$282,500
5912 Fulks Road, Bates City, MO 64011
About this home
HouseLoop user activity
HouseLoop last checked:
Interior
Bedrooms & bathrooms
- Bedrooms: 3
- Full bathrooms: 3
- 1/2 bathrooms: 1
Heating
- Heating: Heat Pump, Wood Stove
Cooling
- Cooling: Attic Fan, Heat Pump
Appliances
- Included: Cooktop, Dishwasher, Disposal
- Laundry: Laundry Room, Main Level
Features
- Features: Cedar Closet, Ceiling Fan(s), Expandable Attic, Hot Tub, Kitchen Island, Pantry, Vaulted Ceiling, Walk-In Closet(s)
- Basement: Basement BR, Daylight, Finished, Full
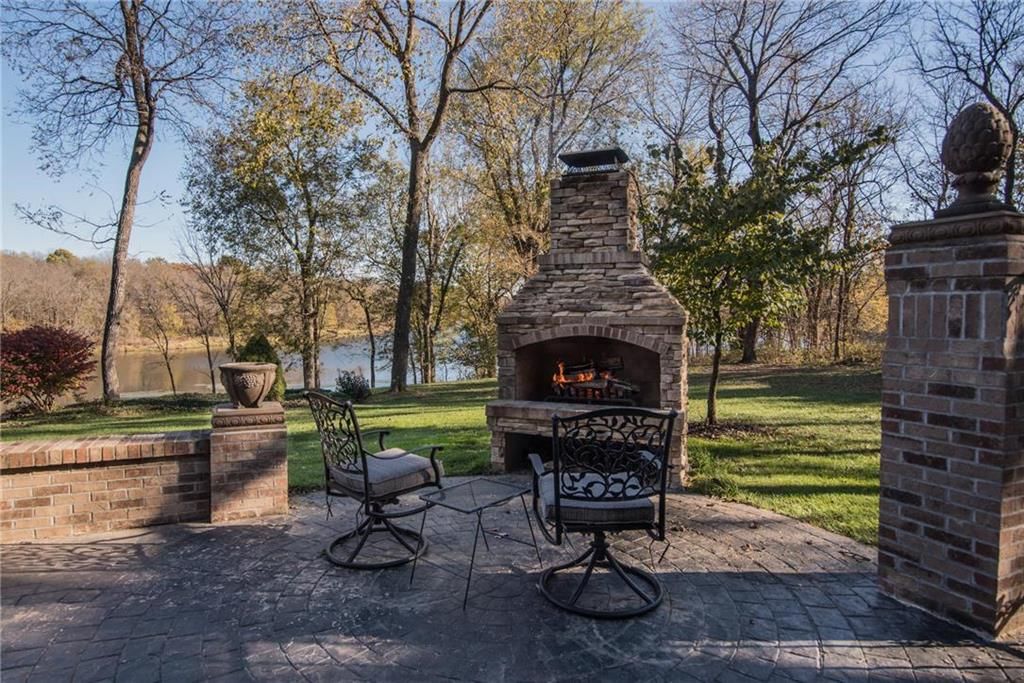
- Fireplace features: Basement, Great Room, Wood Burning
- Other rooms: Entry, Great Room, Mud Room, Office, Sun Room
Interior area
- Finished area above ground: 3,196 sqft
- Total interior livable area: 3,196 sqft
Property
Parking
- Total spaces: 2
- Parking features: Attached, Garage Door Opener, Garage Faces Side
Lot
- Size: 3.08 Acres
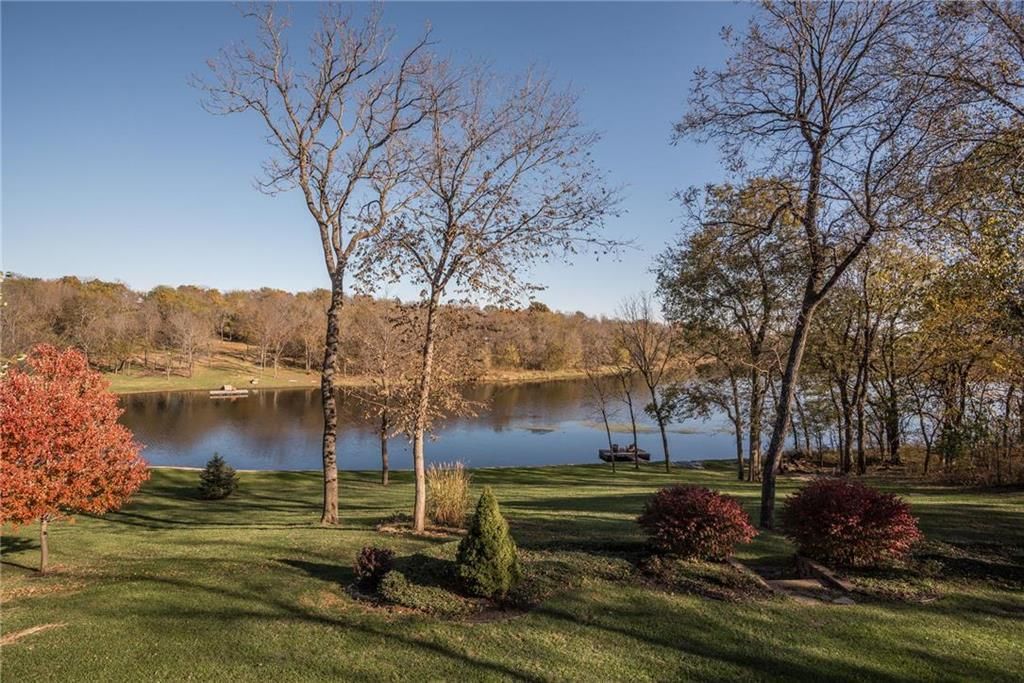
- Features: Acreage, Level, Wooded
- Patio & porch: Deck, Patio, Porch
Construction
Type & style
- Home type: Residential
- Architectural style: Single Family Residence
Materials
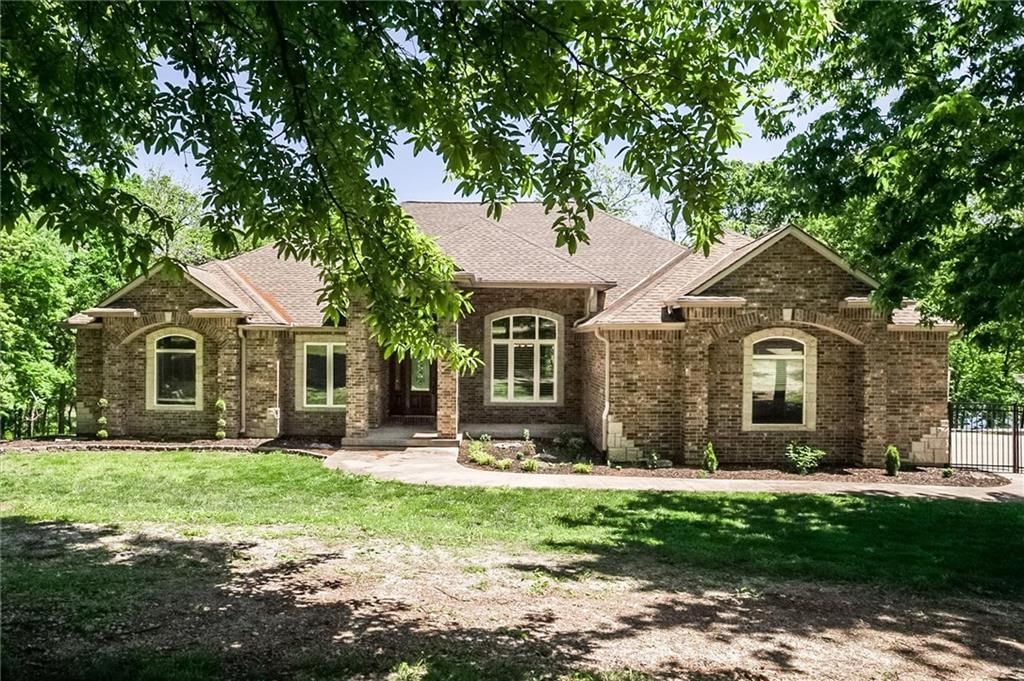
- Materials: Brick Veneer, Vinyl Siding
Condition
- Year built: 1980
- Age: 31-40 Years
Utilities & green energy
- Sewer: Septic Tank
- Water: Public
Highlights
Outdoor & Lot
- Hot Tub
- Deck
- Covered Patio
- Wooded Lot
- Acreage
Kitchen
- Kitchen Island
- Walk-in Pantry
Interior
- Two-Story Living Room
Layout
- Basement
- Finished Basement
- Walk-out Basement
- In-law Suite
- Home Office
- Mudroom
- Sunroom
Fireplace
- Fireplace
Garage & Parking
- Attached Garage
No HOA on this home.
Price history
- Annual tax amount: $2,294 / yr
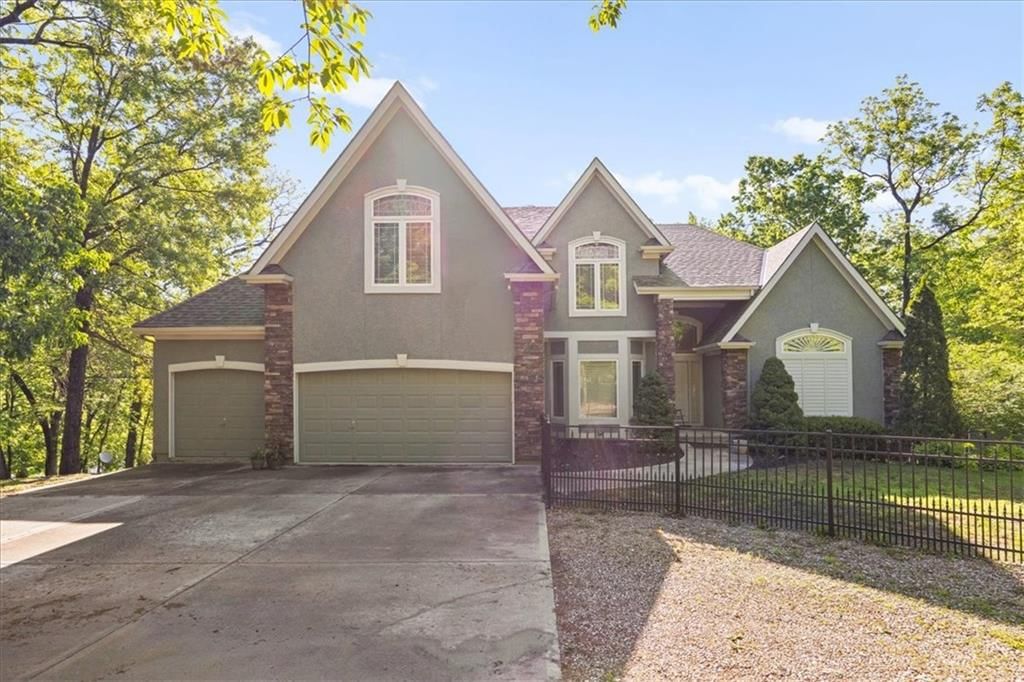
5912 Fulks Road, Bates City, MO 64011 is a 3-bedroom, 3.5-bath, 3,196-square-foot single family residence that sold on August 30, 2019. MLS #2159368.
Estimated Sales Range
HouseLoop Home Value History
Similar listings and the Bates City market
Listed by ReeceNichols - Lees Summit
Listed April 17, 2019 09:04 AM · Source: Heartland MLS as distributed by MLS GRID · MLS #2159368
HouseLoop last checked:
Listing updated:
Listed for
$282,500
Sale price not disclosed
5912 Fulks Road, Bates City, MO 64011
About this home
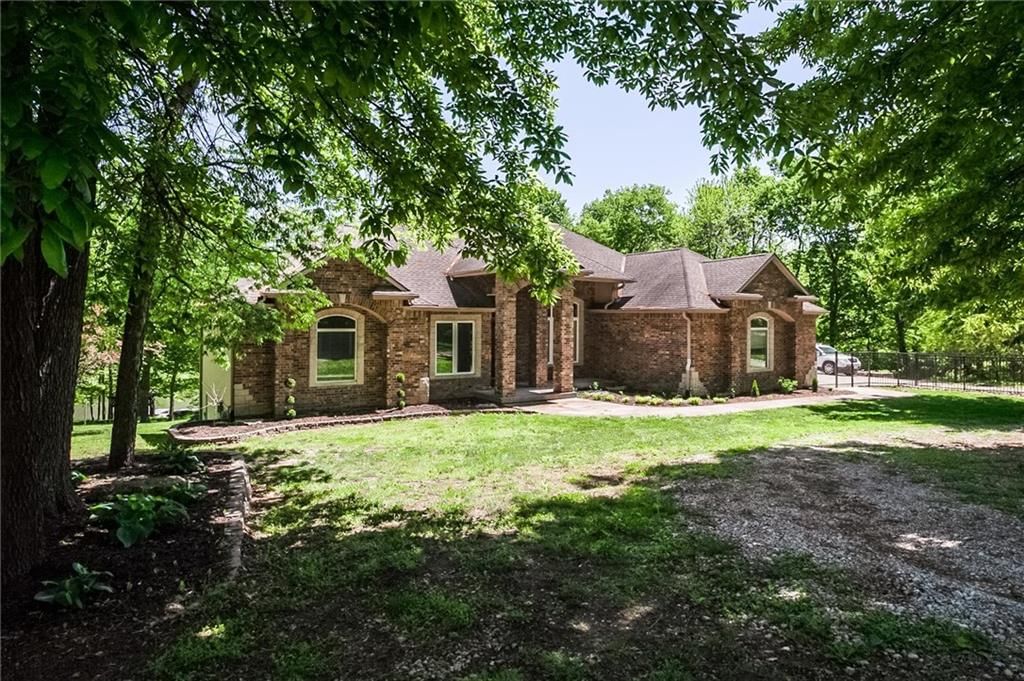
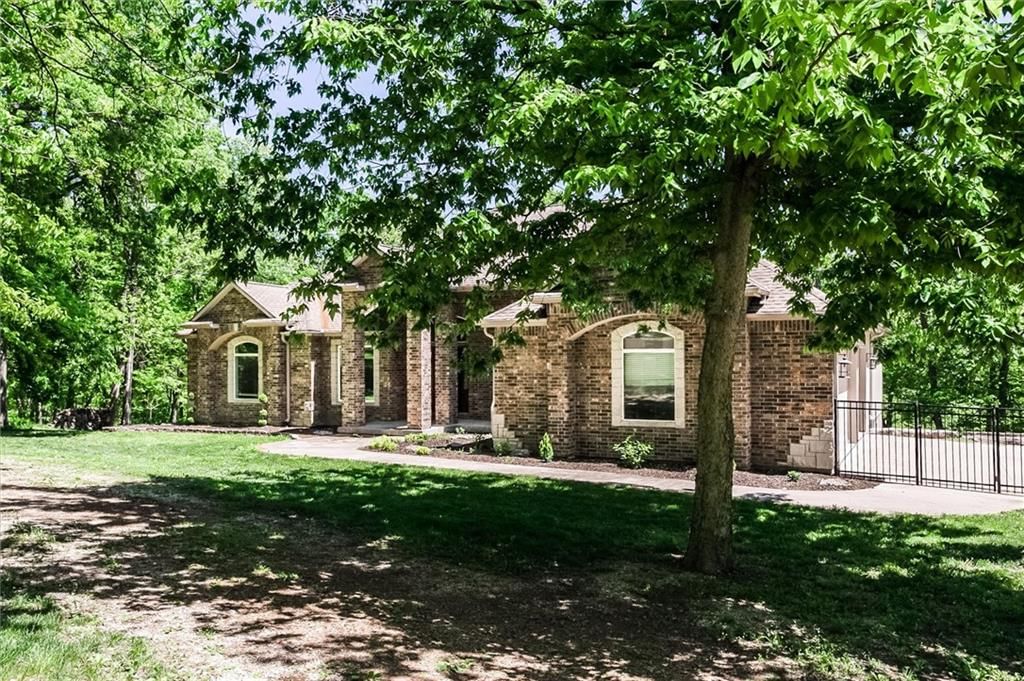
BACK ON MARKET NO FAULT TO SELLER. ALL OFFERS WILL BE CONSIDERED! CHARMING CUSTOM BUILT HOME ON 3+ACRES. OPEN CONCEPT IDEAL FOR ENTERTAINING! KIT/DIN COMBO W/ KIT ISLAND. LG GREAT RM W/ HIGH VAULTED CEILINGS & STUNNING STONE WALL FP. MAIN LEVEL LAUNDRY/MUD RM BEHIND HIDDEN DOOR. HUGE MASTER SUITE W/ BALCONY OVER…
HouseLoop user activity
HouseLoop last checked:
Property Details
Interior
Bedrooms & bathrooms
- Bedrooms: 3
- Full bathrooms: 3
- 1/2 bathrooms: 1
Heating
- Heating: Heat Pump, Wood Stove
Cooling
- Cooling: Attic Fan, Heat Pump
Appliances
- Included: Cooktop, Dishwasher, Disposal
- Laundry: Laundry Room, Main Level
Features
- Features: Cedar Closet, Ceiling Fan(s), Expandable Attic, Hot Tub, Kitchen Island, Pantry, Vaulted Ceiling, Walk-In Closet(s)
- Basement: Basement BR, Daylight, Finished, Full
- Fireplace features: Basement, Great Room, Wood Burning
- Other rooms: Entry, Great Room, Mud Room, Office, Sun Room
Interior area
- Finished area above ground: 3,196 sqft
- Total interior livable area: 3,196 sqft
Property
Parking
- Total spaces: 2
- Parking features: Attached, Garage Door Opener, Garage Faces Side
Lot
- Size: 3.08 Acres
- Features: Acreage, Level, Wooded
- Patio & porch: Deck, Patio, Porch
Construction
Type & style
- Home type: Residential
- Architectural style: Single Family Residence
Materials
- Materials: Brick Veneer, Vinyl Siding
Condition
- Year built: 1980
- Age: 31-40 Years
Utilities & green energy
- Sewer: Septic Tank
- Water: Public
Highlights
Outdoor & Lot
- Hot Tub
- Deck
- Covered Patio
- Wooded Lot
- Acreage
Kitchen
- Kitchen Island
- Walk-in Pantry
Interior
- Two-Story Living Room
Layout
- Basement
- Finished Basement
- Walk-out Basement
- In-law Suite
- Home Office
- Mudroom
- Sunroom
Fireplace
- Fireplace
Garage & Parking
- Attached Garage
HOA and Amenities
No HOA on this home.
Nearby schools
Price history
Tax
- Annual tax amount: $2,294 / yr
HouseLoop Insights
5912 Fulks Road, Bates City, MO 64011 is a 3-bedroom, 3.5-bath, 3,196-square-foot single family residence that sold on August 30, 2019. MLS #2159368.
Is this your home?
Claim this home to get your HouseLoop Home Valuation & Buyer Demand Report — real-time buyer demand and an up-to-date value for your home. Free, no obligation, about 3 minutes.
Estimated Sales Range
HouseLoop Home Value History
Similar listings and the Bates City market
Listed by ReeceNichols - Lees Summit
Listed April 17, 2019 09:04 AM · Source: Heartland MLS as distributed by MLS GRID · MLS #2159368
HouseLoop last checked:
Listing updated: