
$599,000
585 SE 971st Road, Clinton, MO 64735
585 SE 971st Road, Clinton, MO 64735 is a 5-bedroom, 4.5-bath, 5,000-square-foot single family residence that sold on June 25, 2020. MLS #2159792.
Highlights
About this home
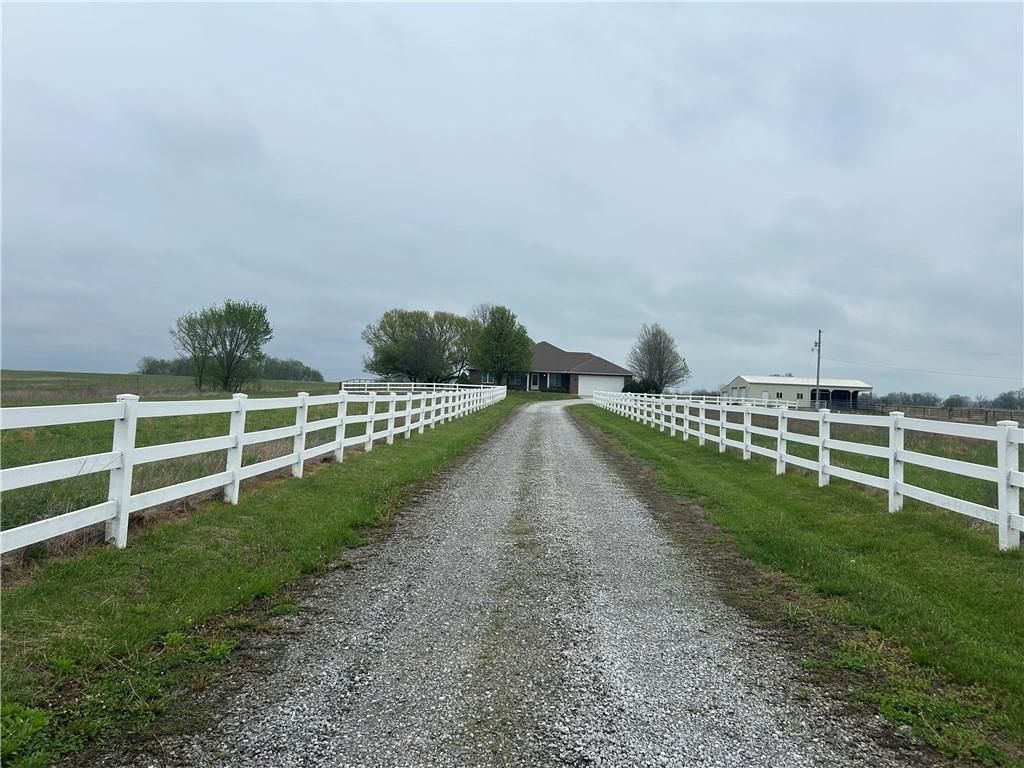
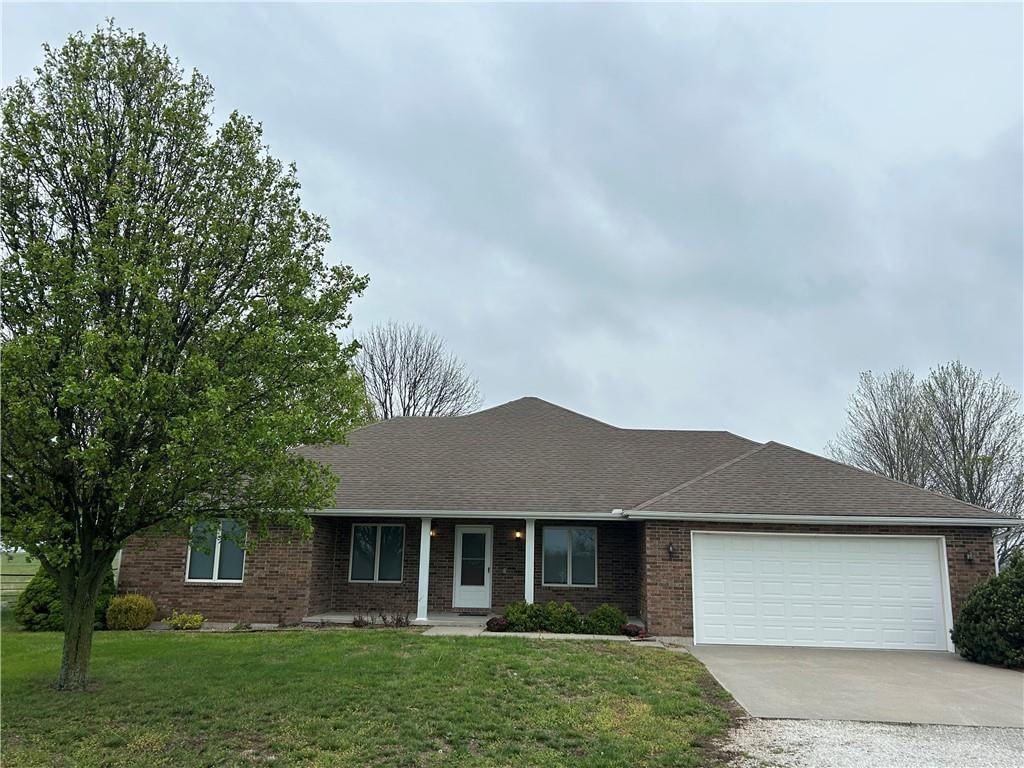
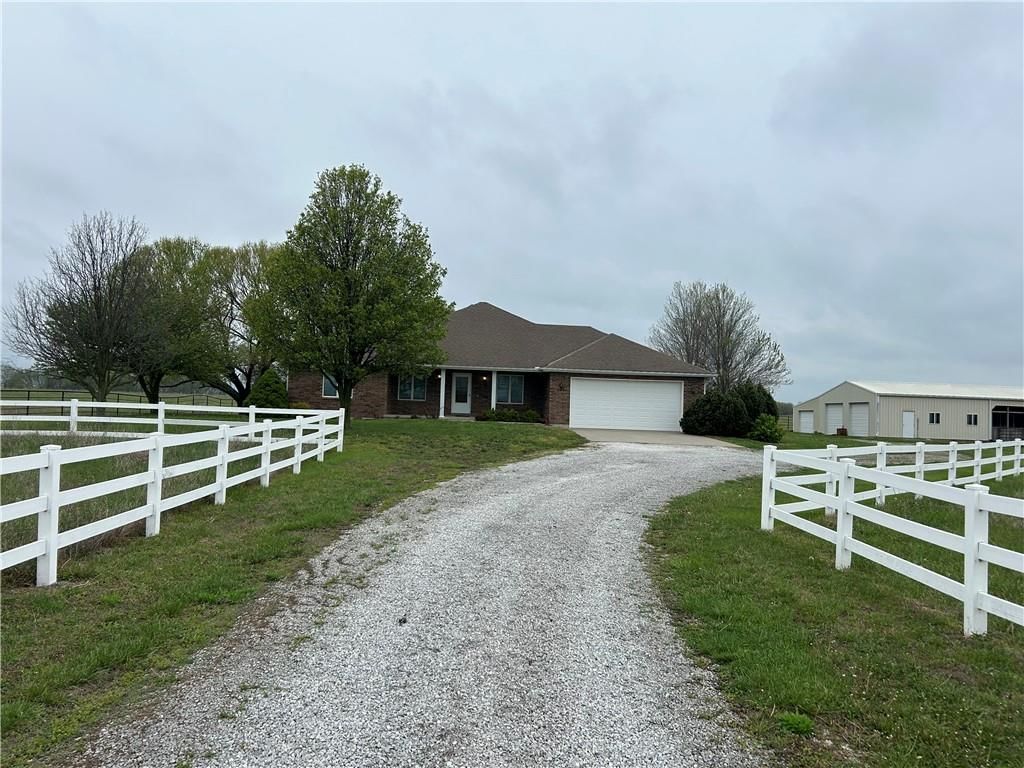
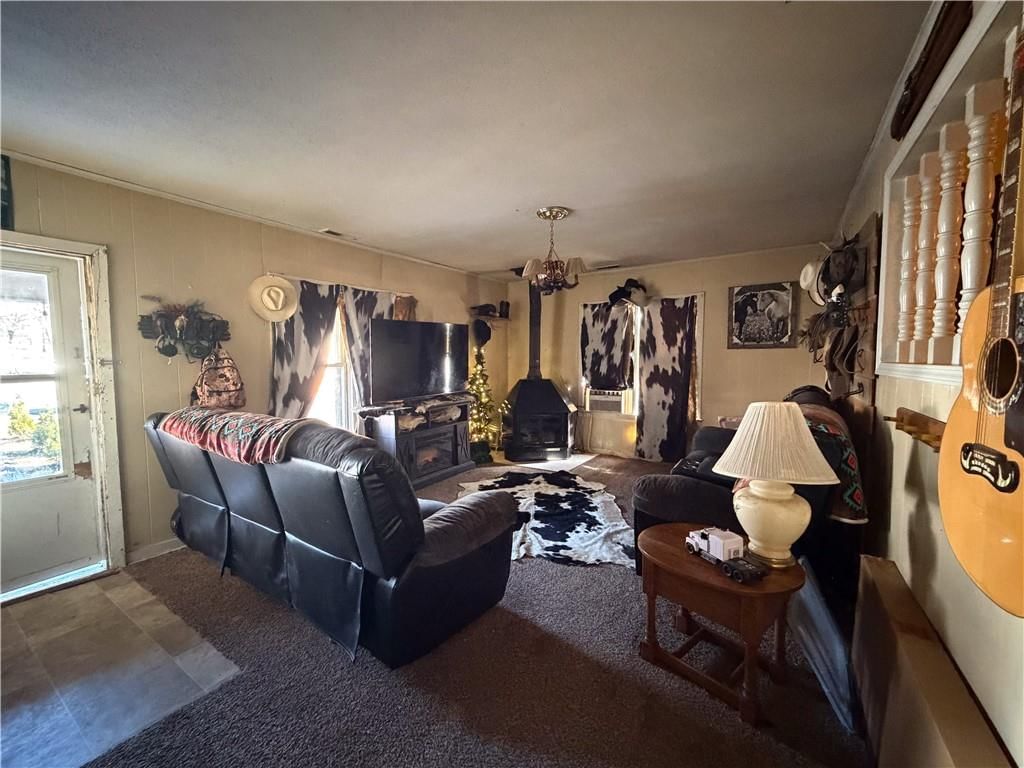
This is a perfect example of a property that has to be seen in person to be truly appreciated. The magnificent 5,000 sqft log sided home is extremely secluded sitting at the end of a dead end road on 46 acres of timber and pasture. The road frontage of the property and driveway are lined with wood beam/woven wire…
Property Details
Interior
Bedrooms & bathrooms
- Bedrooms: 5
- Full bathrooms: 4
- 1/2 bathrooms: 1
Heating
- Heating: Electric
Cooling
- Cooling: Electric
Features
- Basement: Finished, Full, Walk Out
Interior area
- Finished area above ground: 5,000 sqft
- Total interior livable area: 5,000 sqft
Property
Parking
- Total spaces: 2
- Parking features: Detached
Lot
- Size: 46.60 Acres
- Features: Acreage, Pond(s), Treed
- Patio & porch: Deck, Covered Deck
Construction
Type & style
- Home type: Residential
- Architectural style: Single Family Residence
Materials
- Materials: Log
Condition
- Age: 21-30 Years
Utilities & green energy
- Sewer: Septic Tank
- Water: Well
Highlights
Outdoor & Lot
- Deck
- Acreage
- Waterfront
Layout
- Basement
- Finished Basement
Garage & Parking
- Detached Garage
HOA and Amenities
No HOA on this home.
Nearby schools
Price history
Tax
No tax data available for this listing.
Similar listingsand the Clinton market
Estimated Sales Range
HouseLoop Home Value History
Listed by Midwest Land Group LLC
Listed April 18, 2019 03:08 PM · Source: Heartland MLS as distributed by MLS GRID · MLS #2159792
HouseLoop last checked:
Listing updated:
Listed for
$599,000
434 days to saleSale price not disclosed
585 SE 971st Road, Clinton, MO 64735
About this home
This is a perfect example of a property that has to be seen in person to be truly appreciated. The magnificent 5,000 sqft log sided home is extremely secluded sitting at the end of a dead end road on 46 acres of timber and pasture. The road frontage of the property and driveway are lined with wood beam/woven wire…
Property Details
Interior
Bedrooms & bathrooms
- Bedrooms: 5
- Full bathrooms: 4
- 1/2 bathrooms: 1
Heating
- Heating: Electric
Cooling
- Cooling: Electric
Features
- Basement: Finished, Full, Walk Out
Interior area
- Finished area above ground: 5,000 sqft
- Total interior livable area: 5,000 sqft
Property
Parking
- Total spaces: 2
- Parking features: Detached
Lot
- Size: 46.60 Acres
- Features: Acreage, Pond(s), Treed
- Patio & porch: Deck, Covered Deck
Construction
Type & style
- Home type: Residential
- Architectural style: Single Family Residence
Materials
- Materials: Log
Condition
- Age: 21-30 Years
Utilities & green energy
- Sewer: Septic Tank
- Water: Well
Highlights
Outdoor & Lot
- Deck
- Acreage
- Waterfront
Layout
- Basement
- Finished Basement
Garage & Parking
- Detached Garage
HOA and Amenities
No HOA on this home.
Nearby schools
Price history
Tax
No tax data available for this listing.
Is this your home?
Claim this home to get your HouseLoop Home Valuation & Buyer Demand Report — real-time buyer demand and an up-to-date value for your home. Free, no obligation, about 3 minutes.
Estimated Sales Range
HouseLoop Home Value History
Similar listingsand the Clinton market
Listed by Midwest Land Group LLC
Listed April 18, 2019 03:08 PM · Source: Heartland MLS as distributed by MLS GRID · MLS #2159792
HouseLoop last checked:
Listing updated: