$259,900
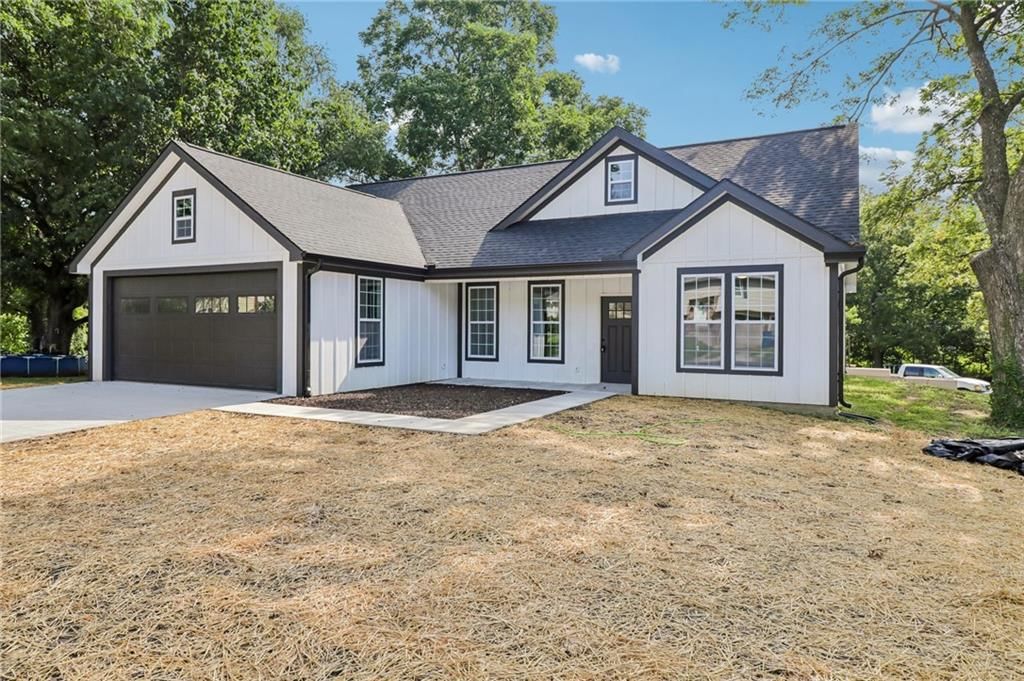
562 NW 1381 Road, Holden, MO 64040
About this home
HouseLoop user activity
HouseLoop last checked:
Interior
Bedrooms & bathrooms
- Bedrooms: 3
- Full bathrooms: 2
Heating
- Heating: Electric
Cooling
- Cooling: Electric
Appliances
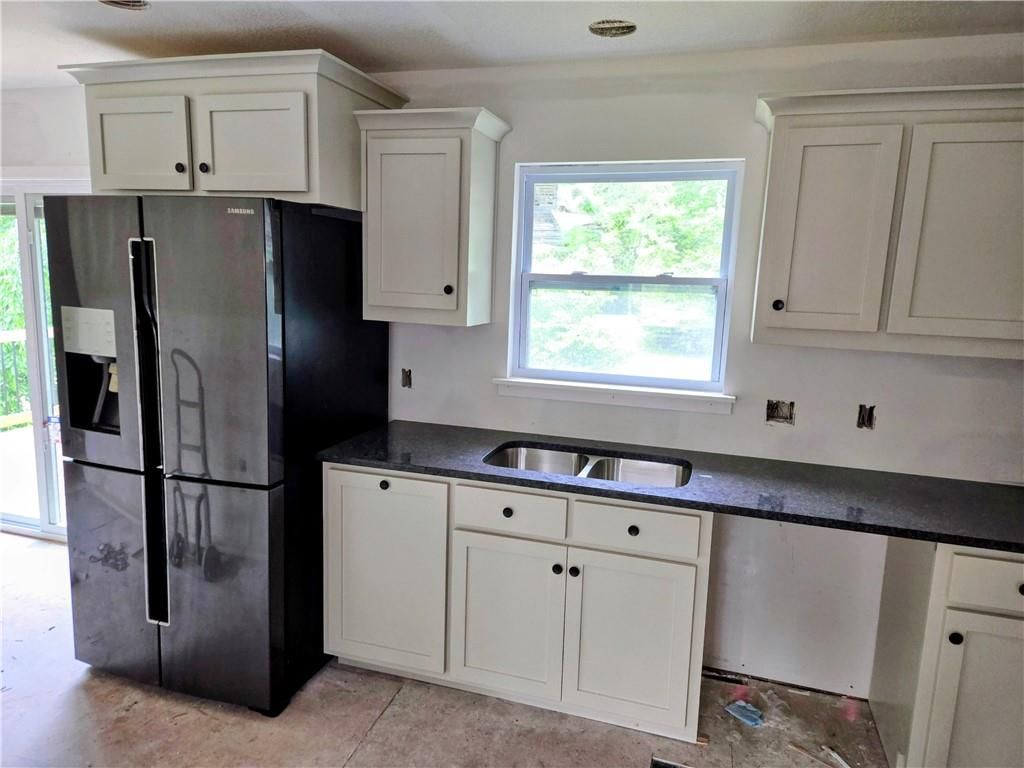
- Included: Dishwasher, Microwave, Refrigerator, Built-In Electric Oven
- Laundry: In Basement
Features
- Flooring: Carpet, Vinyl
- Basement: Concrete, Finished
- Fireplace features: Family Room, Wood Burn Stove
- Other rooms: Fam Rm Gar Level, Main Floor BR, Main Floor Master
Interior area
- Finished area above ground: 1,472 sqft
- Total interior livable area: 1,472 sqft
Property
Parking
- Total spaces: 2
- Parking features: Attached, Basement
Lot
- Size: 3.00 Acres
- Features: Acreage
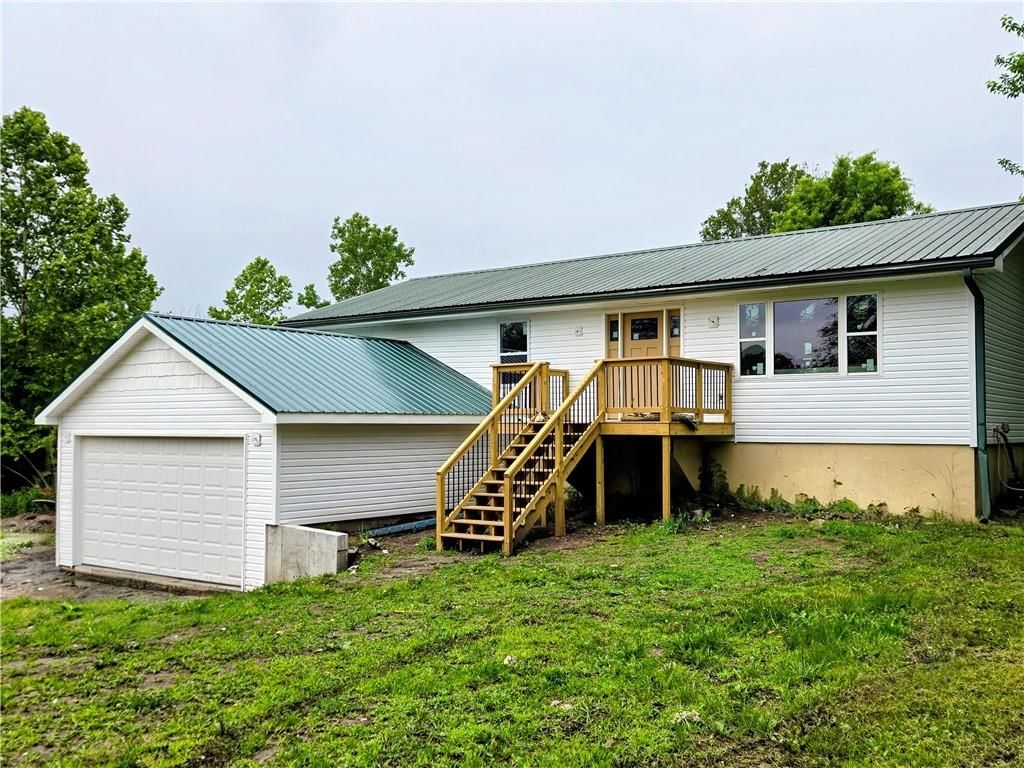
- Patio & porch: Deck
Construction
Type & style
- Home type: Residential
- Architectural style: Single Family Residence
Materials
- Materials: Frame, Vinyl Siding
Condition
- Year built: 1975
- Age: 41-50 Years
Utilities & green energy
- Sewer: Private Sewer
- Water: Rural - Verify
Highlights
Outdoor & Lot
- Deck
- Acreage
Layout
- Main Floor Primary
- Basement
- Finished Basement
Fireplace
- Fireplace
Garage & Parking
- Attached Garage
HOA
- Has HOA: Yes
- Fee: $50 /month
Schools provided by the listing agent
- District: Holden
- Elementary: Holden
- Middle: Holden
- High: Holden
Price history
- Annual tax amount: $841 / yr
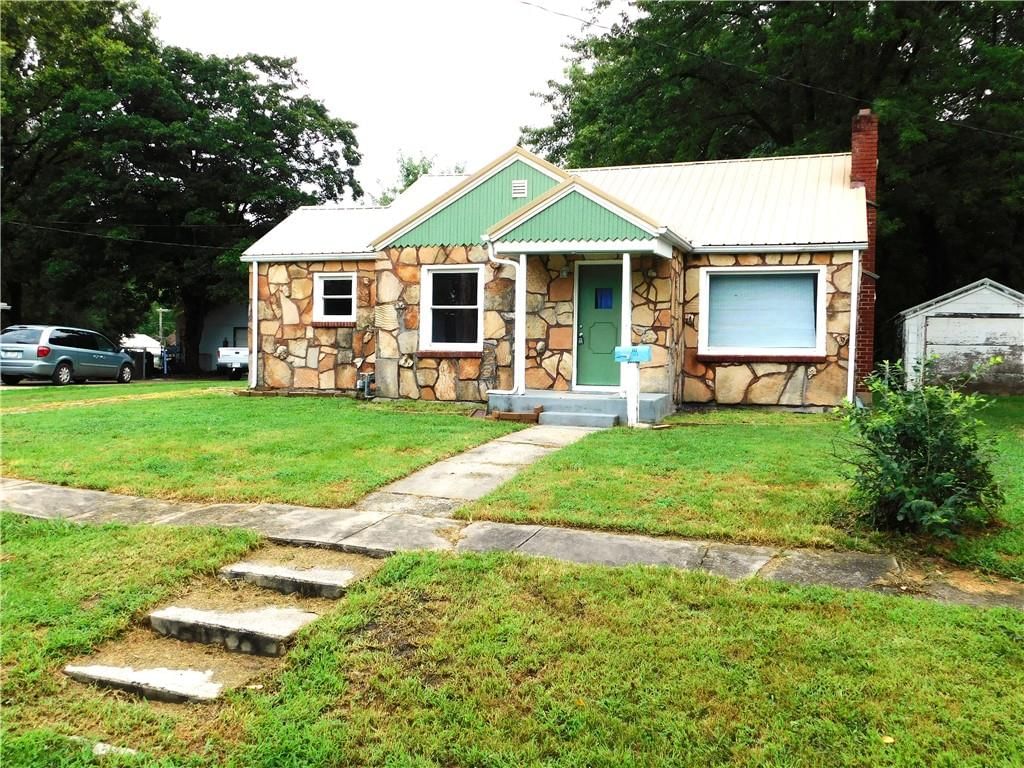
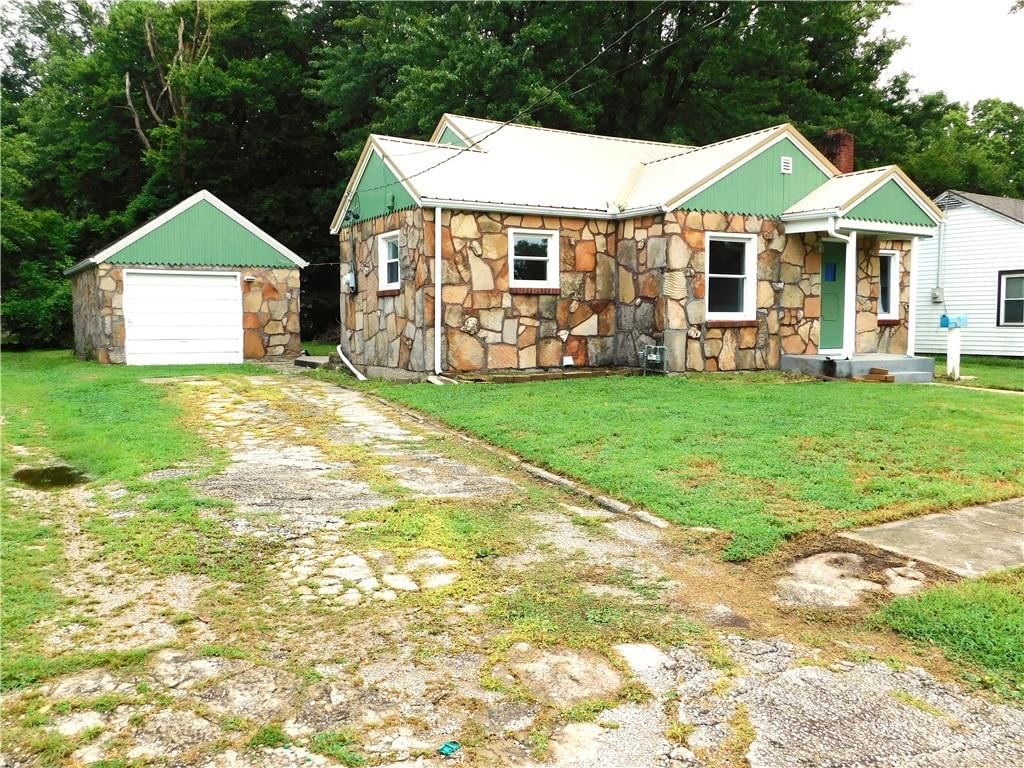
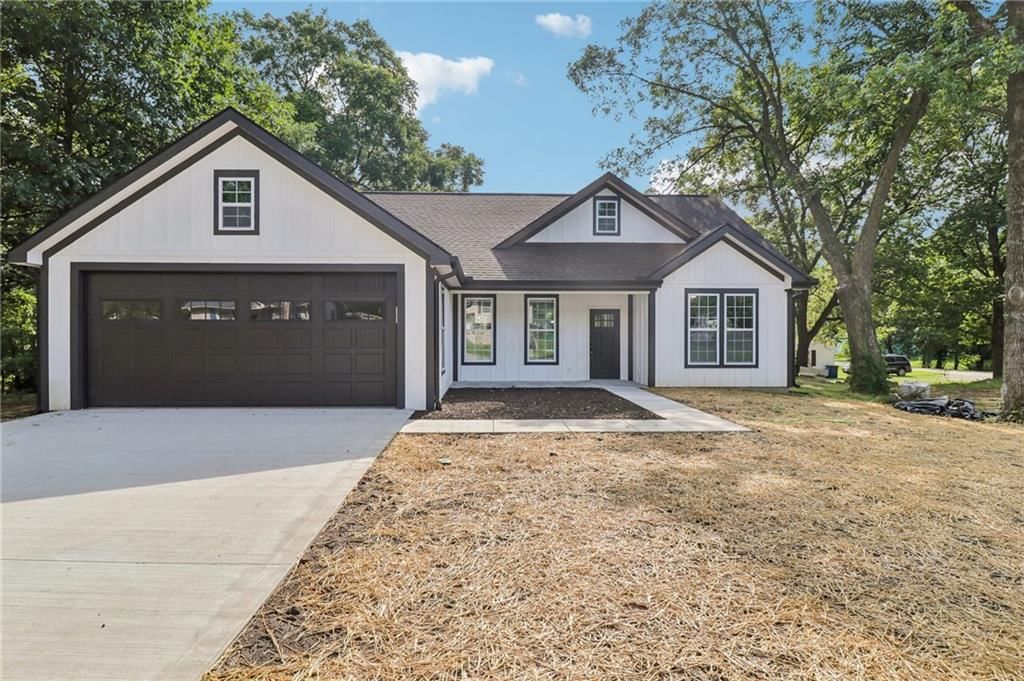
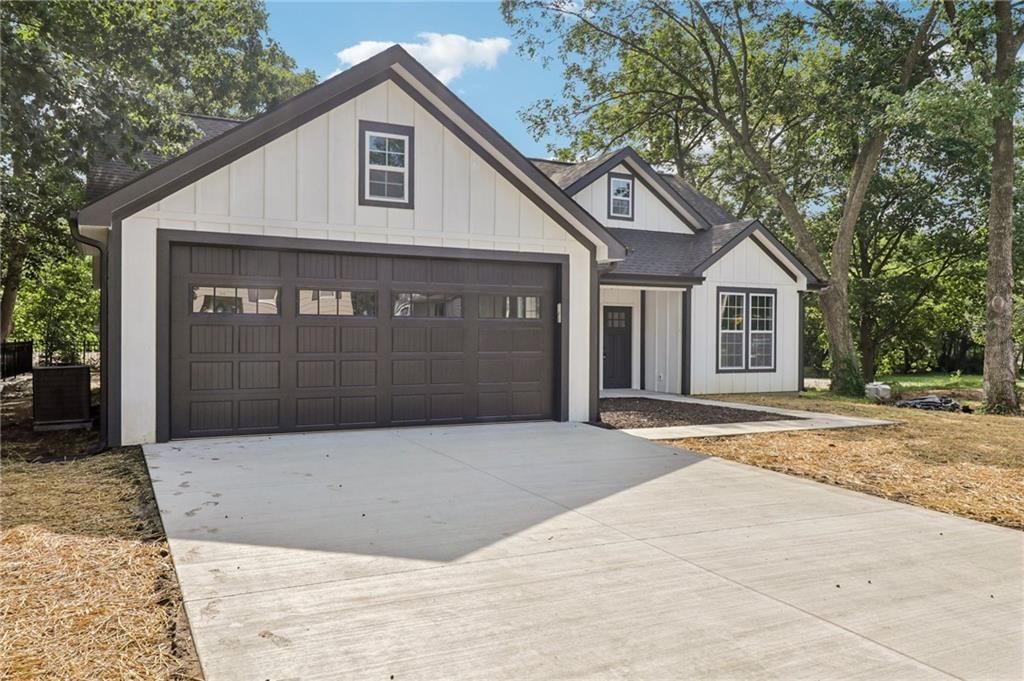
562 NW 1381 Road, Holden, MO 64040 is a 3-bedroom, 2-bath, 1,472-square-foot single family residence that sold on April 16, 2024. MLS #2474891.
Estimated Sales Range
HouseLoop Home Value History
Similar listings and the Holden market
Listed by Homes by Darcy LLC
Listed February 27, 2024 04:30 PM · Source: Heartland MLS as distributed by MLS GRID · MLS #2474891
HouseLoop last checked:
Listing updated:
Listed for
$259,900
Sale price not disclosed
562 NW 1381 Road, Holden, MO 64040
About this home
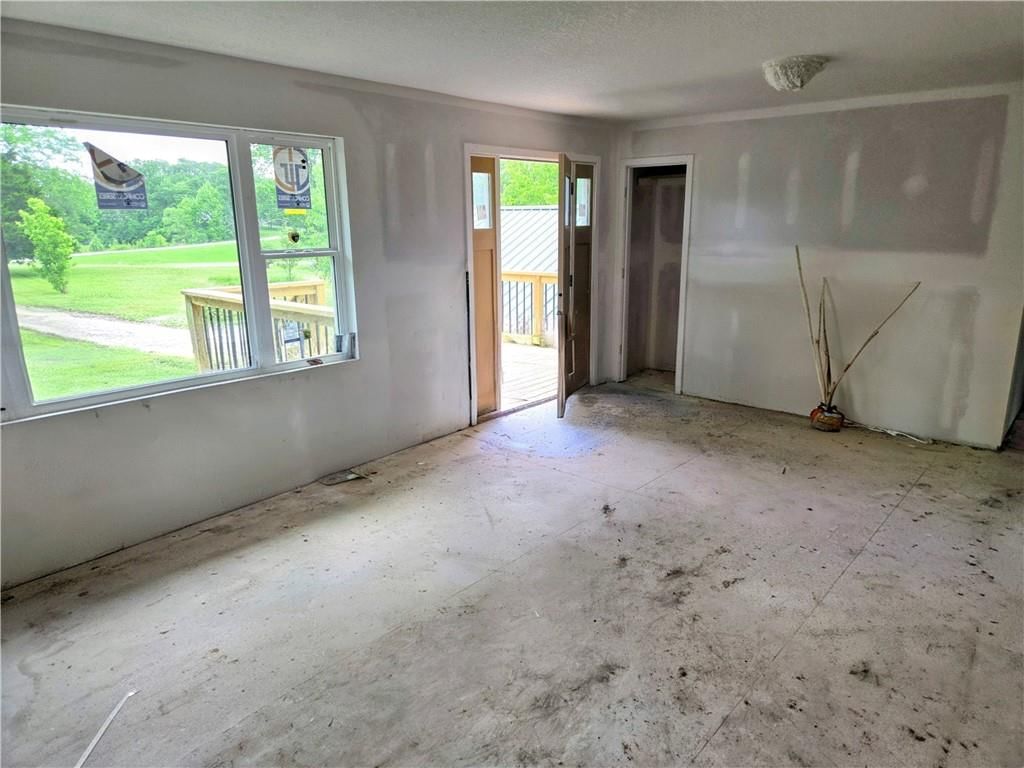
Home located close to 50 HWY is perfect for the commuter! You will love country living in this adorable home on 3 acres. Owner has added new interior paint throughout the home and is move in ready. Finished basement with wood burning stove, would make a perfect family room or extra bedroom. Neighborhood Lake approx.…
HouseLoop user activity
HouseLoop last checked:
Property Details
Interior
Bedrooms & bathrooms
- Bedrooms: 3
- Full bathrooms: 2
Heating
- Heating: Electric
Cooling
- Cooling: Electric
Appliances
- Included: Dishwasher, Microwave, Refrigerator, Built-In Electric Oven
- Laundry: In Basement
Features
- Flooring: Carpet, Vinyl
- Basement: Concrete, Finished
- Fireplace features: Family Room, Wood Burn Stove
- Other rooms: Fam Rm Gar Level, Main Floor BR, Main Floor Master
Interior area
- Finished area above ground: 1,472 sqft
- Total interior livable area: 1,472 sqft
Property
Parking
- Total spaces: 2
- Parking features: Attached, Basement
Lot
- Size: 3.00 Acres
- Features: Acreage
- Patio & porch: Deck
Construction
Type & style
- Home type: Residential
- Architectural style: Single Family Residence
Materials
- Materials: Frame, Vinyl Siding
Condition
- Year built: 1975
- Age: 41-50 Years
Utilities & green energy
- Sewer: Private Sewer
- Water: Rural - Verify
Highlights
Outdoor & Lot
- Deck
- Acreage
Layout
- Main Floor Primary
- Basement
- Finished Basement
Fireplace
- Fireplace
Garage & Parking
- Attached Garage
HOA and Amenities
HOA
- Has HOA: Yes
- Fee: $50 /month
Nearby schools
Schools provided by the listing agent
- District: Holden
- Elementary: Holden
- Middle: Holden
- High: Holden
Price history
Tax
- Annual tax amount: $841 / yr
HouseLoop Insights
562 NW 1381 Road, Holden, MO 64040 is a 3-bedroom, 2-bath, 1,472-square-foot single family residence that sold on April 16, 2024. MLS #2474891.
Is this your home?
Claim this home to get your HouseLoop Home Valuation & Buyer Demand Report — real-time buyer demand and an up-to-date value for your home. Free, no obligation, about 3 minutes.
Estimated Sales Range
HouseLoop Home Value History
Similar listings and the Holden market
Listed by Homes by Darcy LLC
Listed February 27, 2024 04:30 PM · Source: Heartland MLS as distributed by MLS GRID · MLS #2474891
HouseLoop last checked:
Listing updated: