
$240,000
5527 Irwin Road, Cameron, MO 64429
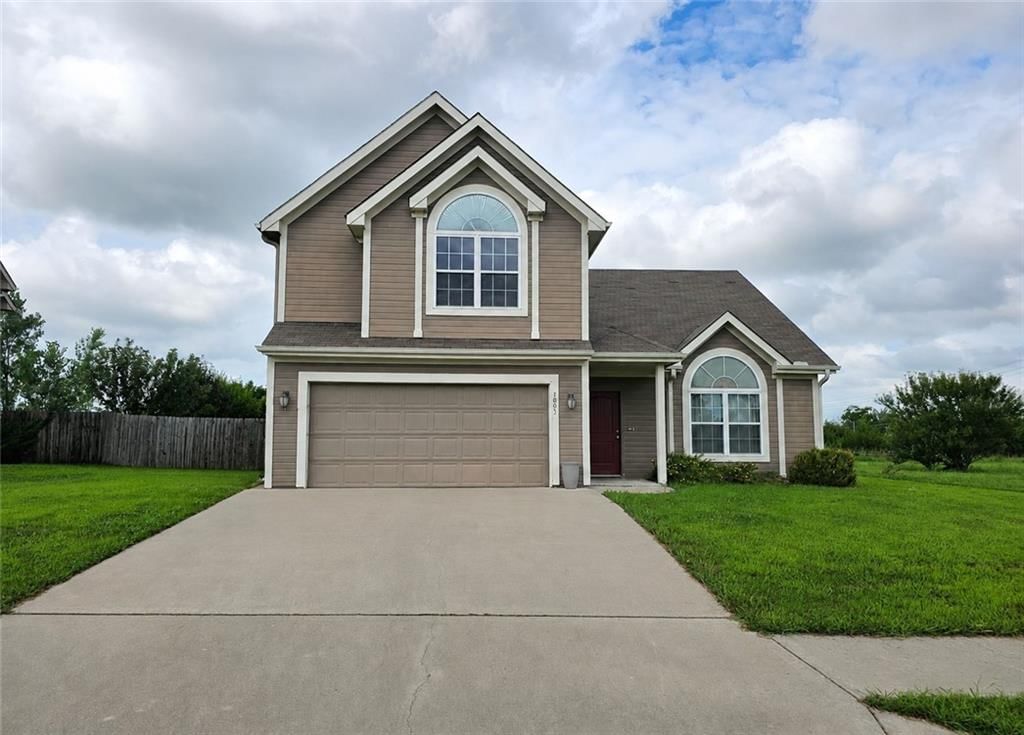
5527 Irwin Road, Cameron, MO 64429 is a 2-bedroom, 1-bath, 1,800-square-foot single family residence that sold on June 6, 2019. MLS #2159328.
Highlights
About this home
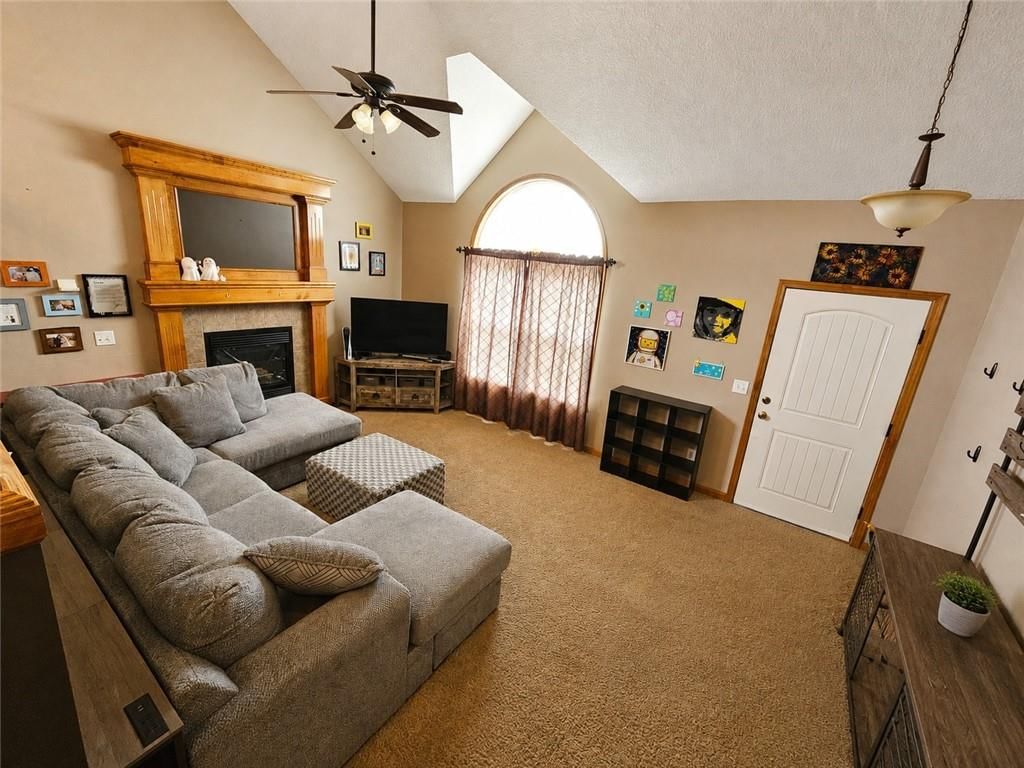
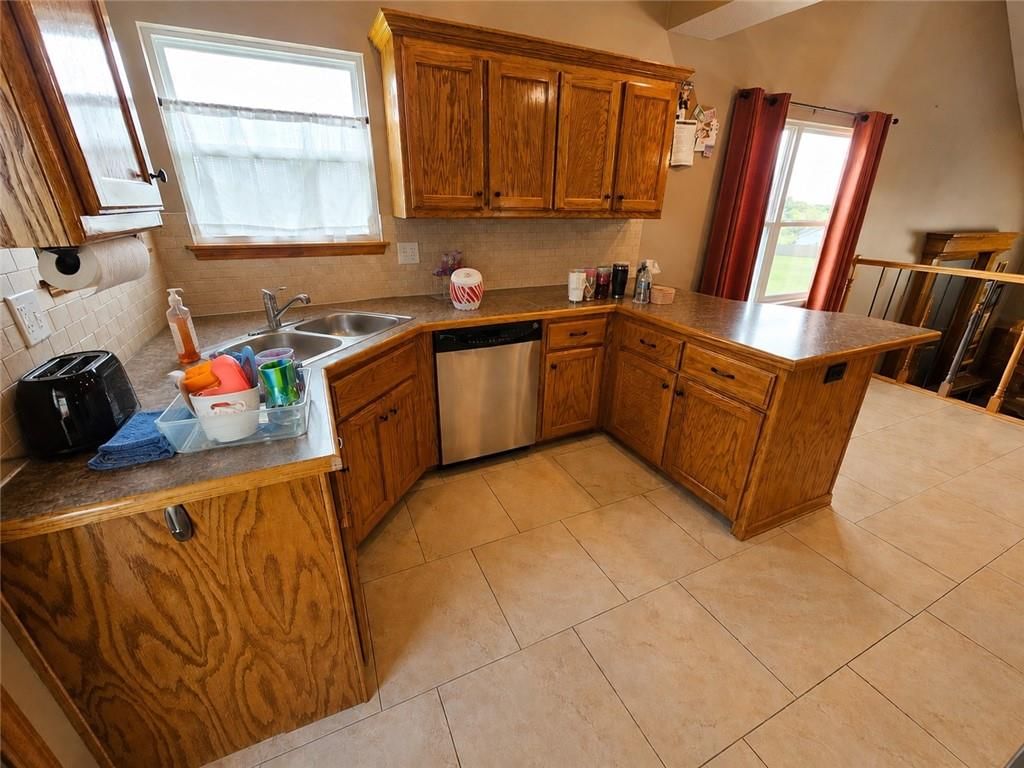
Everything on one level and an incredible view! Sellers built this house as their forever home. Careful consideration was put into every detail to sustain carefree living. Zone heating and AC throughout the home. The bedrooms are large! There is 900 square feet upstairs that is currently used for storage but is…
Property Details
Interior
Bedrooms & bathrooms
- Bedrooms: 2
- Full bathrooms: 1
Heating
- Heating: Zoned
Cooling
- Cooling: Zoned
Features
- Basement: Slab
Interior area
- Finished area above ground: 1,800 sqft
- Total interior livable area: 1,800 sqft
Property
Parking
- Total spaces: 2
- Parking features: Attached
Lot
- Size: 9.60 Acres
- Features: Acreage
Construction
Type & style
- Home type: Residential
- Architectural style: Single Family Residence
Materials
- Materials: Metal Siding
Condition
- Age: 2 Years/Less
Utilities & green energy
- Sewer: Lagoon
- Water: Public
Highlights
Outdoor & Lot
- Acreage
Garage & Parking
- Attached Garage
HOA and Amenities
No HOA on this home.
Nearby schools
Schools provided by the listing agent
- District: Cameron R-I
- Elementary: Parkview
- Middle: Cameron
- High: Cameron
Price history
Tax
No tax data available for this listing.
Similar listingsand the Cameron market





Estimated Sales Range
HouseLoop Home Value History
Listed by Woodward Real Estate LLC
Listed April 16, 2019 09:19 PM · Source: Heartland MLS as distributed by MLS GRID · MLS #2159328
HouseLoop last checked:
Listing updated:
Listed for
$240,000
51 days to saleSale price not disclosed
5527 Irwin Road, Cameron, MO 64429
About this home
Everything on one level and an incredible view! Sellers built this house as their forever home. Careful consideration was put into every detail to sustain carefree living. Zone heating and AC throughout the home. The bedrooms are large! There is 900 square feet upstairs that is currently used for storage but is…
Property Details
Interior
Bedrooms & bathrooms
- Bedrooms: 2
- Full bathrooms: 1
Heating
- Heating: Zoned
Cooling
- Cooling: Zoned
Features
- Basement: Slab
Interior area
- Finished area above ground: 1,800 sqft
- Total interior livable area: 1,800 sqft
Property
Parking
- Total spaces: 2
- Parking features: Attached
Lot
- Size: 9.60 Acres
- Features: Acreage
Construction
Type & style
- Home type: Residential
- Architectural style: Single Family Residence
Materials
- Materials: Metal Siding
Condition
- Age: 2 Years/Less
Utilities & green energy
- Sewer: Lagoon
- Water: Public
Highlights
Outdoor & Lot
- Acreage
Garage & Parking
- Attached Garage
HOA and Amenities
No HOA on this home.
Nearby schools
Schools provided by the listing agent
- District: Cameron R-I
- Elementary: Parkview
- Middle: Cameron
- High: Cameron
Price history
Tax
No tax data available for this listing.
Is this your home?
Claim this home to get your HouseLoop Home Valuation & Buyer Demand Report — real-time buyer demand and an up-to-date value for your home. Free, no obligation, about 3 minutes.
Estimated Sales Range
HouseLoop Home Value History
Similar listingsand the Cameron market
Listed by Woodward Real Estate LLC
Listed April 16, 2019 09:19 PM · Source: Heartland MLS as distributed by MLS GRID · MLS #2159328
HouseLoop last checked:
Listing updated: