


$949,000
4 bd · 3,011 sqft5516 Fairway Road, Fairway, KS 66205
Highlights
About this home
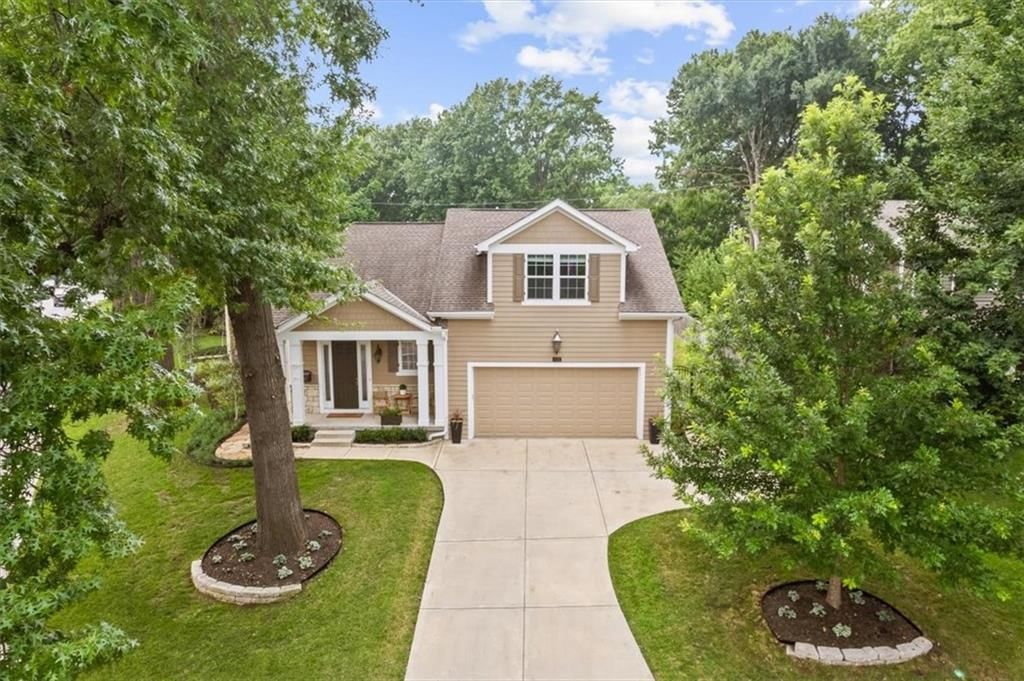
Over 3,000 sq. ft. of beautifully designed living space in the highly desirable Golden Triangle! This exceptional home combines character, thoughtful updates and incredible versatility with 4 bedrooms, and 4 full baths plus multiple living spaces—plenty of room to live, work, entertain & grow. The impressive…
Property Details
Interior
Bedrooms & bathrooms
- Bedrooms: 4
- Full bathrooms: 4
Primary Bedroom
- Level: Upper
Primary Bathroom
- Level: Upper
Bedroom 2
- Features: Walk-In Closet(s)
- Level: Main
Bedroom 3
- Level: Upper
Bathroom 2
- Level: Main
Bathroom 3
- Level: Upper
Great Room
- Level: Main
Living Room
- Level: Main
Kitchen
- Level: Main
Dining Room
- Features: Granite Counters
- Level: Main
Laundry
- Level: Main
Family Rm- 2nd
- Level: Upper
Bedroom 1
- Features: Walk-In Closet(s)
- Level: Main
Bathroom 1
- Level: Main
Heating
- Heating: Forced Air, Natural Gas, Zoned
Cooling
- Cooling: Electric, Zoned
Appliances
- Included: Dishwasher, Disposal, Microwave, Refrigerator, Electric Range, Stainless Steel Appliance(s)
- Laundry: Laundry Room, Main Level
Features
- Features: Ceiling Fan(s), Central Vacuum, Stained Cabinets, Walk-In Closet(s)
- Flooring: Ceramic Floor, Luxury Vinyl, Wood
- Basement: Crawl Space, Inside Entrance, Unfinished, Partial, Stone/Rock
- Fireplace features: Family Room, Gas, Living Room, Masonry
- Other rooms: Family Room, Formal Living Room, Great Room, Main Floor BR
Interior area
- Total interior livable area: 3,011 sqft
Property
Parking
- Total spaces: 1
- Parking features: Attached, Garage Door Opener, Garage Faces Front
Lot
- Size: 0.19 Acres
- Features: City Limits, City Lot, Level, Many Trees
- Patio & porch: Covered Patio, Porch
Construction
Type & style
- Home type: Residential
- Architectural style: Single Family Residence
Materials
- Materials: Frame, Lap Siding
Condition
- Year built: 1939
- Age: 76-100 Years
Utilities & green energy
- Sewer: Public Sewer
- Water: Public
Highlights
Outdoor & Lot
- Covered Patio
- Fenced Yard
- Mature Trees
Kitchen
- Stainless Appliances
Interior
- Hardwood Floors
- Tile Floors
- Two-Story Living Room
Layout
- Main Floor Primary
- Basement
- Bonus Room
Fireplace
- Fireplace
- Gas Fireplace
Garage & Parking
- Attached Garage
HOA and Amenities
HOA
- Has HOA: Yes
- Fee: $120 /year
Amenities
- Community Center
- Other
- Play Area
- Pool
Nearby schools
Schools provided by the listing agent
- District: Shawnee Mission
- Elementary: Westwood View
- Middle: Indian Hills
- High: SM East
Price history
Tax
- Annual tax amount: $8,854 / yr
HouseLoop Mortgage Calculator
$6,246
Already own a home?What's your home worth right now?
Enter your address and see live buyer demand in your neighborhood, what homes like yours are actually selling for, and what you'd walk away with, before you talk to anybody.
Similar listingsand the Fairway market
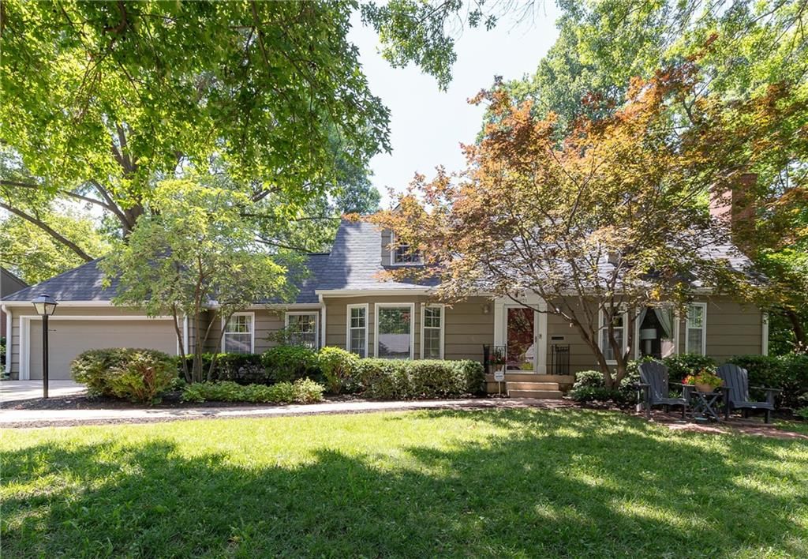
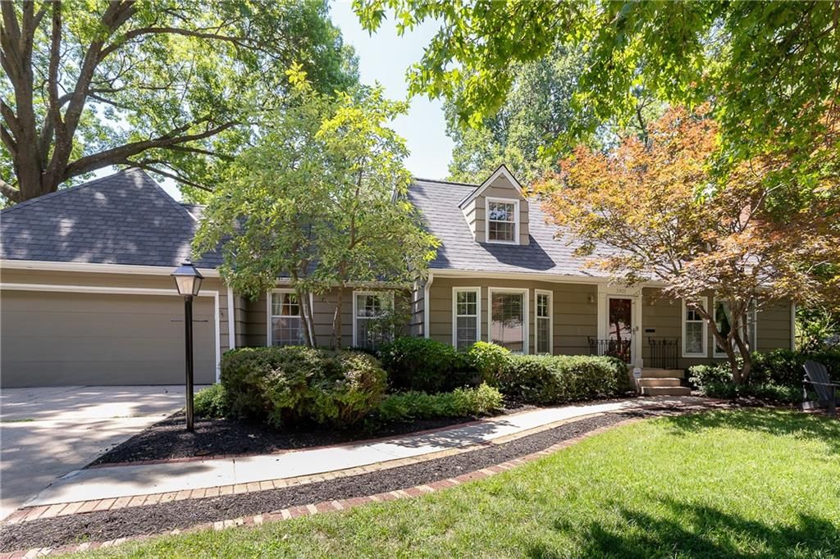
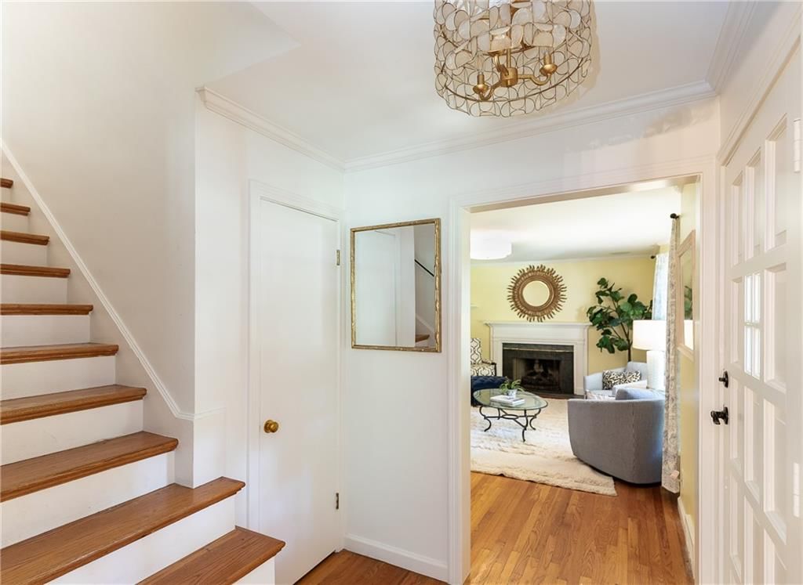
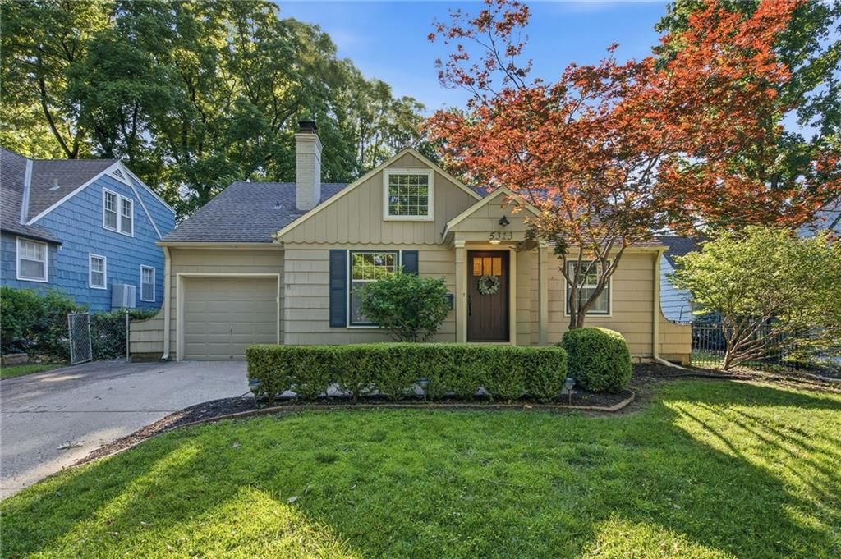
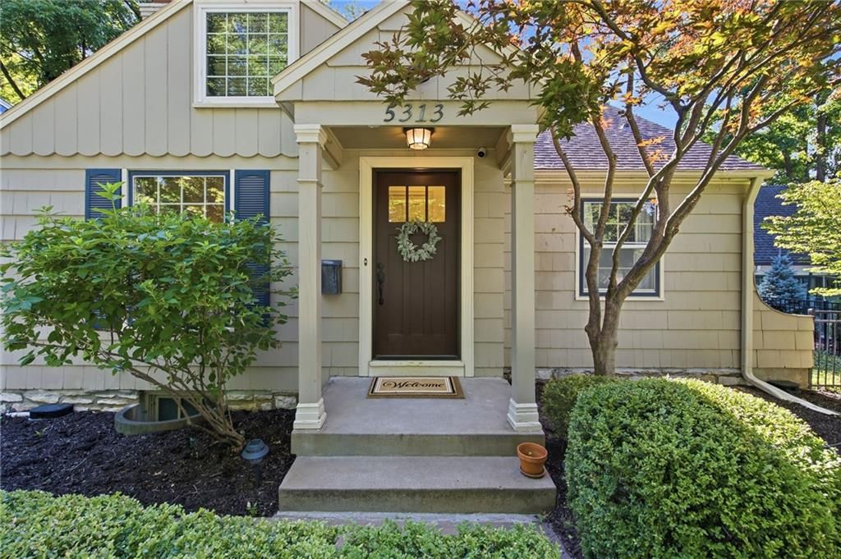
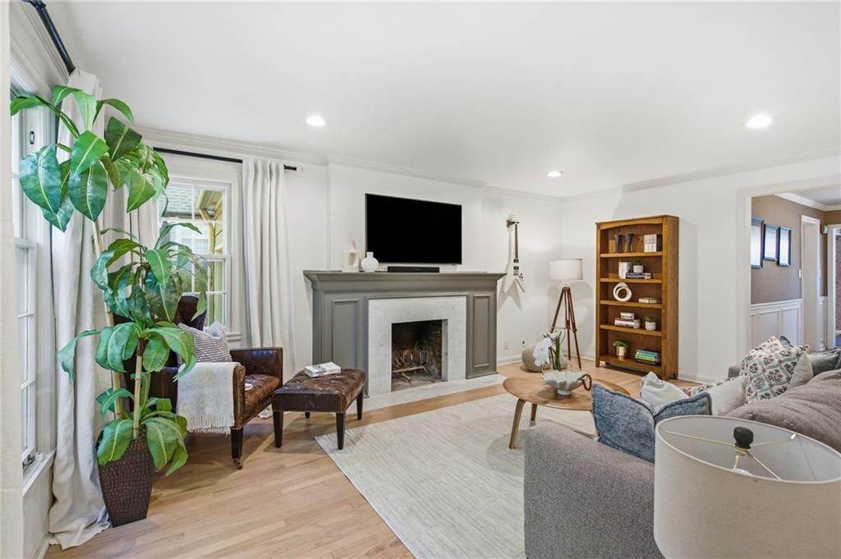
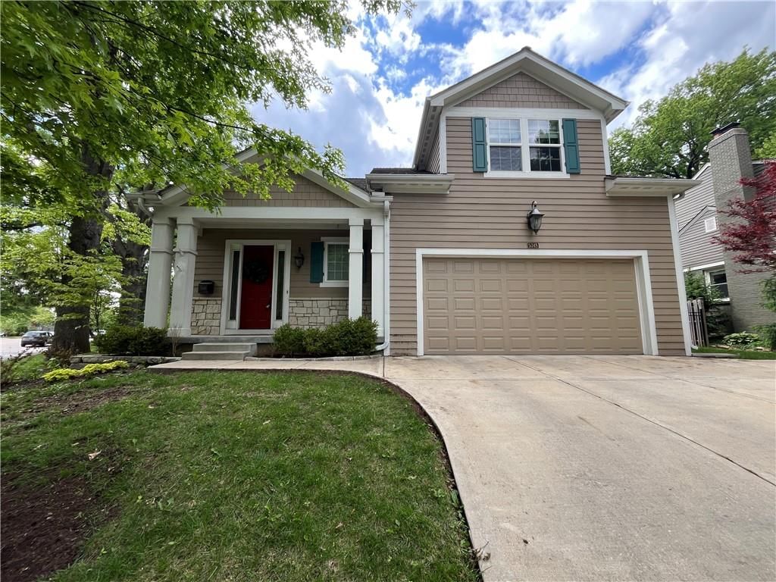
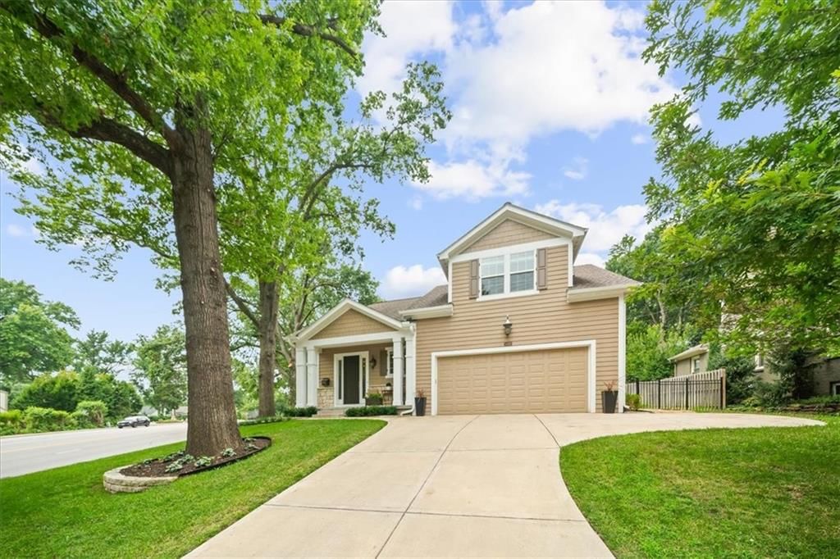
Look throughoutFairway, Kansas
There are currently 9 homes for sale in Fairway, with 9 under contract. Homes here sell for a median of $655,000 and go under contract in a median of 3 days. This home is priced $294,000 above that median.
Fairway sits in Johnson County, which covers 31 zip codes and 1,734 homes for sale. Nearby Leawood runs a higher median at $760,000; Olathe is lower at $460,000 with more inventory.
Sources — listings and prices: Heartland MLS as distributed by MLS GRID, as of September 10, 2026 · analysis: HouseLoop.
Offer Insights
Choose an offer strength
$949,000 – $967,031
Market Estimate
Fairway · neighborhood · sell-to-list 102%
$940,000 – $968,000
Popular searches in Fairway, KS
Search nearby cities
Counties homes for sale · median list price
Listed by Kansas City Regional Homes Inc
Listed September 07, 2026 04:02 PM · Source: Heartland MLS as distributed by MLS GRID · MLS #2640847
HouseLoop last checked:
Listing updated:
$949,000
5516 Fairway Road, Fairway, KS 66205
About this home
Over 3,000 sq. ft. of beautifully designed living space in the highly desirable Golden Triangle! This exceptional home combines character, thoughtful updates and incredible versatility with 4 bedrooms, and 4 full baths plus multiple living spaces—plenty of room to live, work, entertain & grow. The impressive…
See this home in person
Connect with a local HouseLoop agent to show you this home and answer your questions.
Pick a date
Pick a time
Checking tour times…
Property Details
Interior
Bedrooms & bathrooms
- Bedrooms: 4
- Full bathrooms: 4
Primary Bedroom
- Level: Upper
Primary Bathroom
- Level: Upper
Bedroom 2
- Features: Walk-In Closet(s)
- Level: Main
Bedroom 3
- Level: Upper
Bathroom 2
- Level: Main
Bathroom 3
- Level: Upper
Great Room
- Level: Main
Living Room
- Level: Main
Kitchen
- Level: Main
Dining Room
- Features: Granite Counters
- Level: Main
Laundry
- Level: Main
Family Rm- 2nd
- Level: Upper
Bedroom 1
- Features: Walk-In Closet(s)
- Level: Main
Bathroom 1
- Level: Main
Heating
- Heating: Forced Air, Natural Gas, Zoned
Cooling
- Cooling: Electric, Zoned
Appliances
- Included: Dishwasher, Disposal, Microwave, Refrigerator, Electric Range, Stainless Steel Appliance(s)
- Laundry: Laundry Room, Main Level
Features
- Features: Ceiling Fan(s), Central Vacuum, Stained Cabinets, Walk-In Closet(s)
- Flooring: Ceramic Floor, Luxury Vinyl, Wood
- Basement: Crawl Space, Inside Entrance, Unfinished, Partial, Stone/Rock
- Fireplace features: Family Room, Gas, Living Room, Masonry
- Other rooms: Family Room, Formal Living Room, Great Room, Main Floor BR
Interior area
- Total interior livable area: 3,011 sqft
Property
Parking
- Total spaces: 1
- Parking features: Attached, Garage Door Opener, Garage Faces Front
Lot
- Size: 0.19 Acres
- Features: City Limits, City Lot, Level, Many Trees
- Patio & porch: Covered Patio, Porch
Construction
Type & style
- Home type: Residential
- Architectural style: Single Family Residence
Materials
- Materials: Frame, Lap Siding
Condition
- Year built: 1939
- Age: 76-100 Years
Utilities & green energy
- Sewer: Public Sewer
- Water: Public
Highlights
Outdoor & Lot
- Covered Patio
- Fenced Yard
- Mature Trees
Kitchen
- Stainless Appliances
Interior
- Hardwood Floors
- Tile Floors
- Two-Story Living Room
Layout
- Main Floor Primary
- Basement
- Bonus Room
Fireplace
- Fireplace
- Gas Fireplace
Garage & Parking
- Attached Garage
HOA and Amenities
HOA
- Has HOA: Yes
- Fee: $120 /year
Amenities
- Community Center
- Other
- Play Area
- Pool
Nearby schools
Schools provided by the listing agent
- District: Shawnee Mission
- Elementary: Westwood View
- Middle: Indian Hills
- High: SM East
Price history
Tax
- Annual tax amount: $8,854 / yr
HouseLoop Mortgage Calculator
$6,246
Offer Insights
Choose an offer strength
$949,000 – $967,031
Market Estimate
Fairway · neighborhood · sell-to-list 102%
$940,000 – $968,000
Already own a home?What's your home worth right now?
Enter your address and see live buyer demand in your neighborhood, what homes like yours are actually selling for, and what you'd walk away with, before you talk to anybody.
Similar listingsand the Fairway market
Look throughoutFairway, Kansas
There are currently 9 homes for sale in Fairway, with 9 under contract. Homes here sell for a median of $655,000 and go under contract in a median of 3 days. This home is priced $294,000 above that median.
Fairway sits in Johnson County, which covers 31 zip codes and 1,734 homes for sale. Nearby Leawood runs a higher median at $760,000; Olathe is lower at $460,000 with more inventory.
Sources — listings and prices: Heartland MLS as distributed by MLS GRID, as of September 10, 2026 · analysis: HouseLoop.
Popular searches in Fairway, KS
Search nearby cities
Counties homes for sale · median list price
Listed by Kansas City Regional Homes Inc
Listed September 07, 2026 04:02 PM · Source: Heartland MLS as distributed by MLS GRID · MLS #2640847
HouseLoop last checked:
Listing updated: