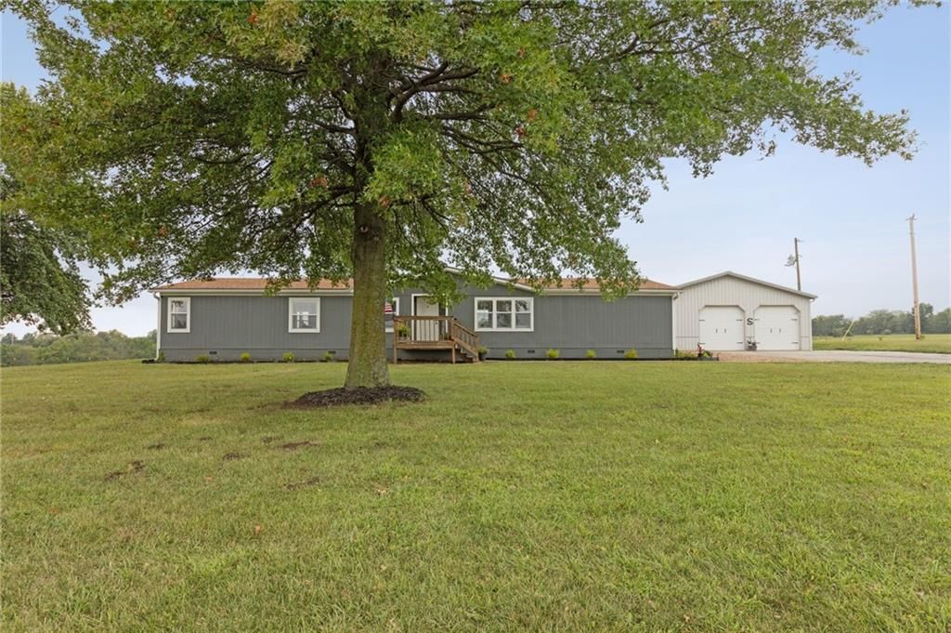
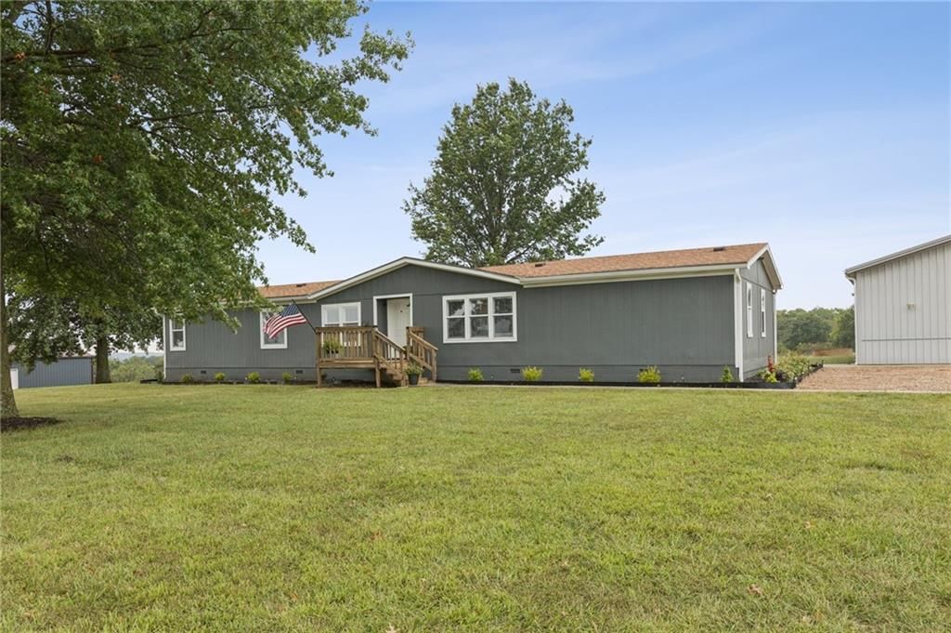
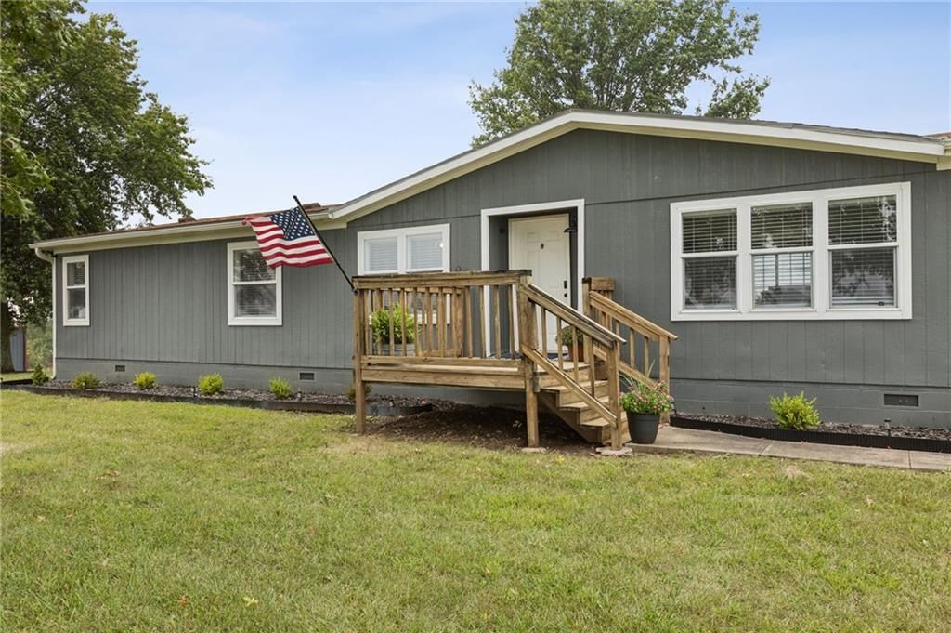
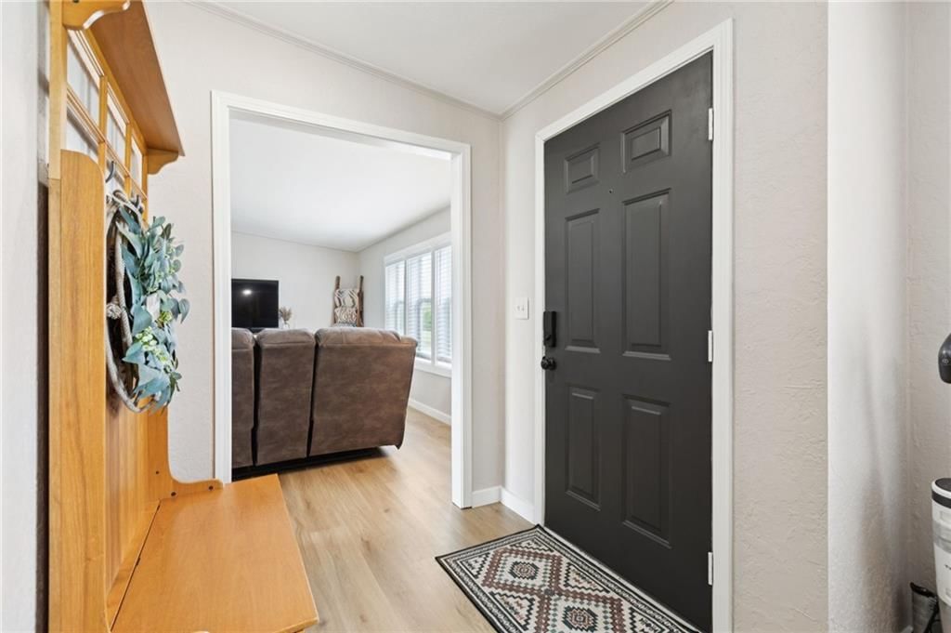
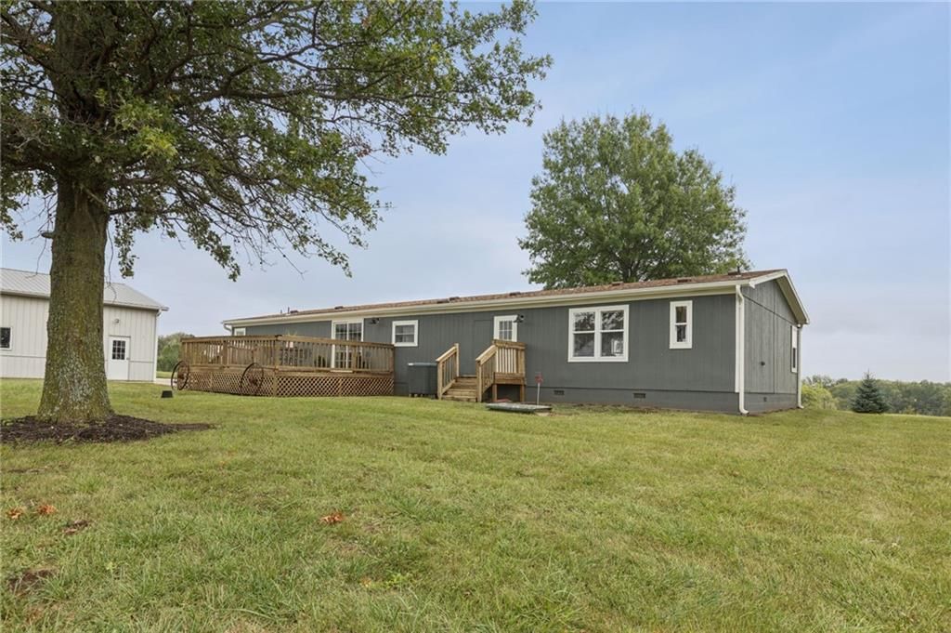
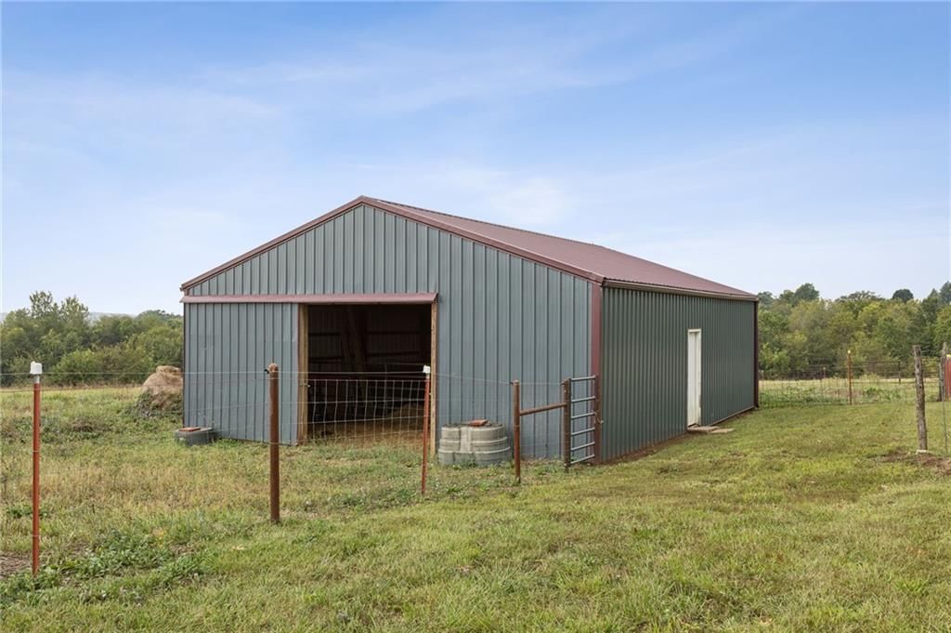
$419,900
548 NW UU Highway, Centerview, MO 64019
About this home
HouseLoop user activity
HouseLoop last checked:
Interior
Bedrooms & bathrooms
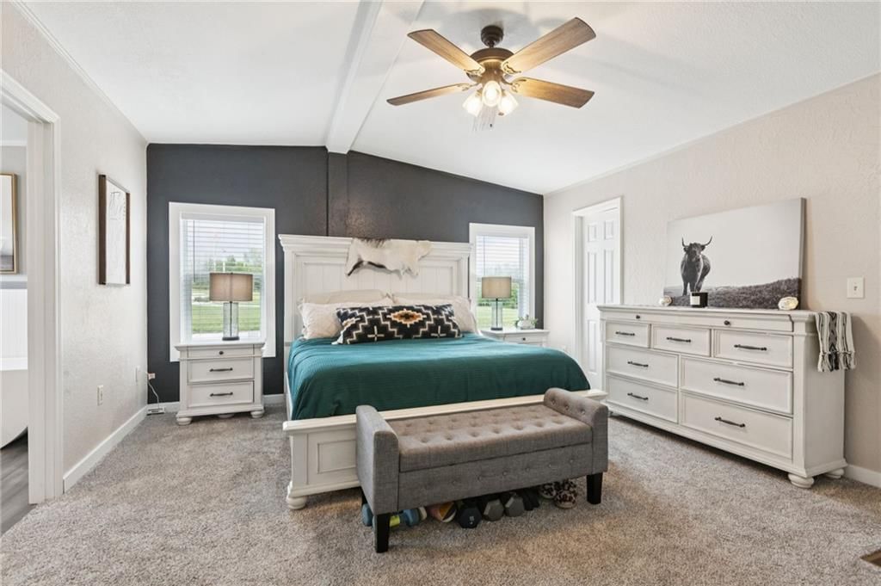
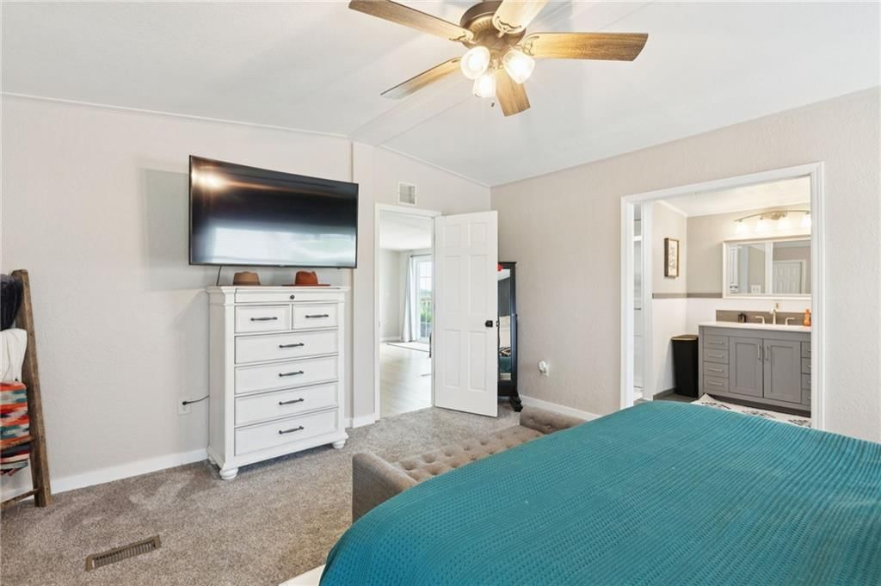
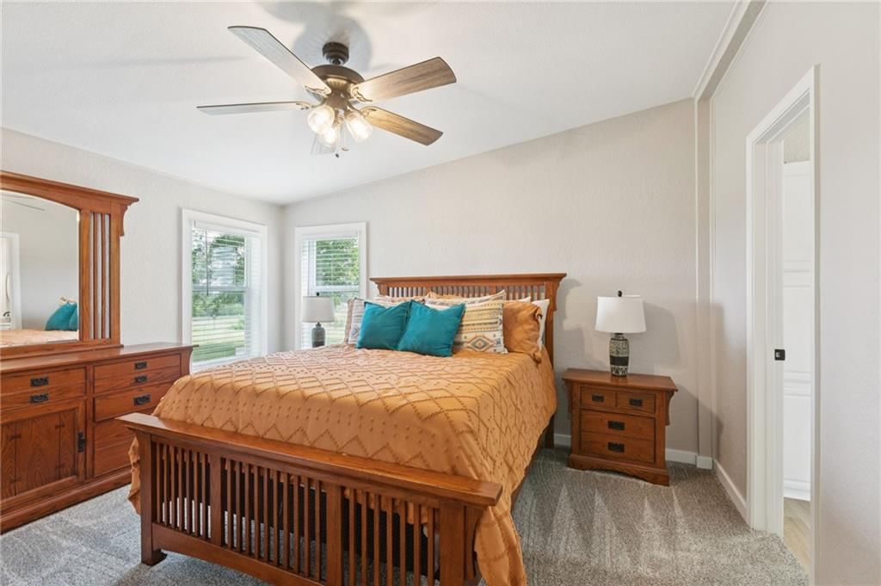
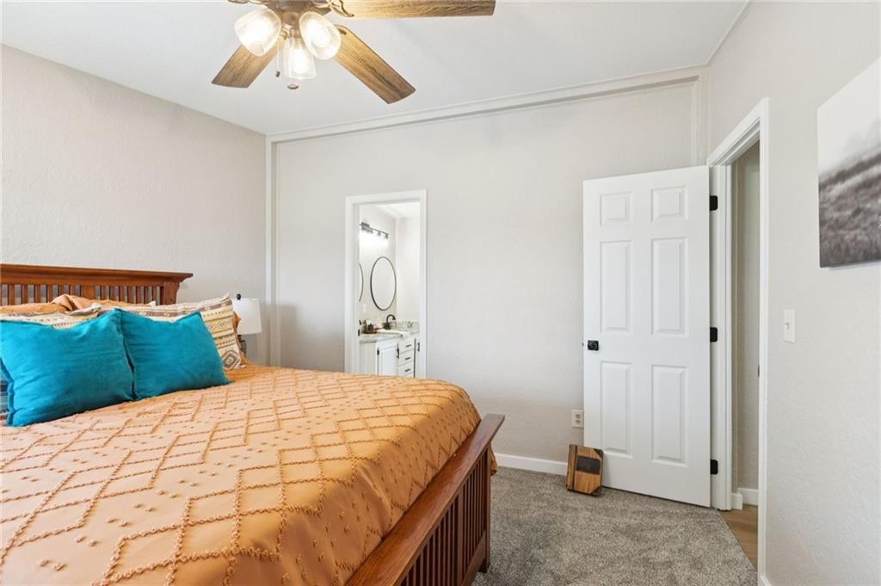
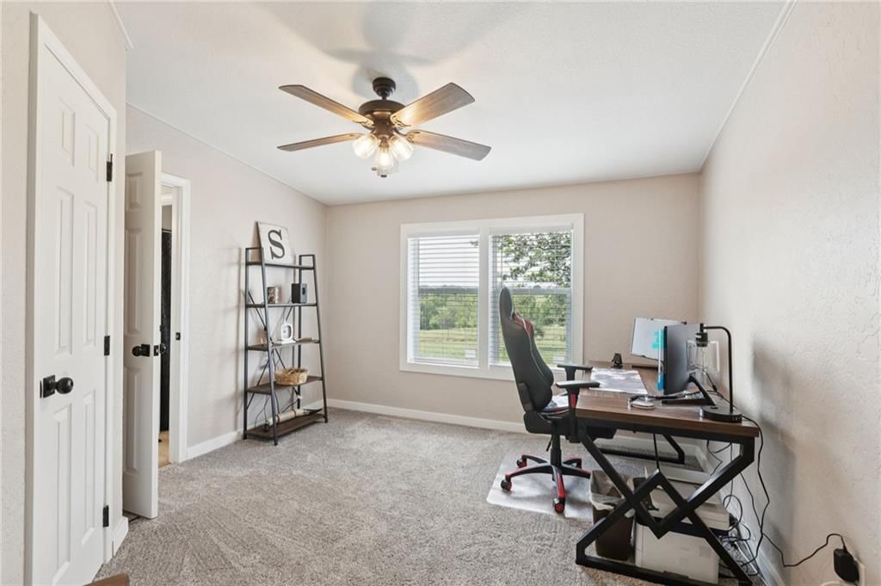
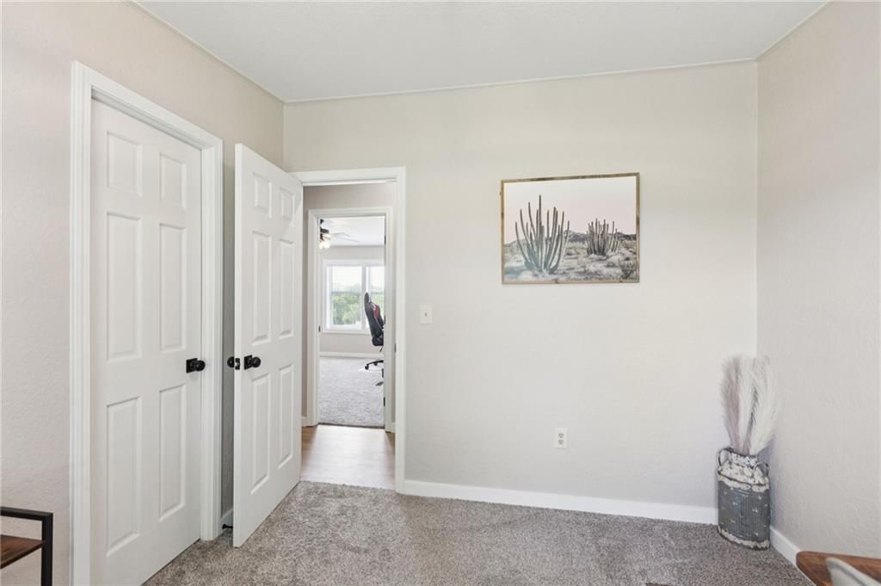
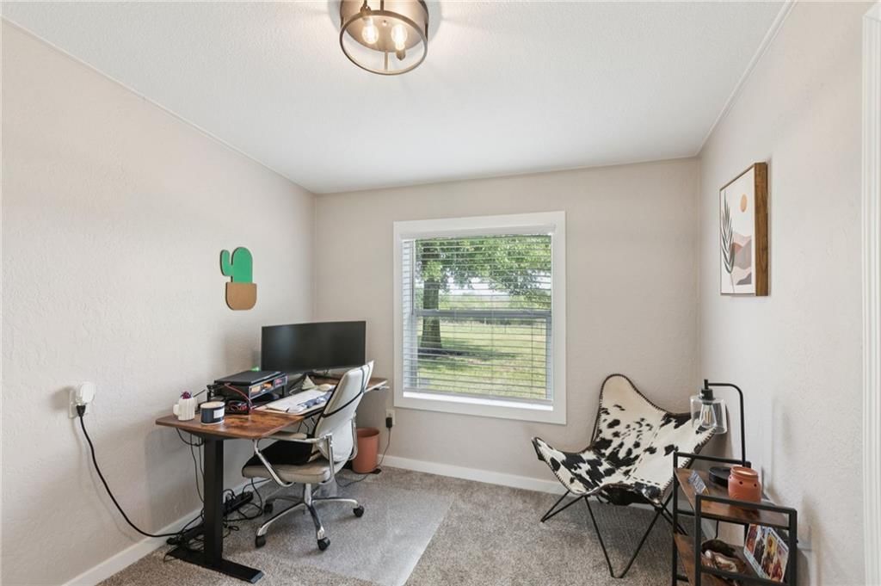
- Bedrooms: 4
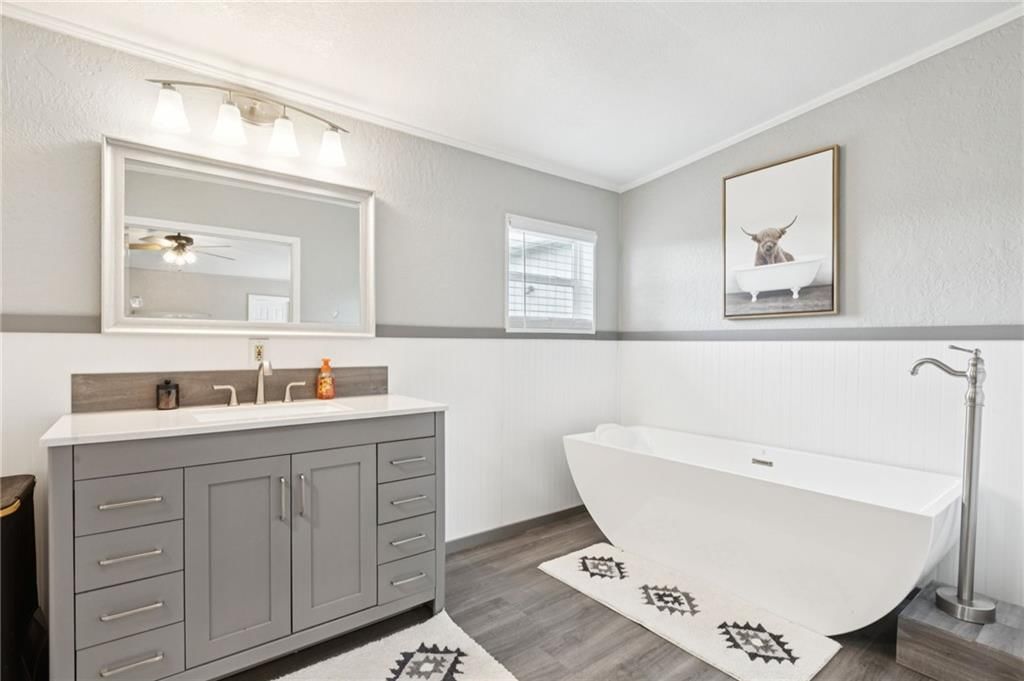
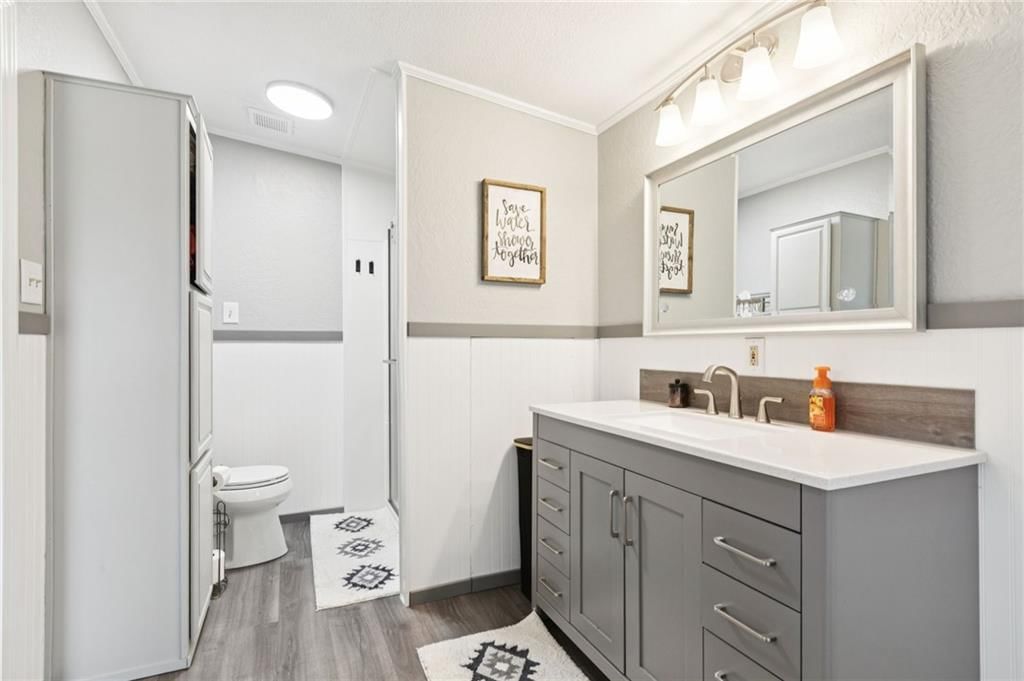
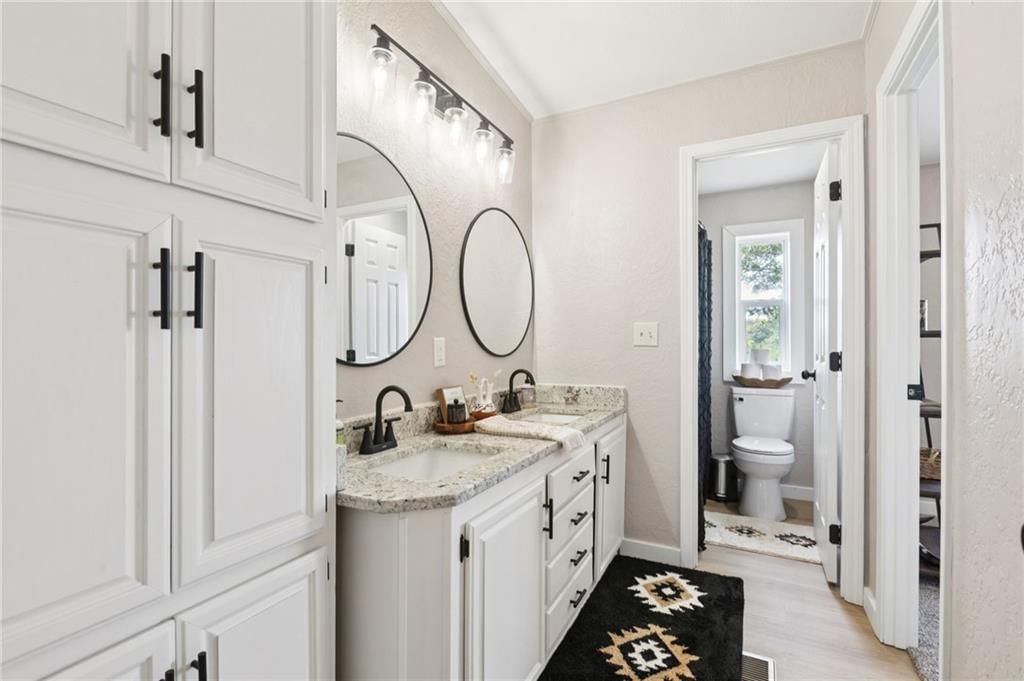
- Full bathrooms: 3
- 1/2 bathrooms: 1
Heating
- Heating: Forced Air
Cooling
- Cooling: Electric
Appliances
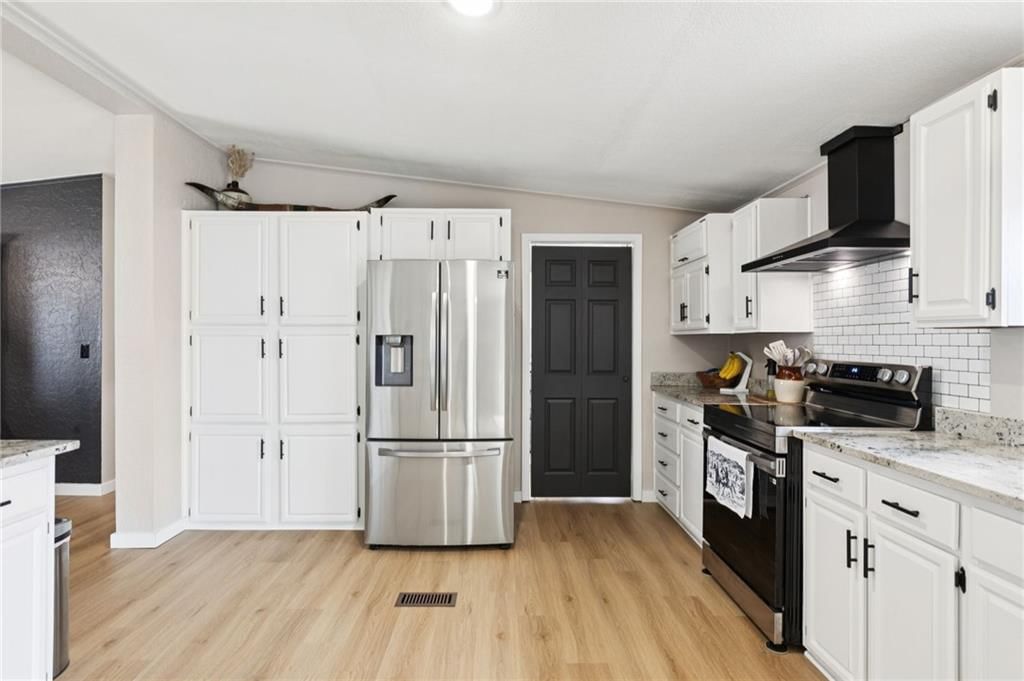
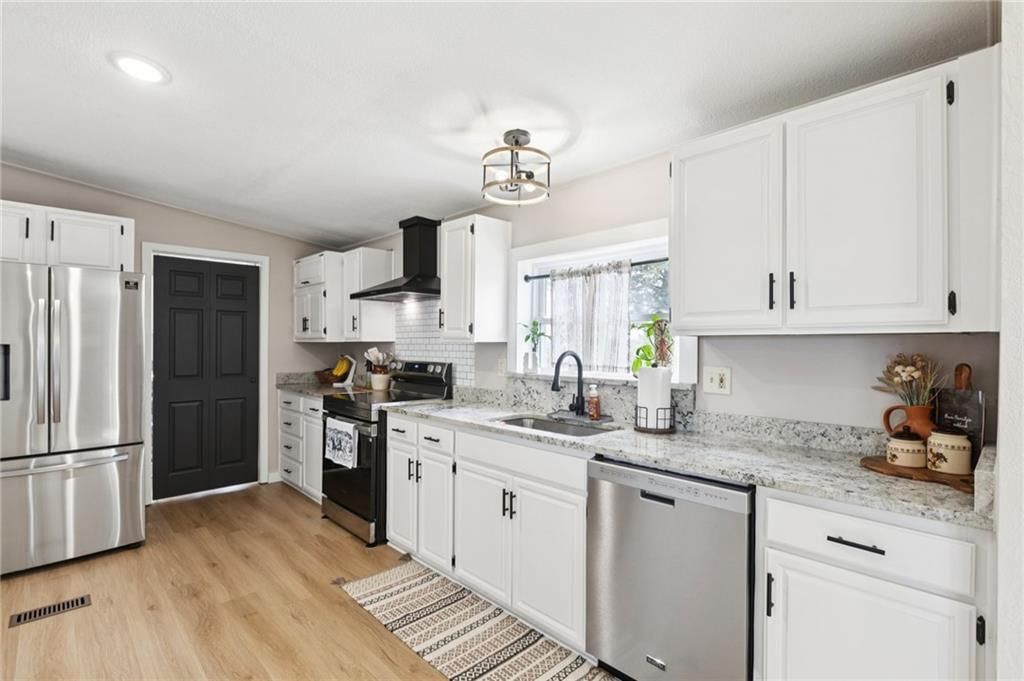
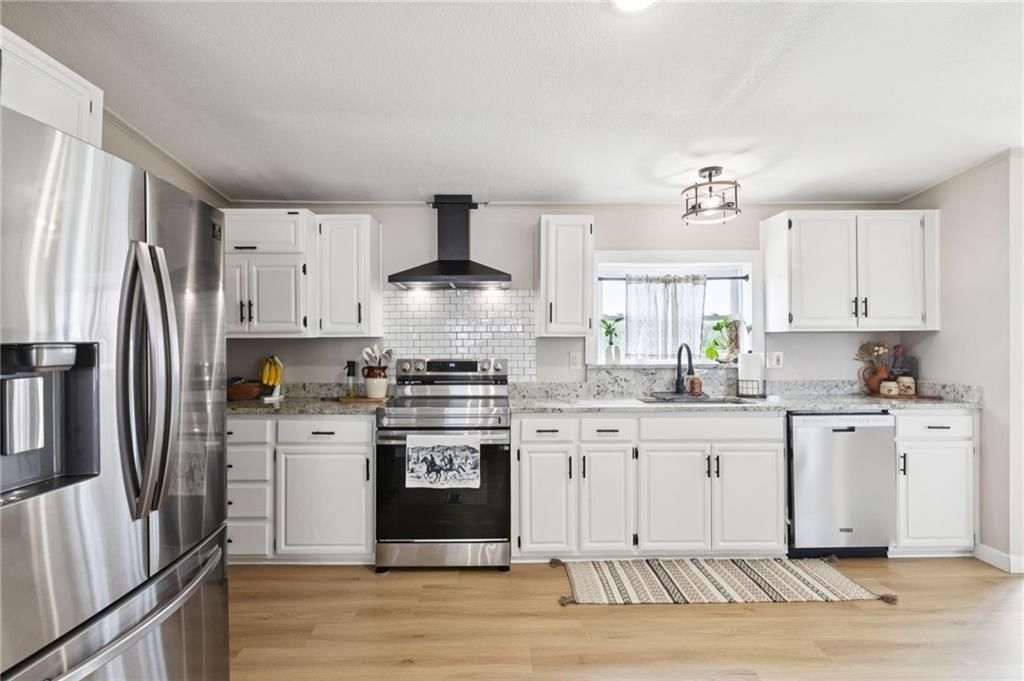
- Included: Dishwasher, Exhaust Fan, Refrigerator, Electric Range, Free-Standing Electric Oven
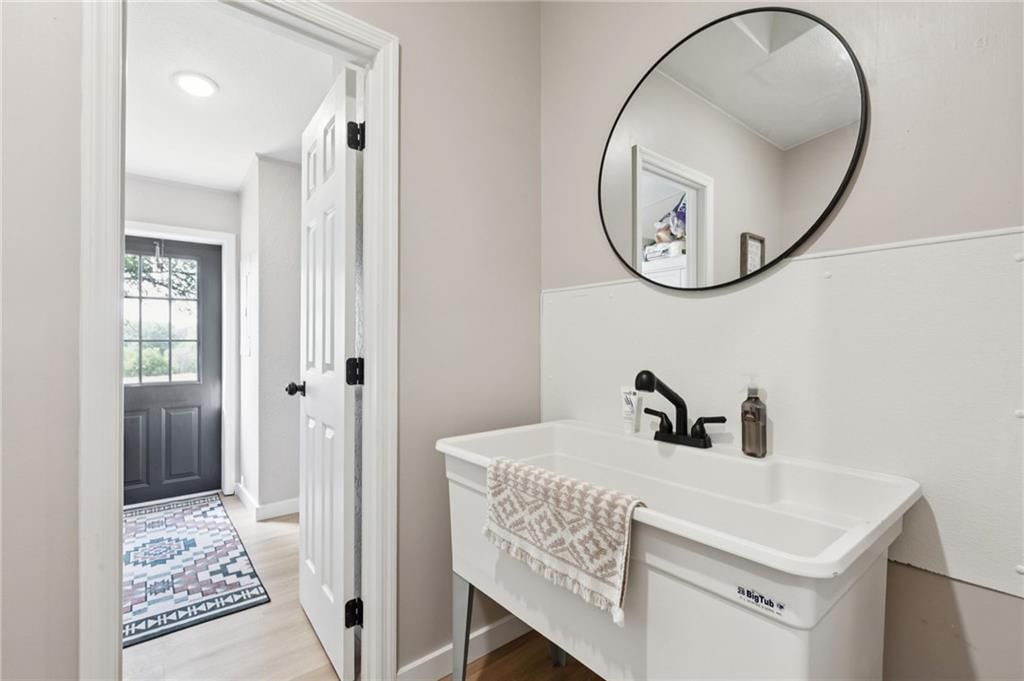
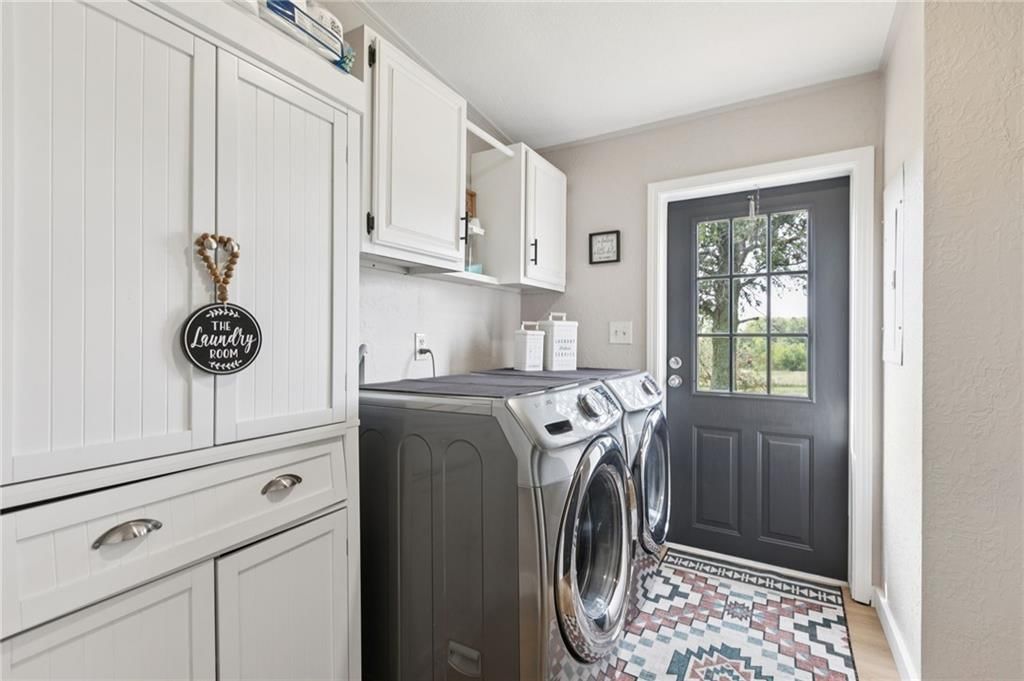
- Laundry: Laundry Room, Main Level
Features
- Features: Ceiling Fan(s), Pantry, Walk-In Closet(s)
- Flooring: Vinyl
- Basement: Crawl Space
Interior area
- Finished area above ground: 2,219 sqft
- Total interior livable area: 2,219 sqft
Property
Parking
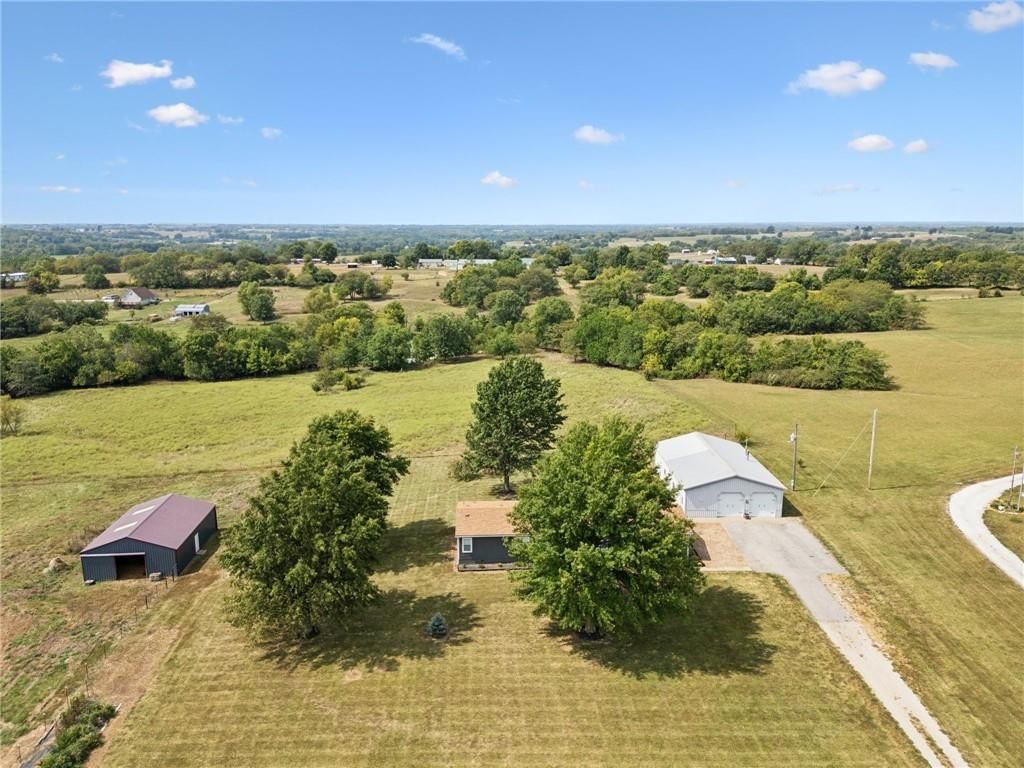
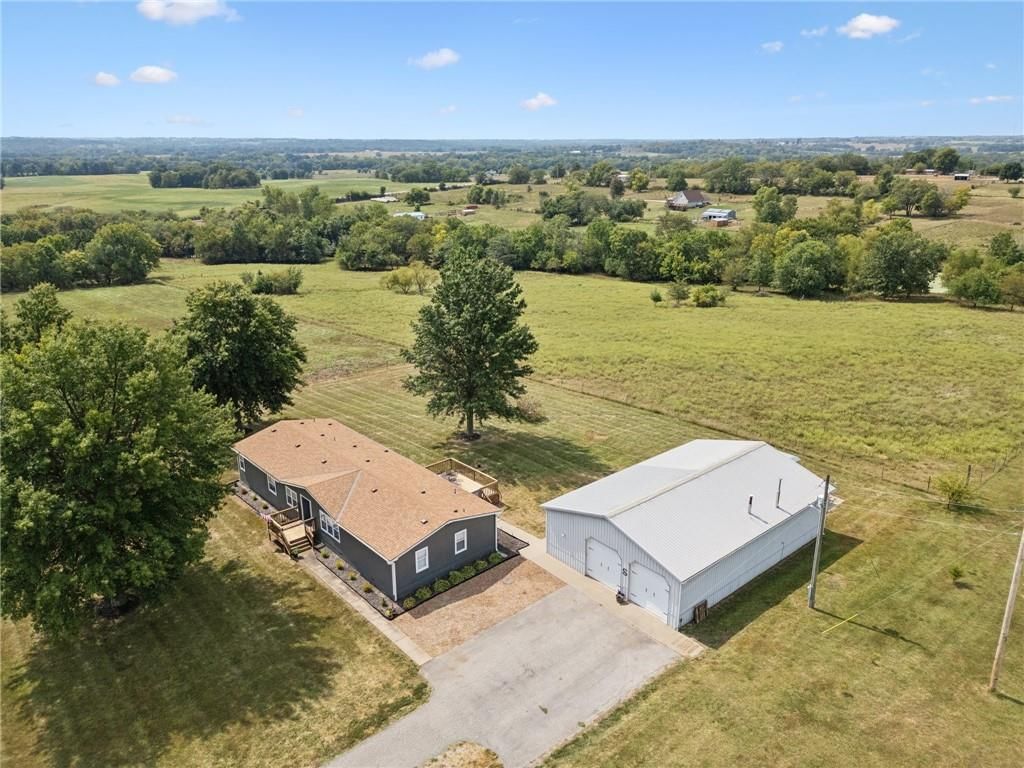
- Total spaces: 3
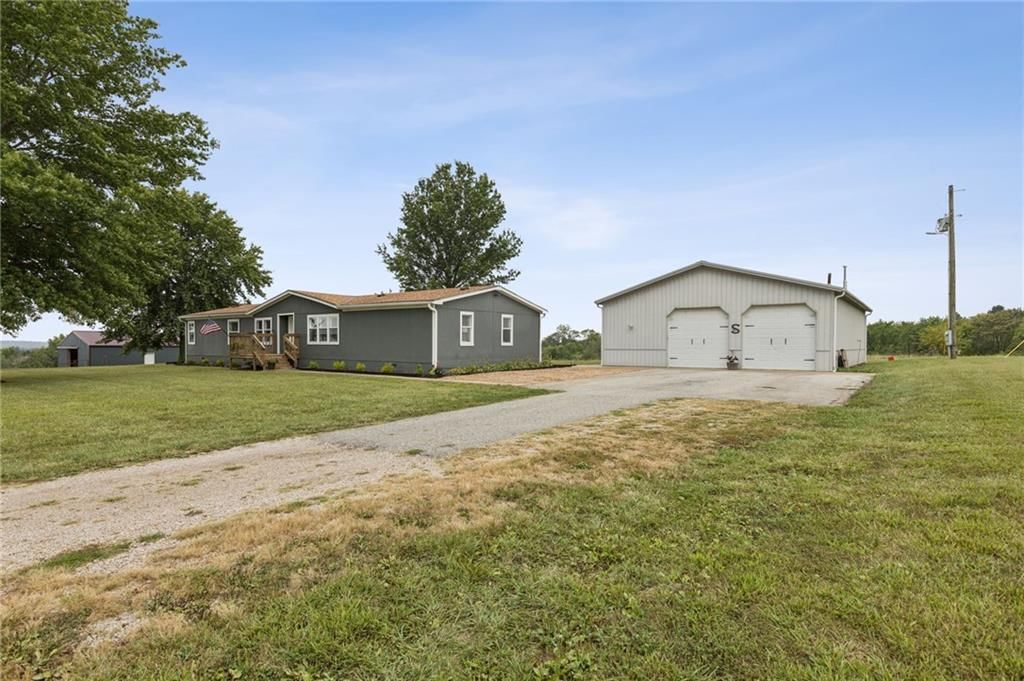
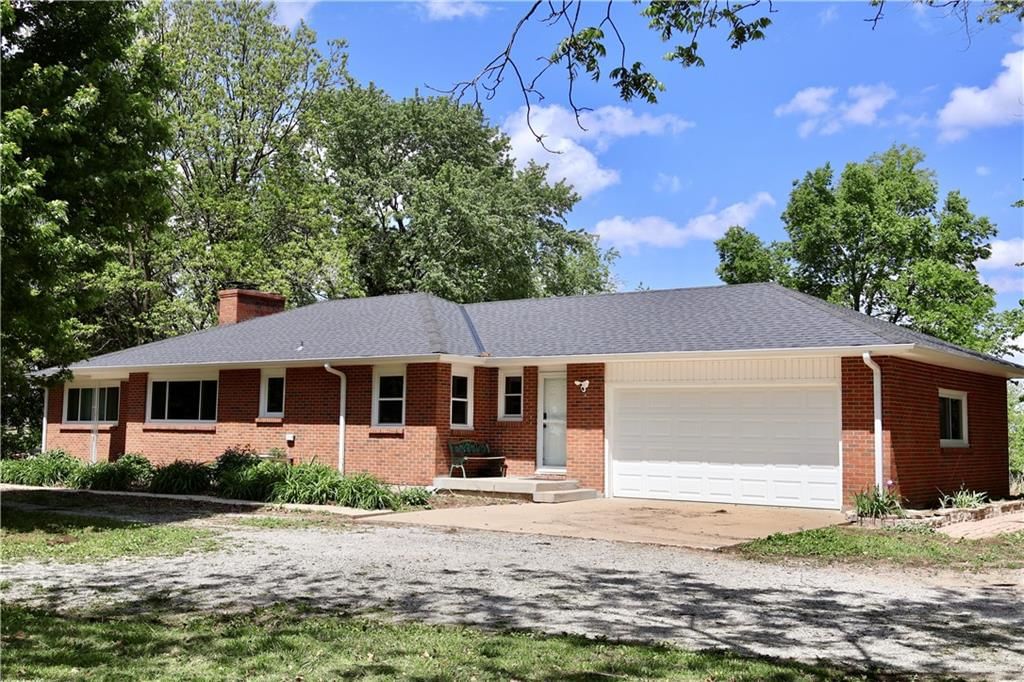
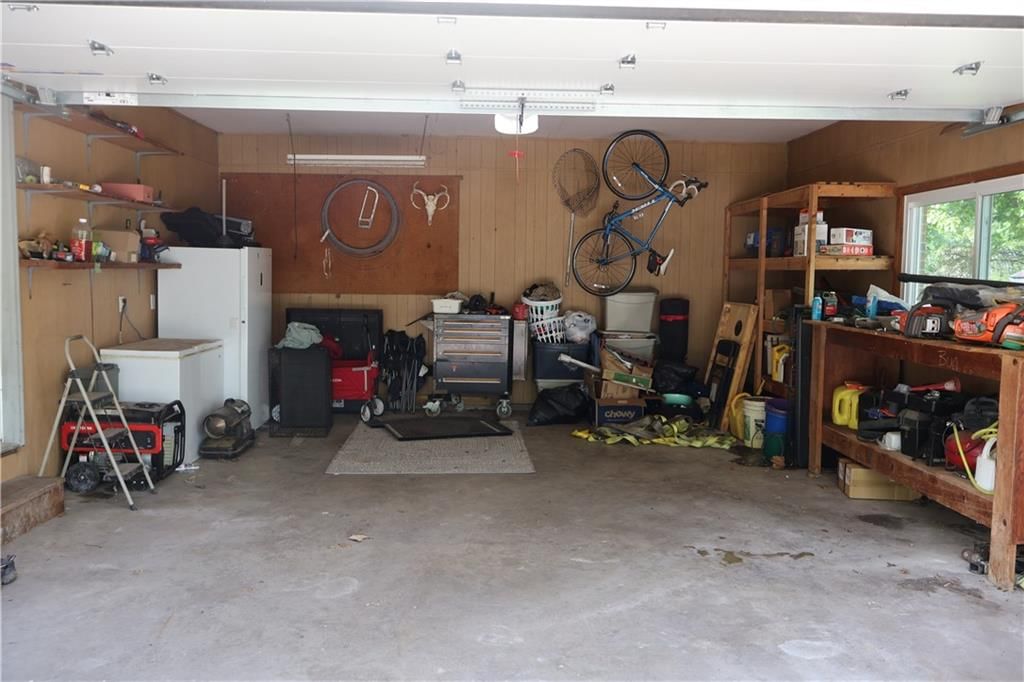
- Parking features: Detached, Garage Faces Front
Lot
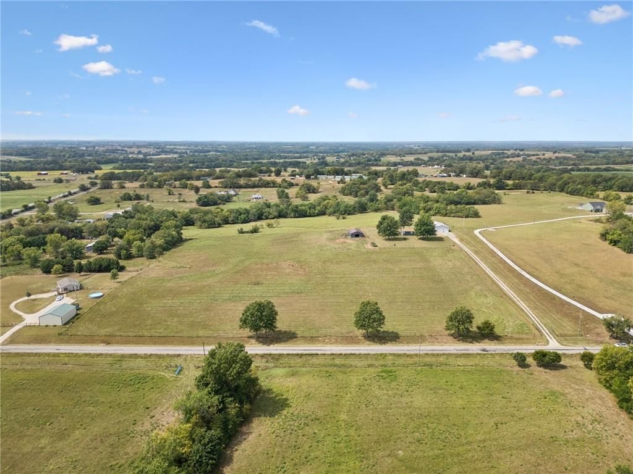
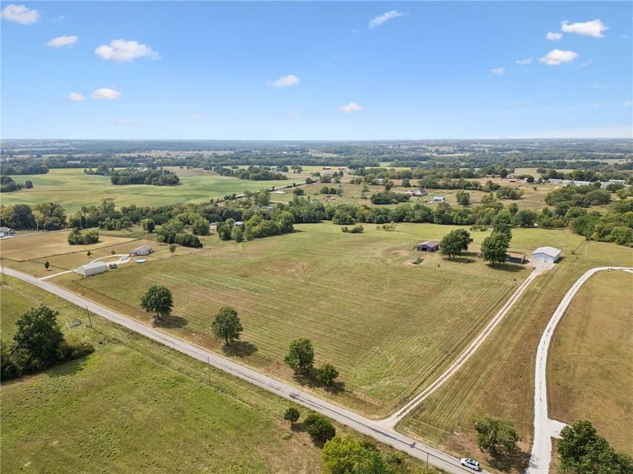
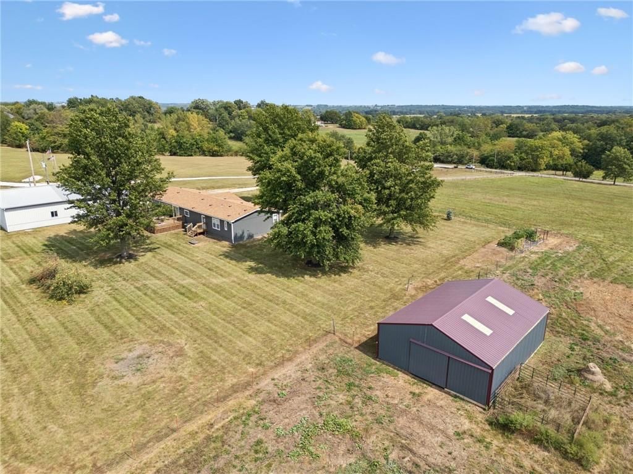
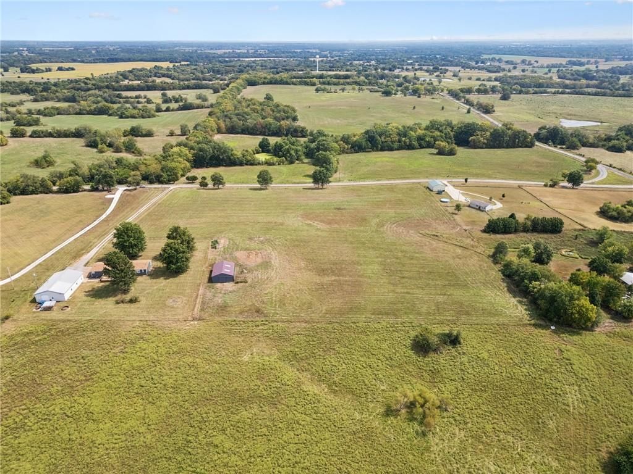
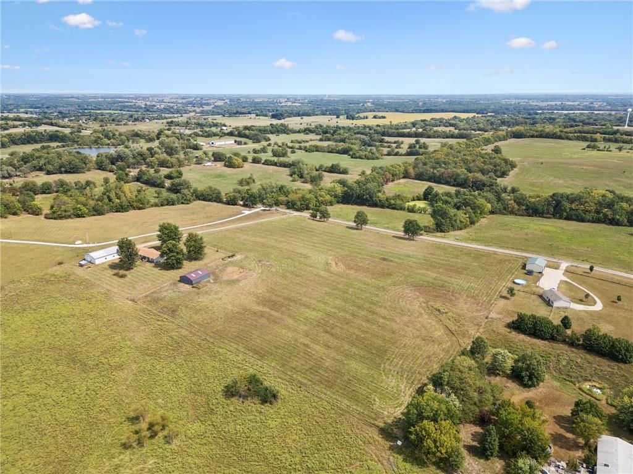
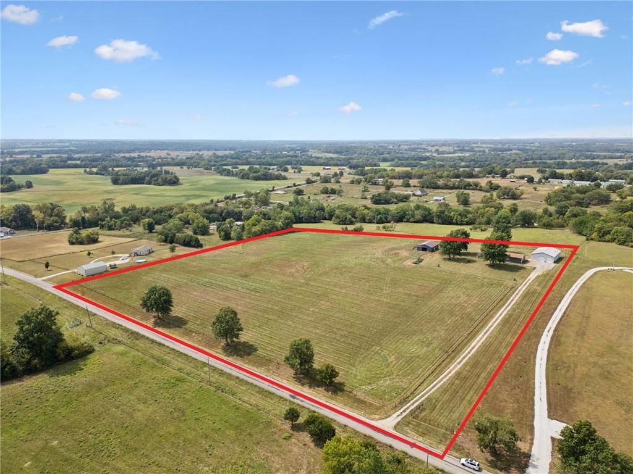
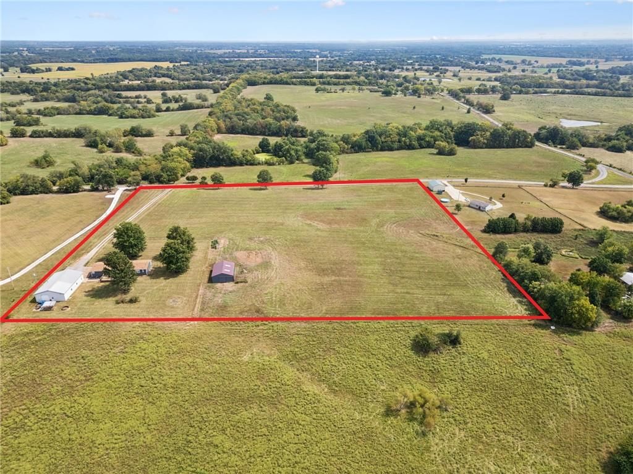
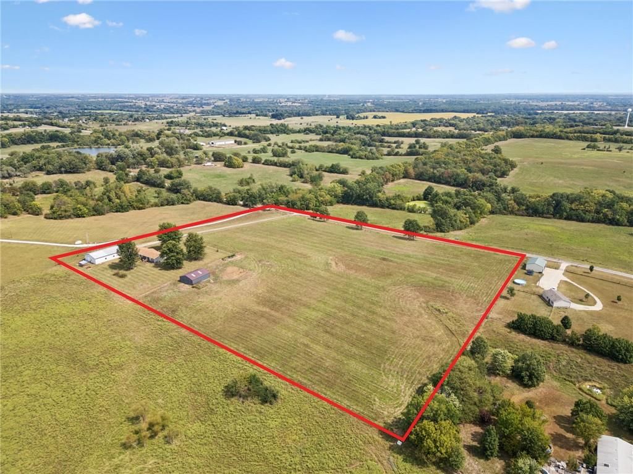
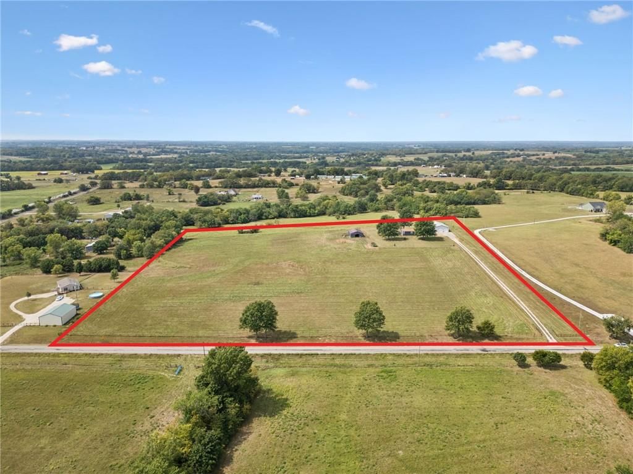
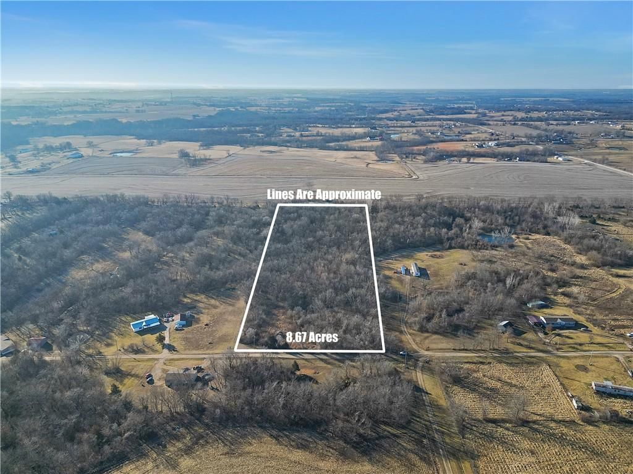
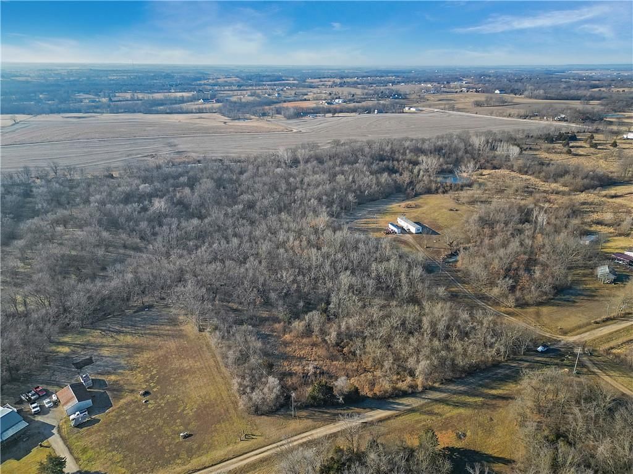
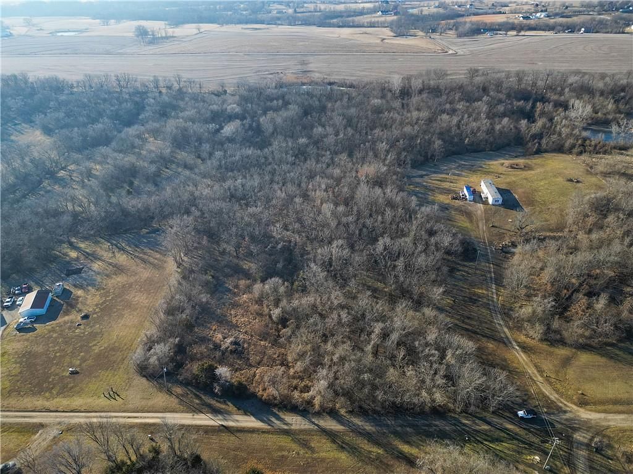
- Size: 10.00 Acres
- Features: Acreage
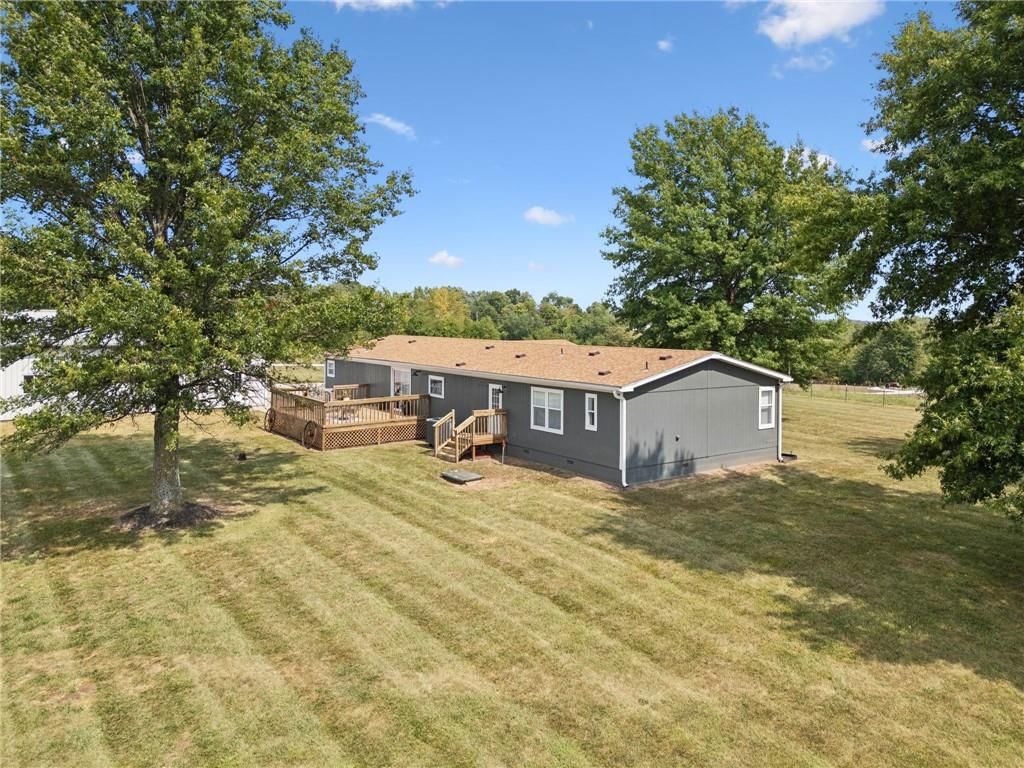
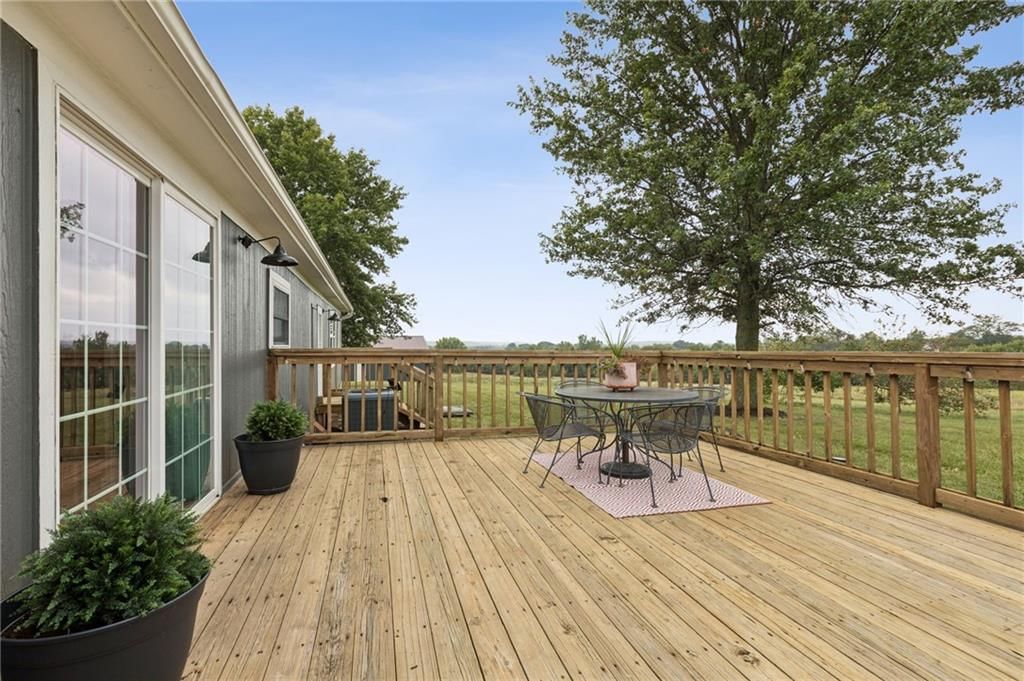
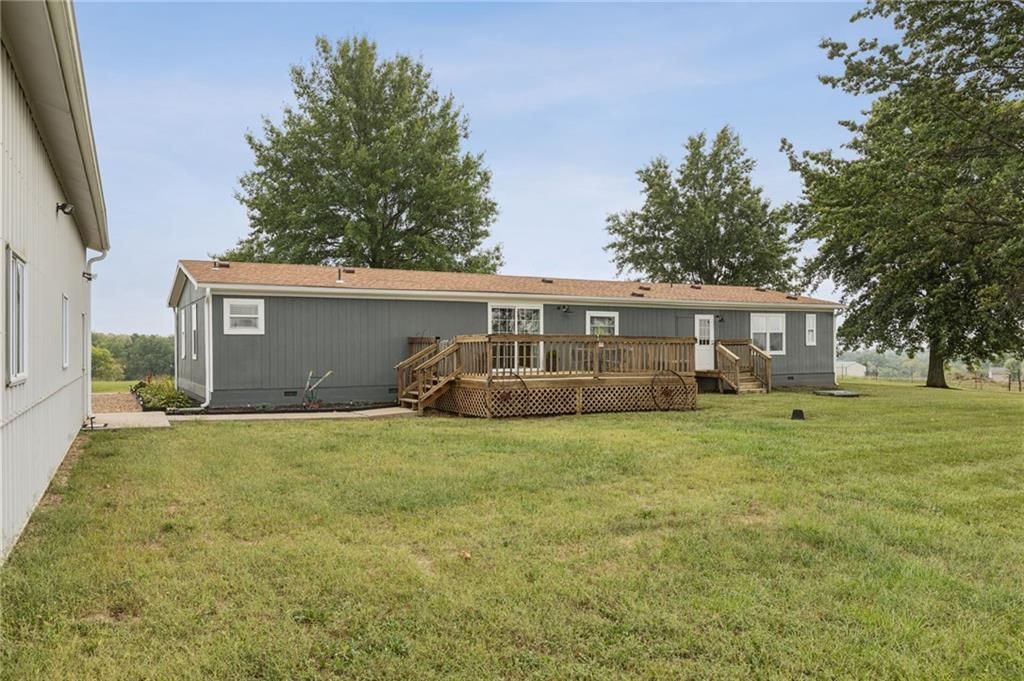
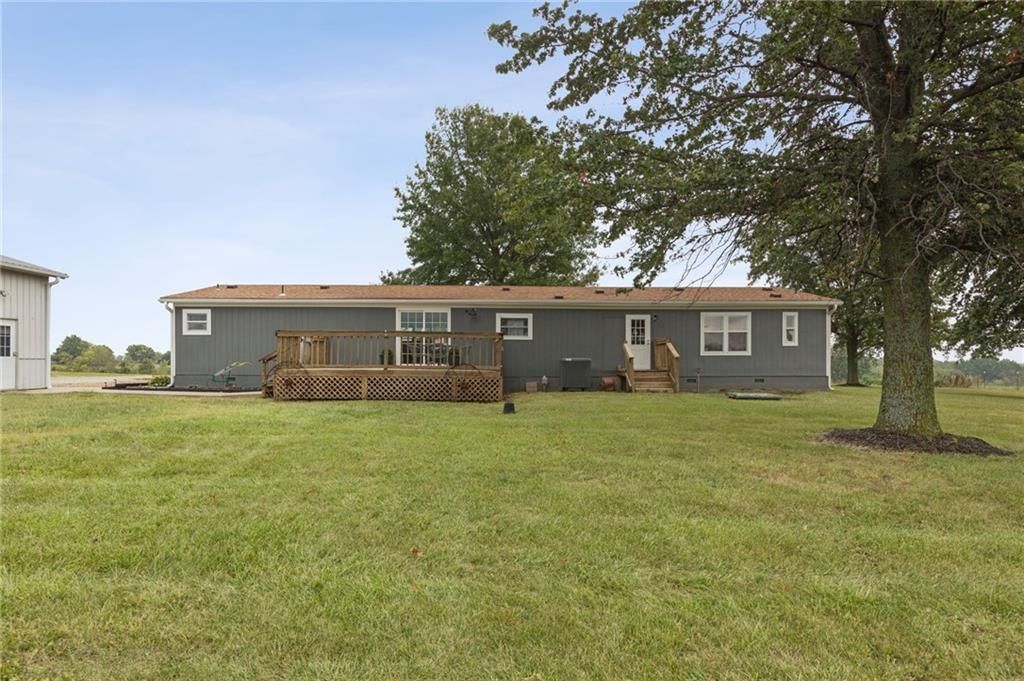
- Patio & porch: Deck
Construction
Type & style
- Home type: Residential
- Architectural style: Single Family Residence
Materials
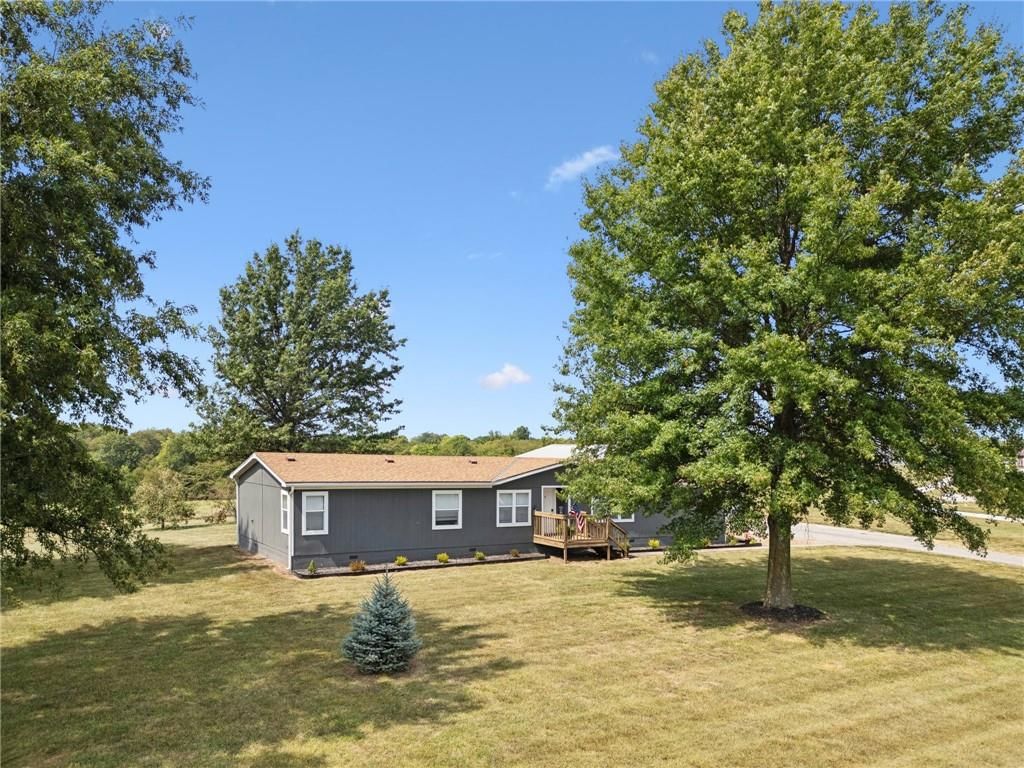
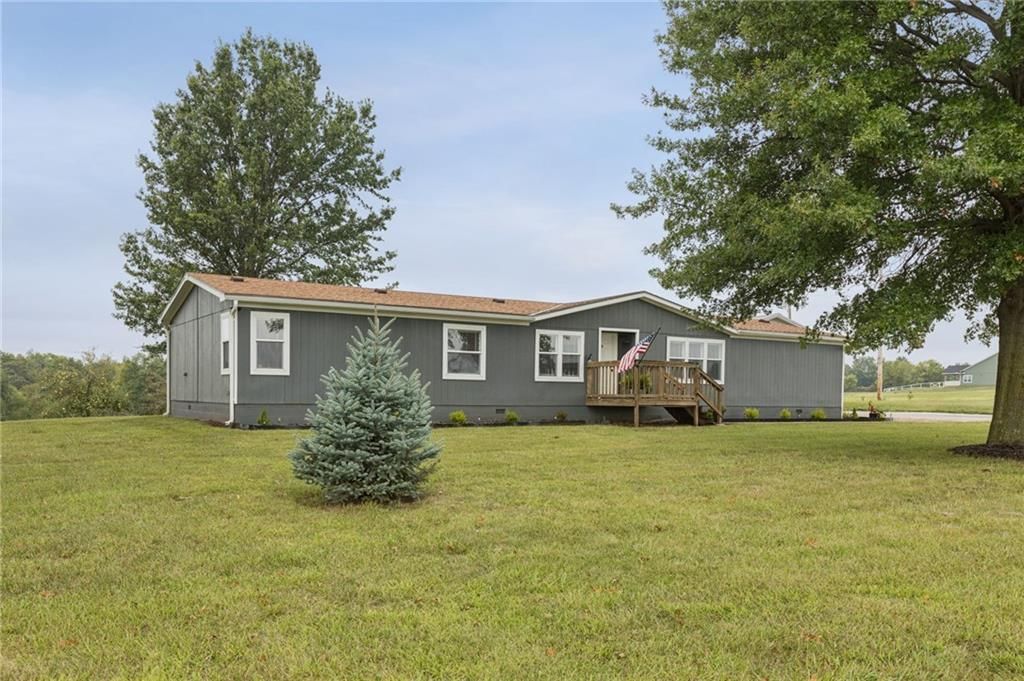
- Materials: Board & Batten Siding, Wood Siding
Condition
- Year built: 1997
- Age: 21-30 Years
Utilities & green energy
- Sewer: Septic Tank
- Water: Rural
Highlights
Outdoor & Lot
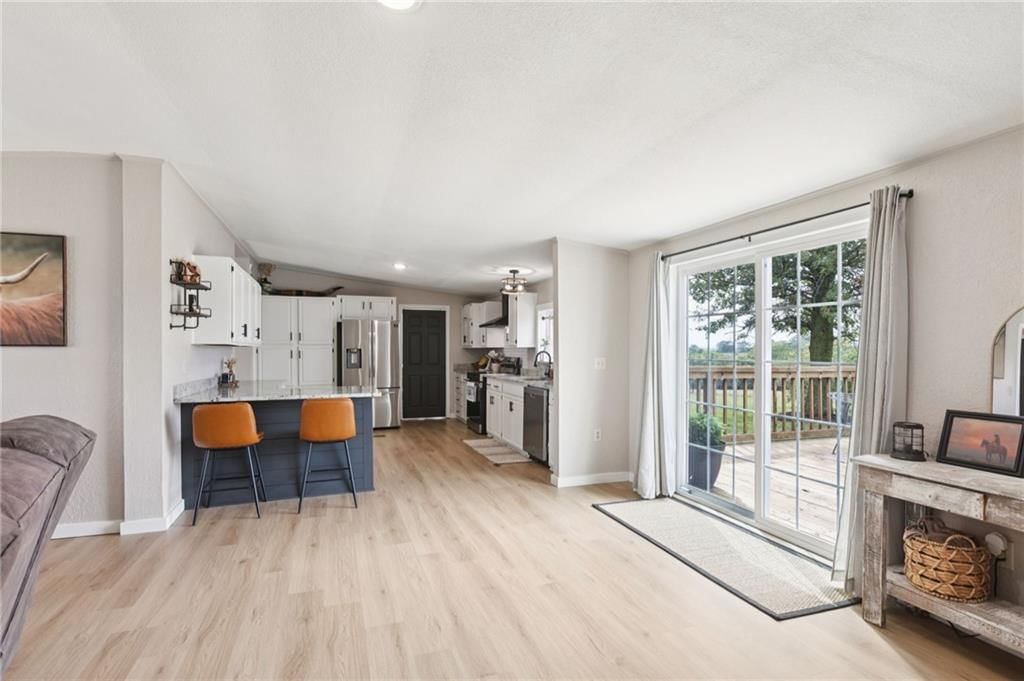
- Deck
- Acreage
Kitchen
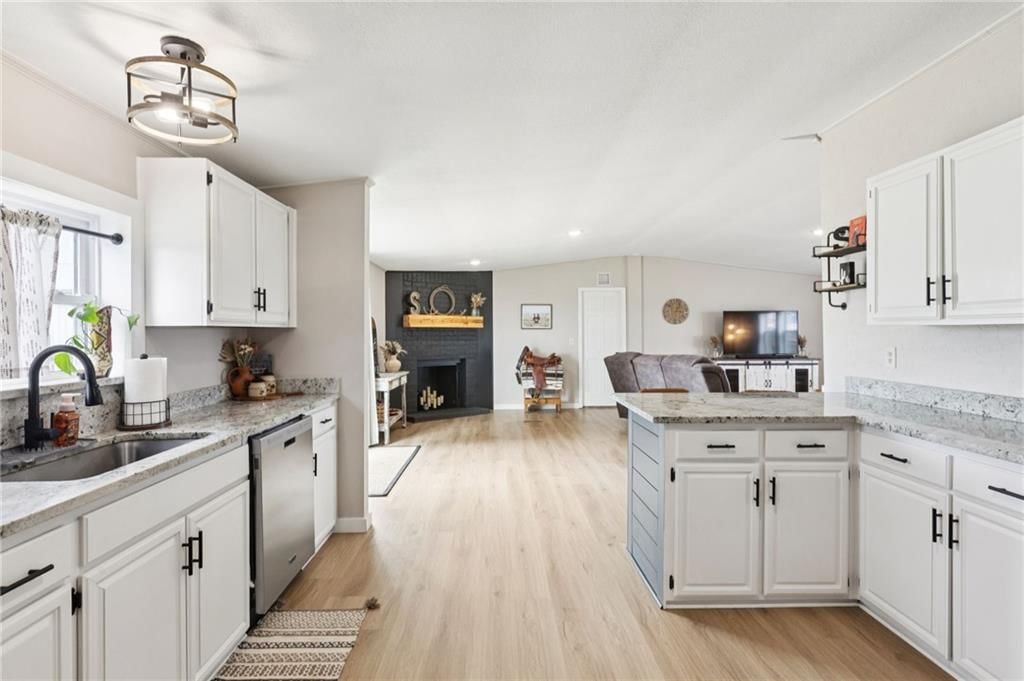
- Walk-in Pantry
Garage & Parking
- Detached Garage
No HOA on this home.
Schools provided by the listing agent
- District: Centerview
Price history
- Annual tax amount: $1,500 / yr
548 NW UU Highway, Centerview, MO 64019 is a 4-bedroom, 3.5-bath, 2,219-square-foot single family residence that sold on February 13, 2026. MLS #2572691.
Estimated Sales Range
HouseLoop Home Value History
Similar listings and the Centerview market
Listed by Remax Signature
Listed September 03, 2025 05:21 PM · Source: Heartland MLS as distributed by MLS GRID · MLS #2572691
HouseLoop last checked:
Listing updated:
Listed for
$419,900
Sale price not disclosed
548 NW UU Highway, Centerview, MO 64019
About this home
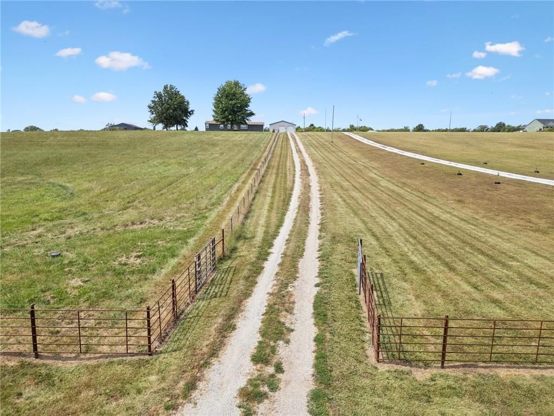
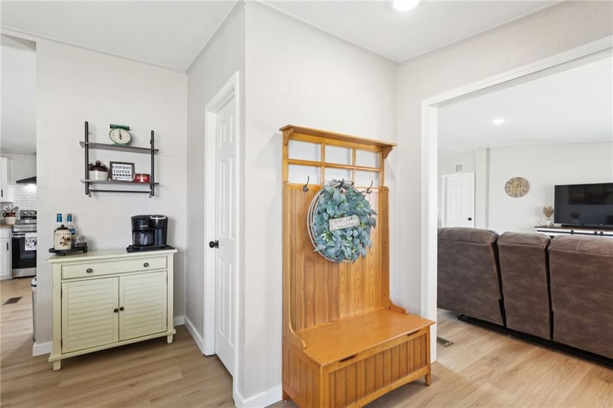
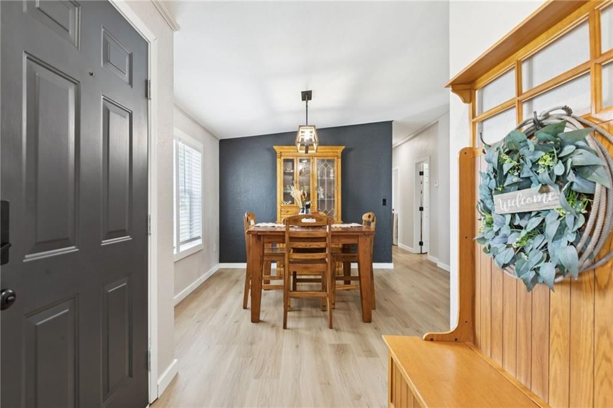
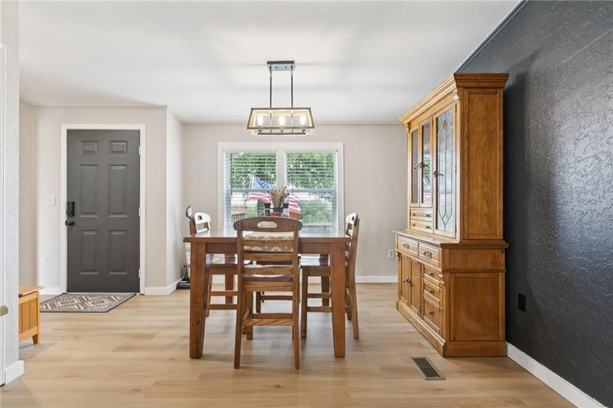
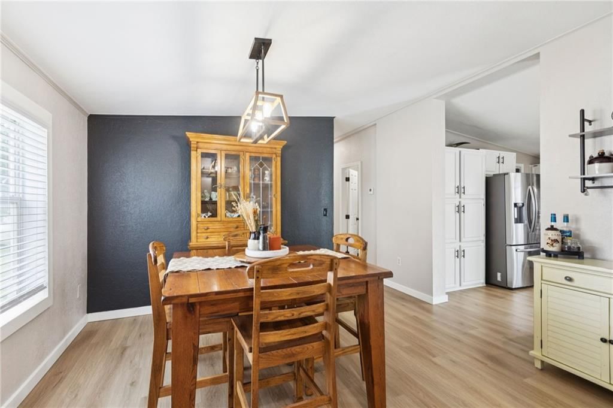
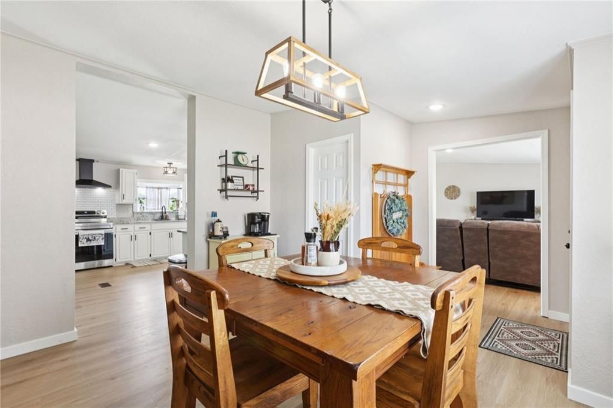
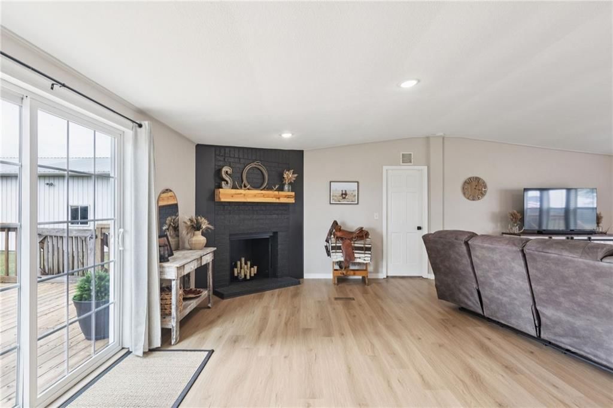
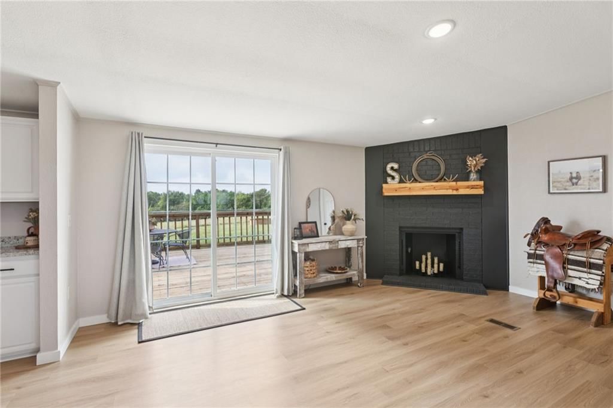
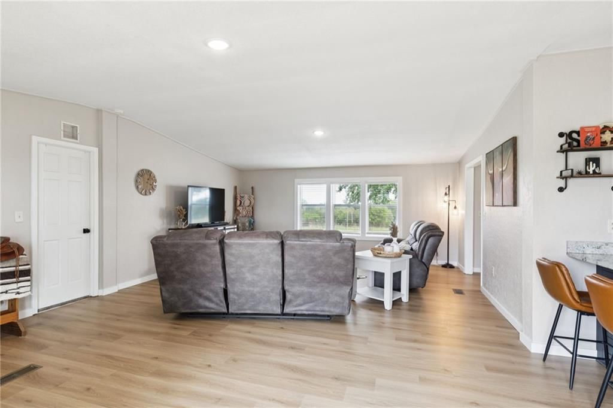
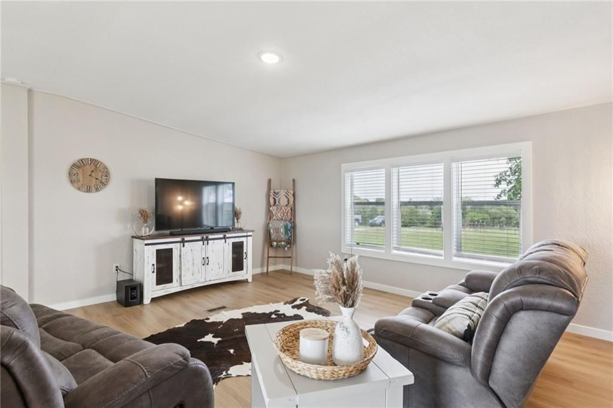
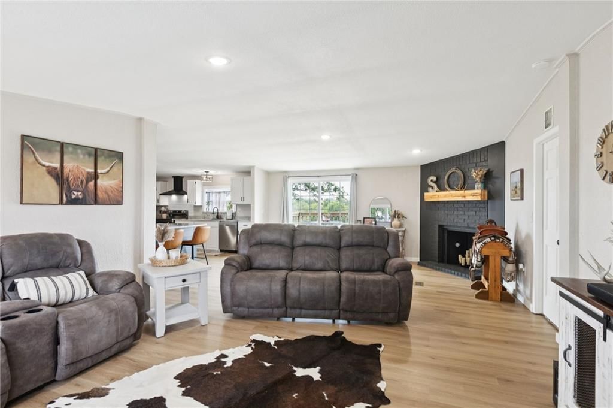
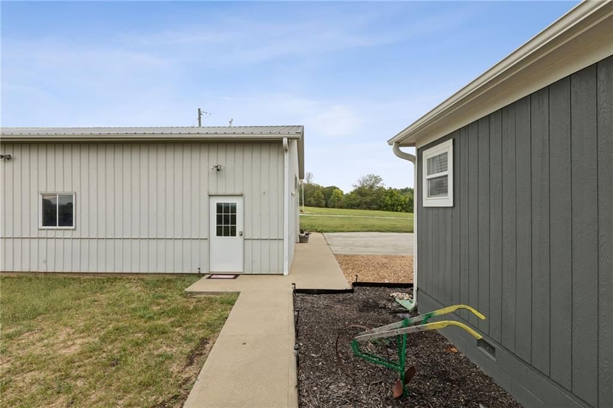
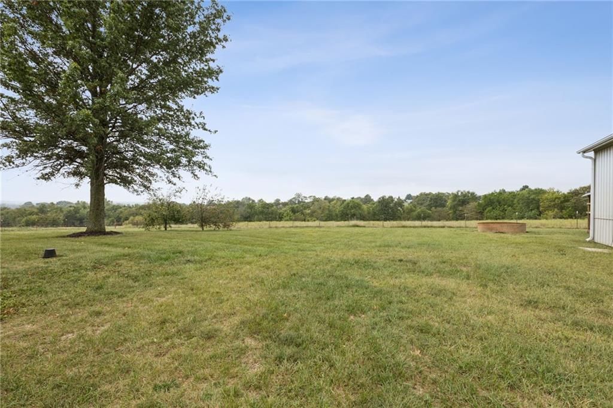
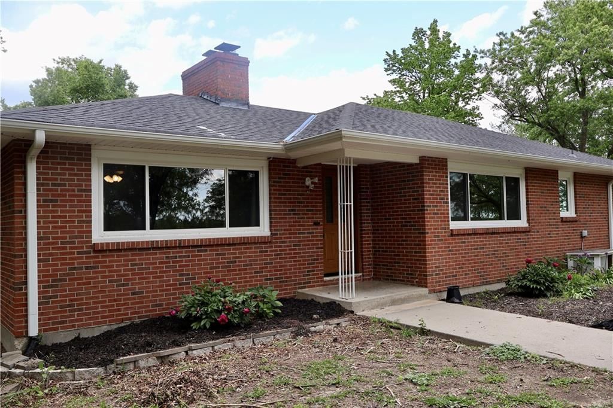
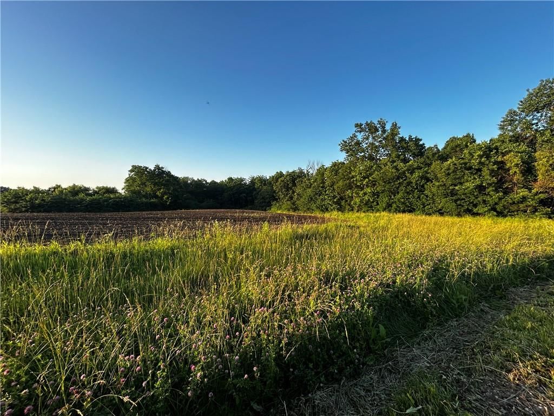
Stunning, fully updated 2,400 sq ft home nestled on 10 beautifully fenced acres with blacktop access and an exceptional setting. Sitting far back off the road and perched atop a hill, this home offers privacy, peaceful views, and a prime location that’s hard to beat. Inside, the home has been thoughtfully updated…
HouseLoop user activity
HouseLoop last checked:
Property Details
Interior
Bedrooms & bathrooms
- Bedrooms: 4
- Full bathrooms: 3
- 1/2 bathrooms: 1
Heating
- Heating: Forced Air
Cooling
- Cooling: Electric
Appliances
- Included: Dishwasher, Exhaust Fan, Refrigerator, Electric Range, Free-Standing Electric Oven
- Laundry: Laundry Room, Main Level
Features
- Features: Ceiling Fan(s), Pantry, Walk-In Closet(s)
- Flooring: Vinyl
- Basement: Crawl Space
Interior area
- Finished area above ground: 2,219 sqft
- Total interior livable area: 2,219 sqft
Property
Parking
- Total spaces: 3
- Parking features: Detached, Garage Faces Front
Lot
- Size: 10.00 Acres
- Features: Acreage
- Patio & porch: Deck
Construction
Type & style
- Home type: Residential
- Architectural style: Single Family Residence
Materials
- Materials: Board & Batten Siding, Wood Siding
Condition
- Year built: 1997
- Age: 21-30 Years
Utilities & green energy
- Sewer: Septic Tank
- Water: Rural
Highlights
Outdoor & Lot
- Deck
- Acreage
Kitchen
- Walk-in Pantry
Garage & Parking
- Detached Garage
HOA and Amenities
No HOA on this home.
Nearby schools
Schools provided by the listing agent
- District: Centerview
Price history
Tax
- Annual tax amount: $1,500 / yr
HouseLoop Insights
548 NW UU Highway, Centerview, MO 64019 is a 4-bedroom, 3.5-bath, 2,219-square-foot single family residence that sold on February 13, 2026. MLS #2572691.
Is this your home?
Claim this home to get your HouseLoop Home Valuation & Buyer Demand Report — real-time buyer demand and an up-to-date value for your home. Free, no obligation, about 3 minutes.
Estimated Sales Range
HouseLoop Home Value History
Similar listings and the Centerview market
Listed by Remax Signature
Listed September 03, 2025 05:21 PM · Source: Heartland MLS as distributed by MLS GRID · MLS #2572691
HouseLoop last checked:
Listing updated: