
$485,000
5474 NE Estep Road, Turney, MO 64493
5474 NE Estep Road, Turney, MO 64493 is a 3-bedroom, 3-bath, 2,704-square-foot single family residence that sold on April 24, 2024. MLS #2478207.
Highlights
About this home
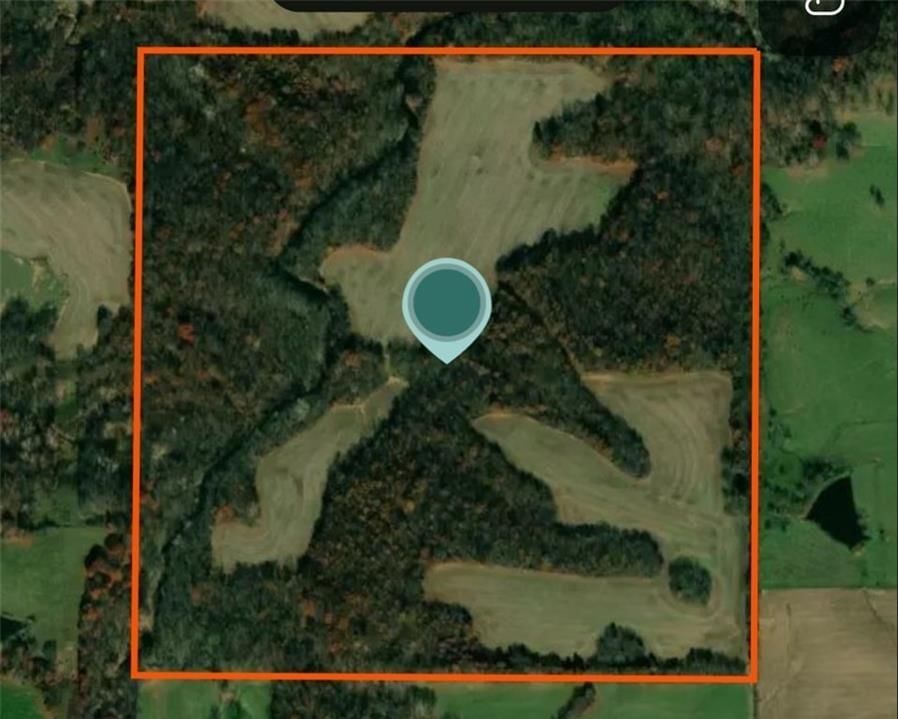
Welcome to this beautiful home situated on 24+/- acres. With over 2500 square feet of living space, this home offers ample room for comfortable living. Between the massive shop and all the extras on this property you will not be disappointed. The finished walkout basement adds to the overall appeal of the property. As…
Property Details
Interior
Bedrooms & bathrooms
- Bedrooms: 3
- Full bathrooms: 3
Heating
- Heating: Forced Air, Propane
Cooling
- Cooling: Electric
Appliances
- Included: Dishwasher, Built-In Electric Oven
- Laundry: Laundry Room
Features
- Features: Ceiling Fan(s), Skylight(s), Walk-In Closet(s)
- Flooring: Carpet, Laminate
- Basement: Concrete, Walk Out
- Other rooms: Mud Room, Office
Interior area
- Finished area above ground: 2,704 sqft
- Total interior livable area: 2,704 sqft
Property
Parking
- Total spaces: 2
- Parking features: Attached, Garage Faces Side
Lot
- Size: 24.00 Acres
- Features: Acreage
- Patio & porch: Deck
Construction
Type & style
- Home type: Residential
- Architectural style: Single Family Residence
Materials
- Materials: Metal Siding
Condition
- Year built: 1998
- Age: 21-30 Years
Utilities & green energy
- Sewer: Septic Tank
- Water: Rural - Verify
Highlights
Outdoor & Lot
- Deck
- Acreage
Layout
- Basement
- Home Office
- Mudroom
Garage & Parking
- Attached Garage
HOA and Amenities
No HOA on this home.
Nearby schools
Price history
Tax
- Annual tax amount: $1,525 / yr
Similar listingsand the Turney market


Estimated Sales Range
HouseLoop Home Value History
Listed by RE/MAX Area Real Estate
Listed March 19, 2024 05:38 PM · Source: Heartland MLS as distributed by MLS GRID · MLS #2478207
HouseLoop last checked:
Listing updated:
Listed for
$485,000
36 days to saleSale price not disclosed
5474 NE Estep Road, Turney, MO 64493
About this home
Welcome to this beautiful home situated on 24+/- acres. With over 2500 square feet of living space, this home offers ample room for comfortable living. Between the massive shop and all the extras on this property you will not be disappointed. The finished walkout basement adds to the overall appeal of the property. As…
Property Details
Interior
Bedrooms & bathrooms
- Bedrooms: 3
- Full bathrooms: 3
Heating
- Heating: Forced Air, Propane
Cooling
- Cooling: Electric
Appliances
- Included: Dishwasher, Built-In Electric Oven
- Laundry: Laundry Room
Features
- Features: Ceiling Fan(s), Skylight(s), Walk-In Closet(s)
- Flooring: Carpet, Laminate
- Basement: Concrete, Walk Out
- Other rooms: Mud Room, Office
Interior area
- Finished area above ground: 2,704 sqft
- Total interior livable area: 2,704 sqft
Property
Parking
- Total spaces: 2
- Parking features: Attached, Garage Faces Side
Lot
- Size: 24.00 Acres
- Features: Acreage
- Patio & porch: Deck
Construction
Type & style
- Home type: Residential
- Architectural style: Single Family Residence
Materials
- Materials: Metal Siding
Condition
- Year built: 1998
- Age: 21-30 Years
Utilities & green energy
- Sewer: Septic Tank
- Water: Rural - Verify
Highlights
Outdoor & Lot
- Deck
- Acreage
Layout
- Basement
- Home Office
- Mudroom
Garage & Parking
- Attached Garage
HOA and Amenities
No HOA on this home.
Nearby schools
Price history
Tax
- Annual tax amount: $1,525 / yr
Is this your home?
Claim this home to get your HouseLoop Home Valuation & Buyer Demand Report — real-time buyer demand and an up-to-date value for your home. Free, no obligation, about 3 minutes.
Estimated Sales Range
HouseLoop Home Value History
Similar listingsand the Turney market
Listed by RE/MAX Area Real Estate
Listed March 19, 2024 05:38 PM · Source: Heartland MLS as distributed by MLS GRID · MLS #2478207
HouseLoop last checked:
Listing updated: