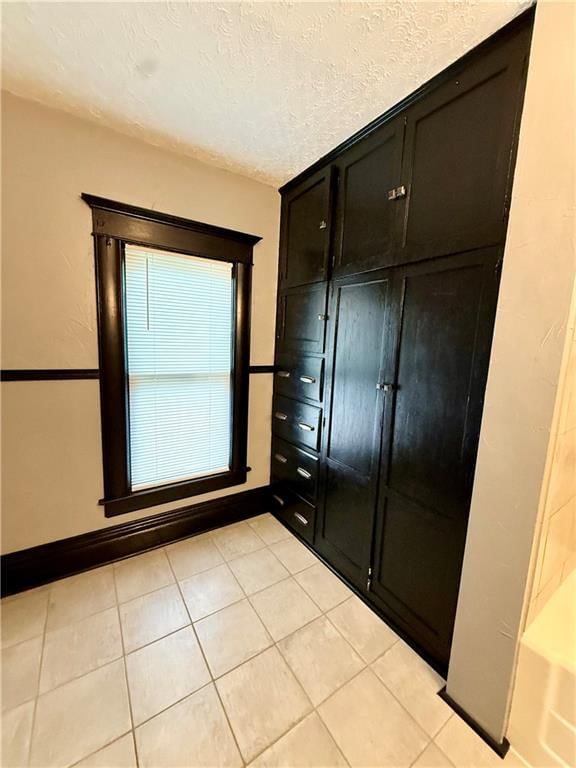
HouseLoop Vision
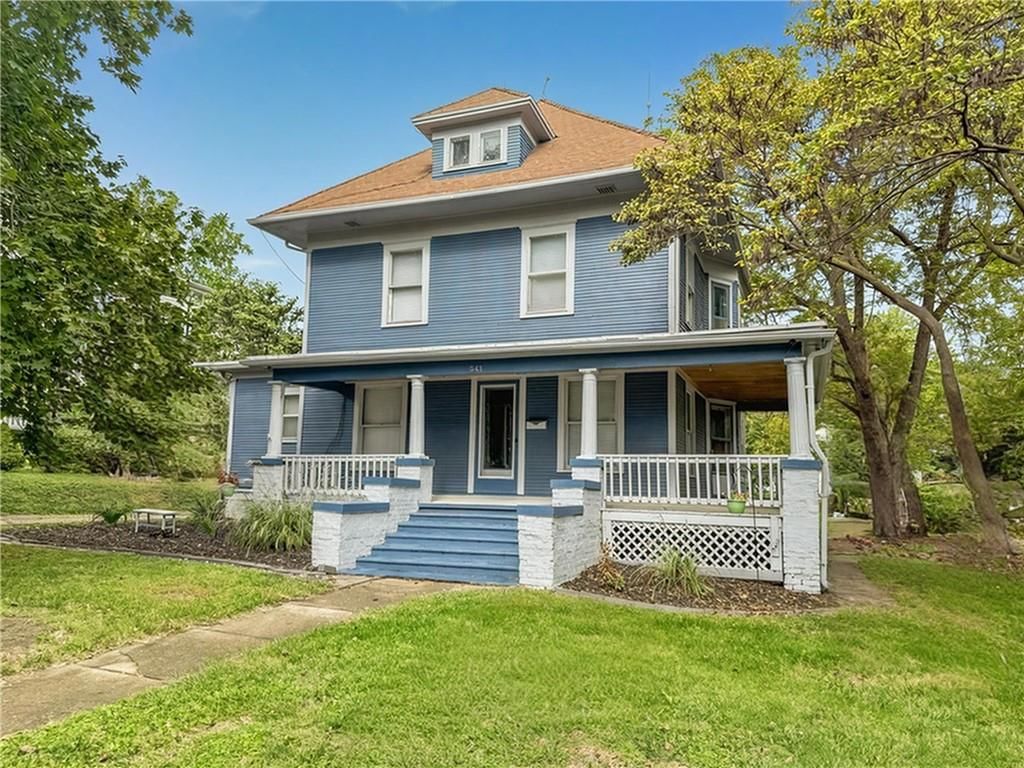
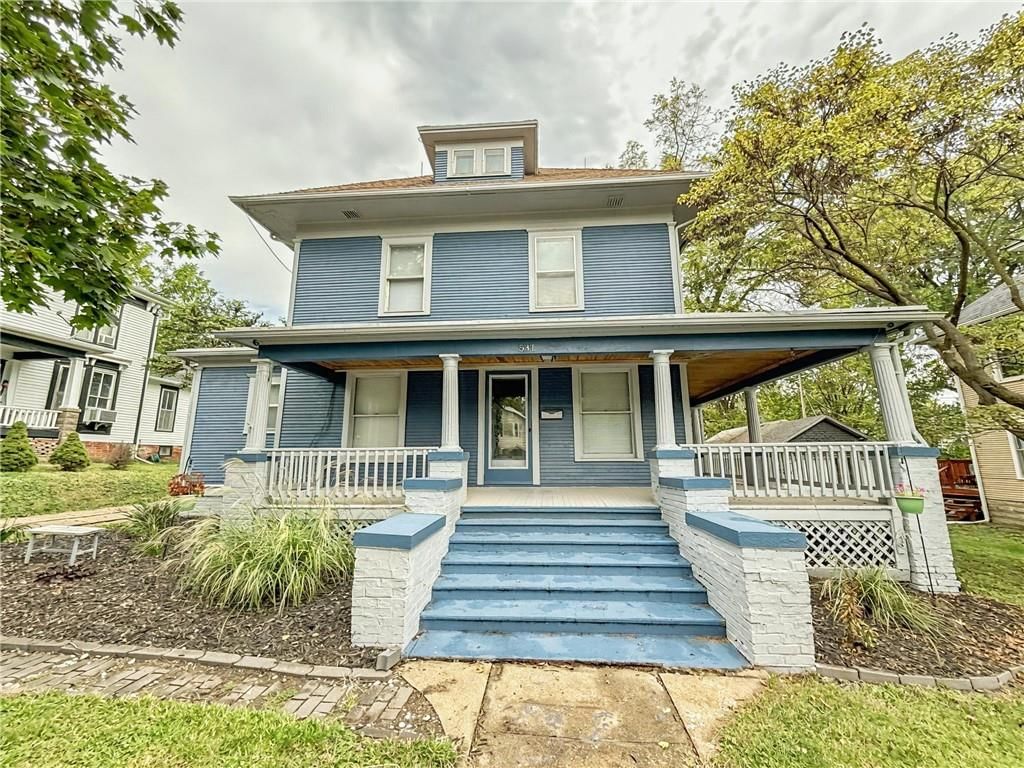
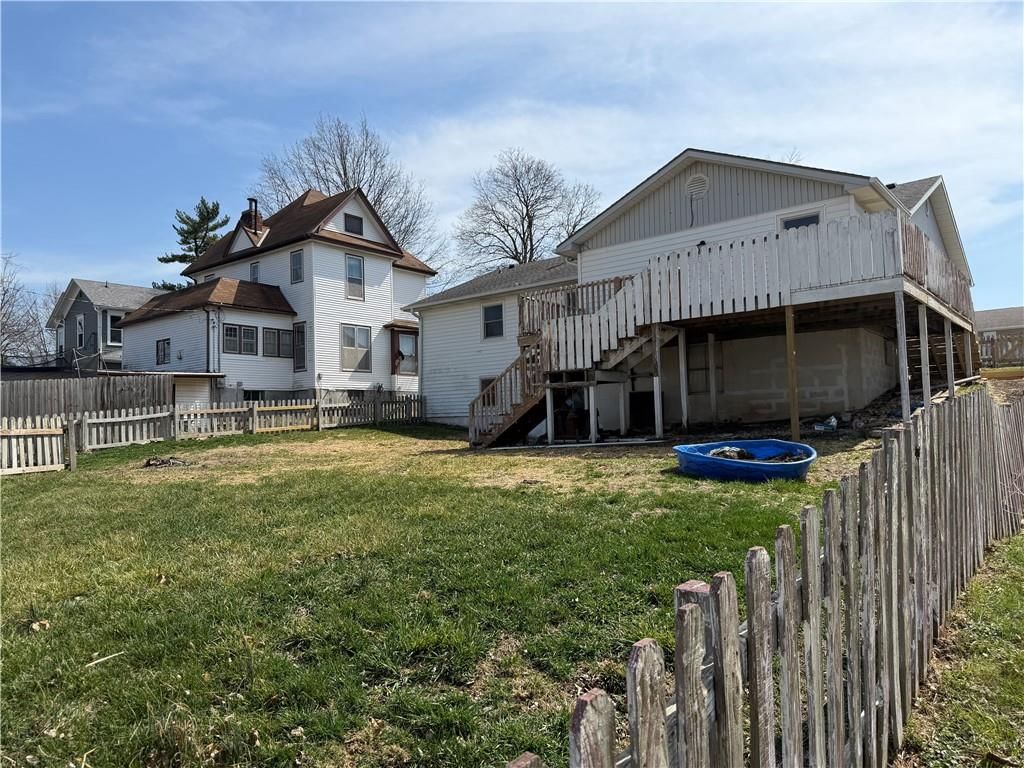
541 W 2ND Street, Maryville, MO 64468 is a 4-bedroom, 2-bath, 1,528-square-foot single family residence that sold on July 21, 2026. MLS #2581033.
$179,000
541 W 2ND Street, Maryville, MO 64468
About this home
HouseLoop user activity
HouseLoop last checked:
Interior
Bedrooms & bathrooms
- Bedrooms: 4
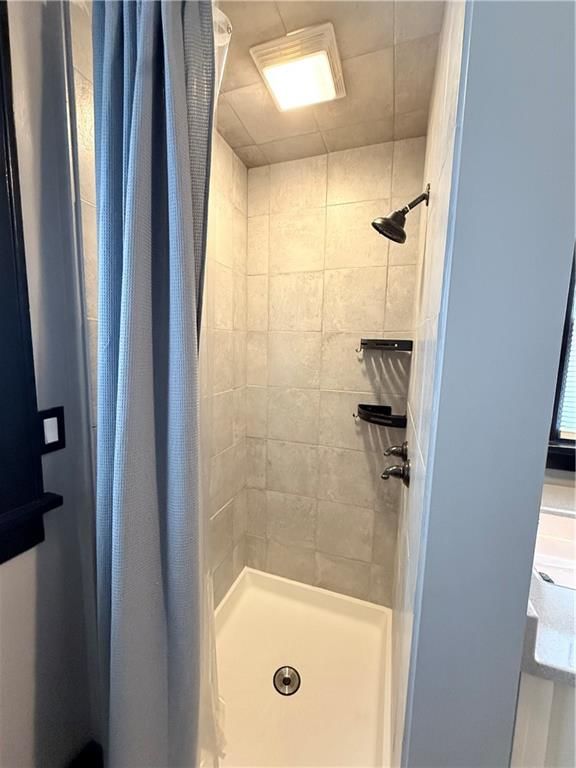
- Full bathrooms: 2
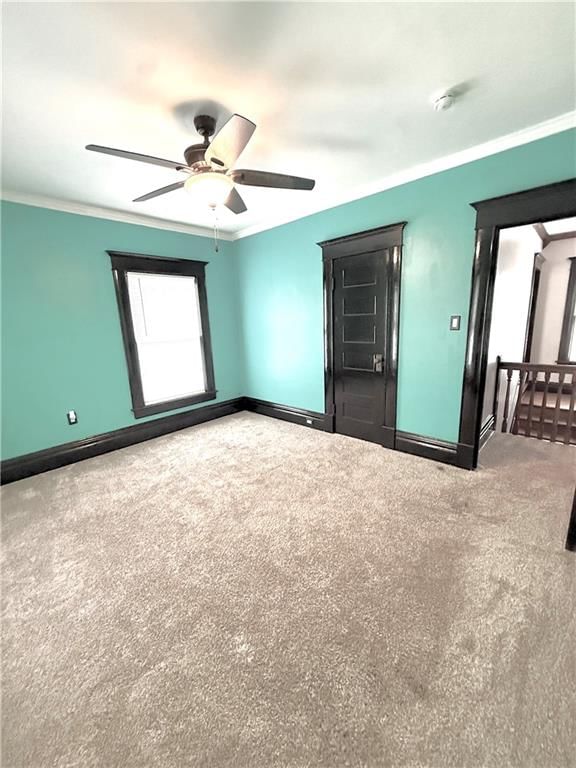
Bedroom 2
- Level: Second
Bedroom 3
- Level: Second
Bedroom 4
- Level: Second
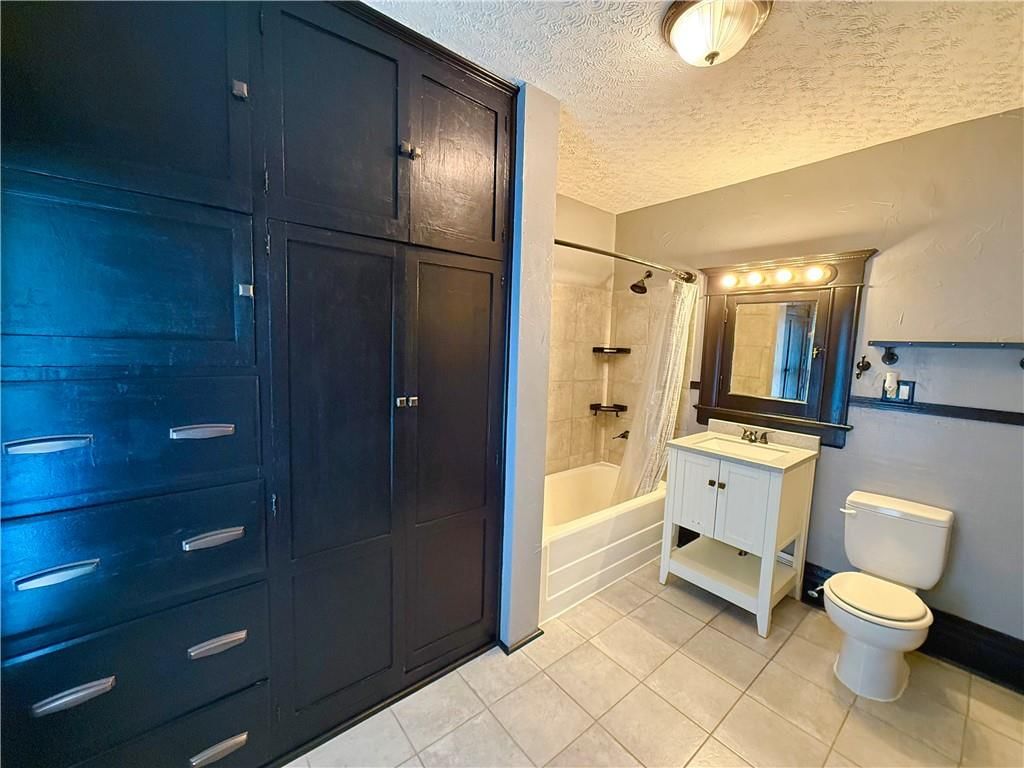
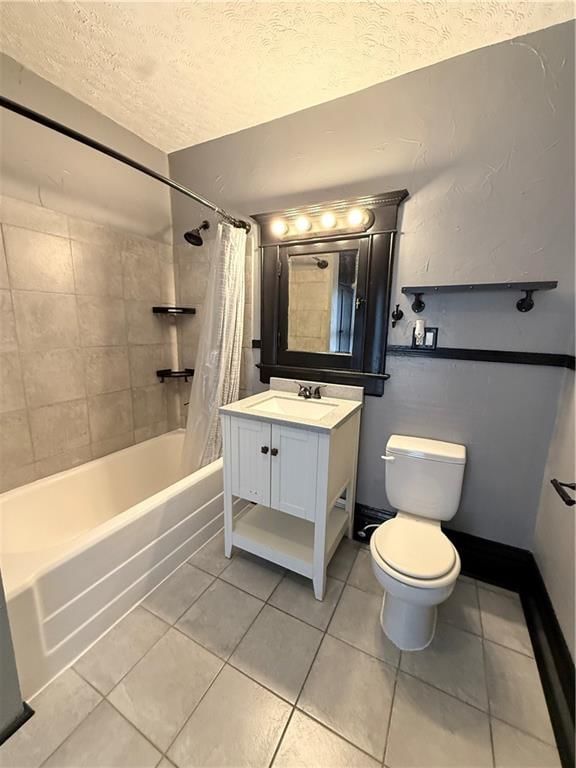
Bathroom 2
- Level: Second
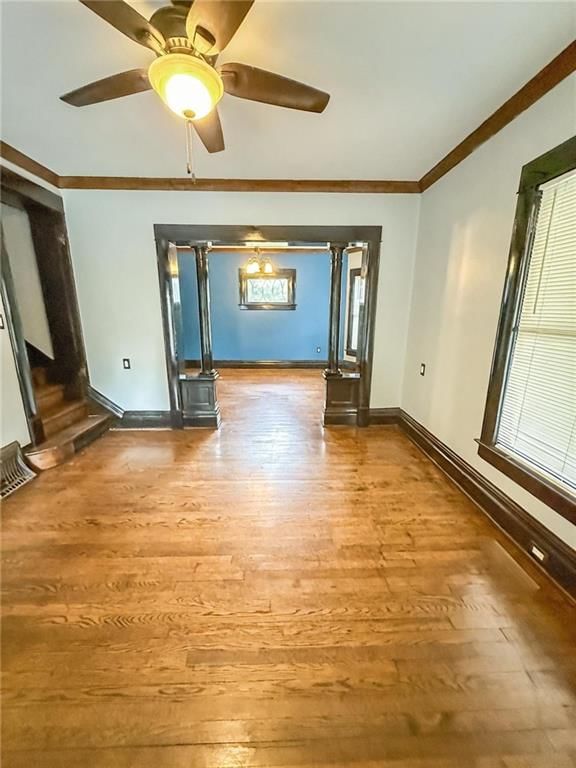
Living Room
- Level: First
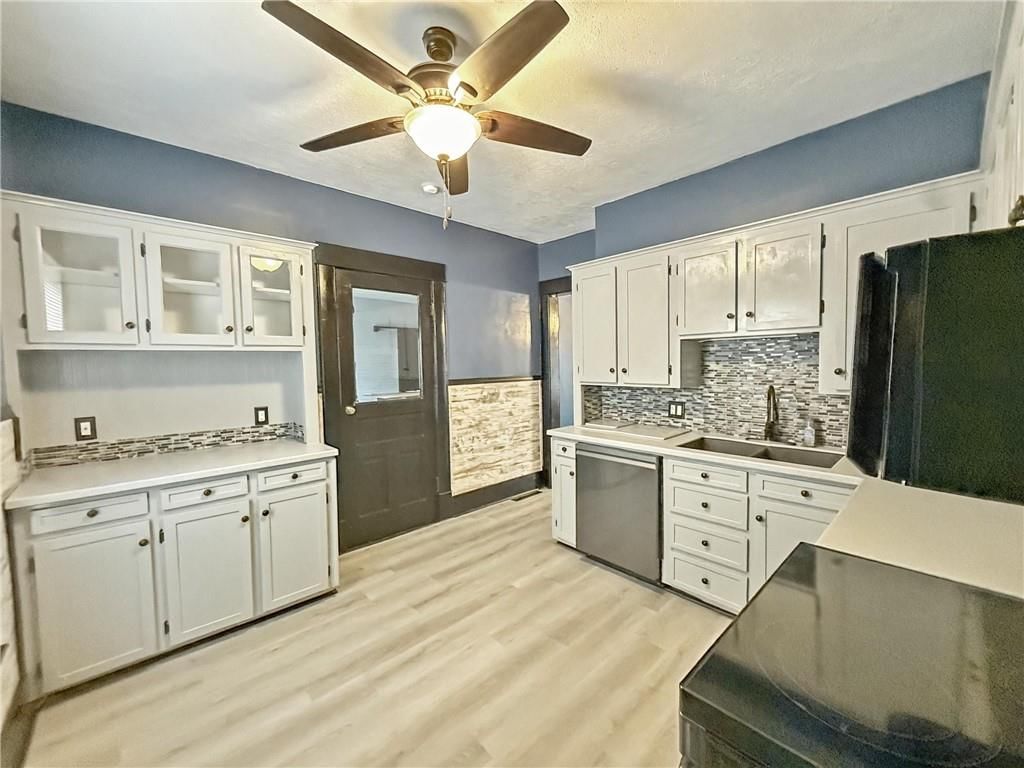
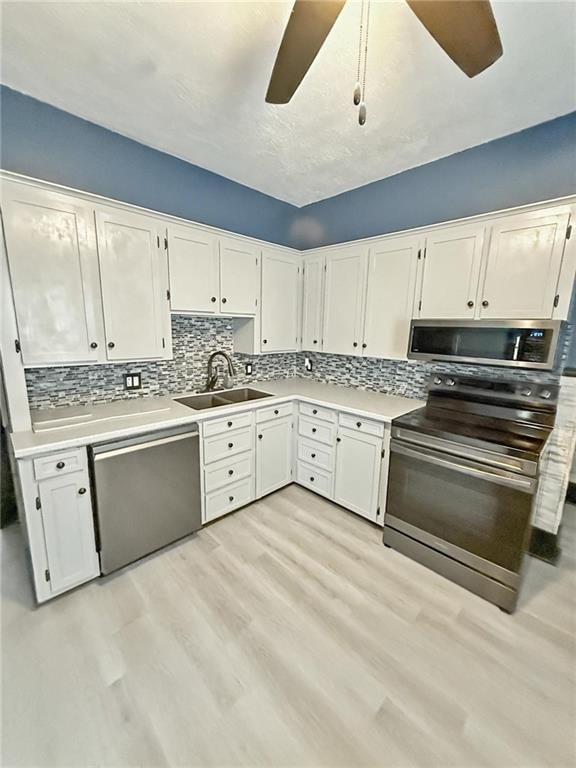
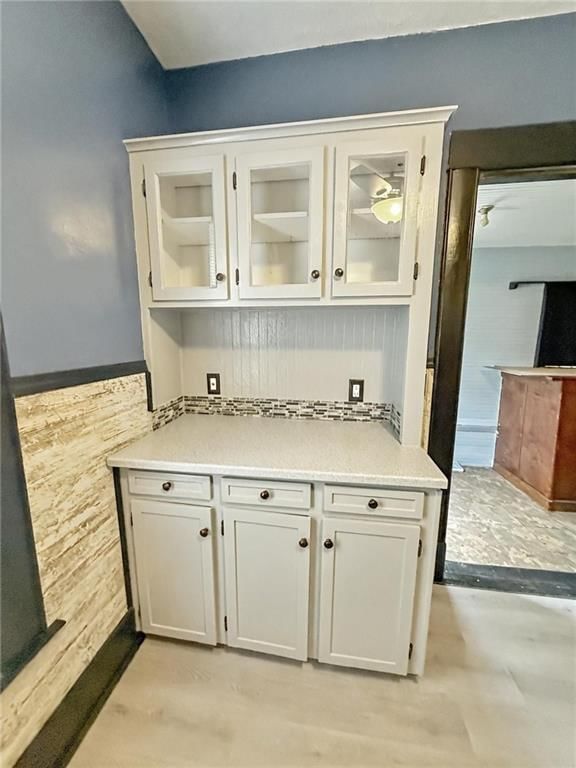
Kitchen
- Level: First
Dining Room
- Level: First
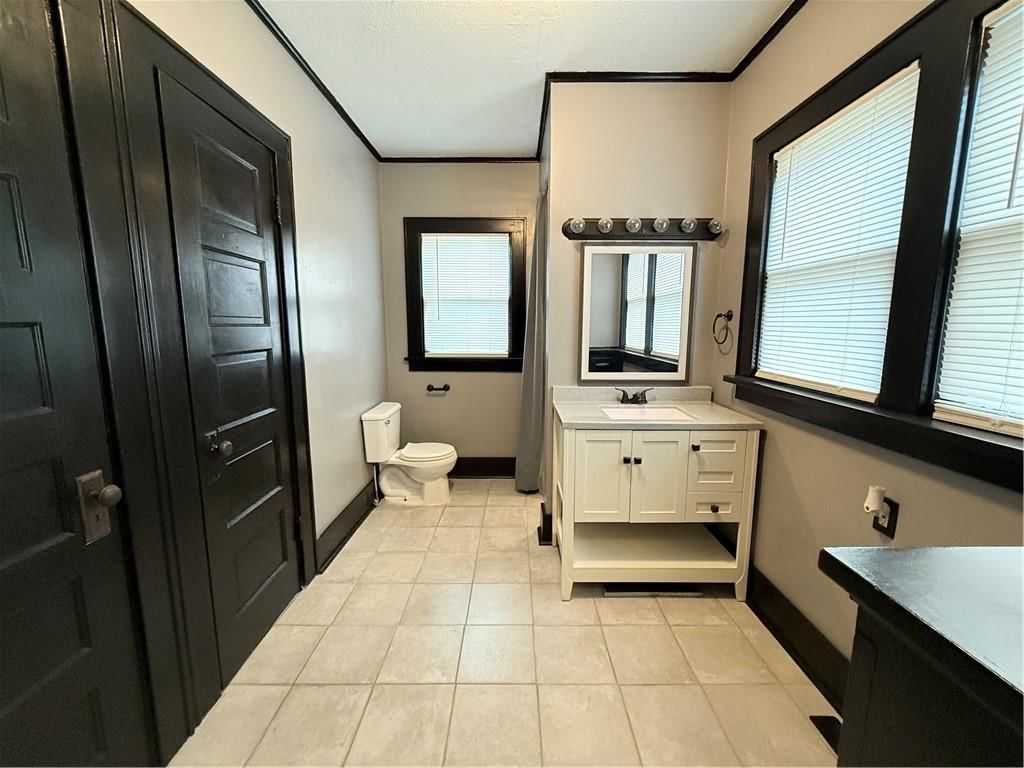
Bathroom 1
- Level: First
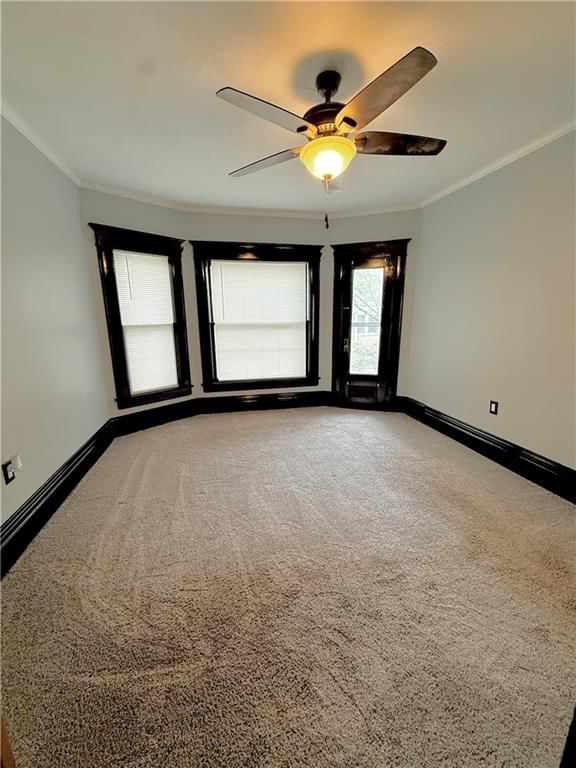
Bedroom 1
- Level: First
Heating
- Heating: Electric, Forced Air, Heat Pump
Cooling
- Cooling: Electric
Appliances
- Included: Dishwasher, Disposal, Microwave, Refrigerator, Free-Standing Electric Oven
Features
- Features: Ceiling Fan(s)
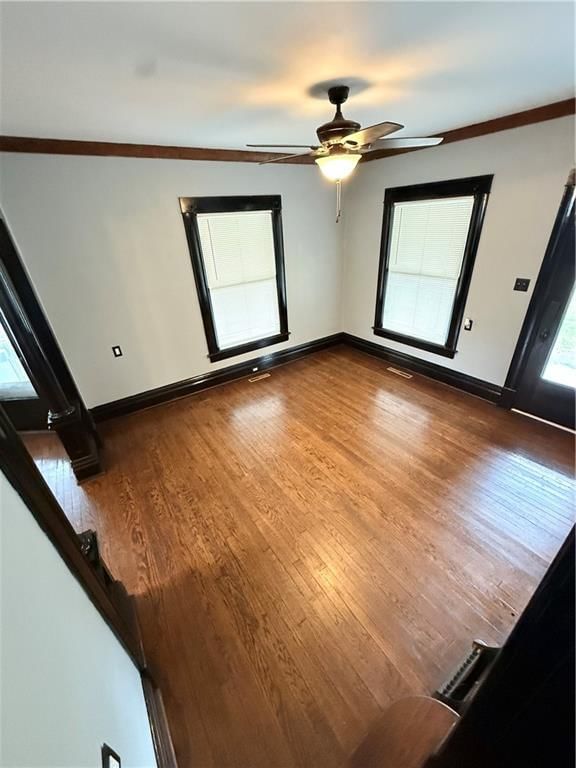
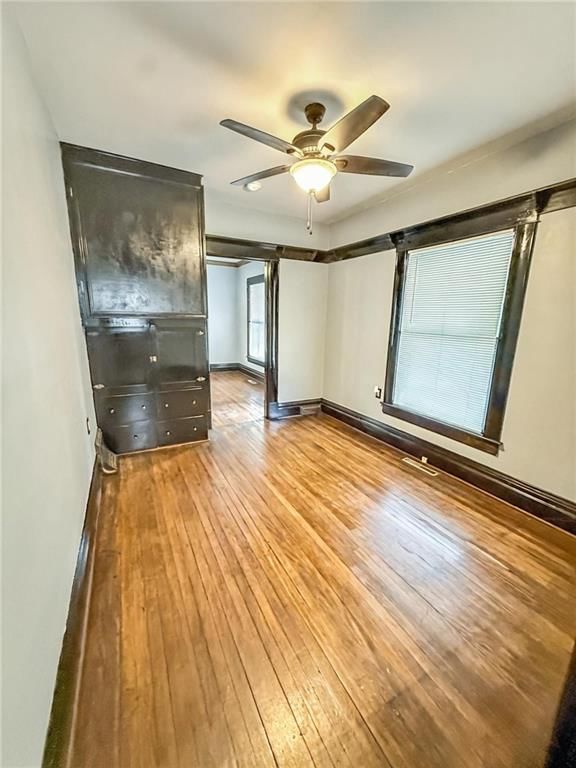
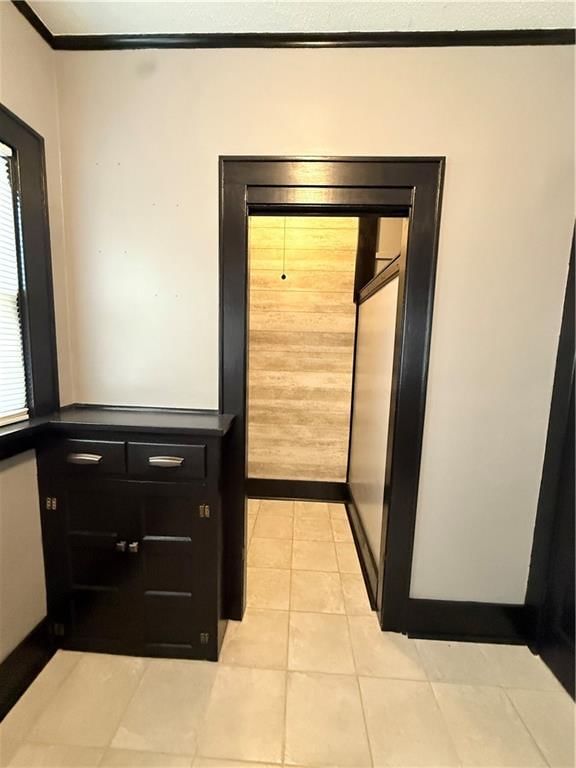
- Flooring: Ceramic Floor, Vinyl, Wood
- Basement: Full, Unfinished, Walk-Up Access
Interior area
- Finished area above ground: 1,528 sqft
- Total interior livable area: 1,528 sqft
Property
Parking
- Total spaces: 1
- Parking features: Detached, Shared Driveway
Lot
- Size: 0.22 Acres
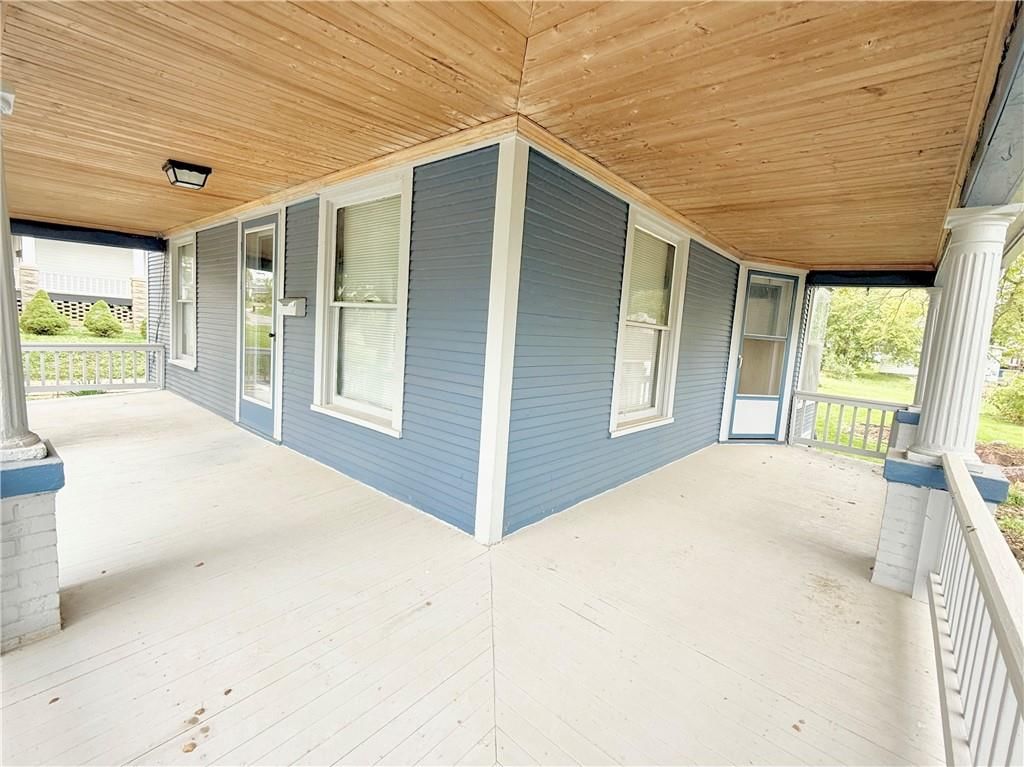
- Patio & porch: Deck, Porch
Construction
Type & style
- Home type: Residential
- Architectural style: Single Family Residence
Materials
- Materials: Block, Wood Siding
Condition
- Year built: 1910
- Age: 101 Years/More
Utilities & green energy
- Sewer: Public Sewer
- Water: Public
Highlights
Outdoor & Lot
- Deck
- Covered Patio
- Fenced Yard
Interior
- Hardwood Floors
- Tile Floors
Layout
- Basement
Garage & Parking
- Detached Garage
No HOA on this home.
GreatSchools rating
- 6Eugene Field Elementary School
- 8Maryville Middle School
- 10Maryville High School
Price history
- Annual tax amount: $1,597 / yr
Property tax history
| Year | Property tax | Assessed value |
|---|---|---|
| 2025 | $1,657 | $24,160 |
| 2024 | $1,597 | $22,790 |
| 2023 | $1,591 | $22,790 |
| 2022 | $1,492 | $21,290 |
| 2021 | $1,465 | $21,290 |
| 2020 | — | $20,610 |
| 2019 | $1,446 | $20,610 |
| 2018 | $1,446 | $20,480 |
| 2017 | $1,421 | $20,480 |
| 2015 | $1,421 | $20,480 |
| 2011 | $1,362 | $20,480 |
Estimated Sales Range
HouseLoop Home Value History
Similar listings and the Maryville market
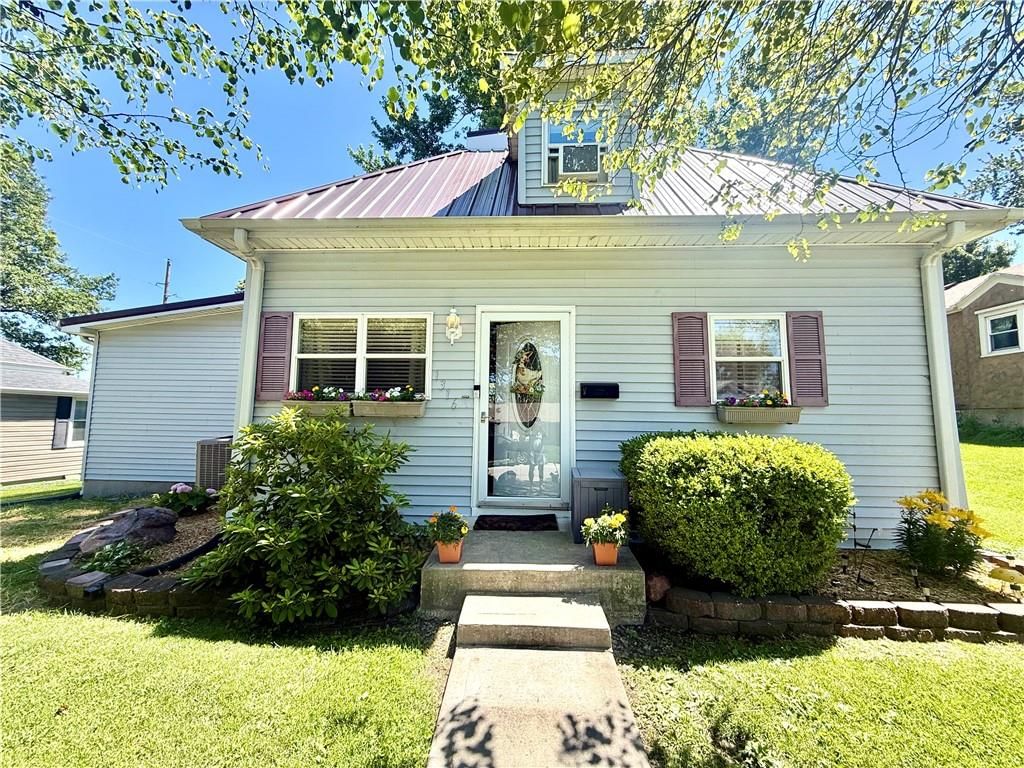
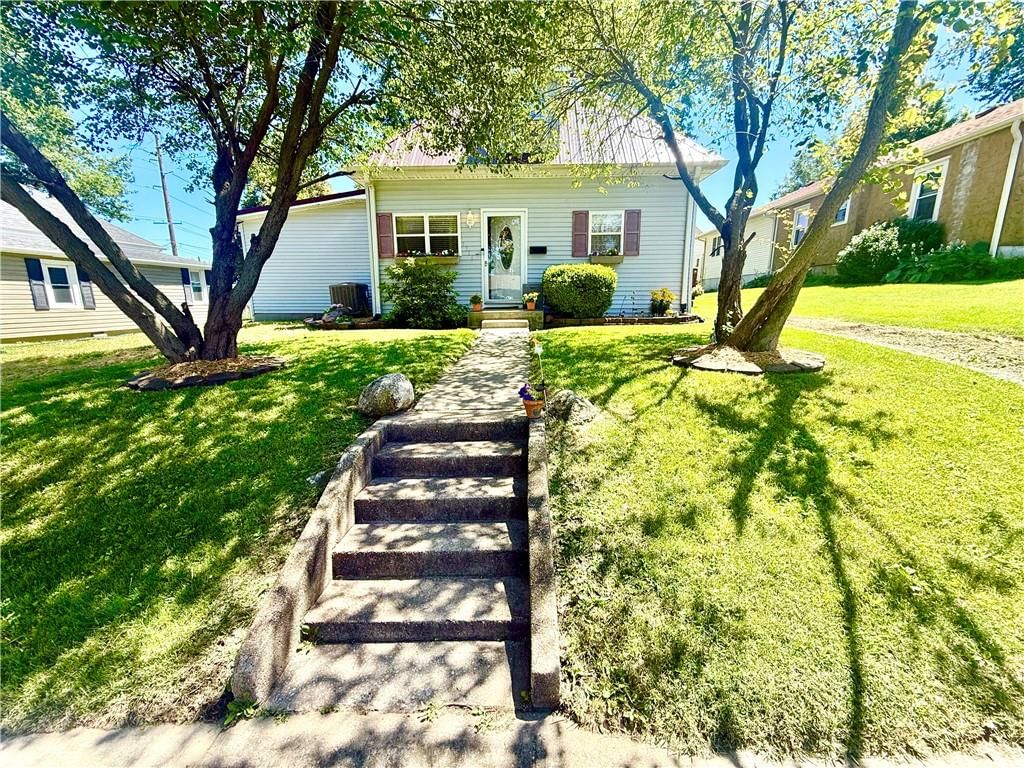
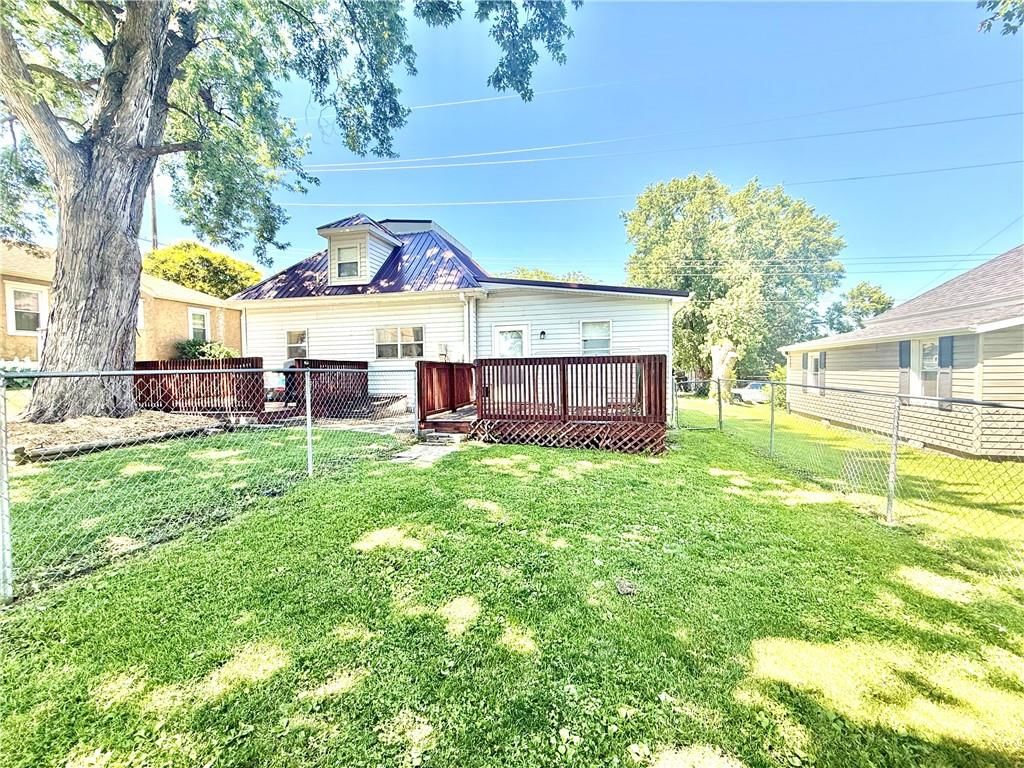
Listed by Shirleys Realty
Listed October 15, 2025 08:36 AM · Source: Heartland MLS as distributed by MLS GRID · MLS #2581033
HouseLoop last checked:
Listing updated:
Listed for
$179,000
Sale price not disclosed
541 W 2ND Street, Maryville, MO 64468
About this home
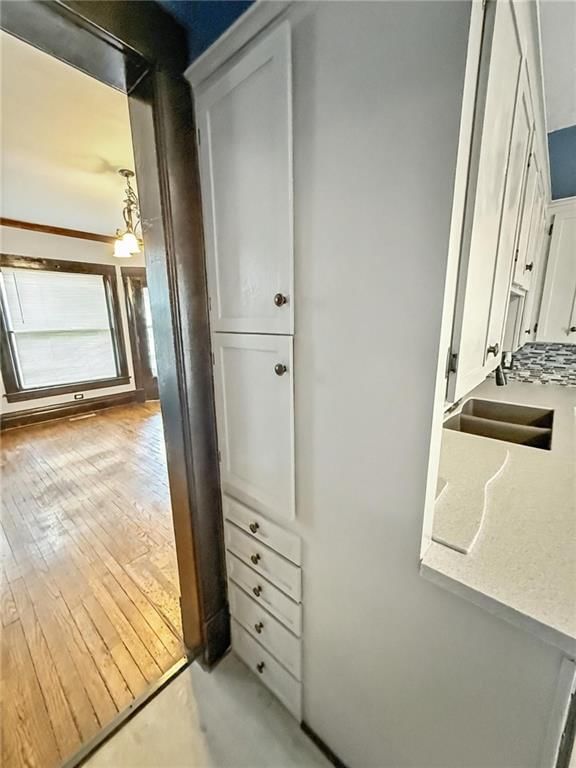
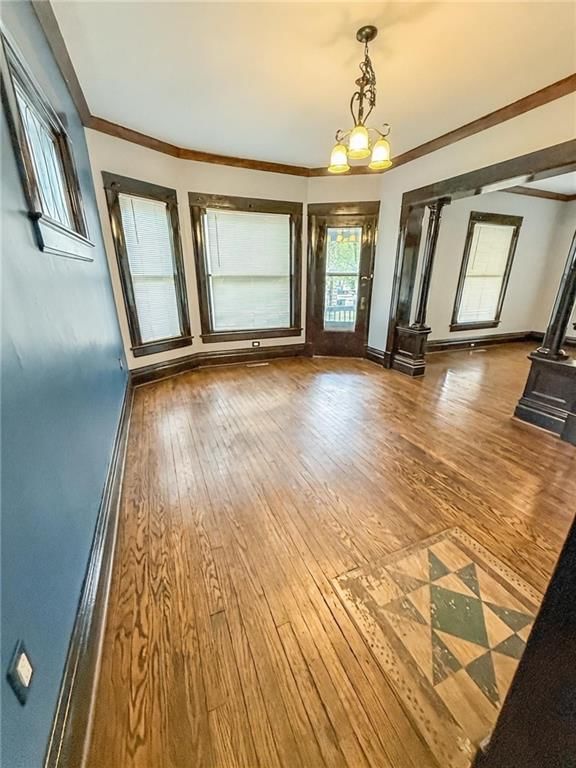
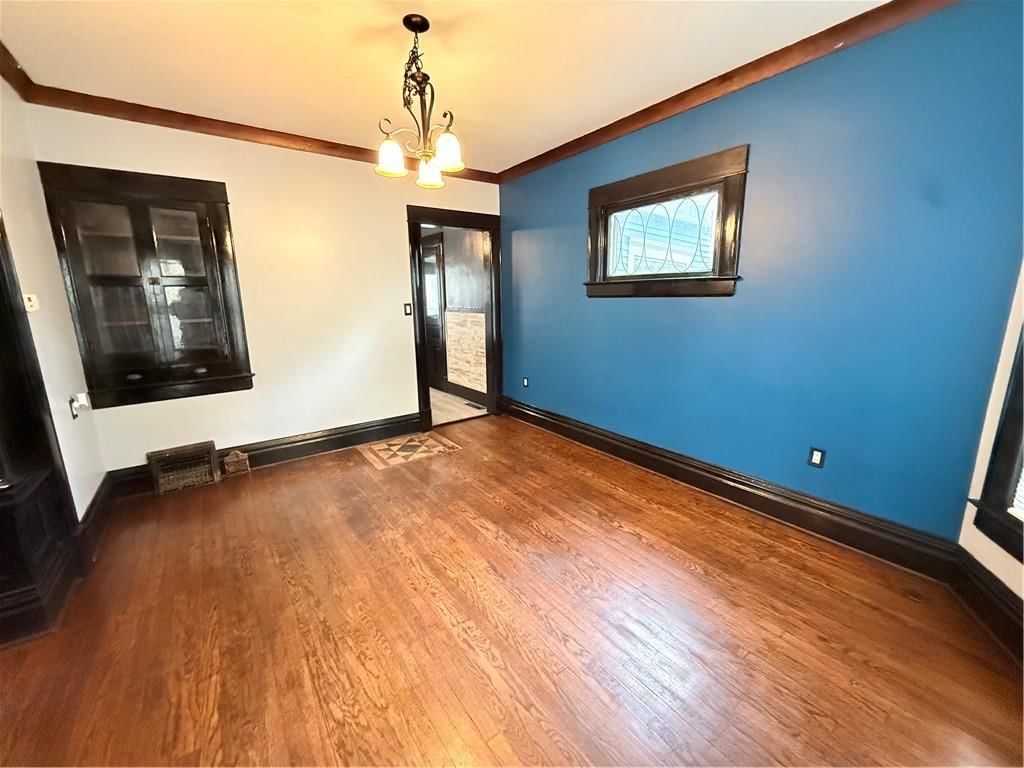
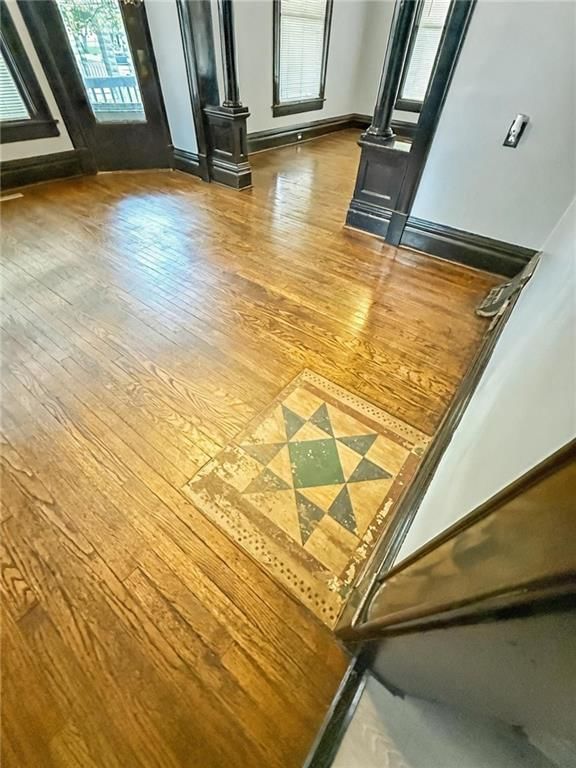
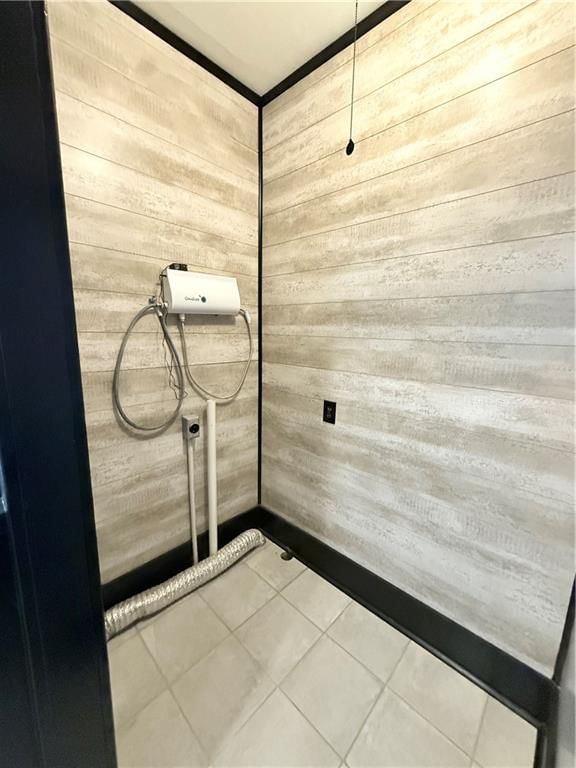
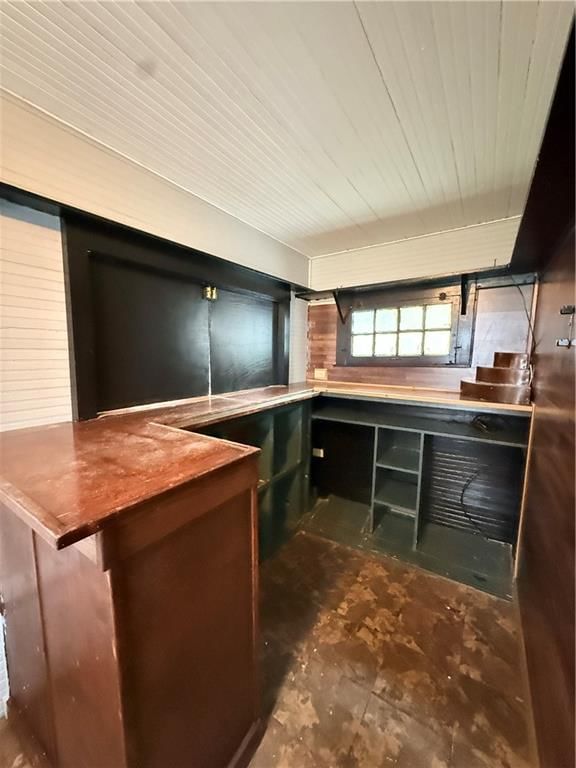

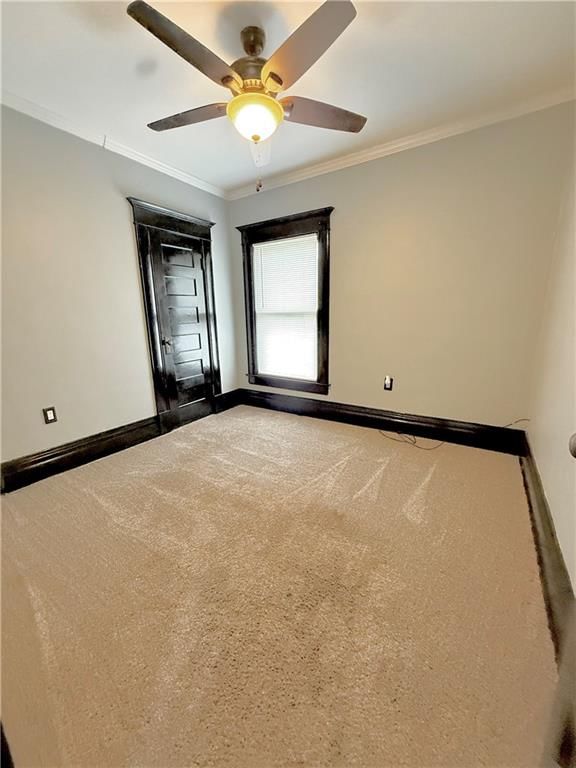
This beautifully remodeled two-story home blends modern updates with timeless character. Featuring 4 bedrooms and 2 bathrooms, it’s the perfect fit for families or anyone needing extra space. The 4th bedroom downstairs could also be used as an office. The kitchen shines with new black stainless steel appliances, a…
HouseLoop user activity
HouseLoop last checked:
Property Details
Interior
Bedrooms & bathrooms
- Bedrooms: 4
- Full bathrooms: 2
Bedroom 2
- Level: Second
Bedroom 3
- Level: Second
Bedroom 4
- Level: Second
Bathroom 2
- Level: Second
Living Room
- Level: First
Kitchen
- Level: First
Dining Room
- Level: First
Bathroom 1
- Level: First
Bedroom 1
- Level: First
Heating
- Heating: Electric, Forced Air, Heat Pump
Cooling
- Cooling: Electric
Appliances
- Included: Dishwasher, Disposal, Microwave, Refrigerator, Free-Standing Electric Oven
Features
- Features: Ceiling Fan(s)
- Flooring: Ceramic Floor, Vinyl, Wood
- Basement: Full, Unfinished, Walk-Up Access
Interior area
- Finished area above ground: 1,528 sqft
- Total interior livable area: 1,528 sqft
Property
Parking
- Total spaces: 1
- Parking features: Detached, Shared Driveway
Lot
- Size: 0.22 Acres
- Patio & porch: Deck, Porch
Construction
Type & style
- Home type: Residential
- Architectural style: Single Family Residence
Materials
- Materials: Block, Wood Siding
Condition
- Year built: 1910
- Age: 101 Years/More
Utilities & green energy
- Sewer: Public Sewer
- Water: Public
Highlights
Outdoor & Lot
- Deck
- Covered Patio
- Fenced Yard
Interior
- Hardwood Floors
- Tile Floors
Layout
- Basement
Garage & Parking
- Detached Garage
HOA and Amenities
No HOA on this home.
Nearby schools
GreatSchools rating
- 6Eugene Field Elementary School
- 8Maryville Middle School
- 10Maryville High School
Price history
Tax
- Annual tax amount: $1,597 / yr
Property tax history
| Year | Property tax | Assessed value |
|---|---|---|
| 2025 | $1,657 | $24,160 |
| 2024 | $1,597 | $22,790 |
| 2023 | $1,591 | $22,790 |
| 2022 | $1,492 | $21,290 |
| 2021 | $1,465 | $21,290 |
| 2020 | — | $20,610 |
| 2019 | $1,446 | $20,610 |
| 2018 | $1,446 | $20,480 |
| 2017 | $1,421 | $20,480 |
| 2015 | $1,421 | $20,480 |
| 2011 | $1,362 | $20,480 |
HouseLoop Vision
541 W 2ND Street, Maryville, MO 64468 is a 4-bedroom, 2-bath, 1,528-square-foot single family residence that sold on July 21, 2026. MLS #2581033.
Is this your home?
Claim this home to get your HouseLoop Home Valuation & Buyer Demand Report — real-time buyer demand and an up-to-date value for your home. Free, no obligation, about 3 minutes.
Estimated Sales Range
HouseLoop Home Value History
Similar listings and the Maryville market
Listed by Shirleys Realty
Listed October 15, 2025 08:36 AM · Source: Heartland MLS as distributed by MLS GRID · MLS #2581033
HouseLoop last checked:
Listing updated: