
$168,000
5409 Long View Drive, St Joseph, MO 64503
5409 Long View Drive, St Joseph, MO 64503 is a 3-bedroom, 2-bath single family residence that sold on March 4, 2016. MLS #111781.
Highlights
About this home
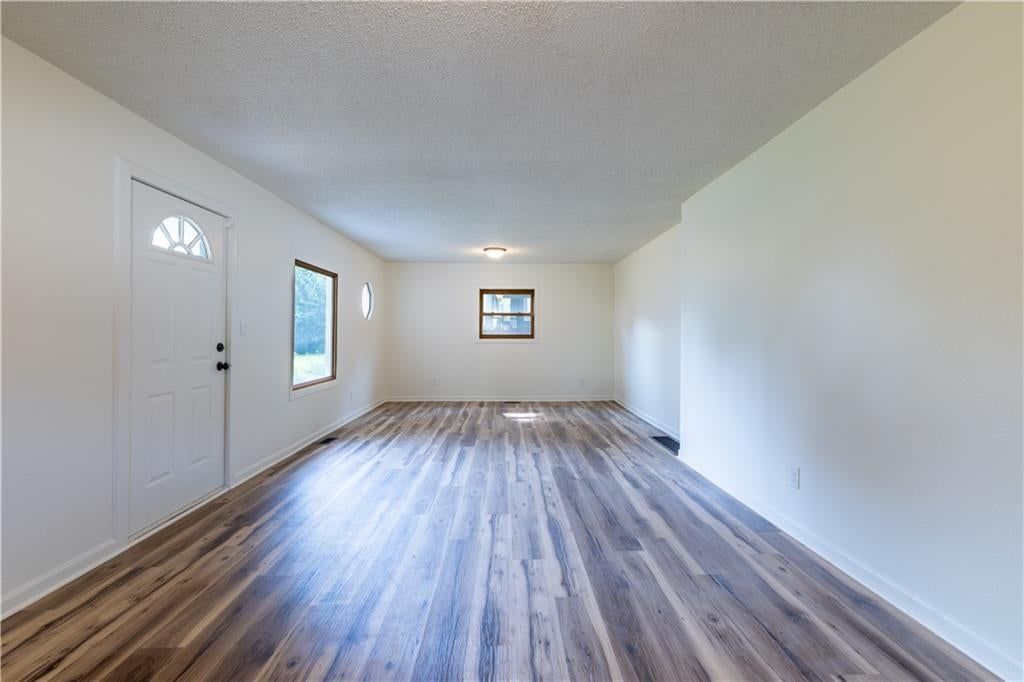
Built for your dreams and worth every nickel. Rare find in East Brook Subdivision. 3 bedrooms, 2 full baths, one with a jetted walk-in tub. All appliances stay including an oversized washer/dryer. Corner dining area with windows all round. Full, unfinished walkout basement - Nice place for a work bench. Great area,…
Property Details
Interior
Bedrooms & bathrooms
- Bedrooms: 3
- Full bathrooms: 2
Heating
- Heating: Forced Air
Cooling
- Cooling: Electric
Appliances
- Included: Dishwasher, Disposal, Refrigerator, Built-In Electric Oven
Features
- Basement: Concrete, Walk Out
Property
Parking
- Total spaces: 3
- Parking features: Attached
Lot
- Size: 0.20 Acres
- Patio & porch: Deck
Construction
Type & style
- Home type: Residential
- Architectural style: Single Family Residence
Materials
- Materials: Brick, Frame
Condition
- Year built: 1999
Utilities & green energy
- Sewer: Private Sewer
- Water: Public
Highlights
Outdoor & Lot
- Deck
Layout
- Basement
Garage & Parking
- Attached Garage
HOA and Amenities
No HOA on this home.
Nearby schools
Schools provided by the listing agent
- District: St. Joseph
- Elementary: Pickett
- Middle: Truman
- High: Central
Price history
Tax
- Annual tax amount: $1,360 / yr
Similar listingsand the St Joseph market
Estimated Sales Range
HouseLoop Home Value History
Listed by BERKSHIRE HATHAWAY HOMESERVICE
Listed January 21, 2016 02:54 PM · Source: Heartland MLS as distributed by MLS GRID · MLS #111781
HouseLoop last checked:
Listing updated:
Listed for
$168,000
44 days to saleSale price not disclosed
5409 Long View Drive, St Joseph, MO 64503
About this home
Built for your dreams and worth every nickel. Rare find in East Brook Subdivision. 3 bedrooms, 2 full baths, one with a jetted walk-in tub. All appliances stay including an oversized washer/dryer. Corner dining area with windows all round. Full, unfinished walkout basement - Nice place for a work bench. Great area,…
Property Details
Interior
Bedrooms & bathrooms
- Bedrooms: 3
- Full bathrooms: 2
Heating
- Heating: Forced Air
Cooling
- Cooling: Electric
Appliances
- Included: Dishwasher, Disposal, Refrigerator, Built-In Electric Oven
Features
- Basement: Concrete, Walk Out
Property
Parking
- Total spaces: 3
- Parking features: Attached
Lot
- Size: 0.20 Acres
- Patio & porch: Deck
Construction
Type & style
- Home type: Residential
- Architectural style: Single Family Residence
Materials
- Materials: Brick, Frame
Condition
- Year built: 1999
Utilities & green energy
- Sewer: Private Sewer
- Water: Public
Highlights
Outdoor & Lot
- Deck
Layout
- Basement
Garage & Parking
- Attached Garage
HOA and Amenities
No HOA on this home.
Nearby schools
Schools provided by the listing agent
- District: St. Joseph
- Elementary: Pickett
- Middle: Truman
- High: Central
Price history
Tax
- Annual tax amount: $1,360 / yr
Is this your home?
Claim this home to get your HouseLoop Home Valuation & Buyer Demand Report — real-time buyer demand and an up-to-date value for your home. Free, no obligation, about 3 minutes.
Estimated Sales Range
HouseLoop Home Value History
Similar listingsand the St Joseph market
Listed by BERKSHIRE HATHAWAY HOMESERVICE
Listed January 21, 2016 02:54 PM · Source: Heartland MLS as distributed by MLS GRID · MLS #111781
HouseLoop last checked:
Listing updated: