
$134,900
5405 University Avenue, St Joseph, MO 64503
5405 University Avenue, St Joseph, MO 64503 is a 3-bedroom, 3.5-bath, 1,169-square-foot single family residence that sold on May 1, 2020. MLS #2210793.
Highlights
About this home
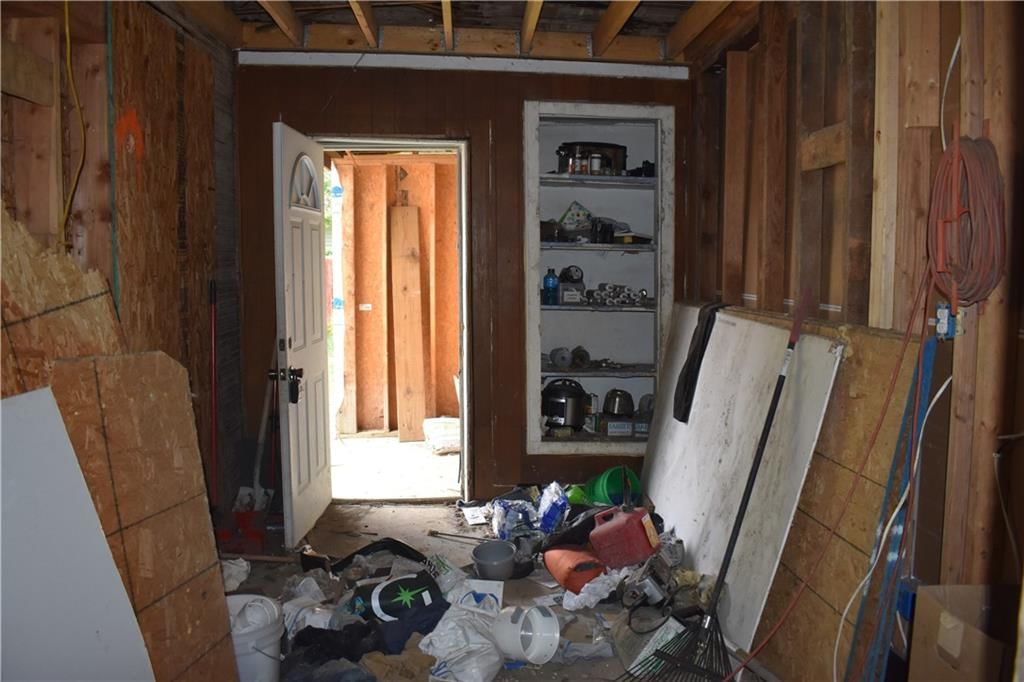
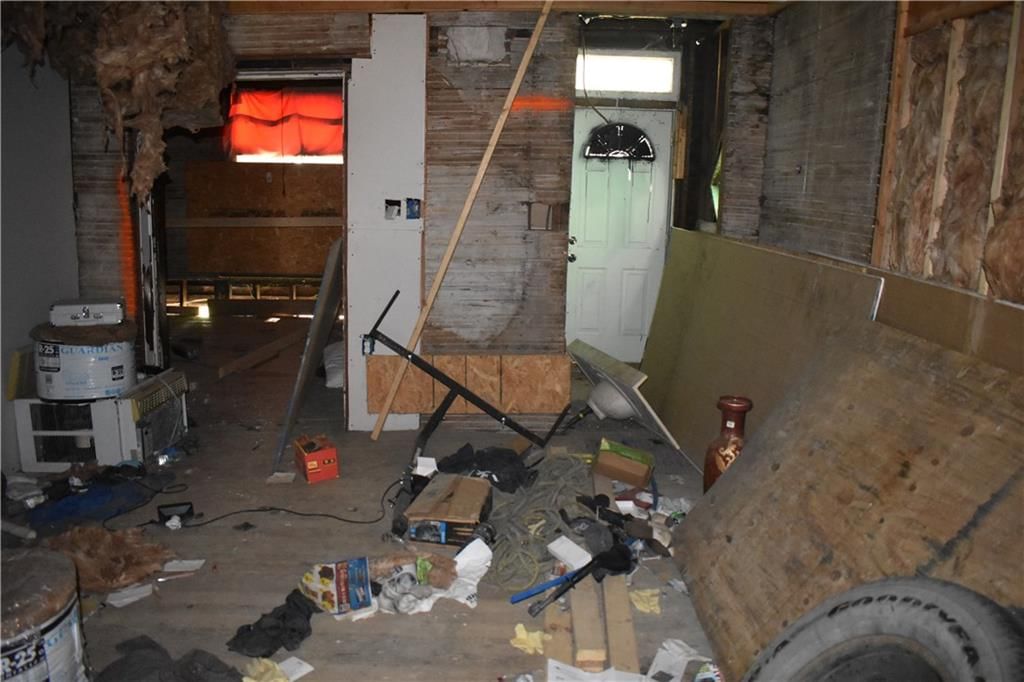
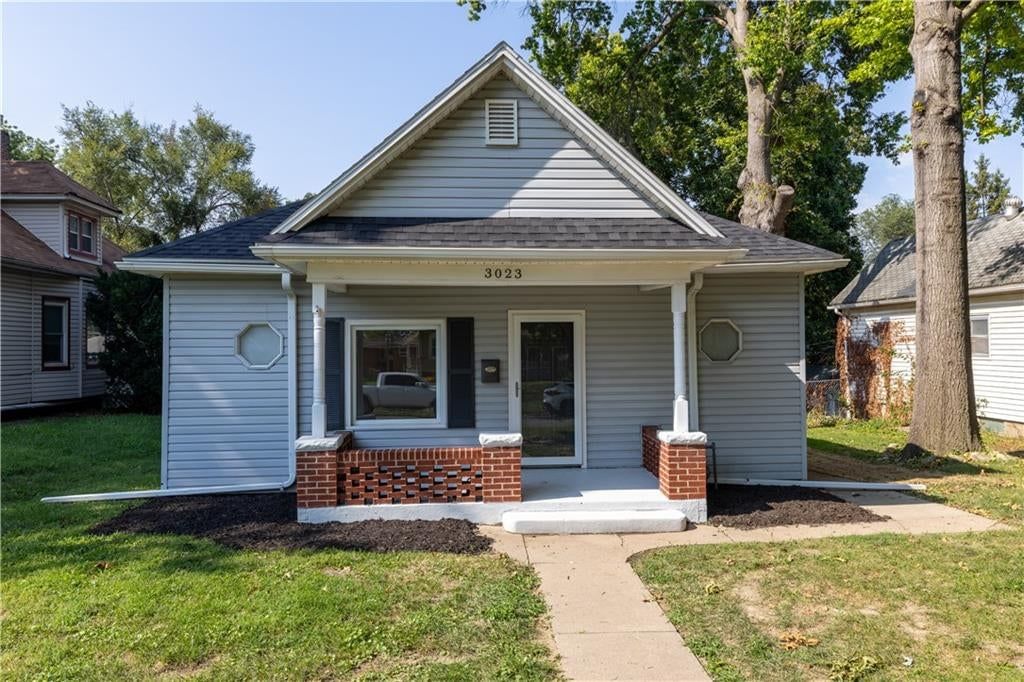
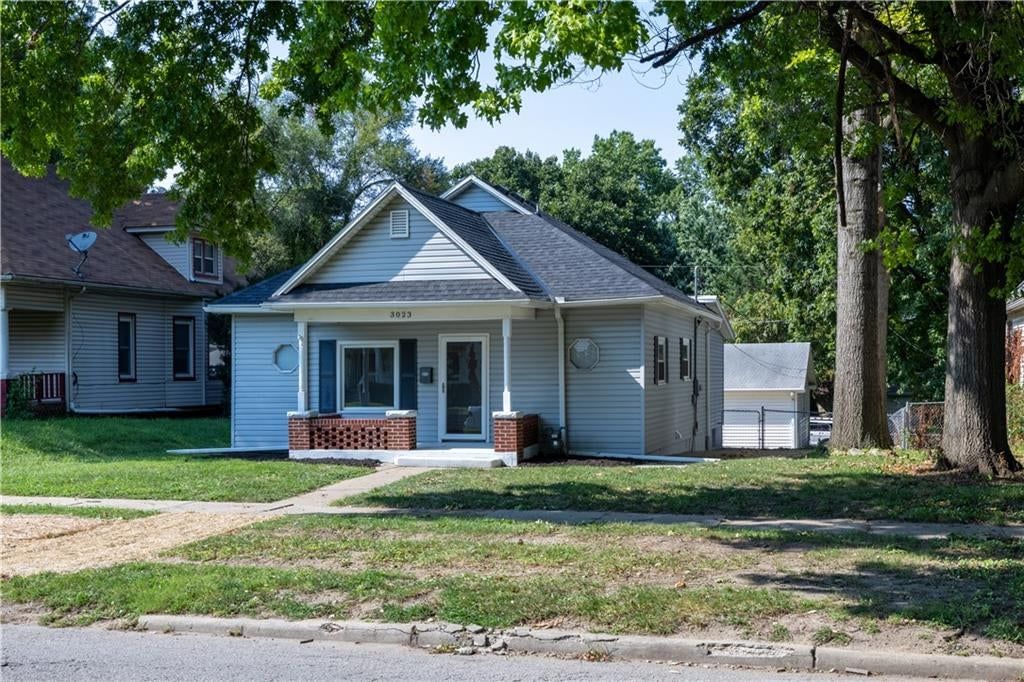
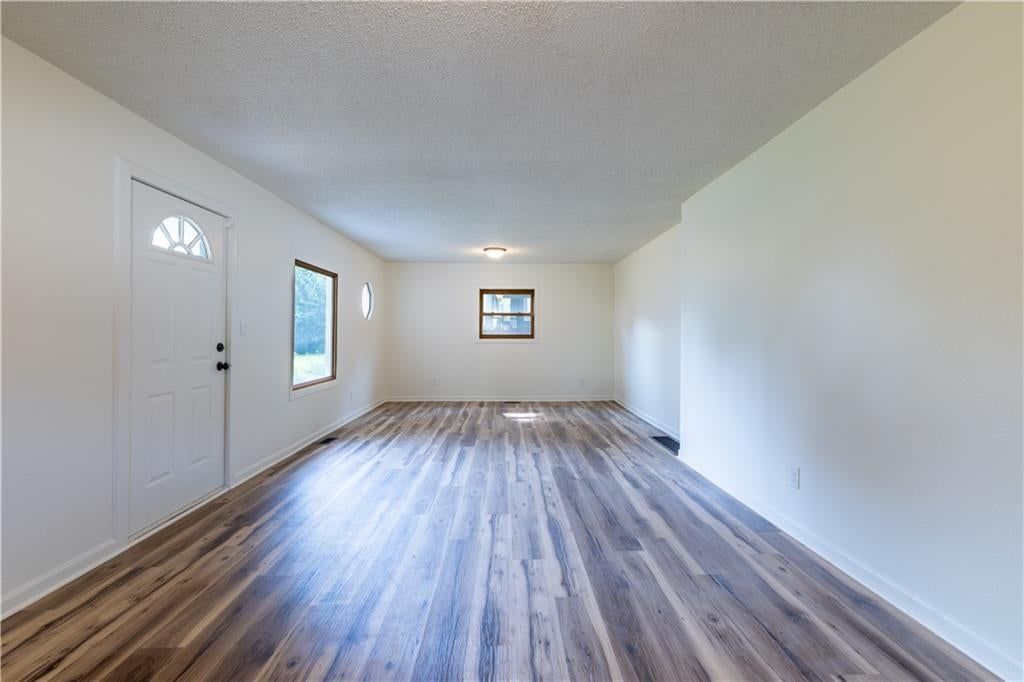
2 car basement garage plus detached garage large enough for 4 cars! Newly remodeled 3 Bedroom Home ! Unique floor plan ! Modern open Kitchen with custom made ceramic counter tops and all stainless steel appliances including double oven! Large porch on back ! Finished Basement includes full bath with custom made…
Property Details
Interior
Bedrooms & bathrooms
- Bedrooms: 3
- Full bathrooms: 3
- 1/2 bathrooms: 1
Heating
- Heating: Forced Air, Natural Gas
Cooling
- Cooling: Attic Fan, Electric
Appliances
- Laundry: Lower Level
Features
- Basement: Finished, Full, Garage Entrance
Interior area
- Finished area above ground: 1,169 sqft
- Total interior livable area: 1,169 sqft
Property
Parking
- Total spaces: 6
- Parking features: Basement, Detached
Construction
Type & style
- Home type: Residential
- Architectural style: Single Family Residence
Materials
- Materials: Brick Veneer, Vinyl Siding
Condition
- Age: 41-50 Years
Utilities & green energy
- Sewer: City/Public
- Water: Public
Highlights
Layout
- Basement
- Finished Basement
Garage & Parking
- Detached Garage
HOA and Amenities
HOA
- Has HOA: Yes
- Fee: $50 /year
Nearby schools
Schools provided by the listing agent
- District: St. Joseph
- Elementary: Skaith
- Middle: Truman
- High: Central
Price history
Tax
No tax data available for this listing.
Estimated Sales Range
HouseLoop Home Value History
Similar listings and the St Joseph market
Listed by JOANN COBB, REALTORS
Listed March 08, 2020 02:35 PM · Source: Heartland MLS as distributed by MLS GRID · MLS #2210793
HouseLoop last checked:
Listing updated:
Listed for
$134,900
54 days to saleSale price not disclosed
5405 University Avenue, St Joseph, MO 64503
About this home
2 car basement garage plus detached garage large enough for 4 cars! Newly remodeled 3 Bedroom Home ! Unique floor plan ! Modern open Kitchen with custom made ceramic counter tops and all stainless steel appliances including double oven! Large porch on back ! Finished Basement includes full bath with custom made…
HouseLoop user activity
54 days to sale
HouseLoop last checked:
Property Details
Interior
Bedrooms & bathrooms
- Bedrooms: 3
- Full bathrooms: 3
- 1/2 bathrooms: 1
Heating
- Heating: Forced Air, Natural Gas
Cooling
- Cooling: Attic Fan, Electric
Appliances
- Laundry: Lower Level
Features
- Basement: Finished, Full, Garage Entrance
Interior area
- Finished area above ground: 1,169 sqft
- Total interior livable area: 1,169 sqft
Property
Parking
- Total spaces: 6
- Parking features: Basement, Detached
Construction
Type & style
- Home type: Residential
- Architectural style: Single Family Residence
Materials
- Materials: Brick Veneer, Vinyl Siding
Condition
- Age: 41-50 Years
Utilities & green energy
- Sewer: City/Public
- Water: Public
Highlights
Layout
- Basement
- Finished Basement
Garage & Parking
- Detached Garage
HOA and Amenities
HOA
- Has HOA: Yes
- Fee: $50 /year
Nearby schools
Schools provided by the listing agent
- District: St. Joseph
- Elementary: Skaith
- Middle: Truman
- High: Central
Price history
Tax
No tax data available for this listing.
Is this your home?
Claim this home to get your HouseLoop Home Valuation & Buyer Demand Report — real-time buyer demand and an up-to-date value for your home. Free, no obligation, about 3 minutes.
Estimated Sales Range
HouseLoop Home Value History
Similar listings and the St Joseph market
Listed by JOANN COBB, REALTORS
Listed March 08, 2020 02:35 PM · Source: Heartland MLS as distributed by MLS GRID · MLS #2210793
HouseLoop last checked:
Listing updated: