$158,000
5402 Sawyer Street, St Joseph, MO 64504
About this home
HouseLoop user activity
HouseLoop last checked:
Interior
Bedrooms & bathrooms
- Bedrooms: 3
- Full bathrooms: 3
Heating
- Heating: Natural Gas, Wood
Cooling
- Cooling: Electric
Appliances
- Laundry: Lower Level
Features
- Basement: Finished, Full, Walk Out
- Fireplace features: Wood Burn Stove
- Other rooms: Workshop
Interior area
- Finished area above ground: 2,450 sqft
- Total interior livable area: 2,450 sqft
Property
Parking
- Total spaces: 1
- Parking features: Attached
Lot
- Patio & porch: Patio
Construction
Type & style
- Home type: Residential
- Architectural style: Single Family Residence
Materials
- Materials: Brick
Condition
- Age: 51-75 Years
Utilities & green energy
- Sewer: Private Sewer
- Water: Public
Highlights
Layout
- Basement
- Finished Basement
- Workshop
Fireplace
- Fireplace
Garage & Parking
- Attached Garage
No HOA on this home.
Schools provided by the listing agent
- District: St. Joseph
- Middle: Spring Garden
- High: Benton
Price history
No tax data available for this listing.
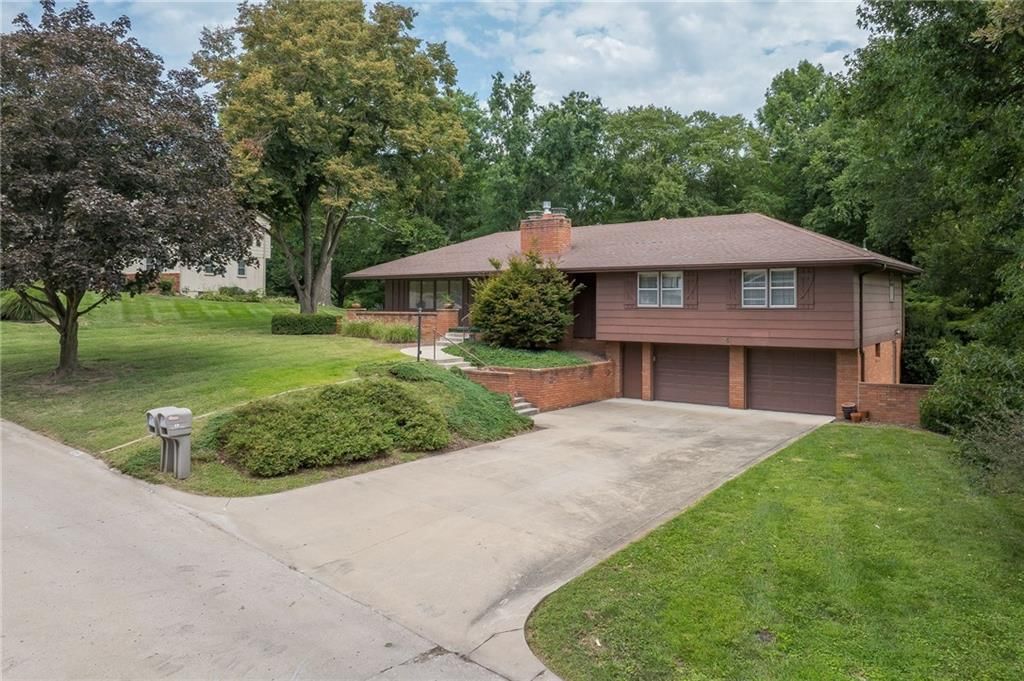
5402 Sawyer Street, St Joseph, MO 64504 is a 3-bedroom, 3-bath, 2,450-square-foot single family residence that sold on April 16, 2020. MLS #2211736.
Estimated Sales Range
HouseLoop Home Value History
Similar listings and the St Joseph market
Listed by Keller Williams Northland Prts
Listed March 13, 2020 12:42 PM · Source: Heartland MLS as distributed by MLS GRID · MLS #2211736
HouseLoop last checked:
Listing updated:
Listed for
$158,000
Sale price not disclosed
5402 Sawyer Street, St Joseph, MO 64504
About this home
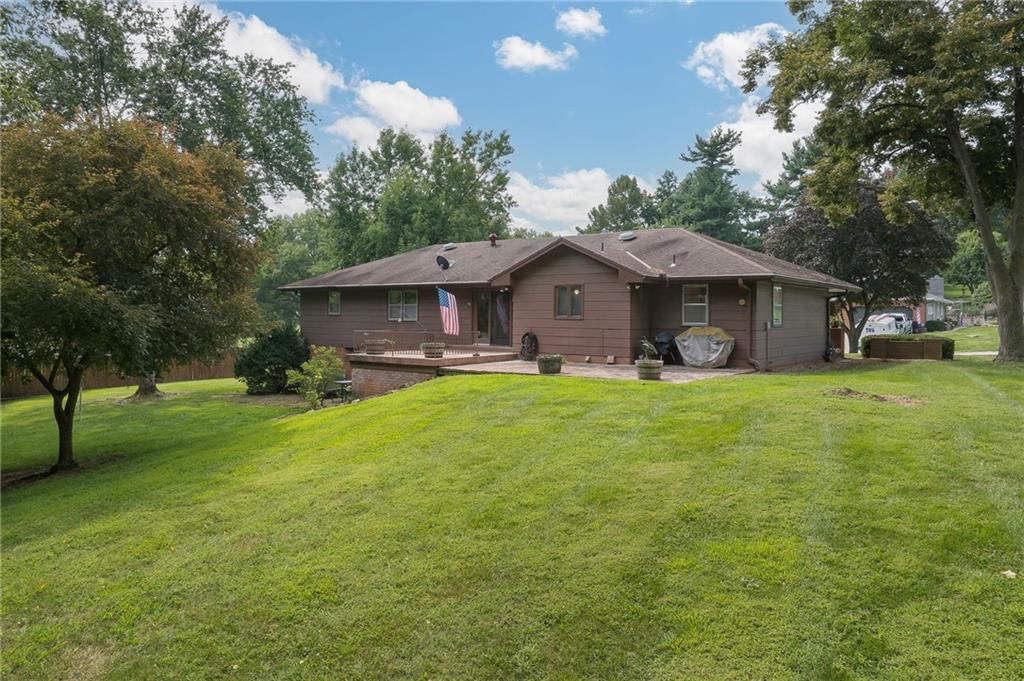
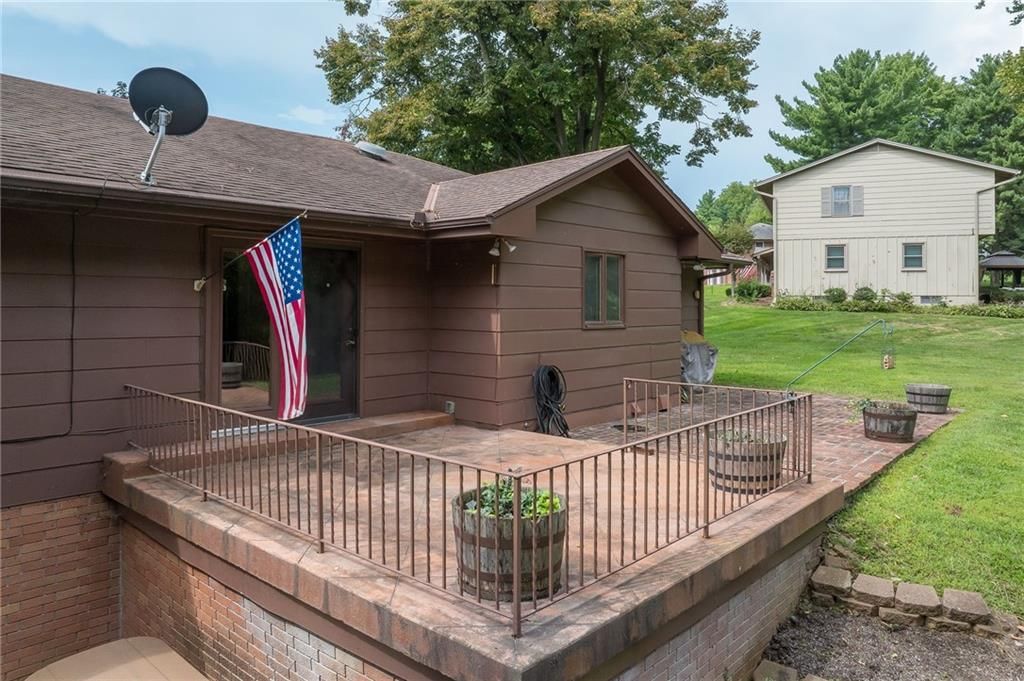
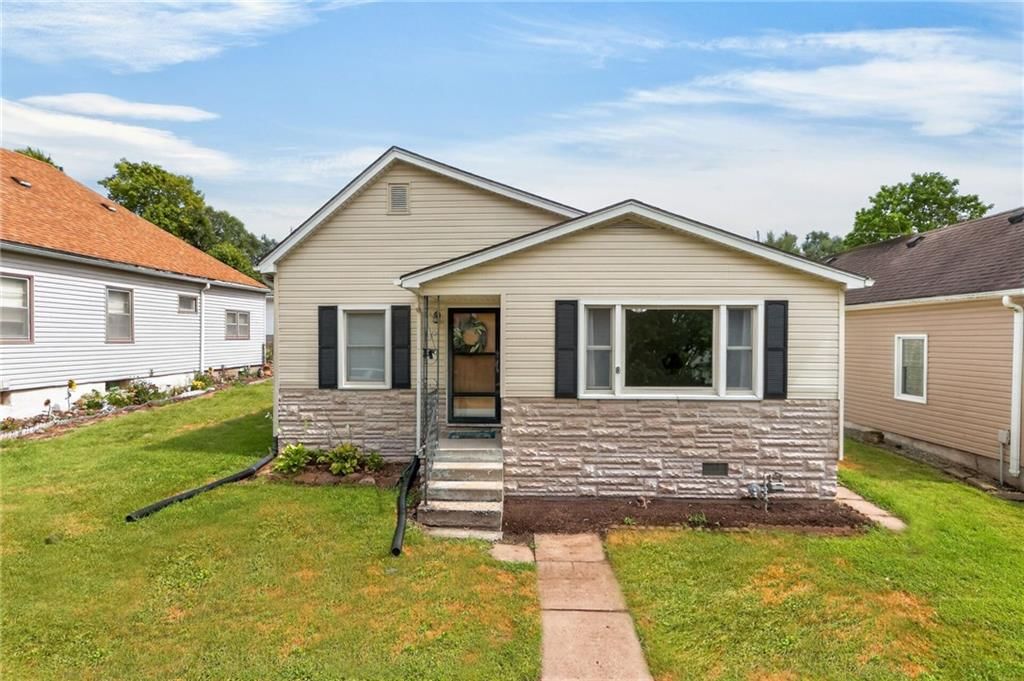
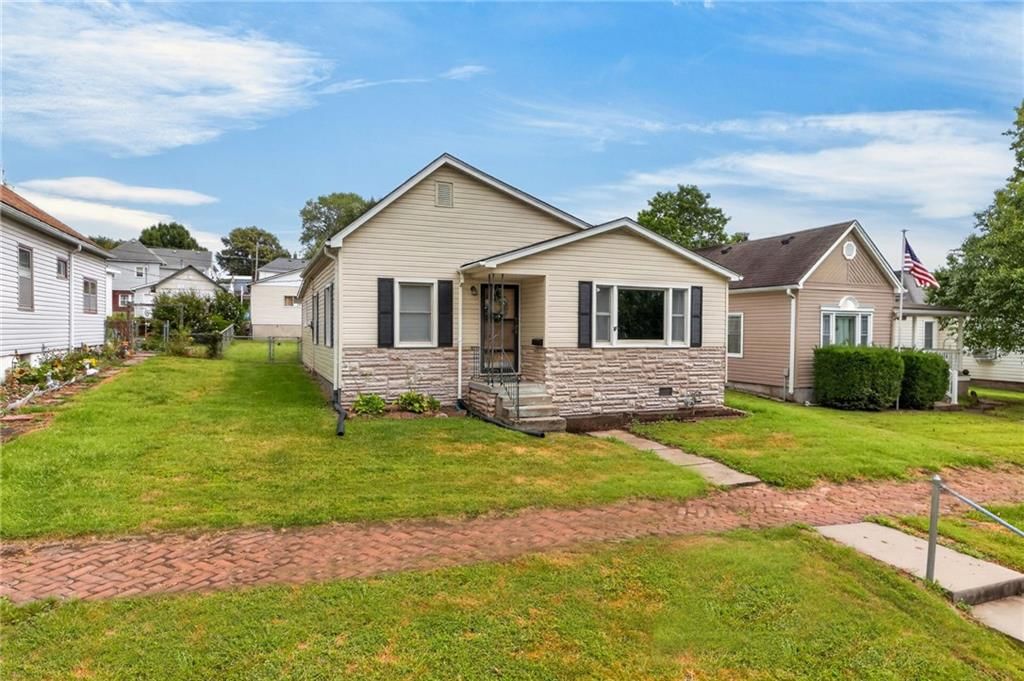
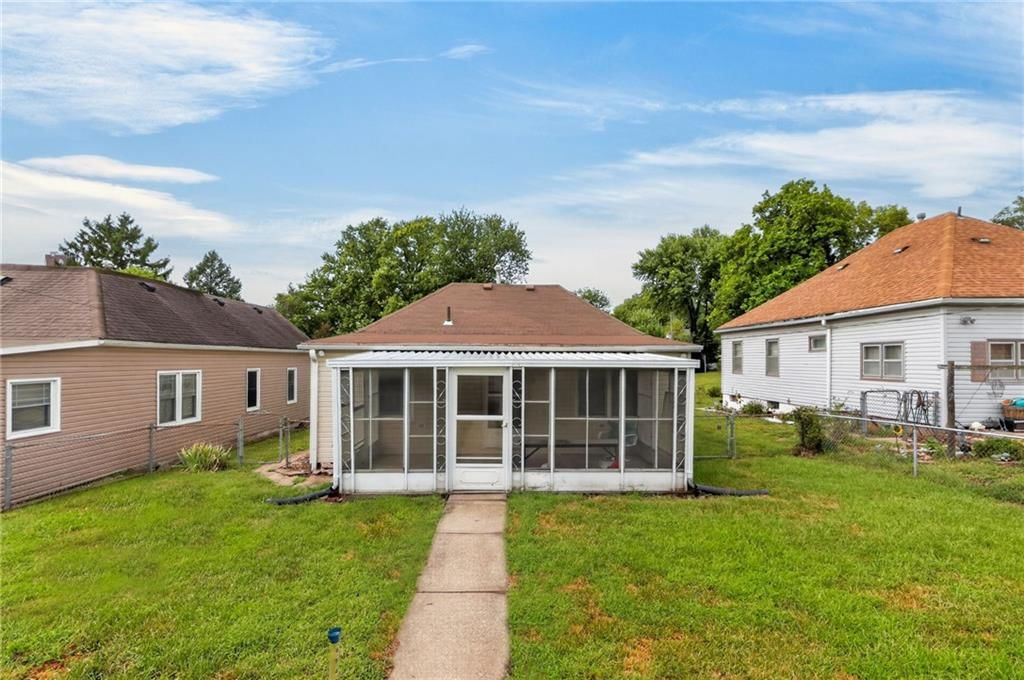
Immaculate brick ranch just off the southwest parkway near Benton High. Huge master suite, huge lower level suite, beautiful hardwood floors, newer furnace and hot water tank. 3 bds 3 full baths. Has great rec room with wet bar. All sitting on a huge lot with tons of off street parking and plenty of space for outdoor…
HouseLoop user activity
HouseLoop last checked:
Property Details
Interior
Bedrooms & bathrooms
- Bedrooms: 3
- Full bathrooms: 3
Heating
- Heating: Natural Gas, Wood
Cooling
- Cooling: Electric
Appliances
- Laundry: Lower Level
Features
- Basement: Finished, Full, Walk Out
- Fireplace features: Wood Burn Stove
- Other rooms: Workshop
Interior area
- Finished area above ground: 2,450 sqft
- Total interior livable area: 2,450 sqft
Property
Parking
- Total spaces: 1
- Parking features: Attached
Lot
- Patio & porch: Patio
Construction
Type & style
- Home type: Residential
- Architectural style: Single Family Residence
Materials
- Materials: Brick
Condition
- Age: 51-75 Years
Utilities & green energy
- Sewer: Private Sewer
- Water: Public
Highlights
Layout
- Basement
- Finished Basement
- Workshop
Fireplace
- Fireplace
Garage & Parking
- Attached Garage
HOA and Amenities
No HOA on this home.
Nearby schools
Schools provided by the listing agent
- District: St. Joseph
- Middle: Spring Garden
- High: Benton
Price history
Tax
No tax data available for this listing.
HouseLoop Insights
5402 Sawyer Street, St Joseph, MO 64504 is a 3-bedroom, 3-bath, 2,450-square-foot single family residence that sold on April 16, 2020. MLS #2211736.
Is this your home?
Claim this home to get your HouseLoop Home Valuation & Buyer Demand Report — real-time buyer demand and an up-to-date value for your home. Free, no obligation, about 3 minutes.
Estimated Sales Range
HouseLoop Home Value History
Similar listings and the St Joseph market
Listed by Keller Williams Northland Prts
Listed March 13, 2020 12:42 PM · Source: Heartland MLS as distributed by MLS GRID · MLS #2211736
HouseLoop last checked:
Listing updated: