$399,900
5400 49th Street, Berryton, KS 66409
About this home
HouseLoop user activity
HouseLoop last checked:
Interior
Bedrooms & bathrooms
- Bedrooms: 3
- Full bathrooms: 2
Heating
- Heating: Forced Air, Propane
Cooling
- Cooling: Electric
Appliances
- Included: Dishwasher, Disposal, Microwave, Refrigerator, Gas Range, Stainless Steel Appliance(s)
- Laundry: In Basement
Features
- Features: Ceiling Fan(s), Painted Cabinets, Skylight(s), Vaulted Ceiling
- Basement: Garage Entrance, Inside Entrance, Stubbed for Bath, Walk Up
- Fireplace features: Basement, Living Room
Interior area
- Finished area above ground: 1,352 sqft
- Total interior livable area: 1,352 sqft
Property
Parking
- Total spaces: 2
- Parking features: Attached, Garage Door Opener
Lot
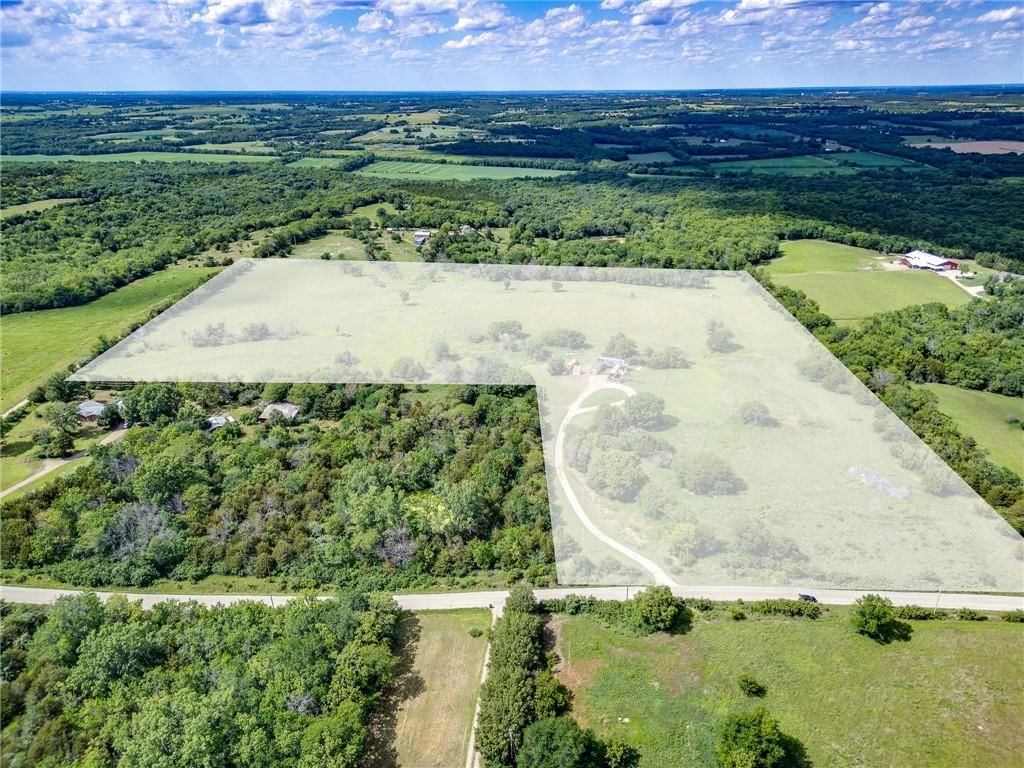
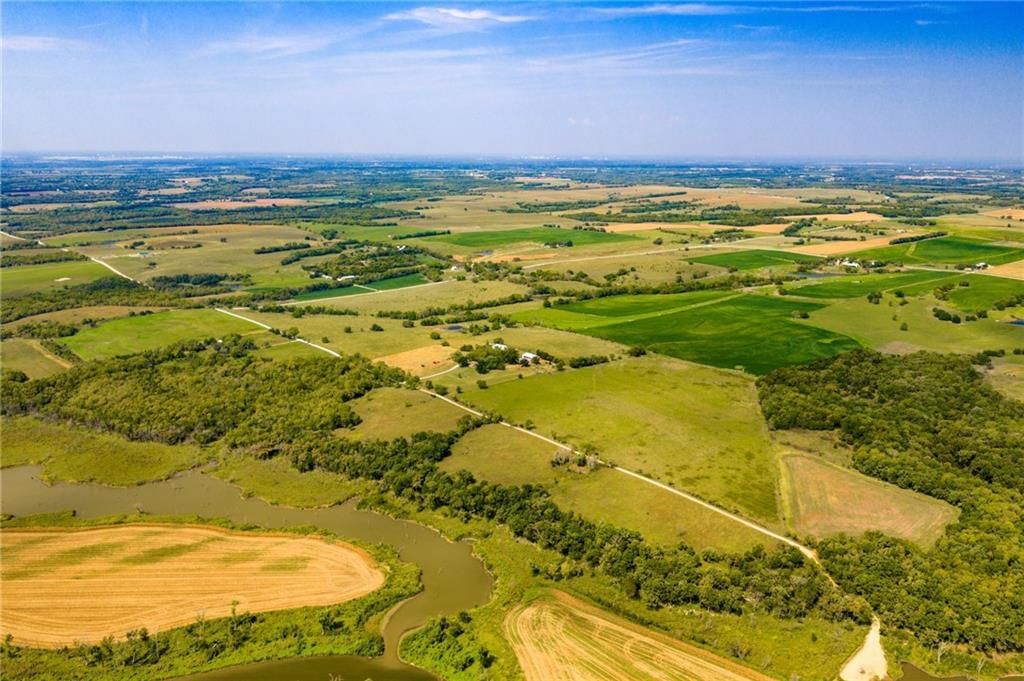
- Size: 10.30 Acres
- Features: Acreage
- Patio & porch: Deck
Construction
Type & style
- Home type: Residential
- Architectural style: Single Family Residence
Materials
- Materials: Vinyl Siding, Wood Siding
Condition
- Year built: 1980
- Age: 41-50 Years
Utilities & green energy
- Sewer: Septic Tank
- Water: Public
Highlights
Outdoor & Lot
- Deck
- Acreage
Kitchen
- Gas Range
- Stainless Appliances
Layout
- Basement
Garage & Parking
- Attached Garage
Amenities
- Equestrian Facilities
Schools provided by the listing agent
- District: Shawnee Heights
Price history
- Annual tax amount: $4,144 / yr
5400 49th Street, Berryton, KS 66409 is a 3-bedroom, 2-bath, 1,352-square-foot single family residence that sold on November 27, 2023. MLS #2457963.
Estimated Sales Range
HouseLoop Home Value History
Similar listings and the Berryton market
Listed by Keller Williams Realty Partner
Listed October 06, 2023 10:47 AM · Source: Heartland MLS as distributed by MLS GRID · MLS #2457963
HouseLoop last checked:
Listing updated:
Listed for
$399,900
Sale price not disclosed
5400 49th Street, Berryton, KS 66409
About this home
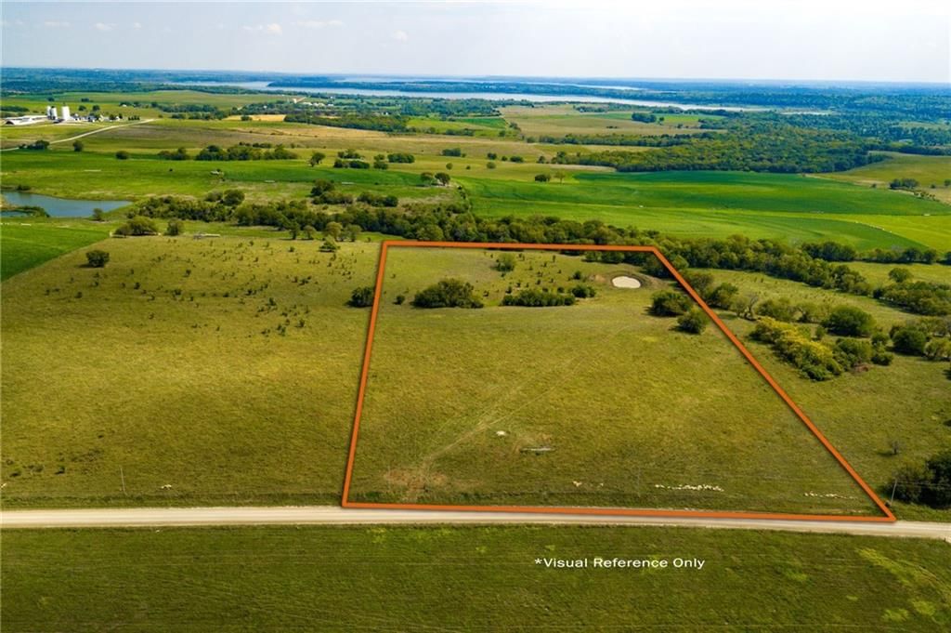
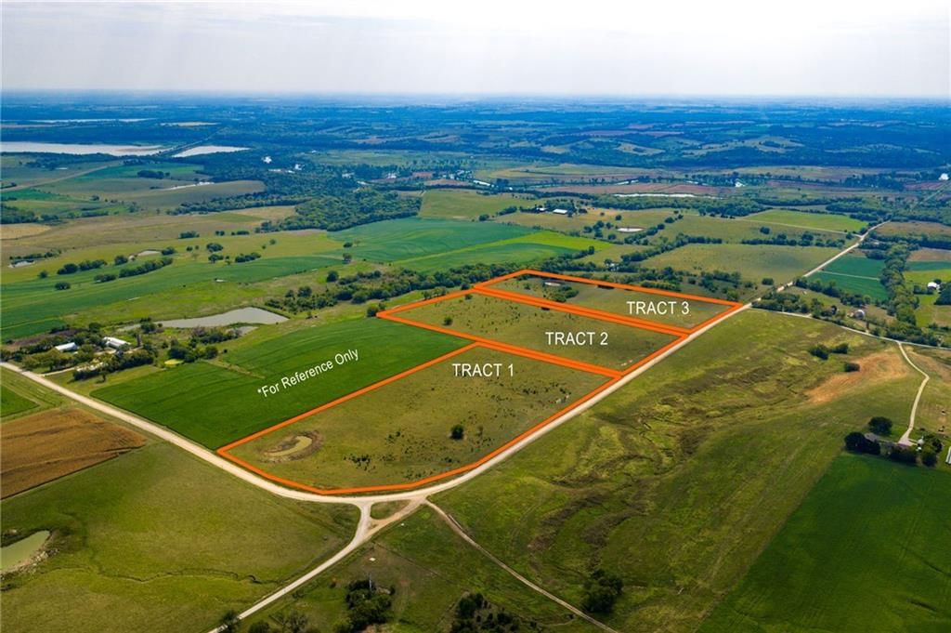
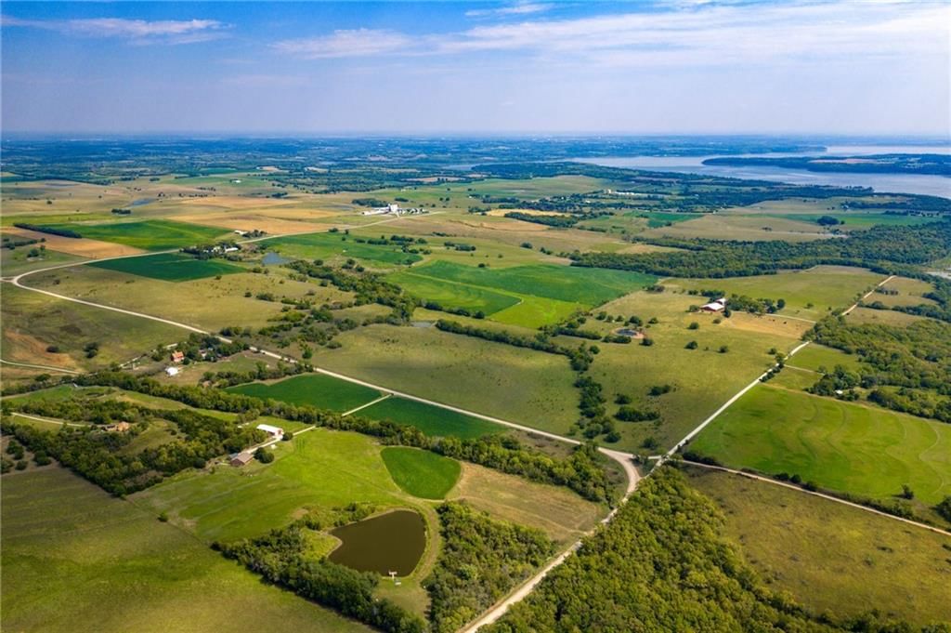
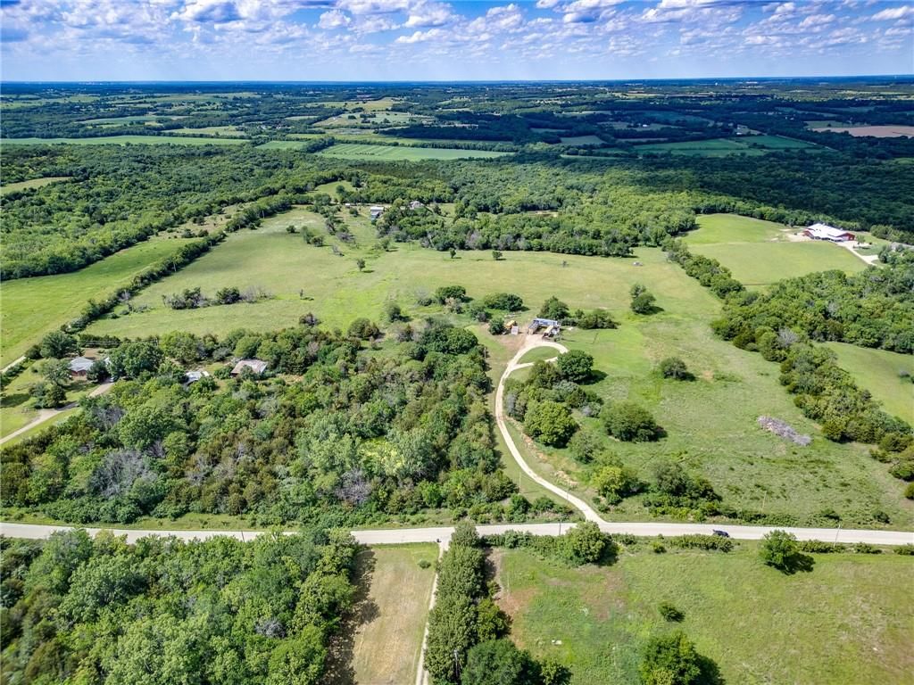
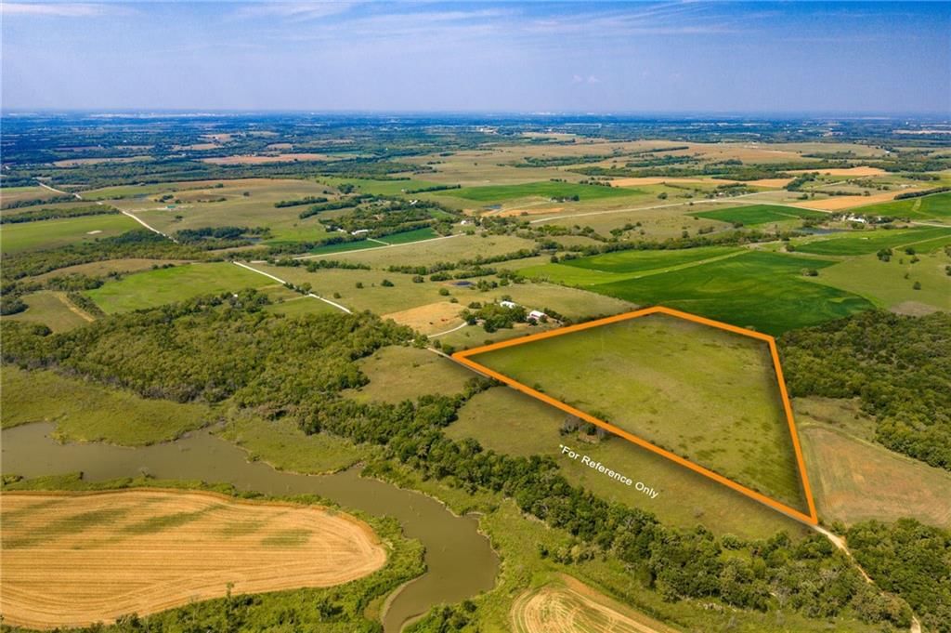
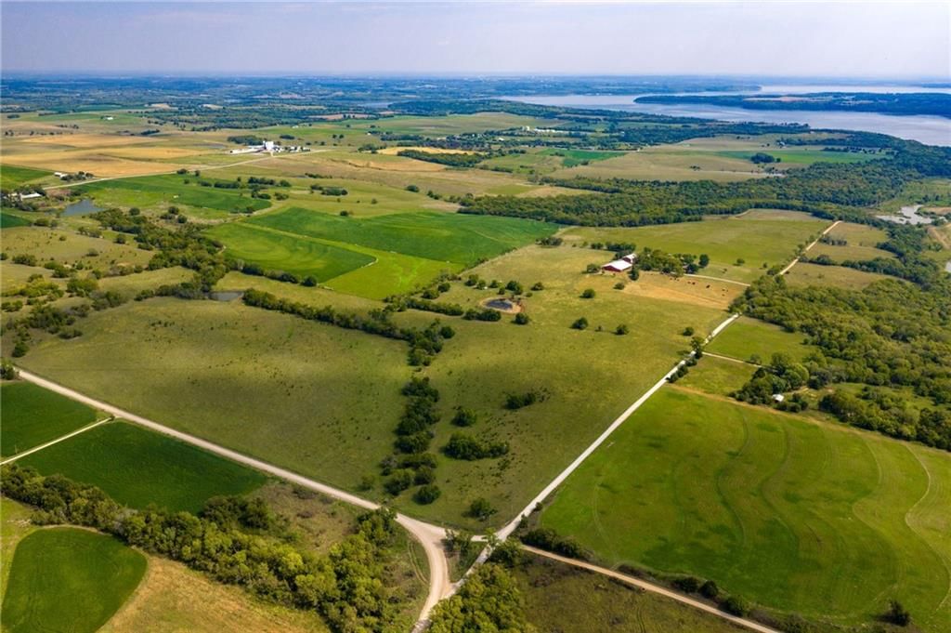
Wow! Big price drop for quick and uncomplicated sale!!!! Welcome to your own piece of country living! Small acreage on blacktop with an updated home. 10 acre ranchette in the Shawnee Heights School district. The Pre-Inspected updated 3 bedroom, 2 bath home sits in the middle of the property and nestled against the…
HouseLoop user activity
HouseLoop last checked:
Property Details
Interior
Bedrooms & bathrooms
- Bedrooms: 3
- Full bathrooms: 2
Heating
- Heating: Forced Air, Propane
Cooling
- Cooling: Electric
Appliances
- Included: Dishwasher, Disposal, Microwave, Refrigerator, Gas Range, Stainless Steel Appliance(s)
- Laundry: In Basement
Features
- Features: Ceiling Fan(s), Painted Cabinets, Skylight(s), Vaulted Ceiling
- Basement: Garage Entrance, Inside Entrance, Stubbed for Bath, Walk Up
- Fireplace features: Basement, Living Room
Interior area
- Finished area above ground: 1,352 sqft
- Total interior livable area: 1,352 sqft
Property
Parking
- Total spaces: 2
- Parking features: Attached, Garage Door Opener
Lot
- Size: 10.30 Acres
- Features: Acreage
- Patio & porch: Deck
Construction
Type & style
- Home type: Residential
- Architectural style: Single Family Residence
Materials
- Materials: Vinyl Siding, Wood Siding
Condition
- Year built: 1980
- Age: 41-50 Years
Utilities & green energy
- Sewer: Septic Tank
- Water: Public
Highlights
Outdoor & Lot
- Deck
- Acreage
Kitchen
- Gas Range
- Stainless Appliances
Layout
- Basement
Garage & Parking
- Attached Garage
HOA and Amenities
Amenities
- Equestrian Facilities
Nearby schools
Schools provided by the listing agent
- District: Shawnee Heights
Price history
Tax
- Annual tax amount: $4,144 / yr
HouseLoop Insights
5400 49th Street, Berryton, KS 66409 is a 3-bedroom, 2-bath, 1,352-square-foot single family residence that sold on November 27, 2023. MLS #2457963.
Is this your home?
Claim this home to get your HouseLoop Home Valuation & Buyer Demand Report — real-time buyer demand and an up-to-date value for your home. Free, no obligation, about 3 minutes.
Estimated Sales Range
HouseLoop Home Value History
Similar listings and the Berryton market
Listed by Keller Williams Realty Partner
Listed October 06, 2023 10:47 AM · Source: Heartland MLS as distributed by MLS GRID · MLS #2457963
HouseLoop last checked:
Listing updated: