


$324,499
540 NW UU Highway, Centerview, MO 64019
About this home
HouseLoop user activity
HouseLoop last checked:
Interior
Bedrooms & bathrooms
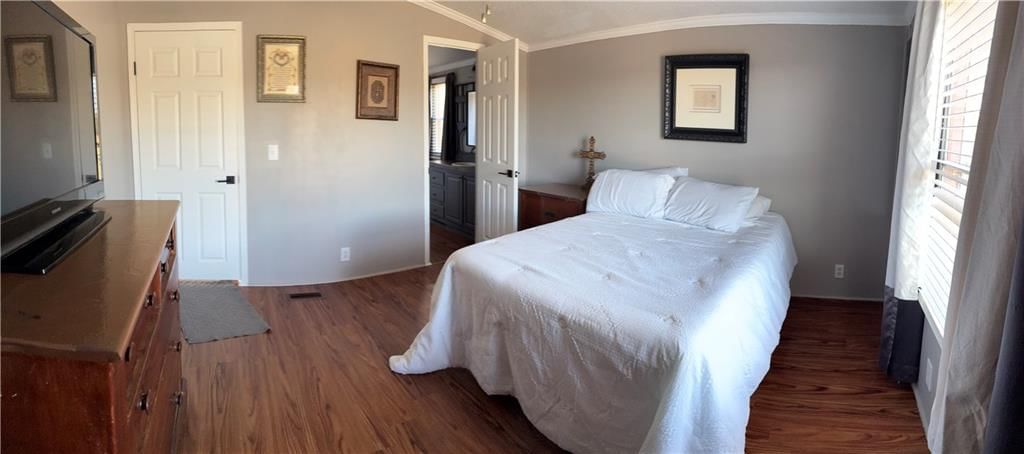
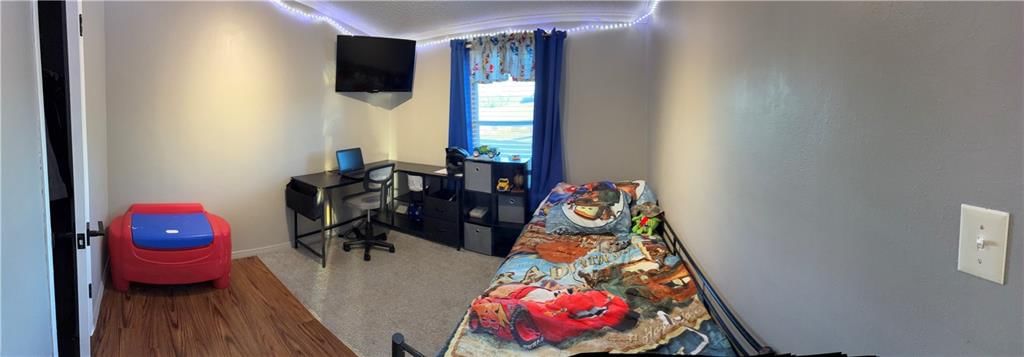
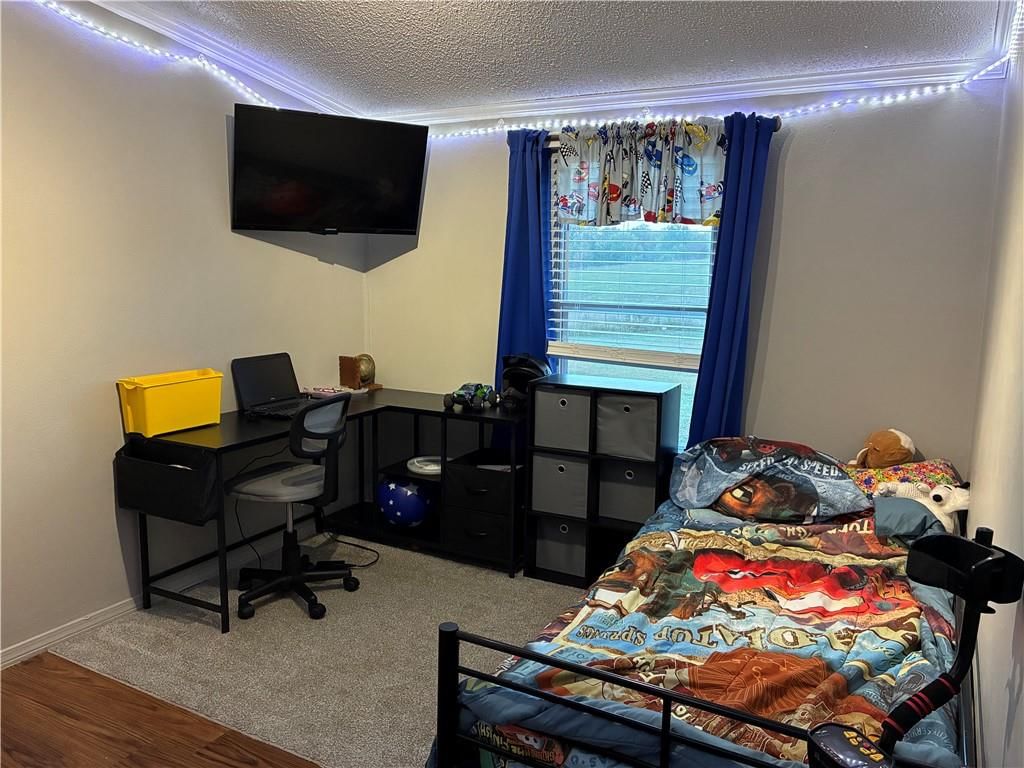
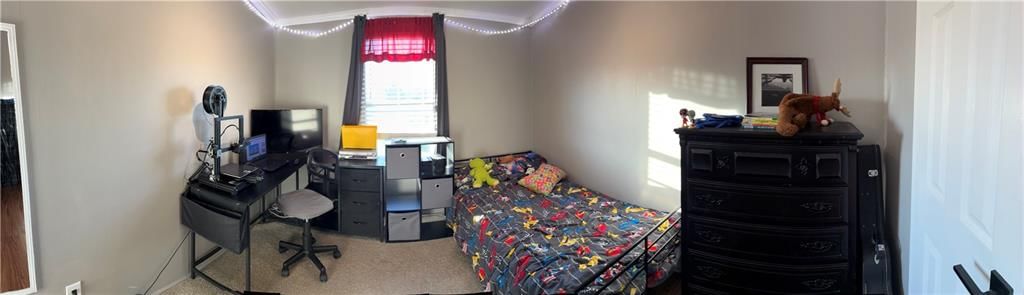
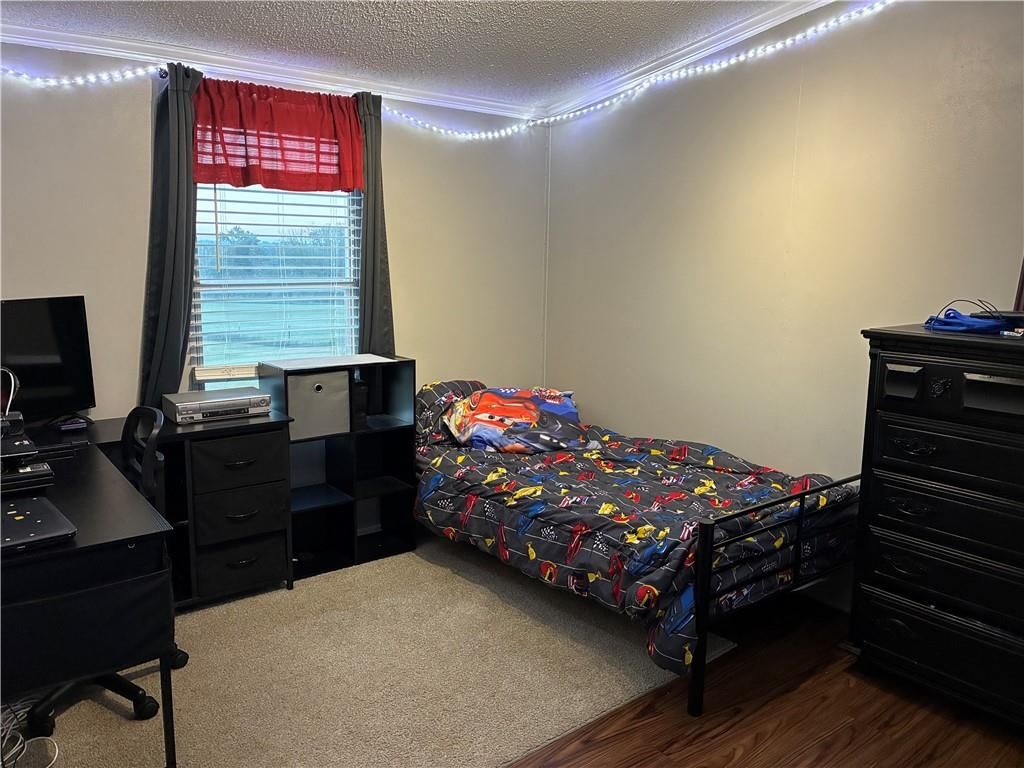
- Bedrooms: 3
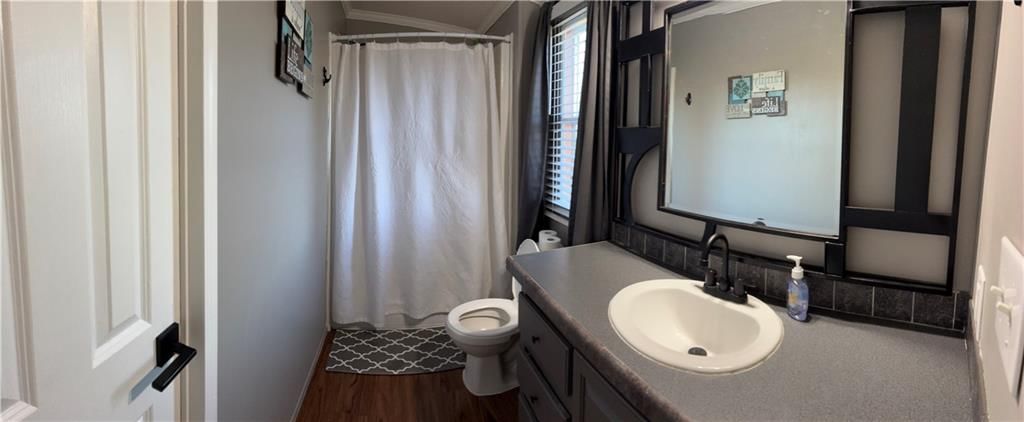
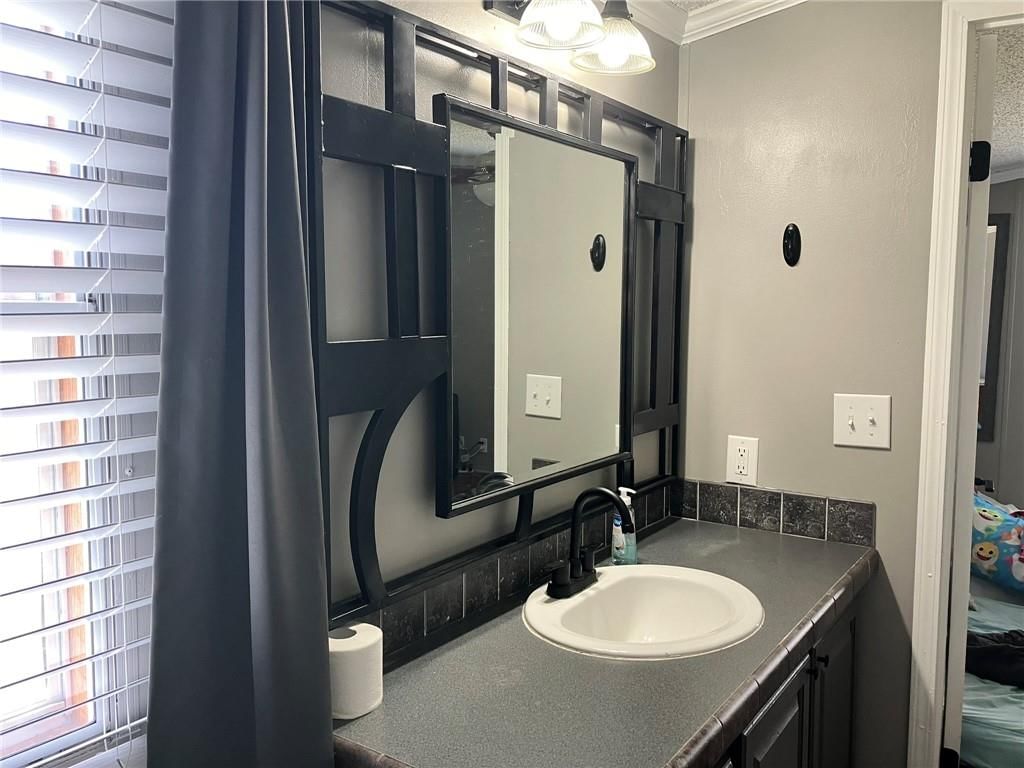
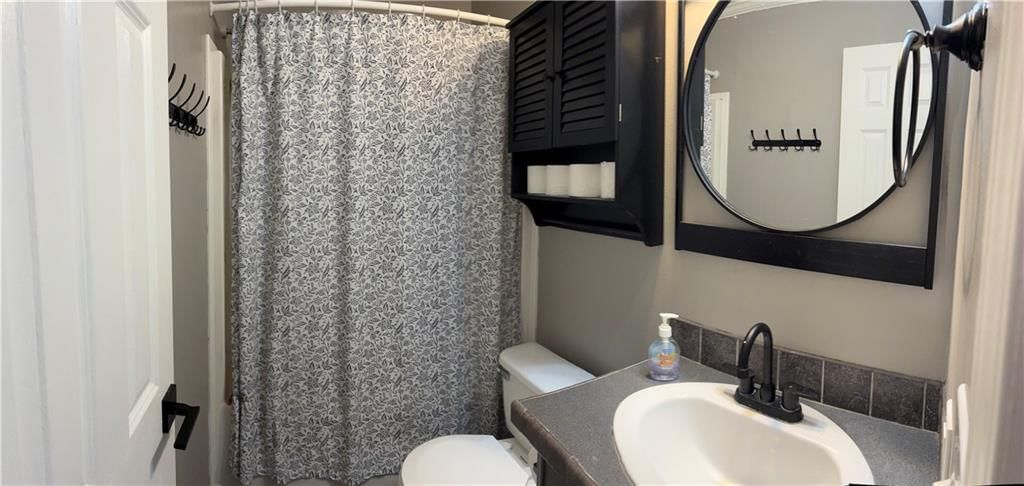
- Full bathrooms: 2
Heating
- Heating: Forced Air
Cooling
- Cooling: Electric
Appliances
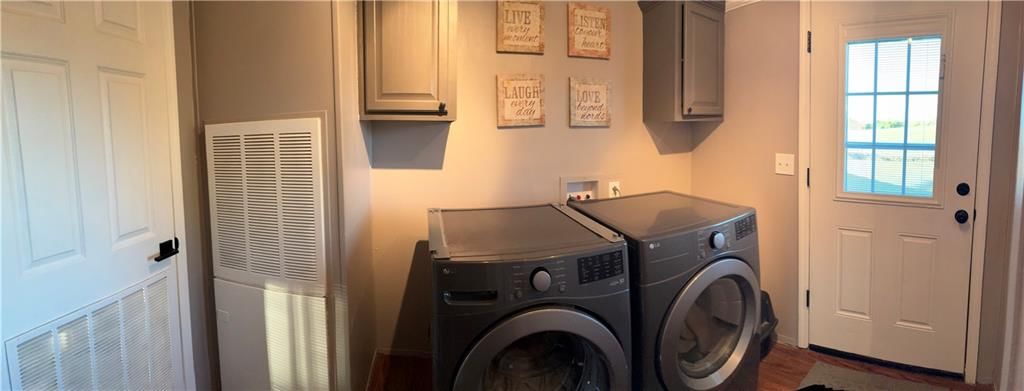
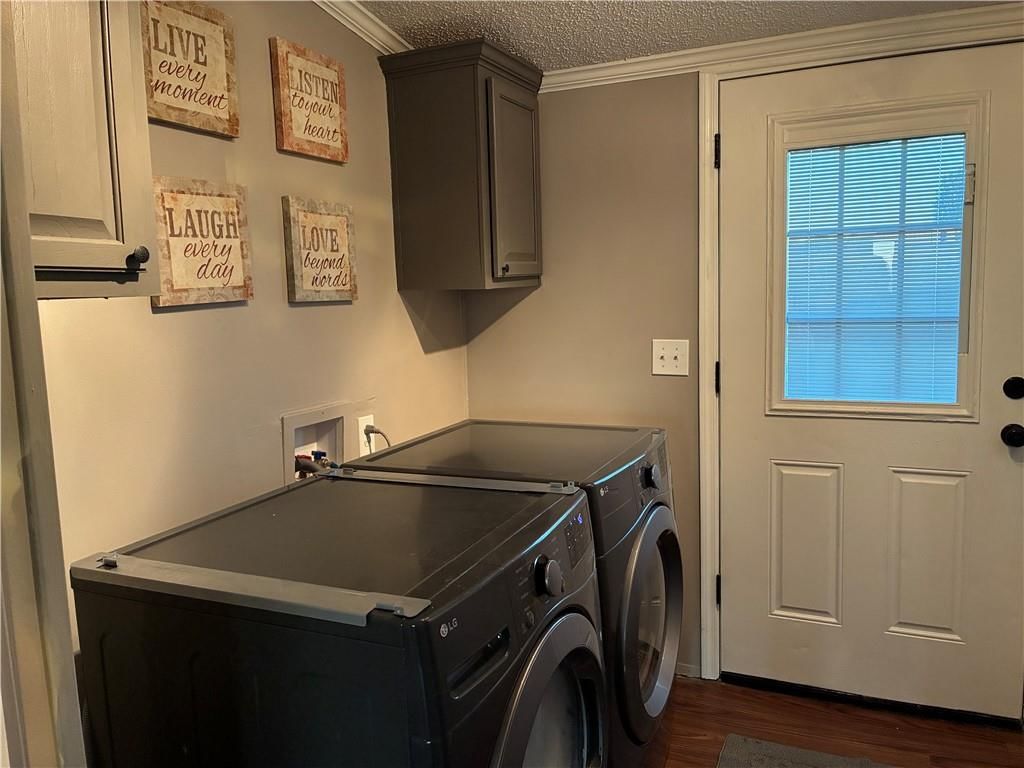
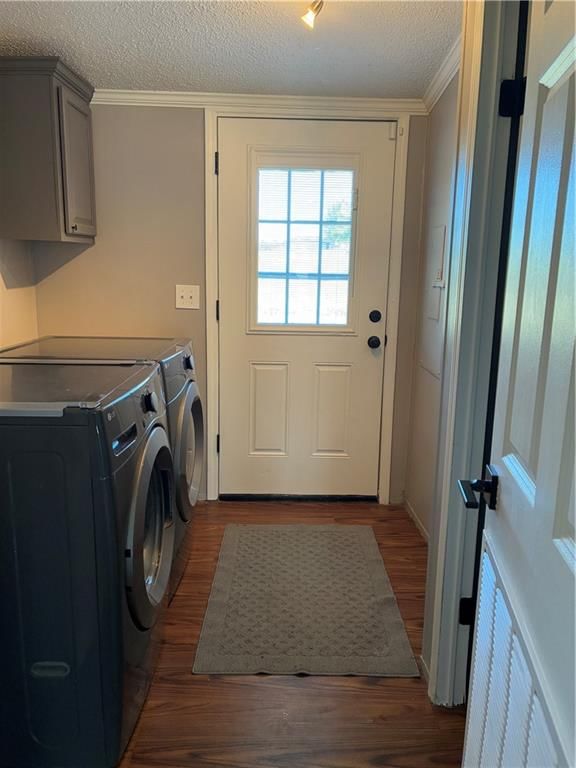
- Laundry: Dryer Hookup-Ele, Main Level
Features
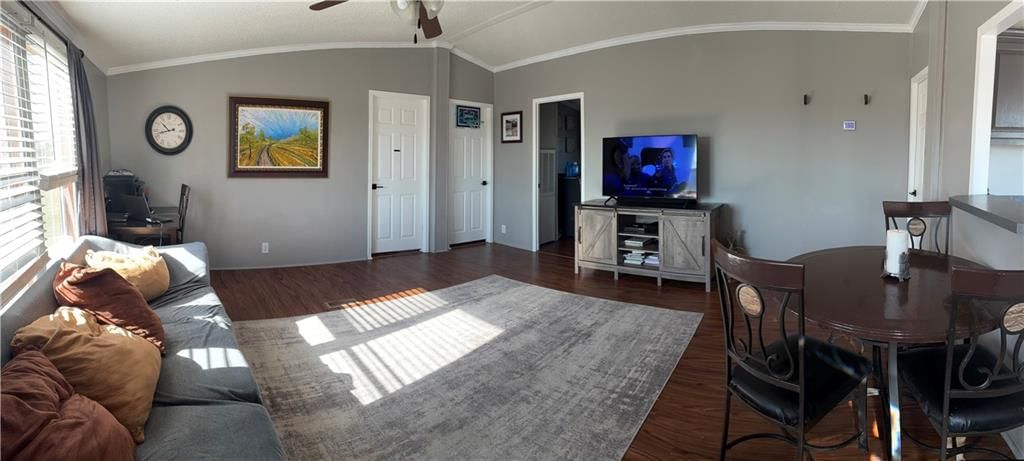
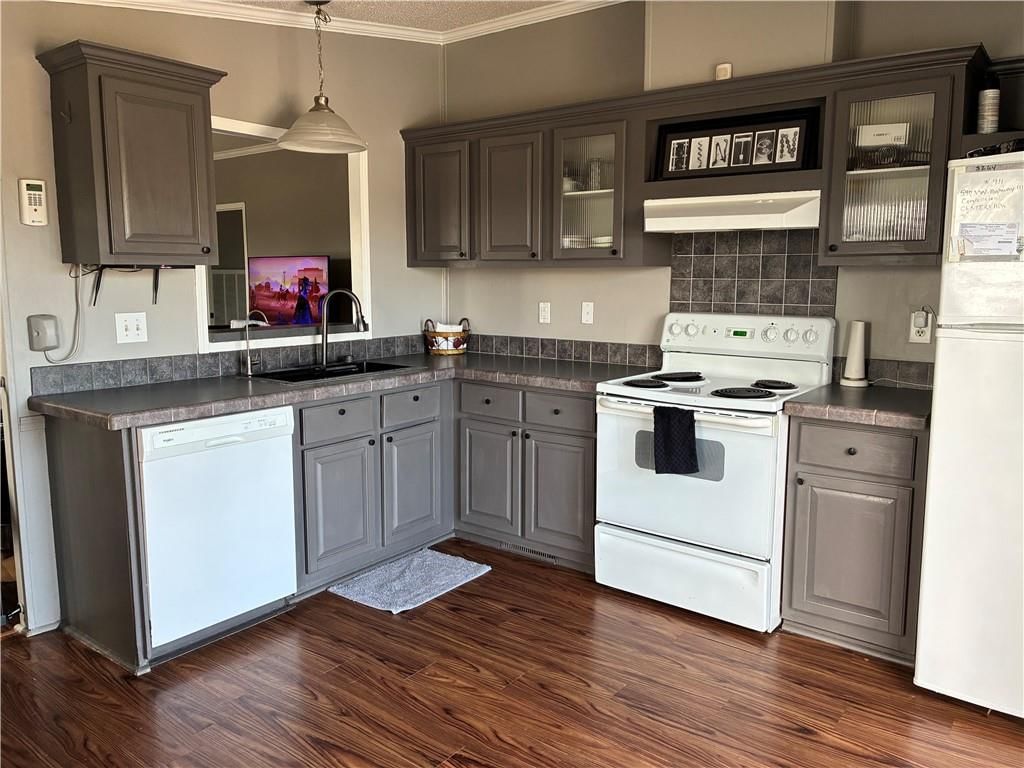
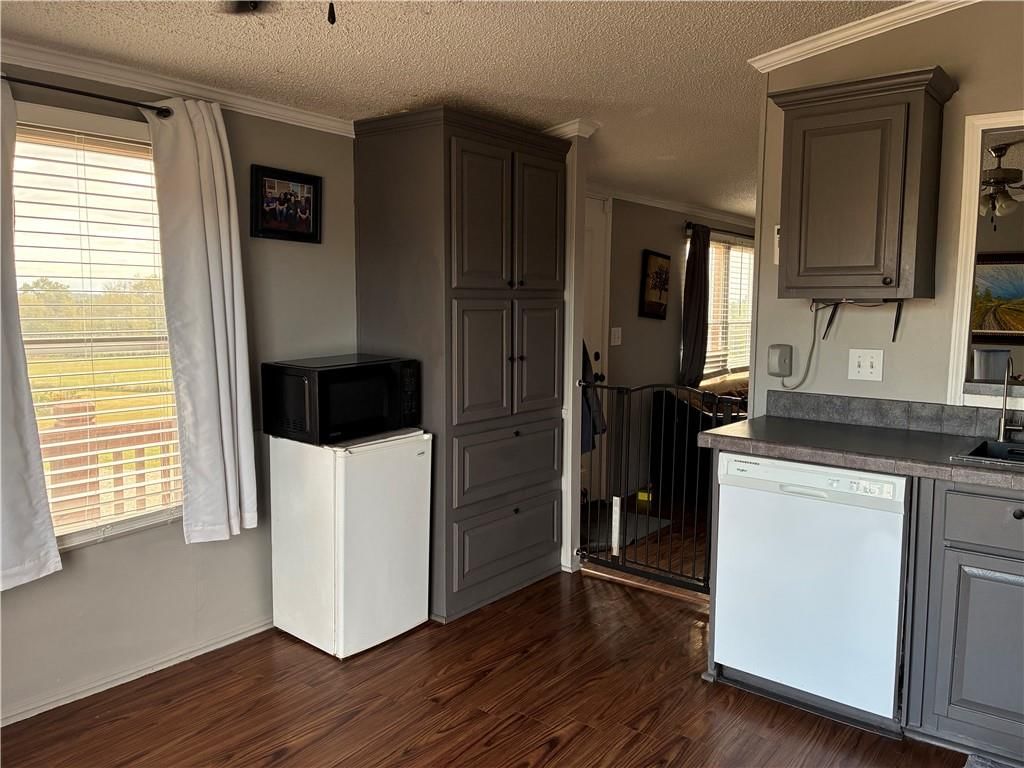
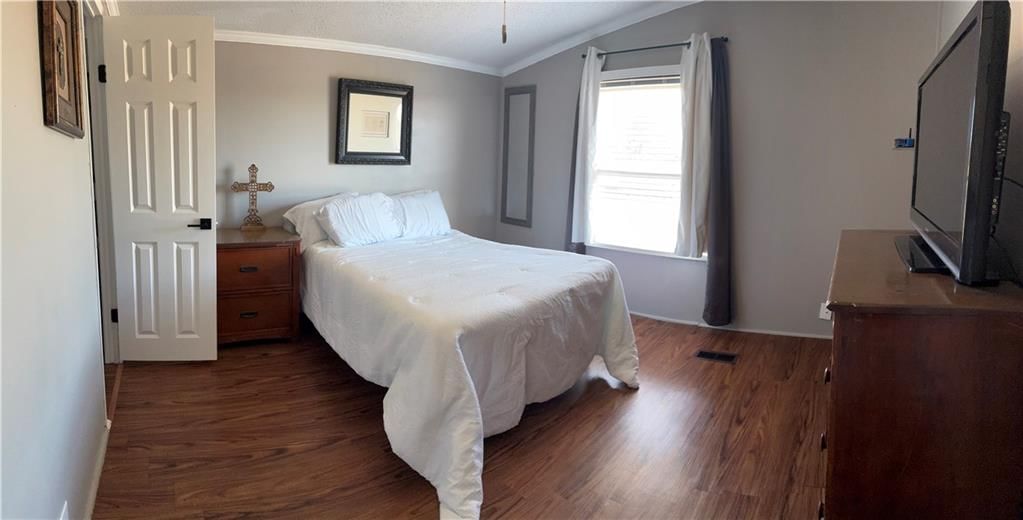
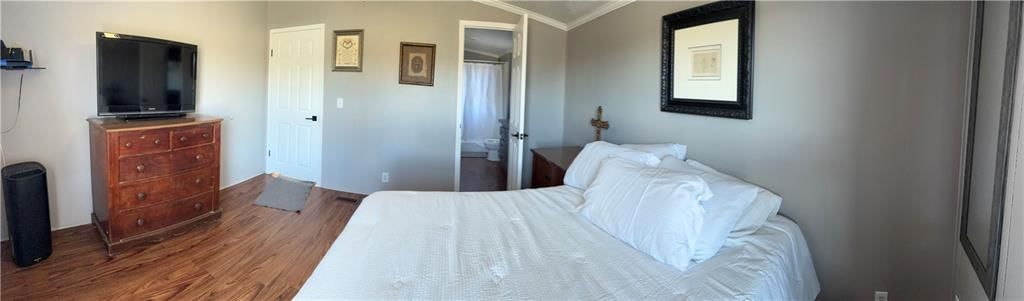
- Features: Ceiling Fan(s), Painted Cabinets, Smart Thermostat, Vaulted Ceiling(s), Walk-In Closet(s)
- Flooring: Luxury Vinyl
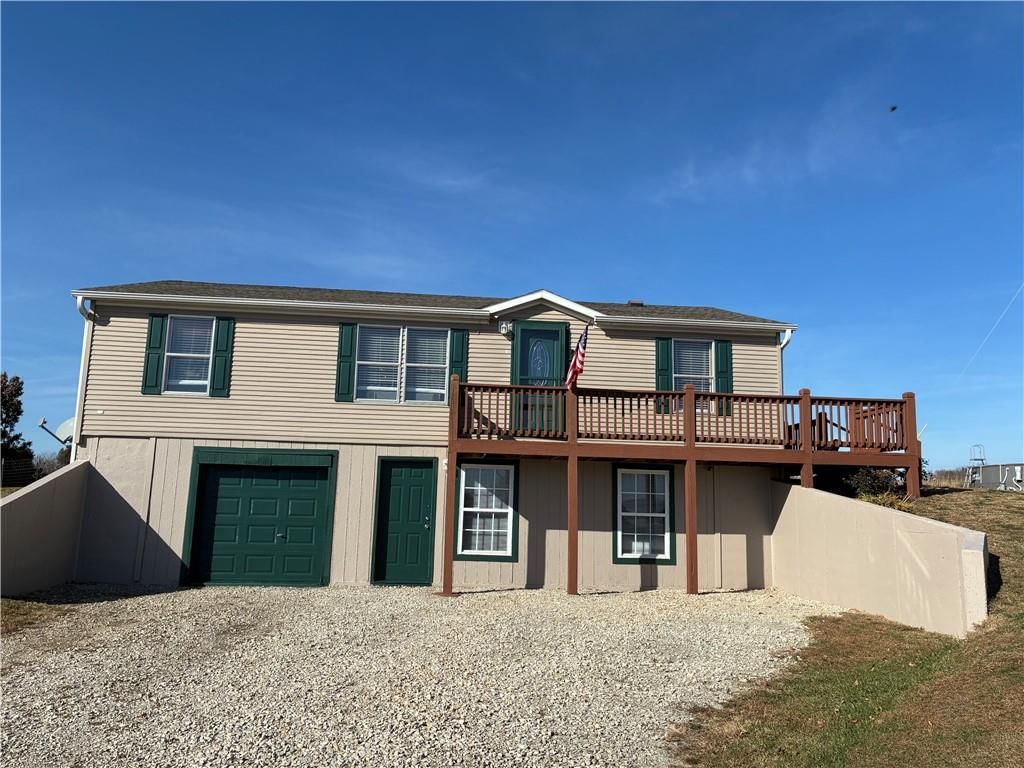
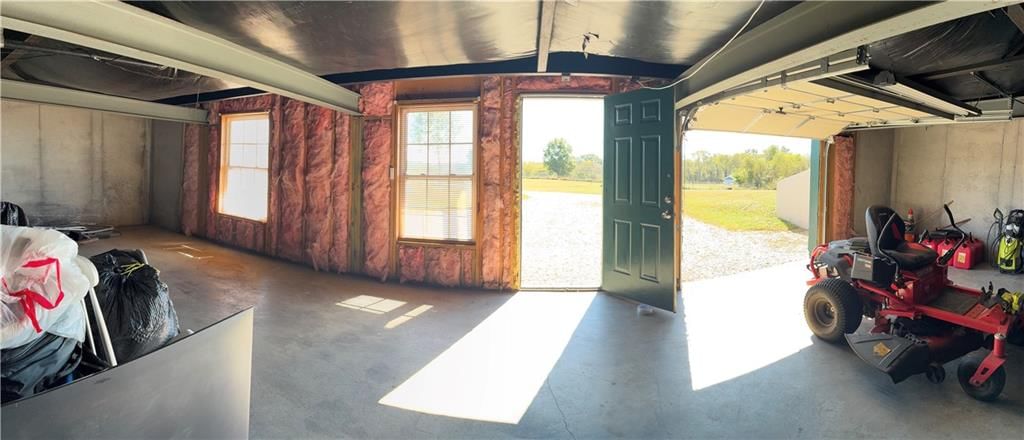
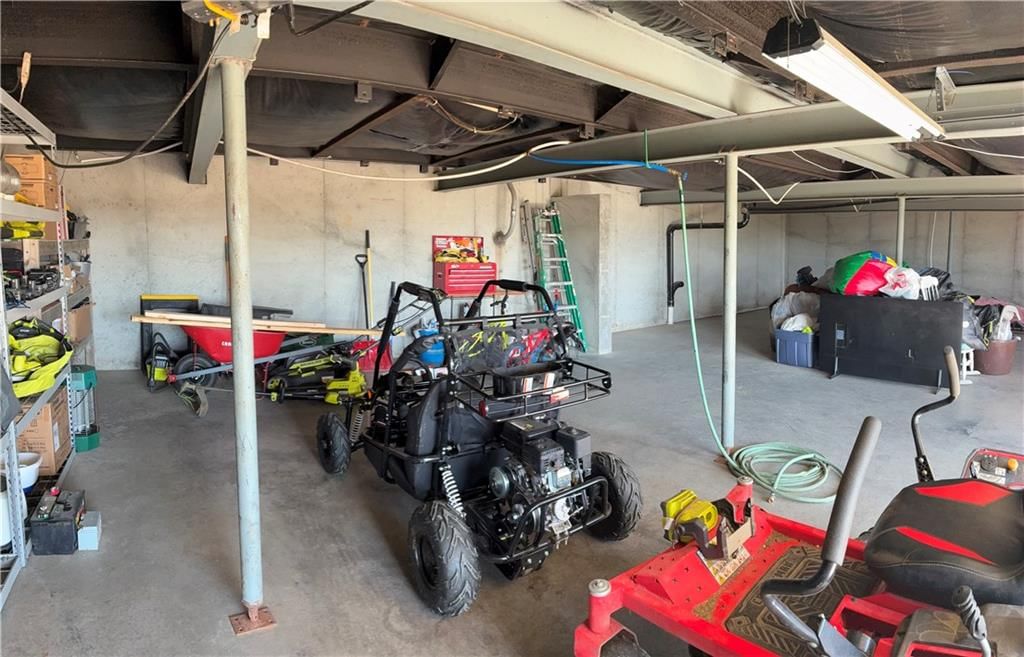
- Basement: Concrete, Full, Garage Entrance, Unfinished, Walk-Out Access
- Other rooms: Main Floor BR
Interior area
- Finished area above ground: 1,080 sqft
- Total interior livable area: 1,080 sqft
Property
Parking
- Total spaces: 5
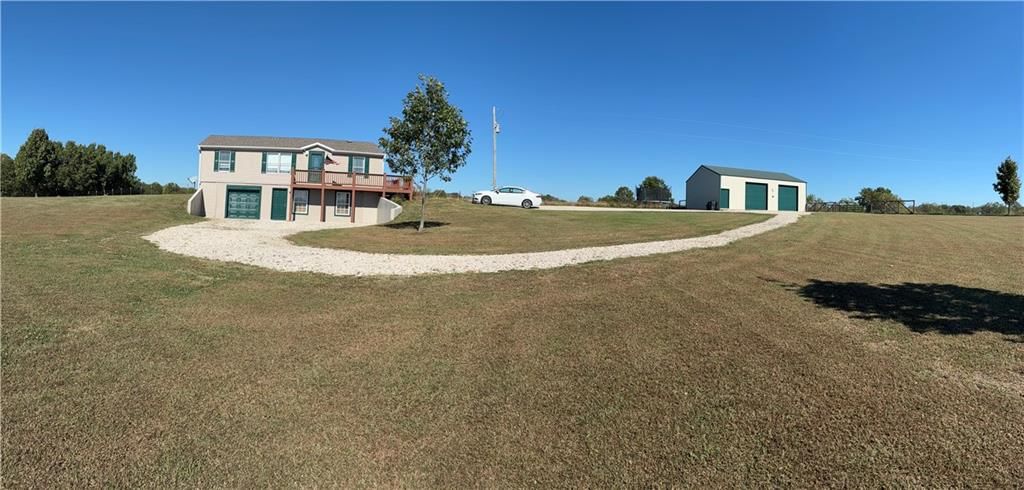
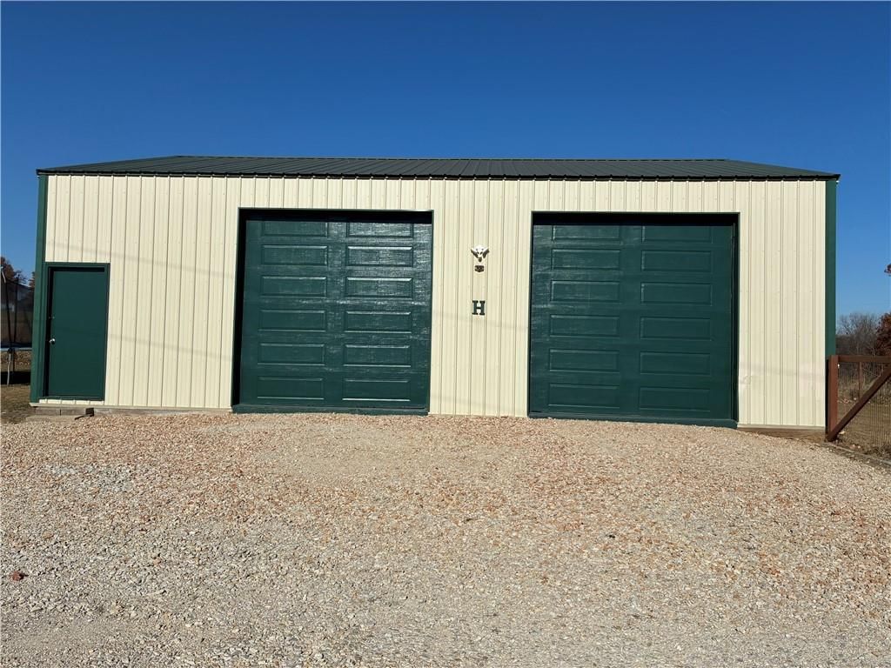
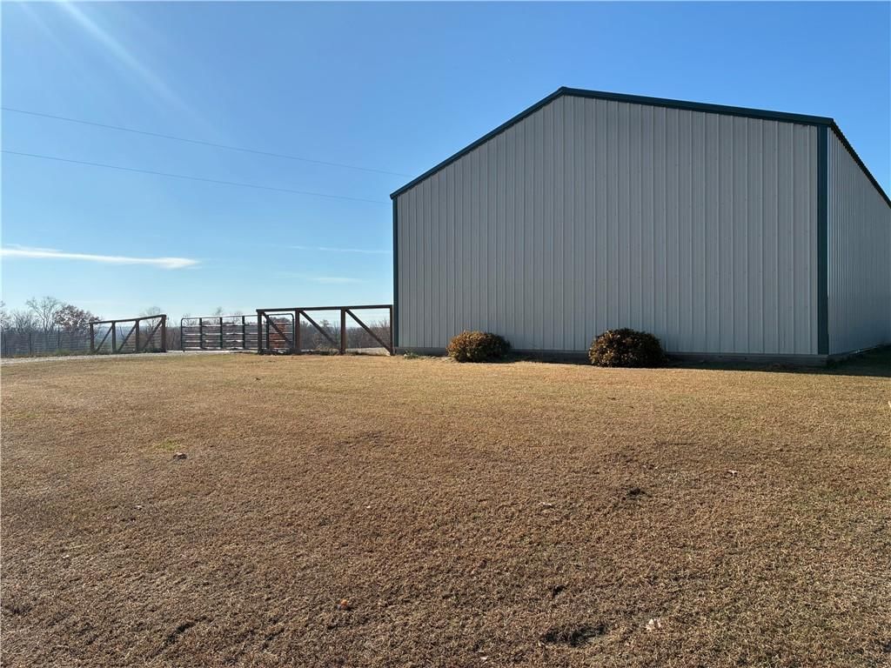
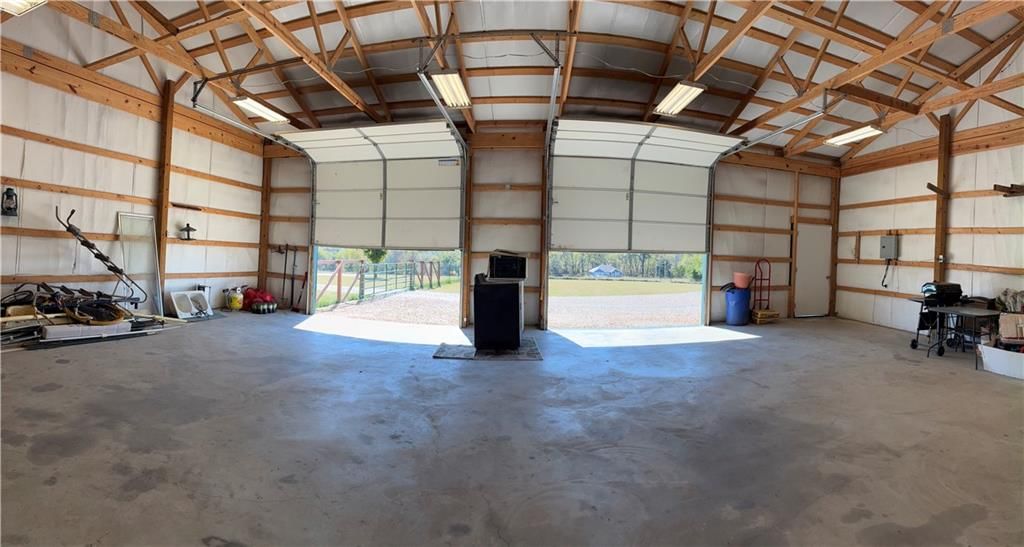
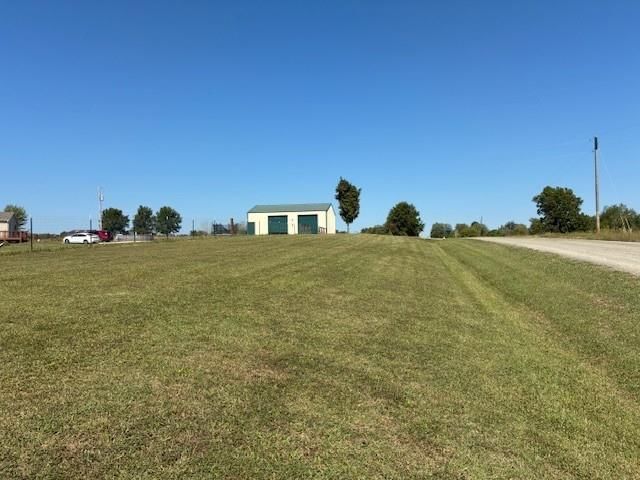
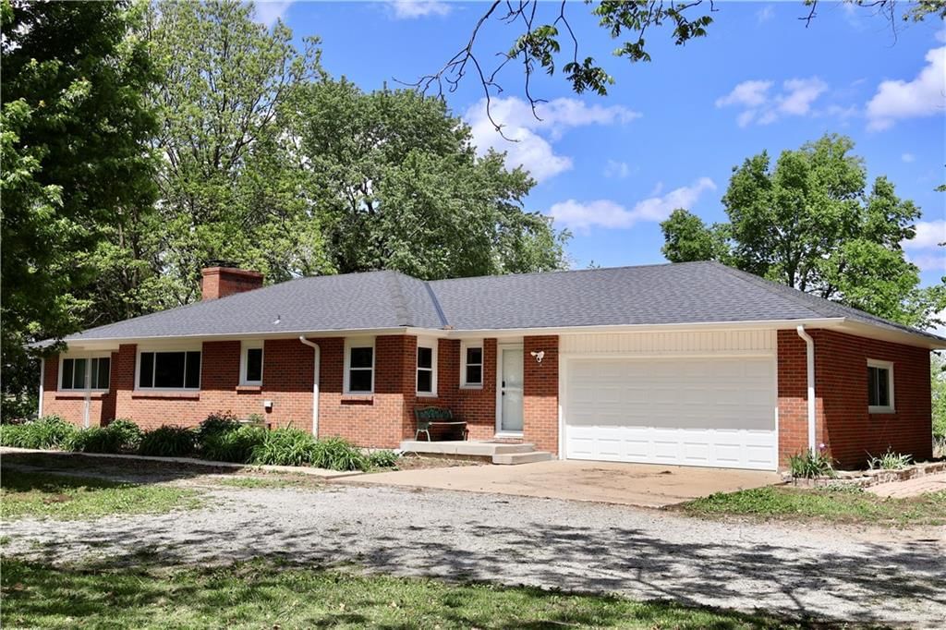
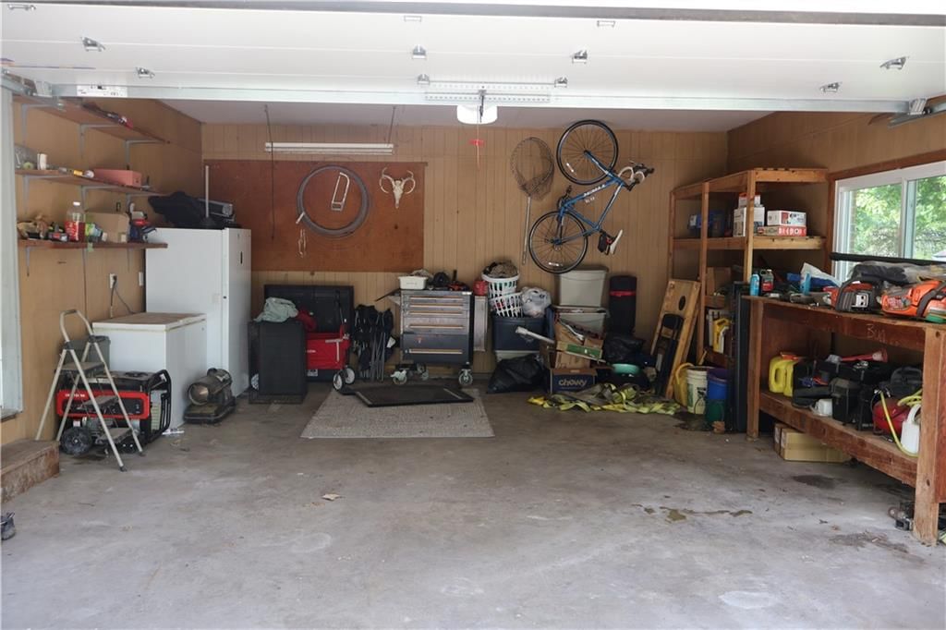
- Parking features: Attached, Basement, Built-In, Detached
Lot
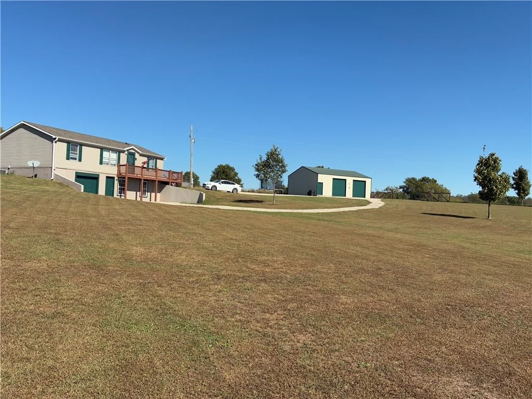
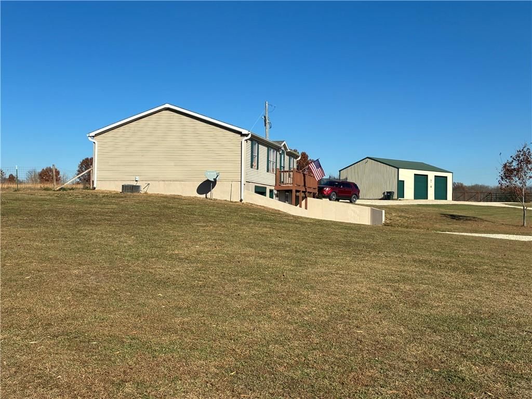
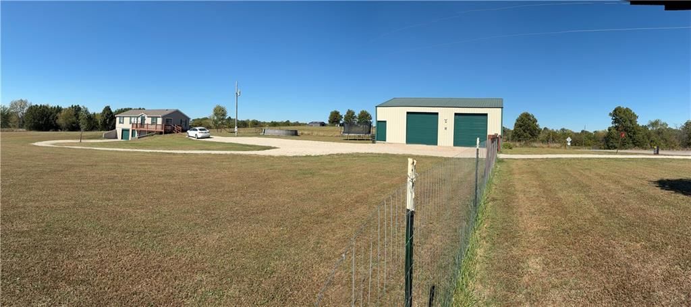
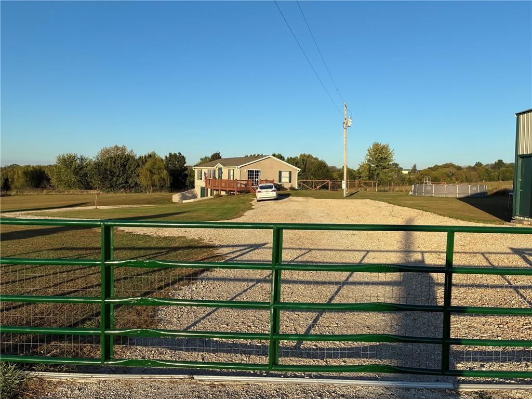
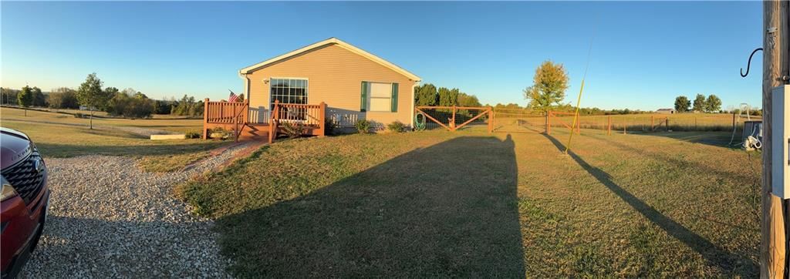
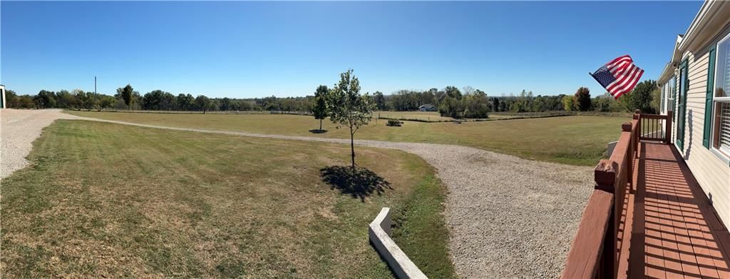
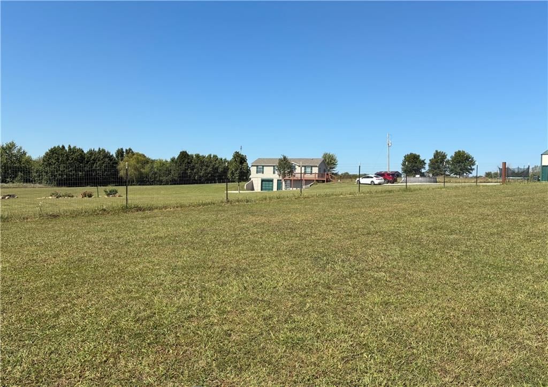
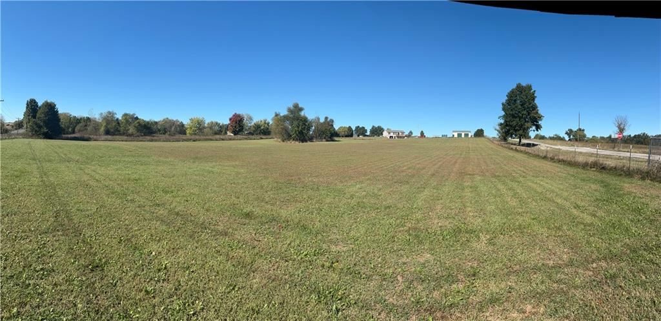
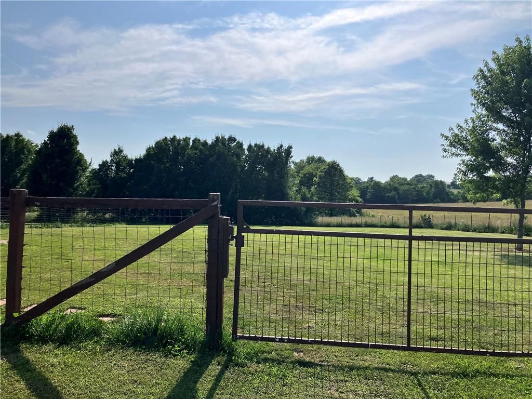
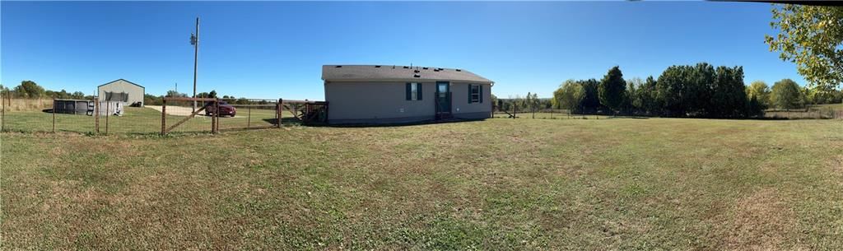
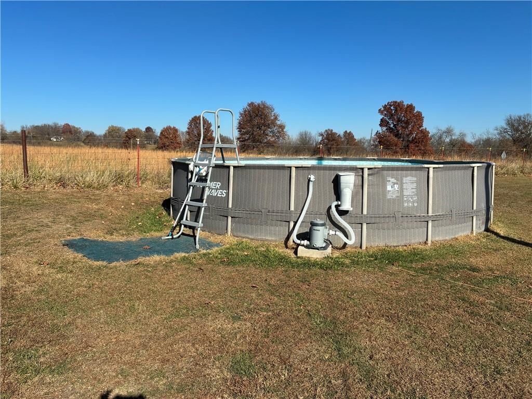
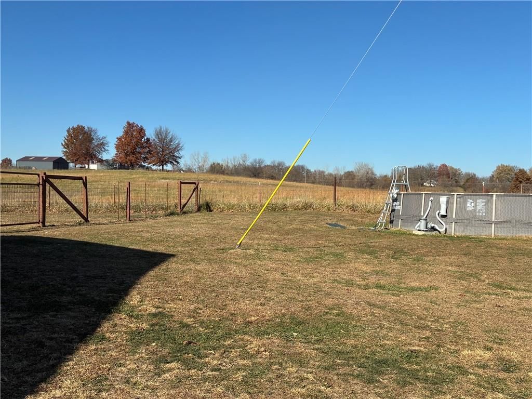
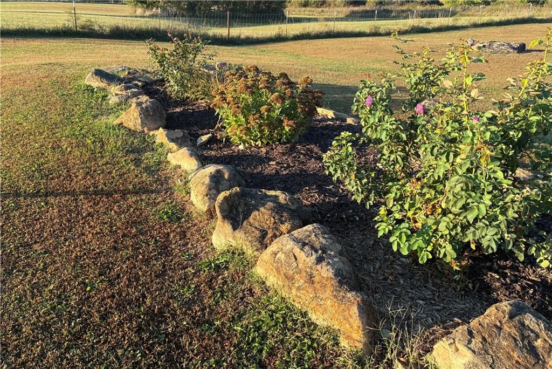
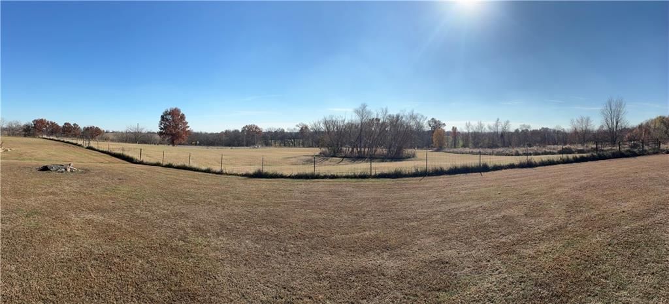
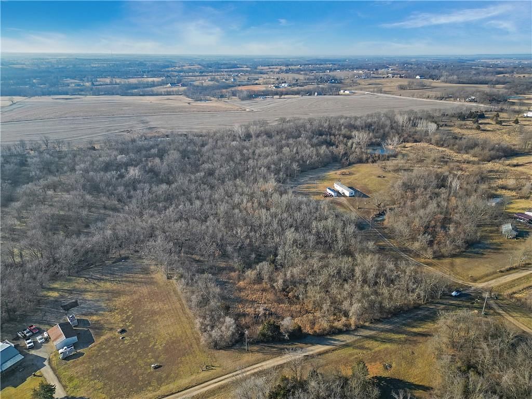
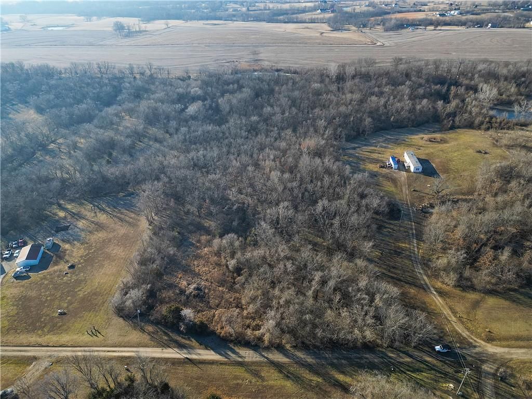
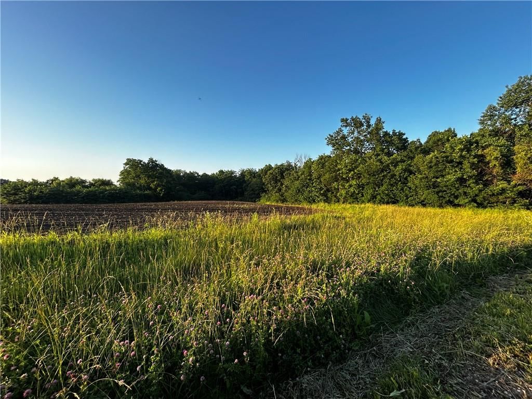
- Size: 5.00 Acres
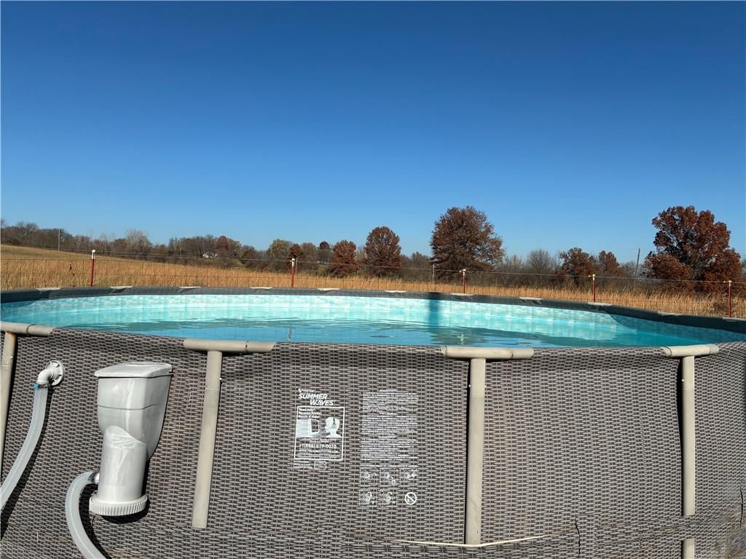
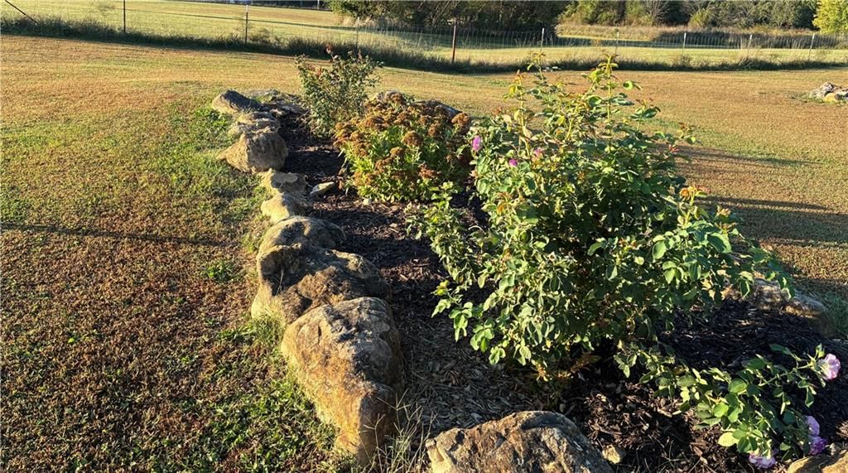
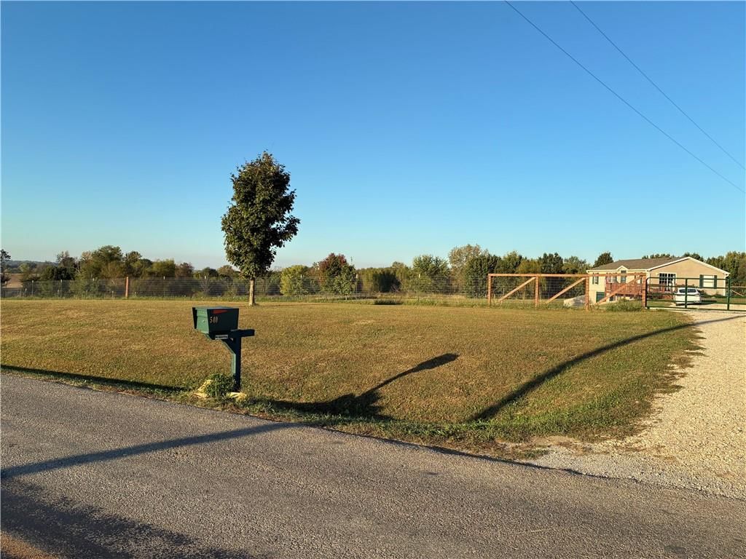
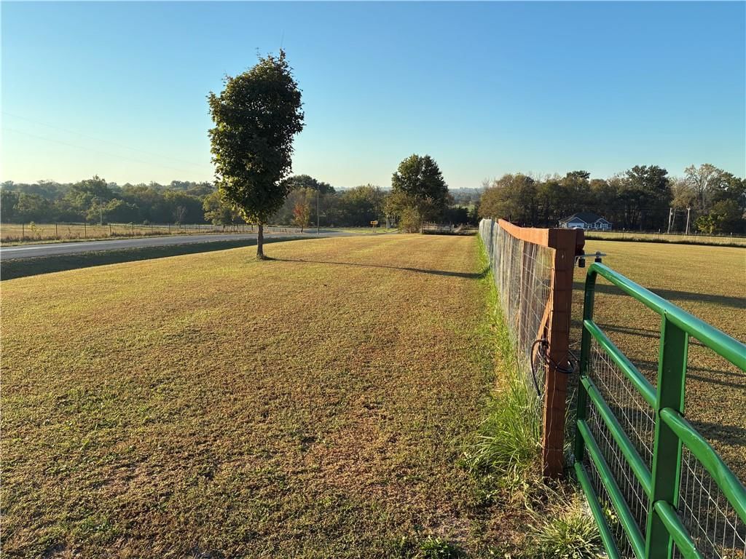
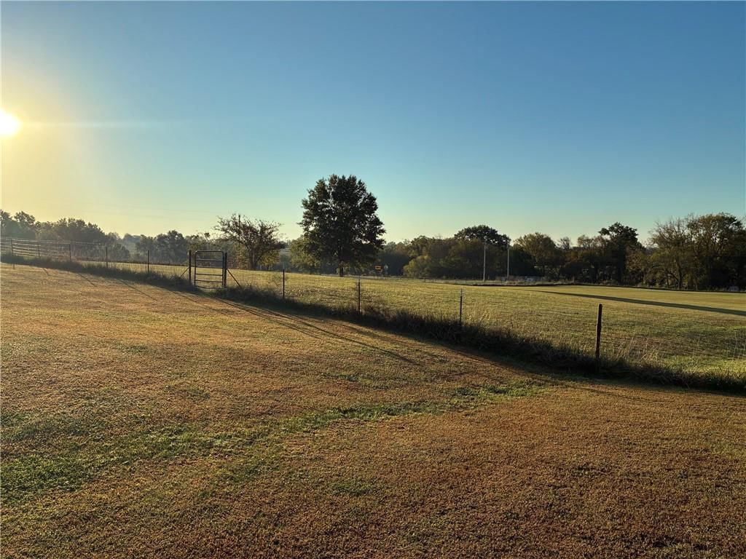
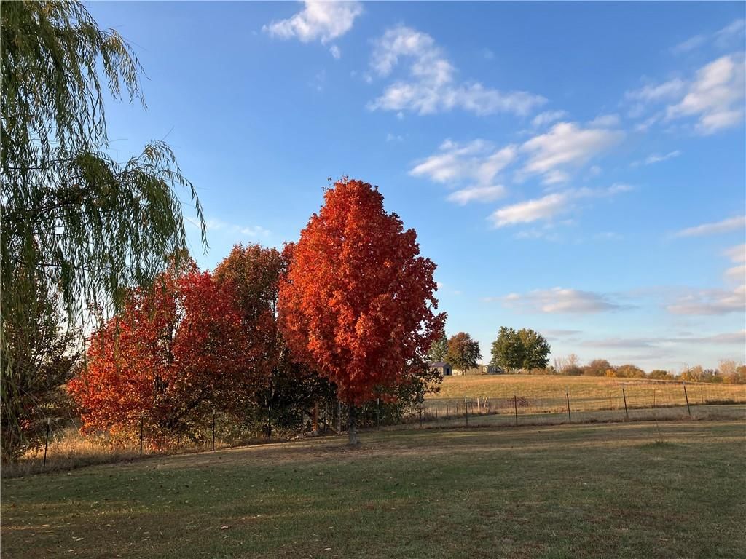
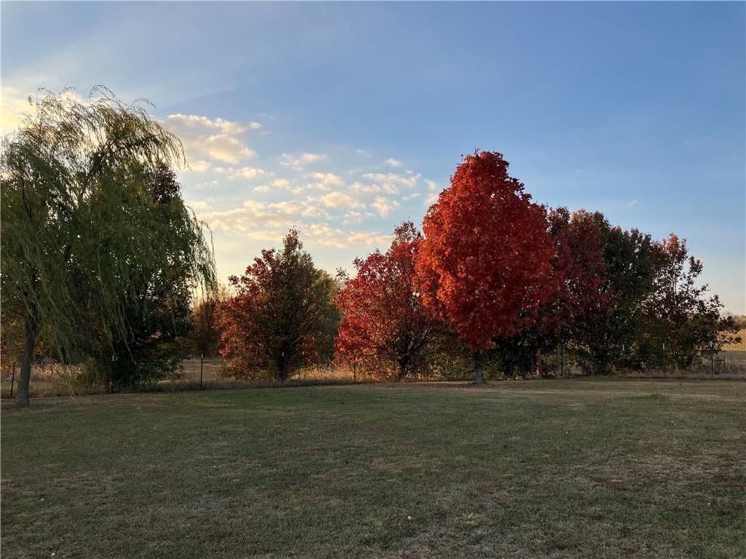
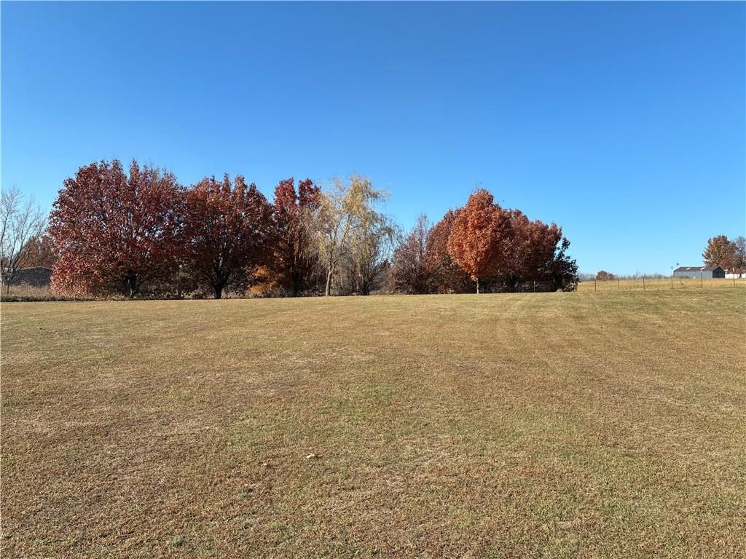
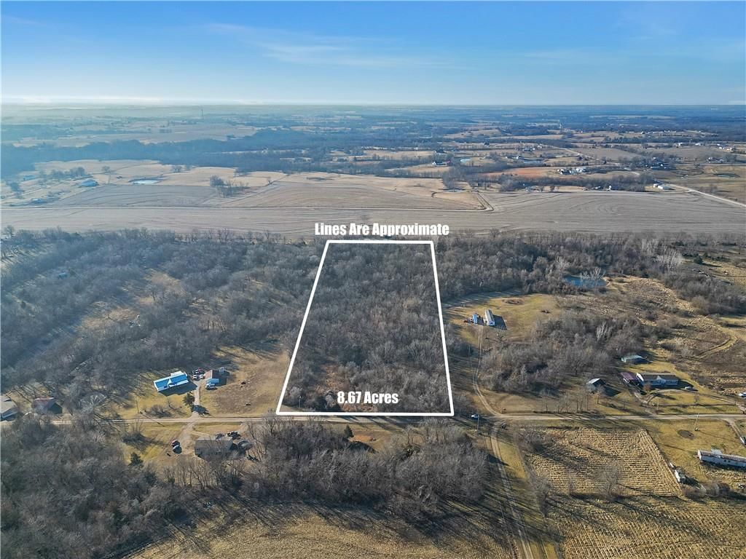
- Features: Acreage, Corner Lot, Many Trees, Wooded
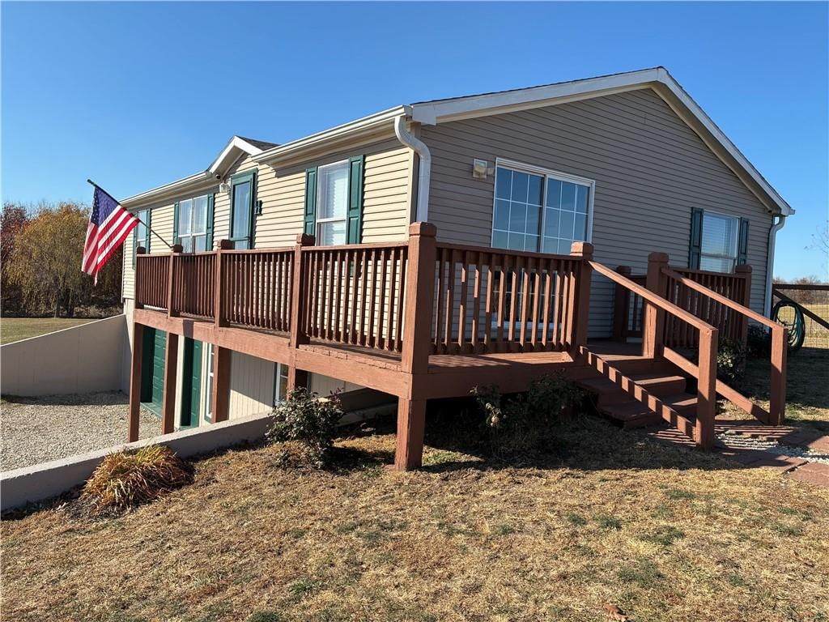
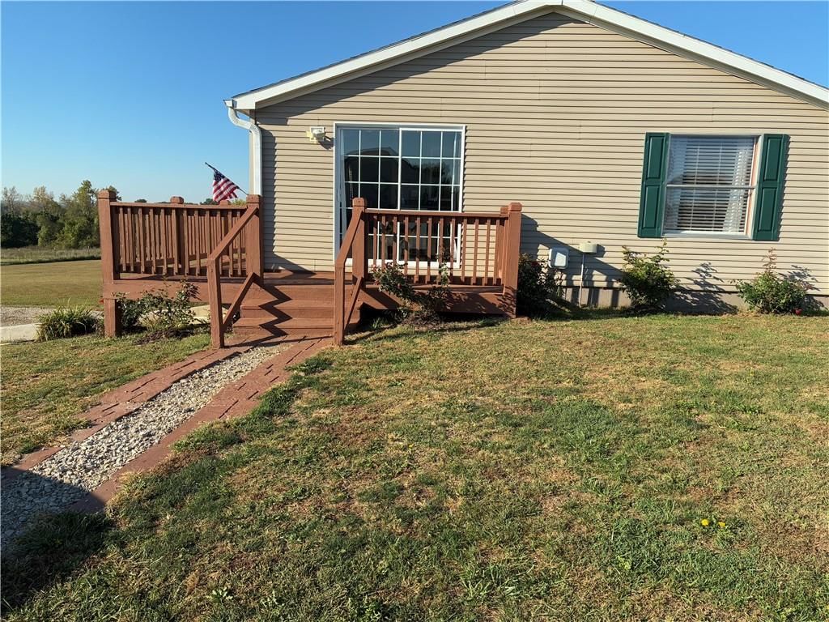
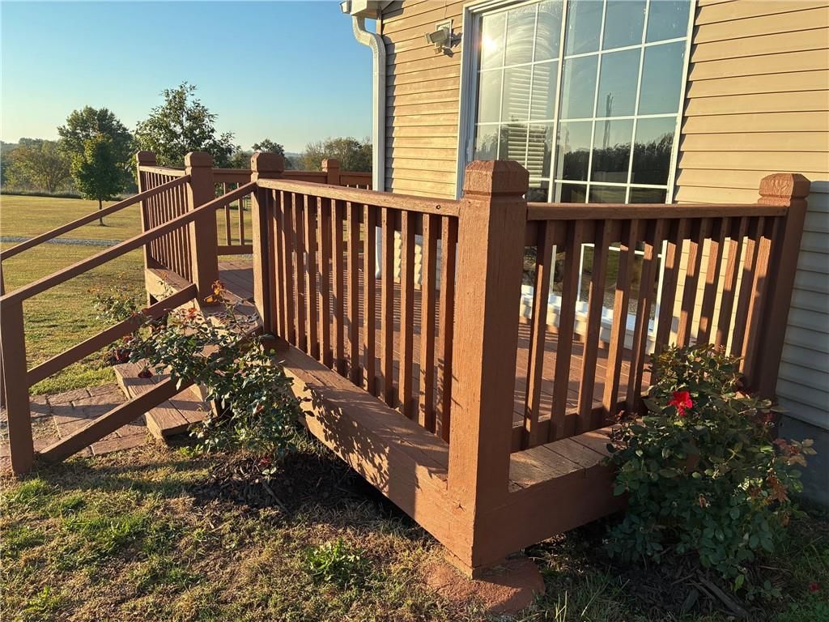
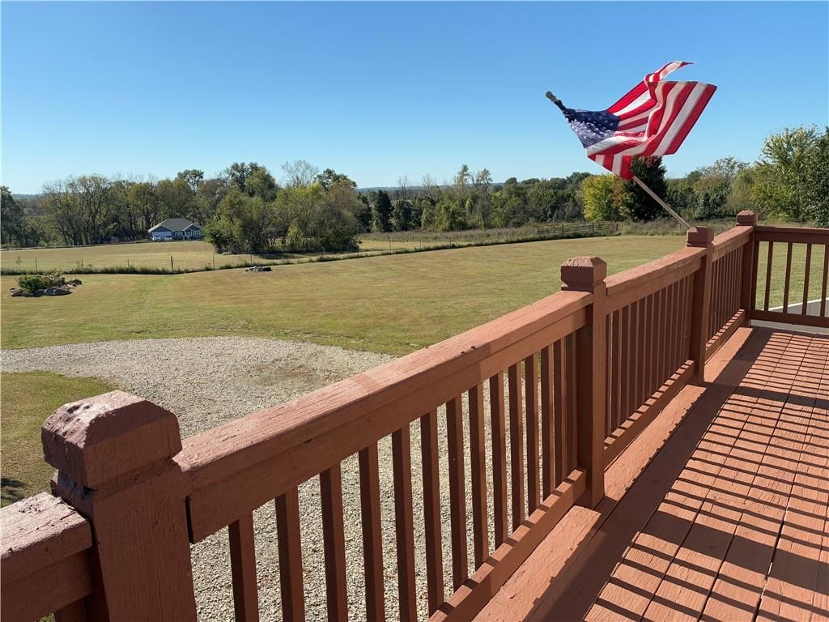
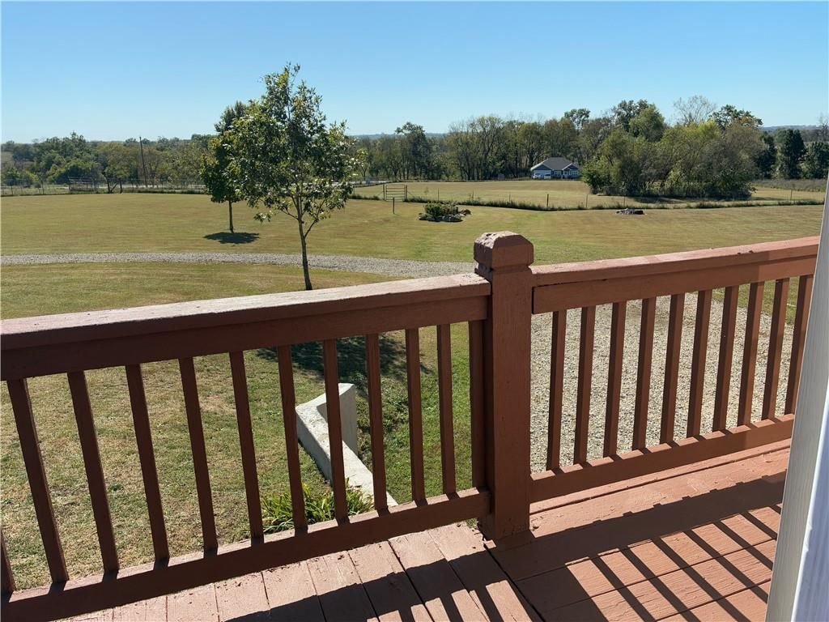
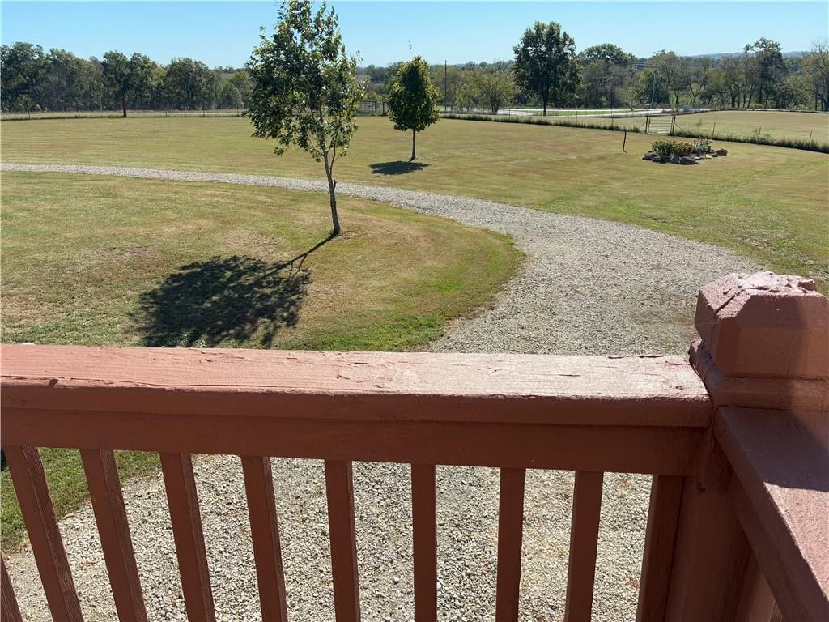
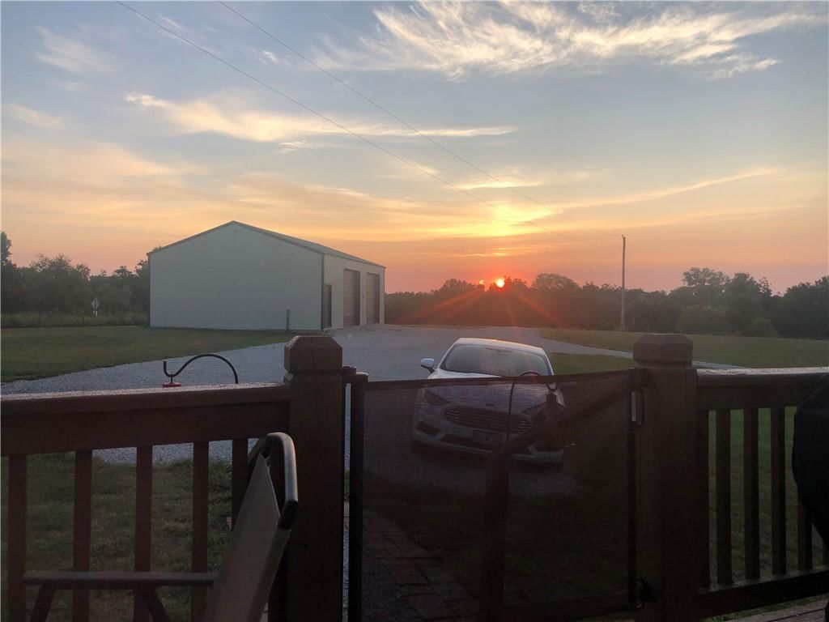
- Patio & porch: Deck
Construction
Type & style
- Home type: Residential
- Architectural style: Single Family Residence
Materials
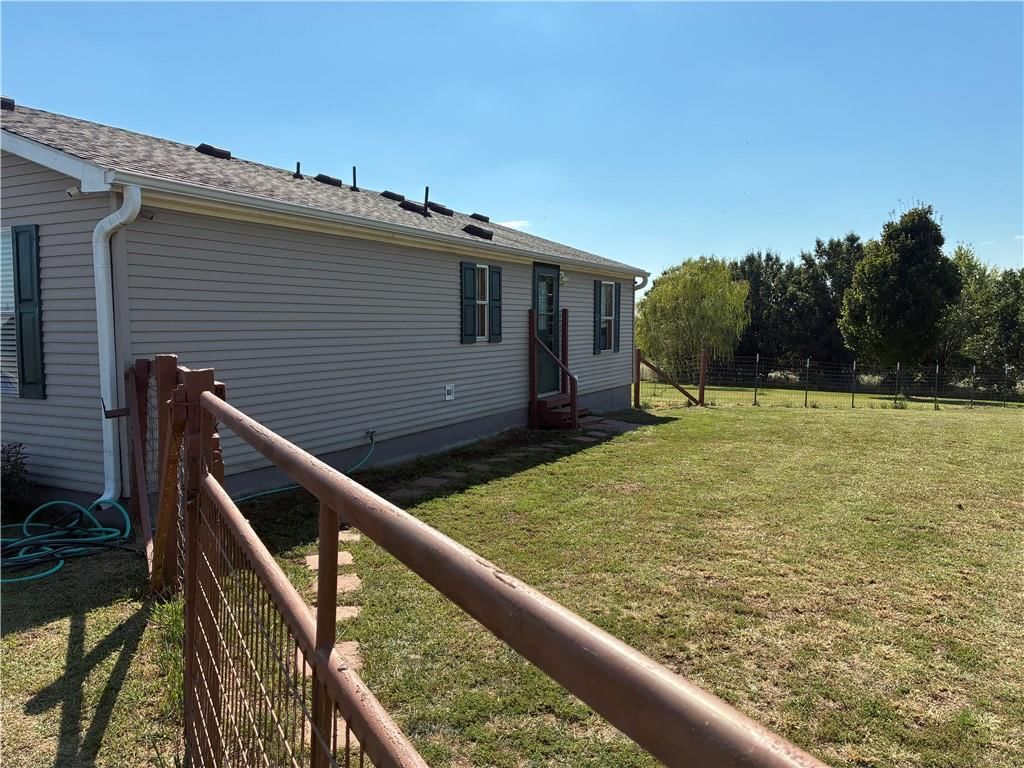
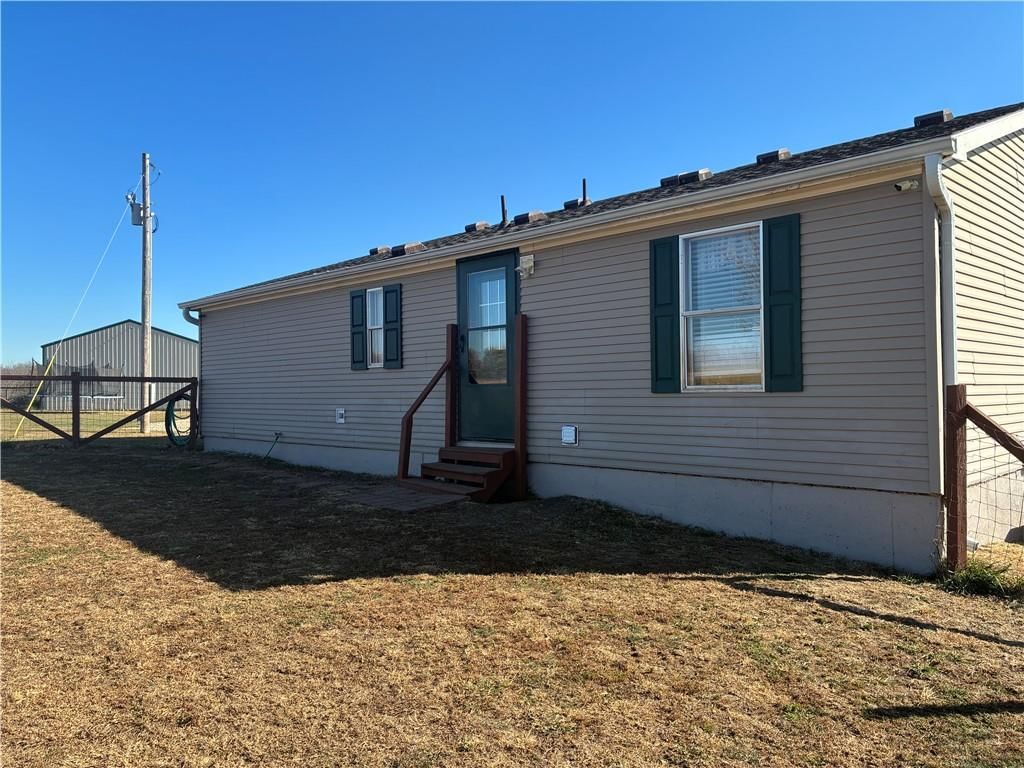
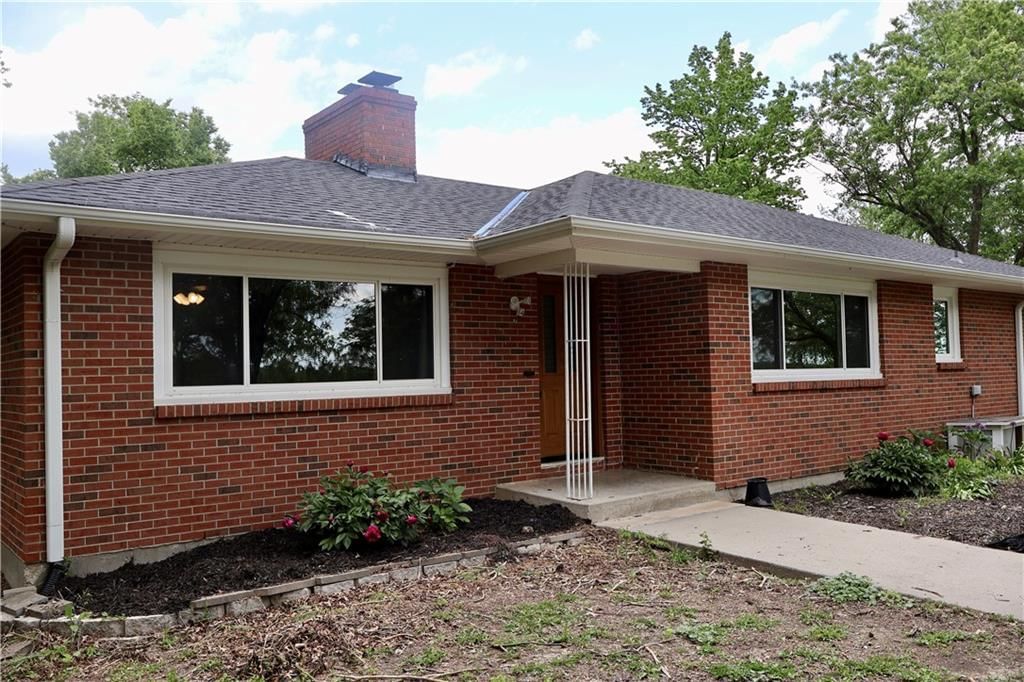
- Materials: Vinyl Siding
Condition
- Year built: 2006
- Age: 16-20 Years
Utilities & green energy
- Sewer: Lagoon, Septic Tank
- Water: Public
Highlights
Outdoor & Lot
- Deck
- Mature Trees
- Wooded Lot
- Corner Lot
- Acreage
Interior
- Tall Ceilings
- Smart Thermostat
Layout
- Main Floor Primary
- Basement
- Walk-out Basement
Garage & Parking
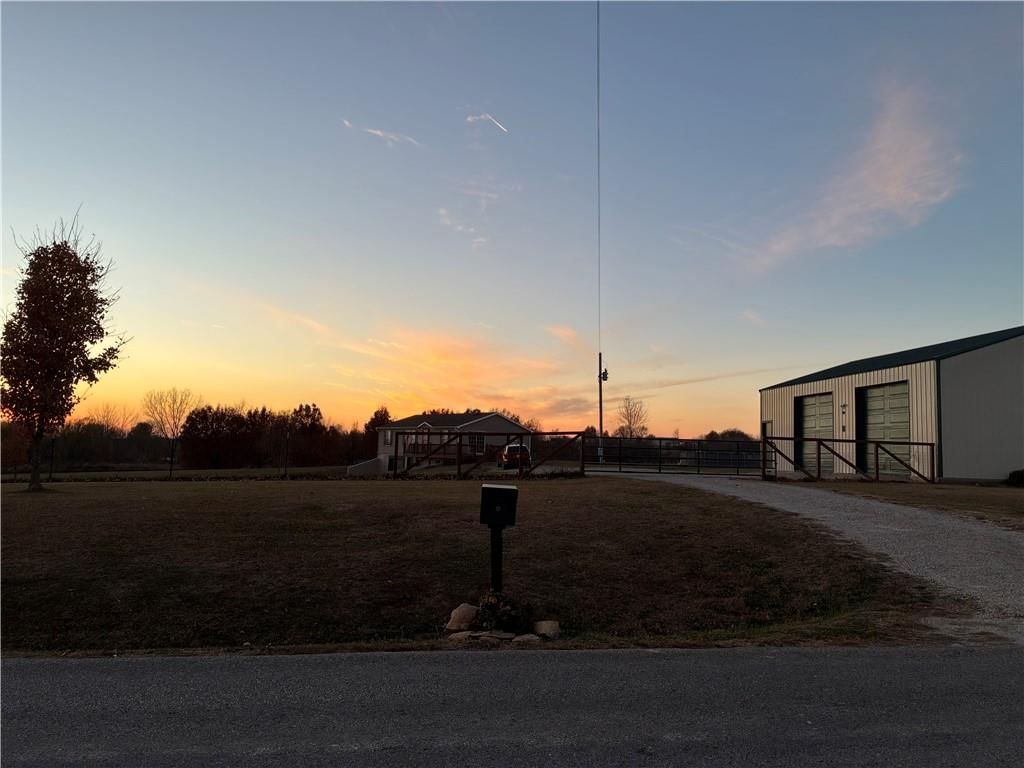
- Attached Garage
- Detached Garage
No HOA on this home.
Schools provided by the listing agent
- District: Crest Ridge
- Elementary: Crestridge
- Middle: Crestridge
- High: Crestridge
Price history
- Annual tax amount: $1,356 / yr
540 NW UU Highway, Centerview, MO 64019 is a 3-bedroom, 2-bath, 1,080-square-foot single family residence that sold on February 24, 2026. MLS #2578846.
Estimated Sales Range
HouseLoop Home Value History
Similar listings and the Centerview market
Listed by ReeceNichols - Lees Summit
Listed October 06, 2025 01:42 PM · Source: Heartland MLS as distributed by MLS GRID · MLS #2578846
HouseLoop last checked:
Listing updated:
Listed for
$324,499
Sale price not disclosed
540 NW UU Highway, Centerview, MO 64019
About this home
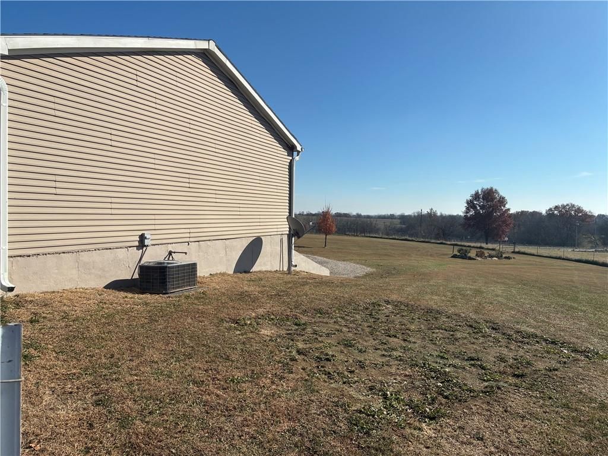
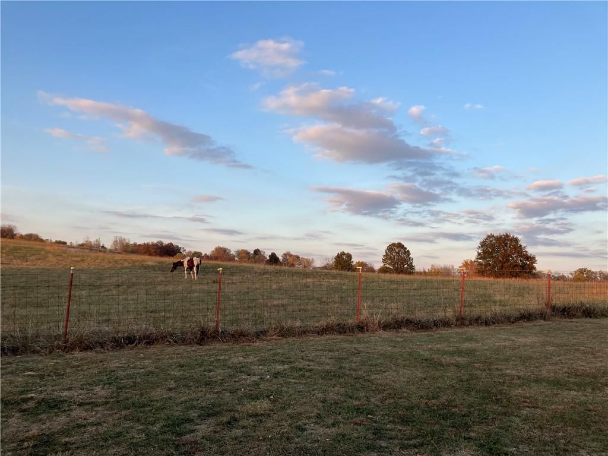
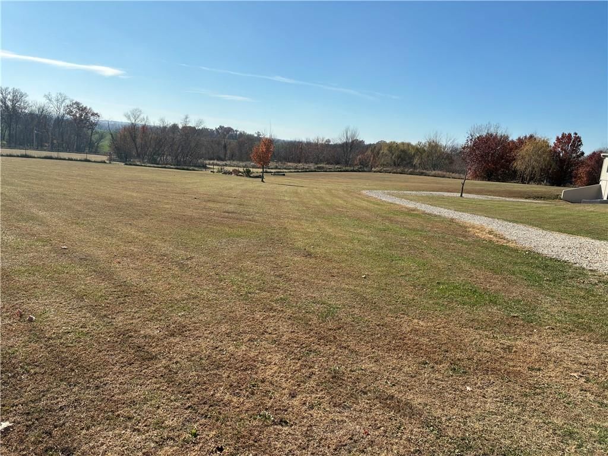
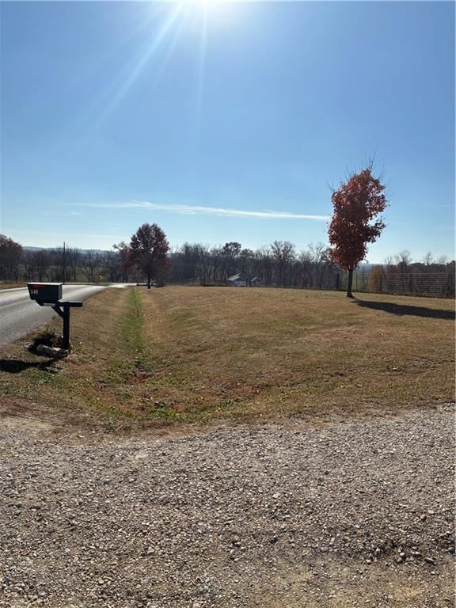
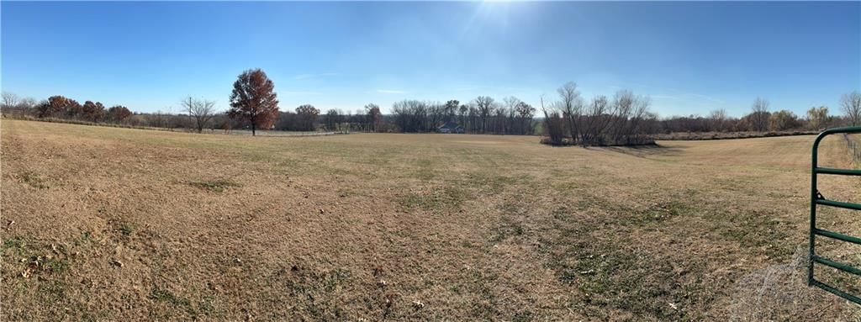
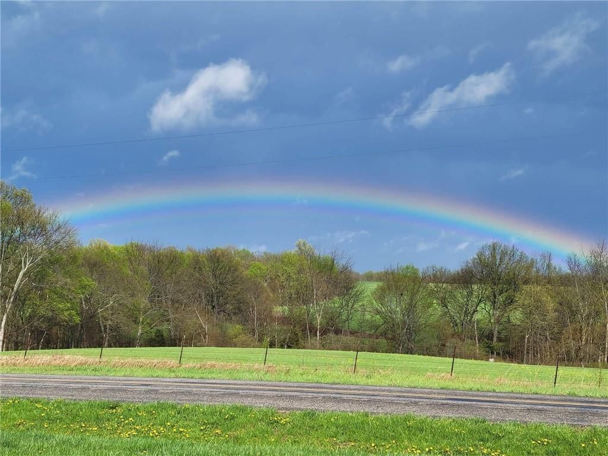
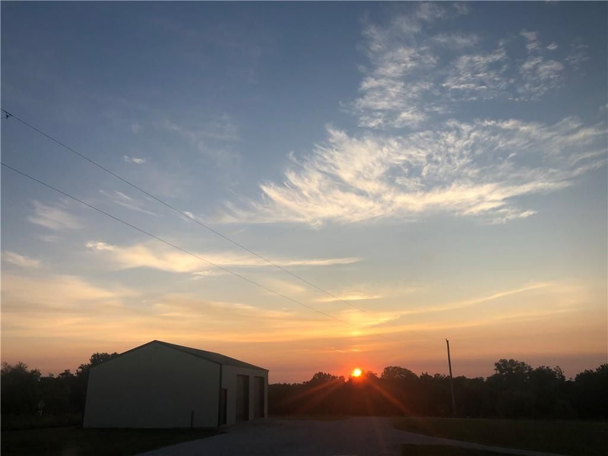
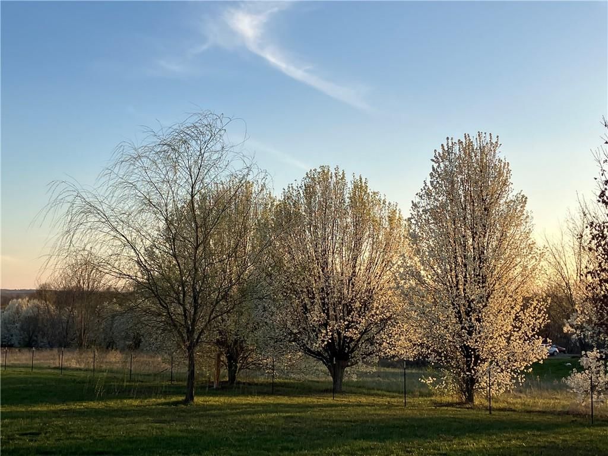
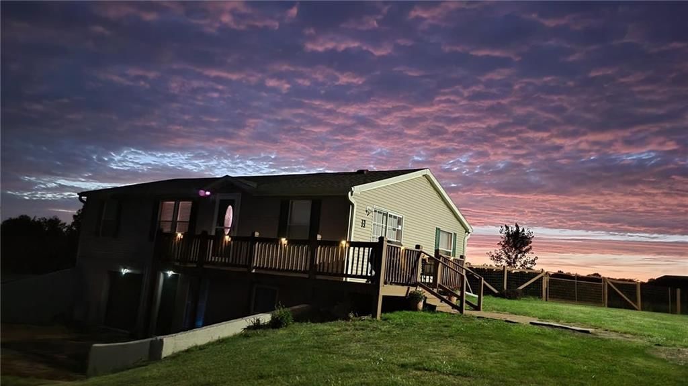
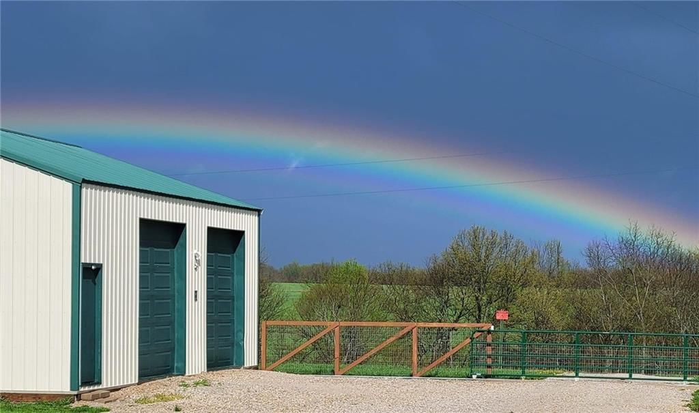
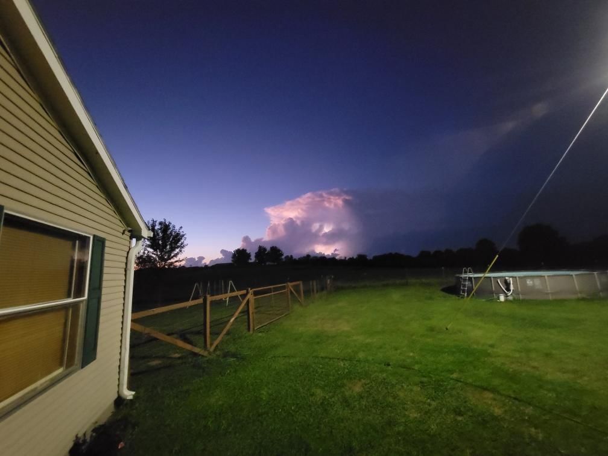
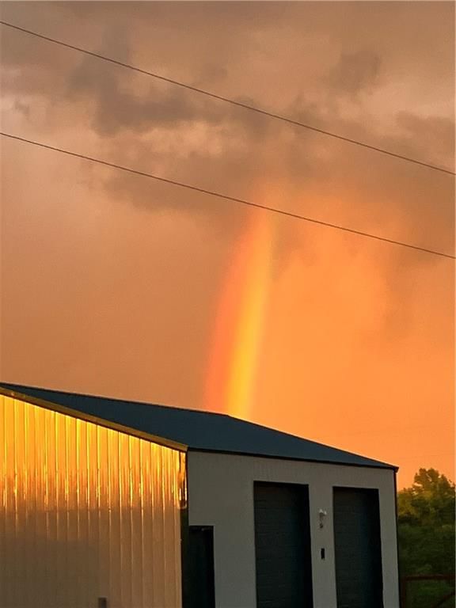
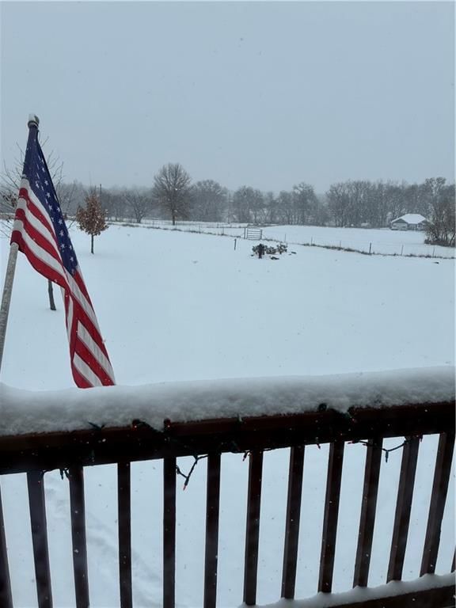
Under Contract.... Tired of city living and nearby neighbors? Want space, peacefulness, beauty, or simply future potential? Move-in ready with all of these at the best. Very beautiful views in all seasons and an uncanny number of rainbows. Pretty in the spring and summer and beautiful colors in the fall.…
HouseLoop user activity
HouseLoop last checked:
Property Details
Interior
Bedrooms & bathrooms
- Bedrooms: 3
- Full bathrooms: 2
Heating
- Heating: Forced Air
Cooling
- Cooling: Electric
Appliances
- Laundry: Dryer Hookup-Ele, Main Level
Features
- Features: Ceiling Fan(s), Painted Cabinets, Smart Thermostat, Vaulted Ceiling(s), Walk-In Closet(s)
- Flooring: Luxury Vinyl
- Basement: Concrete, Full, Garage Entrance, Unfinished, Walk-Out Access
- Other rooms: Main Floor BR
Interior area
- Finished area above ground: 1,080 sqft
- Total interior livable area: 1,080 sqft
Property
Parking
- Total spaces: 5
- Parking features: Attached, Basement, Built-In, Detached
Lot
- Size: 5.00 Acres
- Features: Acreage, Corner Lot, Many Trees, Wooded
- Patio & porch: Deck
Construction
Type & style
- Home type: Residential
- Architectural style: Single Family Residence
Materials
- Materials: Vinyl Siding
Condition
- Year built: 2006
- Age: 16-20 Years
Utilities & green energy
- Sewer: Lagoon, Septic Tank
- Water: Public
Highlights
Outdoor & Lot
- Deck
- Mature Trees
- Wooded Lot
- Corner Lot
- Acreage
Interior
- Tall Ceilings
- Smart Thermostat
Layout
- Main Floor Primary
- Basement
- Walk-out Basement
Garage & Parking
- Attached Garage
- Detached Garage
HOA and Amenities
No HOA on this home.
Nearby schools
Schools provided by the listing agent
- District: Crest Ridge
- Elementary: Crestridge
- Middle: Crestridge
- High: Crestridge
Price history
Tax
- Annual tax amount: $1,356 / yr
HouseLoop Insights
540 NW UU Highway, Centerview, MO 64019 is a 3-bedroom, 2-bath, 1,080-square-foot single family residence that sold on February 24, 2026. MLS #2578846.
Is this your home?
Claim this home to get your HouseLoop Home Valuation & Buyer Demand Report — real-time buyer demand and an up-to-date value for your home. Free, no obligation, about 3 minutes.
Estimated Sales Range
HouseLoop Home Value History
Similar listings and the Centerview market
Listed by ReeceNichols - Lees Summit
Listed October 06, 2025 01:42 PM · Source: Heartland MLS as distributed by MLS GRID · MLS #2578846
HouseLoop last checked:
Listing updated: