$445,000
54 SE Lakeview Drive, La Cygne, KS 66040
About this home
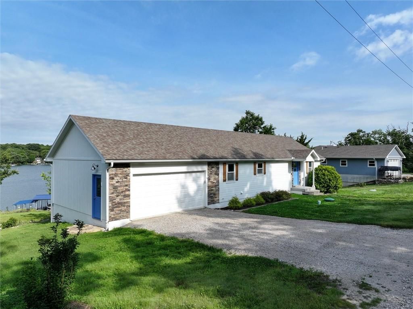
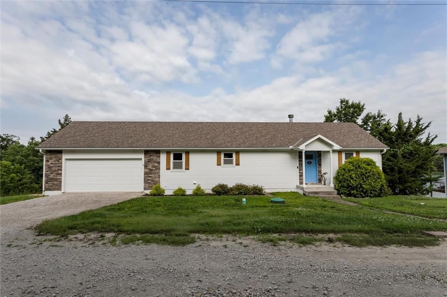
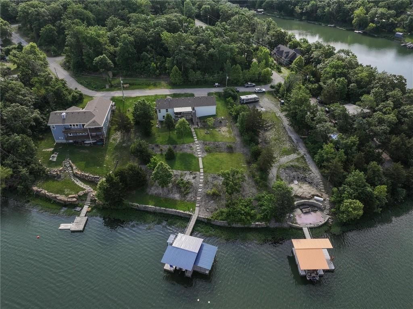
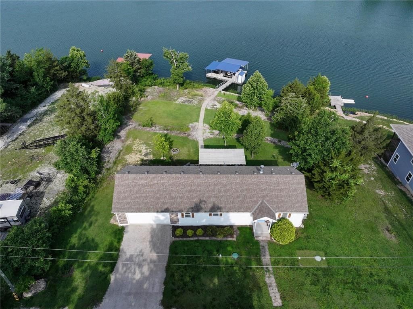
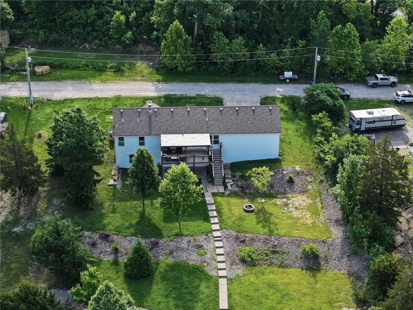
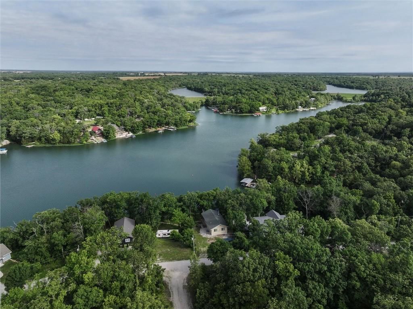
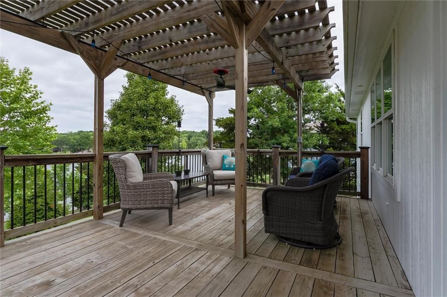
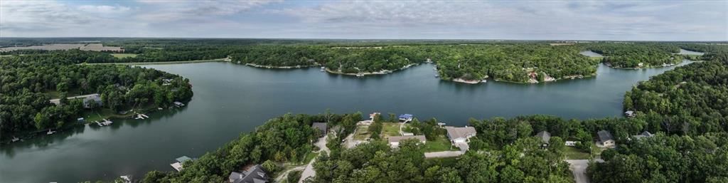
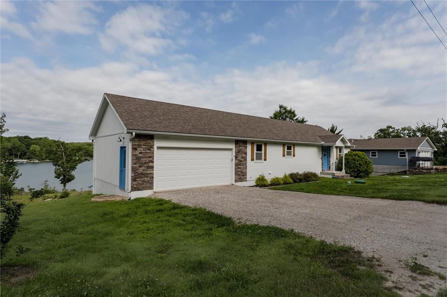
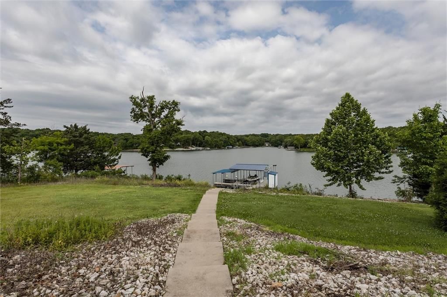
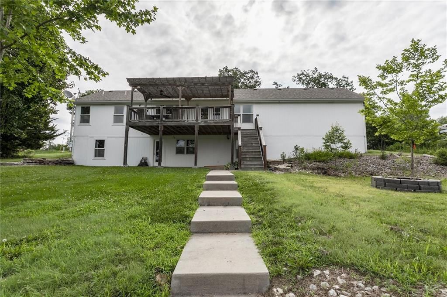
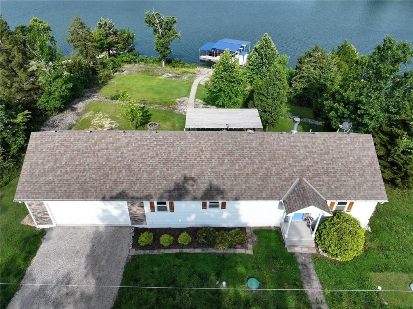
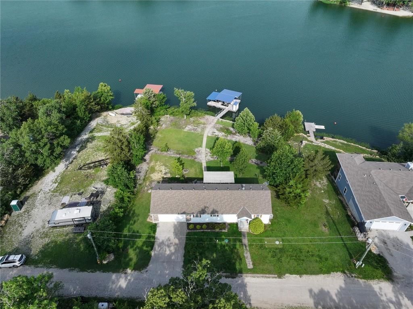
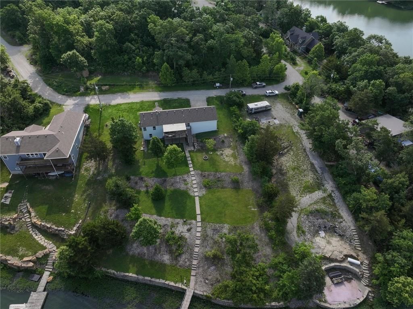
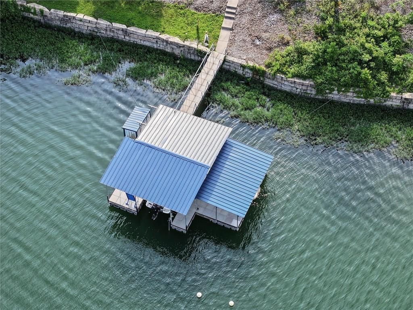
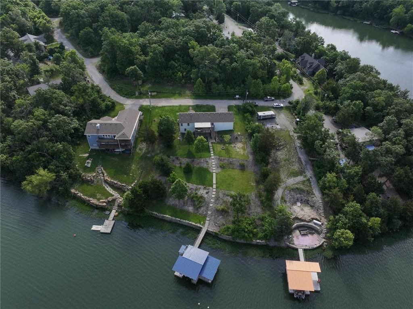
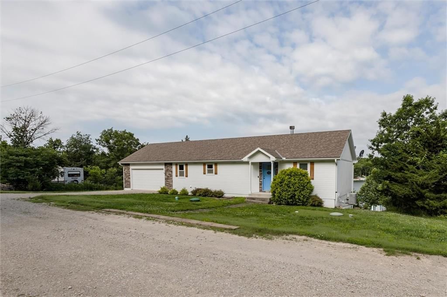
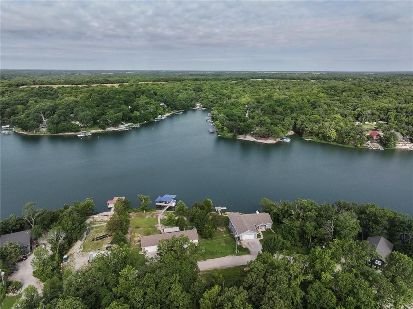
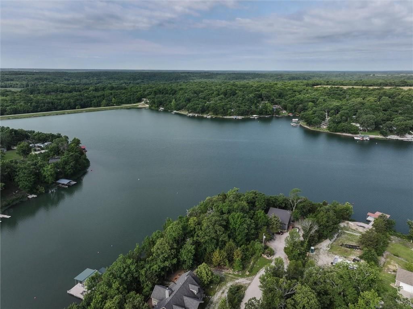
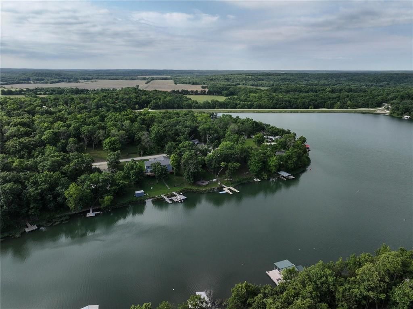
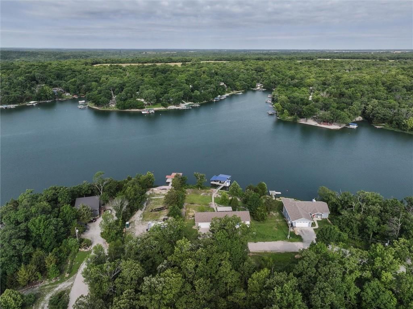
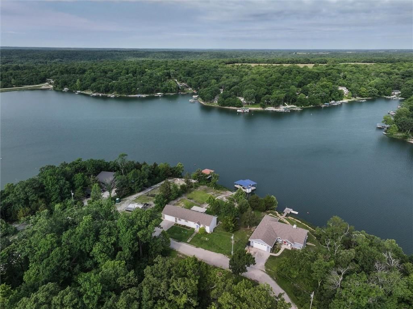
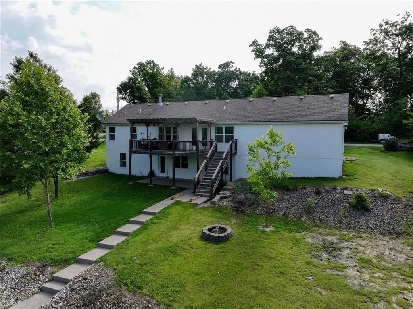
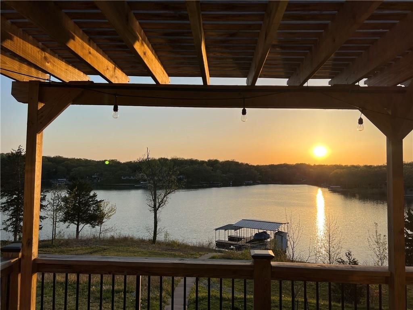
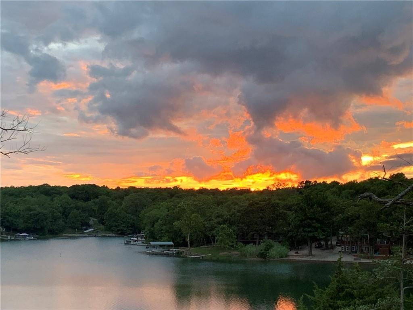
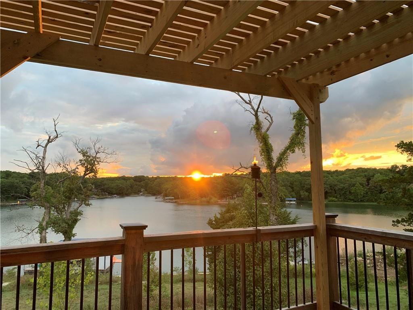
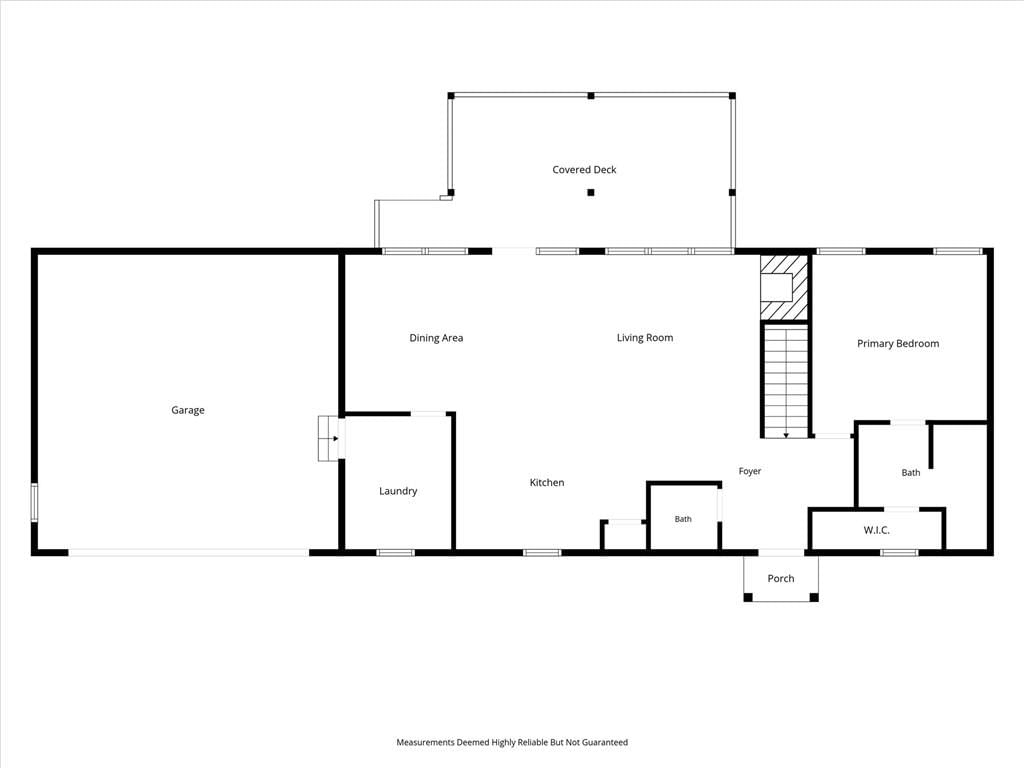
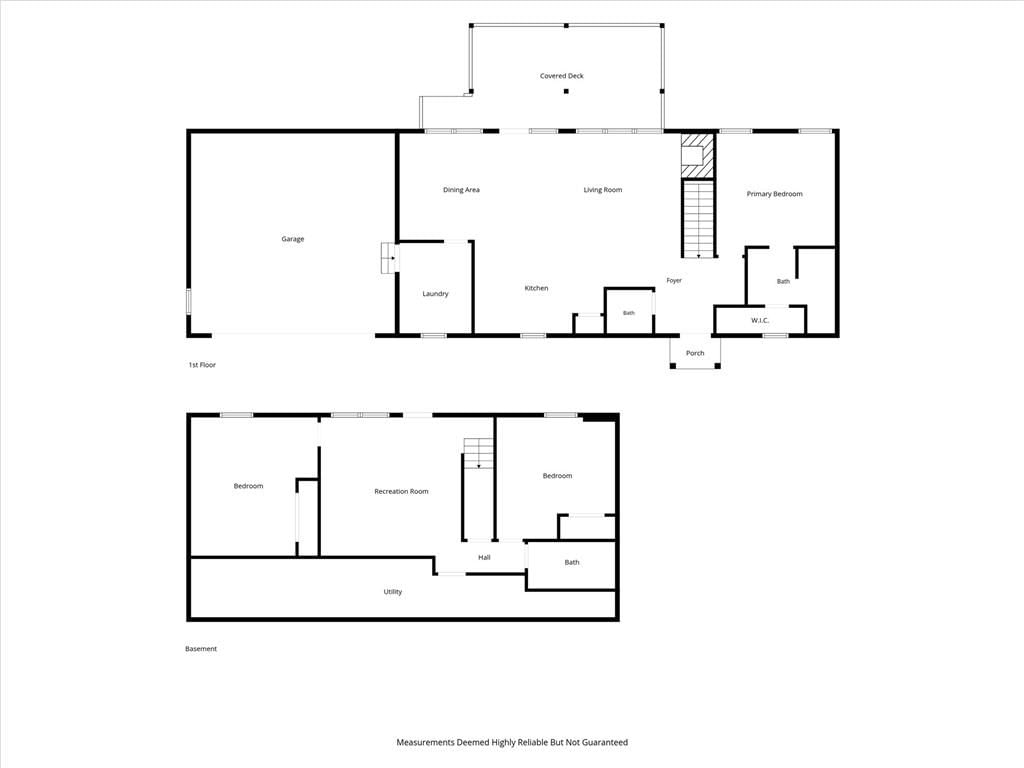
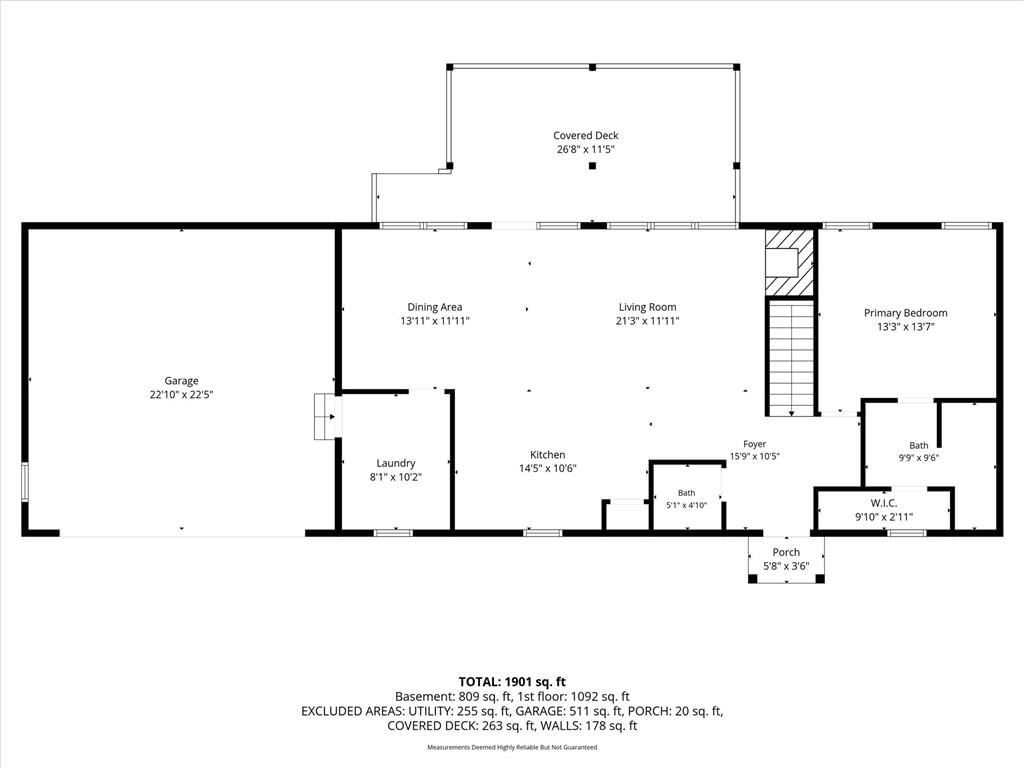
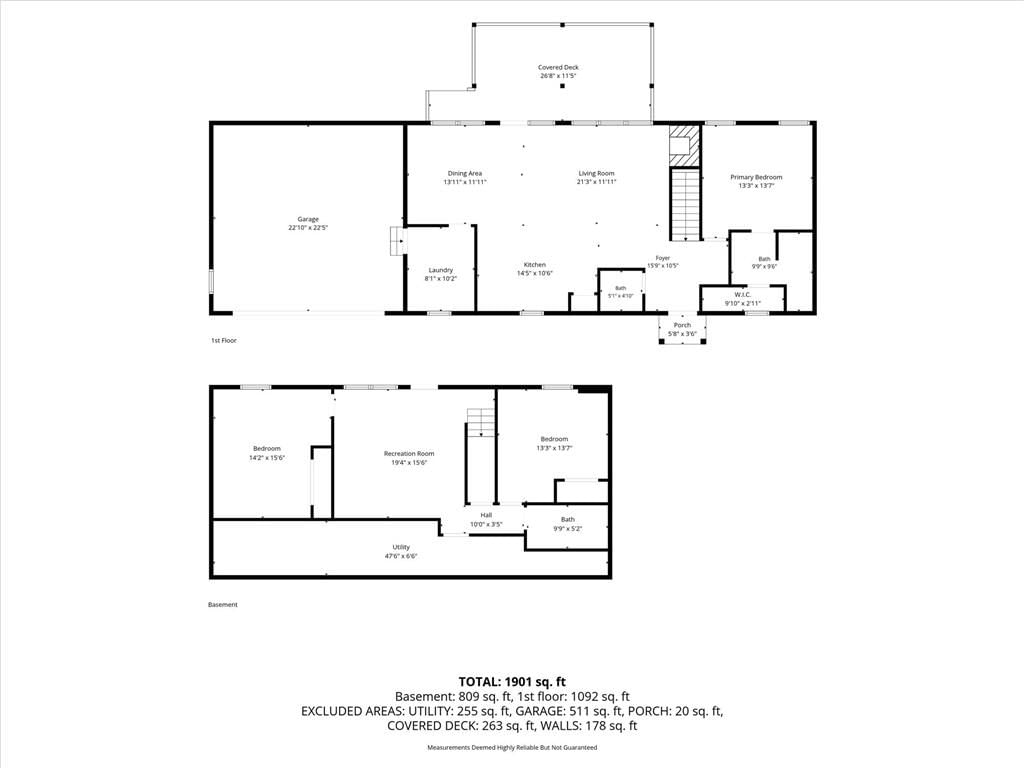
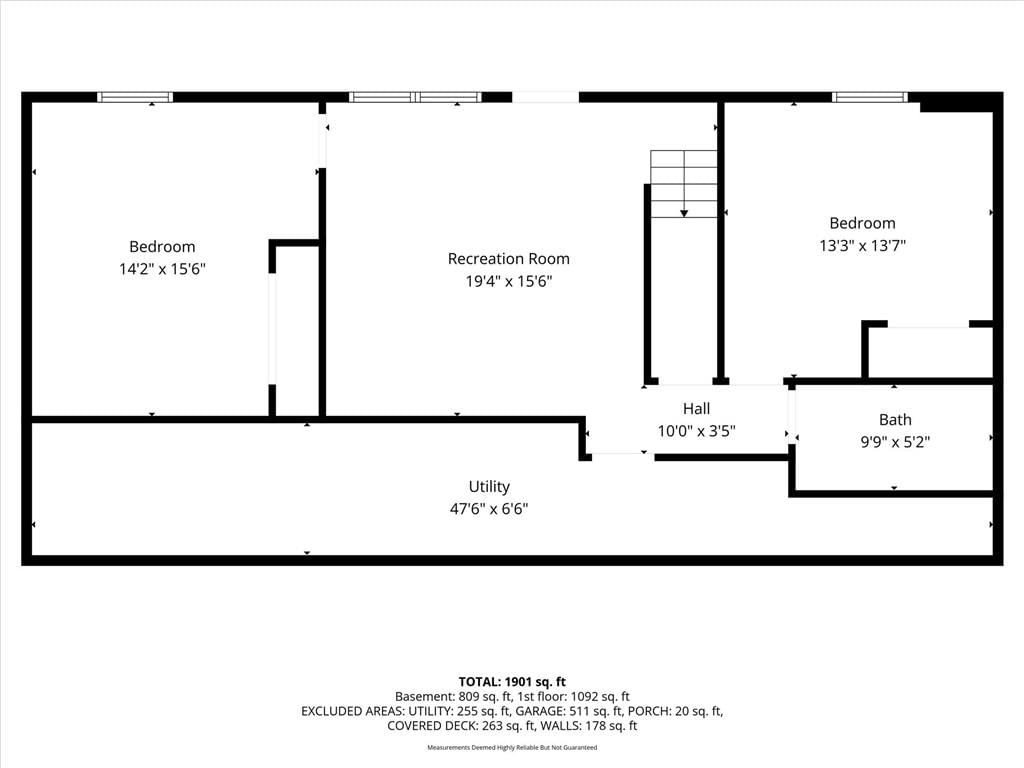
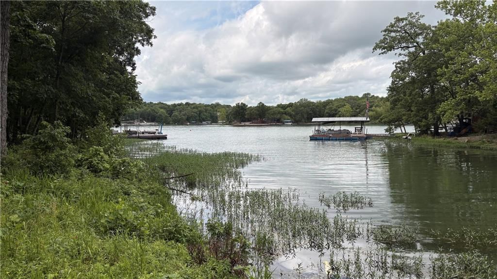
Welcome to lake life at its finest. Nestled on beautiful Tanglewood Lake, this impeccably maintained reverse 1.5 story home offers the perfect blend of peaceful waterfront living and year round convenience. Situated on a spacious double lot, this approximately 1900 square foot home provides an uncommon amount of…
Property Details
Interior
Bedrooms & bathrooms
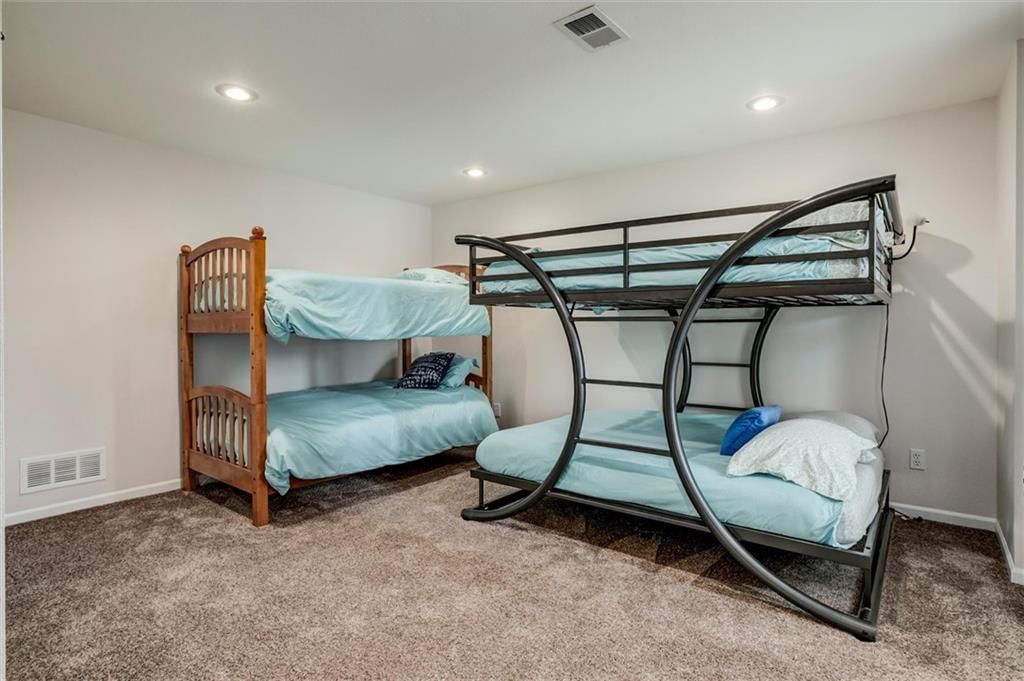
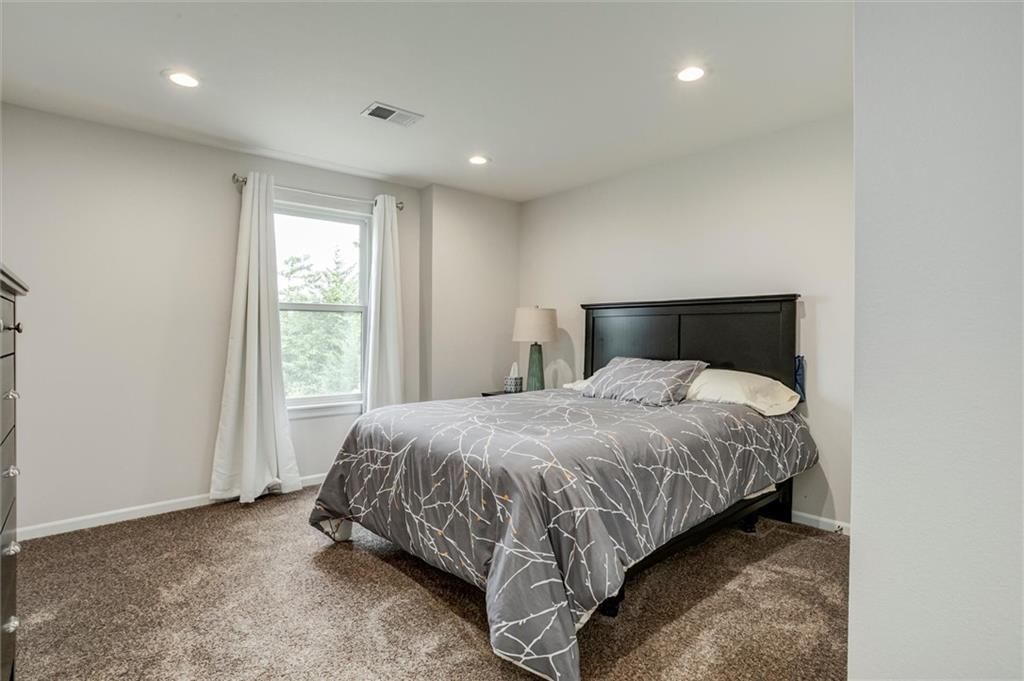
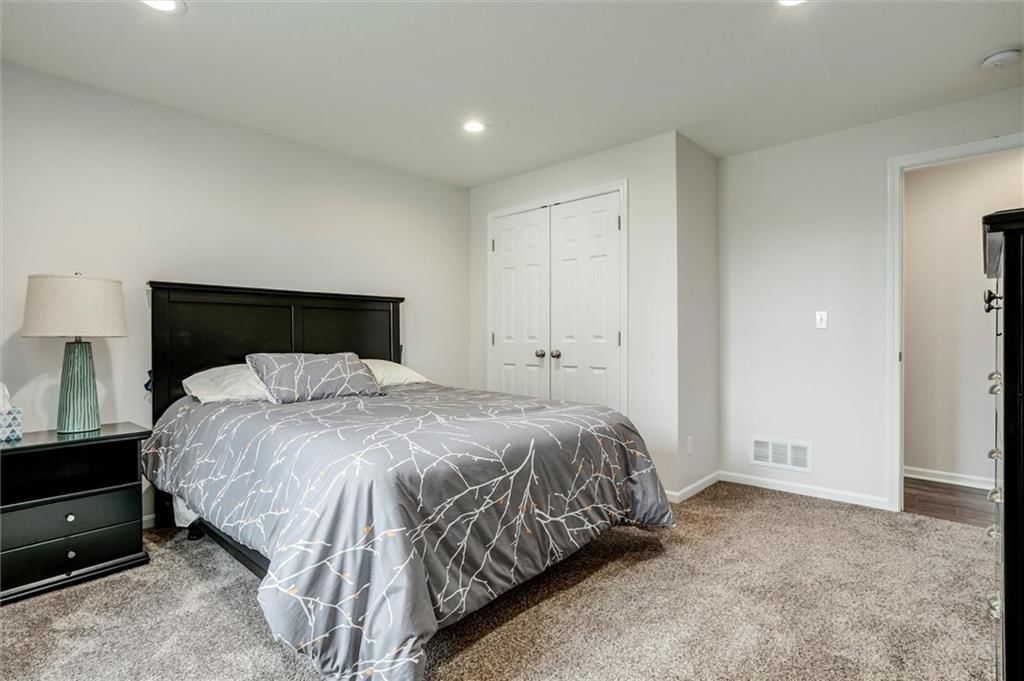
- Bedrooms: 3
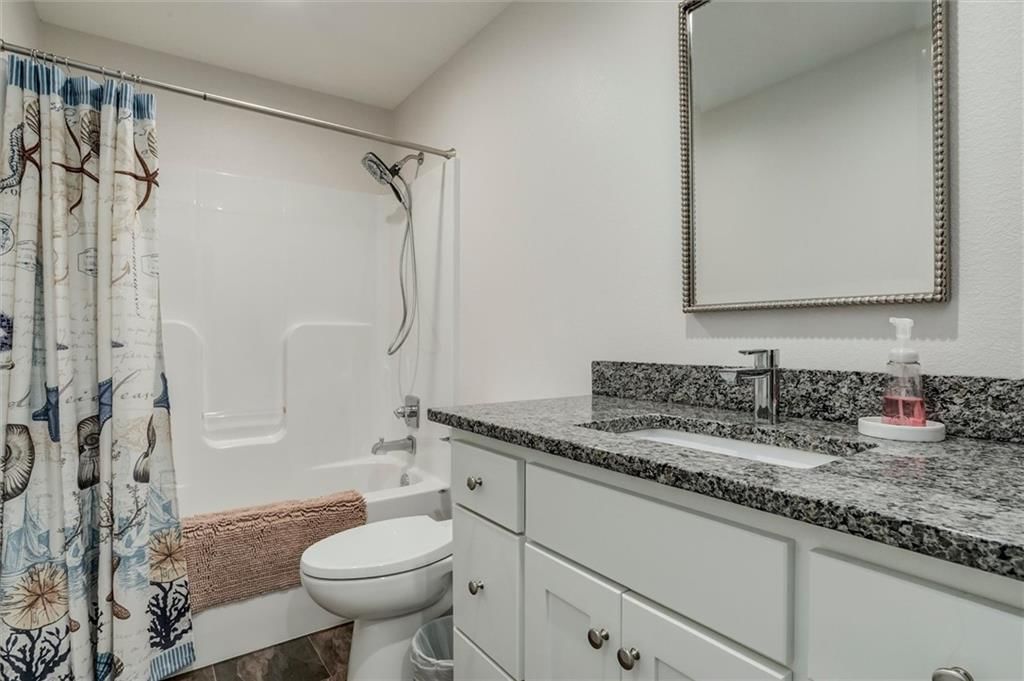
- Full bathrooms: 3
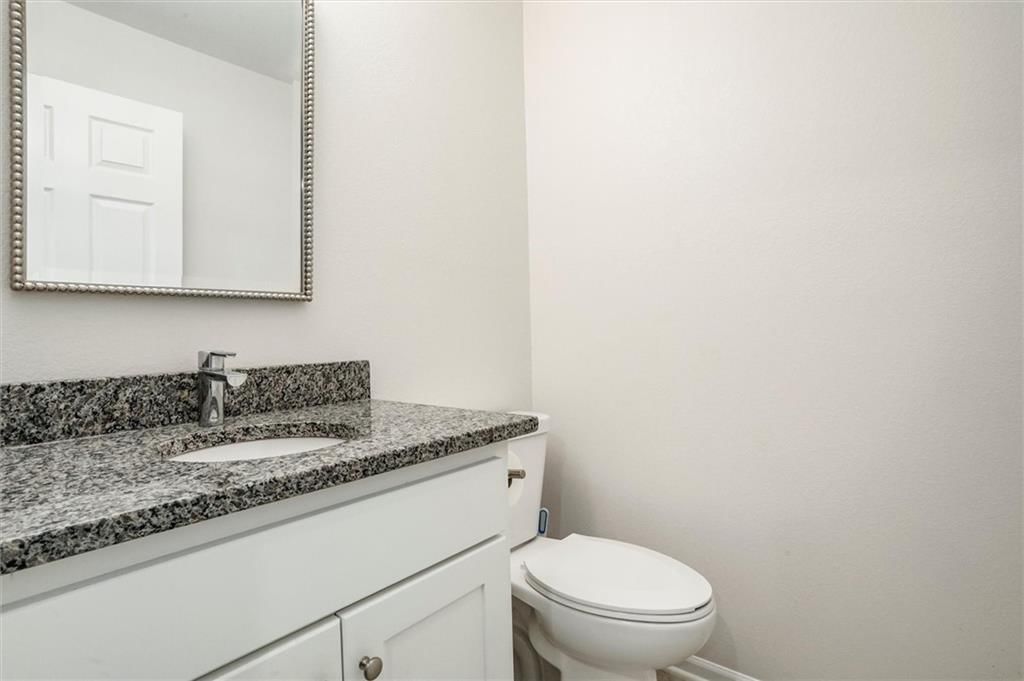
- 1/2 bathrooms: 1
Heating
- Heating: Electric
Cooling
- Cooling: Electric
Features
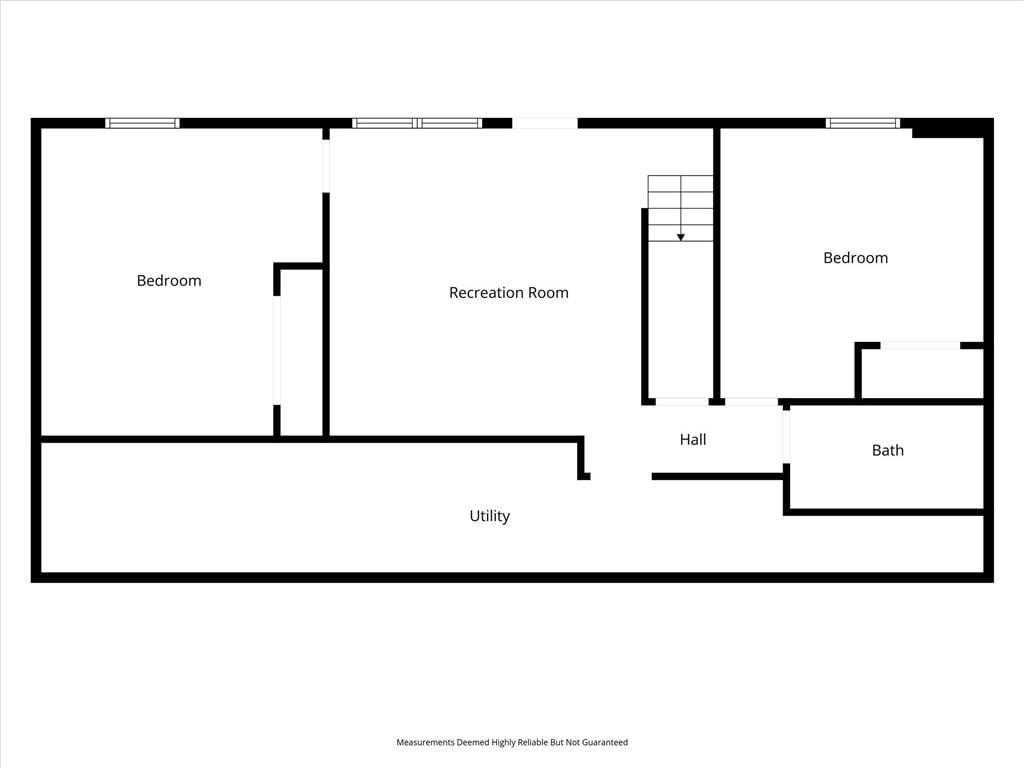
- Basement: Finished, Full
Interior area
- Finished area above ground: 1,901 sqft
- Total interior livable area: 1,901 sqft
Property
Parking
- Total spaces: 2
- Parking features: Attached
Lot
- Size: 0.58 Acres
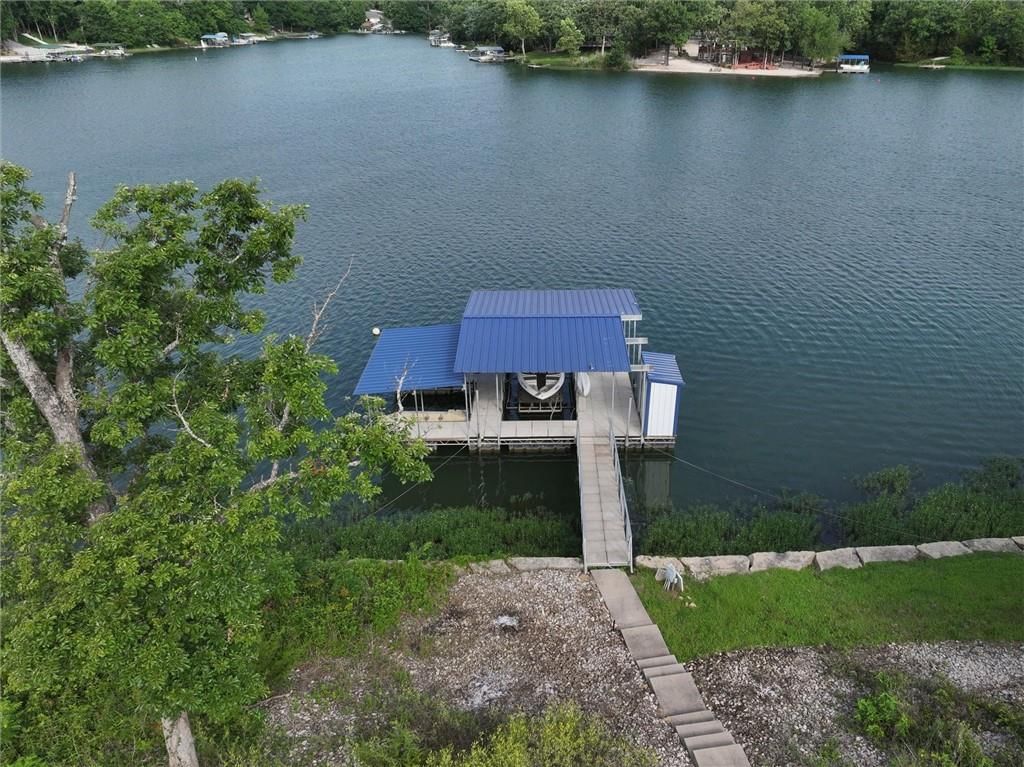
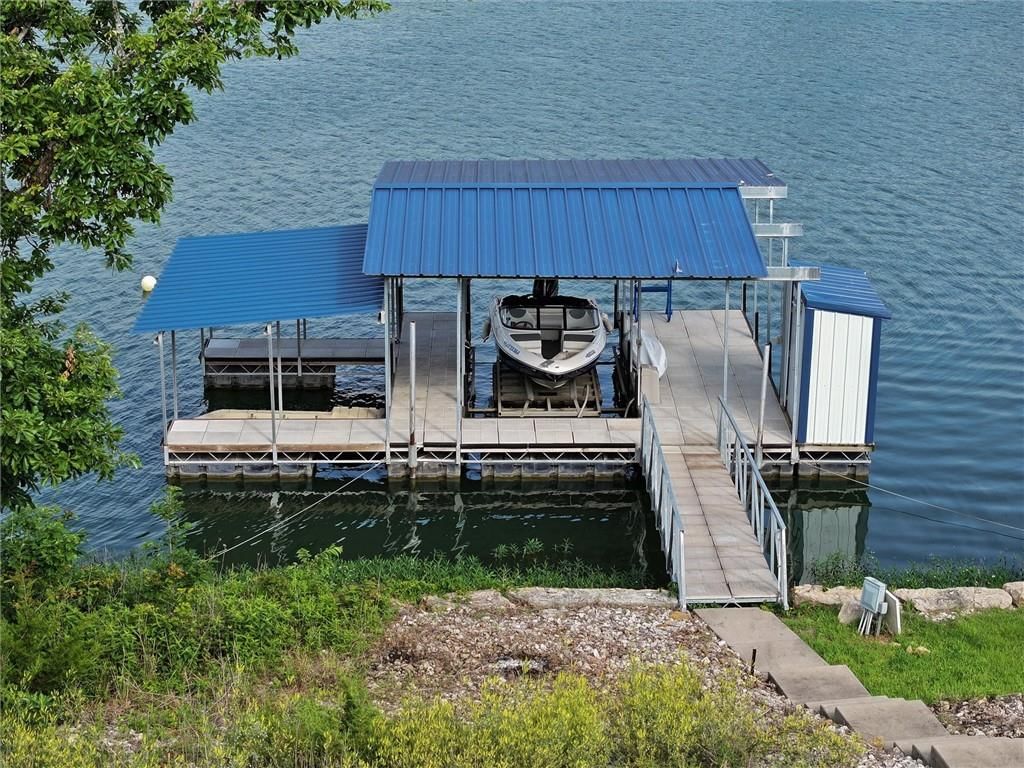
- Features: Lake Front
- Patio & porch: Deck, Patio, Porch
Construction
Type & style
- Home type: Residential
- Architectural style: Single Family Residence
Materials
- Materials: Frame
Condition
- Year built: 2015
- Age: 11-15 Years
Utilities & green energy
- Sewer: Grinder Pump, Septic Tank
- Water: Cistern, Private
Highlights
Outdoor & Lot
- Fire Pit
- Deck
- Covered Patio
- Big Backyard
- Mature Trees
- Waterfront
Kitchen
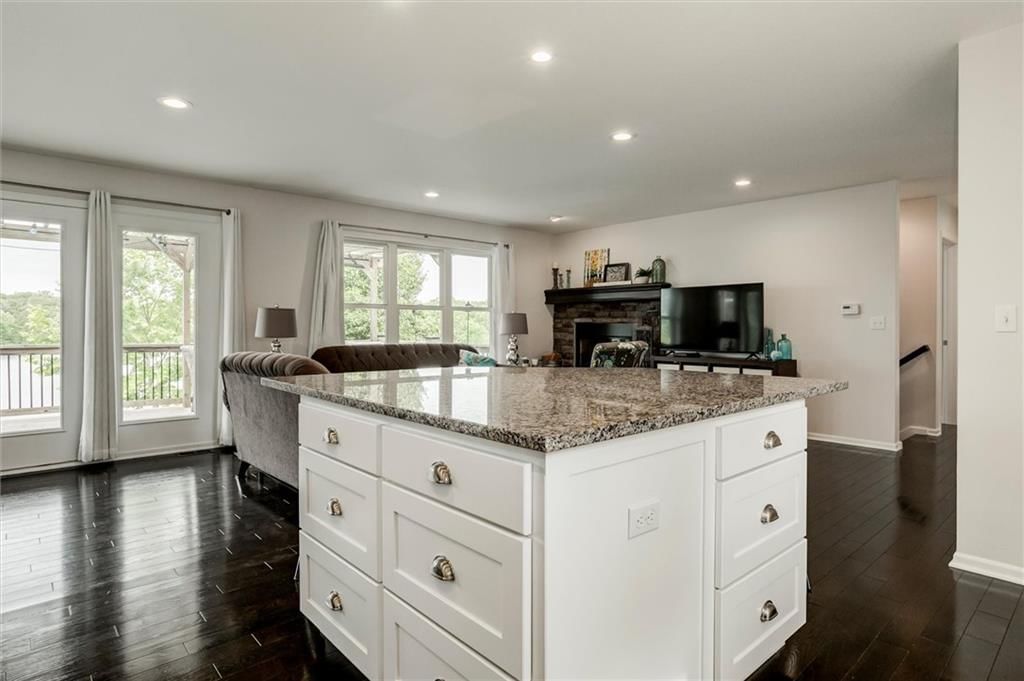
- Kitchen Island
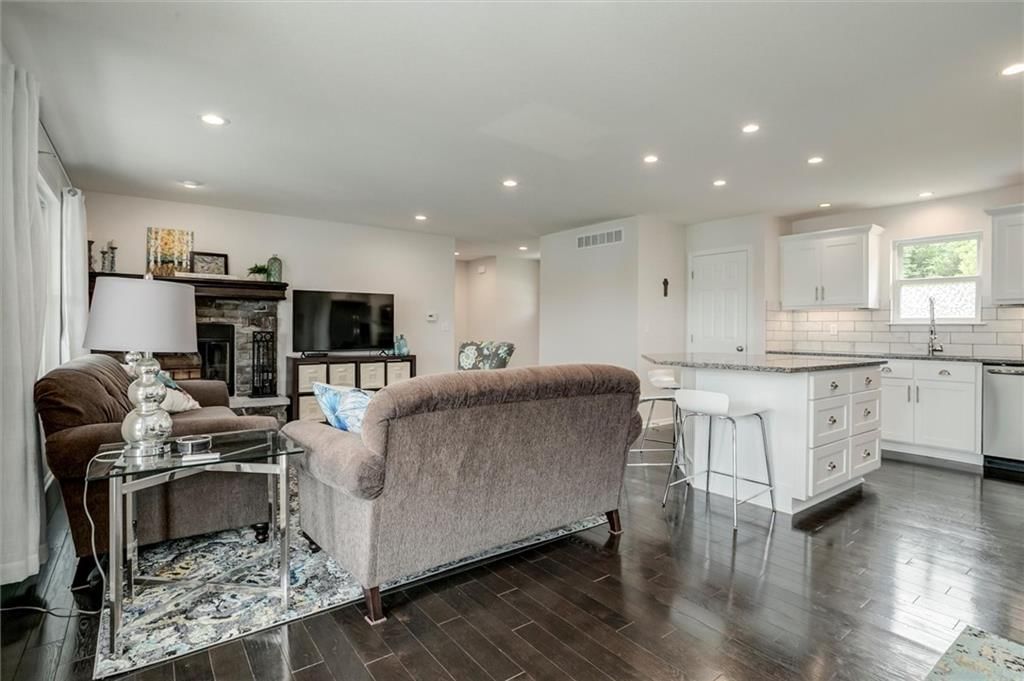
- White Kitchen
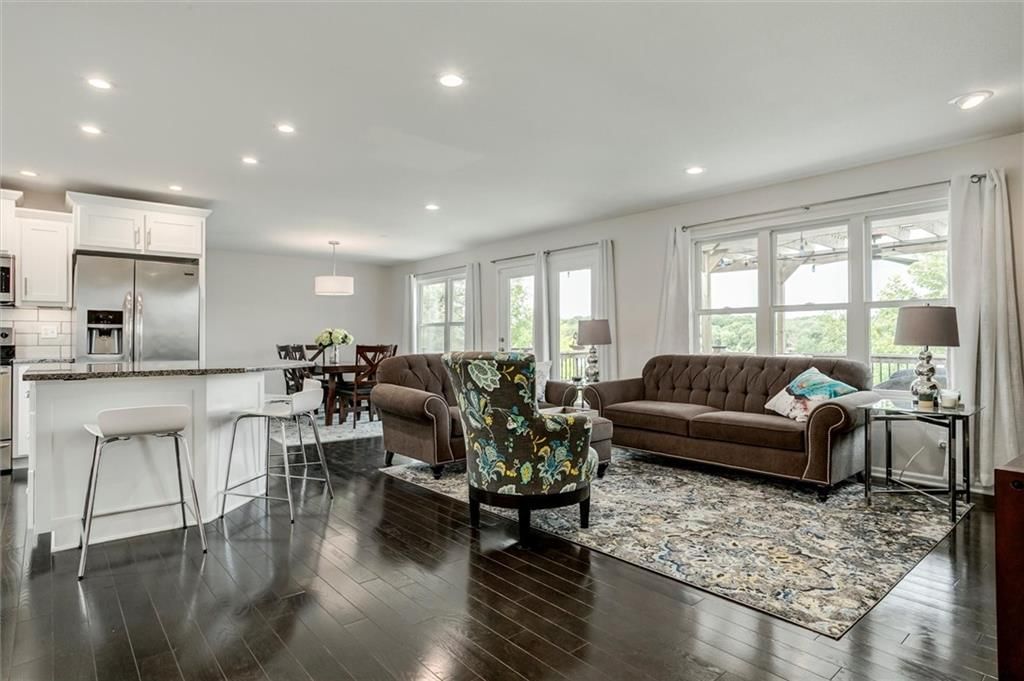
- Kitchen Open to Living
- Renovated Kitchen
- Stainless Appliances
Bathroom
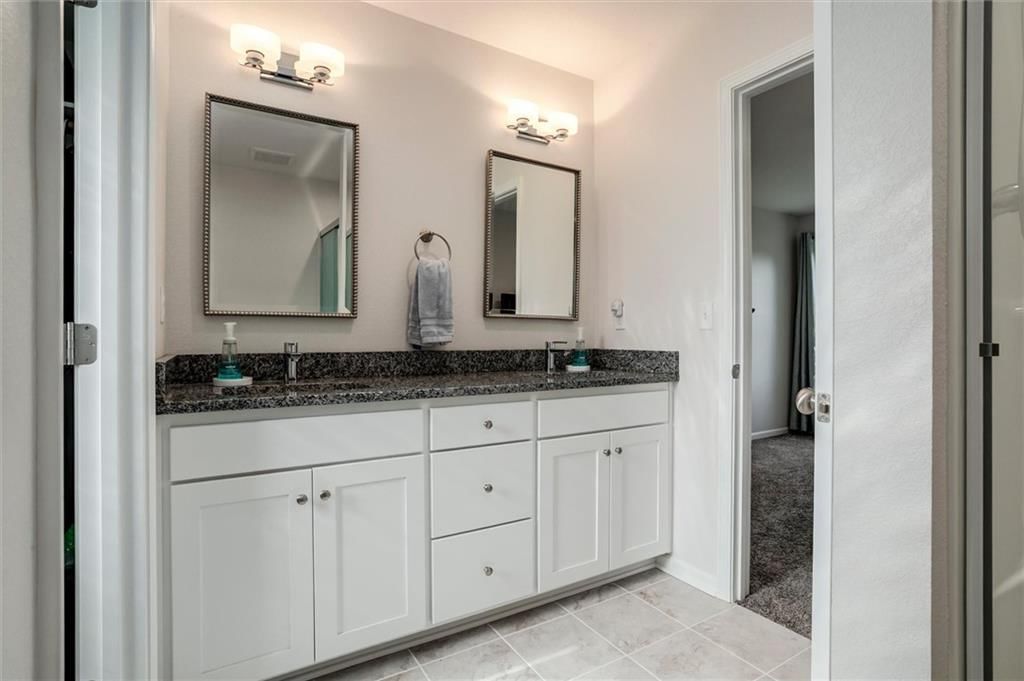
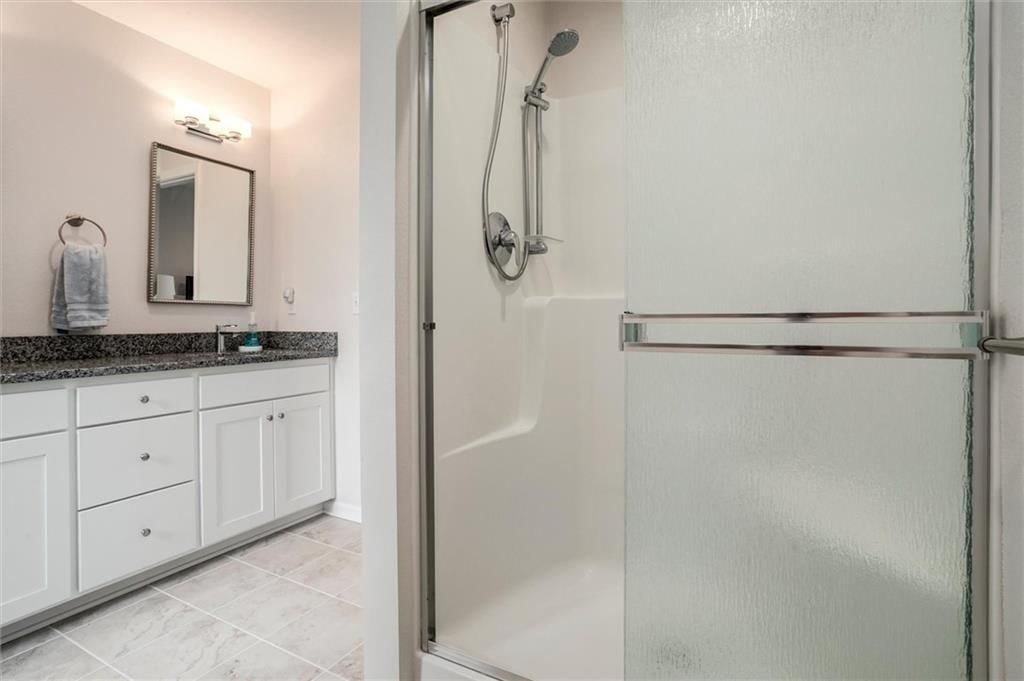
- Double Vanity
Interior
- White Trim
- Hardwood Floors
Layout
- Open Floor Plan
- Main Floor Primary
- Basement
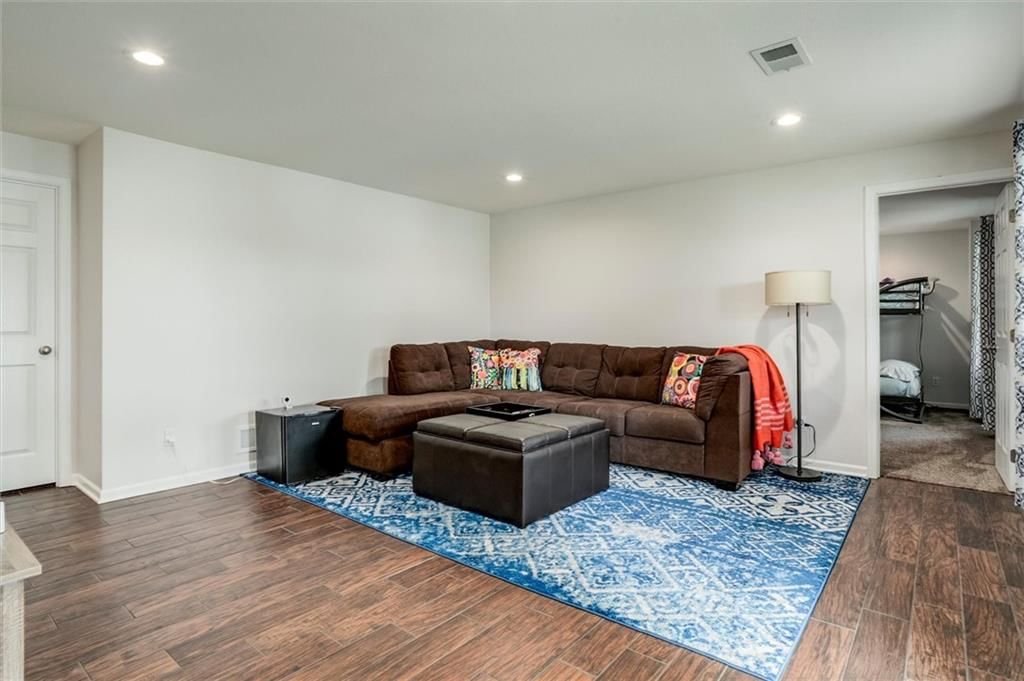
- Finished Basement
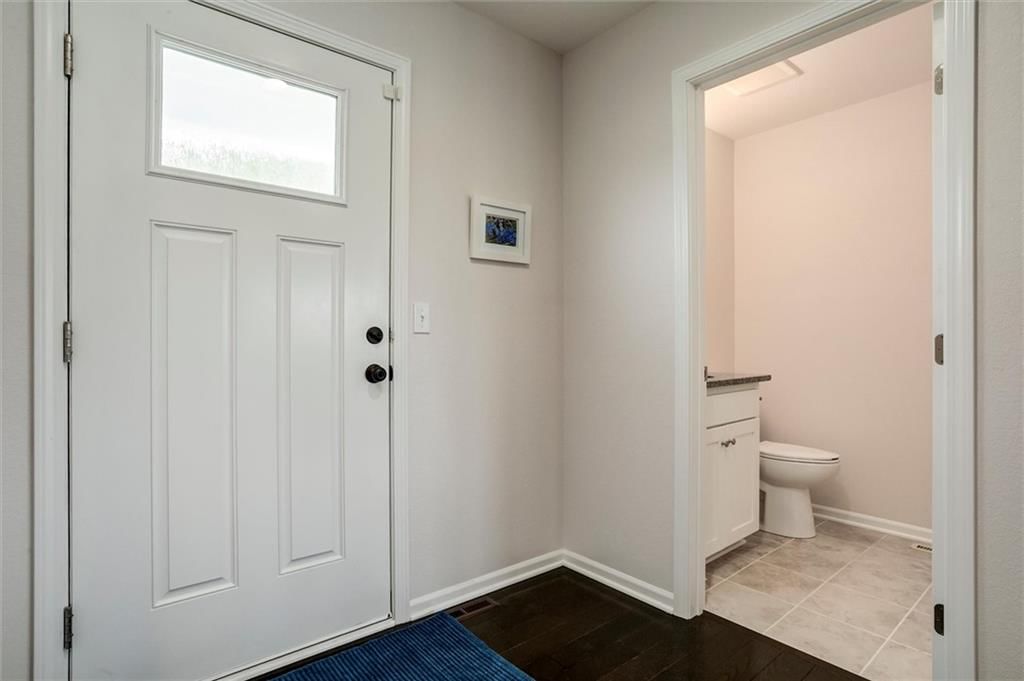
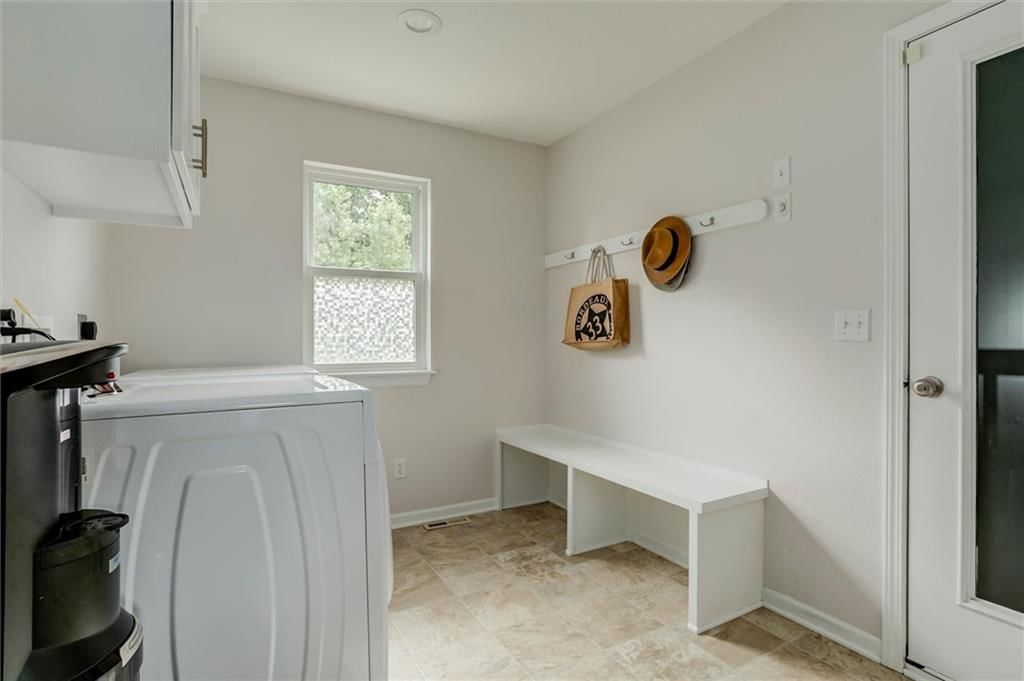
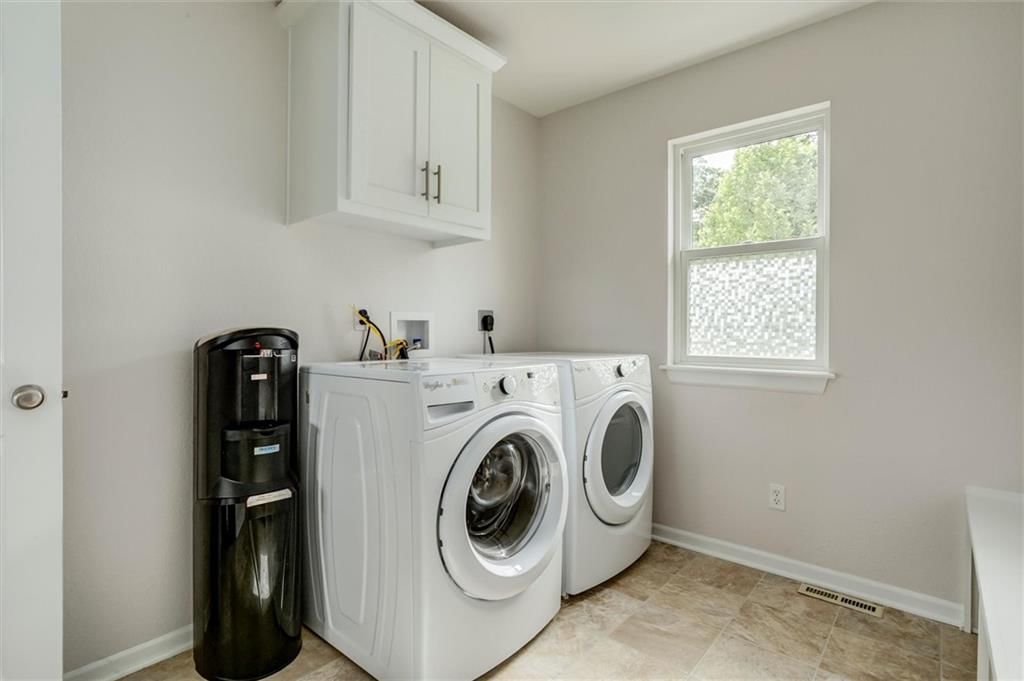
- Mudroom
Fireplace
- Fireplace
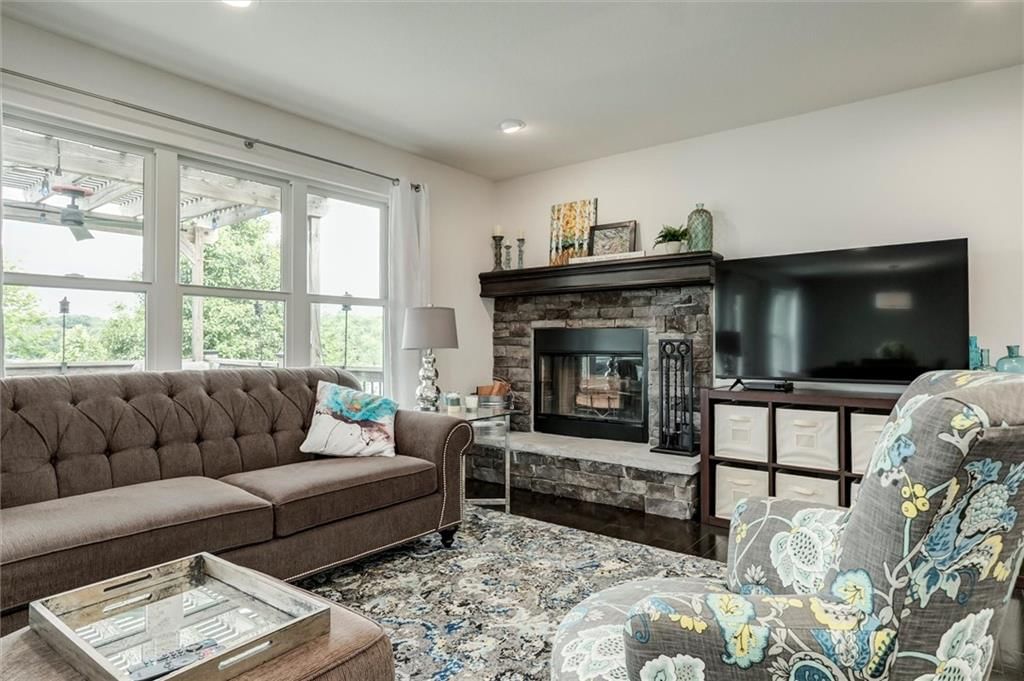
- Stone Fireplace
Garage & Parking
- Attached Garage
HOA and Amenities
HOA
- Has HOA: Yes
- Fee: $500 /year
Nearby schools
GreatSchools rating
- 5Lacygne Elementary School
- 6Prairie View Middle School
- 4Prairie View High School
Schools provided by the listing agent
- District: Prairie View
- Elementary: Prairie View
- Middle: Prairie View
- High: Prairie View
Price history
Tax
- Annual tax amount: $3,070 / yr
Property tax history
| Year | Property tax | Assessed value |
|---|---|---|
| 2025 | $3,836 | $46,919 |
| 2024 | $3,778 | $43,849 |
| 2023 | — | $39,526 |
| 2022 | — | $34,074 |
| 2021 | — | $30,166 |
| 2020 | — | $30,166 |
| 2019 | — | $30,166 |
| 2018 | — | $28,730 |
| 2017 | — | $28,730 |
| 2016 | — | $26,745 |
| 2015 | — | $3,713 |
54 SE Lakeview Drive, La Cygne, KS 66040 is a 3-bedroom, 3.5-bath, 1,901-square-foot single family residence that sold on July 13, 2026. MLS #2620012.
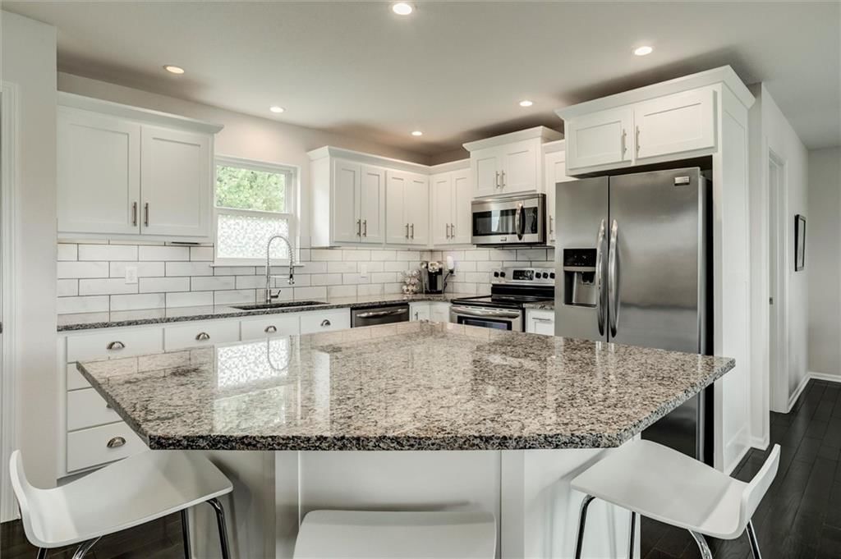
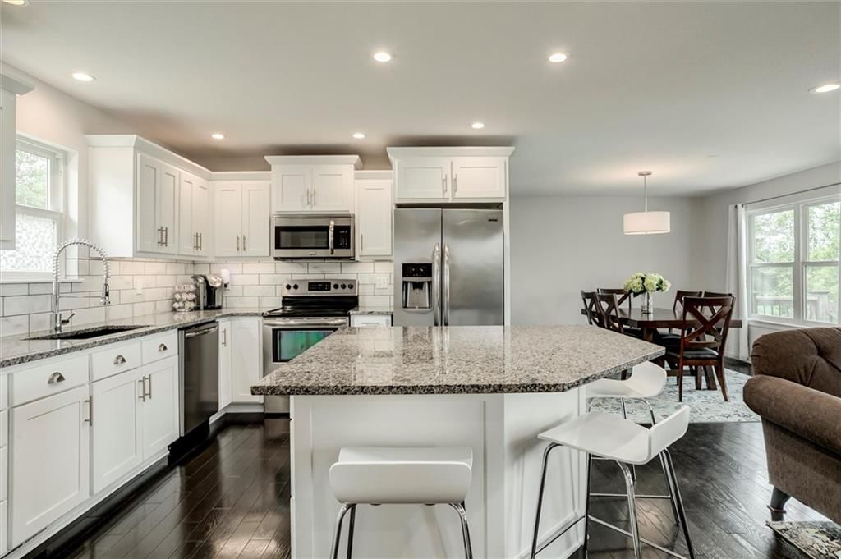
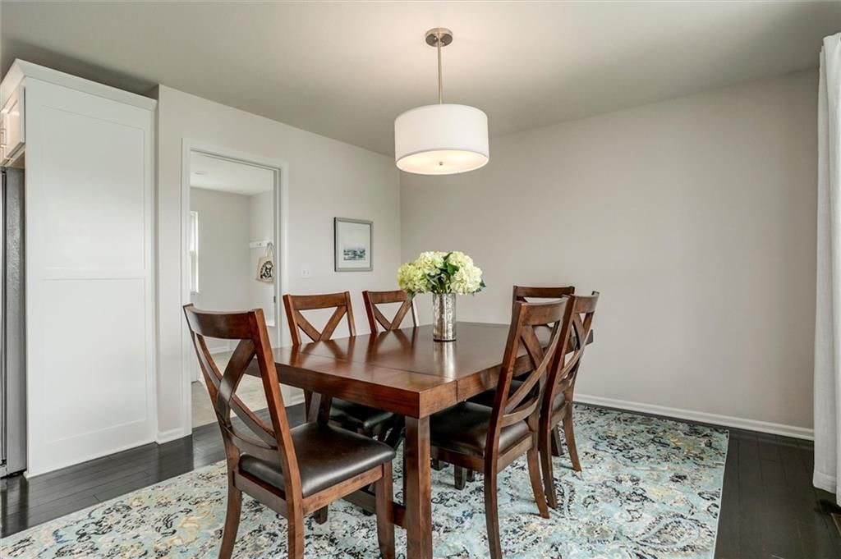
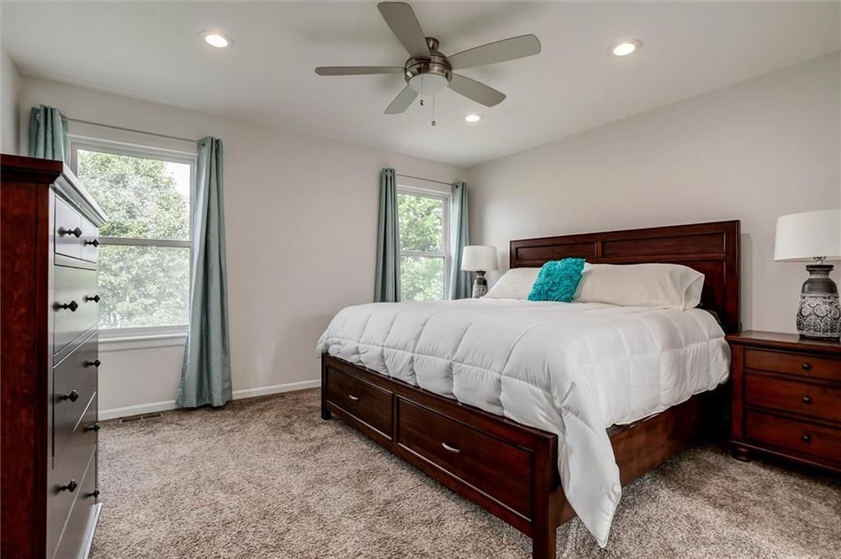
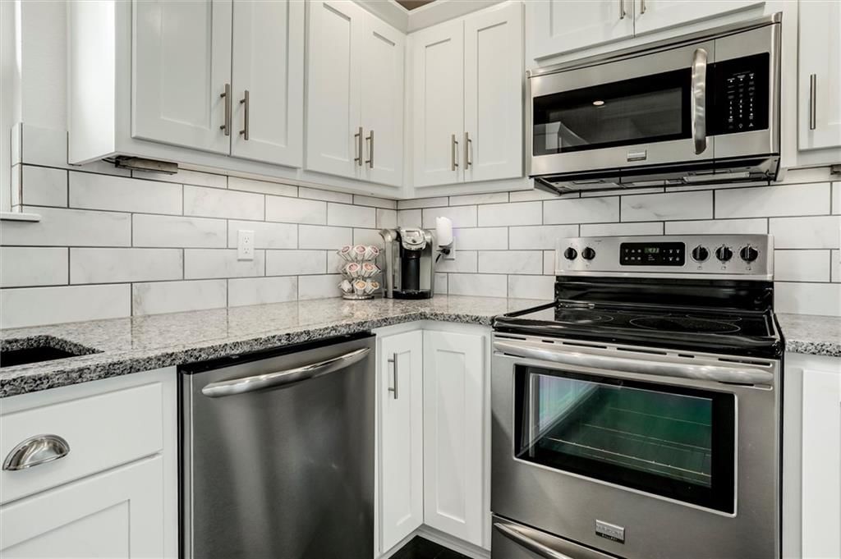
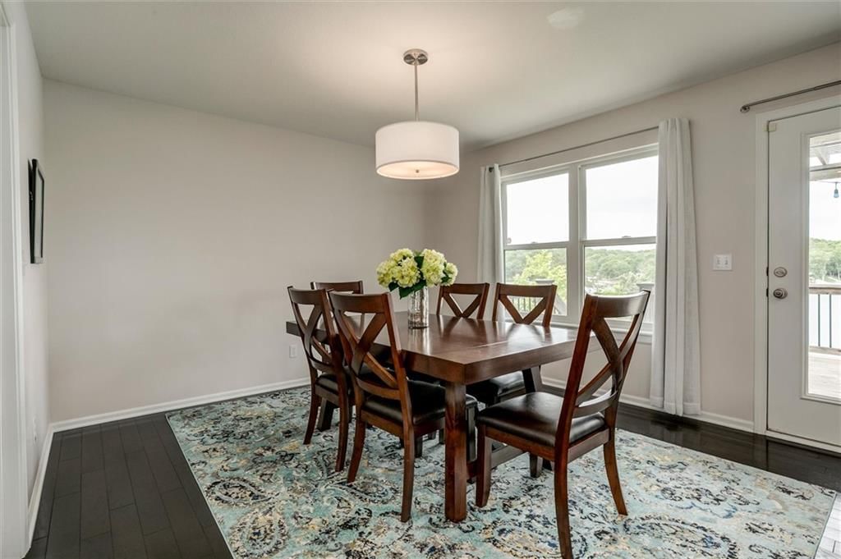
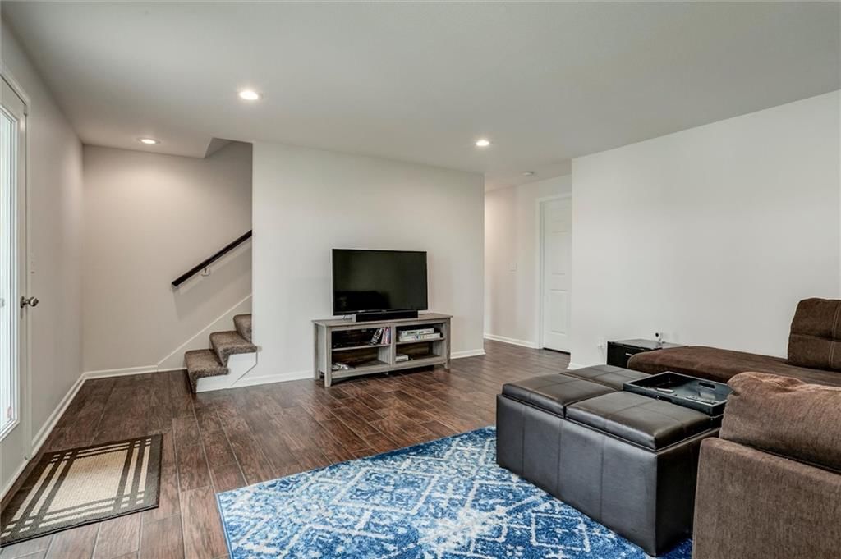
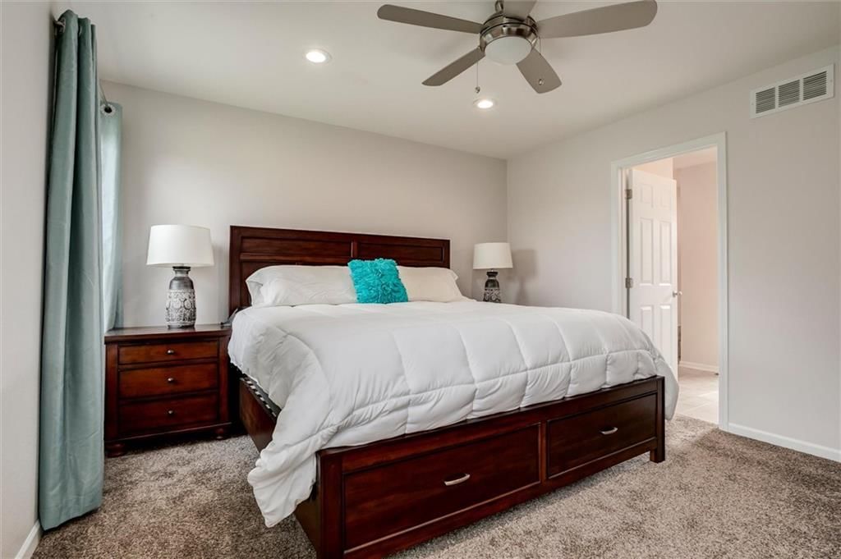
HouseLoop's photo analysis of this home identified white kitchen, open floor plan, hardwood floors, white trim, double vanity and kitchen island, plus 4 more features.
Key AI Vision features
- White Kitchen
- Open Floor Plan
- Hardwood Floors
- White Trim
- Double Vanity
- Kitchen Island
- Updated Kitchen
- Fire Pit
- Mature Trees
- Granite Counters
Estimated Sales Range
HouseLoop Home Value History
Similar listings and the La Cygne market


Listed by ReeceNichols -Johnson County W
Listed May 15, 2026 07:38 PM · Source: Heartland MLS as distributed by MLS GRID · MLS #2620012
HouseLoop last checked:
Listing updated:
Listed for
$445,000
31 days to saleSale price not disclosed
54 SE Lakeview Drive, La Cygne, KS 66040
About this home
Welcome to lake life at its finest. Nestled on beautiful Tanglewood Lake, this impeccably maintained reverse 1.5 story home offers the perfect blend of peaceful waterfront living and year round convenience. Situated on a spacious double lot, this approximately 1900 square foot home provides an uncommon amount of…
HouseLoop user activity
31 days to sale
HouseLoop last checked:
Property Details
Interior
Bedrooms & bathrooms
- Bedrooms: 3
- Full bathrooms: 3
- 1/2 bathrooms: 1
Heating
- Heating: Electric
Cooling
- Cooling: Electric
Features
- Basement: Finished, Full
Interior area
- Finished area above ground: 1,901 sqft
- Total interior livable area: 1,901 sqft
Property
Parking
- Total spaces: 2
- Parking features: Attached
Lot
- Size: 0.58 Acres
- Features: Lake Front
- Patio & porch: Deck, Patio, Porch
Construction
Type & style
- Home type: Residential
- Architectural style: Single Family Residence
Materials
- Materials: Frame
Condition
- Year built: 2015
- Age: 11-15 Years
Utilities & green energy
- Sewer: Grinder Pump, Septic Tank
- Water: Cistern, Private
Highlights
Outdoor & Lot
- Fire Pit
- Deck
- Covered Patio
- Big Backyard
- Mature Trees
- Waterfront
Kitchen
- Kitchen Island
- White Kitchen
- Kitchen Open to Living
- Renovated Kitchen
- Stainless Appliances
Bathroom
- Double Vanity
Interior
- White Trim
- Hardwood Floors
Layout
- Open Floor Plan
- Main Floor Primary
- Basement
- Finished Basement
- Mudroom
Fireplace
- Fireplace
- Stone Fireplace
Garage & Parking
- Attached Garage
HOA and Amenities
HOA
- Has HOA: Yes
- Fee: $500 /year
Nearby schools
GreatSchools rating
- 5Lacygne Elementary School
- 6Prairie View Middle School
- 4Prairie View High School
Schools provided by the listing agent
- District: Prairie View
- Elementary: Prairie View
- Middle: Prairie View
- High: Prairie View
Price history
Tax
- Annual tax amount: $3,070 / yr
Property tax history
| Year | Property tax | Assessed value |
|---|---|---|
| 2025 | $3,836 | $46,919 |
| 2024 | $3,778 | $43,849 |
| 2023 | — | $39,526 |
| 2022 | — | $34,074 |
| 2021 | — | $30,166 |
| 2020 | — | $30,166 |
| 2019 | — | $30,166 |
| 2018 | — | $28,730 |
| 2017 | — | $28,730 |
| 2016 | — | $26,745 |
| 2015 | — | $3,713 |
HouseLoop Insights — AI-detected features from listing photos
54 SE Lakeview Drive, La Cygne, KS 66040 is a 3-bedroom, 3.5-bath, 1,901-square-foot single family residence that sold on July 13, 2026. MLS #2620012.
HouseLoop's photo analysis of this home identified white kitchen, open floor plan, hardwood floors, white trim, double vanity and kitchen island, plus 4 more features.
Key AI Vision features
- White Kitchen
- Open Floor Plan
- Hardwood Floors
- White Trim
- Double Vanity
- Kitchen Island
- Updated Kitchen
- Fire Pit
- Mature Trees
- Granite Counters
Is this your home?
Claim this home to get your HouseLoop Home Valuation & Buyer Demand Report — real-time buyer demand and an up-to-date value for your home. Free, no obligation, about 3 minutes.
Estimated Sales Range
HouseLoop Home Value History
Similar listings and the La Cygne market
Listed by ReeceNichols -Johnson County W
Listed May 15, 2026 07:38 PM · Source: Heartland MLS as distributed by MLS GRID · MLS #2620012
HouseLoop last checked:
Listing updated: