$207,900
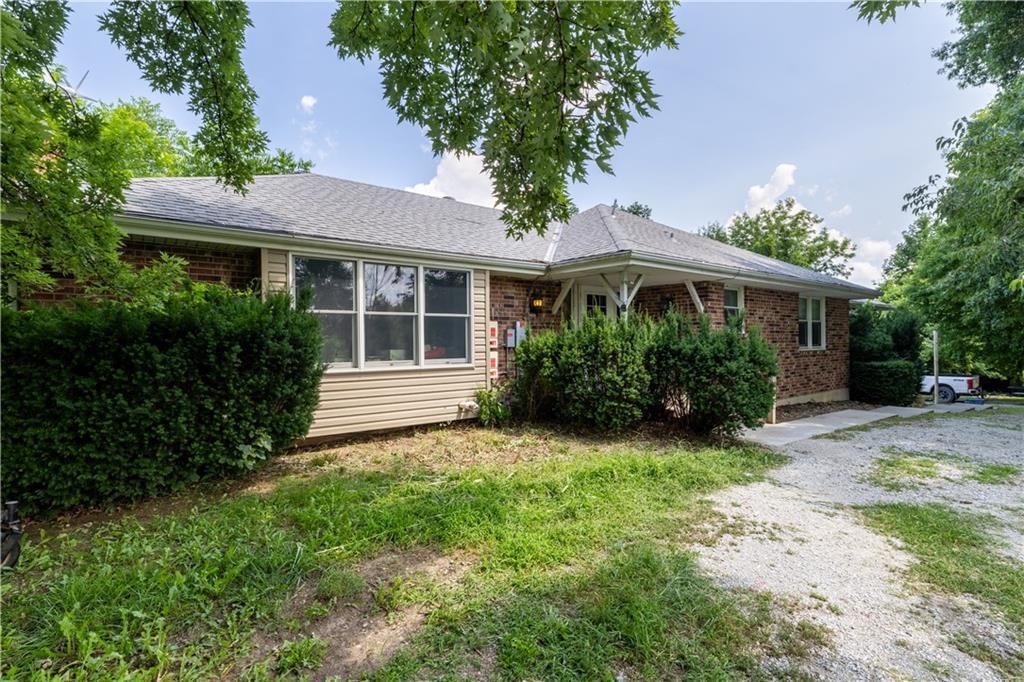
5314 S 16th Terrace, St Joseph, MO 64504
About this home
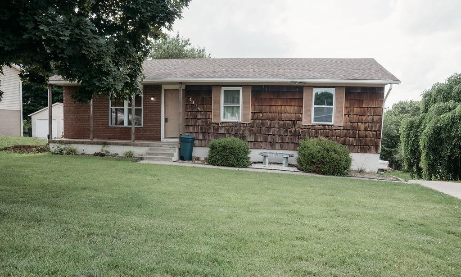
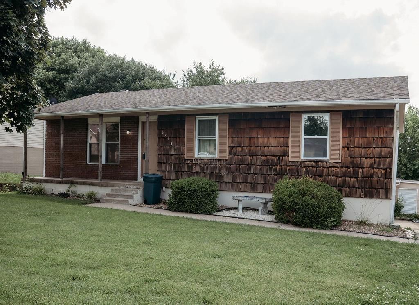
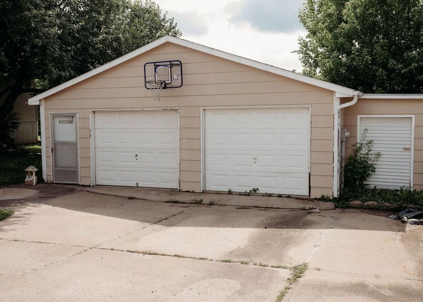
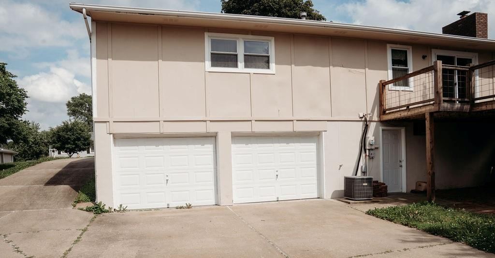
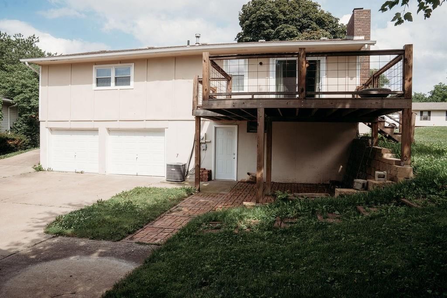
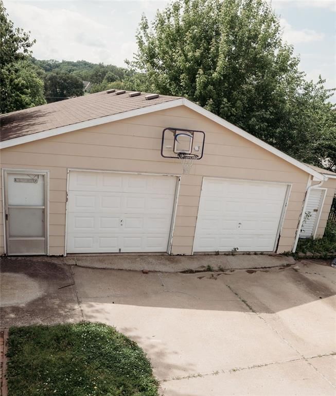
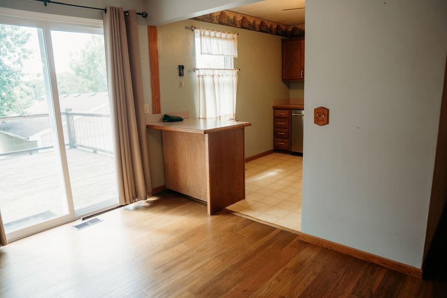
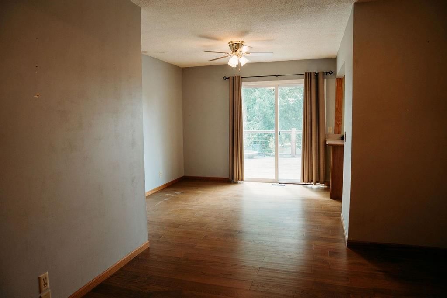
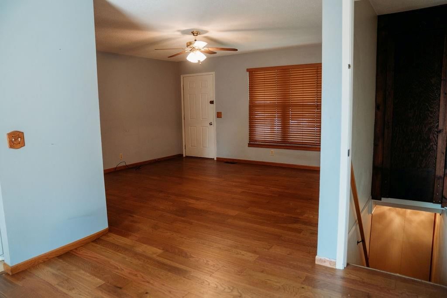
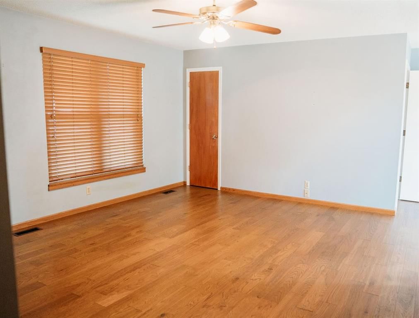
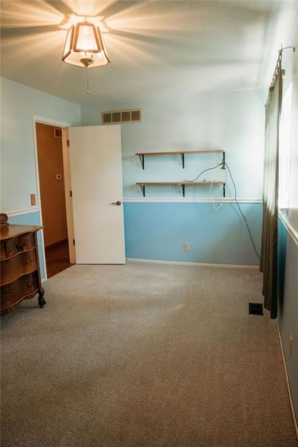
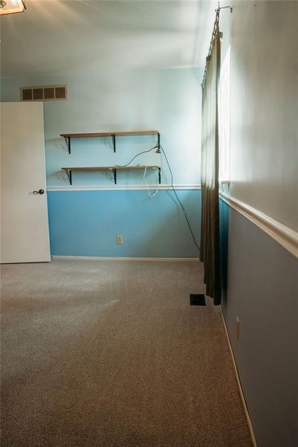
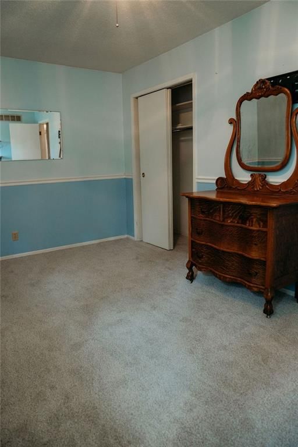
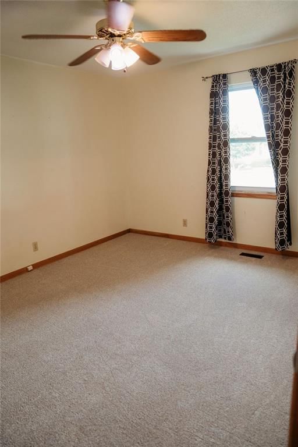
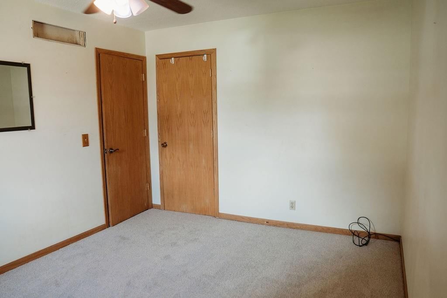
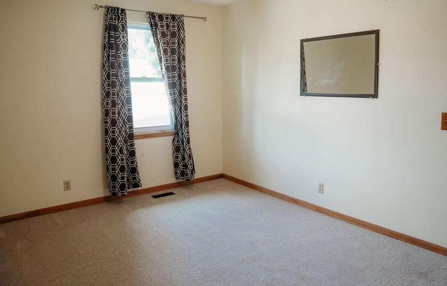
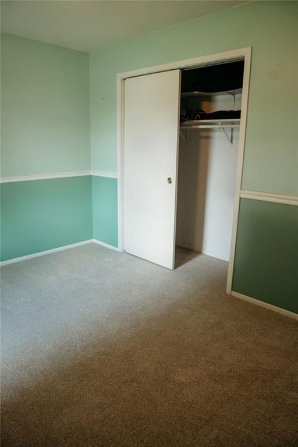
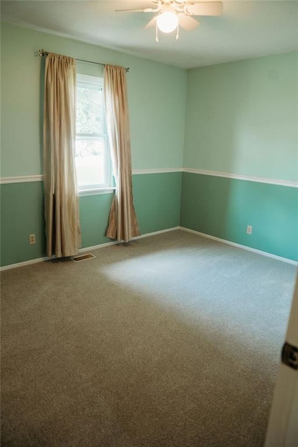
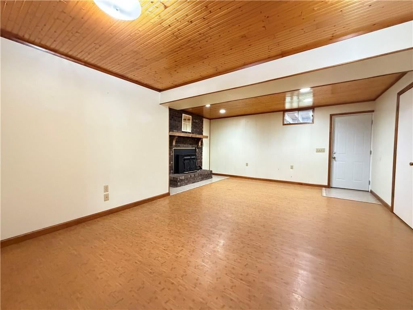
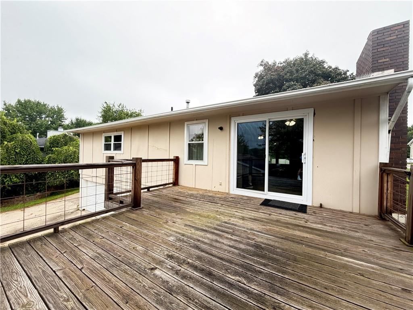
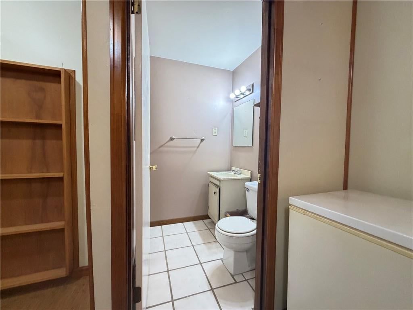
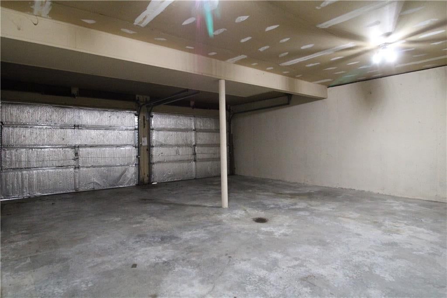
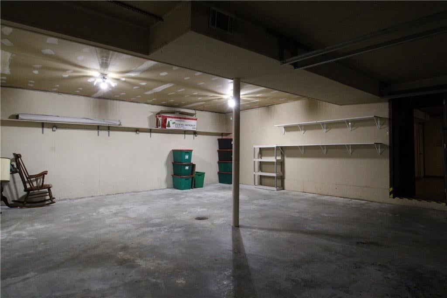
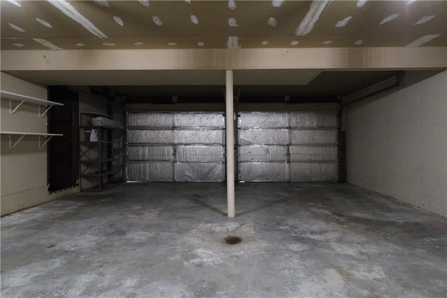
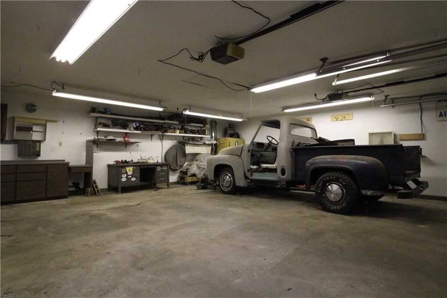
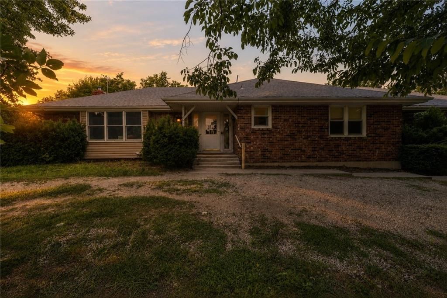
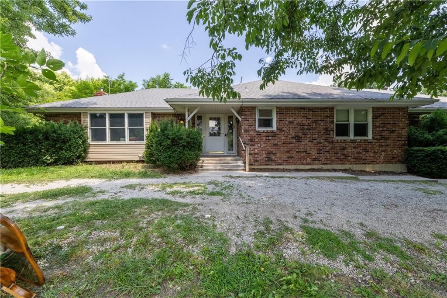
Charming 3-bedroom, 1.5-bath home featuring a cozy wood-burning fireplace perfect for cool evenings. New carpet in the bedrooms adds warmth underfoot. Step outside to a large back deck ideal for entertaining or relaxing. Car enthusiasts and hobbyists take note: this property offers a total of 4 garage spaces, with a…
Property Details
Interior
Bedrooms & bathrooms
- Bedrooms: 3
- Full bathrooms: 2
- 1/2 bathrooms: 1
Bedroom 2
- Level: Main
Bedroom 3
- Level: Main
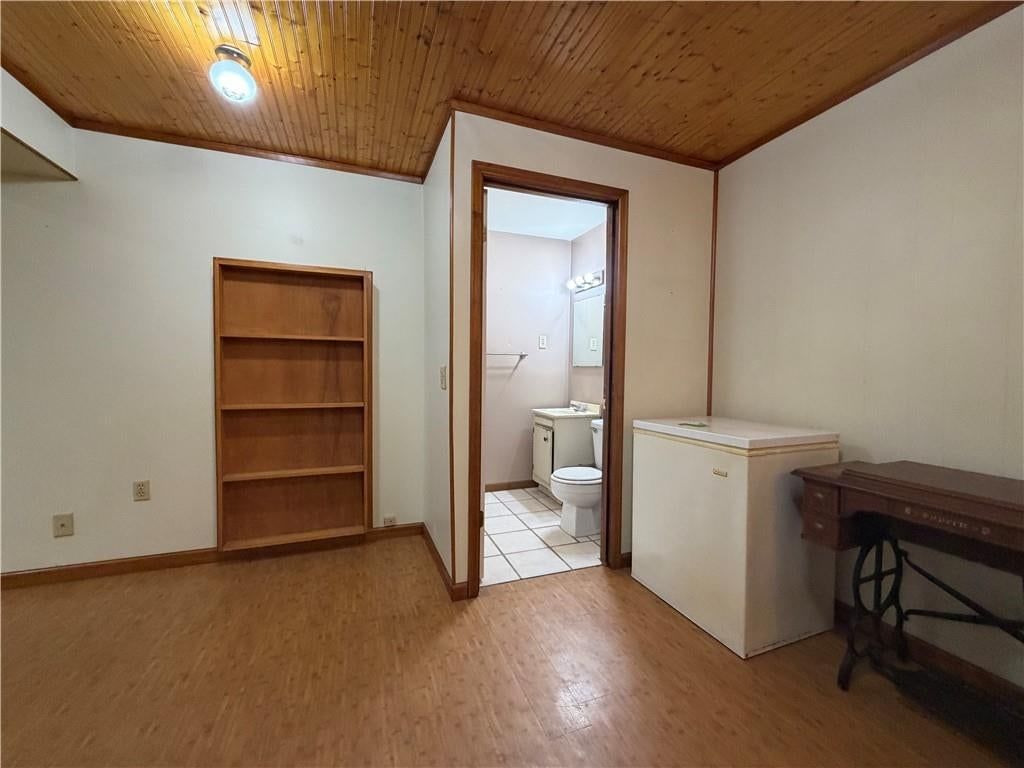
Half Bath 2
- Level: Basement
Bedroom 1
- Level: Main
Bathroom 1
- Level: Main
Heating
- Heating: Electric
Cooling
- Cooling: Electric
Appliances
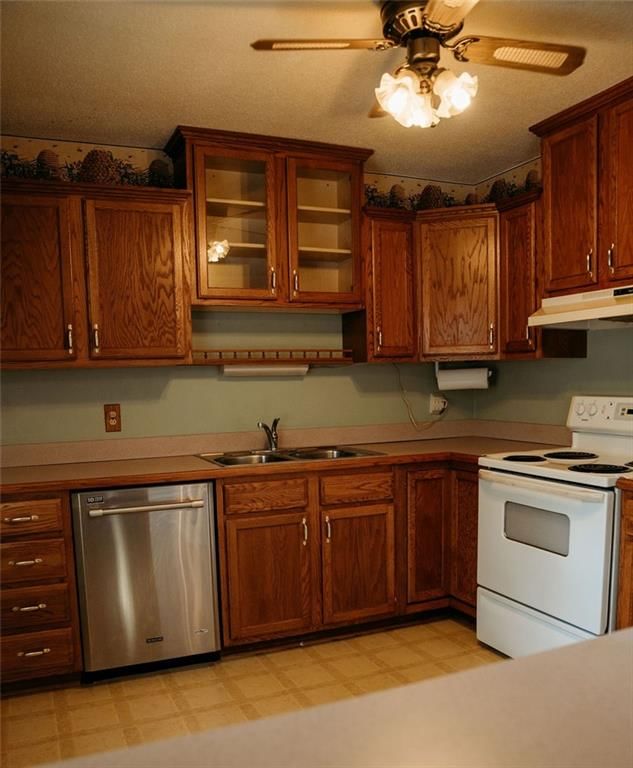
- Included: Dishwasher, Disposal, Microwave, Refrigerator, Electric Range
- Laundry: In Basement
Features
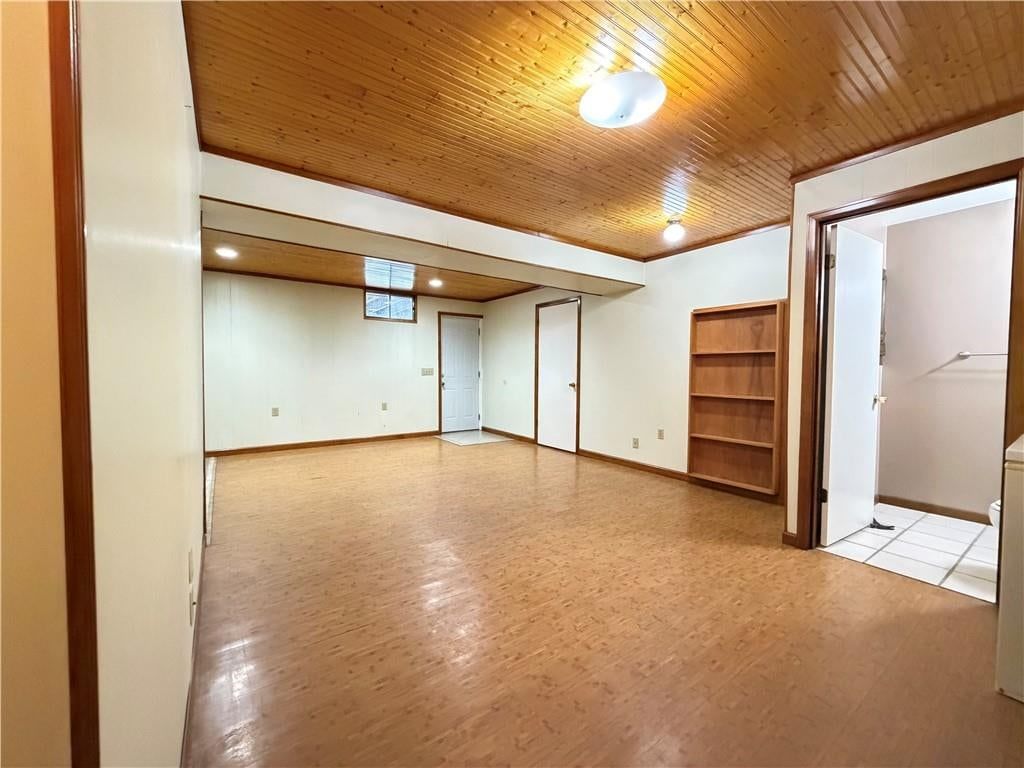
- Basement: Full, Walk-Out Access
- Fireplace features: Basement, Family Room
- Other rooms: Fam Rm Gar Level
Interior area
- Finished area above ground: 932 sqft
- Total interior livable area: 932 sqft
Property
Parking
- Total spaces: 4
- Parking features: Attached, Detached, Garage Faces Front, Garage Faces Rear
Lot
- Size: 0.22 Acres
- Patio & porch: Deck, Porch
Construction
Type & style
- Home type: Residential
- Architectural style: Single Family Residence
Materials
- Materials: Wood Siding
Condition
- Year built: 1977
- Age: 41-50 Years
Utilities & green energy
- Sewer: Public Sewer
- Water: Public
Highlights
Outdoor & Lot
- Deck
- Covered Patio
- Fenced Yard
- Big Backyard
- Mature Trees
- Wooded Lot
Kitchen
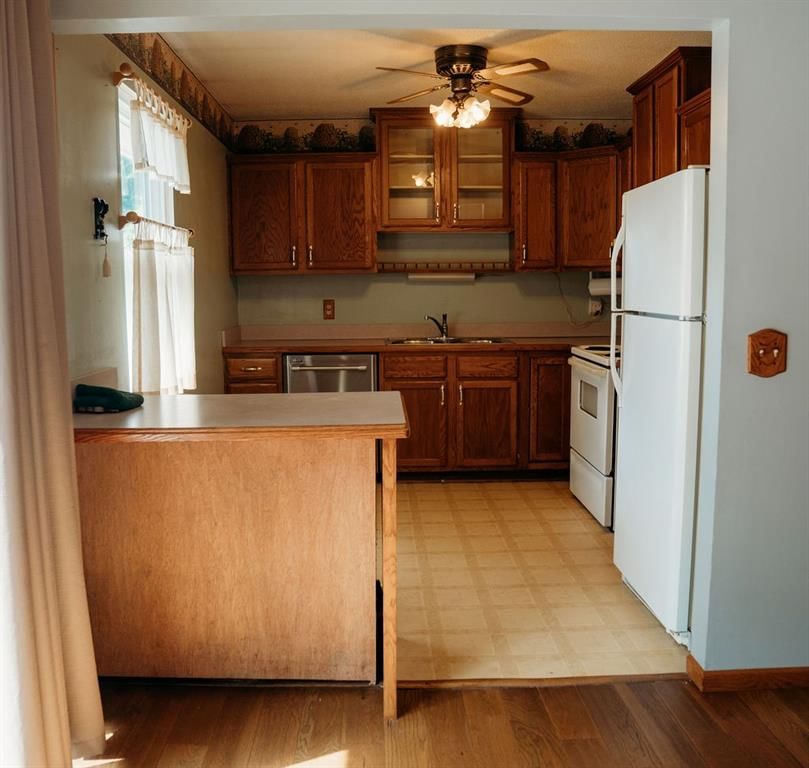
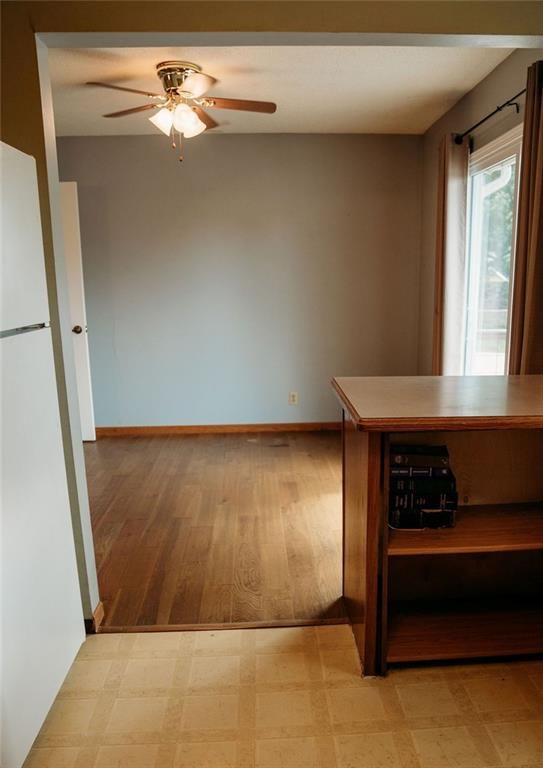
- Kitchen Open to Living
Bathroom
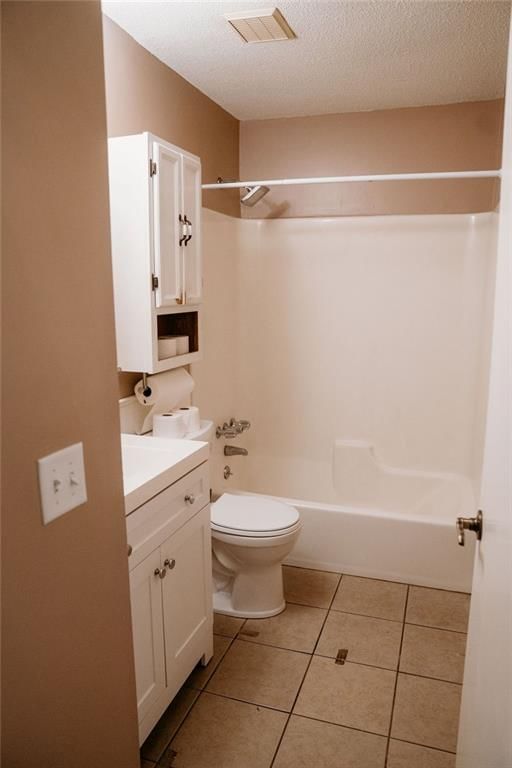
- Tiled Shower
Interior
- White Trim
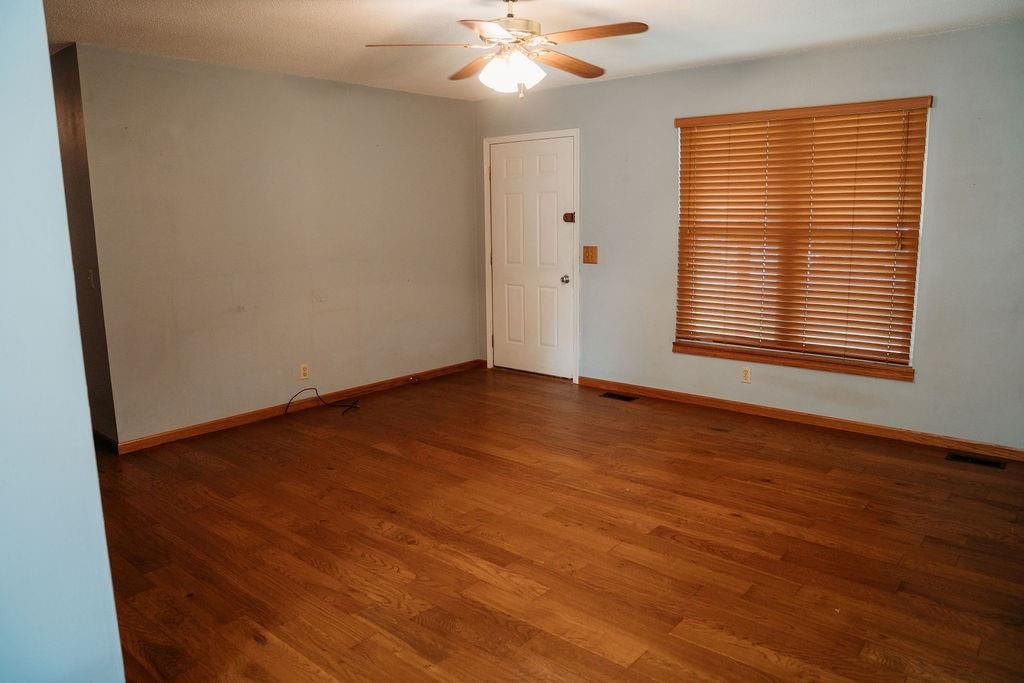
- Hardwood Floors
- Tile Floors
- Ceiling Beams
- Accent Wall
- Shiplap / Paneling
Layout
- Open Floor Plan
- Basement
- Walk-out Basement
- Bonus Room
- Workshop
Garage & Parking
- Attached Garage
- Detached Garage
- Garage Workshop
HOA and Amenities
No HOA on this home.
Nearby schools
GreatSchools rating
- 6Hyde Elementary School
- 5Spring Garden Middle School
- 4Benton High School
Schools provided by the listing agent
- District: St. Joseph
- Elementary: Hyde
- Middle: Spring Garden
- High: Benton
Price history
Tax
- Annual tax amount: $1,517 / yr
Property tax history
| Year | Property tax | Assessed value |
|---|---|---|
| 2024 | $1,390 | $19,440 |
| 2023 | $1,275 | $19,440 |
| 2022 | $1,283 | $19,440 |
| 2021 | $1,289 | $19,440 |
| 2020 | $1,281 | $19,440 |
| 2018 | $1,117 | $19,440 |
| 2017 | $1,117 | $19,440 |
| 2015 | $1,105 | $19,440 |
| 2014 | $1,213 | $19,440 |
| 2012 | $1,202 | $19,440 |
| 2011 | $1,185 | $19,440 |
| 2010 | $1,185 | $19,440 |
5314 S 16th Terrace, St Joseph, MO 64504 is a 3-bedroom, 2.5-bath, 932-square-foot single family residence that sold on September 3, 2026. MLS #2624345.
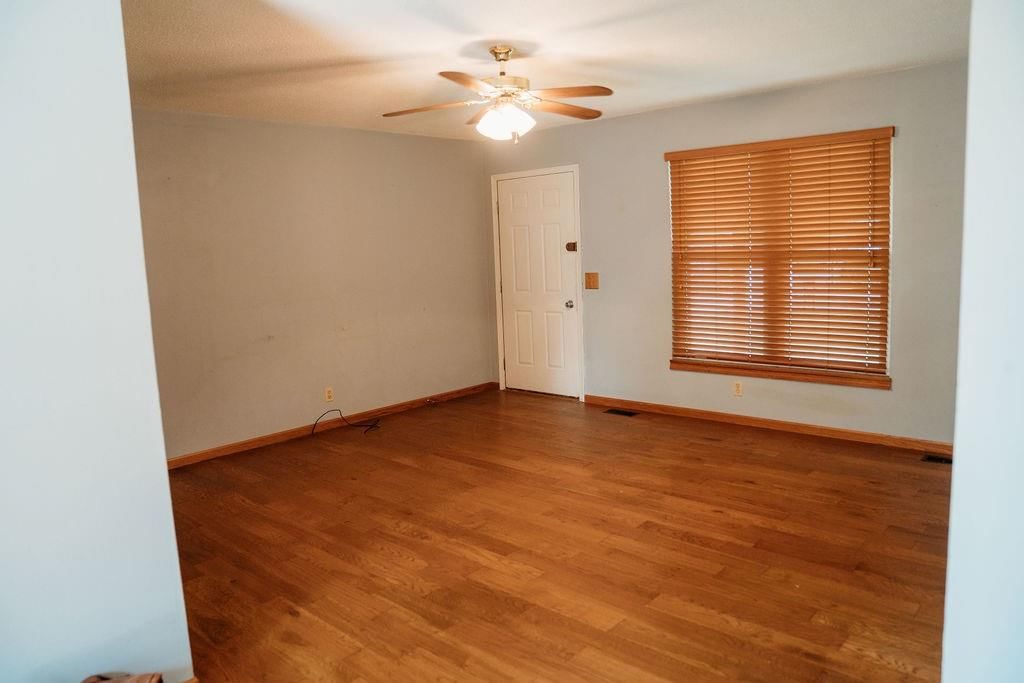
HouseLoop's photo analysis of this home identified open floor plan, tiled shower, ceiling beams, hardwood floors, white trim and accent wall, plus 1 more feature.
Key AI Vision features
- Open Floor Plan
- Tiled Shower
- Ceiling Beams
- Hardwood Floors
- White Trim
- Accent Wall
- Mature Trees
Estimated Sales Range
HouseLoop Home Value History
Similar listings and the St Joseph market

Listed by RE/MAX PROFESSIONALS
Listed June 04, 2026 08:55 PM · Source: Heartland MLS as distributed by MLS GRID · MLS #2624345
HouseLoop last checked:
Listing updated:
Listed for
$207,900
22 days to saleSale price not disclosed
5314 S 16th Terrace, St Joseph, MO 64504
About this home
Charming 3-bedroom, 1.5-bath home featuring a cozy wood-burning fireplace perfect for cool evenings. New carpet in the bedrooms adds warmth underfoot. Step outside to a large back deck ideal for entertaining or relaxing. Car enthusiasts and hobbyists take note: this property offers a total of 4 garage spaces, with a…
HouseLoop user activity
22 days to sale
HouseLoop last checked:
Property Details
Interior
Bedrooms & bathrooms
- Bedrooms: 3
- Full bathrooms: 2
- 1/2 bathrooms: 1
Bedroom 2
- Level: Main
Bedroom 3
- Level: Main
Half Bath 2
- Level: Basement
Bedroom 1
- Level: Main
Bathroom 1
- Level: Main
Heating
- Heating: Electric
Cooling
- Cooling: Electric
Appliances
- Included: Dishwasher, Disposal, Microwave, Refrigerator, Electric Range
- Laundry: In Basement
Features
- Basement: Full, Walk-Out Access
- Fireplace features: Basement, Family Room
- Other rooms: Fam Rm Gar Level
Interior area
- Finished area above ground: 932 sqft
- Total interior livable area: 932 sqft
Property
Parking
- Total spaces: 4
- Parking features: Attached, Detached, Garage Faces Front, Garage Faces Rear
Lot
- Size: 0.22 Acres
- Patio & porch: Deck, Porch
Construction
Type & style
- Home type: Residential
- Architectural style: Single Family Residence
Materials
- Materials: Wood Siding
Condition
- Year built: 1977
- Age: 41-50 Years
Utilities & green energy
- Sewer: Public Sewer
- Water: Public
Highlights
Outdoor & Lot
- Deck
- Covered Patio
- Fenced Yard
- Big Backyard
- Mature Trees
- Wooded Lot
Kitchen
- Kitchen Open to Living
Bathroom
- Tiled Shower
Interior
- White Trim
- Hardwood Floors
- Tile Floors
- Ceiling Beams
- Accent Wall
- Shiplap / Paneling
Layout
- Open Floor Plan
- Basement
- Walk-out Basement
- Bonus Room
- Workshop
Garage & Parking
- Attached Garage
- Detached Garage
- Garage Workshop
HOA and Amenities
No HOA on this home.
Nearby schools
GreatSchools rating
- 6Hyde Elementary School
- 5Spring Garden Middle School
- 4Benton High School
Schools provided by the listing agent
- District: St. Joseph
- Elementary: Hyde
- Middle: Spring Garden
- High: Benton
Price history
Tax
- Annual tax amount: $1,517 / yr
Property tax history
| Year | Property tax | Assessed value |
|---|---|---|
| 2024 | $1,390 | $19,440 |
| 2023 | $1,275 | $19,440 |
| 2022 | $1,283 | $19,440 |
| 2021 | $1,289 | $19,440 |
| 2020 | $1,281 | $19,440 |
| 2018 | $1,117 | $19,440 |
| 2017 | $1,117 | $19,440 |
| 2015 | $1,105 | $19,440 |
| 2014 | $1,213 | $19,440 |
| 2012 | $1,202 | $19,440 |
| 2011 | $1,185 | $19,440 |
| 2010 | $1,185 | $19,440 |
HouseLoop Insights — AI-detected features from listing photos
5314 S 16th Terrace, St Joseph, MO 64504 is a 3-bedroom, 2.5-bath, 932-square-foot single family residence that sold on September 3, 2026. MLS #2624345.
HouseLoop's photo analysis of this home identified open floor plan, tiled shower, ceiling beams, hardwood floors, white trim and accent wall, plus 1 more feature.
Key AI Vision features
- Open Floor Plan
- Tiled Shower
- Ceiling Beams
- Hardwood Floors
- White Trim
- Accent Wall
- Mature Trees
Is this your home?
Claim this home to get your HouseLoop Home Valuation & Buyer Demand Report — real-time buyer demand and an up-to-date value for your home. Free, no obligation, about 3 minutes.
Estimated Sales Range
HouseLoop Home Value History
Similar listings and the St Joseph market
Listed by RE/MAX PROFESSIONALS
Listed June 04, 2026 08:55 PM · Source: Heartland MLS as distributed by MLS GRID · MLS #2624345
HouseLoop last checked:
Listing updated: