$155,900
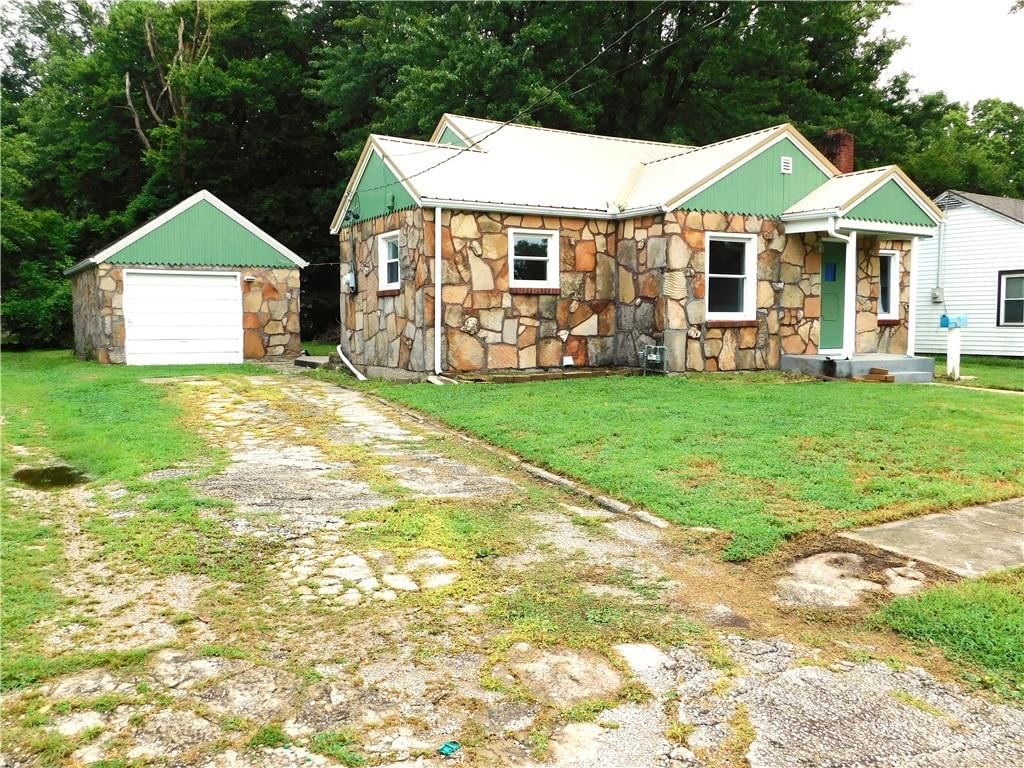
526 NW 1421 Road, Holden, MO 64040
About this home
HouseLoop user activity
HouseLoop last checked:
Interior
Bedrooms & bathrooms
- Bedrooms: 4
- Full bathrooms: 2
Heating
- Heating: Forced Air, Forced Air
Cooling
- Cooling: Electric
Appliances
- Included: Dishwasher, Dryer, Refrigerator, Built-In Electric Oven, Washer
- Laundry: Main Level
Features
- Features: Ceiling Fan(s), Whirlpool Tub
- Basement: Unfinished, Sump Pump
- Other rooms: Great Room, Main Floor BR, Main Floor Master, Mud Room
Interior area
- Finished area above ground: 1,620 sqft
- Total interior livable area: 1,620 sqft
Property
Parking
- Total spaces: 2
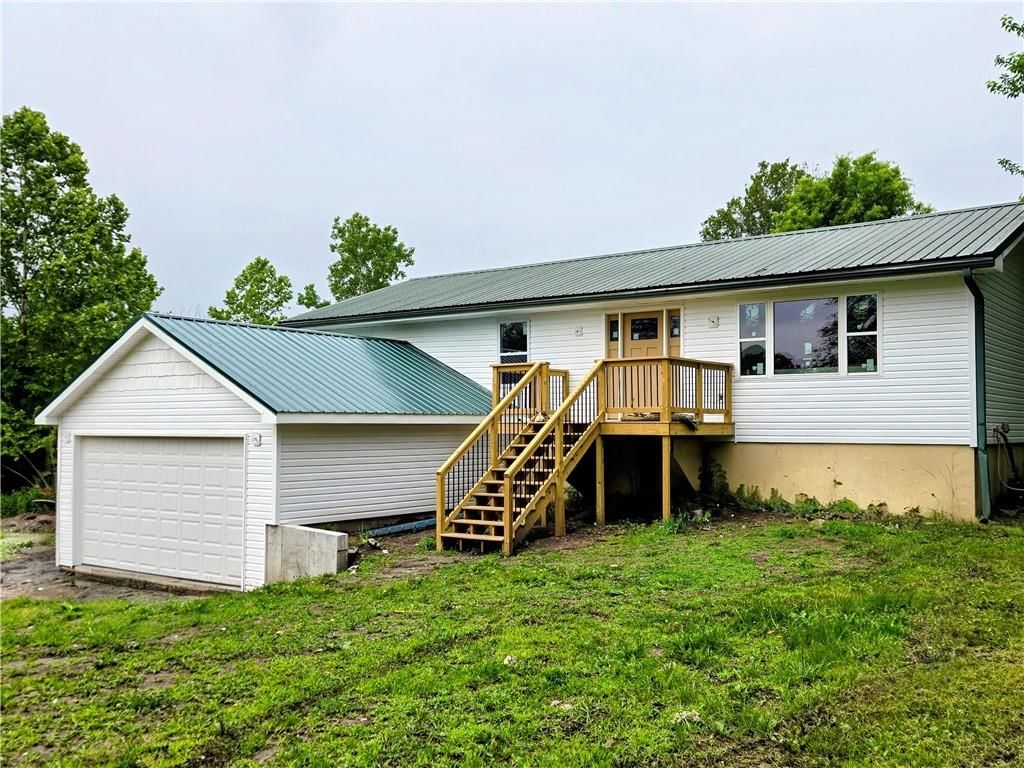
- Parking features: Attached, Garage Door Opener
Lot
- Size: 3.00 Acres
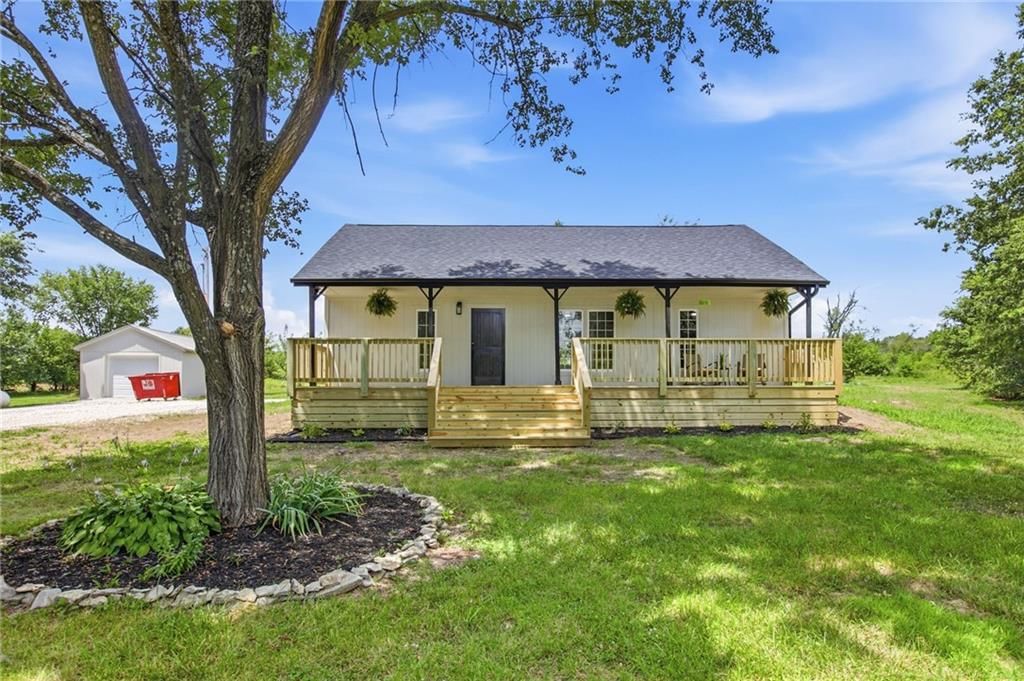
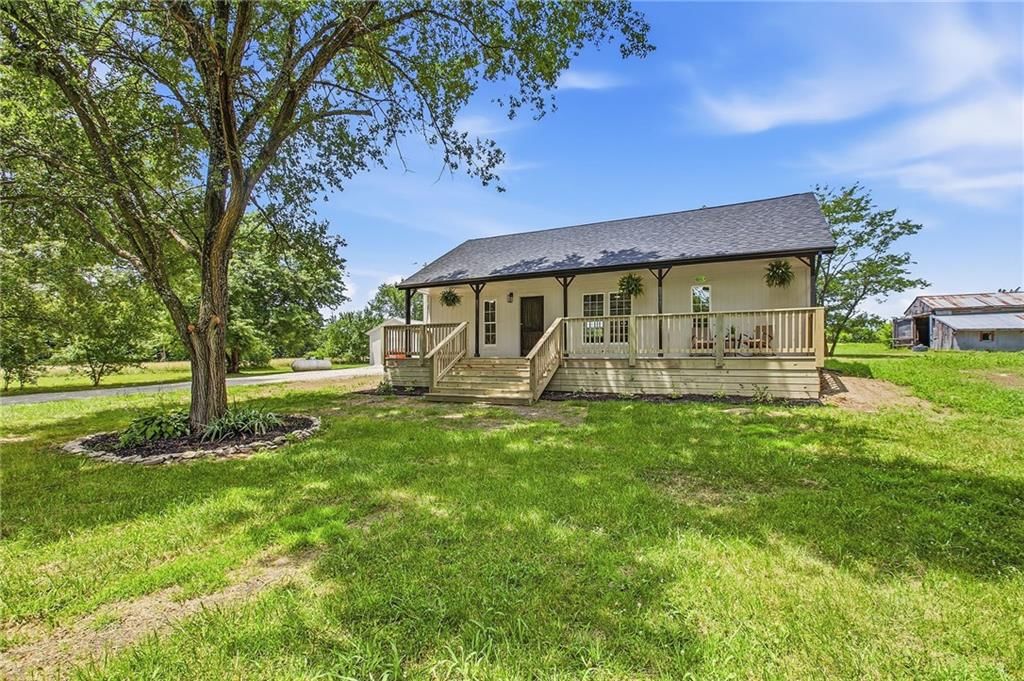
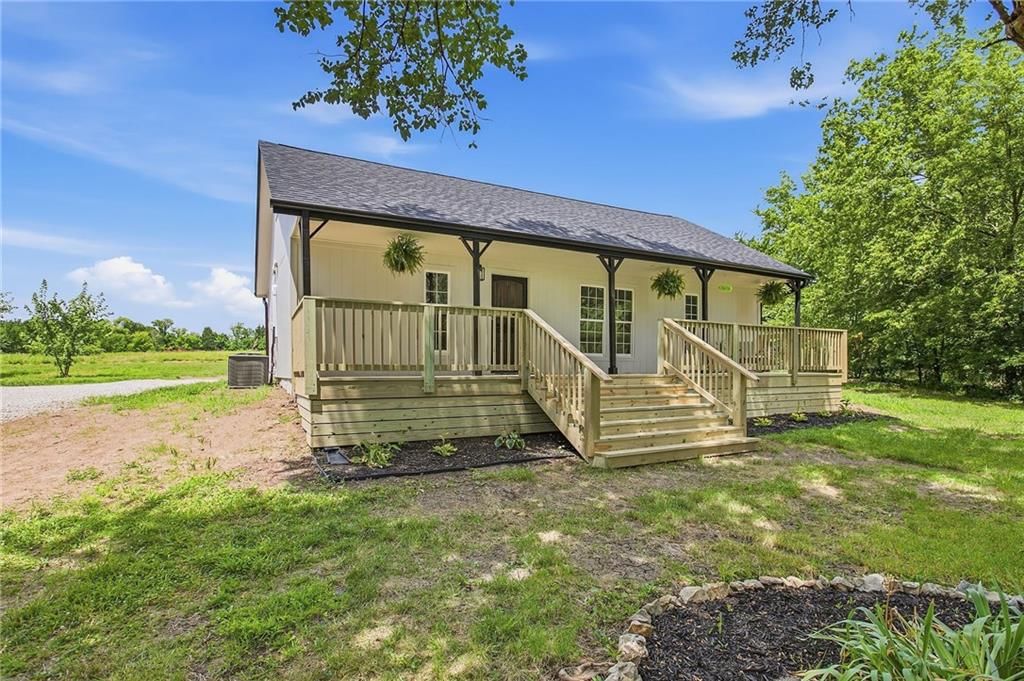
- Patio & porch: Patio
Construction
Type & style
- Home type: Residential
- Architectural style: Single Family Residence
Materials
- Materials: Wood Siding
Condition
- Year built: 2005
- Age: 11-15 Years
Utilities & green energy
- Sewer: Private Sewer, Septic Tank
- Water: Rural
Highlights
Interior
- Two-Story Living Room
Layout
- Main Floor Primary
- Basement
- Mudroom
Garage & Parking
- Attached Garage
HOA
- Has HOA: Yes
- Fee: $60 every 6 months
Price history
No tax data available for this listing.
526 NW 1421 Road, Holden, MO 64040 is a 4-bedroom, 2-bath, 1,620-square-foot single family residence that sold on April 19, 2017. MLS #2030288.
Estimated Sales Range
HouseLoop Home Value History
Similar listings and the Holden market
Listed by Cynda Sells Realty Group L L C
Listed February 17, 2017 12:01 PM · Source: Heartland MLS as distributed by MLS GRID · MLS #2030288
HouseLoop last checked:
Listing updated:
Listed for
$155,900
Sale price not disclosed
526 NW 1421 Road, Holden, MO 64040
About this home
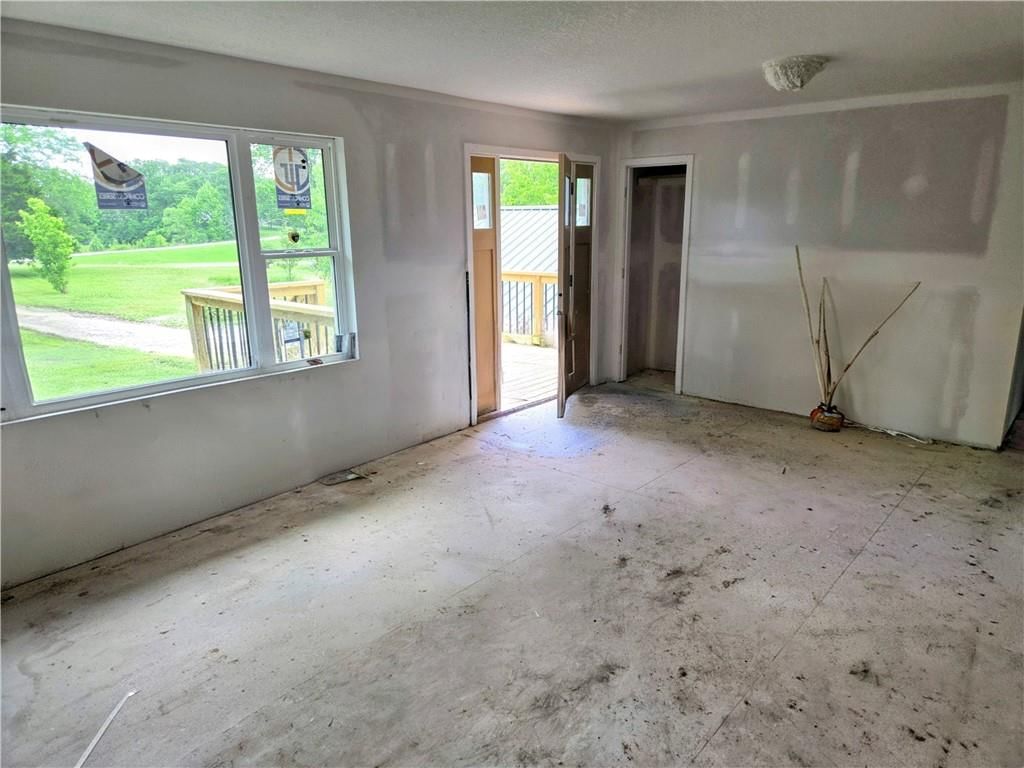
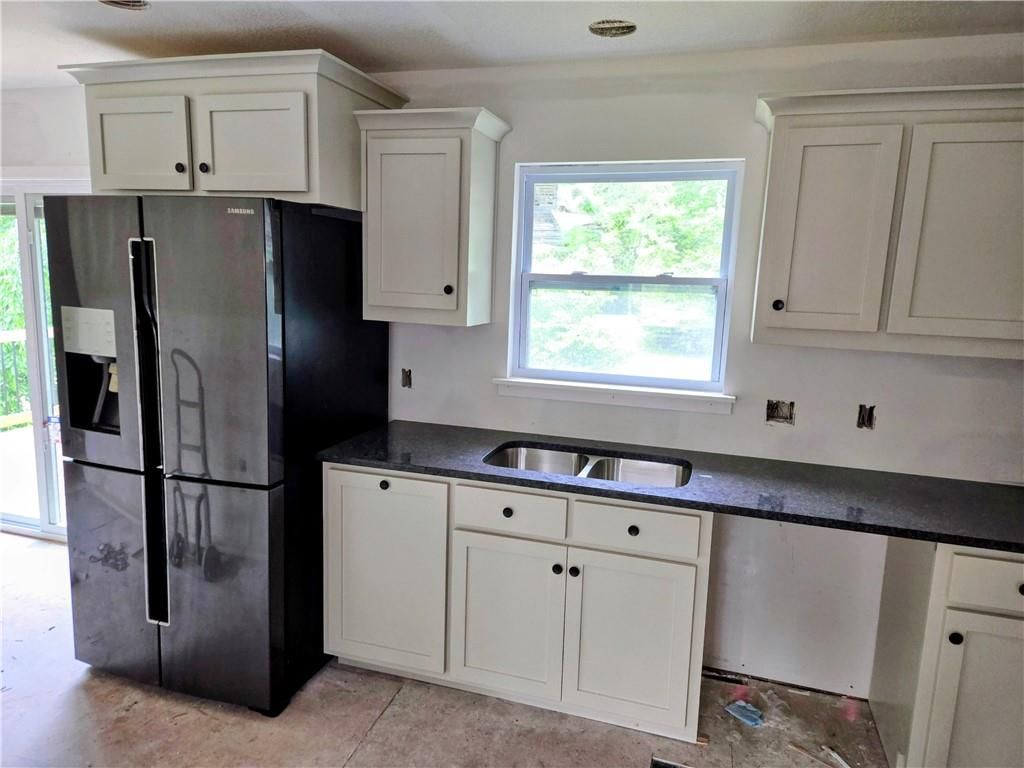
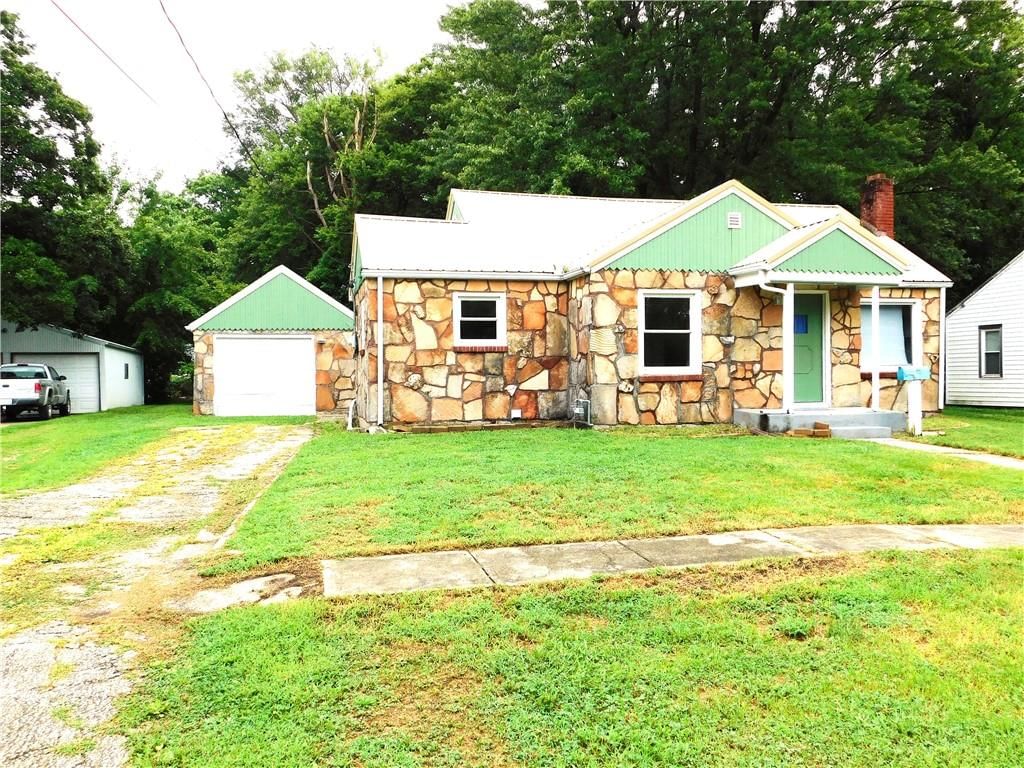
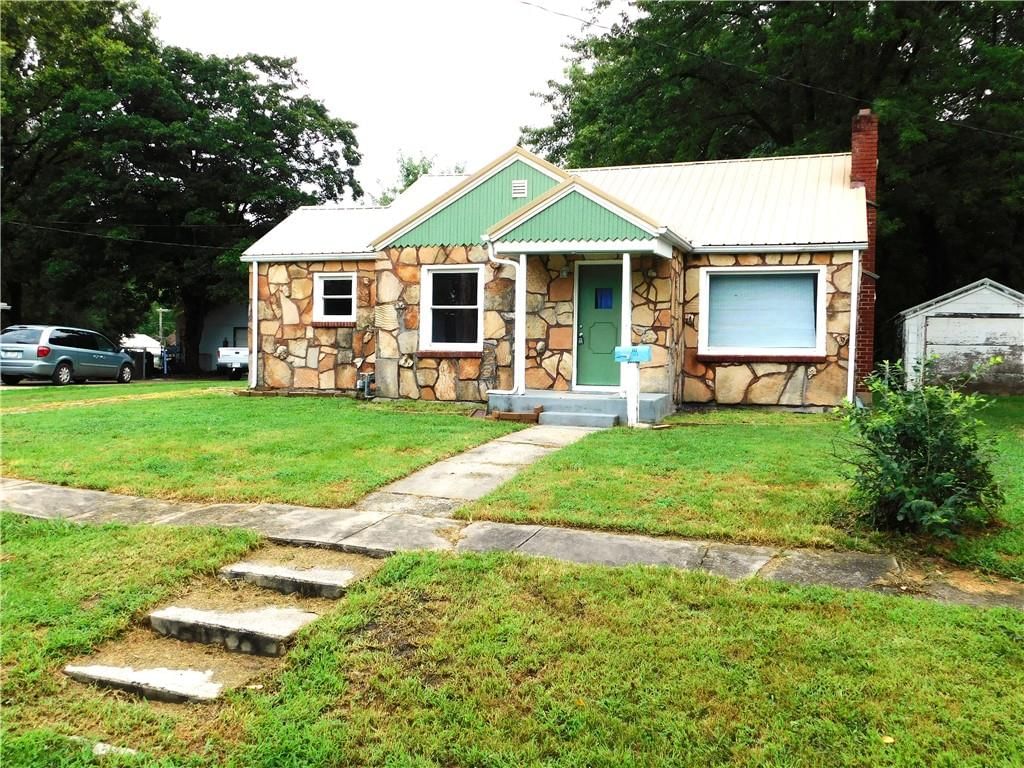
SELLER IS OFFERING $2500 CARPET ALLOWANCE Beautiful home on spacious 3 acres! Enjoy an urban garden, newer front patio and plenty of space for a shed, children's play equipment & more. Spacious bedrooms with over-sized reach in closets. Master bedroom is complete with a master bath that offers a separate tub, new tile…
HouseLoop user activity
HouseLoop last checked:
Property Details
Interior
Bedrooms & bathrooms
- Bedrooms: 4
- Full bathrooms: 2
Heating
- Heating: Forced Air, Forced Air
Cooling
- Cooling: Electric
Appliances
- Included: Dishwasher, Dryer, Refrigerator, Built-In Electric Oven, Washer
- Laundry: Main Level
Features
- Features: Ceiling Fan(s), Whirlpool Tub
- Basement: Unfinished, Sump Pump
- Other rooms: Great Room, Main Floor BR, Main Floor Master, Mud Room
Interior area
- Finished area above ground: 1,620 sqft
- Total interior livable area: 1,620 sqft
Property
Parking
- Total spaces: 2
- Parking features: Attached, Garage Door Opener
Lot
- Size: 3.00 Acres
- Patio & porch: Patio
Construction
Type & style
- Home type: Residential
- Architectural style: Single Family Residence
Materials
- Materials: Wood Siding
Condition
- Year built: 2005
- Age: 11-15 Years
Utilities & green energy
- Sewer: Private Sewer, Septic Tank
- Water: Rural
Highlights
Interior
- Two-Story Living Room
Layout
- Main Floor Primary
- Basement
- Mudroom
Garage & Parking
- Attached Garage
HOA and Amenities
HOA
- Has HOA: Yes
- Fee: $60 every 6 months
Nearby schools
Price history
Tax
No tax data available for this listing.
HouseLoop Insights
526 NW 1421 Road, Holden, MO 64040 is a 4-bedroom, 2-bath, 1,620-square-foot single family residence that sold on April 19, 2017. MLS #2030288.
Is this your home?
Claim this home to get your HouseLoop Home Valuation & Buyer Demand Report — real-time buyer demand and an up-to-date value for your home. Free, no obligation, about 3 minutes.
Estimated Sales Range
HouseLoop Home Value History
Similar listings and the Holden market
Listed by Cynda Sells Realty Group L L C
Listed February 17, 2017 12:01 PM · Source: Heartland MLS as distributed by MLS GRID · MLS #2030288
HouseLoop last checked:
Listing updated: