$185,000
517 S 3rd Street, Hiawatha, KS 66434
About this home
HouseLoop user activity
HouseLoop last checked:
Interior
Bedrooms & bathrooms
- Bedrooms: 2
- Full bathrooms: 2
Heating
- Heating: Hot Water, Wood Burn Aux
Cooling
- Cooling: Electric, Window Unit(s)
Appliances
- Laundry: In Basement
Features
- Flooring: Carpet, Vinyl, Wood
- Basement: Full, Inside Entrance, Stubbed for Bath, Walk Out
- Fireplace features: Basement, Heat Circulator, Recreation Room, Wood Burn Stove, Wood Burning
- Other rooms: Family Room, Office, Sun Room
Interior area
- Finished area above ground: 1,485 sqft
- Total interior livable area: 1,485 sqft
Property
Parking
- Total spaces: 2
- Parking features: Attached, Garage Faces Front, Off Street
Lot
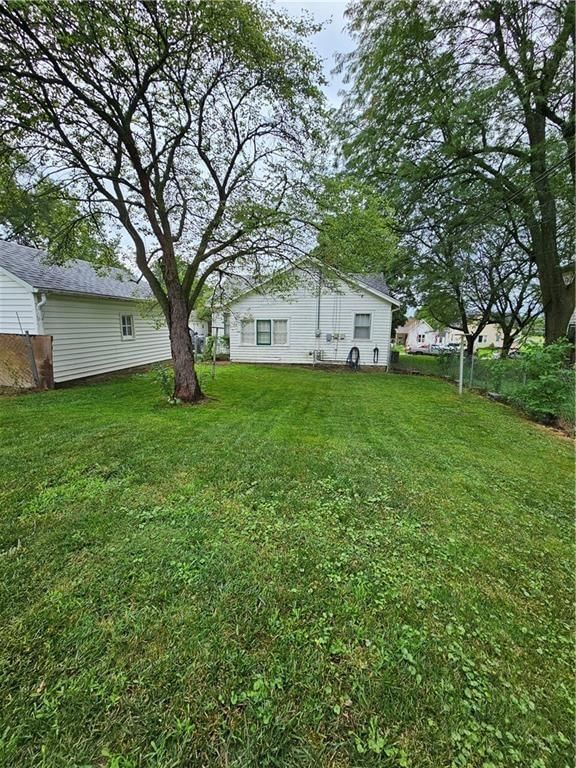
- Size: 0.65 Acres
- Features: City Limits
- Patio & porch: Screened Patio
Construction
Type & style
- Home type: Residential
- Architectural style: Single Family Residence
Materials
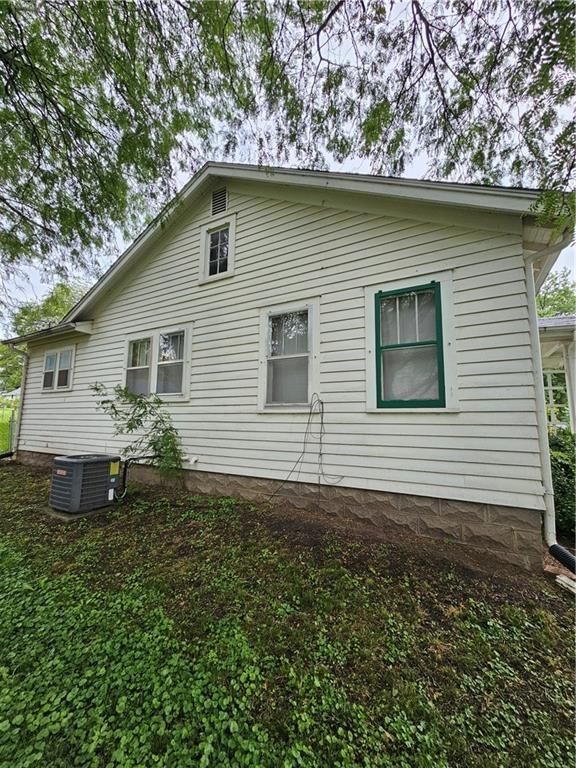
- Materials: Frame, Vinyl Siding
Condition
- Age: 41-50 Years
Utilities & green energy
- Sewer: City/Public
- Water: Public
Highlights
Interior
- Hardwood Floors
Layout
- Basement
- Home Office
- Sunroom
- Bonus Room
Fireplace
- Fireplace
Garage & Parking
- Attached Garage
No HOA on this home.
Price history
- Annual tax amount: $972 / yr
517 S 3rd Street, Hiawatha, KS 66434 is a 2-bedroom, 2-bath, 1,485-square-foot single family residence that sold on October 12, 2022. MLS #2378370.
Estimated Sales Range
HouseLoop Home Value History
Similar listings and the Hiawatha market


Listed by Heartland Realty Midwest LLC
Listed April 28, 2022 03:41 PM · Source: Heartland MLS as distributed by MLS GRID · MLS #2378370
HouseLoop last checked:
Listing updated:
Listed for
$185,000
Sale price not disclosed
517 S 3rd Street, Hiawatha, KS 66434
About this home
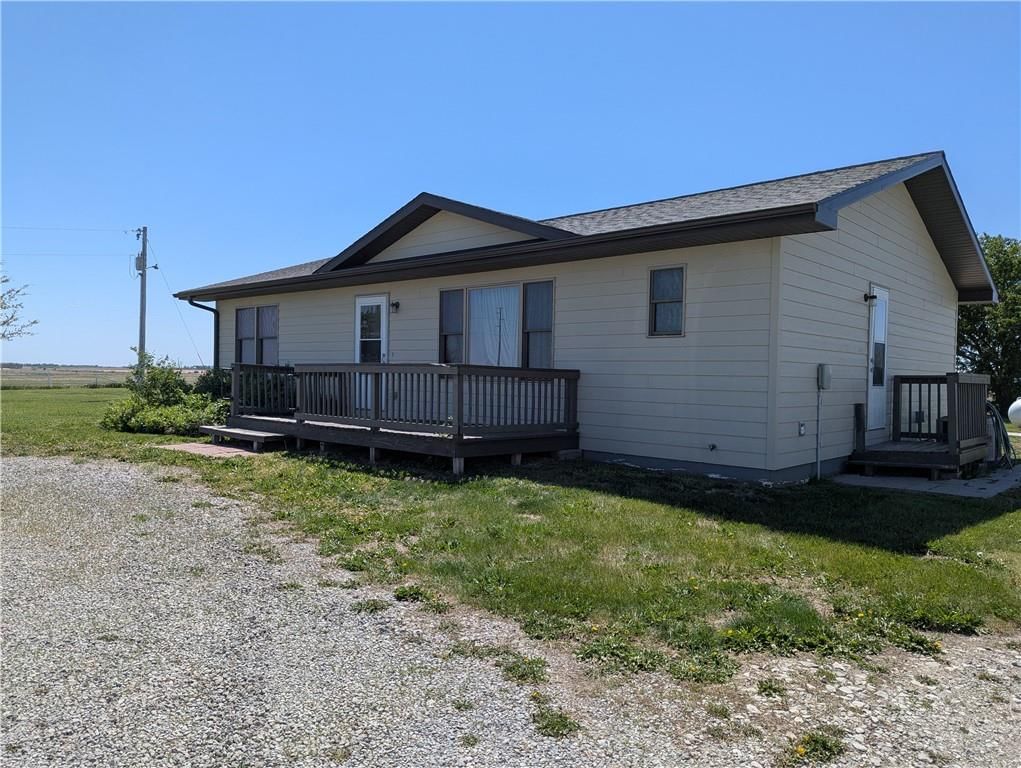
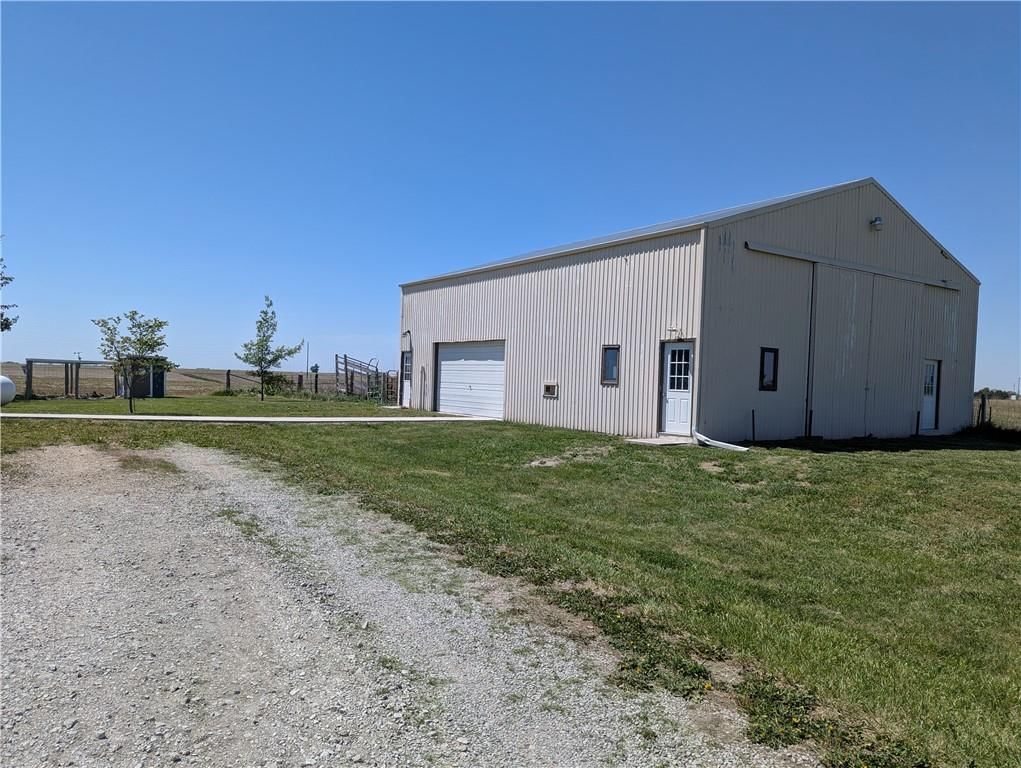
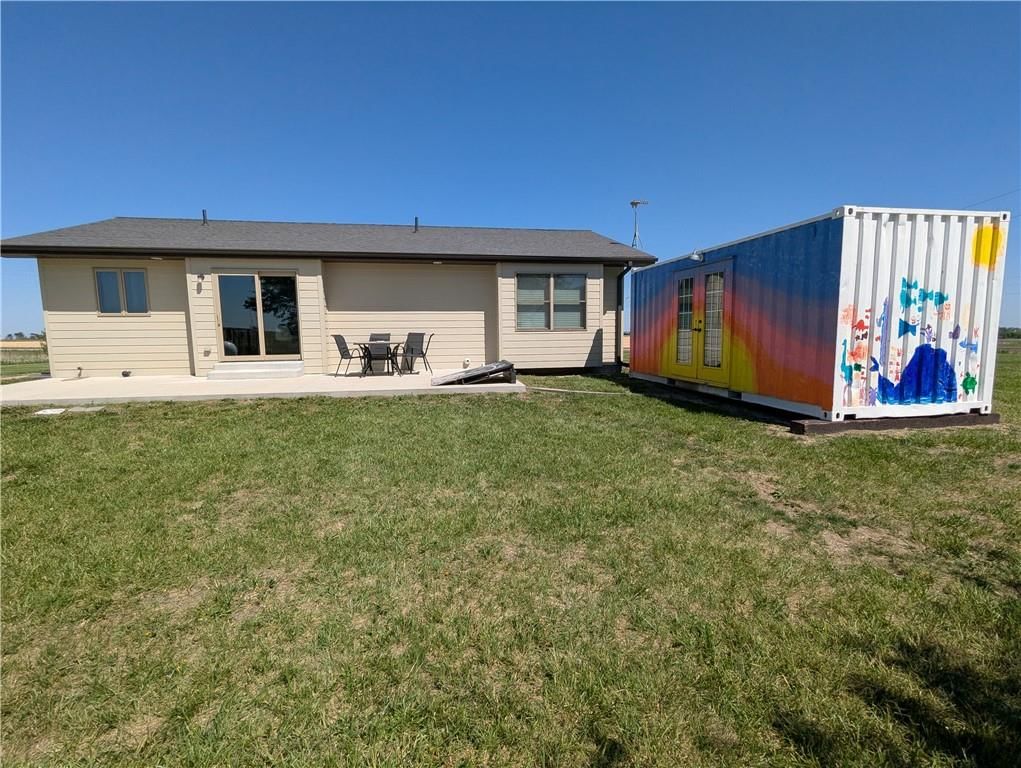
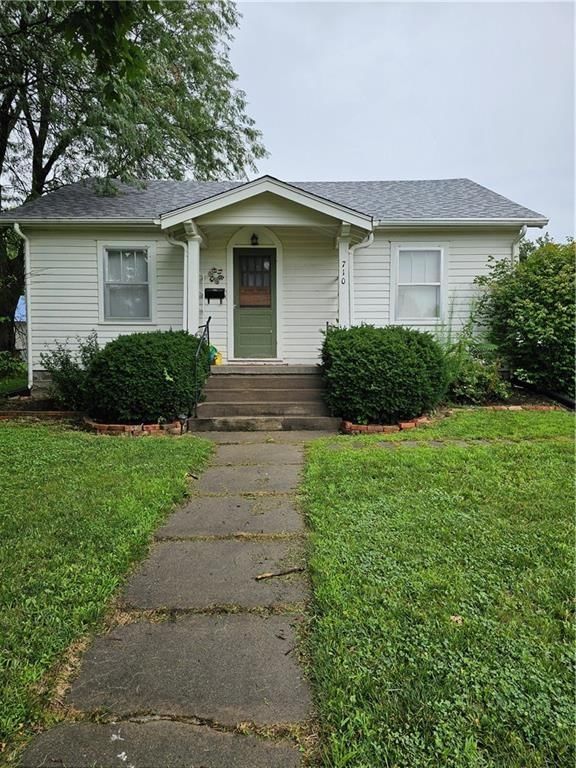
The sprawling and expansive yard, front porch for relaxing, concrete driveway accessing the double garage and electricity generating solar panels are the first things you will notice when you approach this lovely ranch style home. From there you may notice that the roof, gutters, exterior paint, porch floor and deck…
HouseLoop user activity
HouseLoop last checked:
Property Details
Interior
Bedrooms & bathrooms
- Bedrooms: 2
- Full bathrooms: 2
Heating
- Heating: Hot Water, Wood Burn Aux
Cooling
- Cooling: Electric, Window Unit(s)
Appliances
- Laundry: In Basement
Features
- Flooring: Carpet, Vinyl, Wood
- Basement: Full, Inside Entrance, Stubbed for Bath, Walk Out
- Fireplace features: Basement, Heat Circulator, Recreation Room, Wood Burn Stove, Wood Burning
- Other rooms: Family Room, Office, Sun Room
Interior area
- Finished area above ground: 1,485 sqft
- Total interior livable area: 1,485 sqft
Property
Parking
- Total spaces: 2
- Parking features: Attached, Garage Faces Front, Off Street
Lot
- Size: 0.65 Acres
- Features: City Limits
- Patio & porch: Screened Patio
Construction
Type & style
- Home type: Residential
- Architectural style: Single Family Residence
Materials
- Materials: Frame, Vinyl Siding
Condition
- Age: 41-50 Years
Utilities & green energy
- Sewer: City/Public
- Water: Public
Highlights
Interior
- Hardwood Floors
Layout
- Basement
- Home Office
- Sunroom
- Bonus Room
Fireplace
- Fireplace
Garage & Parking
- Attached Garage
HOA and Amenities
No HOA on this home.
Nearby schools
Price history
Tax
- Annual tax amount: $972 / yr
HouseLoop Insights
517 S 3rd Street, Hiawatha, KS 66434 is a 2-bedroom, 2-bath, 1,485-square-foot single family residence that sold on October 12, 2022. MLS #2378370.
Is this your home?
Claim this home to get your HouseLoop Home Valuation & Buyer Demand Report — real-time buyer demand and an up-to-date value for your home. Free, no obligation, about 3 minutes.
Estimated Sales Range
HouseLoop Home Value History
Similar listings and the Hiawatha market
Listed by Heartland Realty Midwest LLC
Listed April 28, 2022 03:41 PM · Source: Heartland MLS as distributed by MLS GRID · MLS #2378370
HouseLoop last checked:
Listing updated: