$150,000
516 Stuckey Street, Gridley, KS 66852
About this home
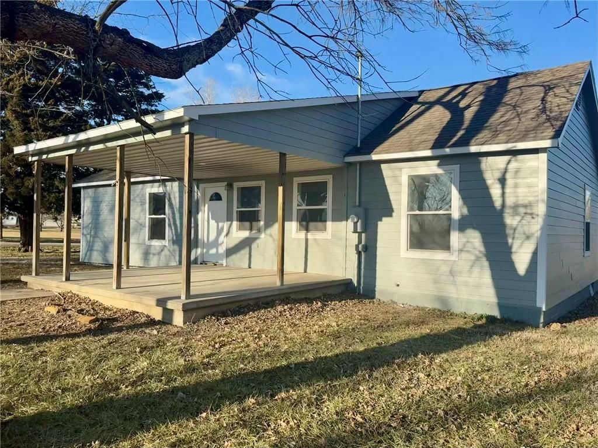
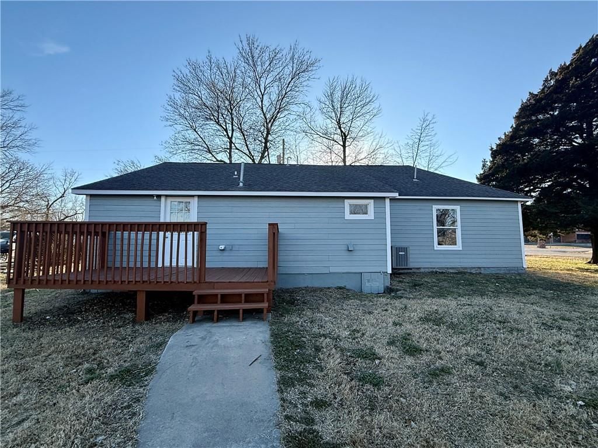
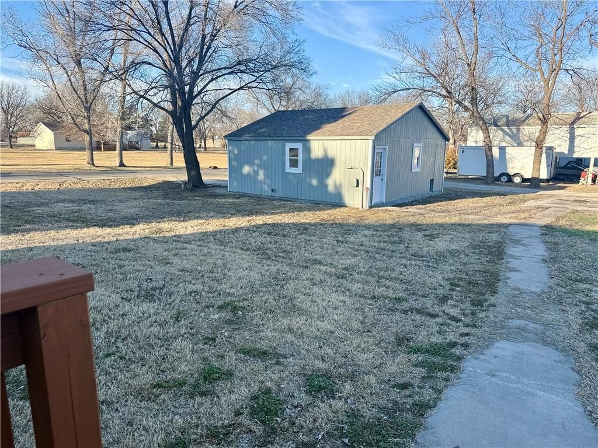
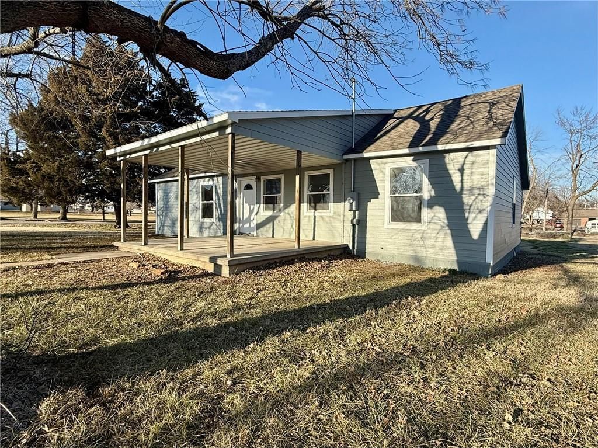
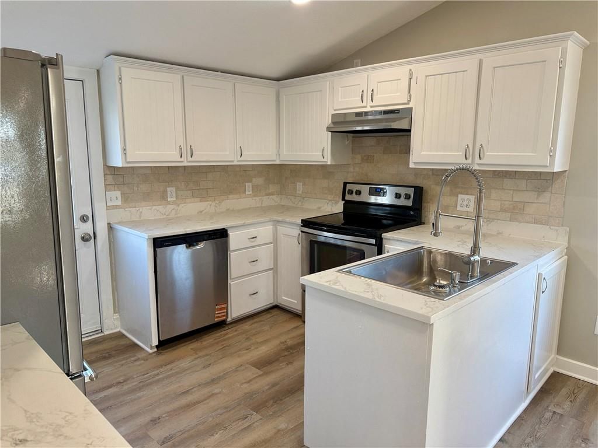
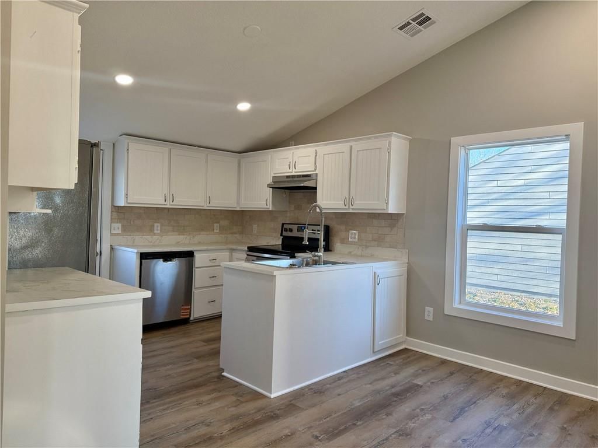
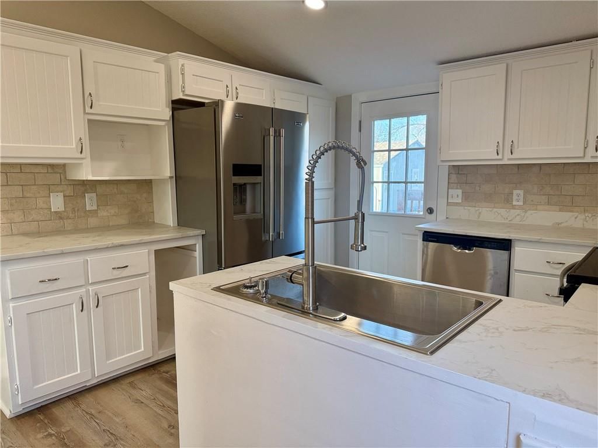
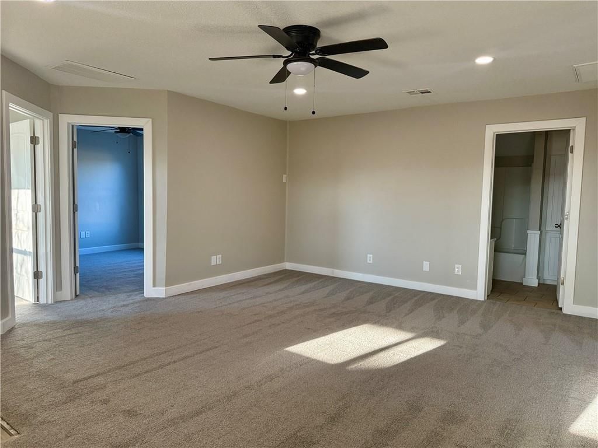
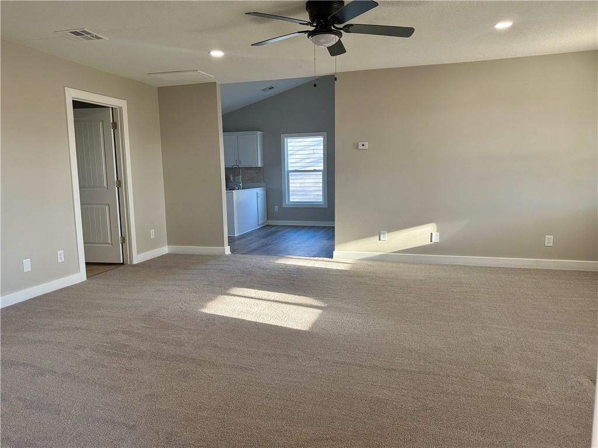
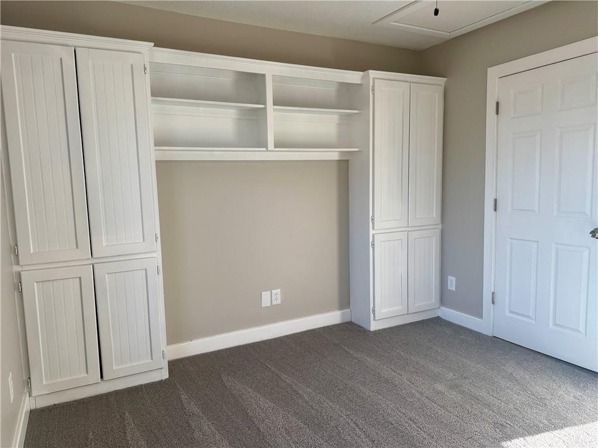
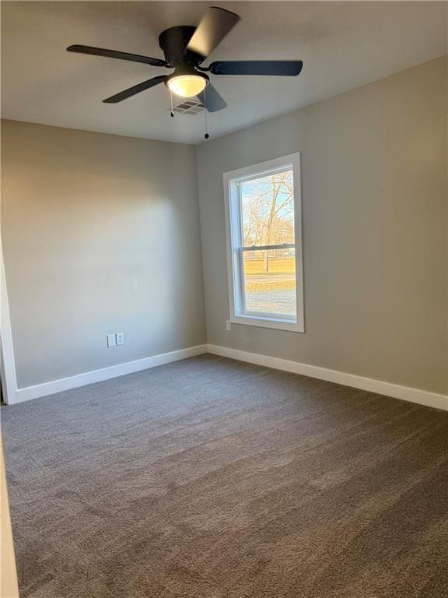
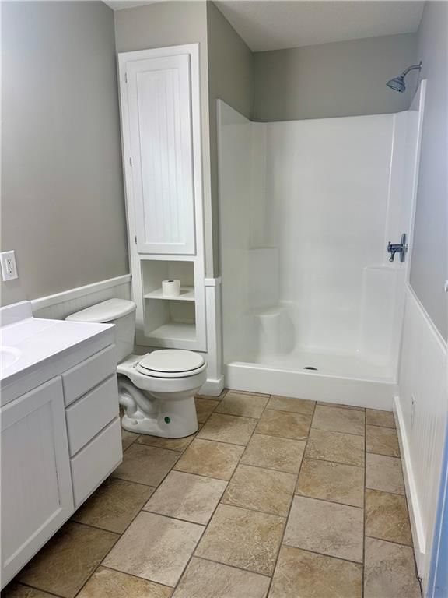
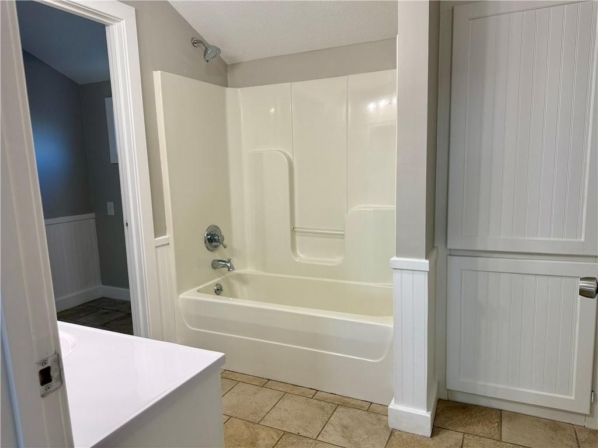
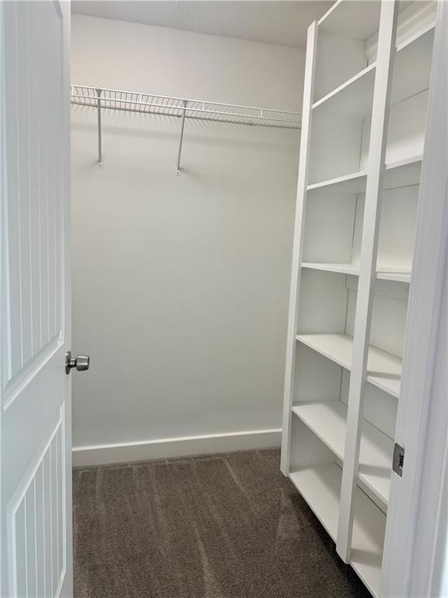
Welcome home to this beautifully renovated 3-bedroom, 2-bath gem sitting proudly on a spacious corner lot in Gridley. From the moment you arrive, you’ll appreciate the fresh updates, thoughtful layout, and room to breathe both inside and out. The large lot offers endless possibilities-perfect for entertaining,…
Property Details
Interior
Bedrooms & bathrooms
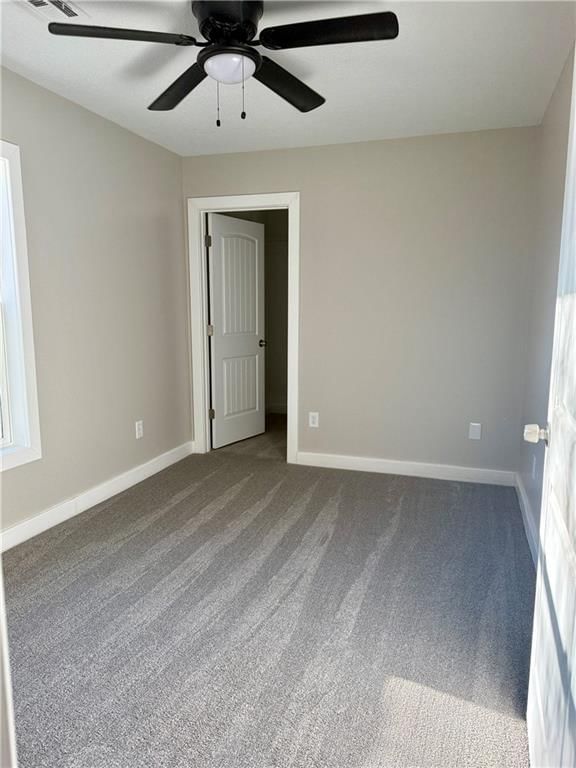
- Bedrooms: 3
- Full bathrooms: 2
Heating
- Heating: Natural Gas
Cooling
- Cooling: Electric
Appliances
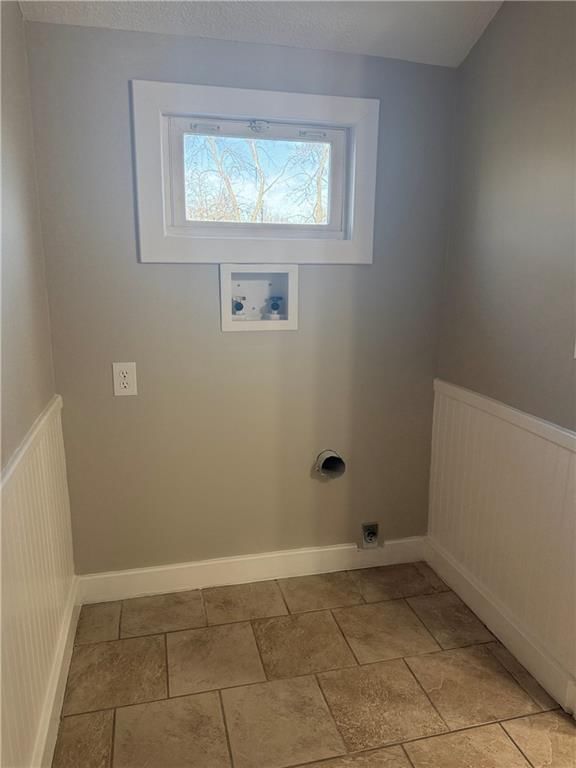
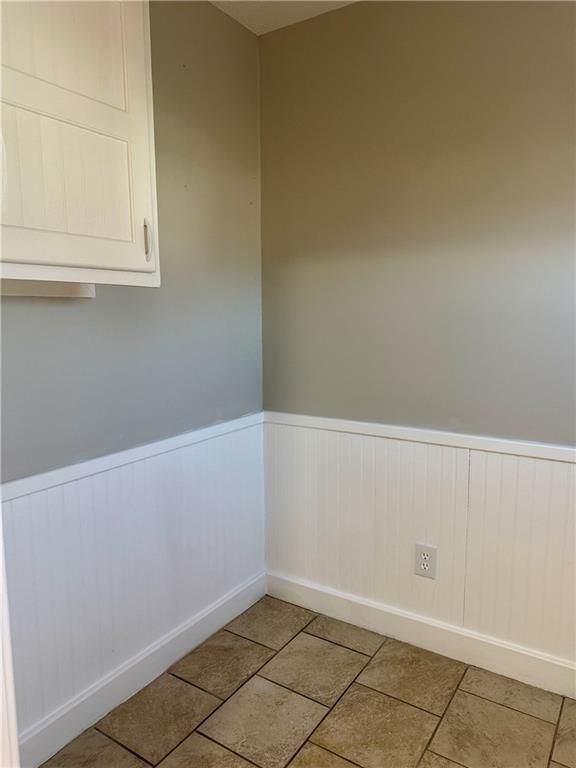
- Laundry: Laundry Room
Features
- Basement: Crawl Space
Interior area
- Finished area above ground: 1,253 sqft
- Total interior livable area: 1,253 sqft
Property
Parking
- Total spaces: 2
- Parking features: Detached
Lot
- Size: 0.31 Acres
Construction
Type & style
- Home type: Residential
- Architectural style: Single Family Residence
Materials
- Materials: Frame
Condition
- Year built: 1900
- Age: 101 Years/More
Utilities & green energy
- Sewer: Public Sewer
- Water: Public
Highlights
Garage & Parking
- Detached Garage
HOA and Amenities
No HOA on this home.
Nearby schools
Price history
Tax
- Annual tax amount: $827 / yr
516 Stuckey Street, Gridley, KS 66852 is a 3-bedroom, 2-bath, 1,253-square-foot single family residence that sold on March 27, 2026. MLS #2601165.
Estimated Sales Range
HouseLoop Home Value History
Listed by TrustPoint Real Estate
Listed February 10, 2026 05:30 AM · Source: Heartland MLS as distributed by MLS GRID · MLS #2601165
HouseLoop last checked:
Listing updated:
Listed for
$150,000
36 days to saleSale price not disclosed
516 Stuckey Street, Gridley, KS 66852
About this home
Welcome home to this beautifully renovated 3-bedroom, 2-bath gem sitting proudly on a spacious corner lot in Gridley. From the moment you arrive, you’ll appreciate the fresh updates, thoughtful layout, and room to breathe both inside and out. The large lot offers endless possibilities-perfect for entertaining,…
HouseLoop user activity
36 days to sale
HouseLoop last checked:
Property Details
Interior
Bedrooms & bathrooms
- Bedrooms: 3
- Full bathrooms: 2
Heating
- Heating: Natural Gas
Cooling
- Cooling: Electric
Appliances
- Laundry: Laundry Room
Features
- Basement: Crawl Space
Interior area
- Finished area above ground: 1,253 sqft
- Total interior livable area: 1,253 sqft
Property
Parking
- Total spaces: 2
- Parking features: Detached
Lot
- Size: 0.31 Acres
Construction
Type & style
- Home type: Residential
- Architectural style: Single Family Residence
Materials
- Materials: Frame
Condition
- Year built: 1900
- Age: 101 Years/More
Utilities & green energy
- Sewer: Public Sewer
- Water: Public
Highlights
Garage & Parking
- Detached Garage
HOA and Amenities
No HOA on this home.
Nearby schools
Price history
Tax
- Annual tax amount: $827 / yr
HouseLoop Insights
516 Stuckey Street, Gridley, KS 66852 is a 3-bedroom, 2-bath, 1,253-square-foot single family residence that sold on March 27, 2026. MLS #2601165.
Is this your home?
Claim this home to get your HouseLoop Home Valuation & Buyer Demand Report — real-time buyer demand and an up-to-date value for your home. Free, no obligation, about 3 minutes.
Estimated Sales Range
HouseLoop Home Value History
Listed by TrustPoint Real Estate
Listed February 10, 2026 05:30 AM · Source: Heartland MLS as distributed by MLS GRID · MLS #2601165
HouseLoop last checked:
Listing updated: