$279,900
515 S 8th Street, Clinton, MO 64735
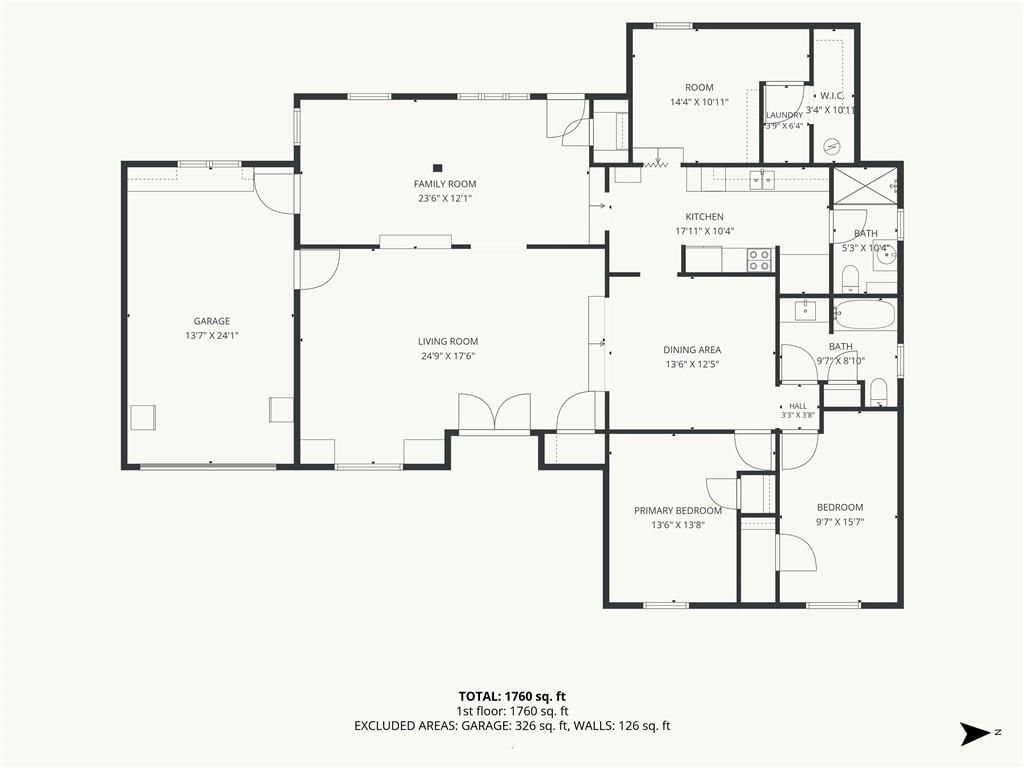
515 S 8th Street, Clinton, MO 64735 is a 3-bedroom, 2-bath, 1,986-square-foot single family residence that sold on August 17, 2026. MLS #2629344.
Highlights
About this home
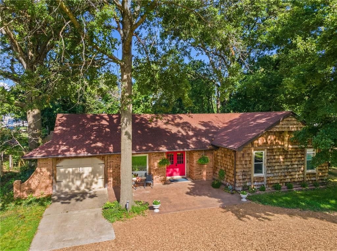
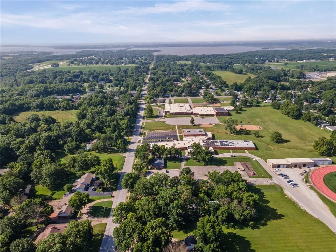
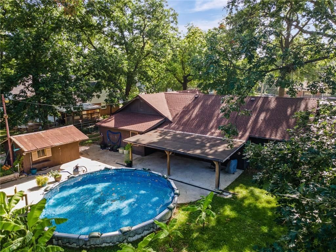
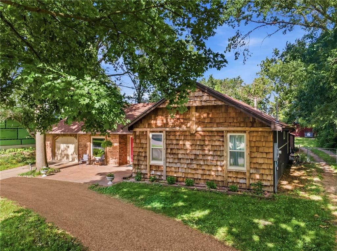
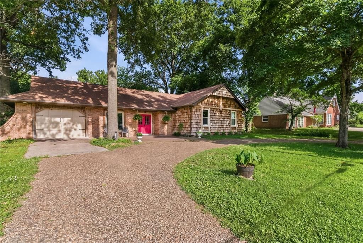
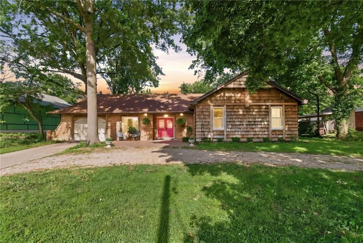
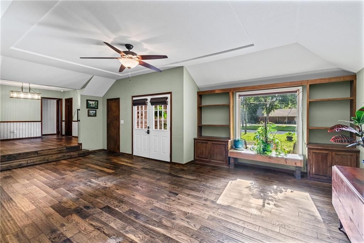
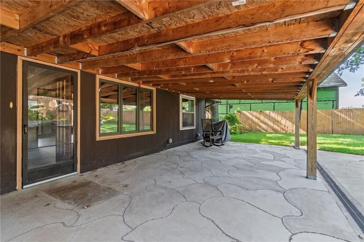
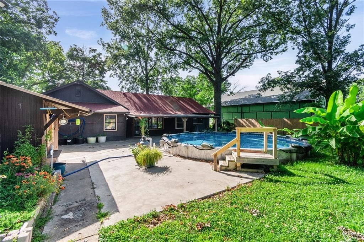
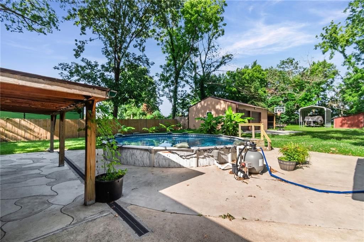
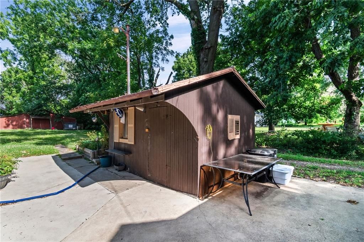
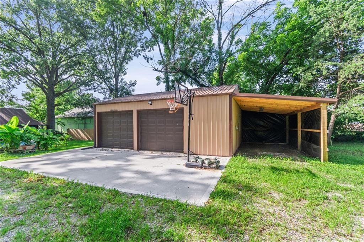
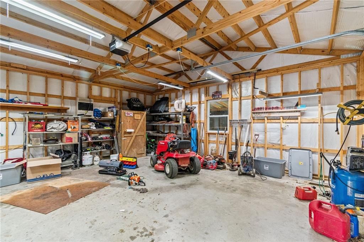
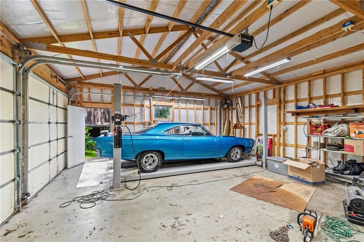
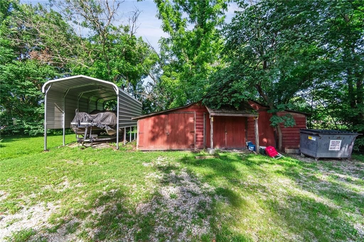
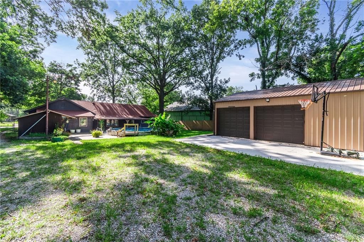
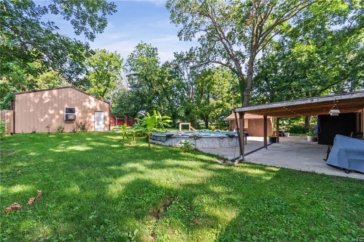
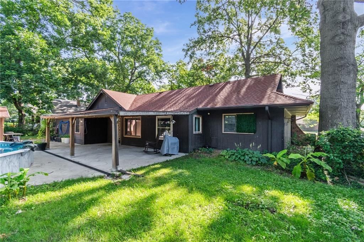
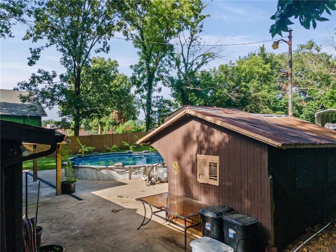
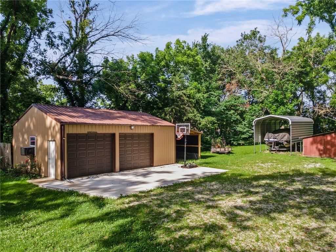
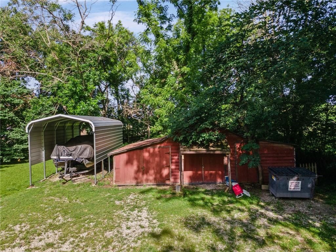
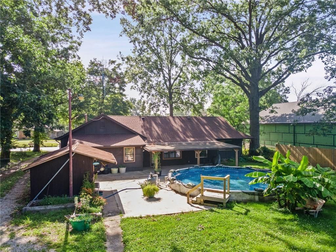
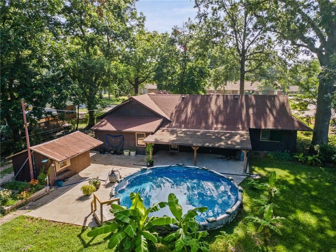
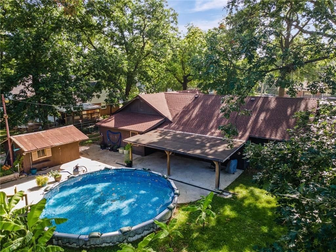
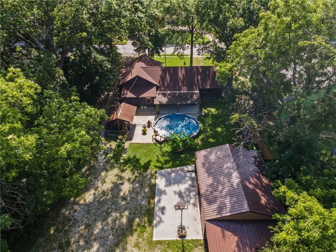
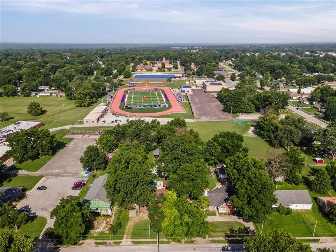
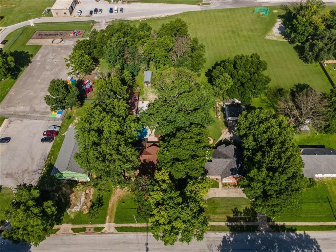
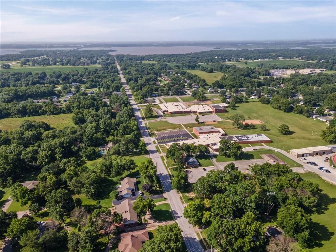
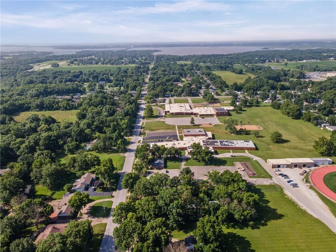
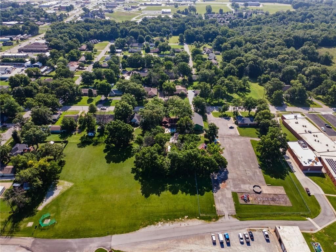
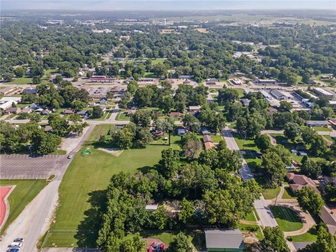
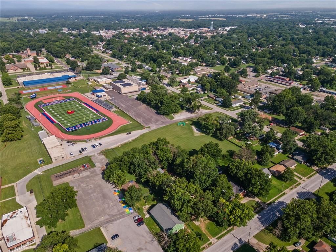
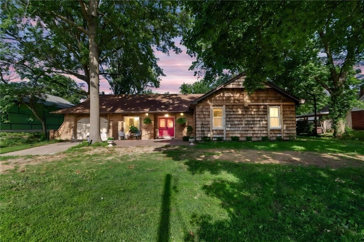
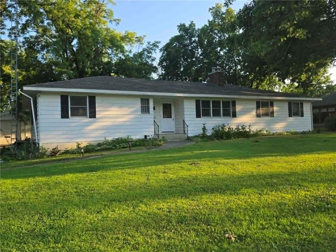
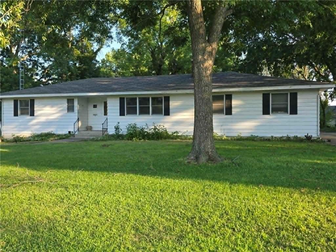
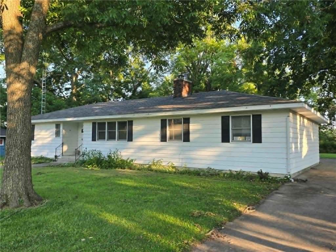
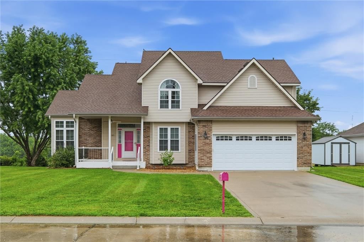
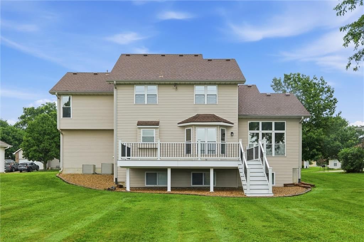
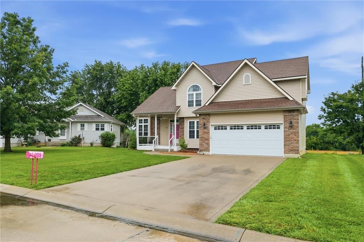
Rarely do you find nearly ¾ of an acre inside the city limits featuring a circle drive, finished workshop, historic barn, backyard oasis, and Truman Lake at the end of the road. This is more than a home—it's a lifestyle. This well-maintained 3-bedroom, 2-bath ranch is perfectly positioned adjacent to Clinton…
Property Details
Interior
Bedrooms & bathrooms
- Bedrooms: 3
- Full bathrooms: 2
Heating
- Heating: Natural Gas
Cooling
- Cooling: Electric
Appliances
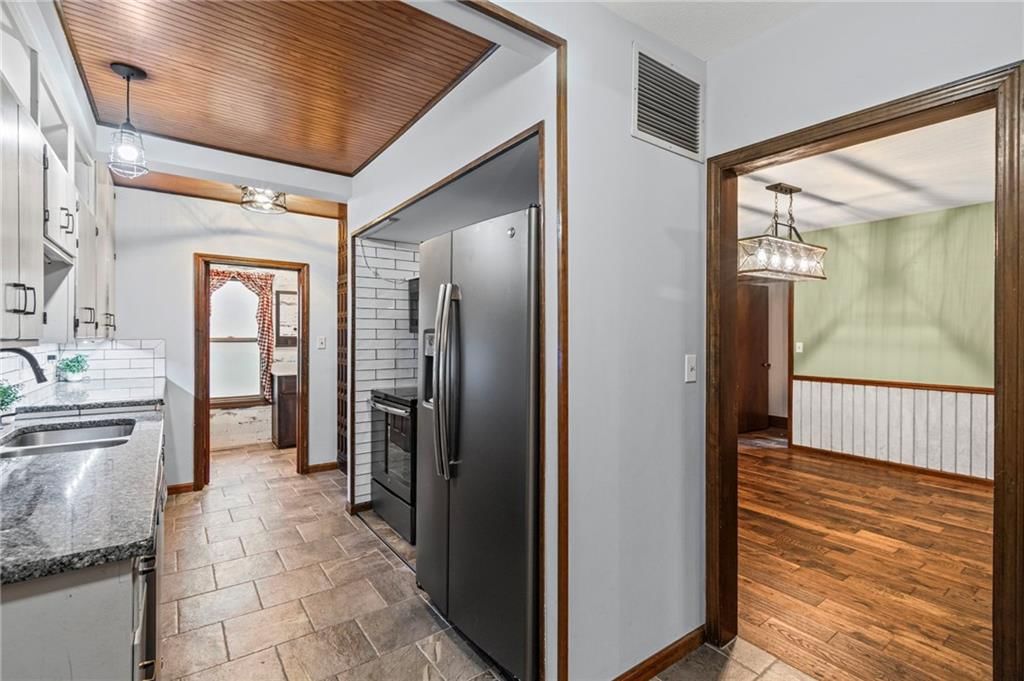
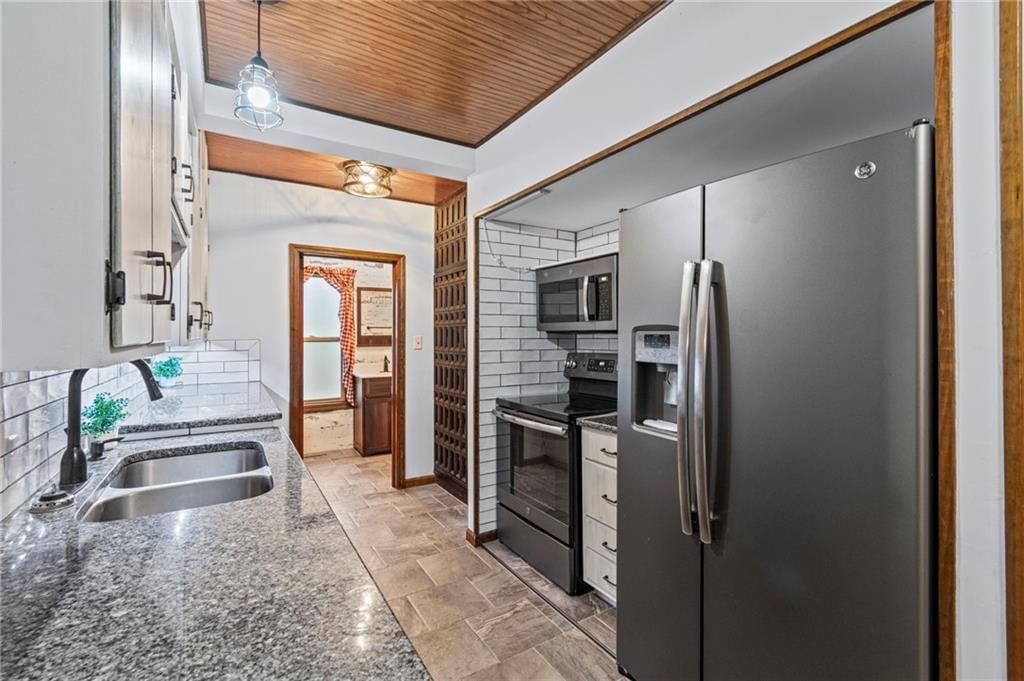
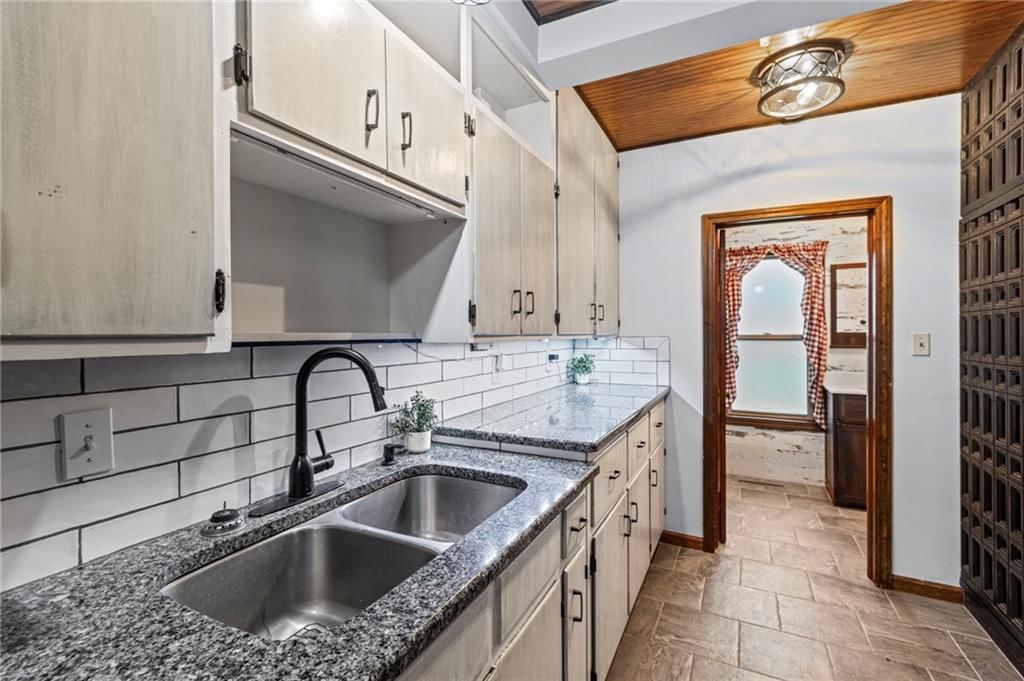
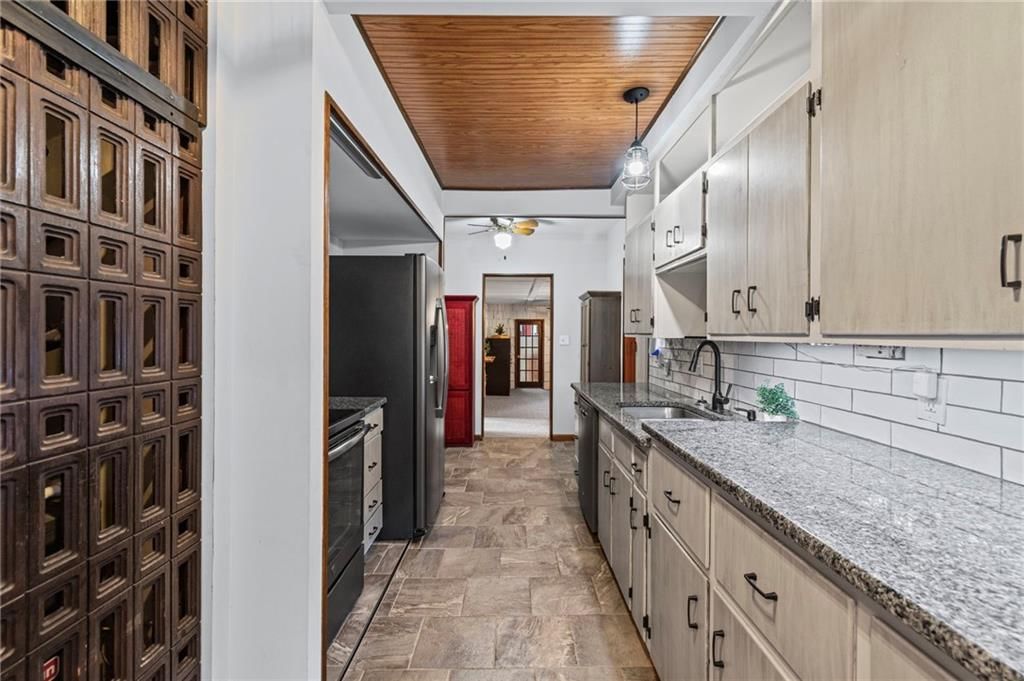
- Included: Dishwasher, Disposal, Microwave, Refrigerator, Electric Range
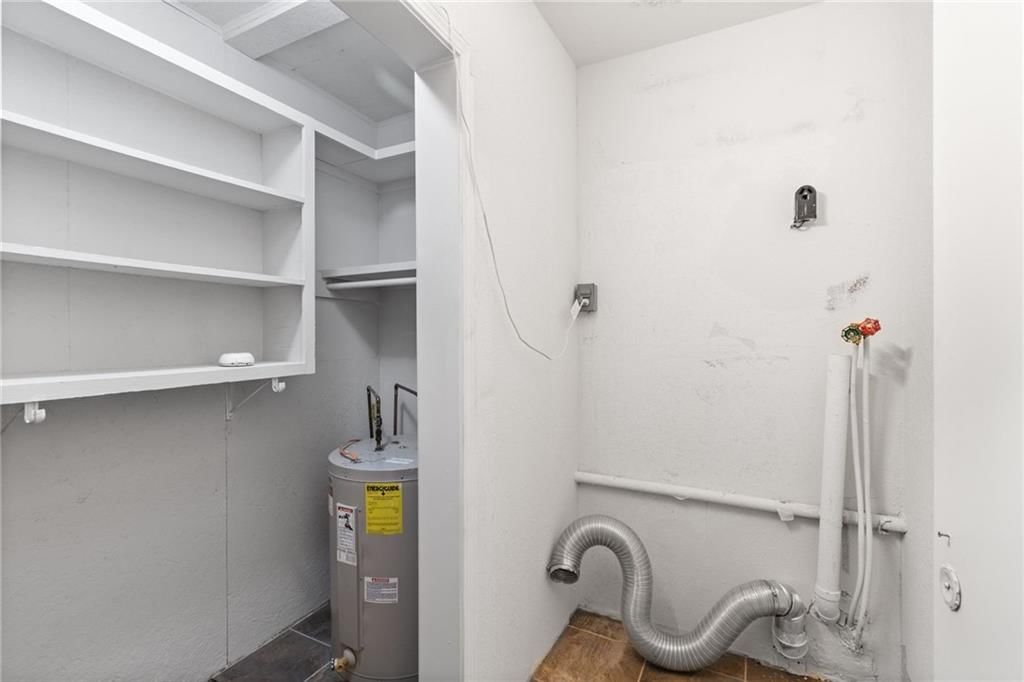
- Laundry: Dryer Hookup-Ele, Main Level
Features
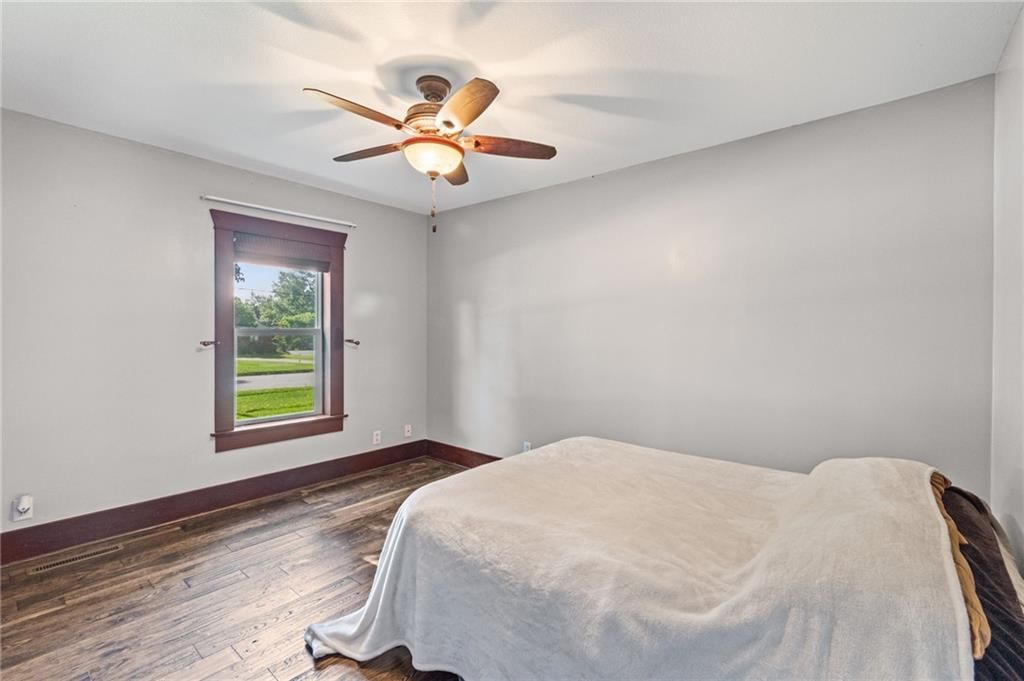
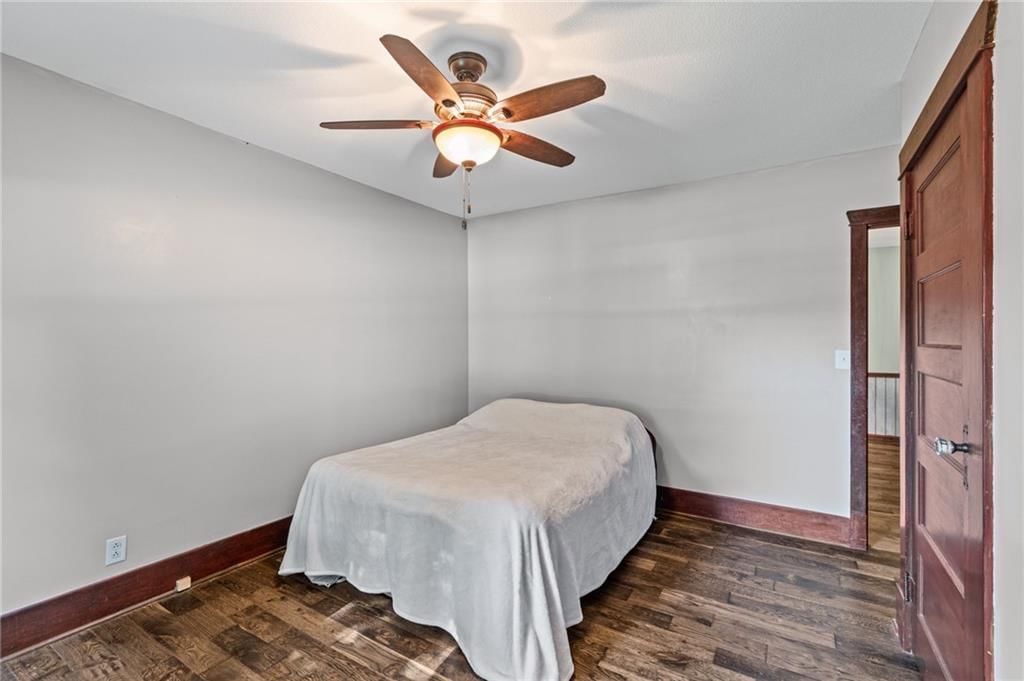
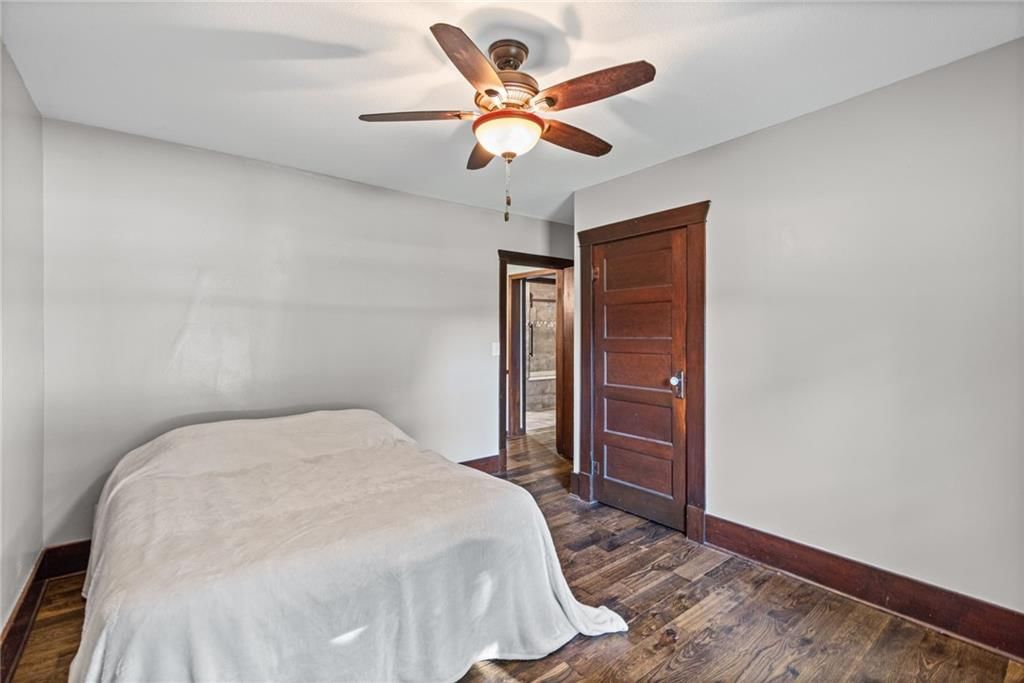
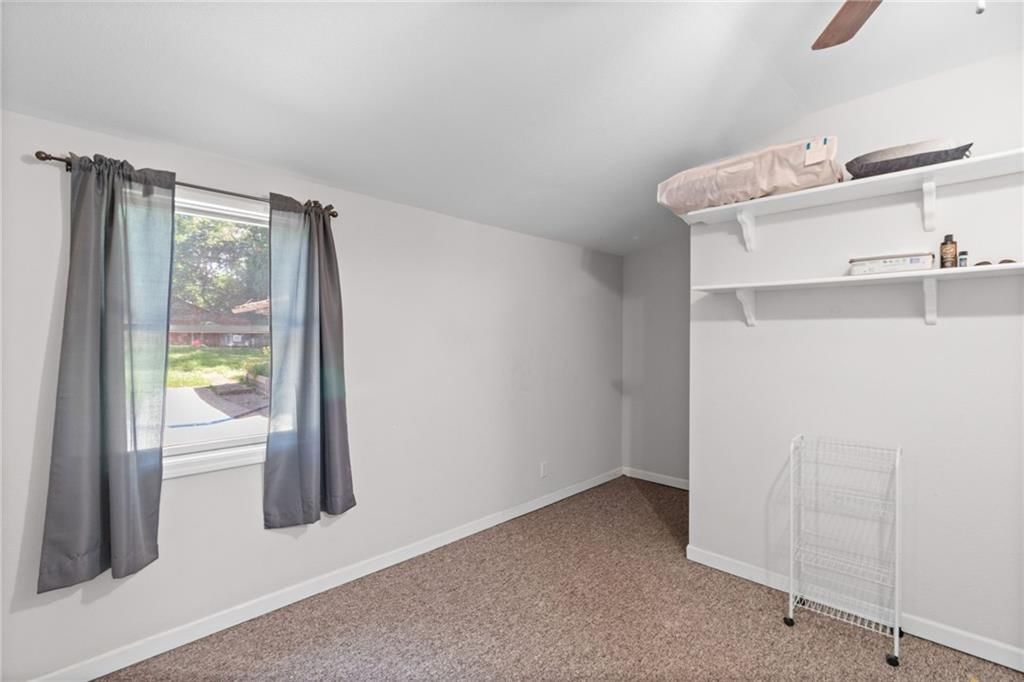
- Features: Ceiling Fan(s), Walk-In Closet(s)
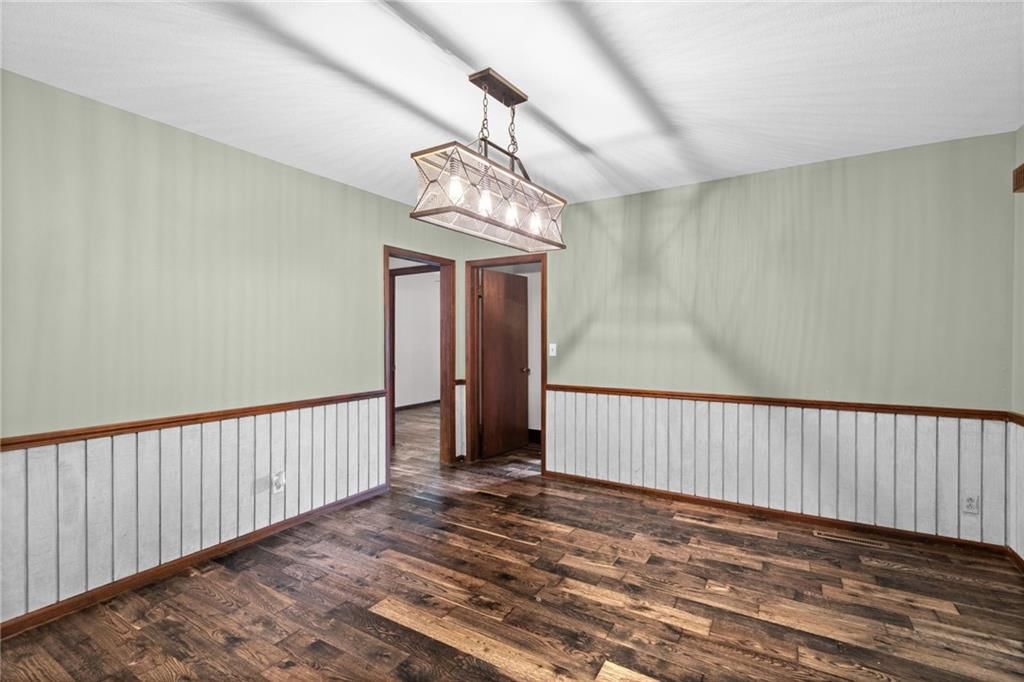
- Flooring: Tile, Wood
- Basement: Crawl Space, Inside Entrance
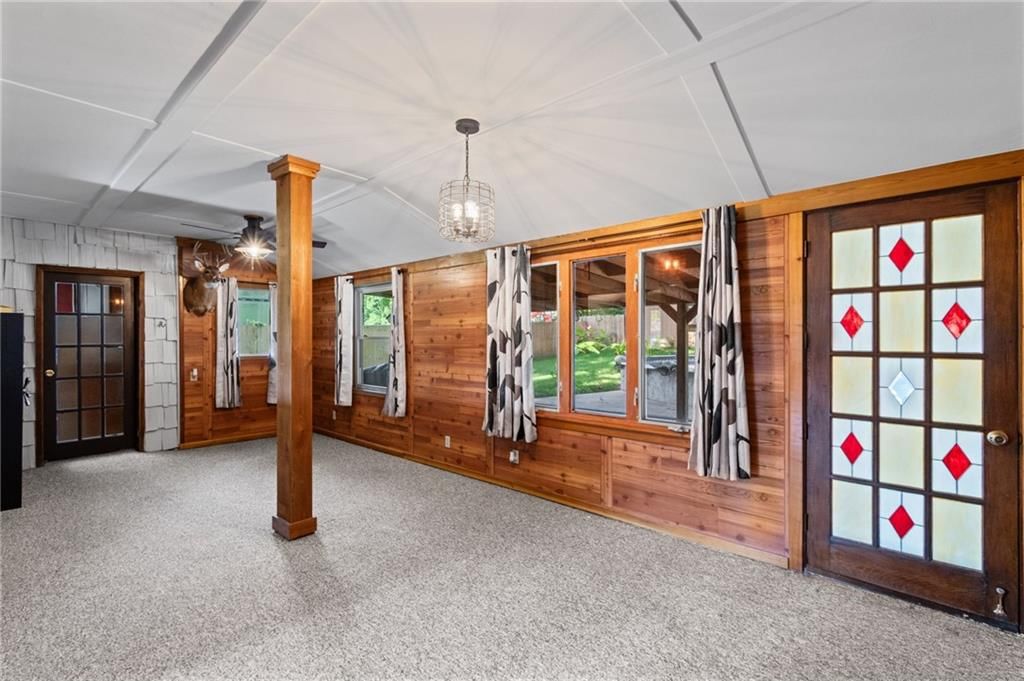
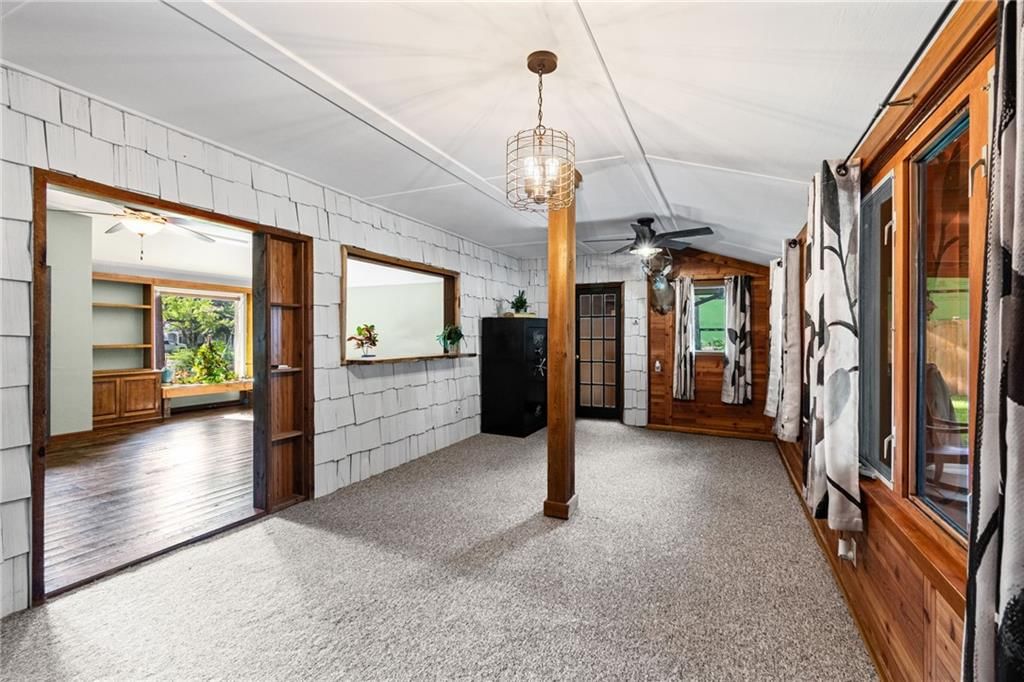
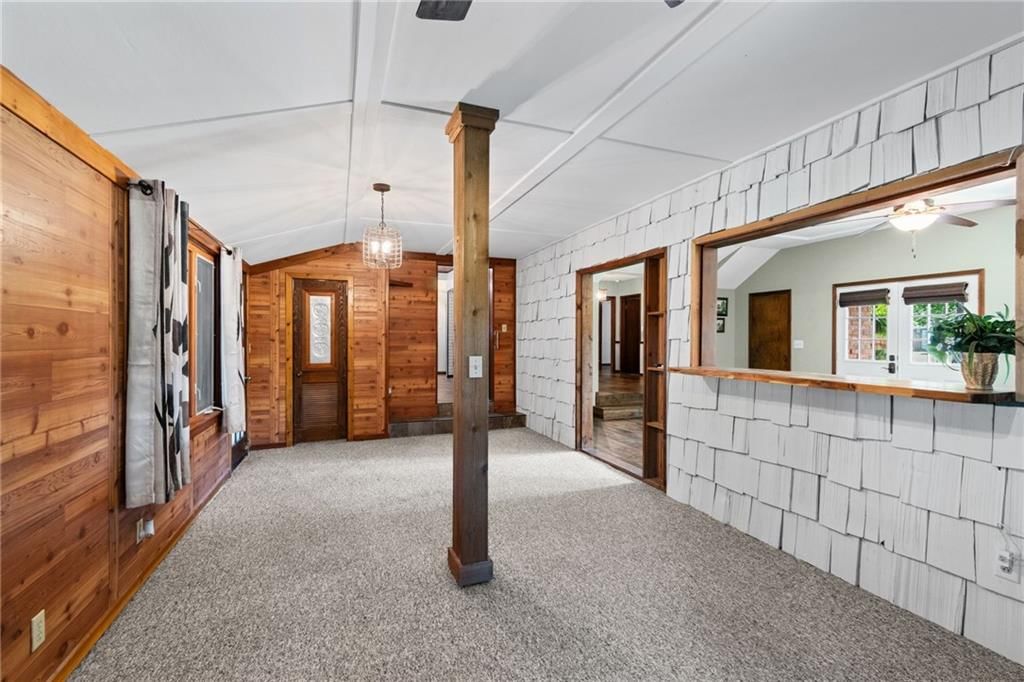
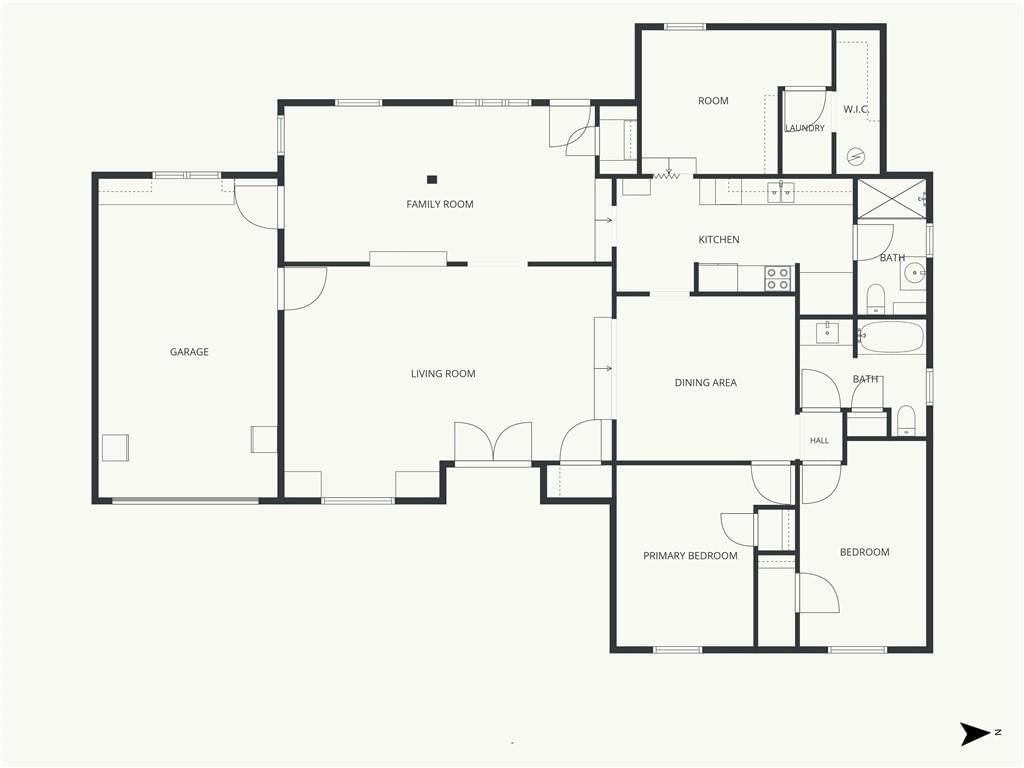
- Other rooms: Fam Rm Main Level, Family Room, Formal Living Room, Main Floor BR, Main Floor Primary Bedroom, Workshop
Interior area
- Finished area above ground: 1,986 sqft
- Total interior livable area: 1,986 sqft
Property
Parking
- Total spaces: 3
- Parking features: Attached, Detached, Garage Door Opener, Garage Faces Front, Off Street
Lot
- Size: 0.70 Acres
- Features: City Limits, City Lot, Level
- Patio & porch: Covered Patio
Construction
Type & style
- Home type: Residential
- Architectural style: Single Family Residence
Materials
- Materials: Brick/Mortar, Cedar, Wood Siding
Condition
- Year built: 1975
- Age: 51-75 Years
Utilities & green energy
- Sewer: Public Sewer
- Water: Public
Highlights
Outdoor & Lot
- Pool
- Covered Patio
- Fenced Yard
- Big Backyard
- Mature Trees
- Wooded Lot
Bathroom
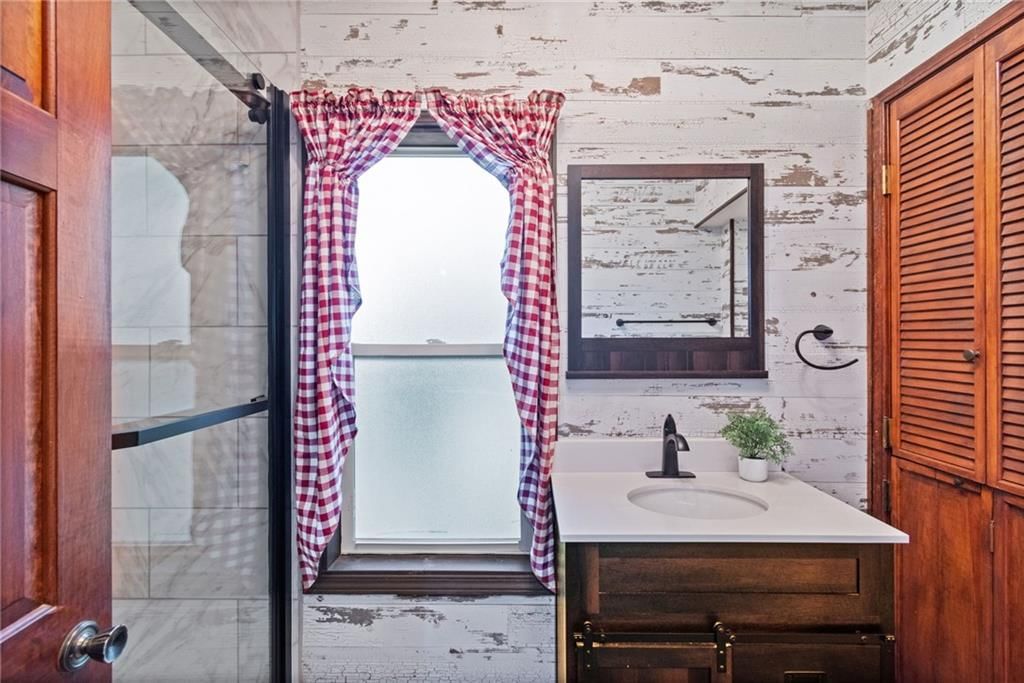
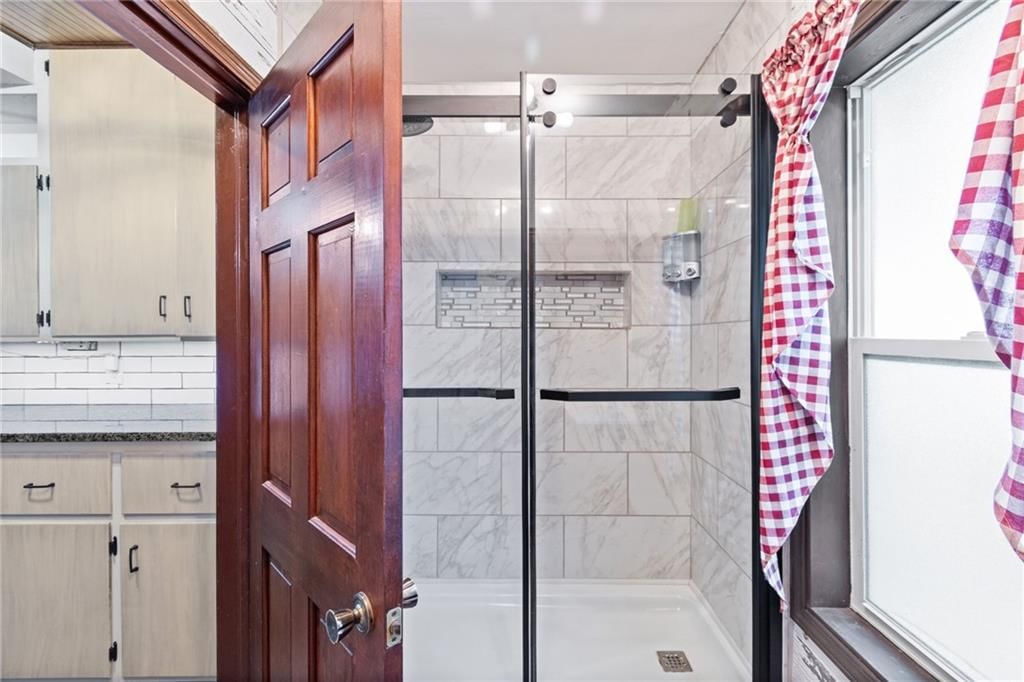
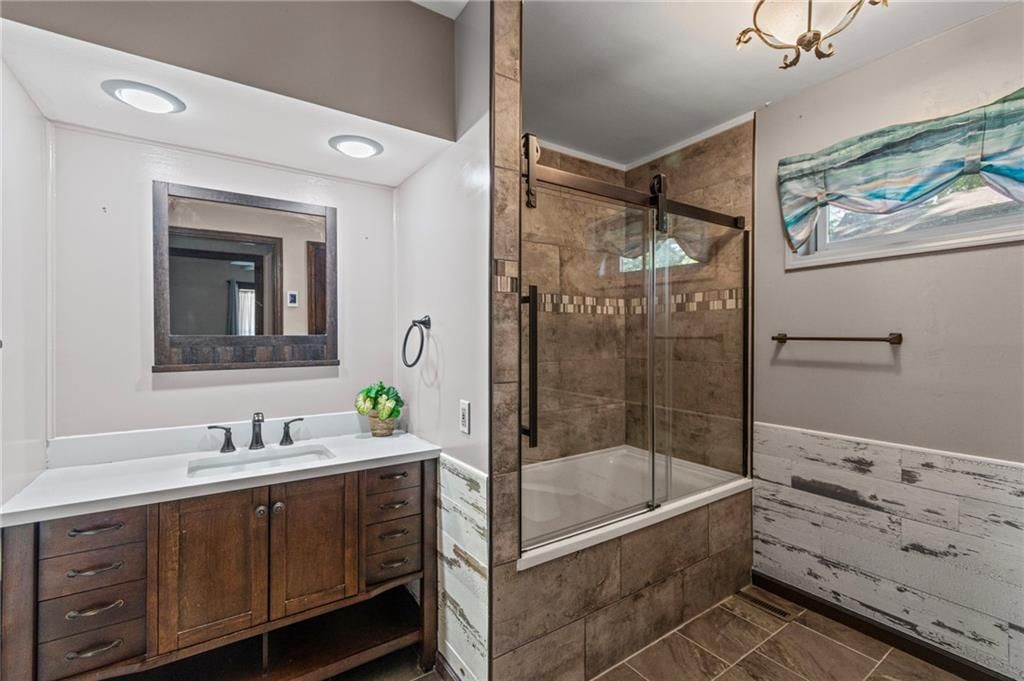
- Tiled Shower
Interior
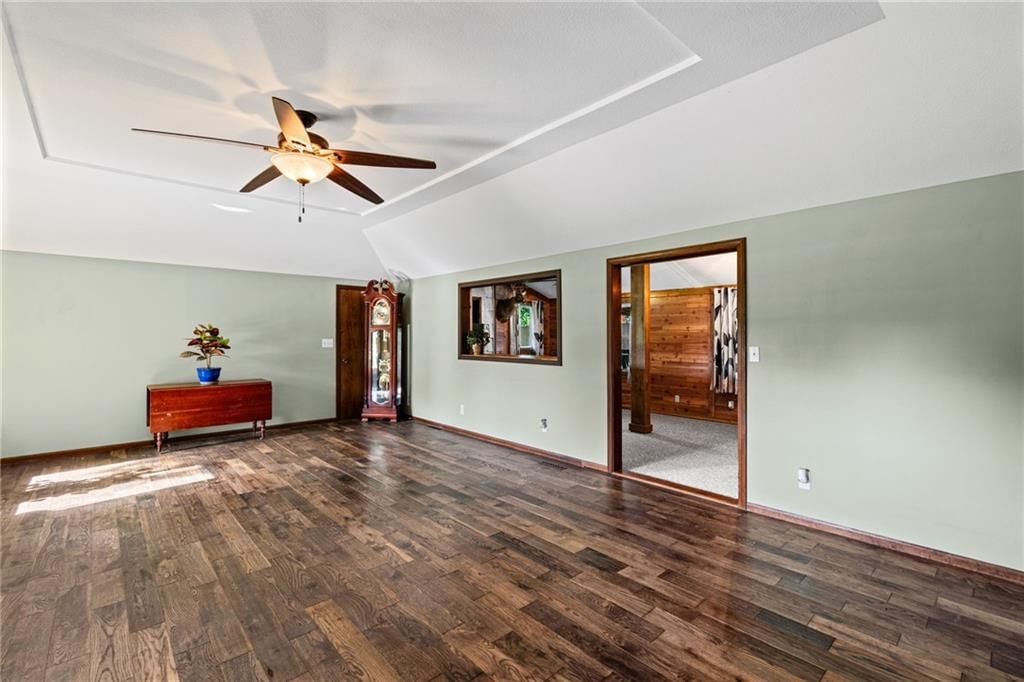
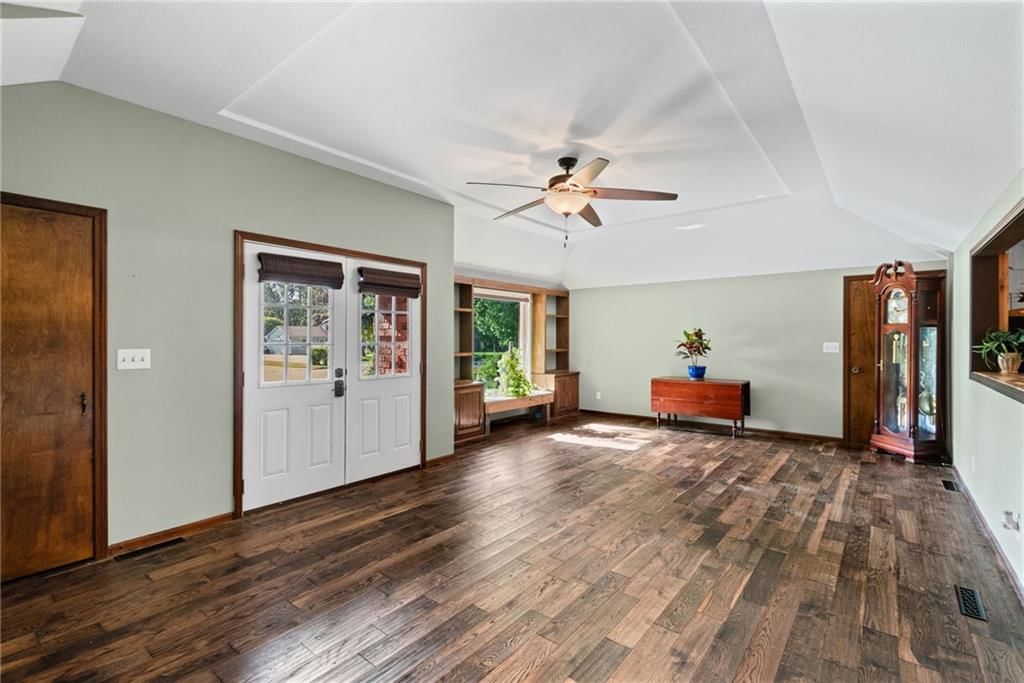
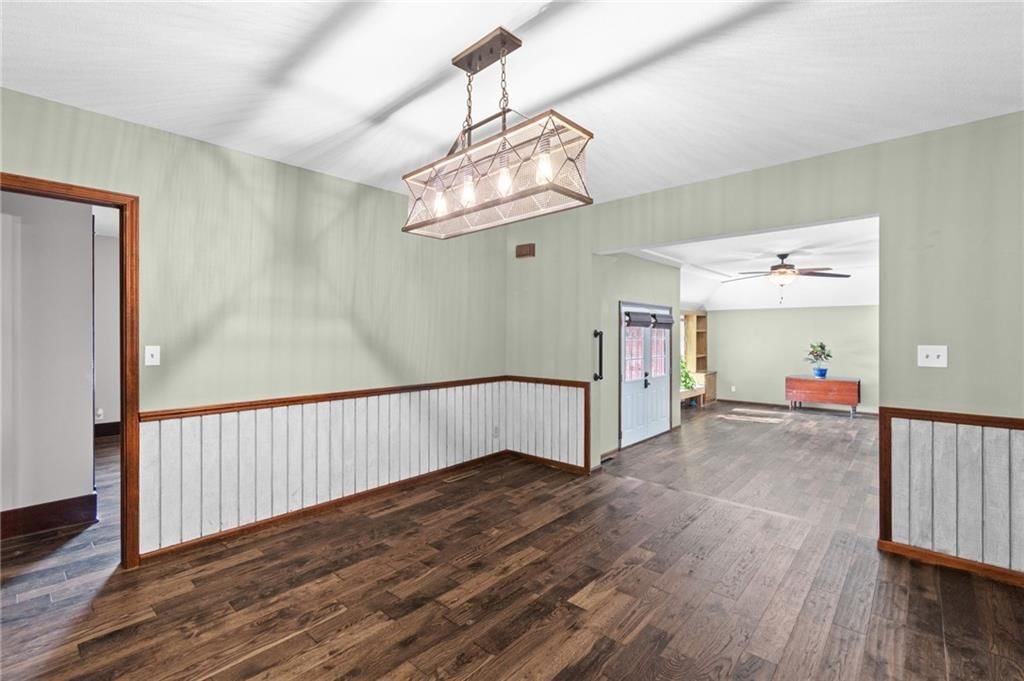
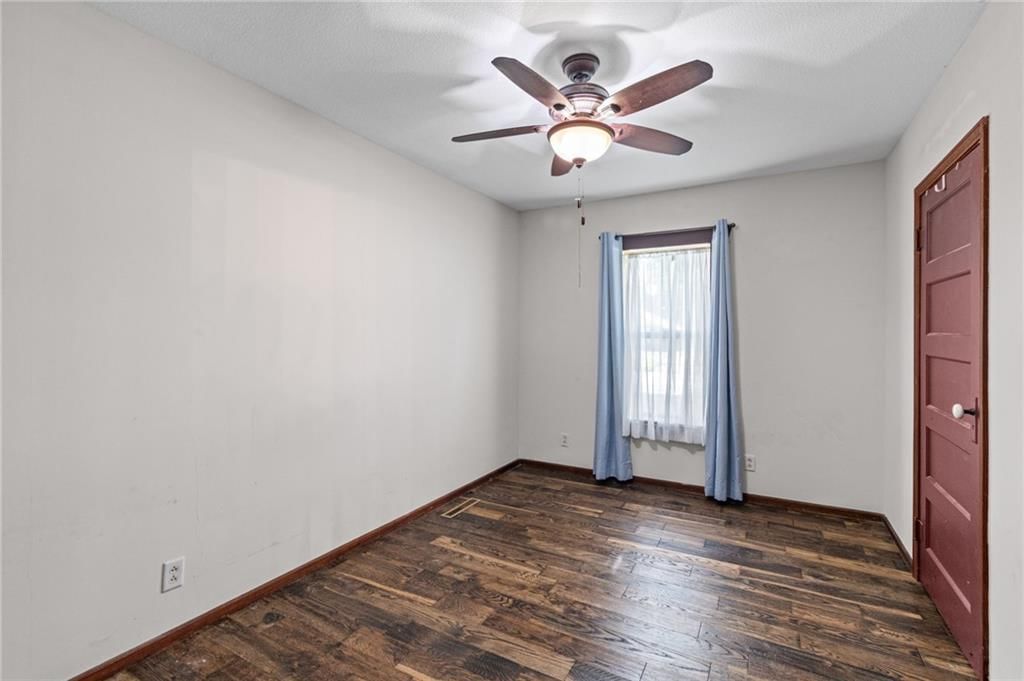
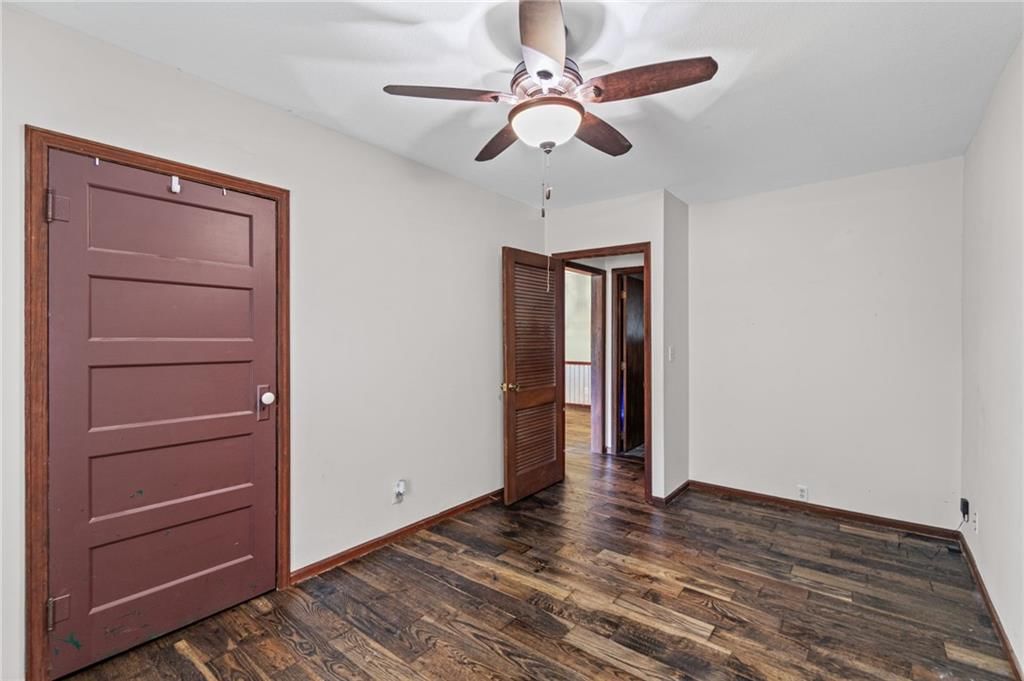
- Hardwood Floors
- Tile Floors
- Coffered or Tray Ceiling
- Shiplap / Paneling
- Statement Lighting
Layout
- Main Floor Primary
- Basement
- Bonus Room
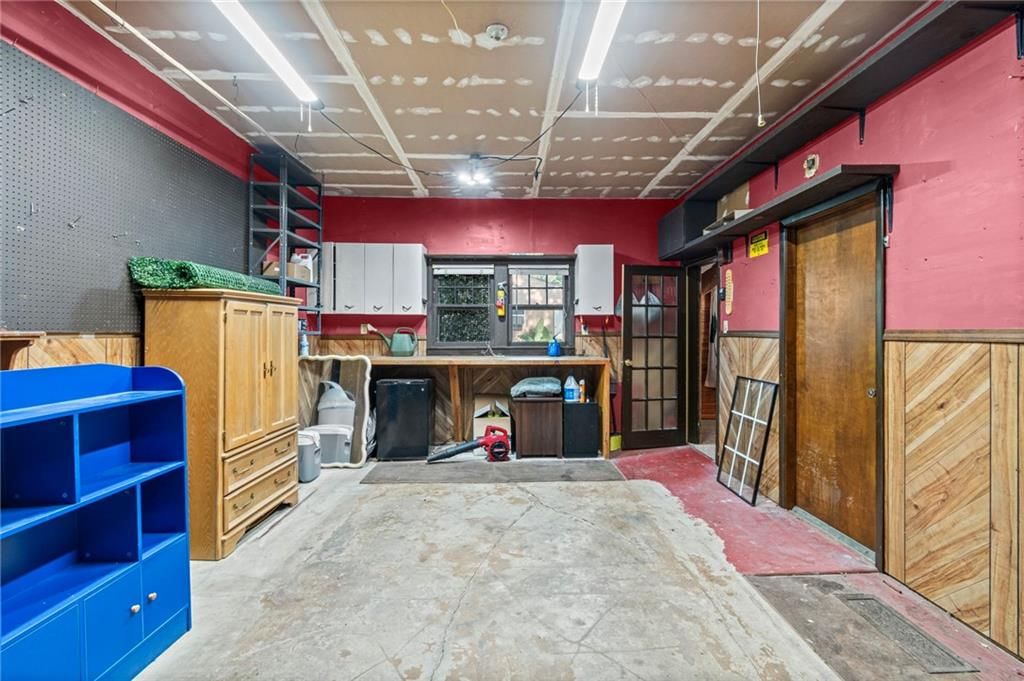
- Workshop
Garage & Parking
- Attached Garage
- Detached Garage
- Garage Workshop
HOA and Amenities
No HOA on this home.
Nearby schools
GreatSchools rating
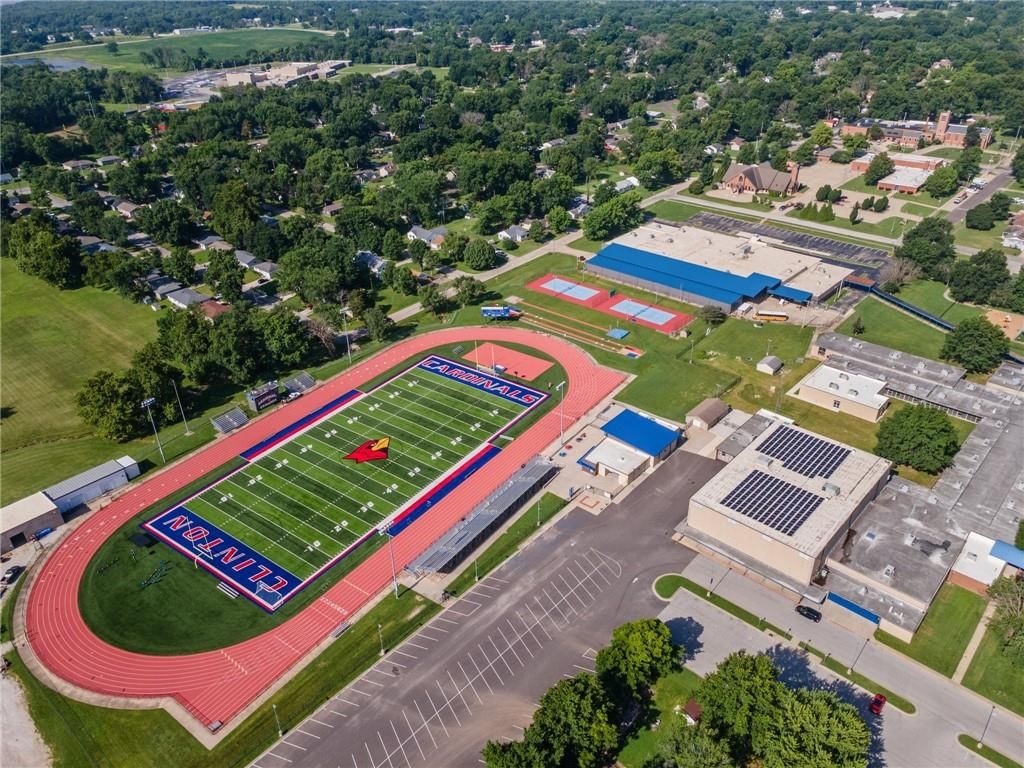
- 4Clinton Intermediate School
- 5Clinton Middle School
- 5Clinton Sr. High School
Price history
Tax
- Annual tax amount: $1,967 / yr
Property tax history
| Year | Property tax | Assessed value |
|---|---|---|
| 2024 | $1,723 | $34,900 |
| 2023 | $1,724 | $34,900 |
| 2022 | $1,446 | $28,820 |
| 2021 | $1,416 | $28,820 |
| 2020 | $1,072 | $18,940 |
| 2019 | $1,012 | $17,860 |
| 2018 | $995 | $17,550 |
| 2017 | $991 | $17,550 |
| 2016 | $979 | $17,270 |
| 2014 | — | $17,270 |
| 2013 | — | $17,270 |
Similar listingsand the Clinton market
Estimated Sales Range
HouseLoop Home Value History
Listed by EXP Realty LLC
Listed July 02, 2026 12:56 PM · Source: Heartland MLS as distributed by MLS GRID · MLS #2629344
HouseLoop last checked:
Listing updated:
Listed for
$279,900
27 days to saleSale price not disclosed
515 S 8th Street, Clinton, MO 64735
About this home
Rarely do you find nearly ¾ of an acre inside the city limits featuring a circle drive, finished workshop, historic barn, backyard oasis, and Truman Lake at the end of the road. This is more than a home—it's a lifestyle. This well-maintained 3-bedroom, 2-bath ranch is perfectly positioned adjacent to Clinton…
Property Details
Interior
Bedrooms & bathrooms
- Bedrooms: 3
- Full bathrooms: 2
Heating
- Heating: Natural Gas
Cooling
- Cooling: Electric
Appliances
- Included: Dishwasher, Disposal, Microwave, Refrigerator, Electric Range
- Laundry: Dryer Hookup-Ele, Main Level
Features
- Features: Ceiling Fan(s), Walk-In Closet(s)
- Flooring: Tile, Wood
- Basement: Crawl Space, Inside Entrance
- Other rooms: Fam Rm Main Level, Family Room, Formal Living Room, Main Floor BR, Main Floor Primary Bedroom, Workshop
Interior area
- Finished area above ground: 1,986 sqft
- Total interior livable area: 1,986 sqft
Property
Parking
- Total spaces: 3
- Parking features: Attached, Detached, Garage Door Opener, Garage Faces Front, Off Street
Lot
- Size: 0.70 Acres
- Features: City Limits, City Lot, Level
- Patio & porch: Covered Patio
Construction
Type & style
- Home type: Residential
- Architectural style: Single Family Residence
Materials
- Materials: Brick/Mortar, Cedar, Wood Siding
Condition
- Year built: 1975
- Age: 51-75 Years
Utilities & green energy
- Sewer: Public Sewer
- Water: Public
Highlights
Outdoor & Lot
- Pool
- Covered Patio
- Fenced Yard
- Big Backyard
- Mature Trees
- Wooded Lot
Bathroom
- Tiled Shower
Interior
- Hardwood Floors
- Tile Floors
- Coffered or Tray Ceiling
- Shiplap / Paneling
- Statement Lighting
Layout
- Main Floor Primary
- Basement
- Bonus Room
- Workshop
Garage & Parking
- Attached Garage
- Detached Garage
- Garage Workshop
HOA and Amenities
No HOA on this home.
Nearby schools
GreatSchools rating
- 4Clinton Intermediate School
- 5Clinton Middle School
- 5Clinton Sr. High School
Price history
Tax
- Annual tax amount: $1,967 / yr
Property tax history
| Year | Property tax | Assessed value |
|---|---|---|
| 2024 | $1,723 | $34,900 |
| 2023 | $1,724 | $34,900 |
| 2022 | $1,446 | $28,820 |
| 2021 | $1,416 | $28,820 |
| 2020 | $1,072 | $18,940 |
| 2019 | $1,012 | $17,860 |
| 2018 | $995 | $17,550 |
| 2017 | $991 | $17,550 |
| 2016 | $979 | $17,270 |
| 2014 | — | $17,270 |
| 2013 | — | $17,270 |
Is this your home?
Claim this home to get your HouseLoop Home Valuation & Buyer Demand Report — real-time buyer demand and an up-to-date value for your home. Free, no obligation, about 3 minutes.
Estimated Sales Range
HouseLoop Home Value History
Similar listingsand the Clinton market
Listed by EXP Realty LLC
Listed July 02, 2026 12:56 PM · Source: Heartland MLS as distributed by MLS GRID · MLS #2629344
HouseLoop last checked:
Listing updated: