


$374,000
5131 SW Urish Road, Topeka, KS 66610
About this home
HouseLoop user activity
HouseLoop last checked:
Interior
Bedrooms & bathrooms
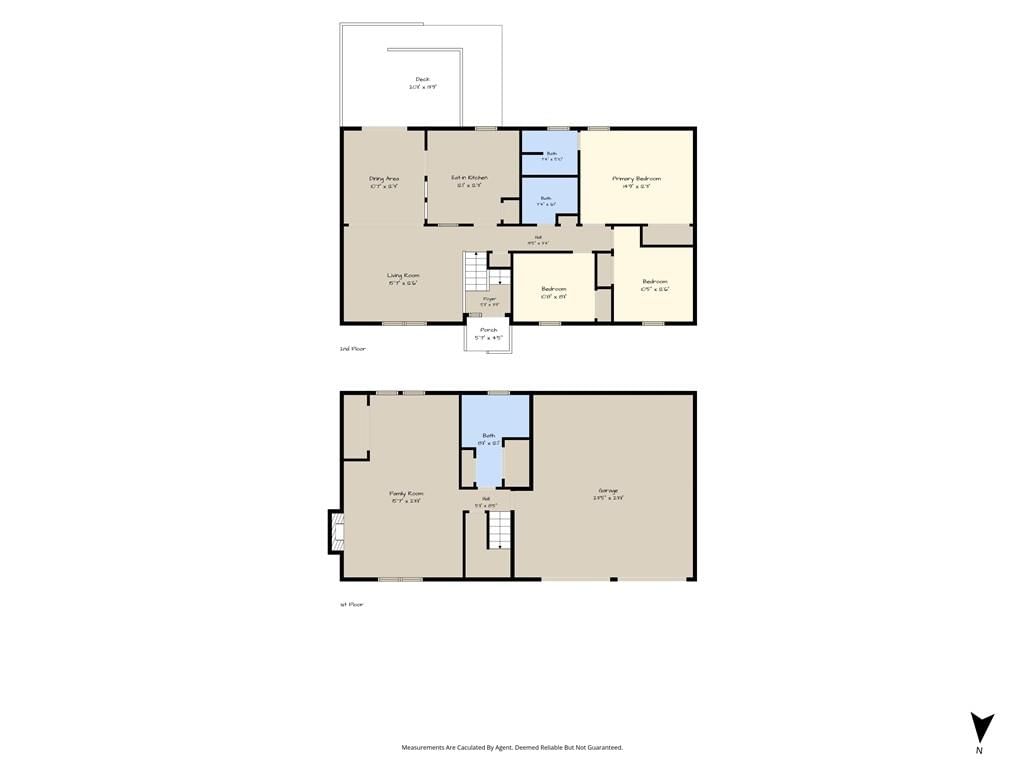
- Bedrooms: 5
- Full bathrooms: 3
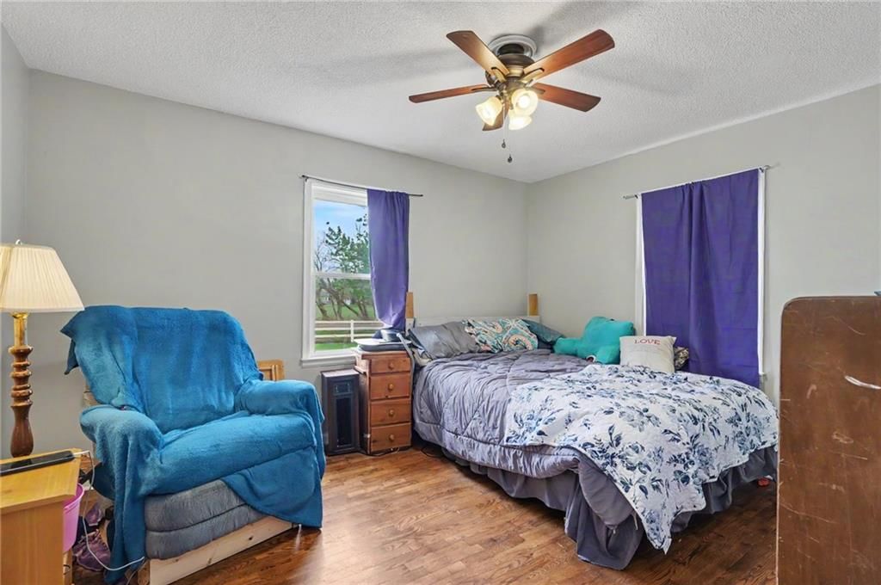
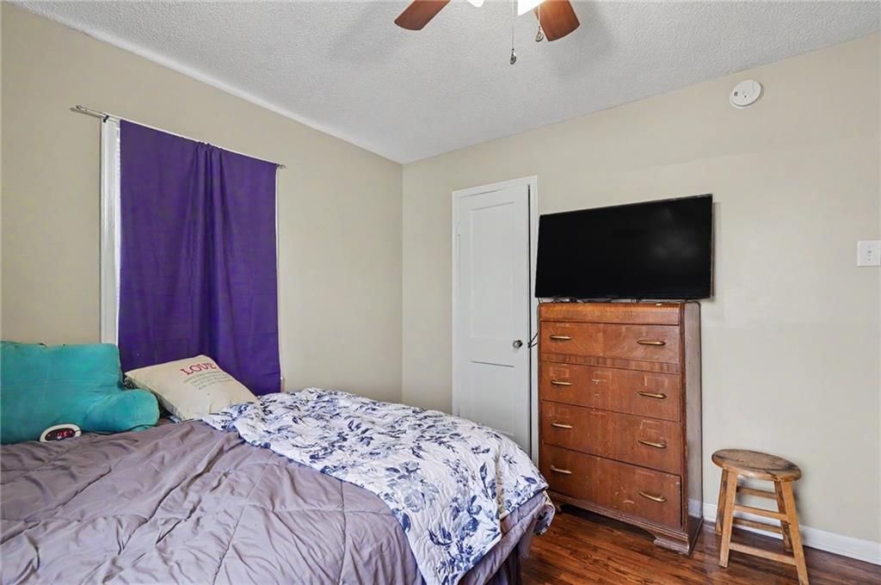
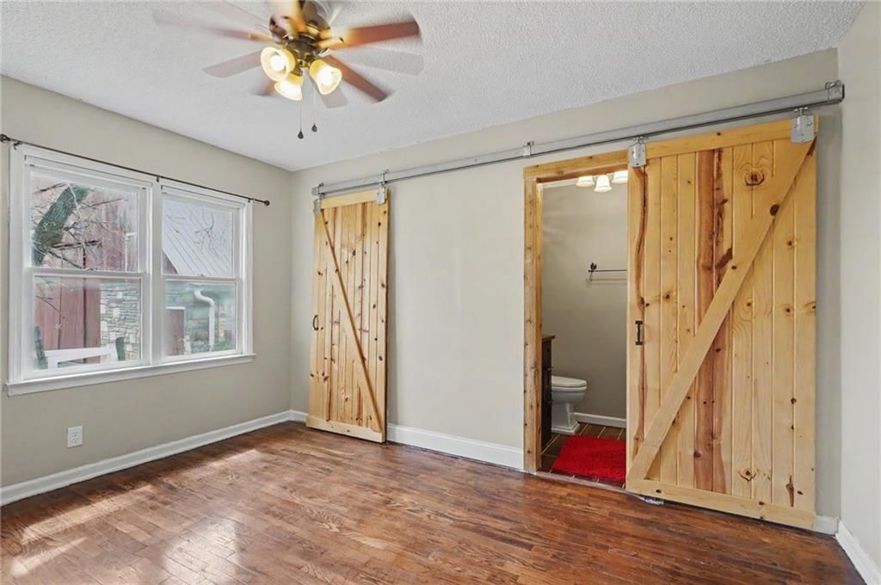
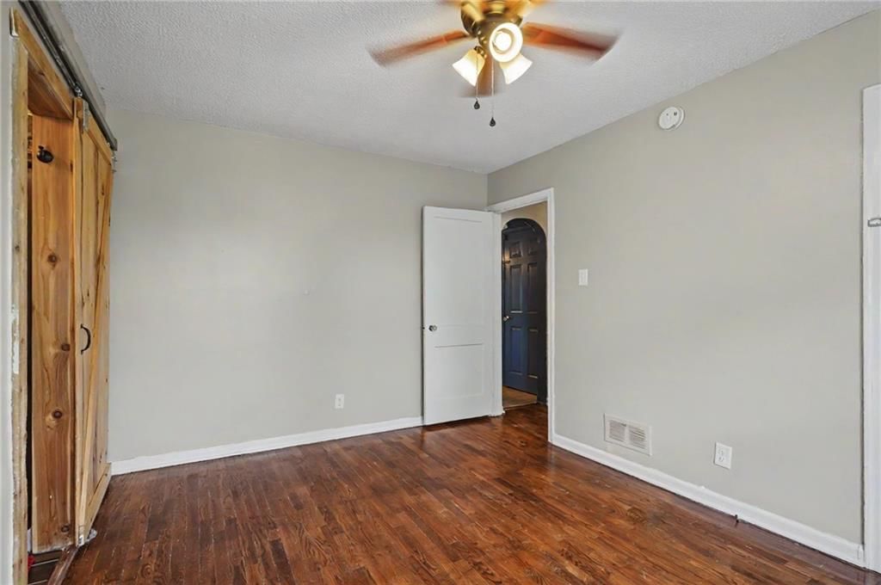
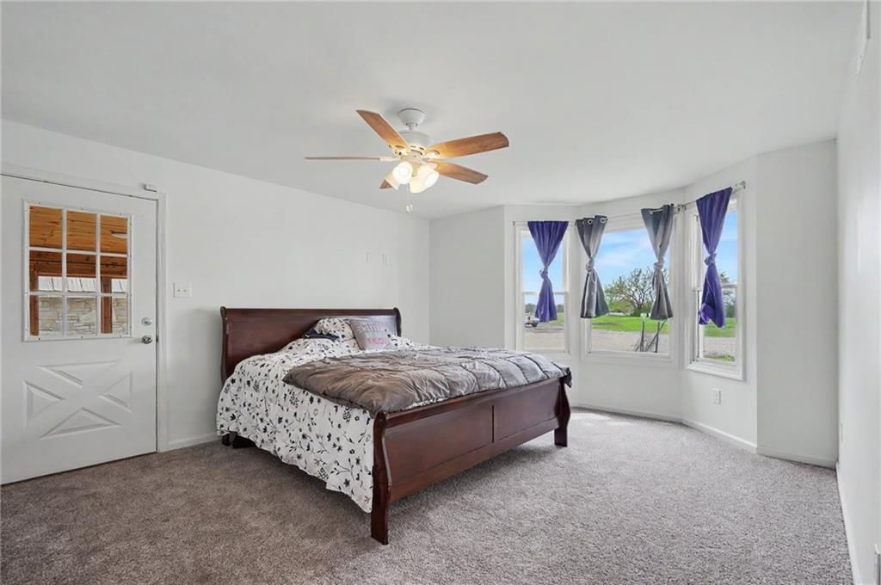
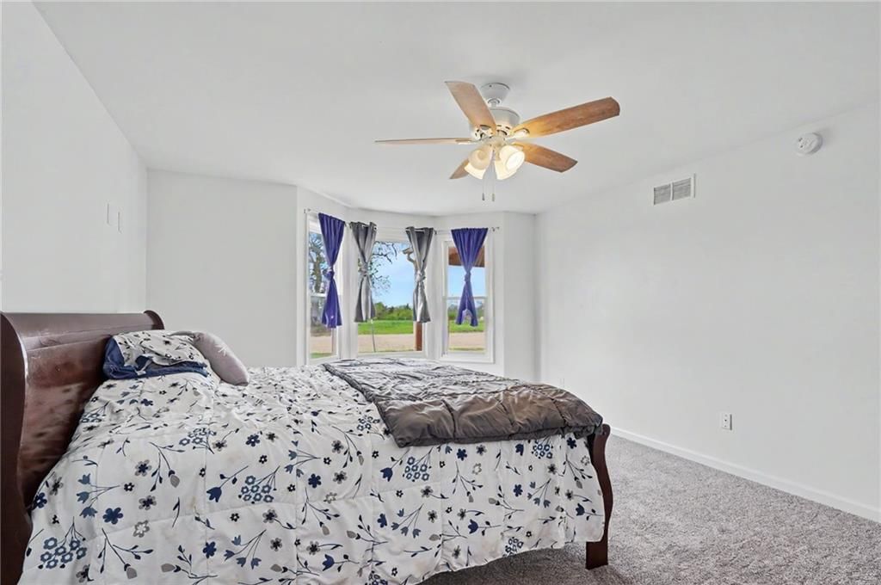
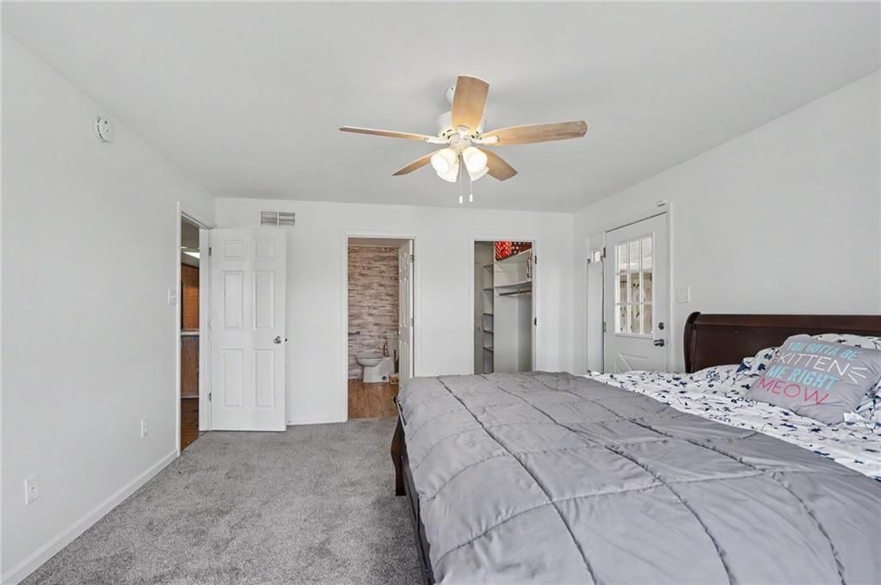
Primary Bedroom
- Level: Main
- Dimensions: 13 × 16
Bedroom 2
- Level: Main
- Dimensions: 11 × 13
Bedroom 3
- Level: Main
- Dimensions: 10 × 11
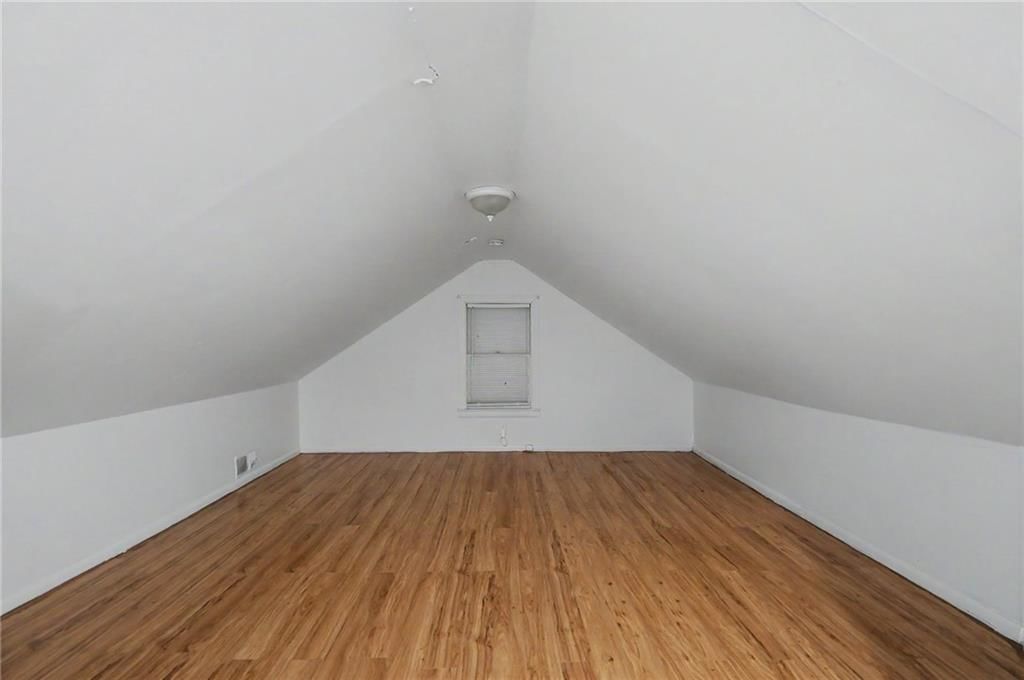
Bedroom 4
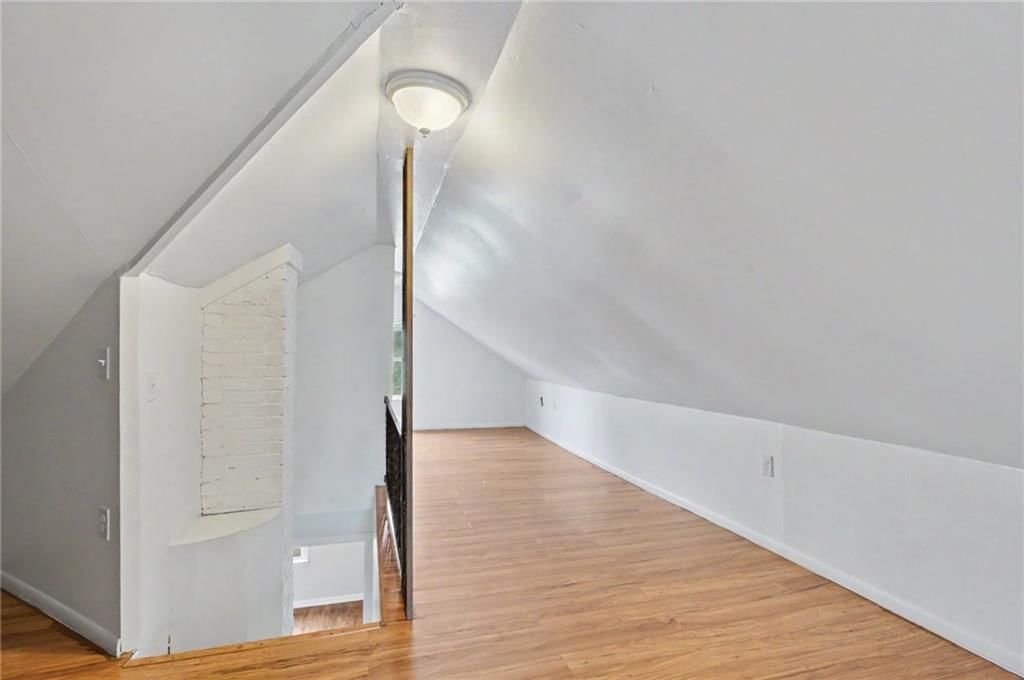
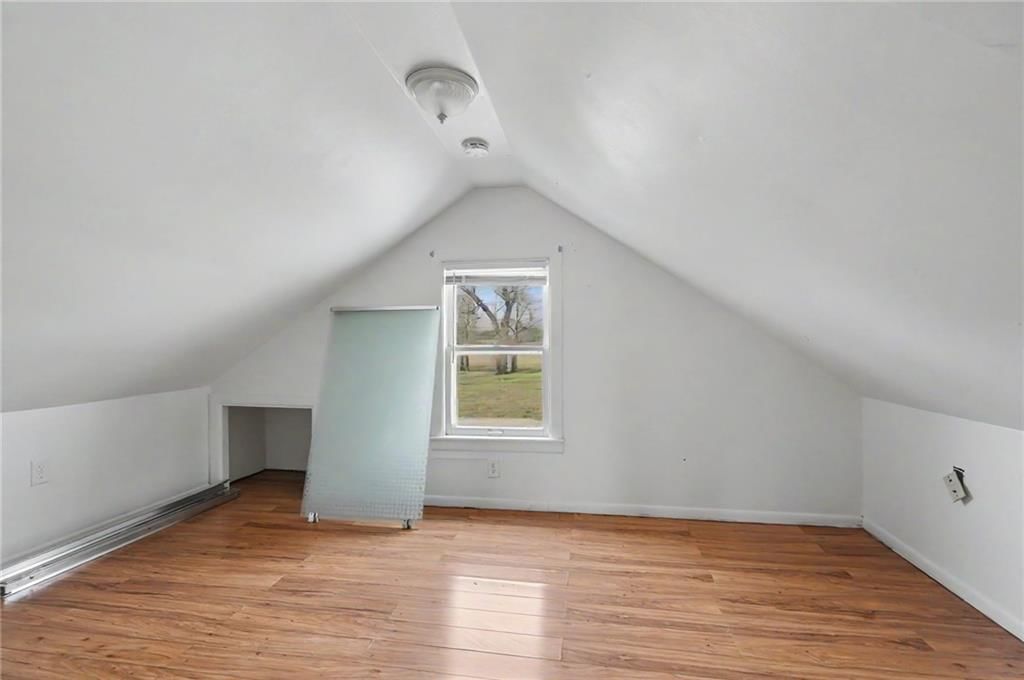
- Level: Second
- Dimensions: 10 × 13
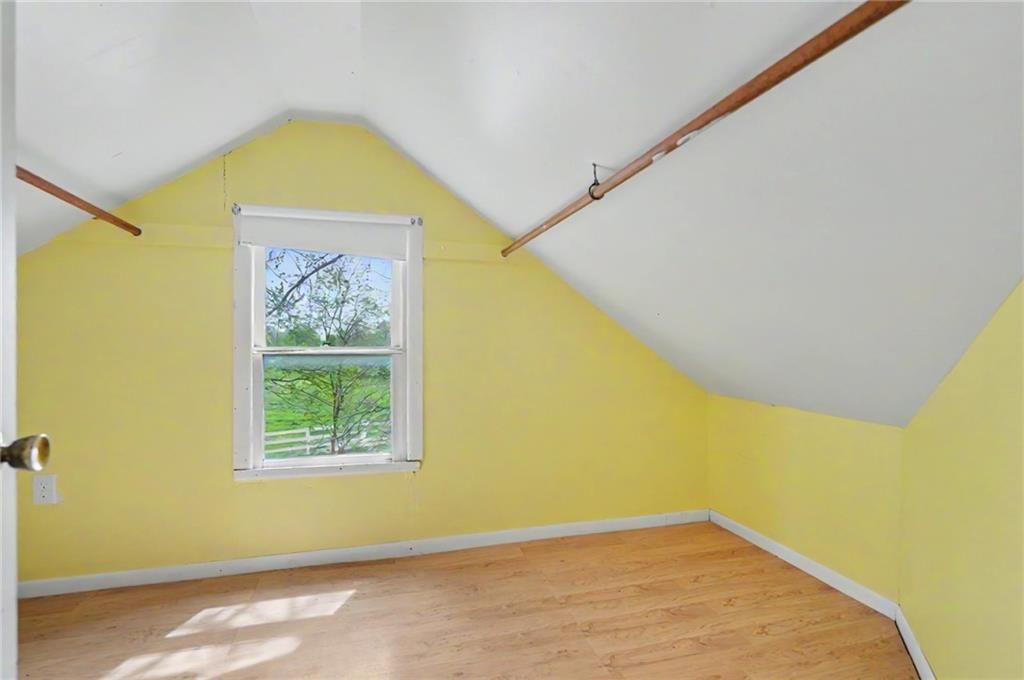
Bedroom 5
- Level: Second
- Dimensions: 10 × 8
Family Room
- Level: Main
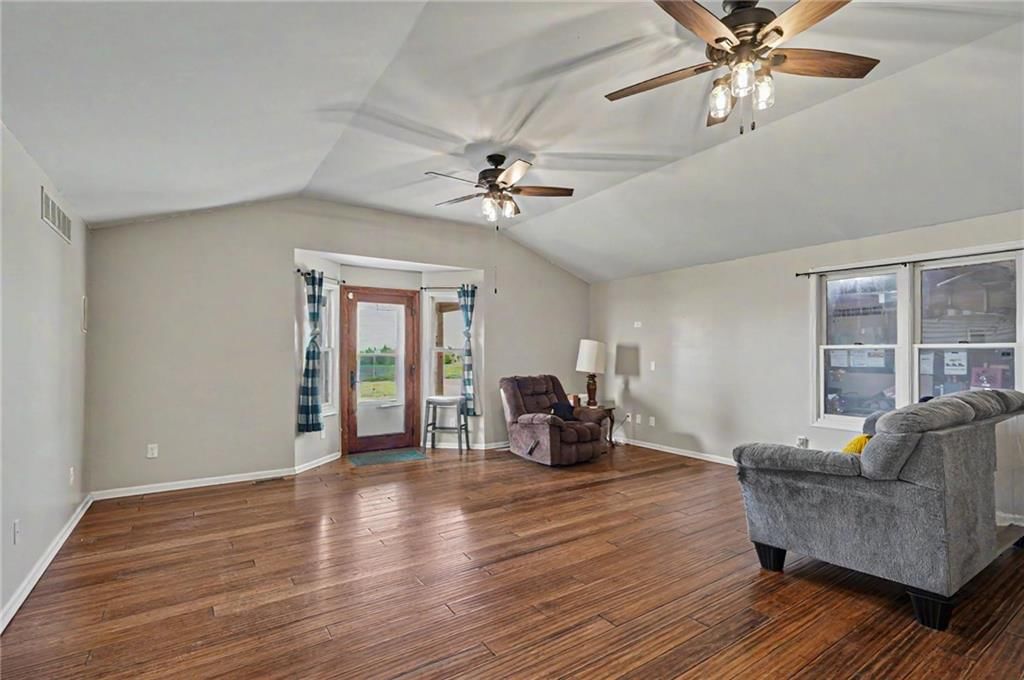
- Dimensions: 20 × 21
Living Room
- Level: Main
- Dimensions: 12 × 18
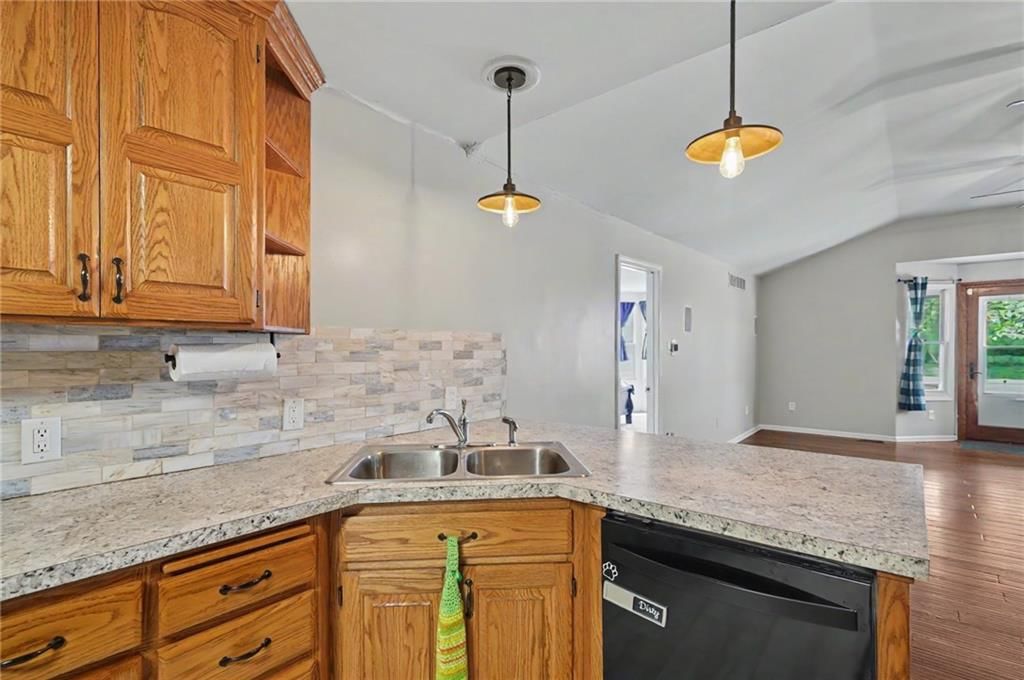
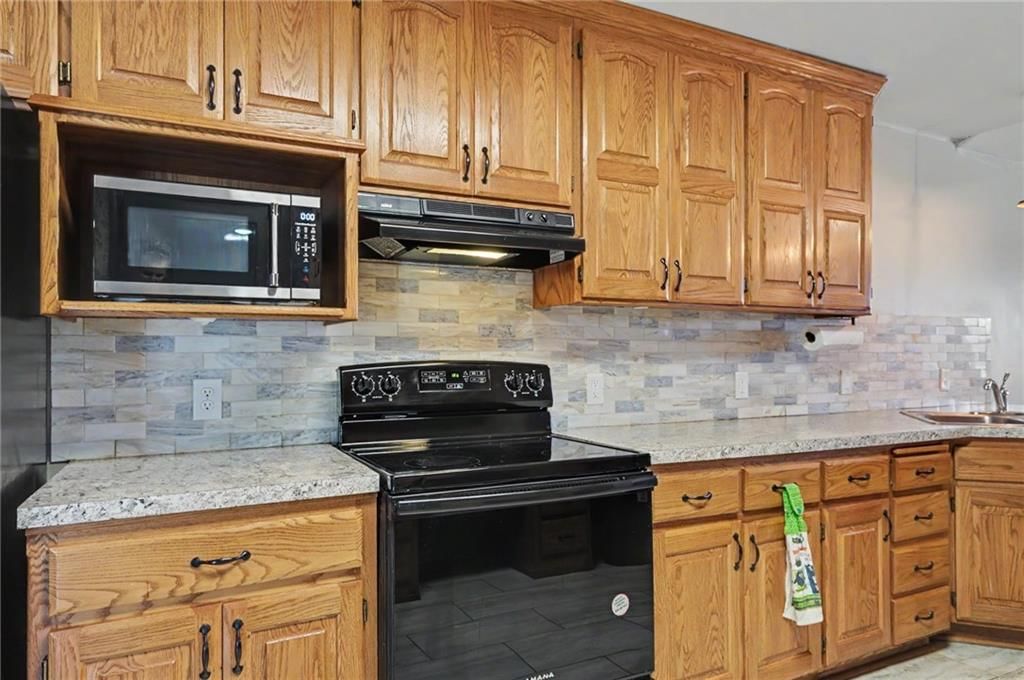
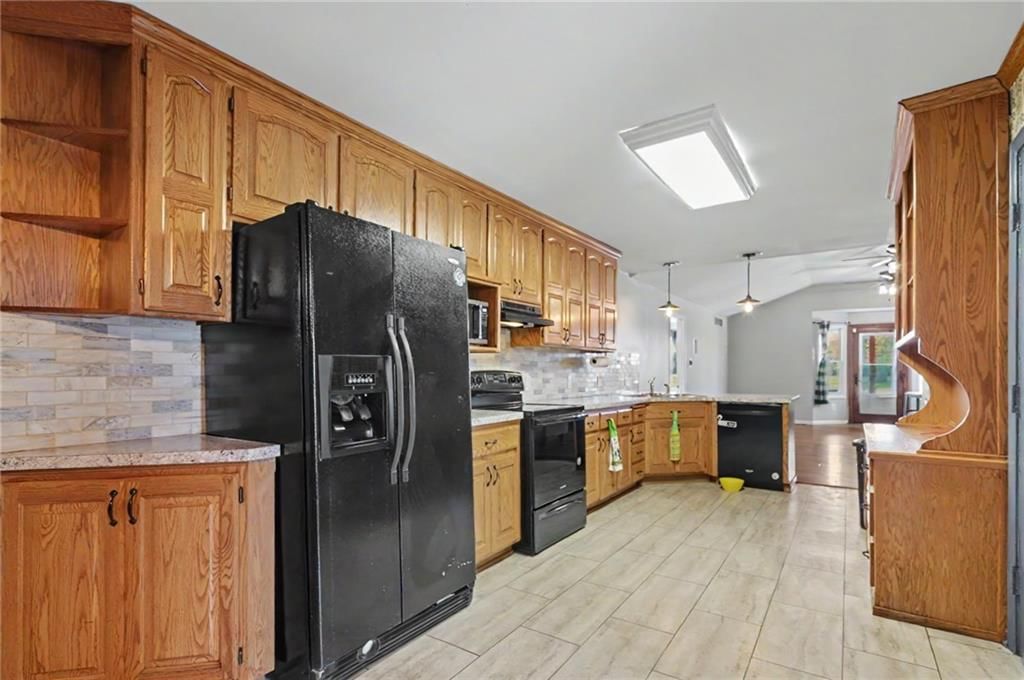
Kitchen
- Level: Main
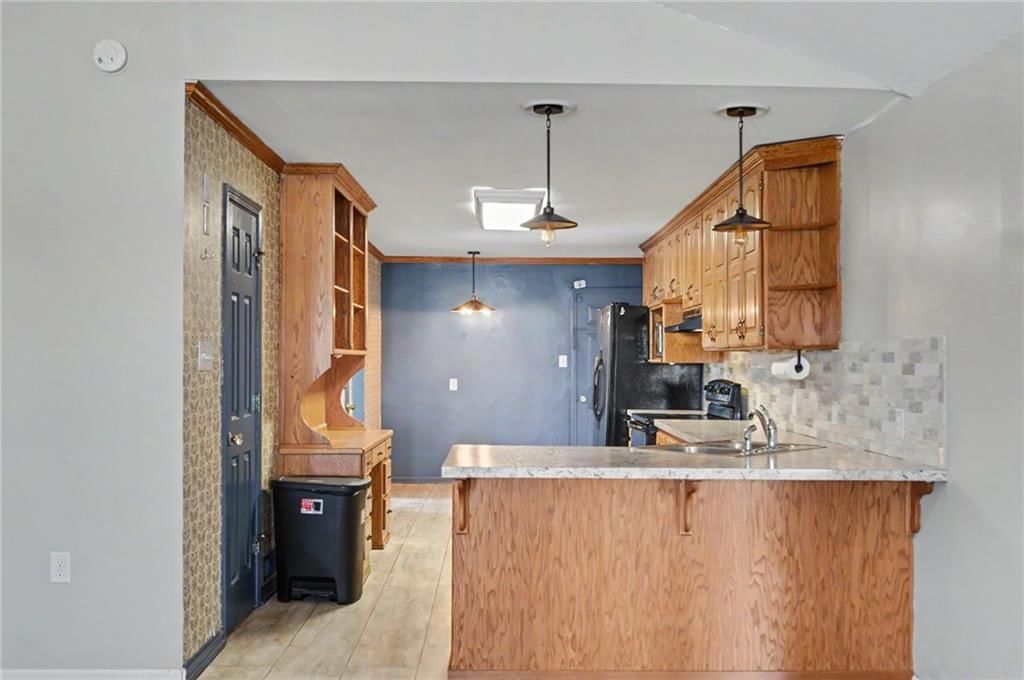
- Dimensions: 10 × 23
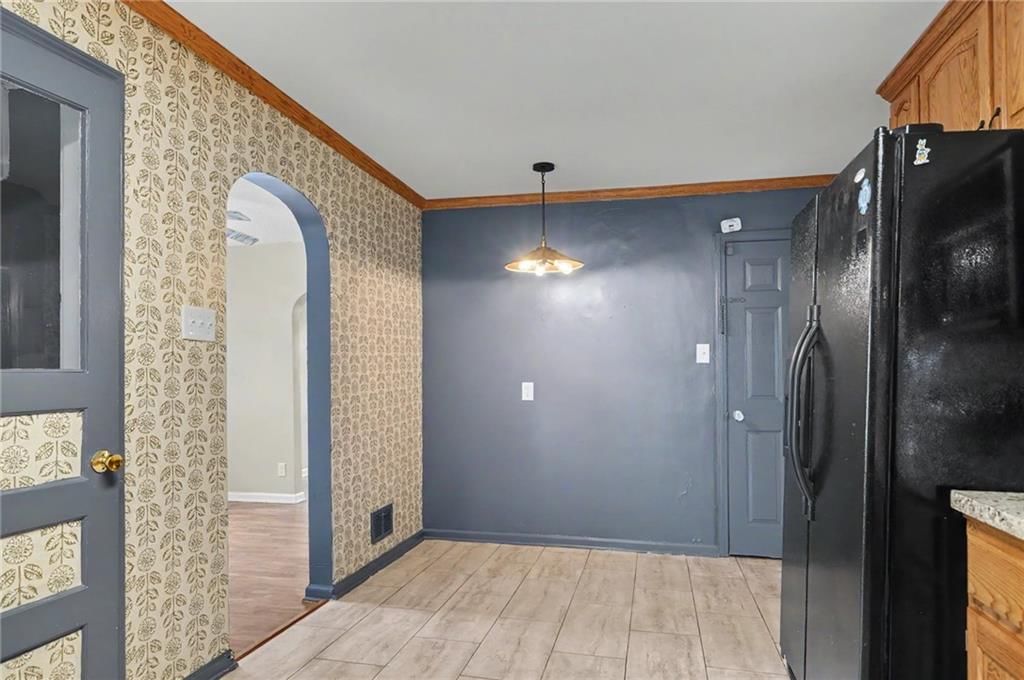
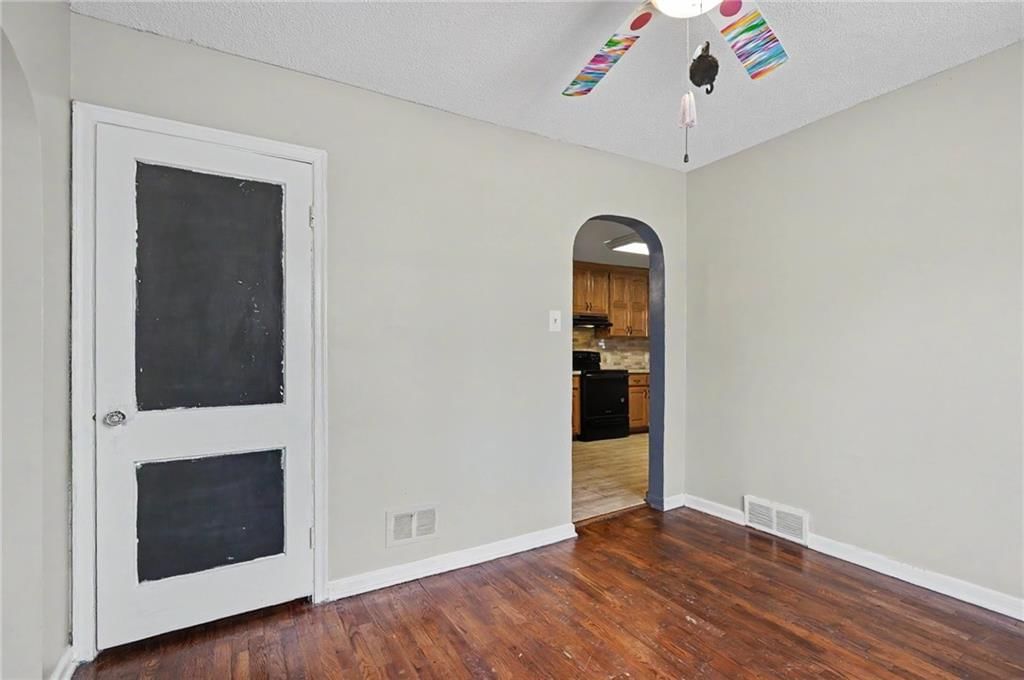
Dining Room
- Level: Main
- Dimensions: 10 × 12
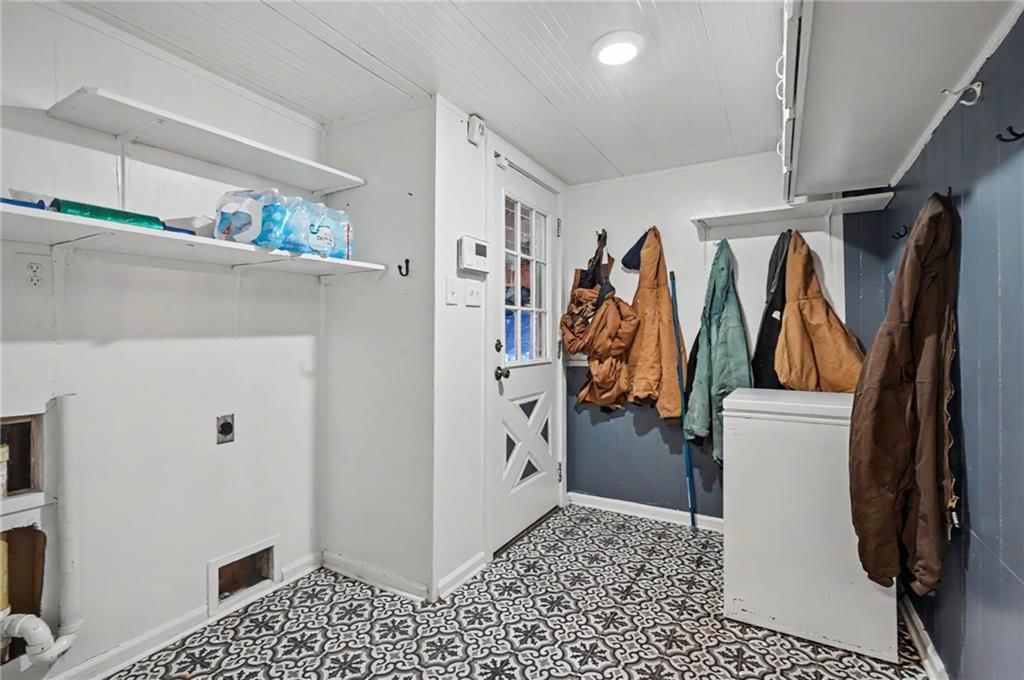
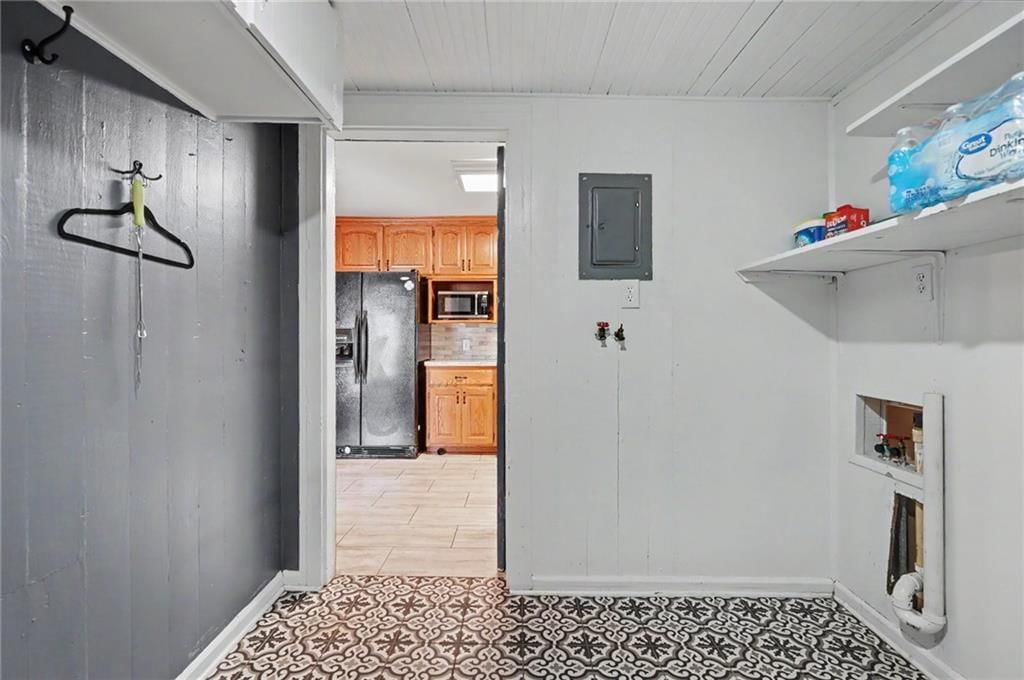
Utility Room
- Level: Main
- Dimensions: 8 × 6
Heating
- Heating: Propane
Cooling
- Cooling: Electric
Appliances
- Included: Dishwasher, Refrigerator, Free-Standing Electric Oven
- Laundry: Laundry Room, Main Level
Features
- Features: Ceiling Fan(s)
- Flooring: Carpet, Laminate, Vinyl, Wood
- Basement: Crawl Space
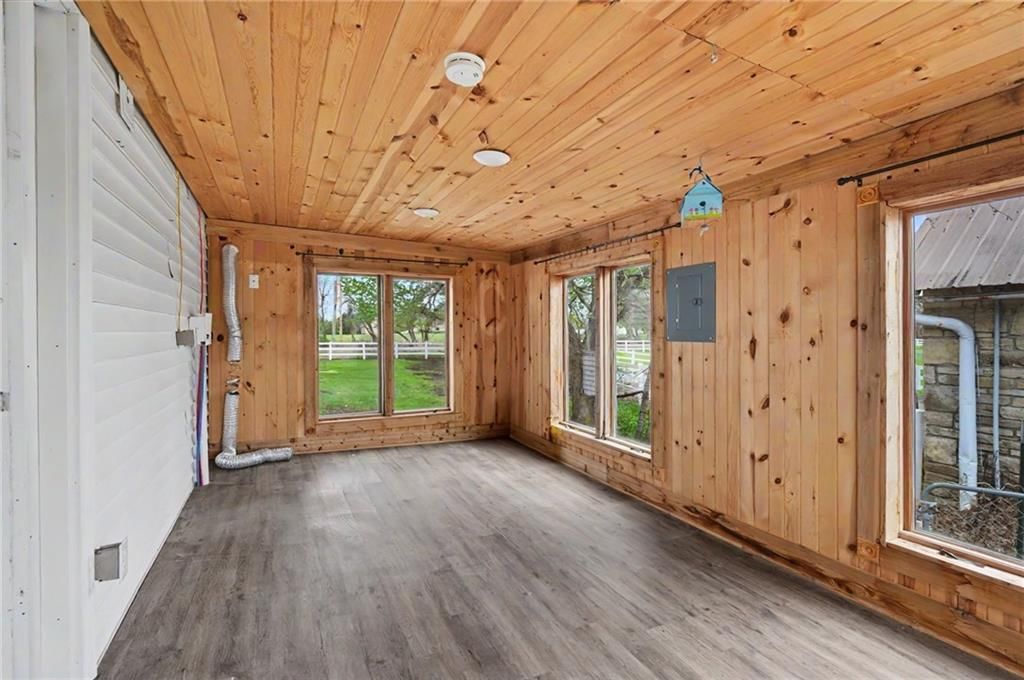
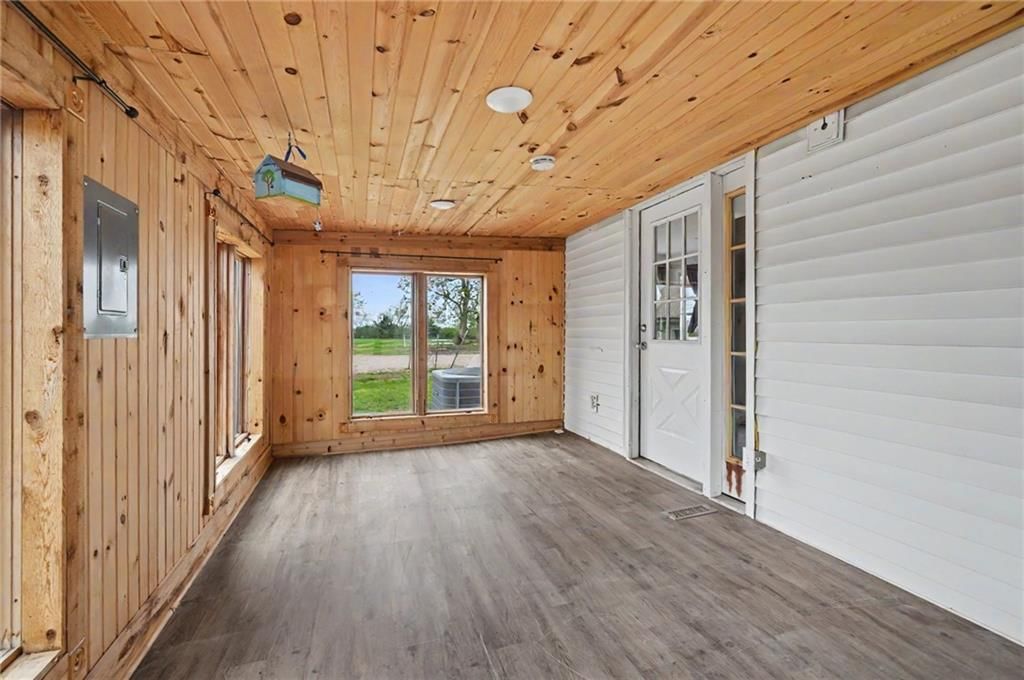
- Other rooms: Main Floor BR, Main Floor Primary Bedroom, Sun Room
Interior area
- Finished area above ground: 2,664 sqft
- Total interior livable area: 2,664 sqft
Property
Parking
- Total spaces: 2
- Parking features: Attached
Lot
- Size: 4.41 Acres
- Features: Acreage
- Patio & porch: Deck, Patio
Construction
Type & style
- Home type: Residential
- Architectural style: Single Family Residence
Materials
- Materials: Frame, Vinyl Siding
Condition
- Year built: 1959
- Age: 51-75 Years
Utilities & green energy
- Sewer: Septic Tank
- Water: Rural
Highlights
Outdoor & Lot
- Deck
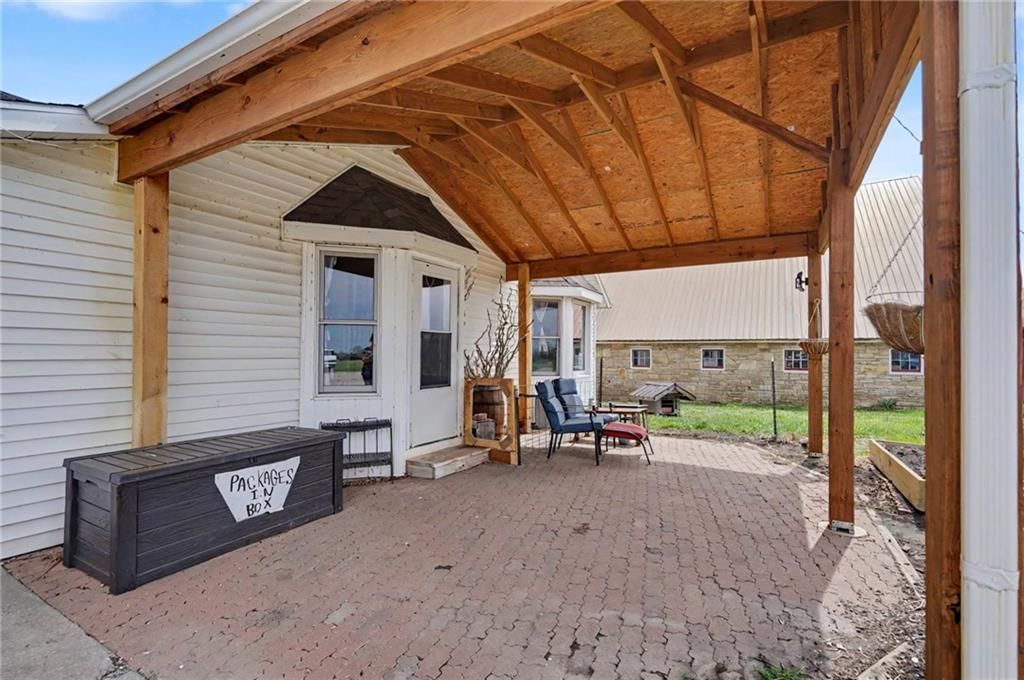
- Covered Patio
- Fenced Yard
- Big Backyard
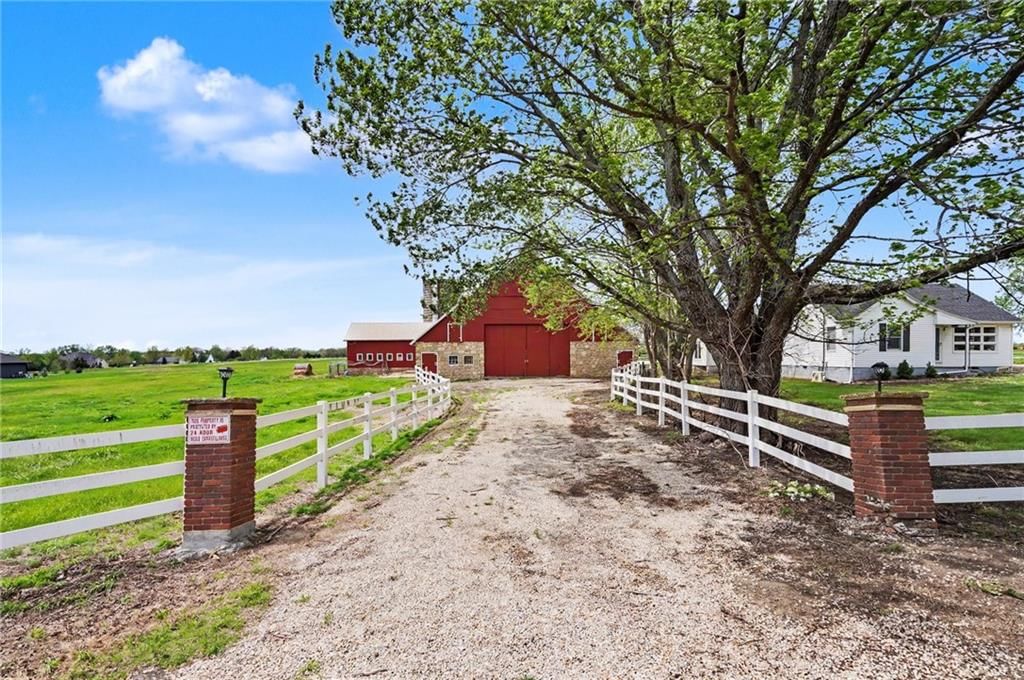
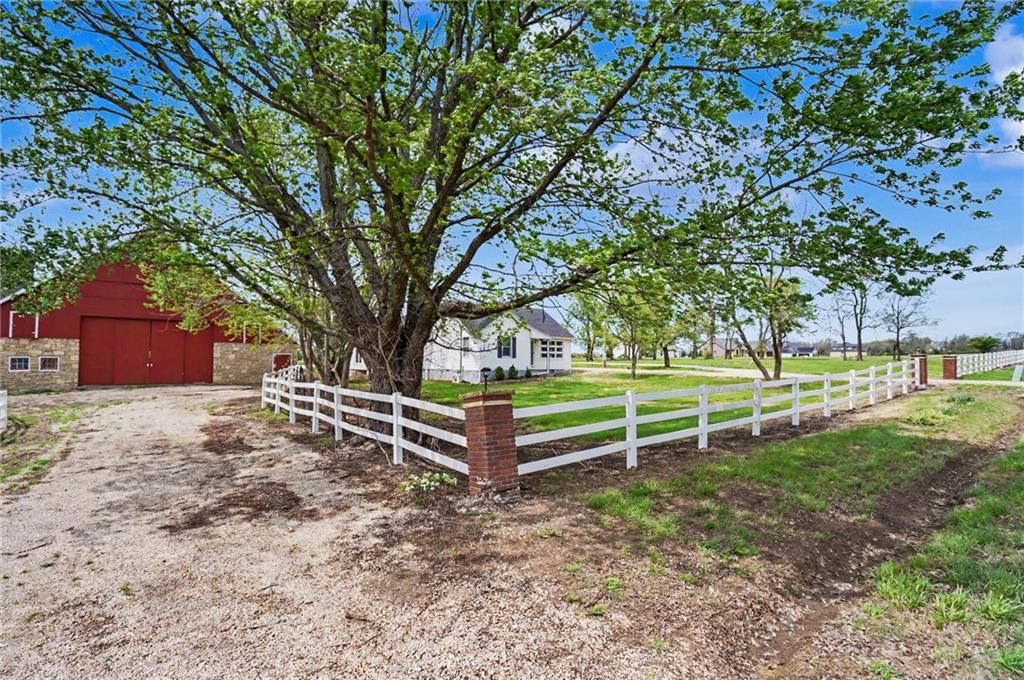
- Mature Trees
- Acreage
Kitchen
- Kitchen Open to Living
Bathroom
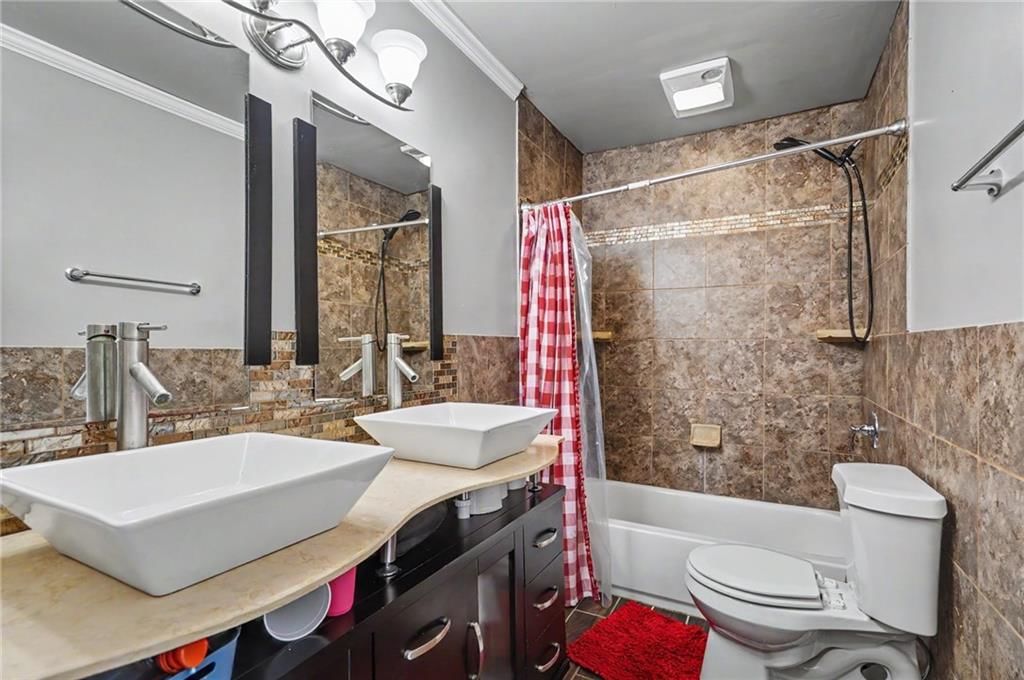
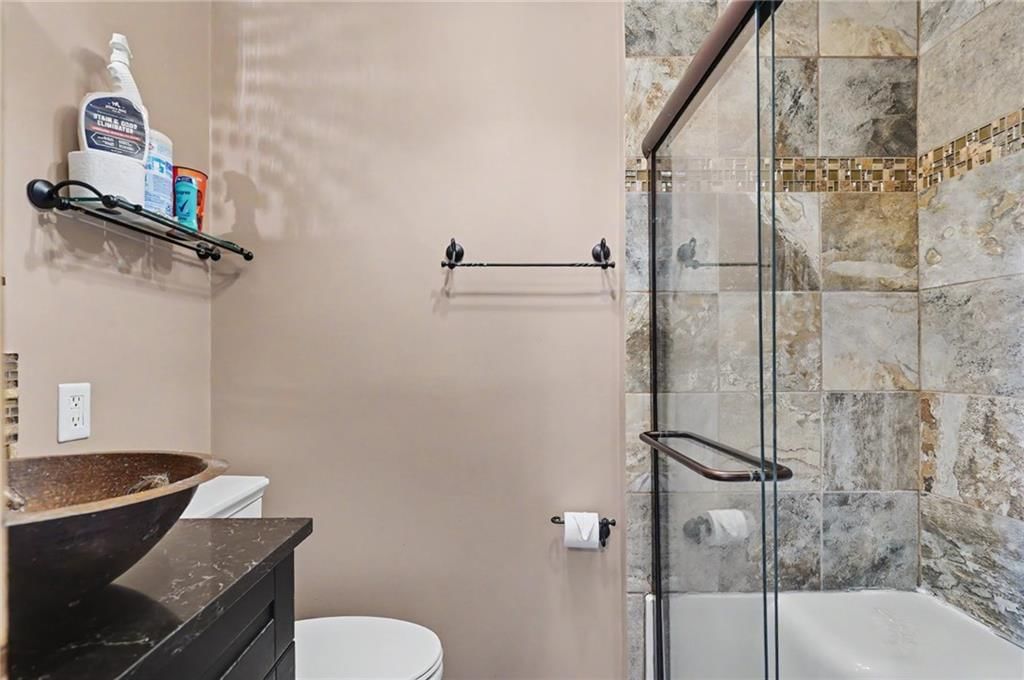
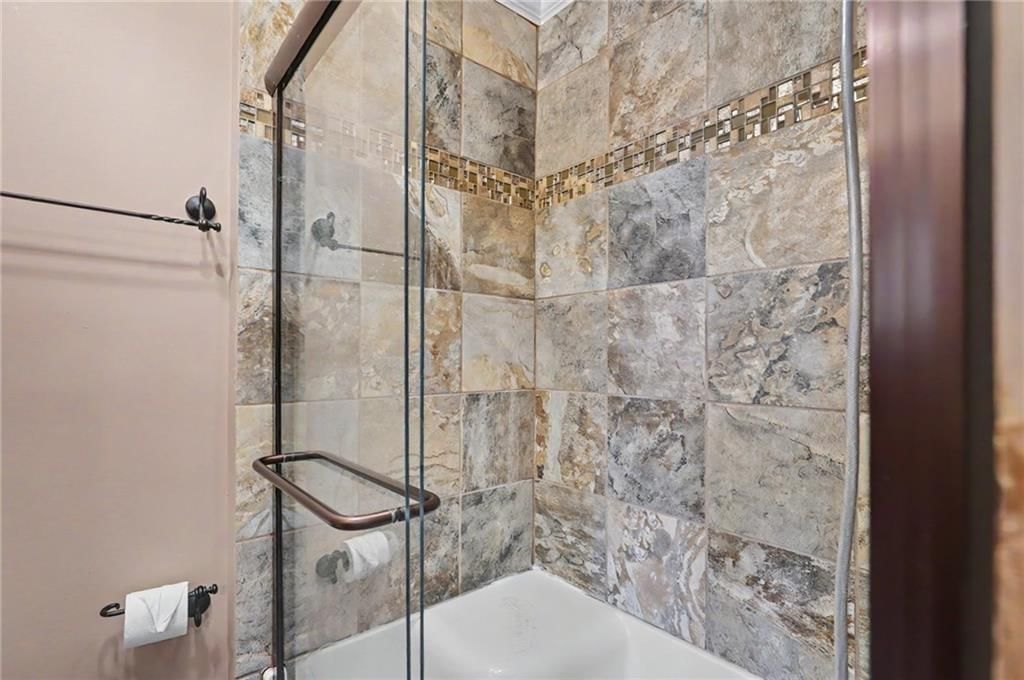
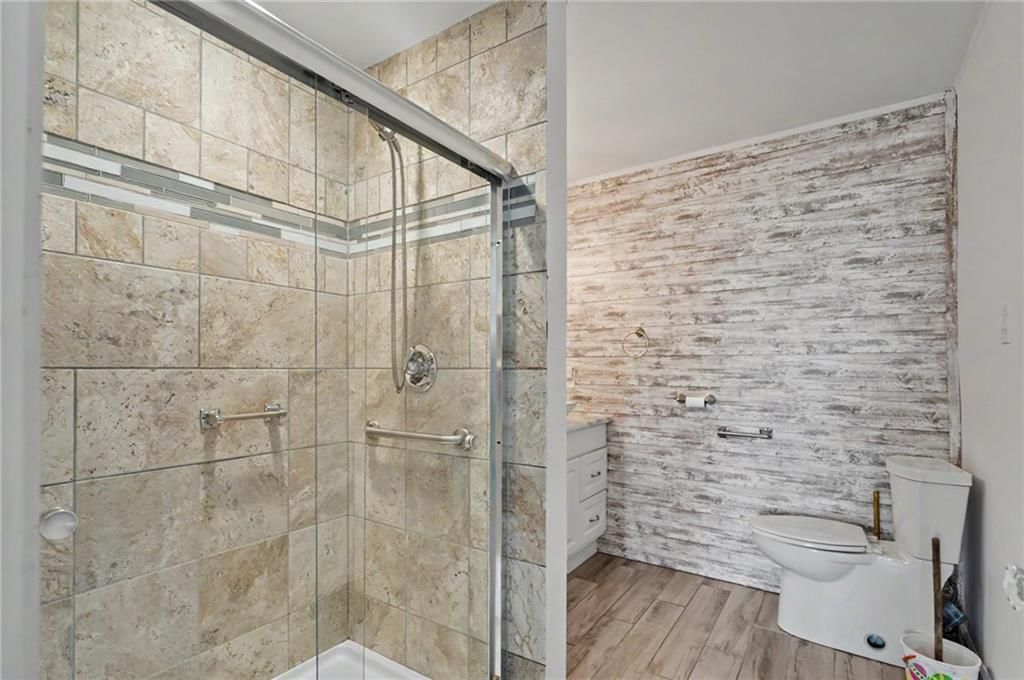
- Tiled Shower
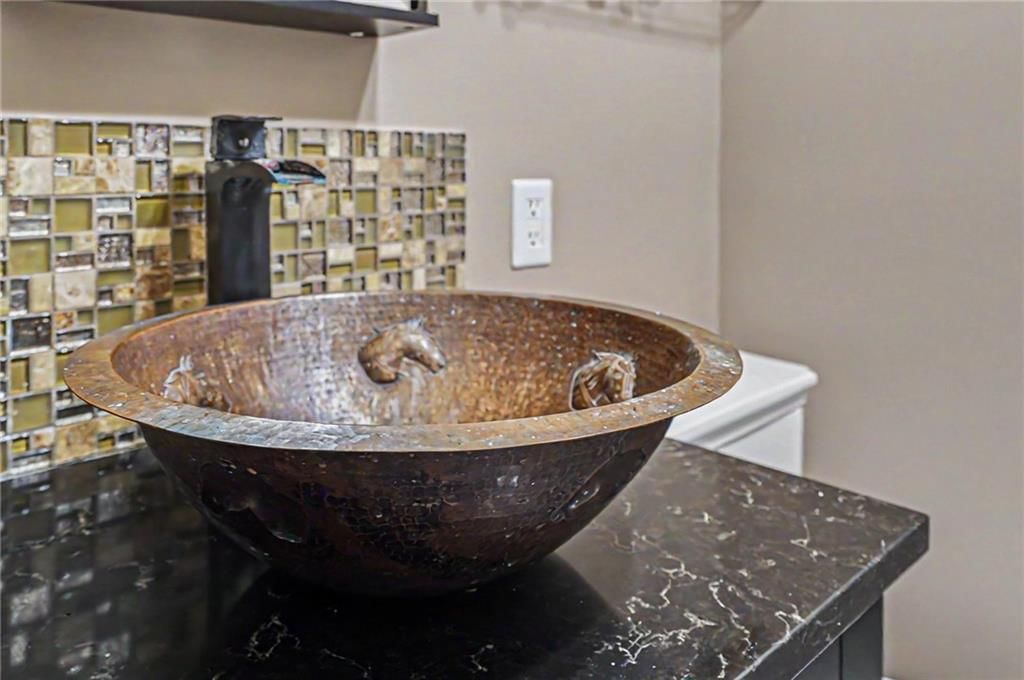
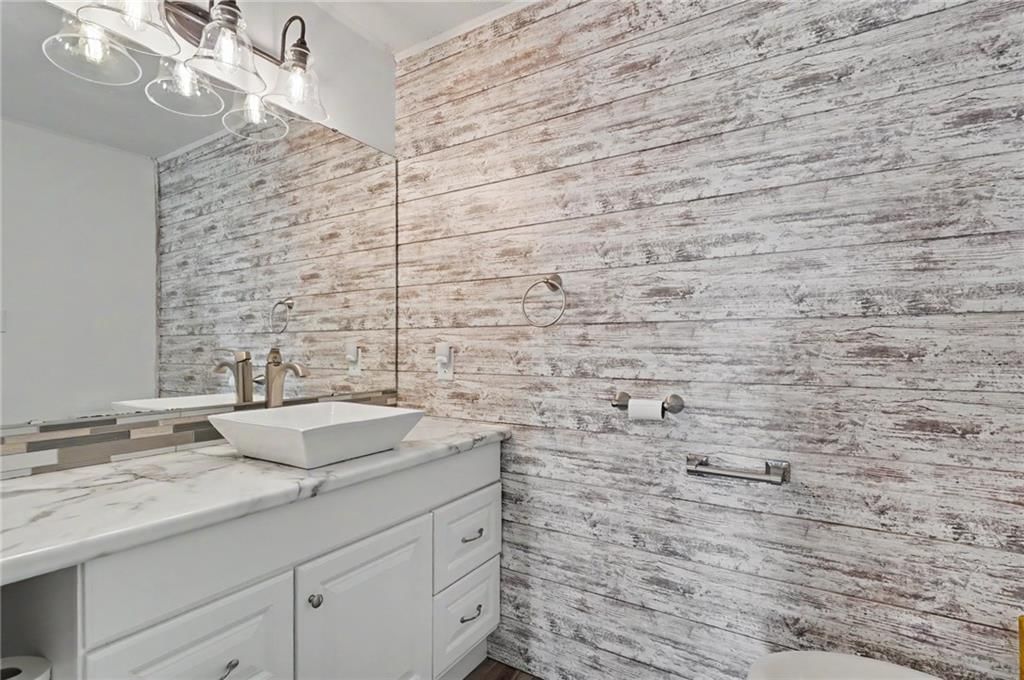
- Double Vanity
Interior
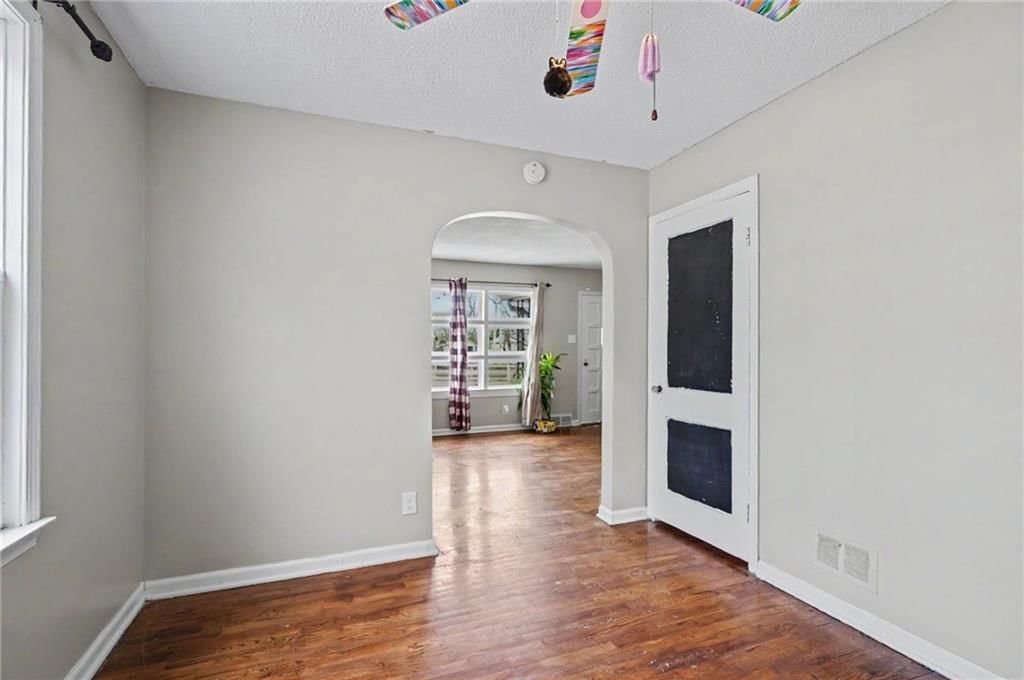
- White Trim
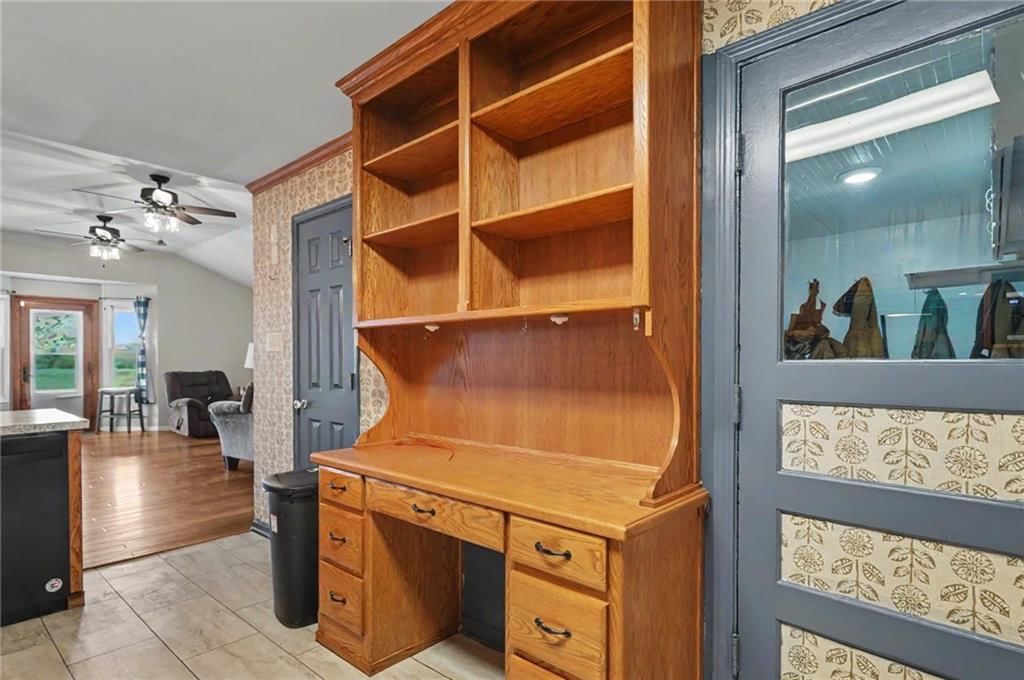
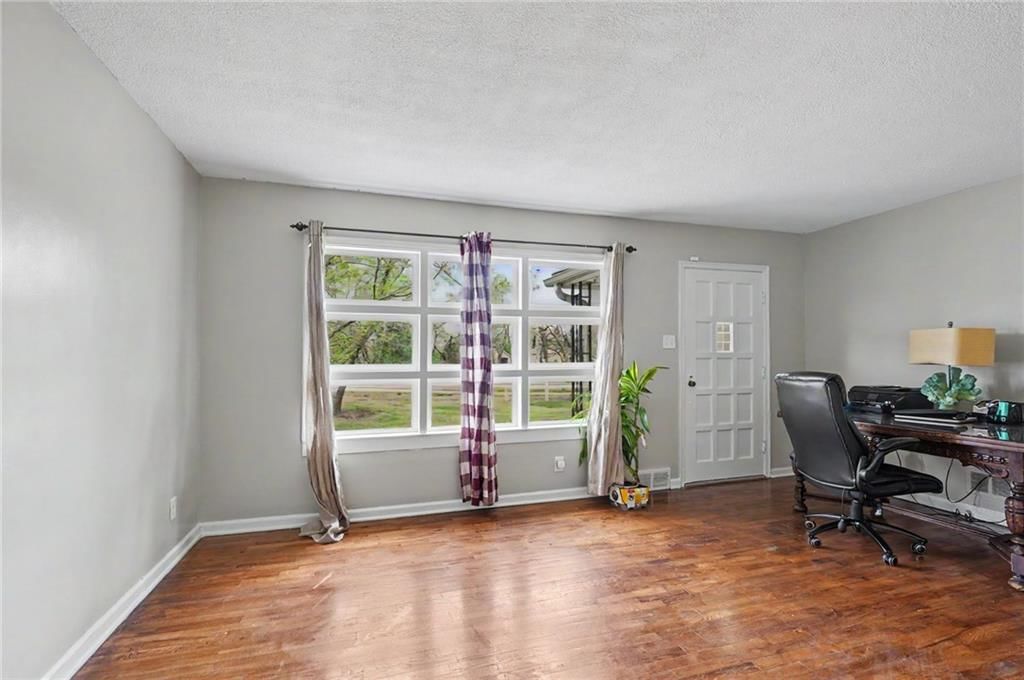
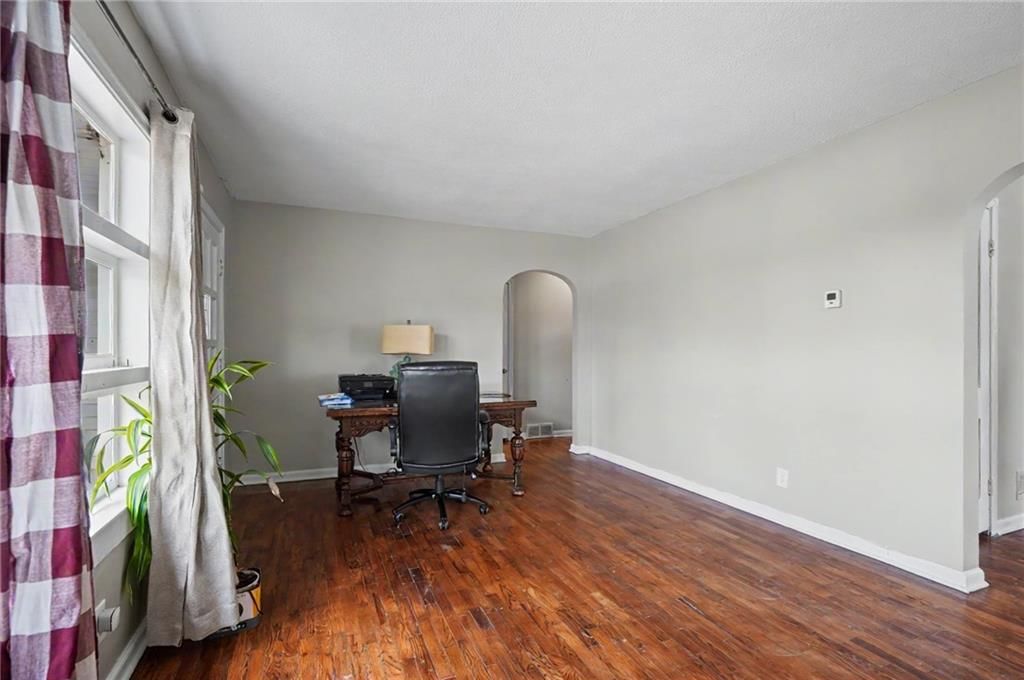
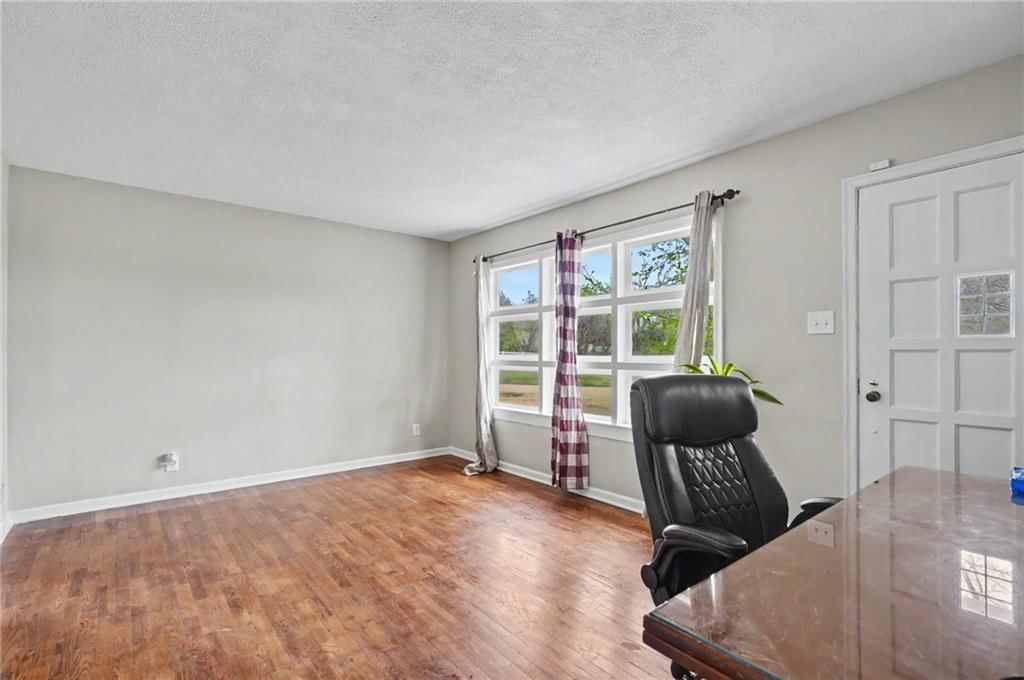
- Hardwood Floors
- Tile Floors
- Shiplap / Paneling
Layout
- Open Floor Plan
- Main Floor Primary
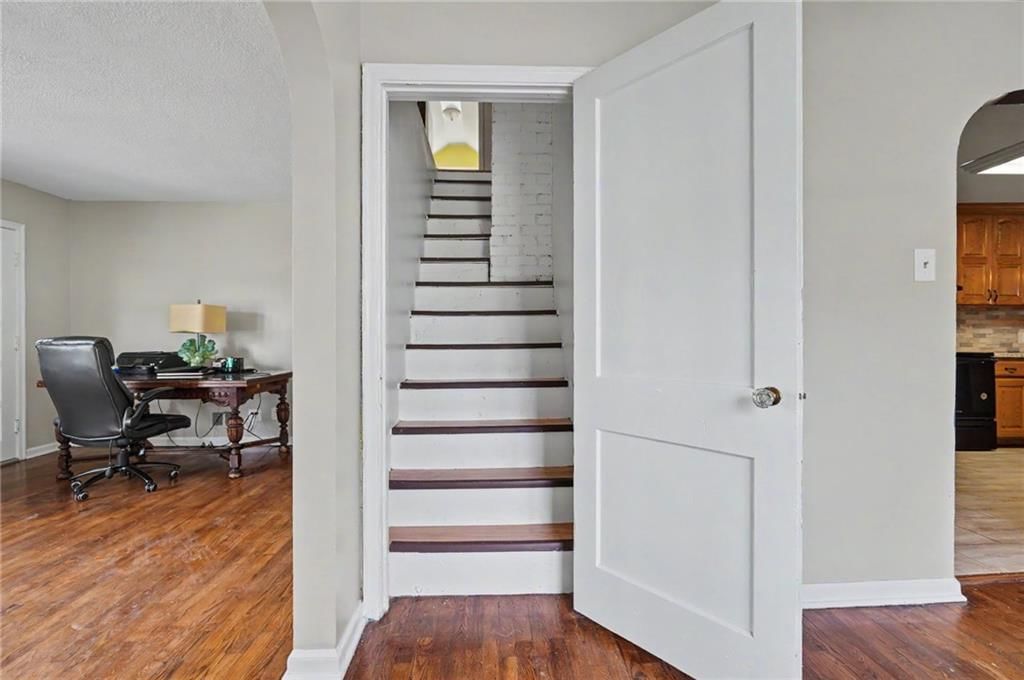
- Home Office
- Mudroom
- Sunroom
- Bonus Room
Garage & Parking
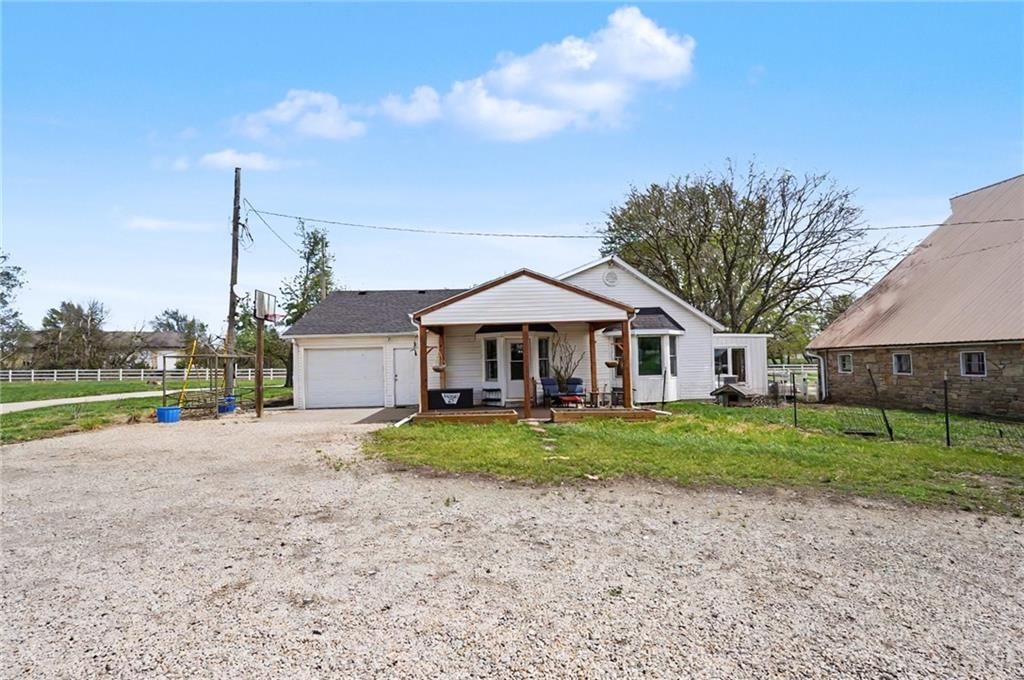
- Attached Garage
No HOA on this home.
GreatSchools rating
- 7Jay Shideler Elementary School
- 6Washburn Rural Middle School
- 8Washburn Rural High School
Schools provided by the listing agent
- District: Auburn-Washburn
Price history
- Annual tax amount: $6,249 / yr
Property tax history
| Year | Property tax | Assessed value |
|---|---|---|
| 2025 | $6,249 | $44,804 |
| 2024 | $6,190 | $44,804 |
| 2023 | $5,762 | $43,081 |
| 2022 | $5,120 | $38,465 |
| 2021 | $4,412 | $34,040 |
| 2020 | — | $22,483 |
| 2019 | $2,674 | $20,929 |
| 2018 | $2,495 | $20,929 |
| 2017 | $2,674 | $20,929 |
| 2014 | $2,603 | $20,929 |
| 2010 | — | $21,355 |
| 2008 | — | $21,267 |
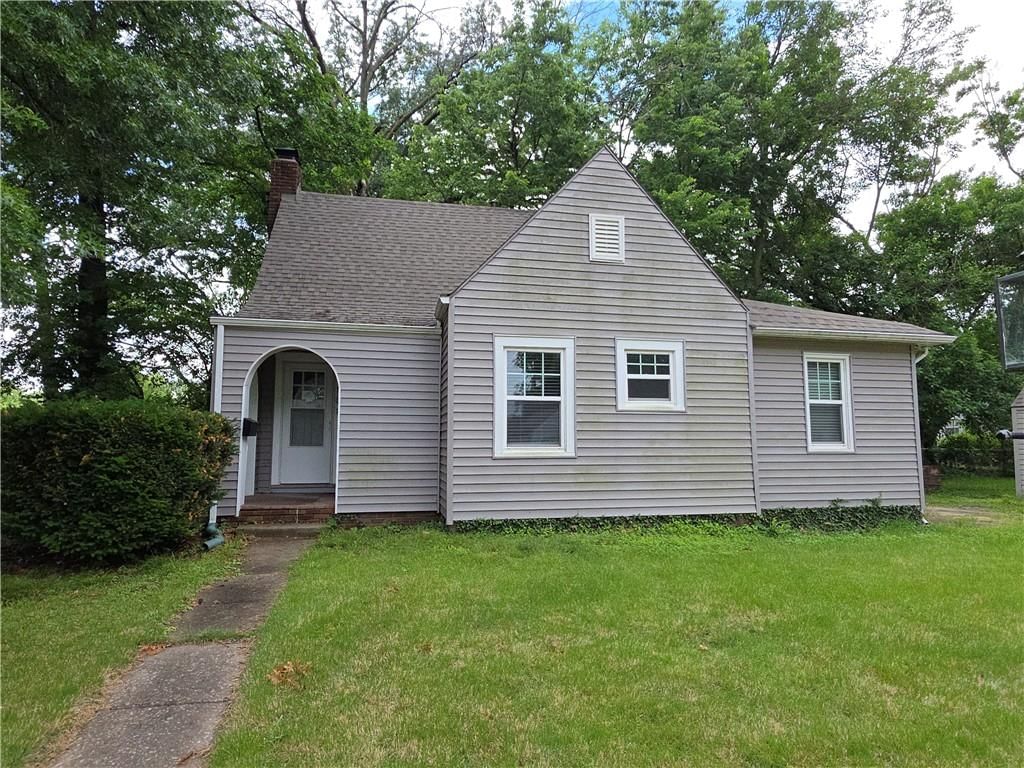
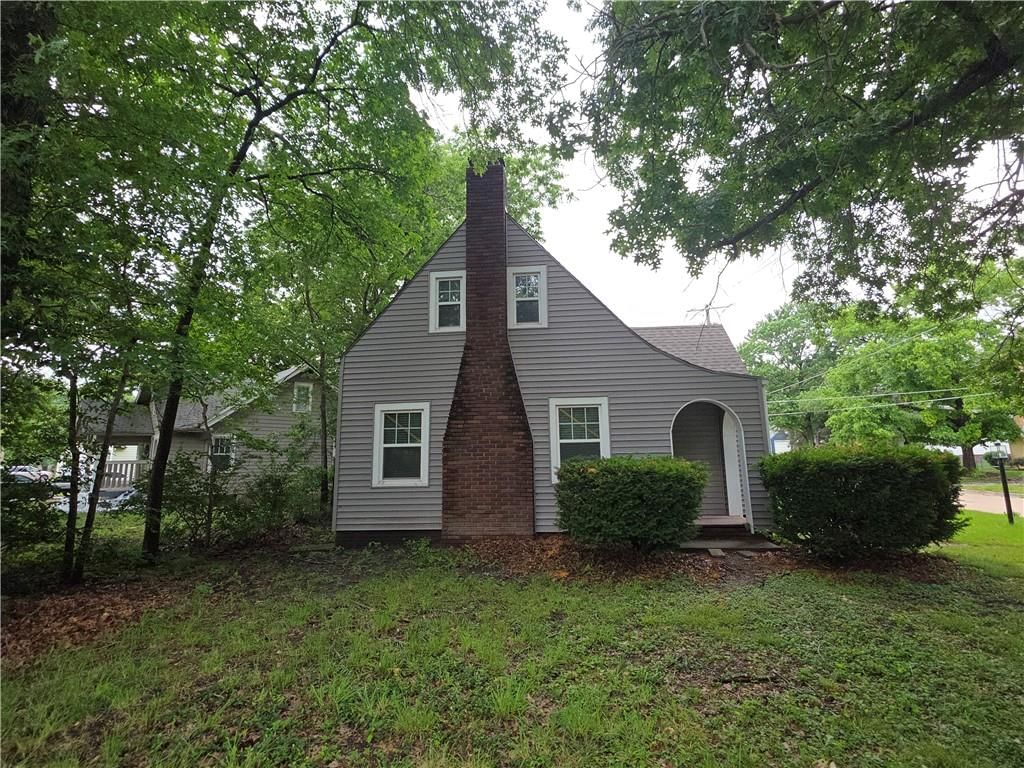
5131 SW Urish Road, Topeka, KS 66610 is a 5-bedroom, 3-bath, 2,664-square-foot single family residence that sold on August 31, 2026. MLS #2614179.
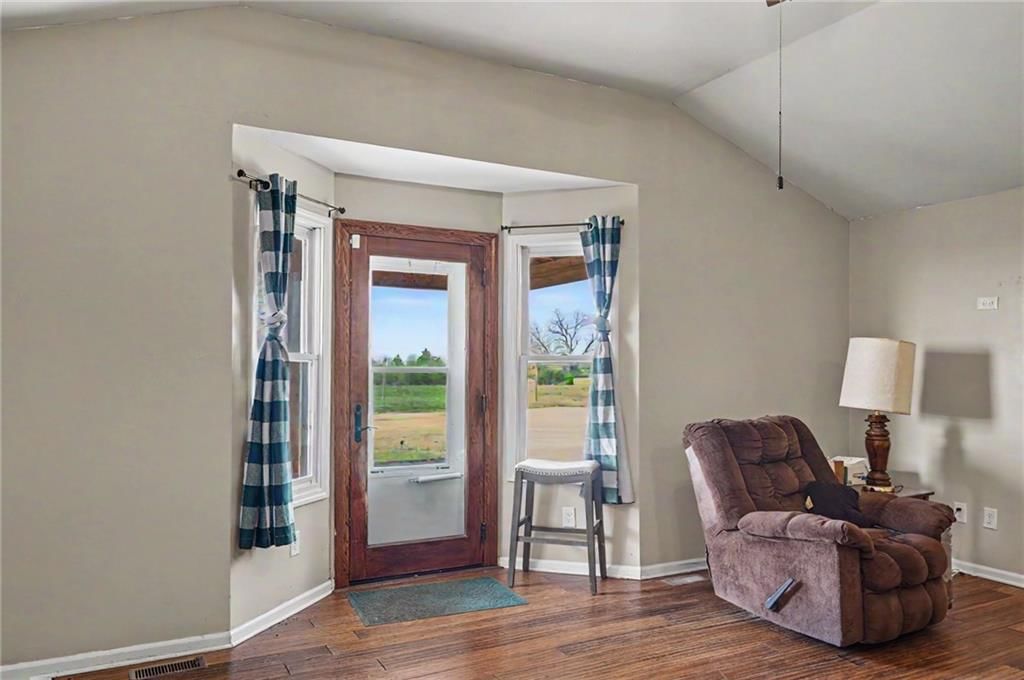
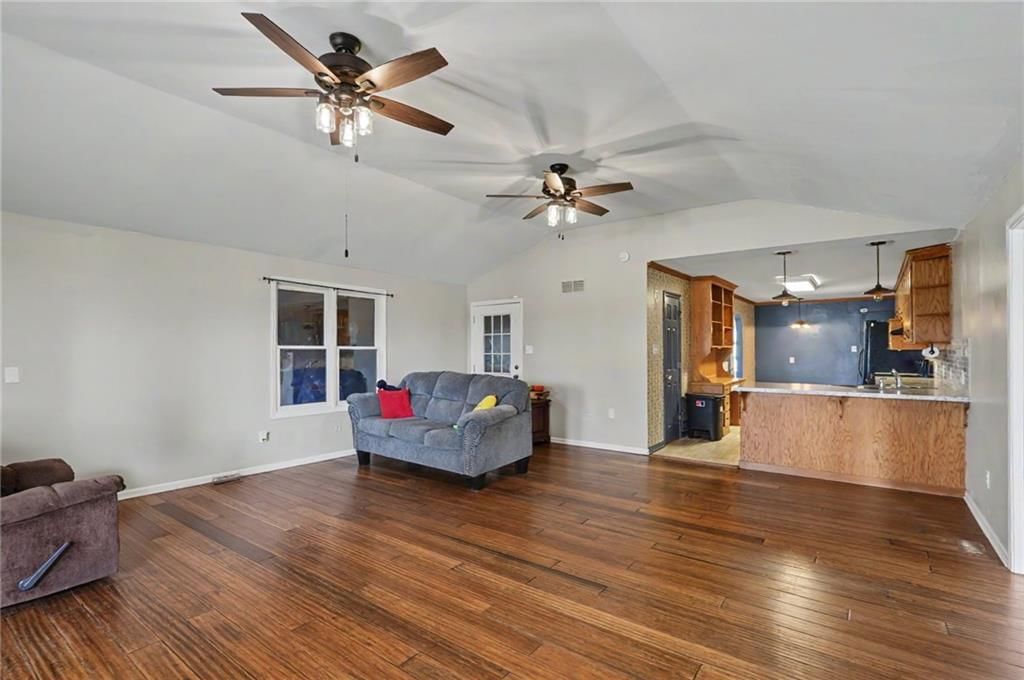
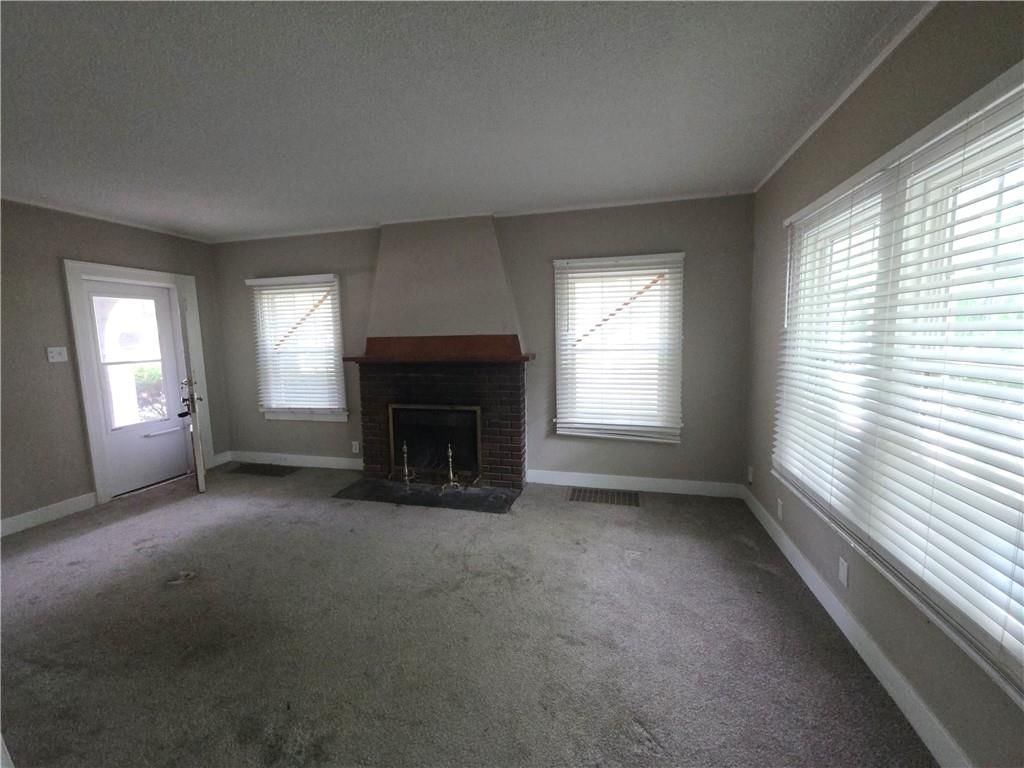
HouseLoop's photo analysis of this home identified open floor plan, tiled shower, hardwood floors, white trim, shiplap / paneling and double vanity, plus 1 more feature.
Key AI Vision features
- Open Floor Plan
- Tiled Shower
- Hardwood Floors
- White Trim
- Shiplap / Paneling
- Double Vanity
- Mature Trees
Estimated Sales Range
HouseLoop Home Value History
Similar listings and the Topeka market
Listed by Pia Friend Realty
Listed April 15, 2026 10:31 AM · Source: Heartland MLS as distributed by MLS GRID · MLS #2614179
HouseLoop last checked:
Listing updated:
Listed for
$374,000
Sale price not disclosed
5131 SW Urish Road, Topeka, KS 66610
About this home
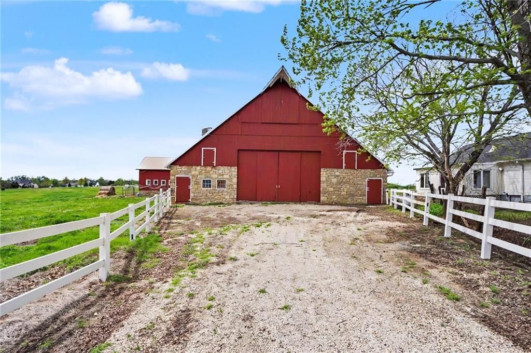
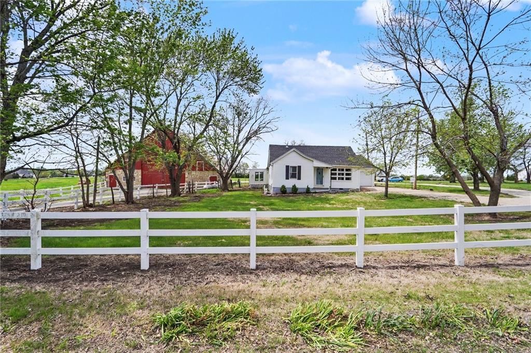
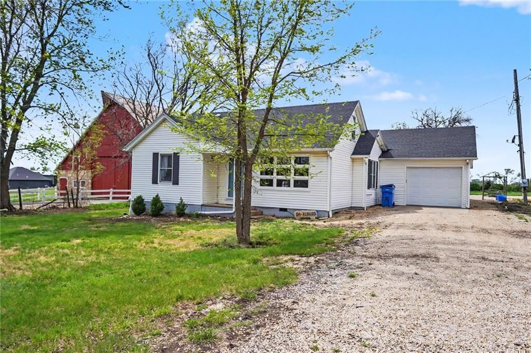
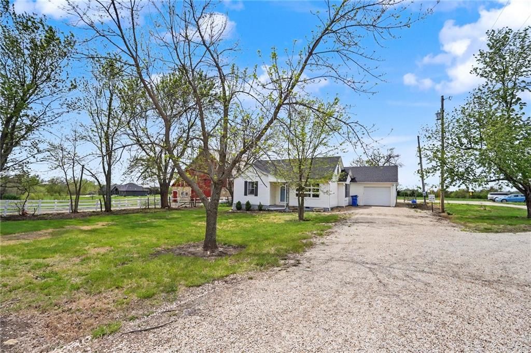
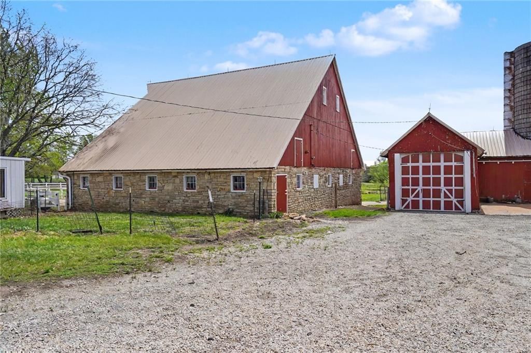
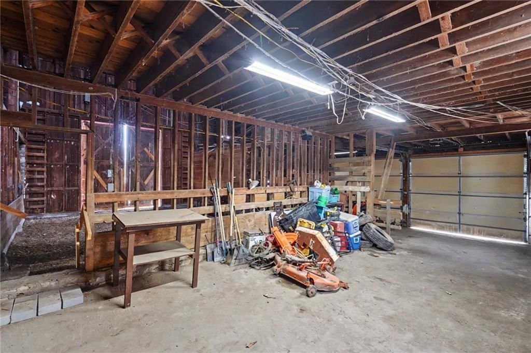
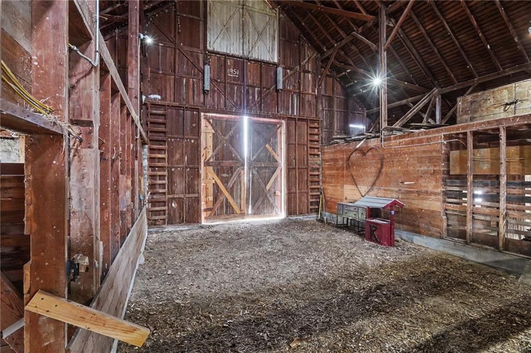
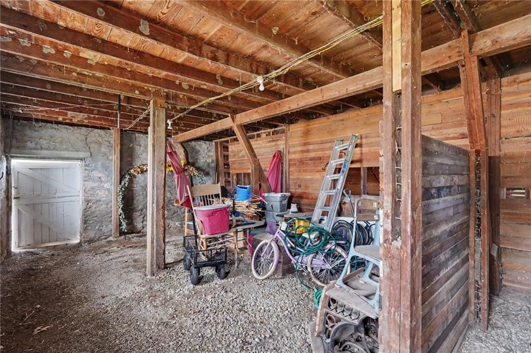
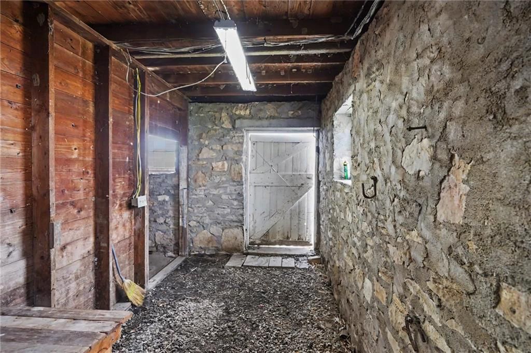
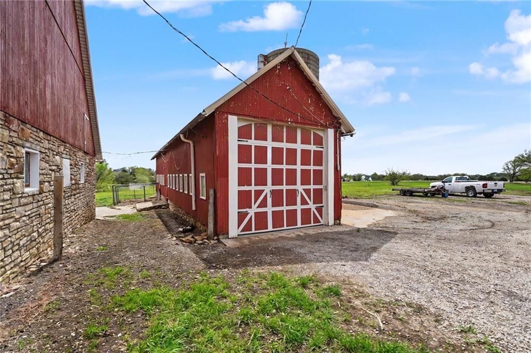
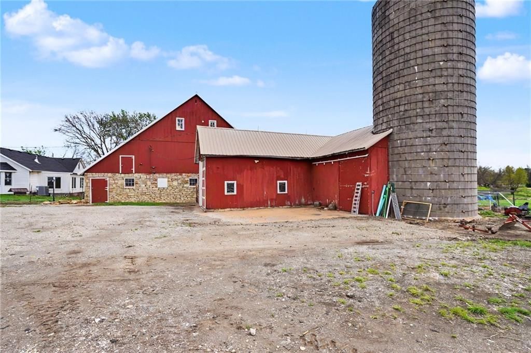
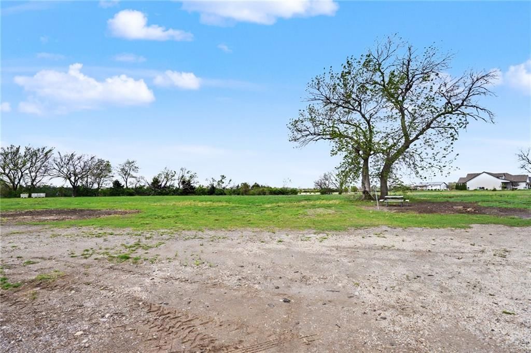
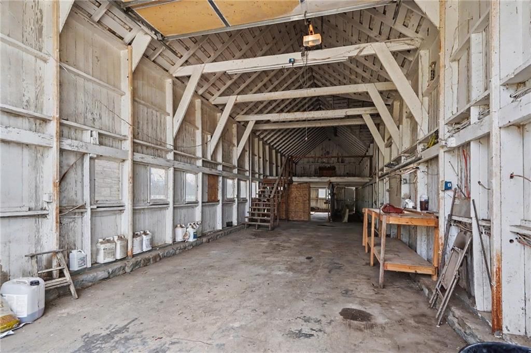
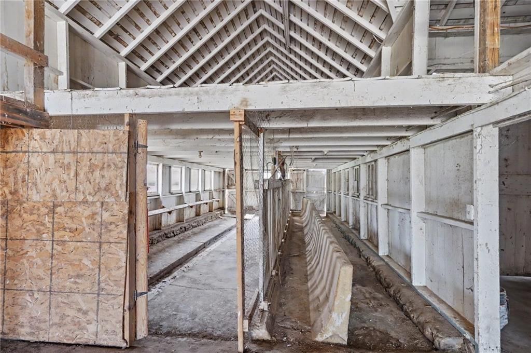
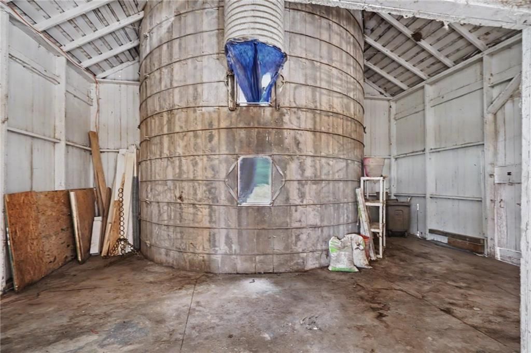
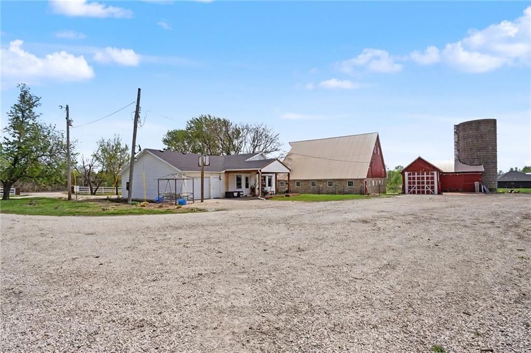
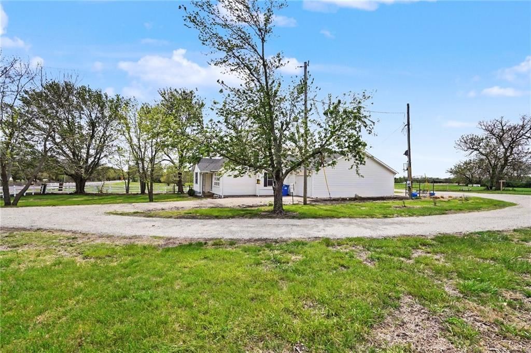
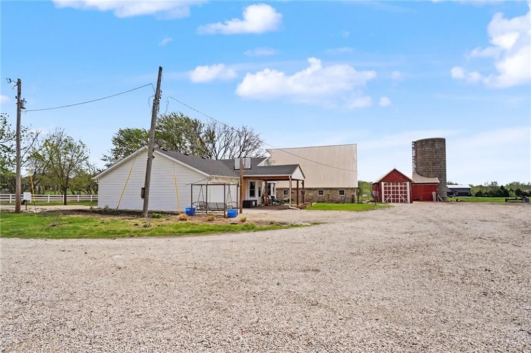
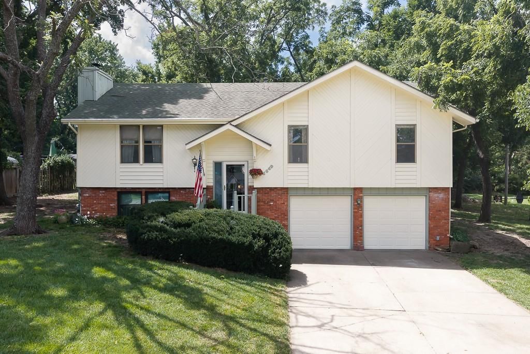
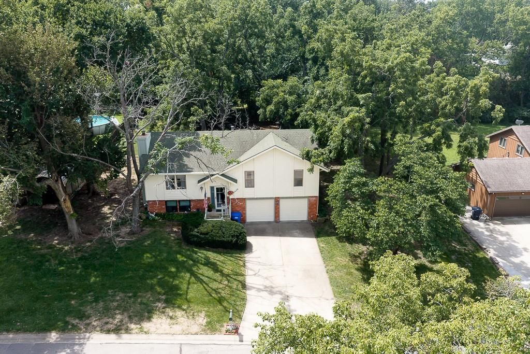
Drastic Price Reduction - One of Shawnee County's Most Recognizable Historic Properties! For years, people have slowed down on Urish Road to admire this incredible historic dairy barn—now it can be yours. Situated on 4 acres just south of Topeka, this renovated farmhouse offers 5 bedrooms, updated HVAC, newer roof,…
HouseLoop user activity
HouseLoop last checked:
Property Details
Interior
Bedrooms & bathrooms
- Bedrooms: 5
- Full bathrooms: 3
Primary Bedroom
- Level: Main
- Dimensions: 13 × 16
Bedroom 2
- Level: Main
- Dimensions: 11 × 13
Bedroom 3
- Level: Main
- Dimensions: 10 × 11
Bedroom 4
- Level: Second
- Dimensions: 10 × 13
Bedroom 5
- Level: Second
- Dimensions: 10 × 8
Family Room
- Level: Main
- Dimensions: 20 × 21
Living Room
- Level: Main
- Dimensions: 12 × 18
Kitchen
- Level: Main
- Dimensions: 10 × 23
Dining Room
- Level: Main
- Dimensions: 10 × 12
Utility Room
- Level: Main
- Dimensions: 8 × 6
Heating
- Heating: Propane
Cooling
- Cooling: Electric
Appliances
- Included: Dishwasher, Refrigerator, Free-Standing Electric Oven
- Laundry: Laundry Room, Main Level
Features
- Features: Ceiling Fan(s)
- Flooring: Carpet, Laminate, Vinyl, Wood
- Basement: Crawl Space
- Other rooms: Main Floor BR, Main Floor Primary Bedroom, Sun Room
Interior area
- Finished area above ground: 2,664 sqft
- Total interior livable area: 2,664 sqft
Property
Parking
- Total spaces: 2
- Parking features: Attached
Lot
- Size: 4.41 Acres
- Features: Acreage
- Patio & porch: Deck, Patio
Construction
Type & style
- Home type: Residential
- Architectural style: Single Family Residence
Materials
- Materials: Frame, Vinyl Siding
Condition
- Year built: 1959
- Age: 51-75 Years
Utilities & green energy
- Sewer: Septic Tank
- Water: Rural
Highlights
Outdoor & Lot
- Deck
- Covered Patio
- Fenced Yard
- Big Backyard
- Mature Trees
- Acreage
Kitchen
- Kitchen Open to Living
Bathroom
- Tiled Shower
- Double Vanity
Interior
- White Trim
- Hardwood Floors
- Tile Floors
- Shiplap / Paneling
Layout
- Open Floor Plan
- Main Floor Primary
- Home Office
- Mudroom
- Sunroom
- Bonus Room
Garage & Parking
- Attached Garage
HOA and Amenities
No HOA on this home.
Nearby schools
GreatSchools rating
- 7Jay Shideler Elementary School
- 6Washburn Rural Middle School
- 8Washburn Rural High School
Schools provided by the listing agent
- District: Auburn-Washburn
Price history
Tax
- Annual tax amount: $6,249 / yr
Property tax history
| Year | Property tax | Assessed value |
|---|---|---|
| 2025 | $6,249 | $44,804 |
| 2024 | $6,190 | $44,804 |
| 2023 | $5,762 | $43,081 |
| 2022 | $5,120 | $38,465 |
| 2021 | $4,412 | $34,040 |
| 2020 | — | $22,483 |
| 2019 | $2,674 | $20,929 |
| 2018 | $2,495 | $20,929 |
| 2017 | $2,674 | $20,929 |
| 2014 | $2,603 | $20,929 |
| 2010 | — | $21,355 |
| 2008 | — | $21,267 |
HouseLoop Insights — AI-detected features from listing photos
5131 SW Urish Road, Topeka, KS 66610 is a 5-bedroom, 3-bath, 2,664-square-foot single family residence that sold on August 31, 2026. MLS #2614179.
HouseLoop's photo analysis of this home identified open floor plan, tiled shower, hardwood floors, white trim, shiplap / paneling and double vanity, plus 1 more feature.
Key AI Vision features
- Open Floor Plan
- Tiled Shower
- Hardwood Floors
- White Trim
- Shiplap / Paneling
- Double Vanity
- Mature Trees
Is this your home?
Claim this home to get your HouseLoop Home Valuation & Buyer Demand Report — real-time buyer demand and an up-to-date value for your home. Free, no obligation, about 3 minutes.
Estimated Sales Range
HouseLoop Home Value History
Similar listings and the Topeka market
Listed by Pia Friend Realty
Listed April 15, 2026 10:31 AM · Source: Heartland MLS as distributed by MLS GRID · MLS #2614179
HouseLoop last checked:
Listing updated: