
$197,500
5128 SE Gridley Road, Cameron, MO 64429
5128 SE Gridley Road, Cameron, MO 64429 is a 3-bedroom, 3-bath, 2,480-square-foot single family residence that sold on November 14, 2019. MLS #2184281.
Highlights
About this home
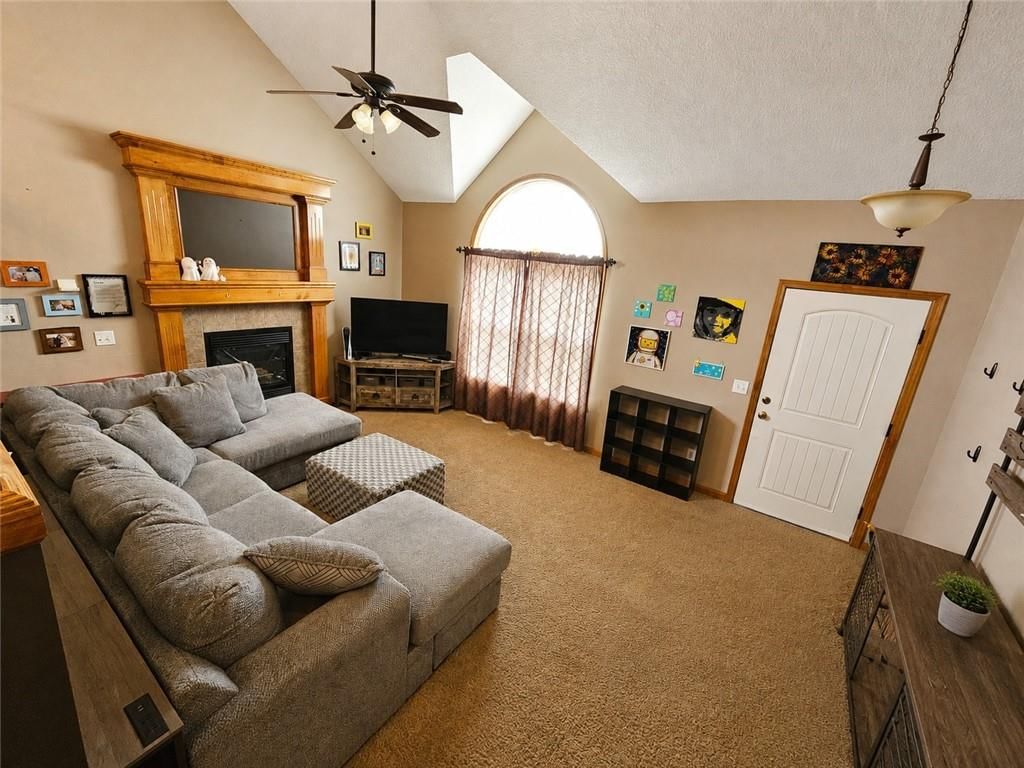
This 3 bed/3 bath home has the look and feel of a cozy log cabin. Located just outside city limits, this is total country living on 1 acre m/l. Rooms are spacious and warm. Master bedroom is huge with enough room for a sitting area. The beautiful master bathroom features jacuzzi tub and walk-in shower with double…
Property Details
Interior
Bedrooms & bathrooms
- Bedrooms: 3
- Full bathrooms: 3
Heating
- Heating: Electric
Cooling
- Cooling: Electric
Appliances
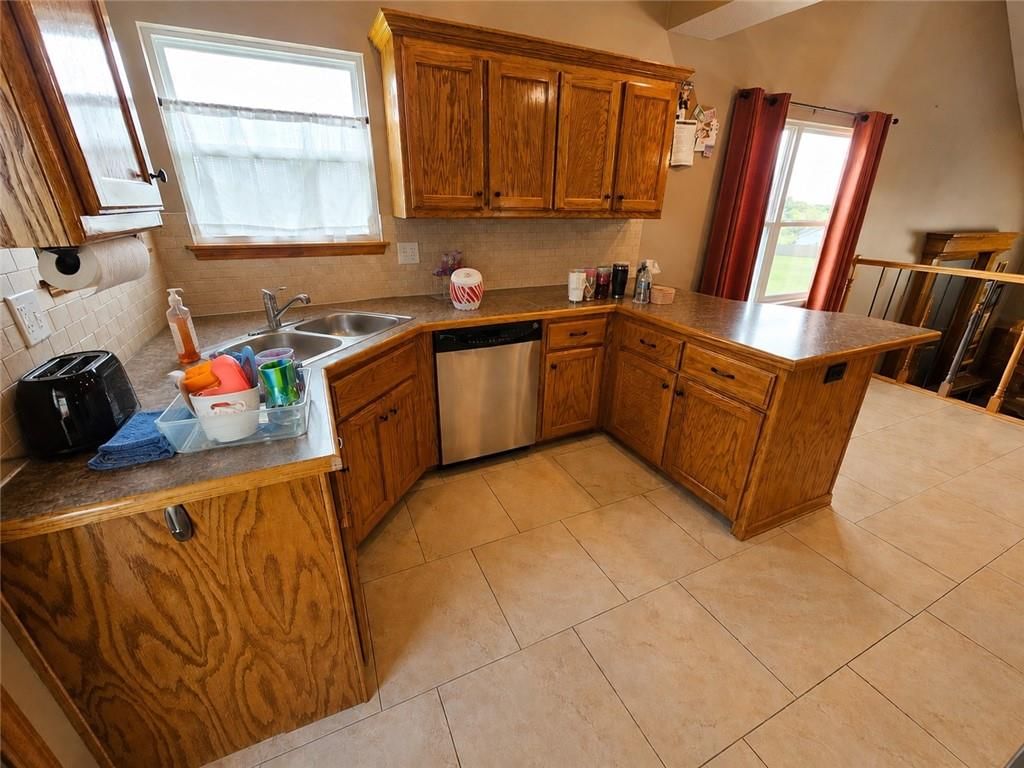
- Laundry: Laundry Closet, Off The Kitchen
Features
- Features: Walk-In Closet(s), Whirlpool Tub
- Flooring: Carpet
- Other rooms: Enclosed Porch
Interior area
- Finished area above ground: 2,480 sqft
- Total interior livable area: 2,480 sqft
Property
Parking
- Total spaces: 2
- Parking features: Detached
Lot
- Size: 1.00 Acres
- Features: Acreage
- Patio & porch: Deck, Patio
Construction
Type & style
- Home type: Residential
- Architectural style: Single Family Residence
Materials
- Materials: Log, Vinyl Siding
Condition
- Year built: 1982
- Age: 31-40 Years
Utilities & green energy
- Sewer: Septic Tank
- Water: Rural
Highlights
Outdoor & Lot
- Deck
- Acreage
Garage & Parking
- Detached Garage
HOA and Amenities
No HOA on this home.
Nearby schools
Schools provided by the listing agent
- District: Cameron R-I
- Elementary: Parkview
- Middle: Cameron
- High: Cameron
Price history
Tax
No tax data available for this listing.
Similar listingsand the Cameron market


Estimated Sales Range
HouseLoop Home Value History
Listed by RE/MAX Partners
Listed August 19, 2019 10:33 AM · Source: Heartland MLS as distributed by MLS GRID · MLS #2184281
HouseLoop last checked:
Listing updated:
Listed for
$197,500
87 days to saleSale price not disclosed
5128 SE Gridley Road, Cameron, MO 64429
About this home
This 3 bed/3 bath home has the look and feel of a cozy log cabin. Located just outside city limits, this is total country living on 1 acre m/l. Rooms are spacious and warm. Master bedroom is huge with enough room for a sitting area. The beautiful master bathroom features jacuzzi tub and walk-in shower with double…
Property Details
Interior
Bedrooms & bathrooms
- Bedrooms: 3
- Full bathrooms: 3
Heating
- Heating: Electric
Cooling
- Cooling: Electric
Appliances
- Laundry: Laundry Closet, Off The Kitchen
Features
- Features: Walk-In Closet(s), Whirlpool Tub
- Flooring: Carpet
- Other rooms: Enclosed Porch
Interior area
- Finished area above ground: 2,480 sqft
- Total interior livable area: 2,480 sqft
Property
Parking
- Total spaces: 2
- Parking features: Detached
Lot
- Size: 1.00 Acres
- Features: Acreage
- Patio & porch: Deck, Patio
Construction
Type & style
- Home type: Residential
- Architectural style: Single Family Residence
Materials
- Materials: Log, Vinyl Siding
Condition
- Year built: 1982
- Age: 31-40 Years
Utilities & green energy
- Sewer: Septic Tank
- Water: Rural
Highlights
Outdoor & Lot
- Deck
- Acreage
Garage & Parking
- Detached Garage
HOA and Amenities
No HOA on this home.
Nearby schools
Schools provided by the listing agent
- District: Cameron R-I
- Elementary: Parkview
- Middle: Cameron
- High: Cameron
Price history
Tax
No tax data available for this listing.
Is this your home?
Claim this home to get your HouseLoop Home Valuation & Buyer Demand Report — real-time buyer demand and an up-to-date value for your home. Free, no obligation, about 3 minutes.
Estimated Sales Range
HouseLoop Home Value History
Similar listingsand the Cameron market
Listed by RE/MAX Partners
Listed August 19, 2019 10:33 AM · Source: Heartland MLS as distributed by MLS GRID · MLS #2184281
HouseLoop last checked:
Listing updated: