$155,000
512 W 6th Street, Carrollton, MO 64633
About this home
HouseLoop user activity
HouseLoop last checked:
Interior
Bedrooms & bathrooms
- Bedrooms: 3
- Full bathrooms: 1
Heating
- Heating: Forced Air
Cooling
- Cooling: Electric
Features
- Basement: Slab
Interior area
- Finished area above ground: 1,718 sqft
- Total interior livable area: 1,718 sqft
Property
Parking
- Total spaces: 1
- Parking features: Attached
Lot
- Size: 0.15 Acres
Construction
Type & style
- Home type: Residential
- Architectural style: Single Family Residence
Materials
- Materials: Frame
Condition
- Year built: 1950
- Age: 51-75 Years
Utilities & green energy
- Sewer: Public Sewer
- Water: Public
Highlights
Garage & Parking
- Attached Garage
No HOA on this home.
Schools provided by the listing agent
- District: Carrollton R-VII
Price history
- Annual tax amount: $752 / yr
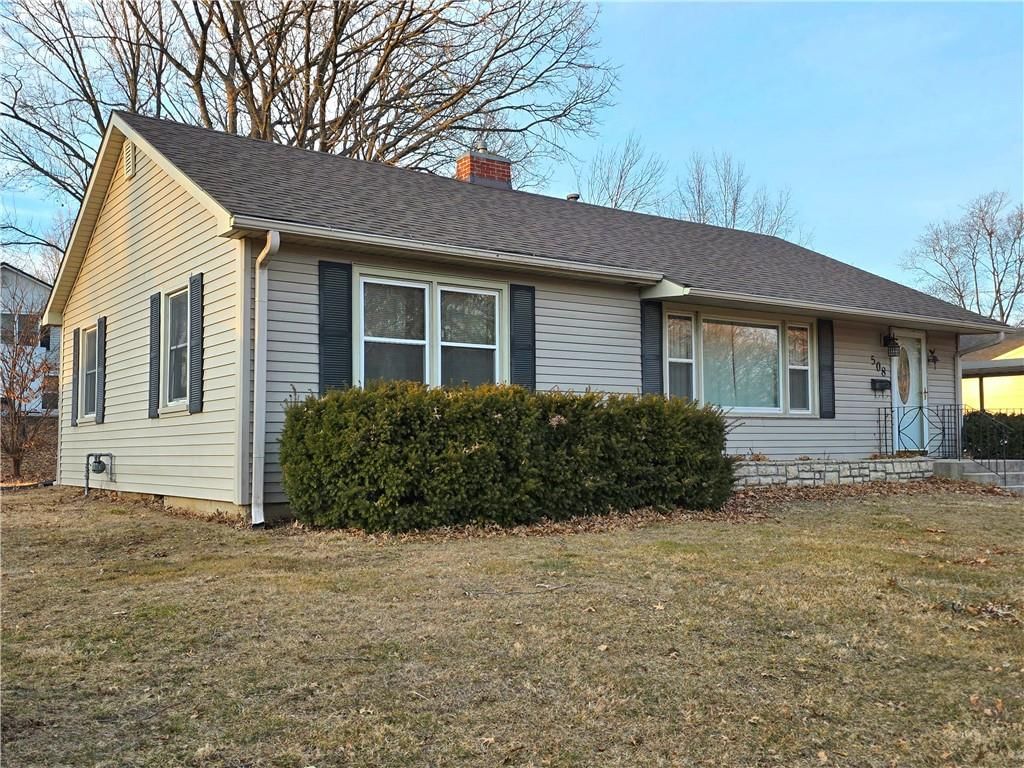
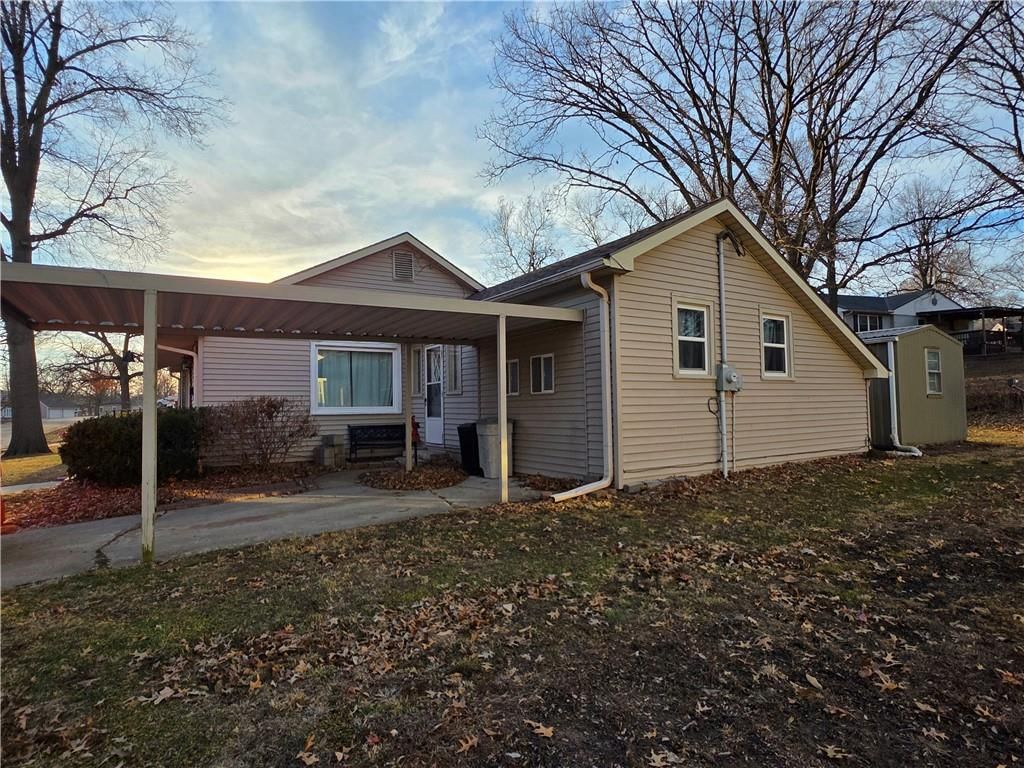
512 W 6th Street, Carrollton, MO 64633 is a 3-bedroom, 1-bath, 1,718-square-foot single family residence that sold on September 26, 2025. MLS #2546467.
Estimated Sales Range
HouseLoop Home Value History
Similar listings and the Carrollton market
Listed by Sell Well Realty
Listed April 29, 2025 02:00 PM · Source: Heartland MLS as distributed by MLS GRID · MLS #2546467
HouseLoop last checked:
Listing updated:
Listed for
$155,000
Sale price not disclosed
512 W 6th Street, Carrollton, MO 64633
About this home
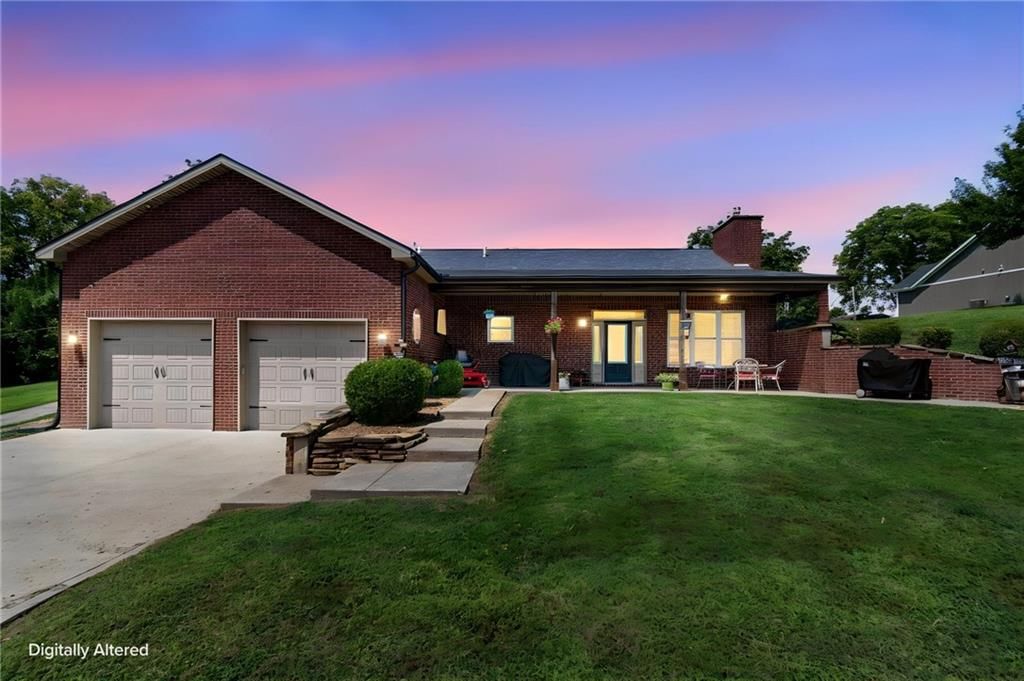
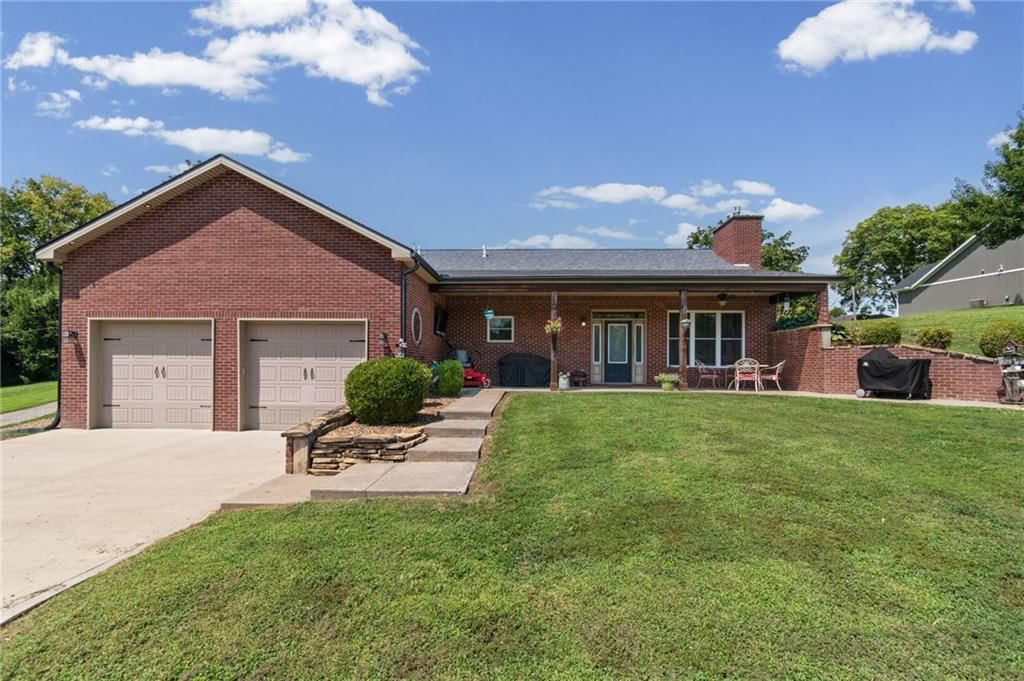
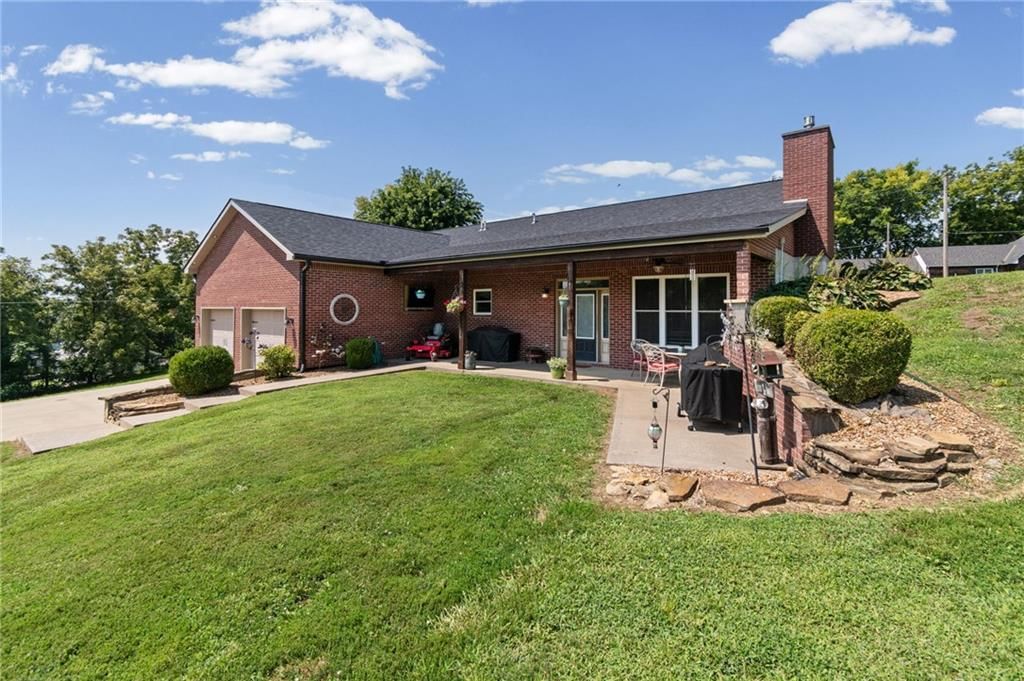
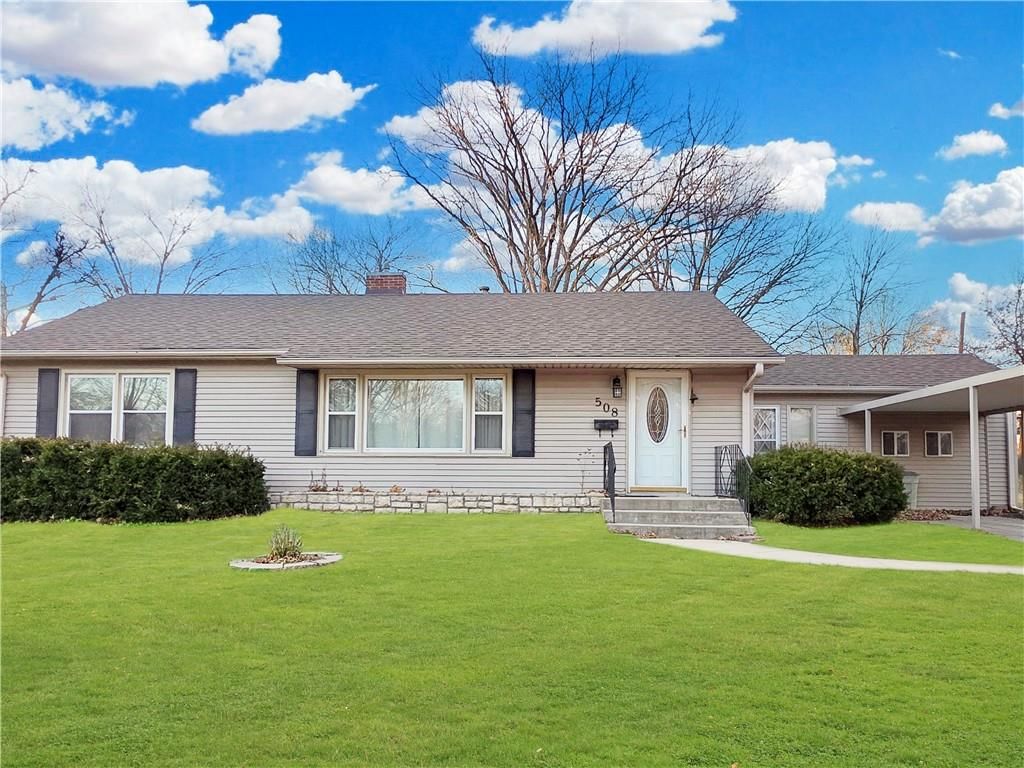
Back on the market at no fault of the Seller! Come see this newly updated ranch style home that is going to welcome you into homeownership. Offering 1718 square feet of main level living space with 3 bedrooms, and 1 bath. This home boasts a long list of updates that include a new kitchen, updated bathroom, new…
HouseLoop user activity
HouseLoop last checked:
Property Details
Interior
Bedrooms & bathrooms
- Bedrooms: 3
- Full bathrooms: 1
Heating
- Heating: Forced Air
Cooling
- Cooling: Electric
Features
- Basement: Slab
Interior area
- Finished area above ground: 1,718 sqft
- Total interior livable area: 1,718 sqft
Property
Parking
- Total spaces: 1
- Parking features: Attached
Lot
- Size: 0.15 Acres
Construction
Type & style
- Home type: Residential
- Architectural style: Single Family Residence
Materials
- Materials: Frame
Condition
- Year built: 1950
- Age: 51-75 Years
Utilities & green energy
- Sewer: Public Sewer
- Water: Public
Highlights
Garage & Parking
- Attached Garage
HOA and Amenities
No HOA on this home.
Nearby schools
Schools provided by the listing agent
- District: Carrollton R-VII
Price history
Tax
- Annual tax amount: $752 / yr
HouseLoop Insights
512 W 6th Street, Carrollton, MO 64633 is a 3-bedroom, 1-bath, 1,718-square-foot single family residence that sold on September 26, 2025. MLS #2546467.
Is this your home?
Claim this home to get your HouseLoop Home Valuation & Buyer Demand Report — real-time buyer demand and an up-to-date value for your home. Free, no obligation, about 3 minutes.
Estimated Sales Range
HouseLoop Home Value History
Similar listings and the Carrollton market
Listed by Sell Well Realty
Listed April 29, 2025 02:00 PM · Source: Heartland MLS as distributed by MLS GRID · MLS #2546467
HouseLoop last checked:
Listing updated: