


$449,900
512 Lake Shore Drive, Craig, MO 64437
512 Lake Shore Drive, Craig, MO 64437 is a 3-bedroom, 3-bath, 2,166-square-foot single family residence that sold on July 30, 2026. MLS #2615560.
Highlights
About this home
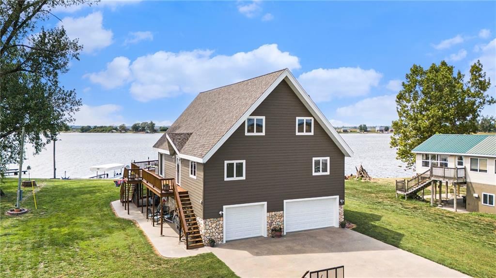
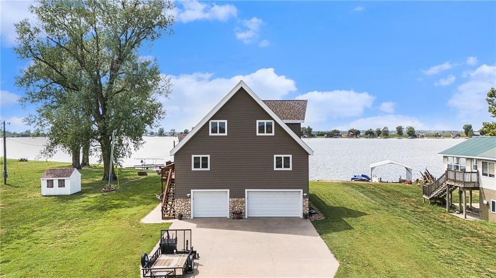
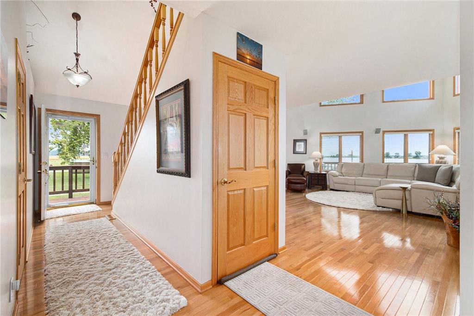
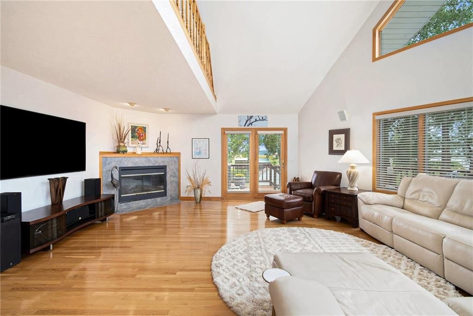
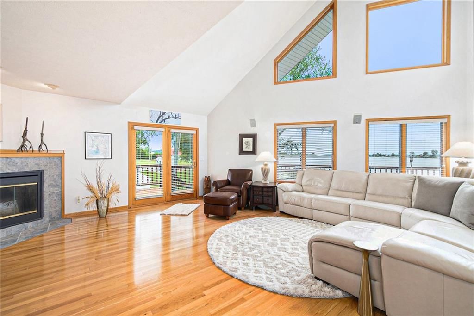
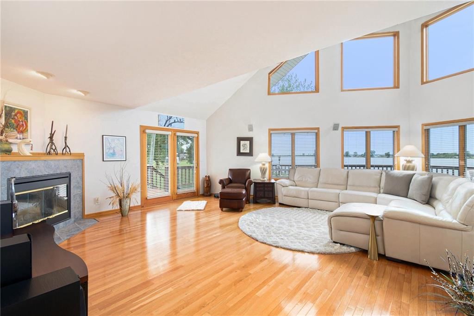
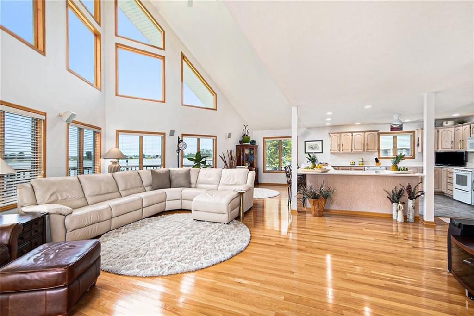
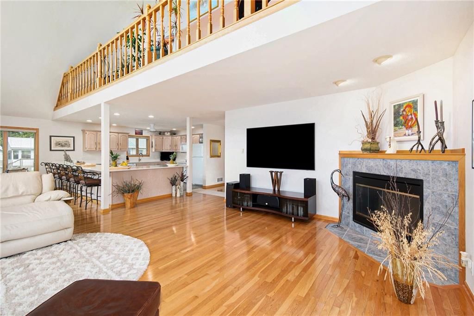
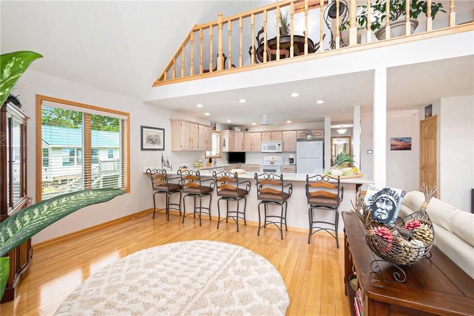
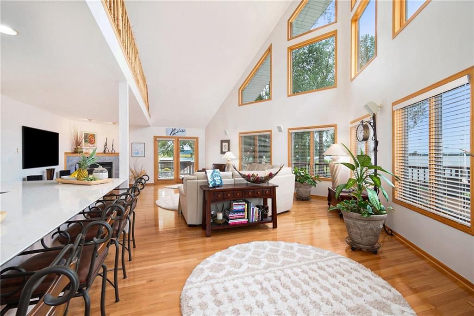
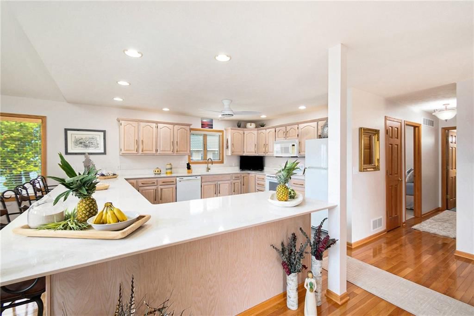
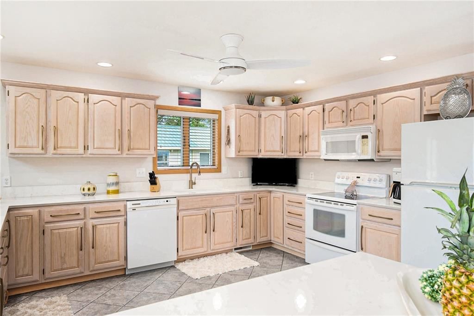
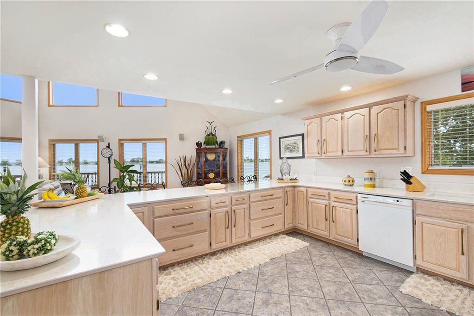
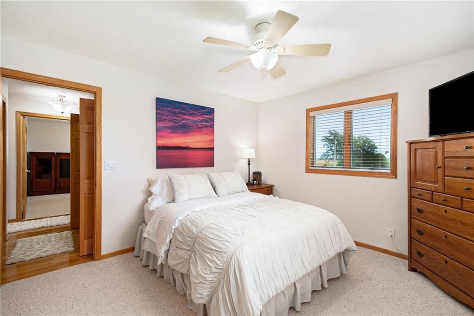
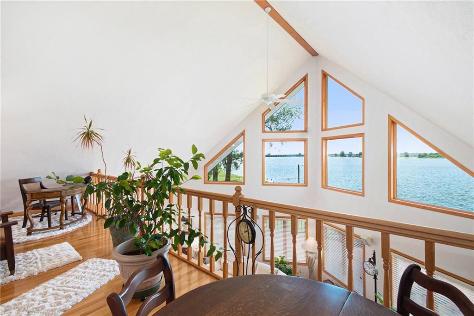
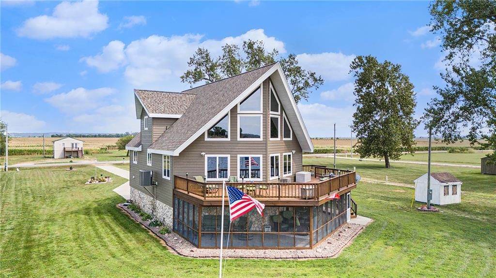
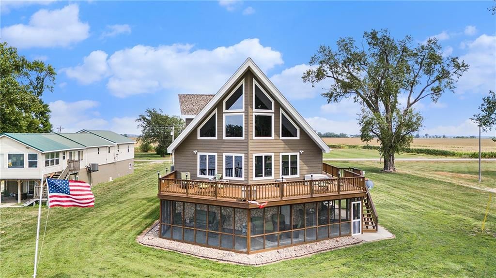
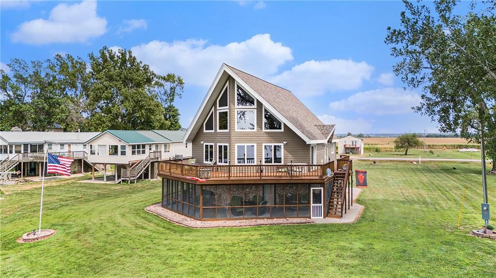
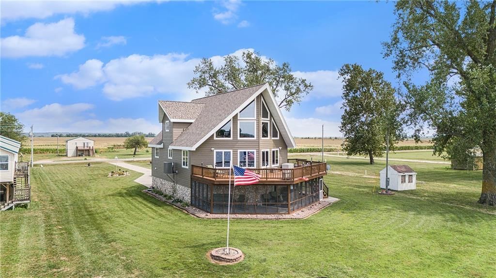
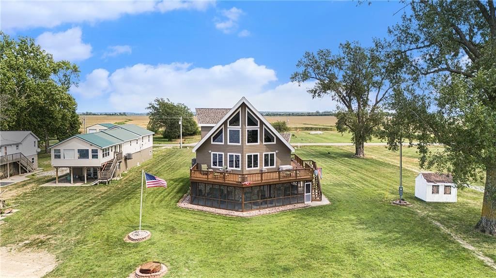
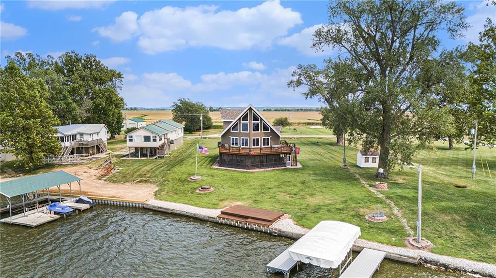
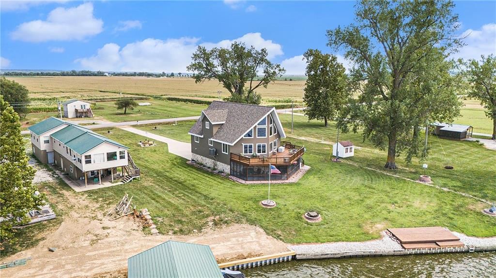
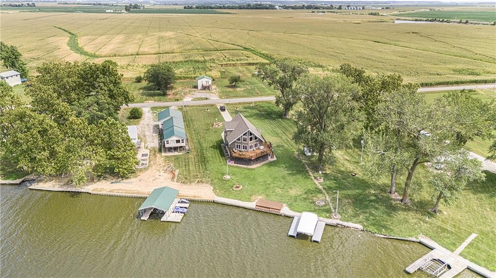
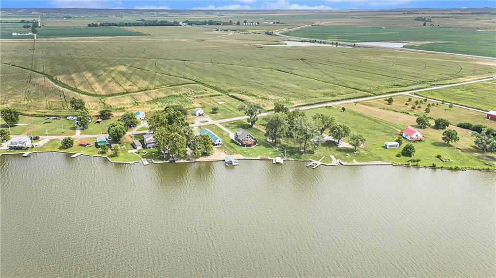
Experience the best of lakefront living in this beautifully updated, move-in-ready home with breathtaking sunset views. Thoughtfully improved and designed for both comfort and style, this property offers the perfect blend of modern upgrades and relaxed waterfront charm. Inside, you’ll find warm white oak flooring,…
Property Details
Interior
Bedrooms & bathrooms
- Bedrooms: 3
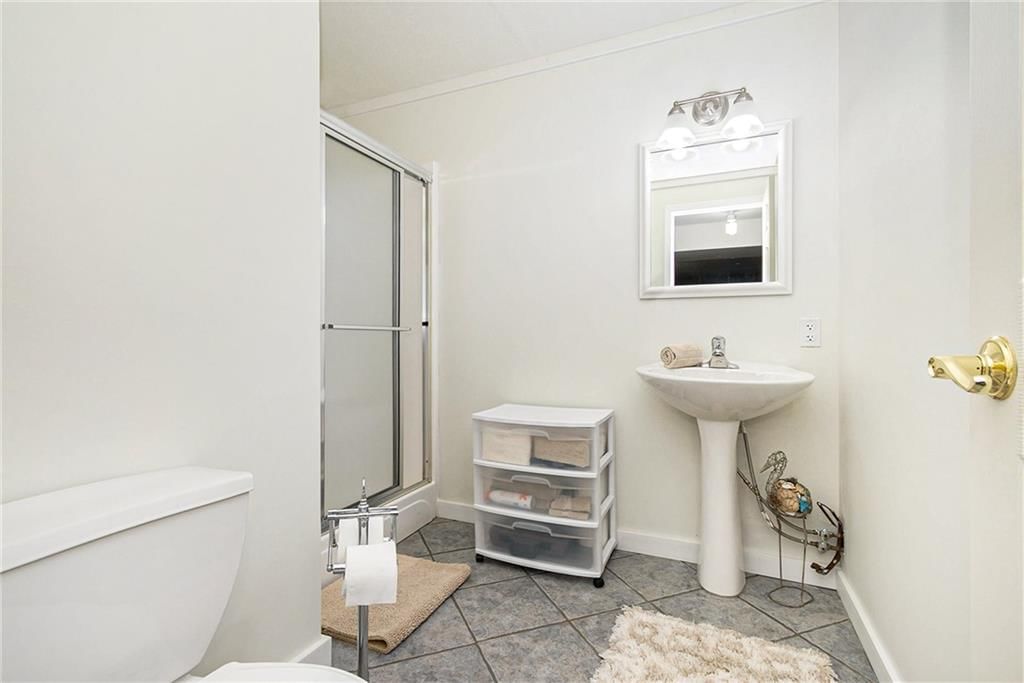
- Full bathrooms: 3
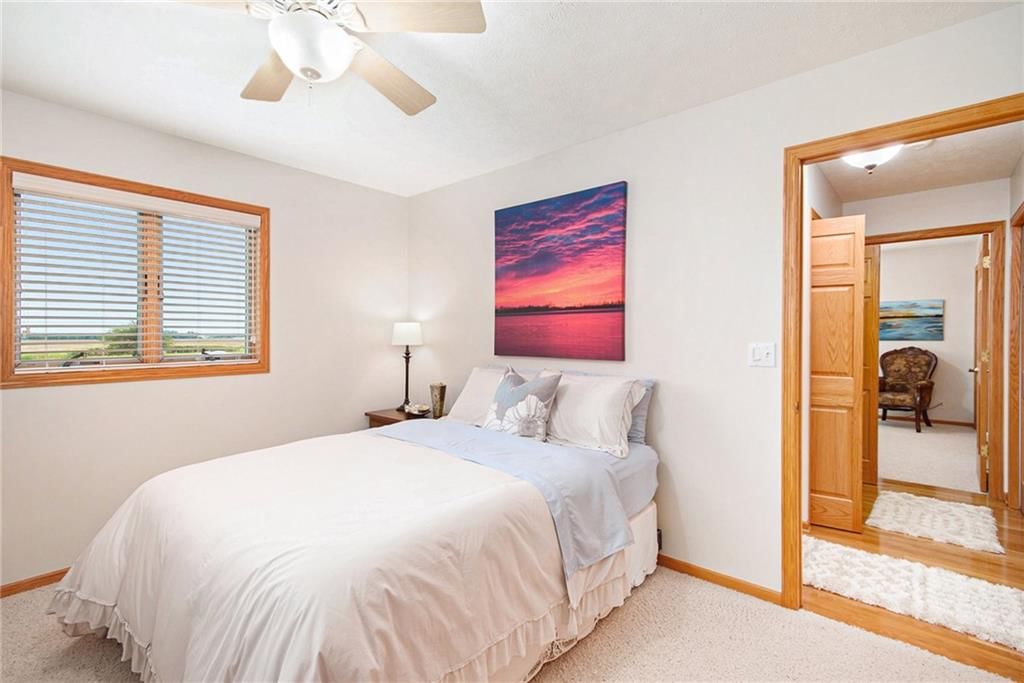
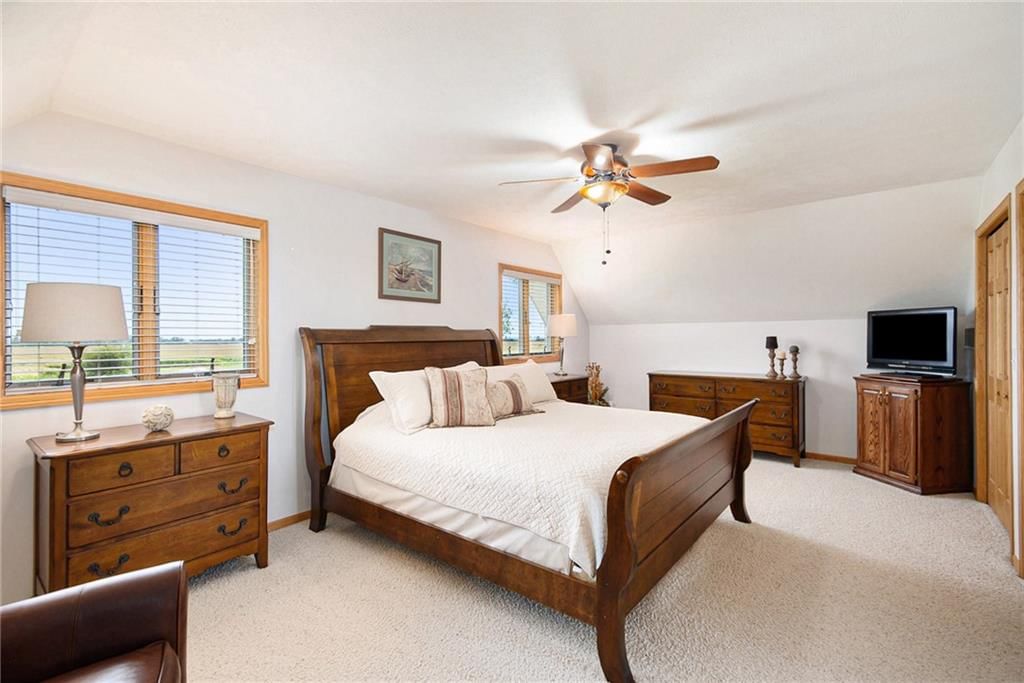
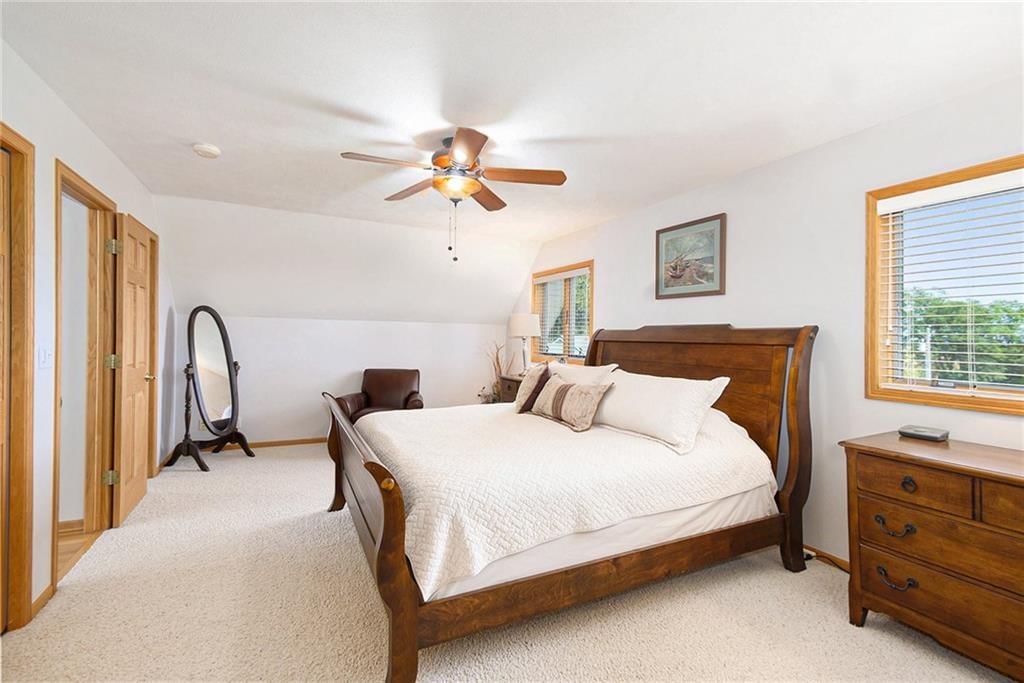
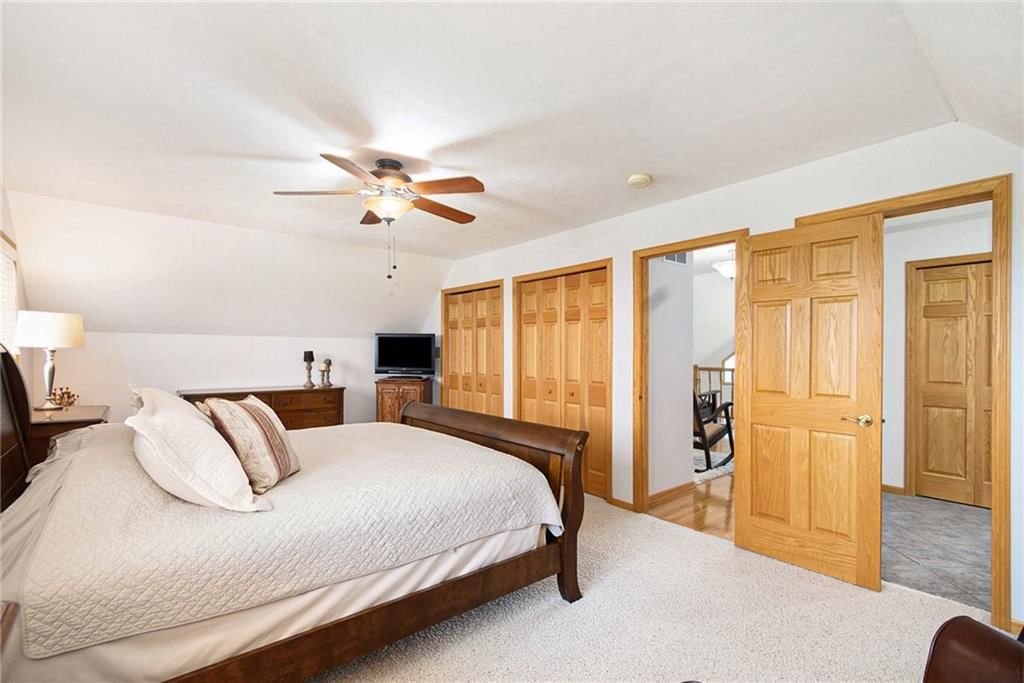
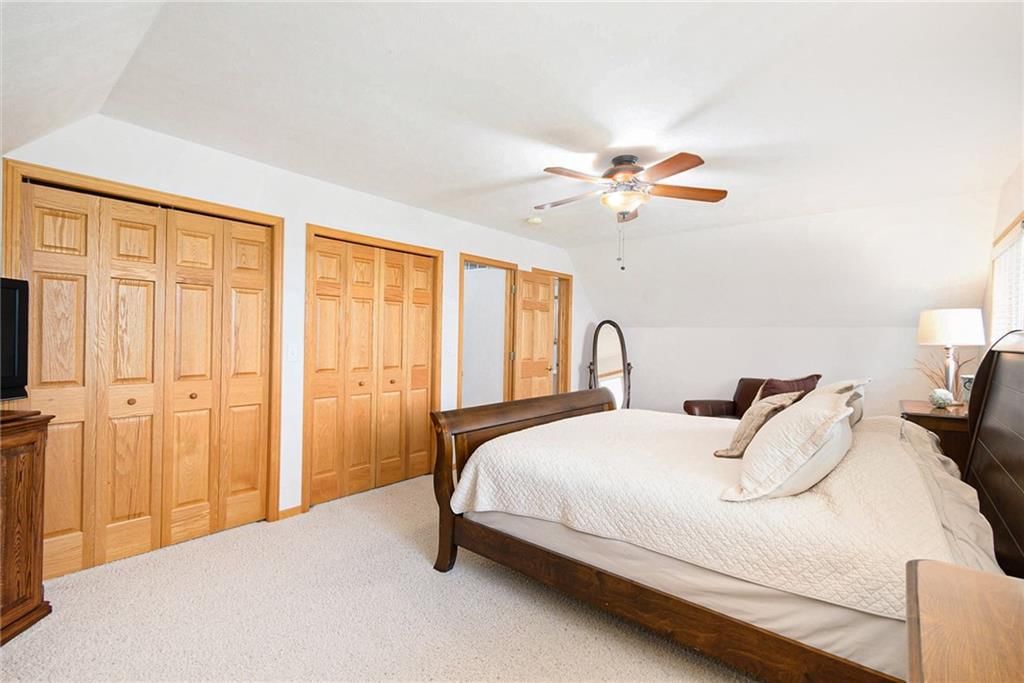
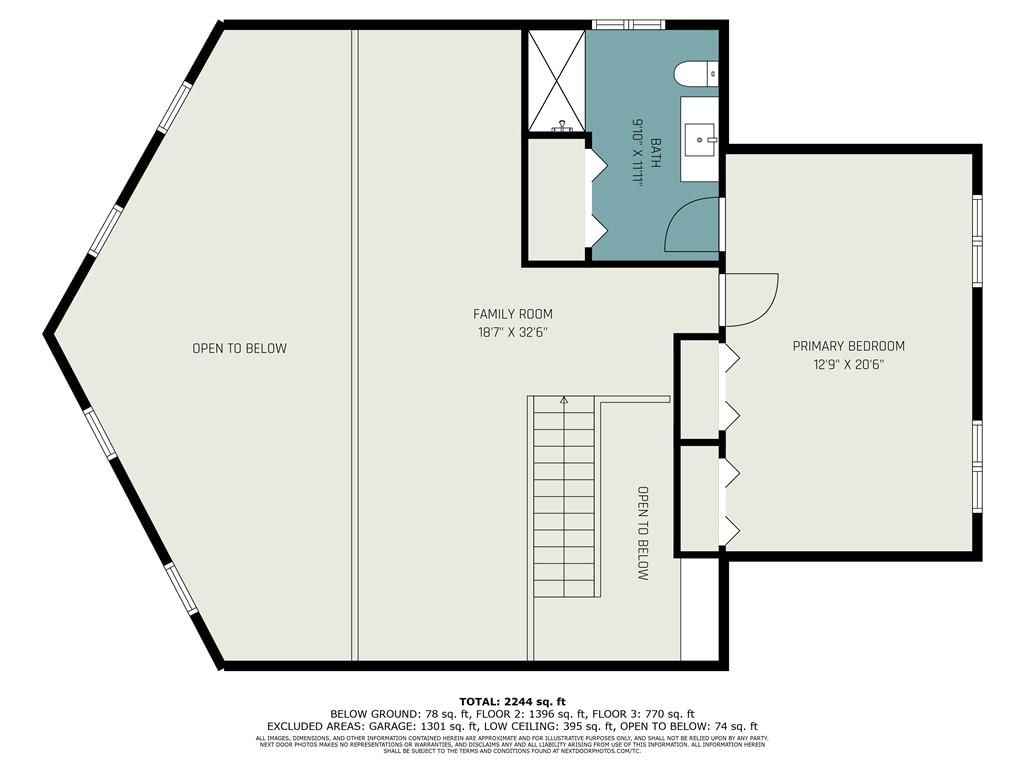
Primary Bedroom
- Features: Ceiling Fan(s)
- Level: Upper
- Dimensions: 12 × 20
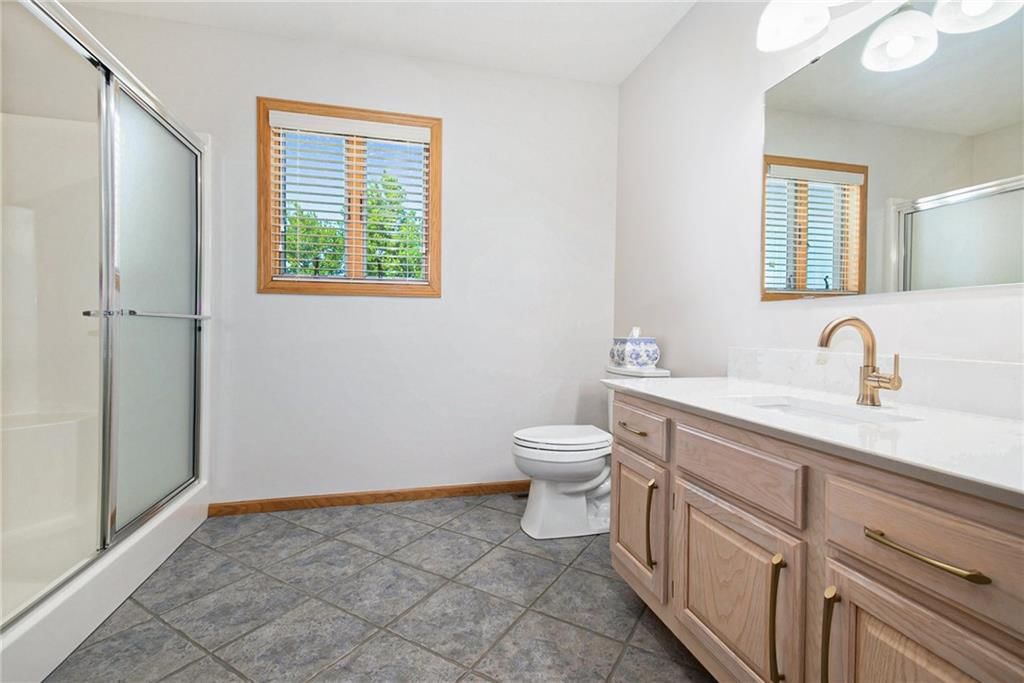
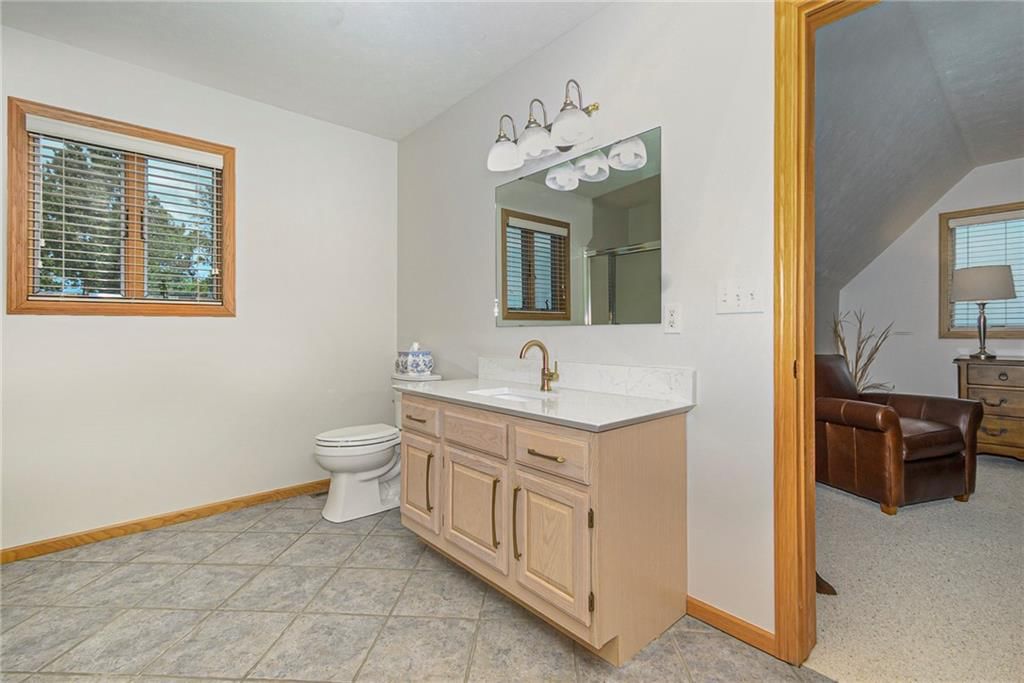
Primary Bathroom
- Level: Upper
- Dimensions: 9 × 11
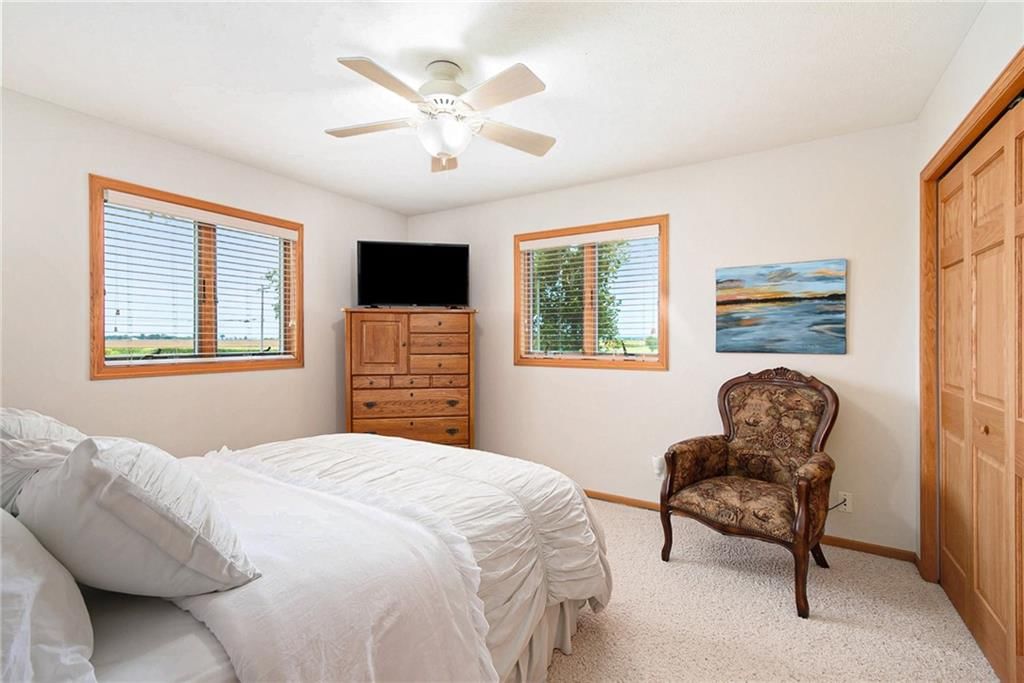
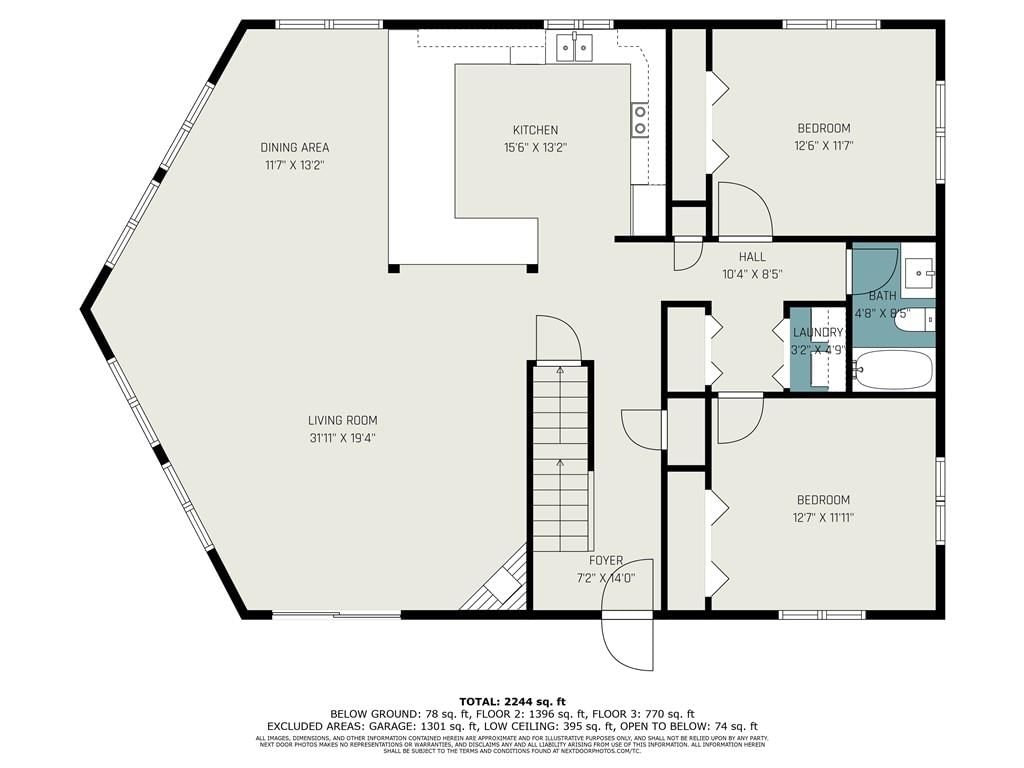
Bedroom 2
- Features: Ceiling Fan(s)
- Level: Main
- Dimensions: 12 × 11
Family Room
- Level: Upper
- Dimensions: 18 × 32
Living Room
- Level: Main
- Dimensions: 31 × 19
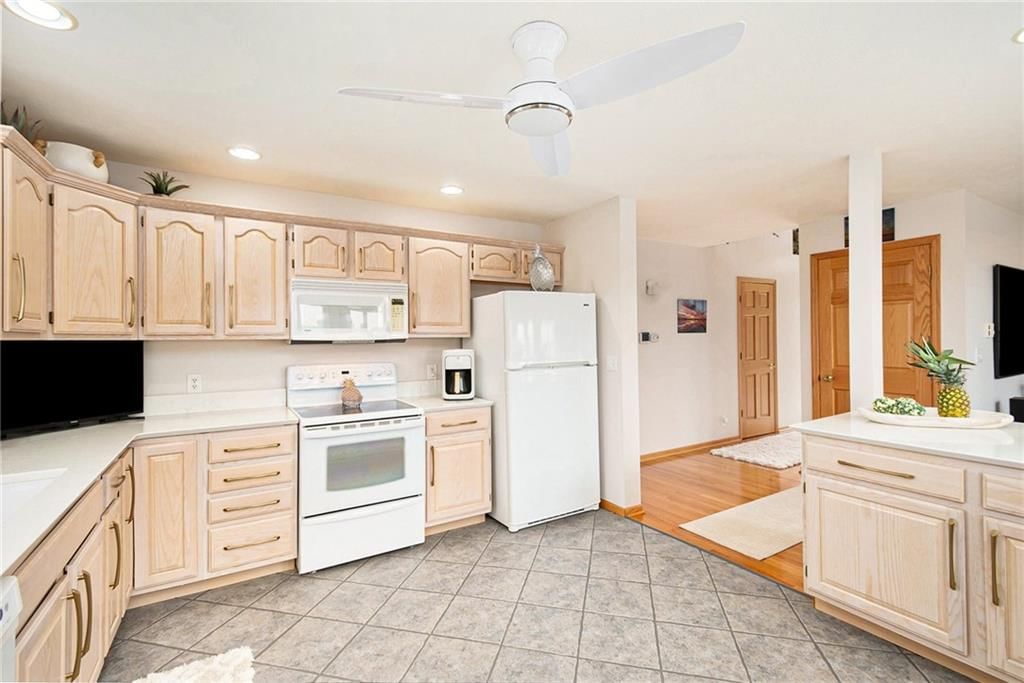
Kitchen
- Level: Main
- Dimensions: 15 × 13
Dining Room
- Level: Main
- Dimensions: 11 × 13
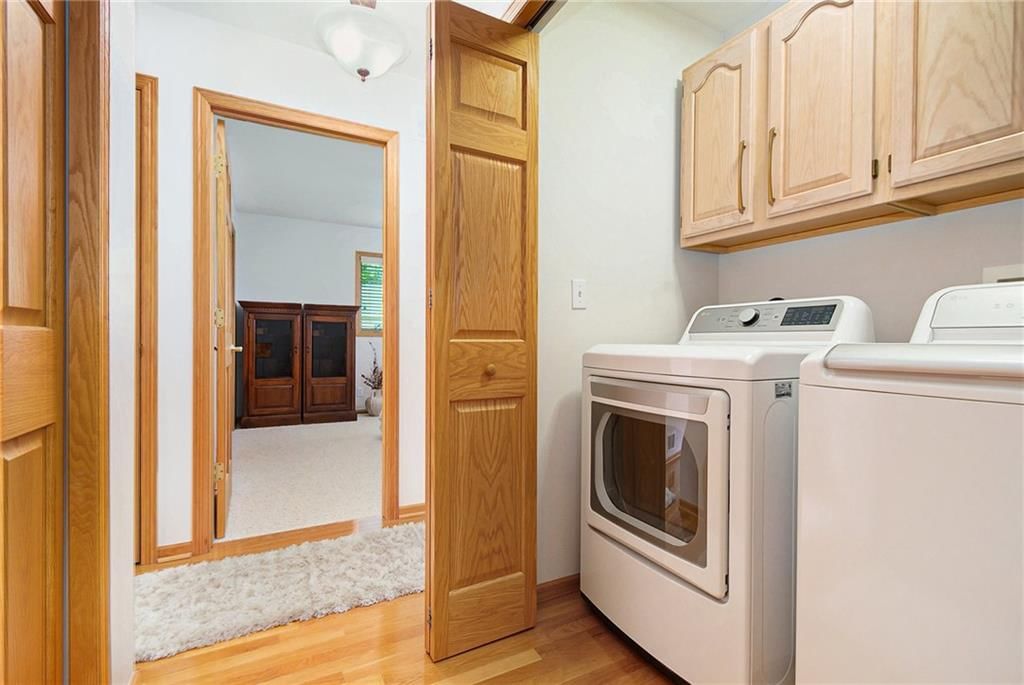
Laundry
- Level: Main
- Dimensions: 3 × 4
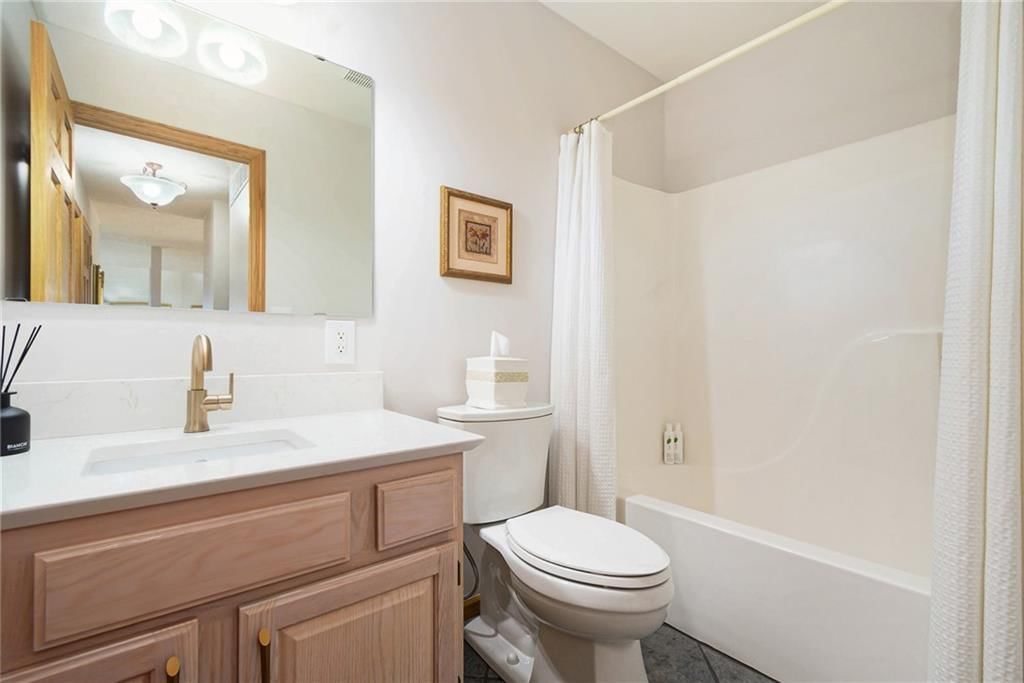
Bathroom 1
- Level: Main
- Dimensions: 4 × 8
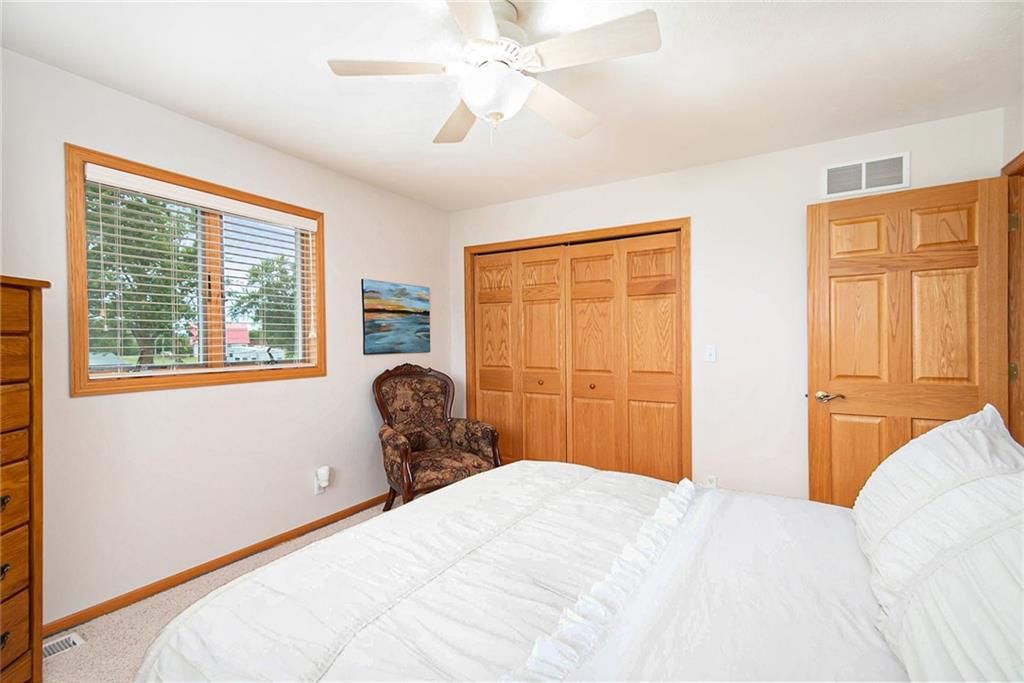
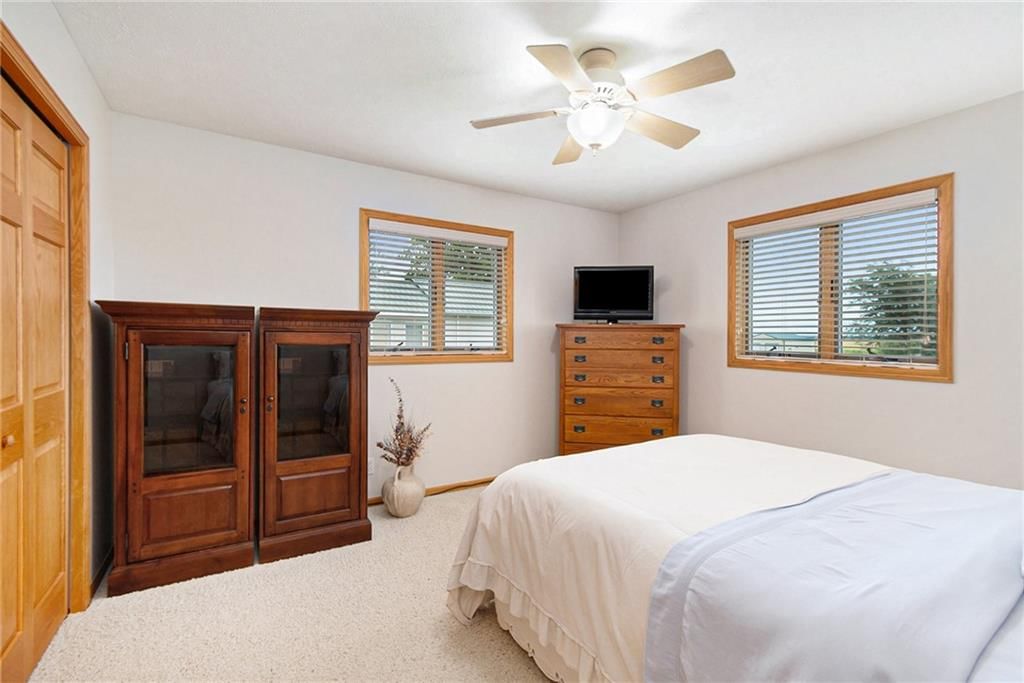
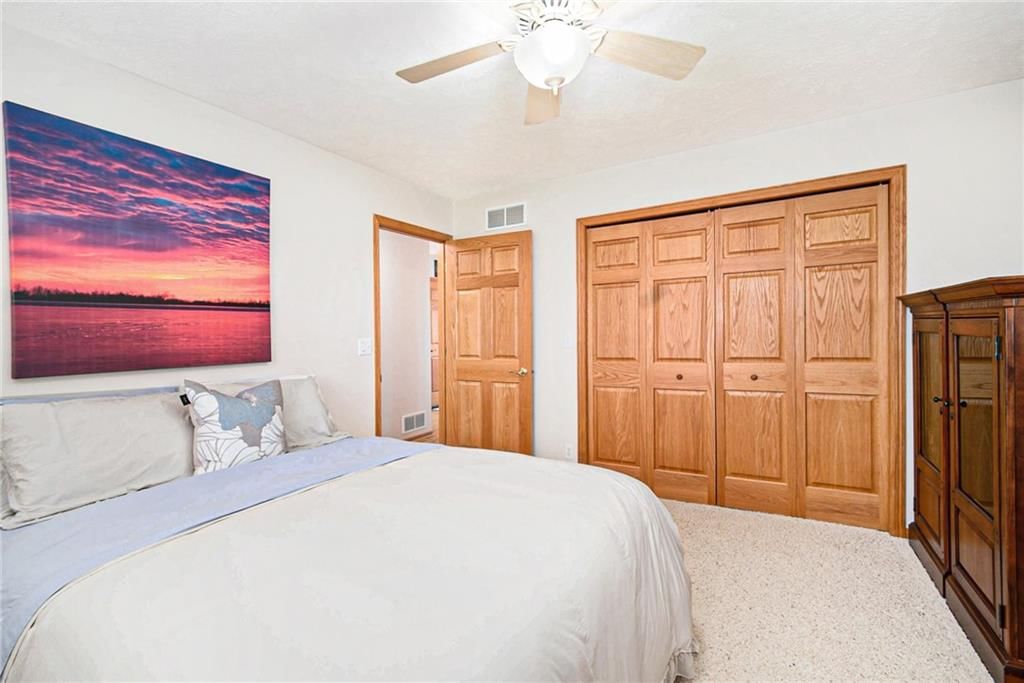
Bedroom 1
- Features: Ceiling Fan(s)
- Level: Main
- Dimensions: 12 × 11
Heating
- Heating: Electric
Cooling
- Cooling: Electric
Appliances
- Laundry: Laundry Closet, Off The Kitchen
Features
- Flooring: Carpet, Tile, Wood
- Basement: Slab
- Fireplace features: Living Room
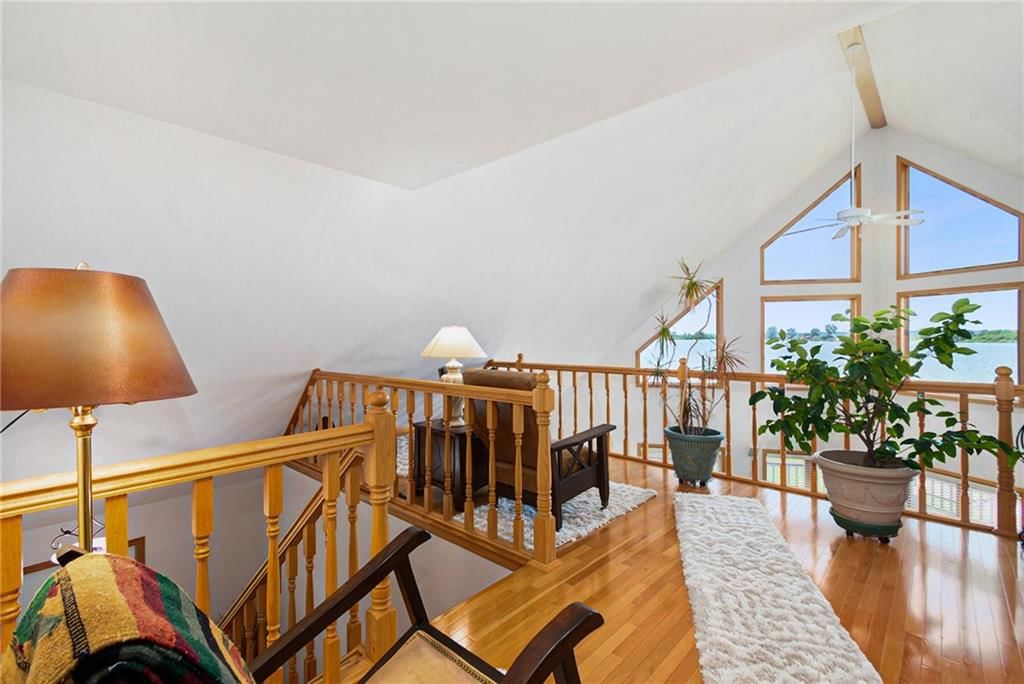
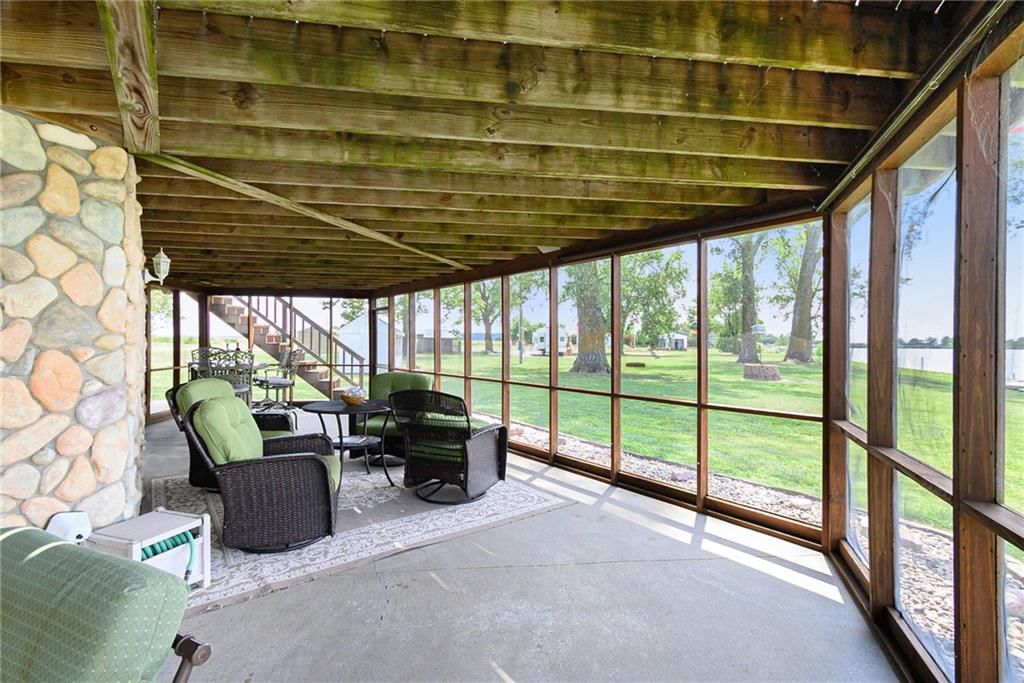
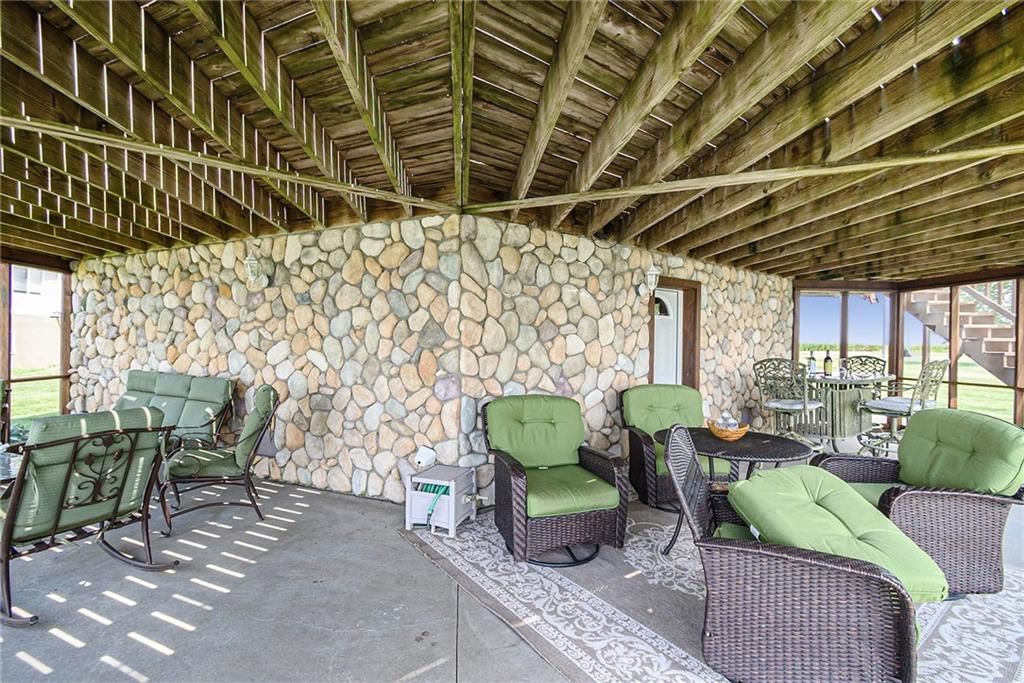
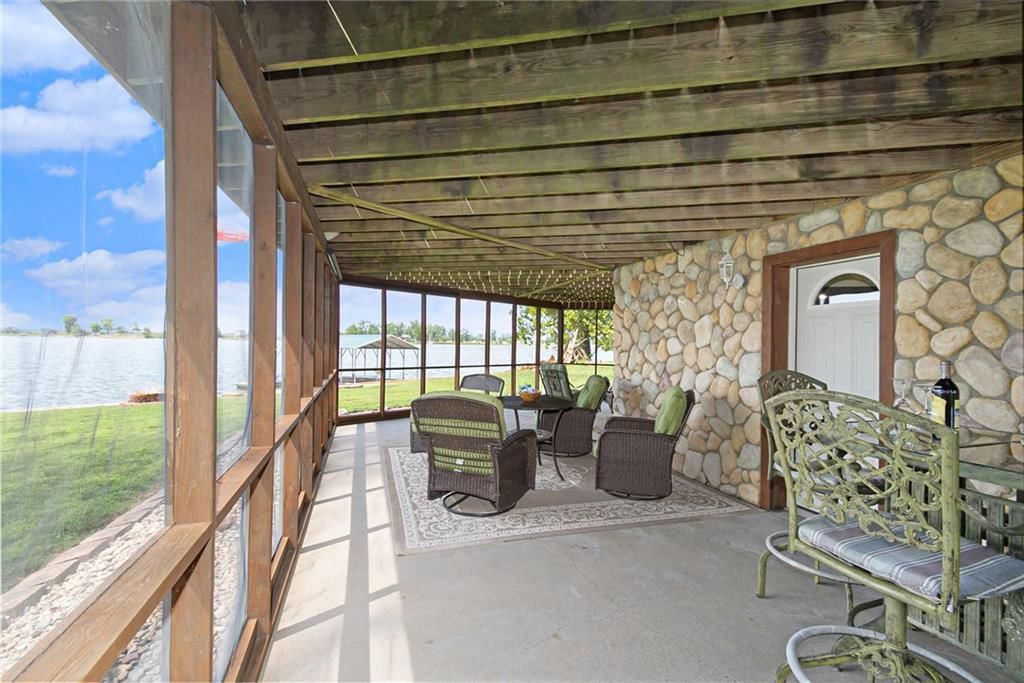
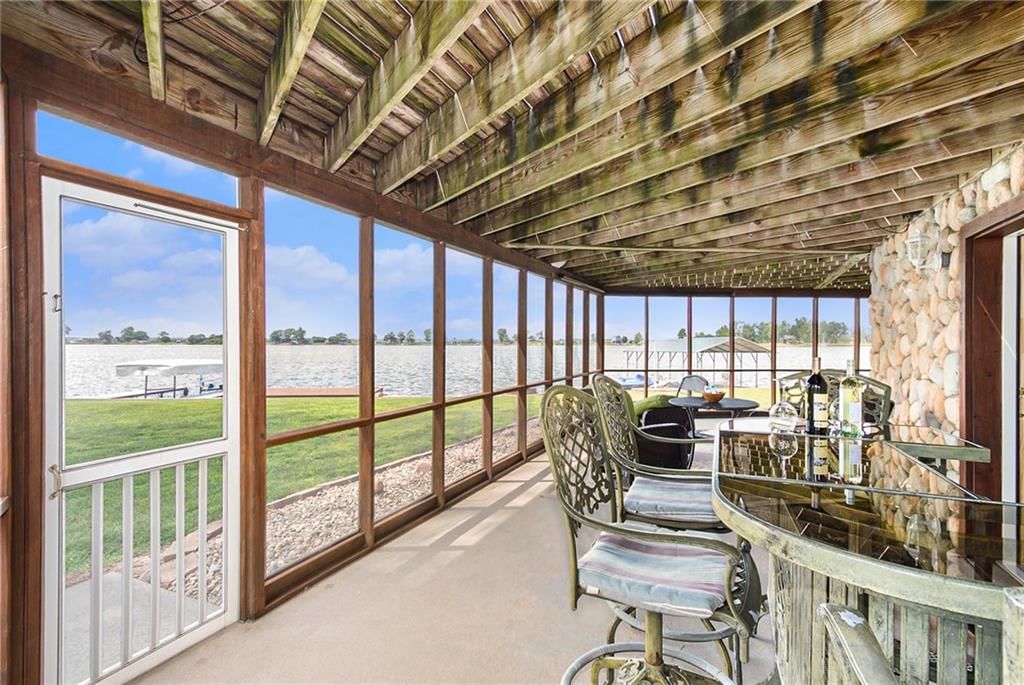
- Other rooms: Balcony/Loft, Enclosed Porch, Family Room
Interior area
- Finished area above ground: 2,166 sqft
- Total interior livable area: 2,166 sqft
Property
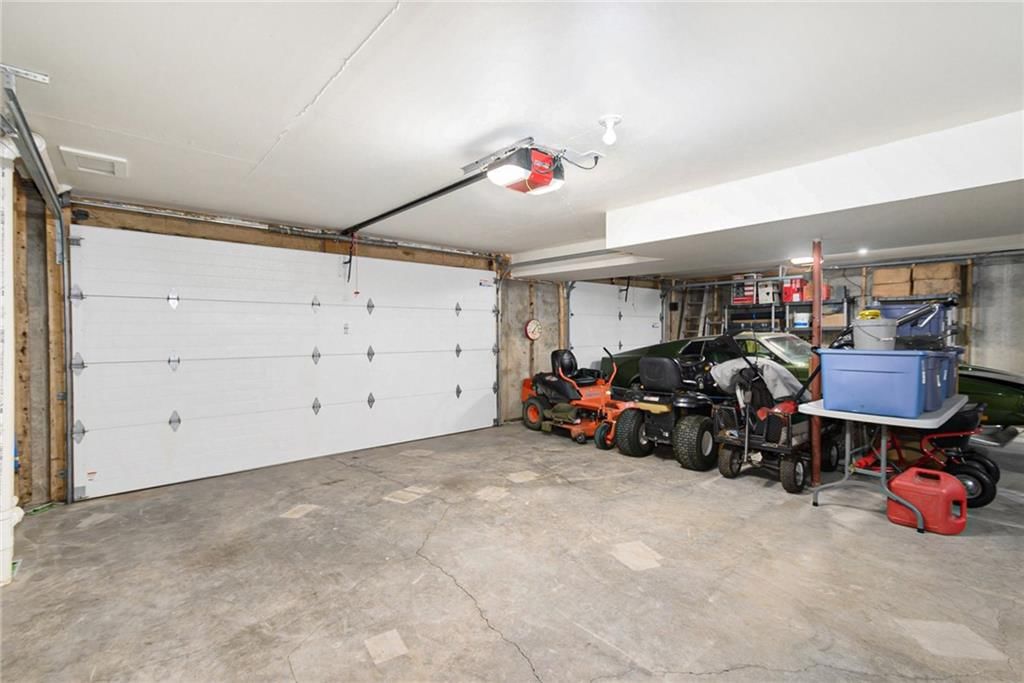
Parking
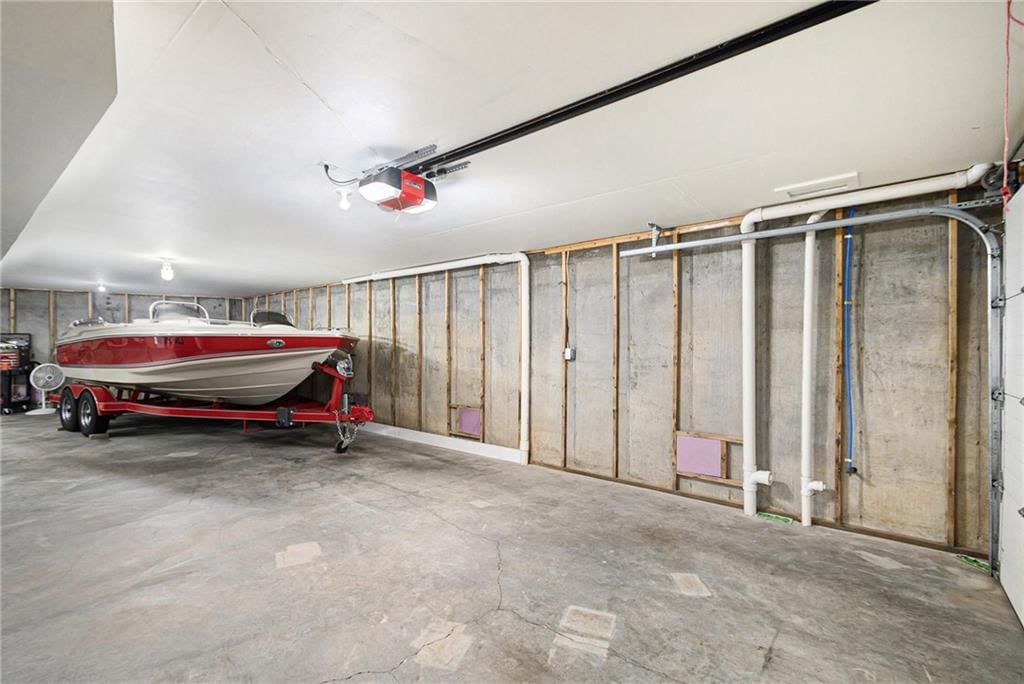
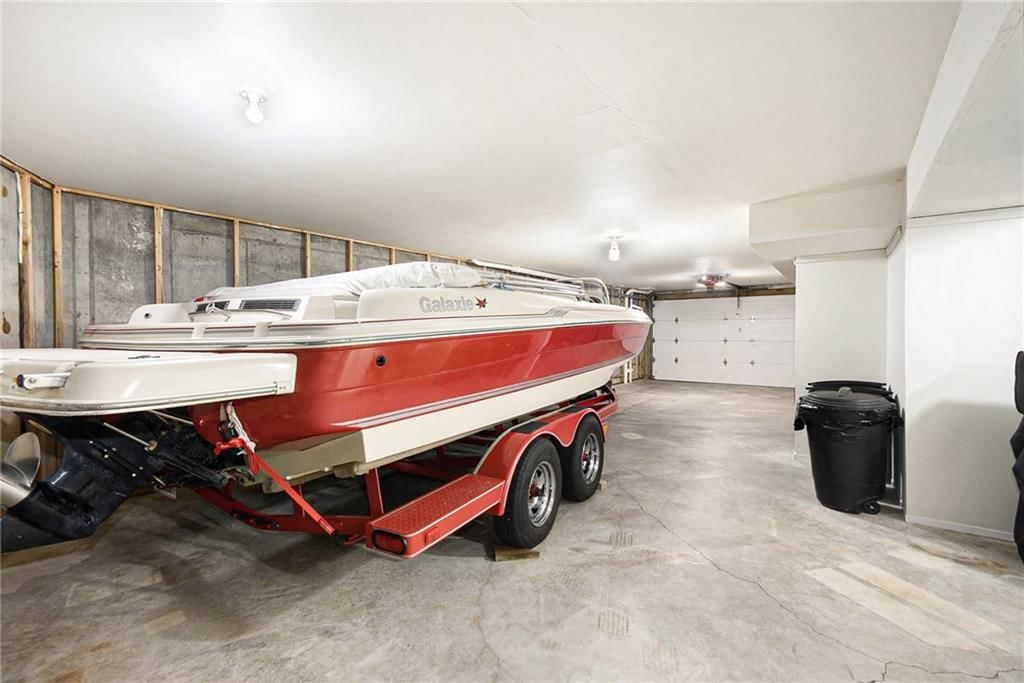
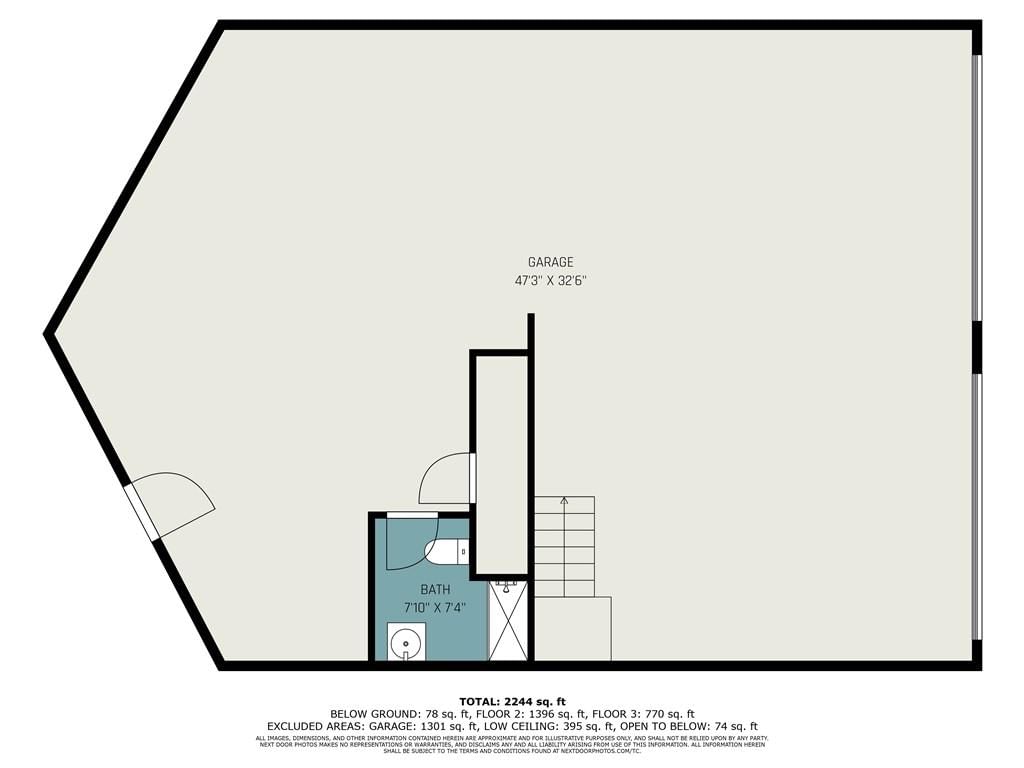
- Total spaces: 2
- Parking features: Built-In
Lot
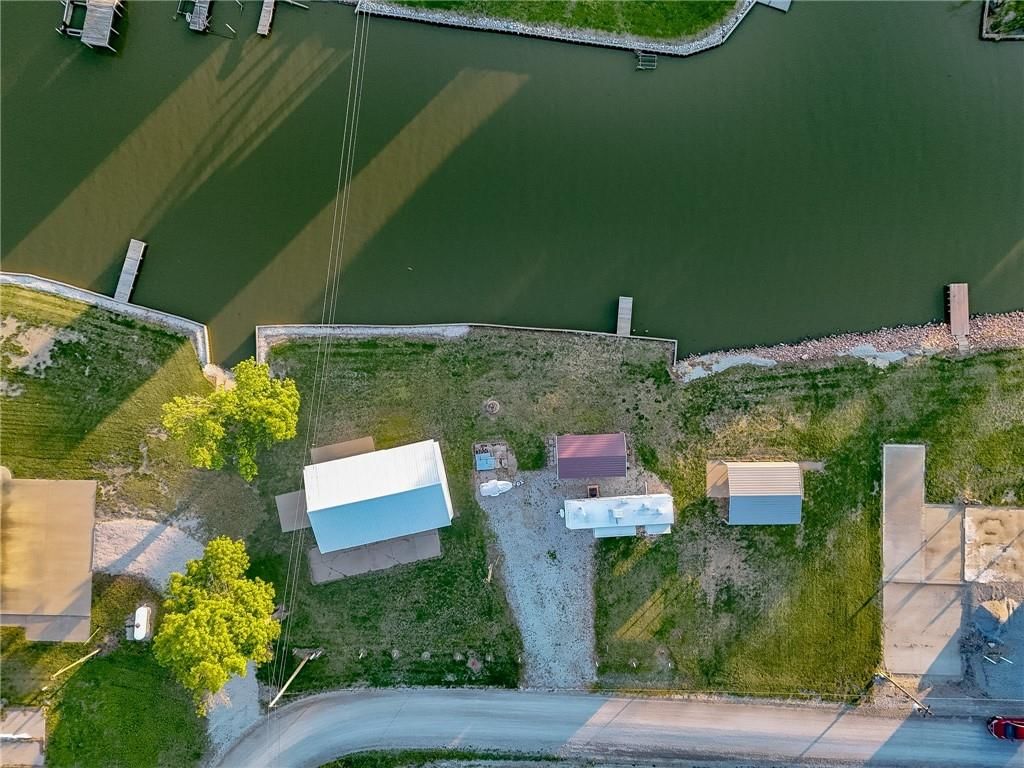
- Size: 0.63 Acres
- Features: Lake Front
- Patio & porch: Deck, Screened
Construction
Type & style
- Home type: Residential
- Architectural style: Single Family Residence
Materials
- Materials: Stone Trim, Vinyl Siding
Condition
- Year built: 2002
- Age: 21-30 Years
Utilities & green energy
- Sewer: Septic Tank
- Water: Public
Highlights
Outdoor & Lot
- Deck
- Covered Patio
- Big Backyard
- Mature Trees
- Waterfront
Interior
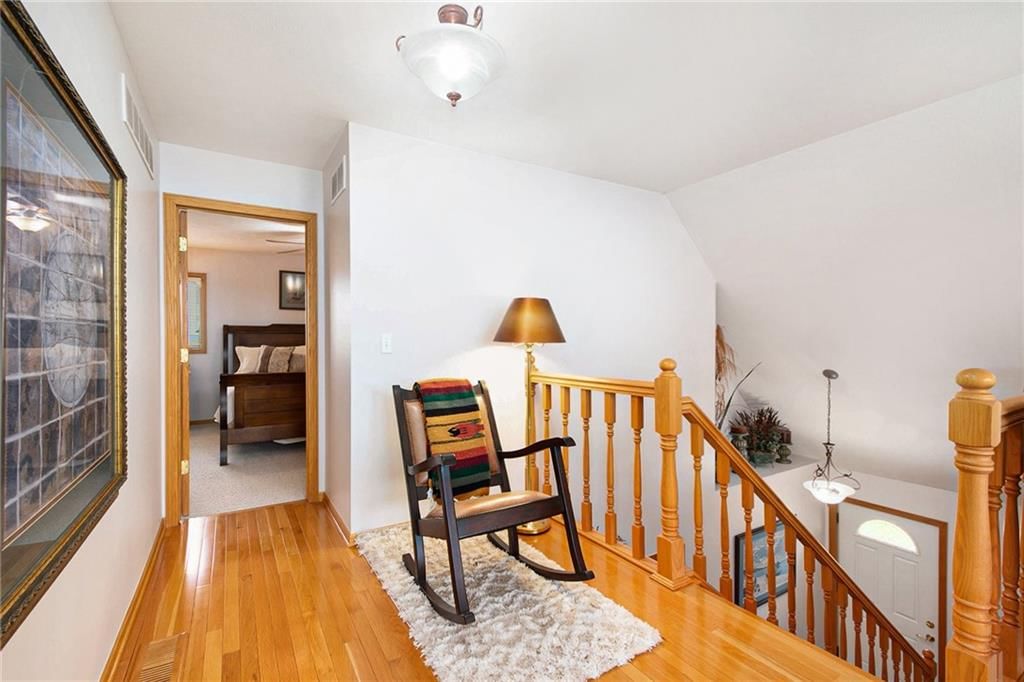
- Hardwood Floors
- Tile Floors
- Tall Ceilings
- Two-Story Living Room
- Floor-to-Ceiling Windows
Layout
- Bonus Room
Fireplace
- Fireplace
Garage & Parking
- Attached Garage
HOA and Amenities
No HOA on this home.
Nearby schools
GreatSchools rating
- 8Craig Elementary School
- 4Craig High School
Price history
Tax
- Annual tax amount: $2,777 / yr
Property tax history
| Year | Property tax | Assessed value |
|---|---|---|
| 2024 | $2,777 | $41,580 |
| 2023 | $2,770 | $41,580 |
| 2022 | $2,791 | $40,840 |
| 2021 | $2,783 | $40,840 |
| 2020 | $2,762 | $40,840 |
| 2019 | — | $42,790 |
| 2018 | — | $42,700 |
| 2017 | — | $42,700 |
| 2016 | — | $42,700 |
| 2014 | — | $42,700 |
Similar listingsand the Craig market




Estimated Sales Range
HouseLoop Home Value History
Listed by ReeceNichols-KCN
Listed April 21, 2026 12:06 PM · Source: Heartland MLS as distributed by MLS GRID · MLS #2615560
HouseLoop last checked:
Listing updated:
Listed for
$449,900
15 days to saleSale price not disclosed
512 Lake Shore Drive, Craig, MO 64437
About this home
Experience the best of lakefront living in this beautifully updated, move-in-ready home with breathtaking sunset views. Thoughtfully improved and designed for both comfort and style, this property offers the perfect blend of modern upgrades and relaxed waterfront charm. Inside, you’ll find warm white oak flooring,…
Property Details
Interior
Bedrooms & bathrooms
- Bedrooms: 3
- Full bathrooms: 3
Primary Bedroom
- Features: Ceiling Fan(s)
- Level: Upper
- Dimensions: 12 × 20
Primary Bathroom
- Level: Upper
- Dimensions: 9 × 11
Bedroom 2
- Features: Ceiling Fan(s)
- Level: Main
- Dimensions: 12 × 11
Family Room
- Level: Upper
- Dimensions: 18 × 32
Living Room
- Level: Main
- Dimensions: 31 × 19
Kitchen
- Level: Main
- Dimensions: 15 × 13
Dining Room
- Level: Main
- Dimensions: 11 × 13
Laundry
- Level: Main
- Dimensions: 3 × 4
Bathroom 1
- Level: Main
- Dimensions: 4 × 8
Bedroom 1
- Features: Ceiling Fan(s)
- Level: Main
- Dimensions: 12 × 11
Heating
- Heating: Electric
Cooling
- Cooling: Electric
Appliances
- Laundry: Laundry Closet, Off The Kitchen
Features
- Flooring: Carpet, Tile, Wood
- Basement: Slab
- Fireplace features: Living Room
- Other rooms: Balcony/Loft, Enclosed Porch, Family Room
Interior area
- Finished area above ground: 2,166 sqft
- Total interior livable area: 2,166 sqft
Property
Parking
- Total spaces: 2
- Parking features: Built-In
Lot
- Size: 0.63 Acres
- Features: Lake Front
- Patio & porch: Deck, Screened
Construction
Type & style
- Home type: Residential
- Architectural style: Single Family Residence
Materials
- Materials: Stone Trim, Vinyl Siding
Condition
- Year built: 2002
- Age: 21-30 Years
Utilities & green energy
- Sewer: Septic Tank
- Water: Public
Highlights
Outdoor & Lot
- Deck
- Covered Patio
- Big Backyard
- Mature Trees
- Waterfront
Interior
- Hardwood Floors
- Tile Floors
- Tall Ceilings
- Two-Story Living Room
- Floor-to-Ceiling Windows
Layout
- Bonus Room
Fireplace
- Fireplace
Garage & Parking
- Attached Garage
HOA and Amenities
No HOA on this home.
Nearby schools
GreatSchools rating
- 8Craig Elementary School
- 4Craig High School
Price history
Tax
- Annual tax amount: $2,777 / yr
Property tax history
| Year | Property tax | Assessed value |
|---|---|---|
| 2024 | $2,777 | $41,580 |
| 2023 | $2,770 | $41,580 |
| 2022 | $2,791 | $40,840 |
| 2021 | $2,783 | $40,840 |
| 2020 | $2,762 | $40,840 |
| 2019 | — | $42,790 |
| 2018 | — | $42,700 |
| 2017 | — | $42,700 |
| 2016 | — | $42,700 |
| 2014 | — | $42,700 |
Is this your home?
Claim this home to get your HouseLoop Home Valuation & Buyer Demand Report — real-time buyer demand and an up-to-date value for your home. Free, no obligation, about 3 minutes.
Estimated Sales Range
HouseLoop Home Value History
Similar listingsand the Craig market
Listed by ReeceNichols-KCN
Listed April 21, 2026 12:06 PM · Source: Heartland MLS as distributed by MLS GRID · MLS #2615560
HouseLoop last checked:
Listing updated: