


$310,690
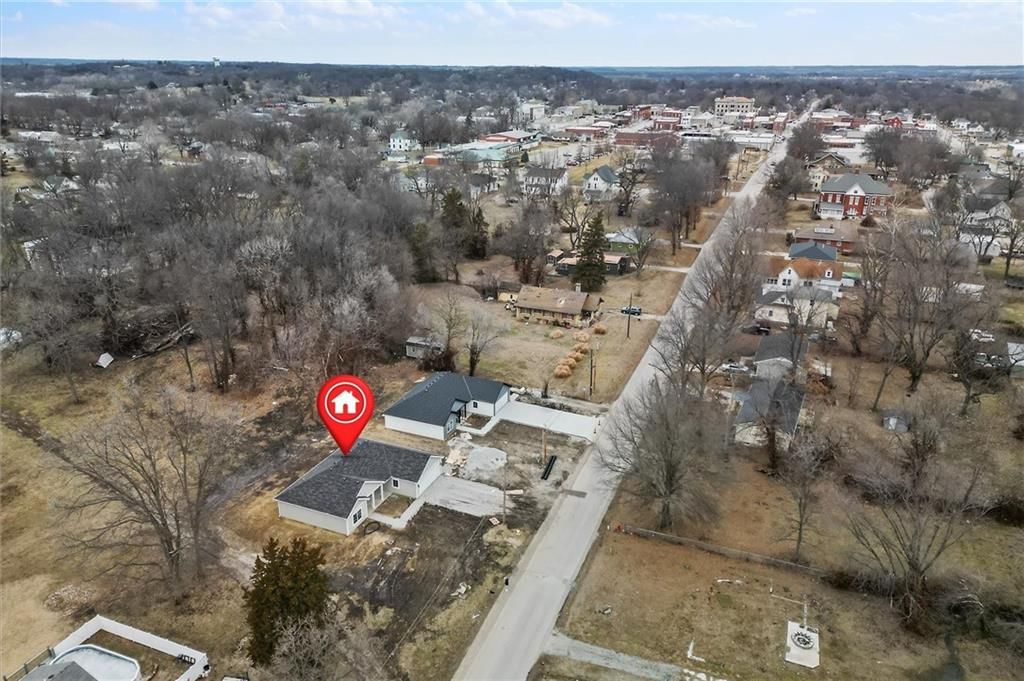
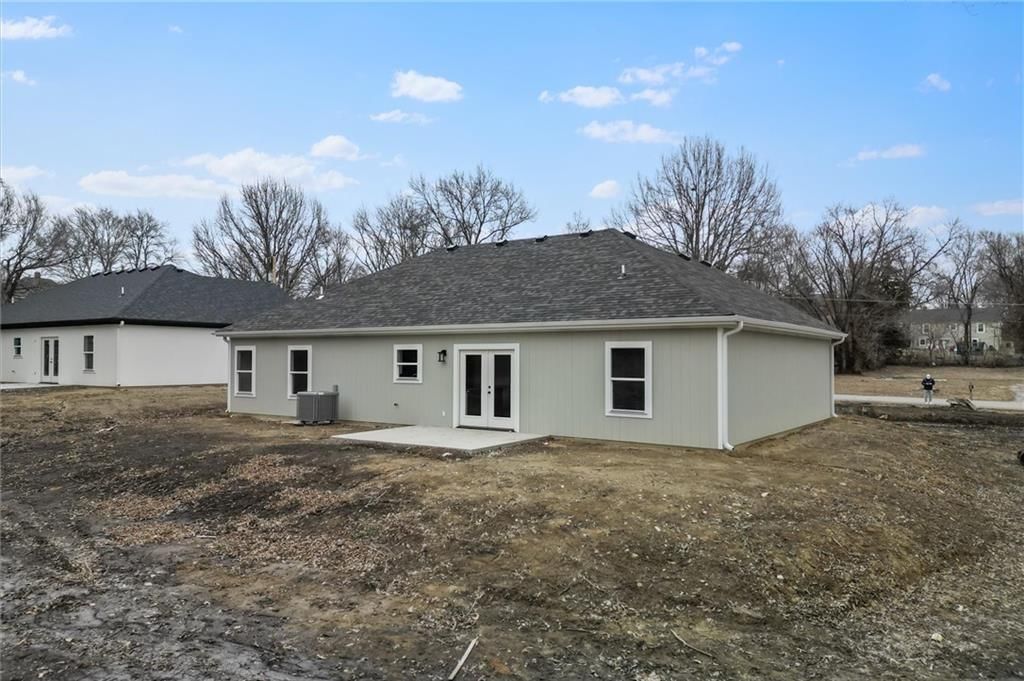
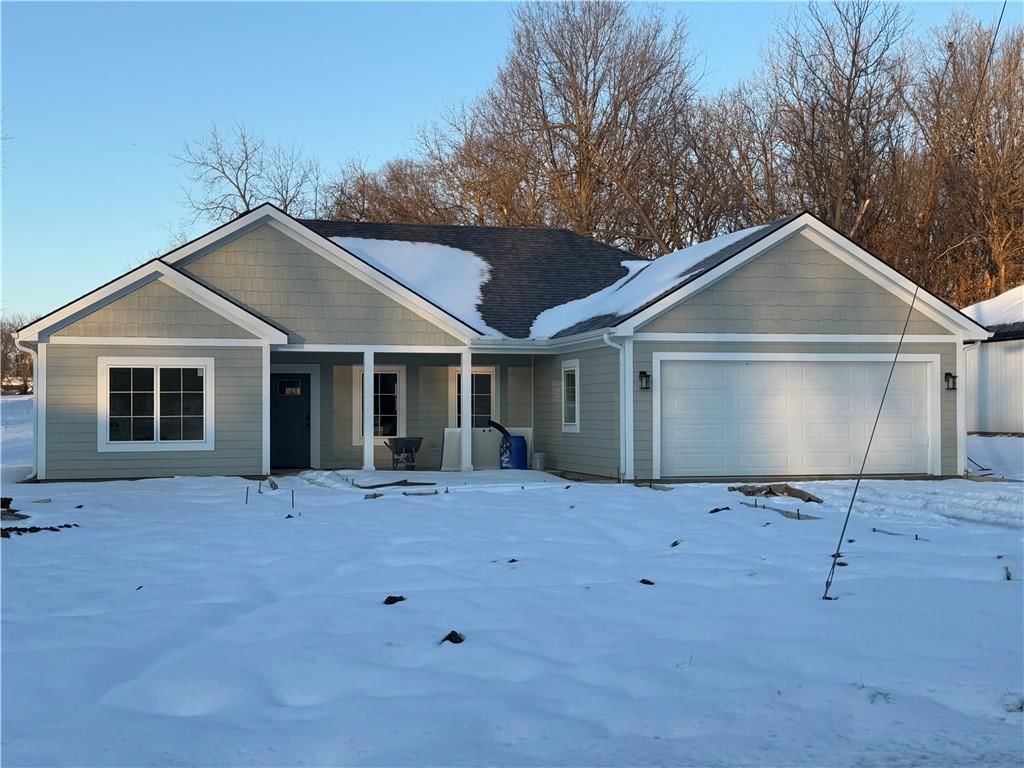
510 S Thornton Street, Richmond, MO 64085
About this home
HouseLoop user activity
HouseLoop last checked:
Interior
Bedrooms & bathrooms
- Bedrooms: 3
- Full bathrooms: 2
Heating
- Heating: Heat Pump
Cooling
- Cooling: Heat Pump
Appliances
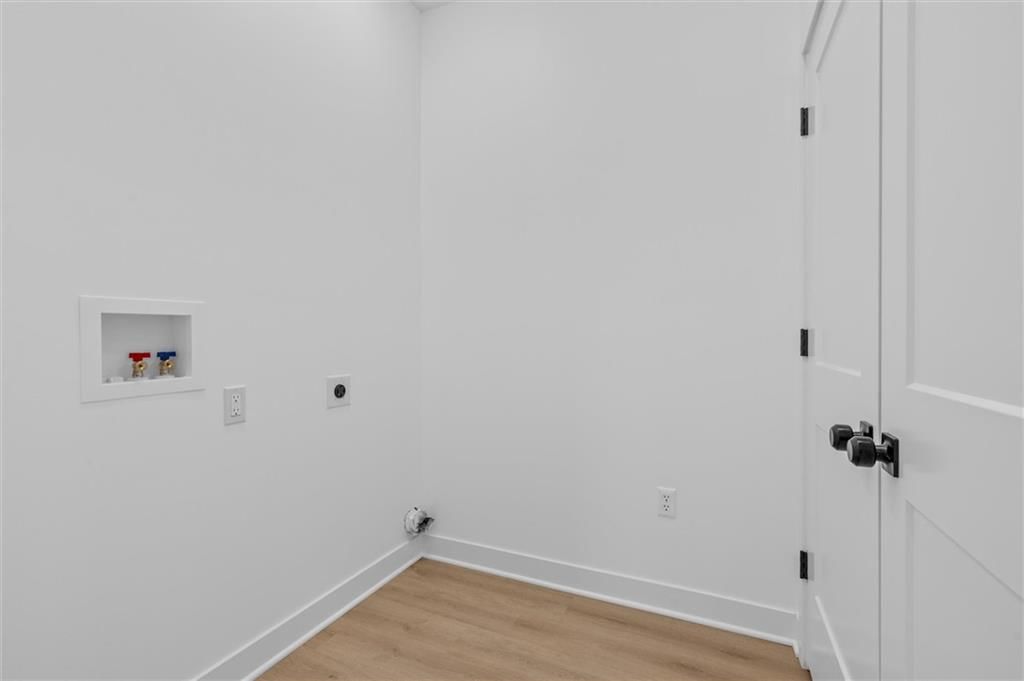
- Laundry: Dryer Hookup-Ele, Laundry Closet
Features
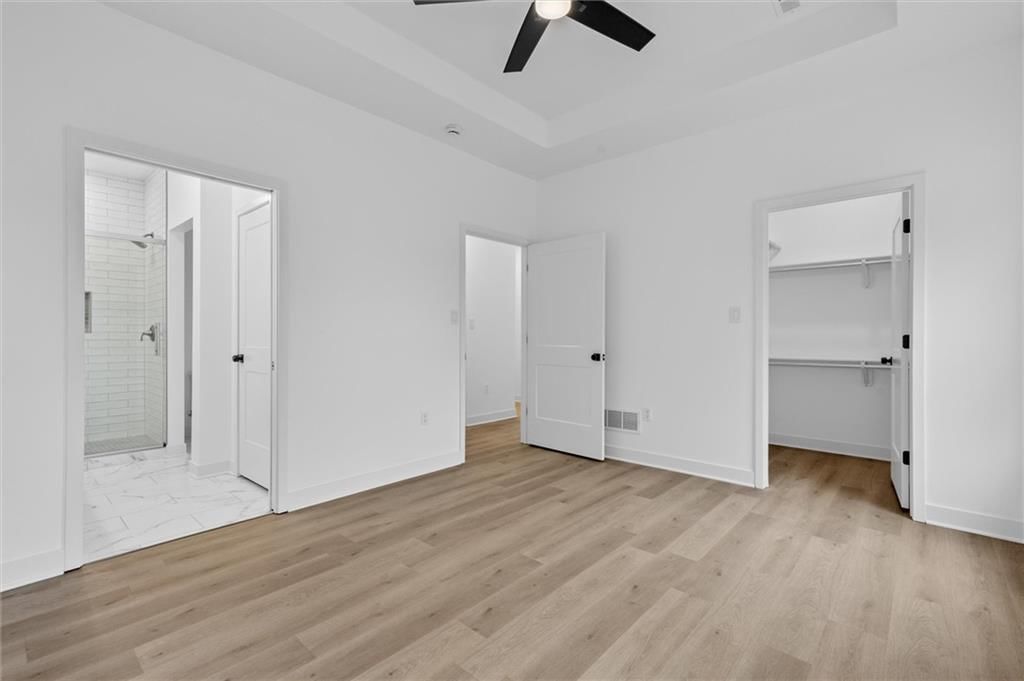
- Features: Pantry, Walk-In Closet(s)
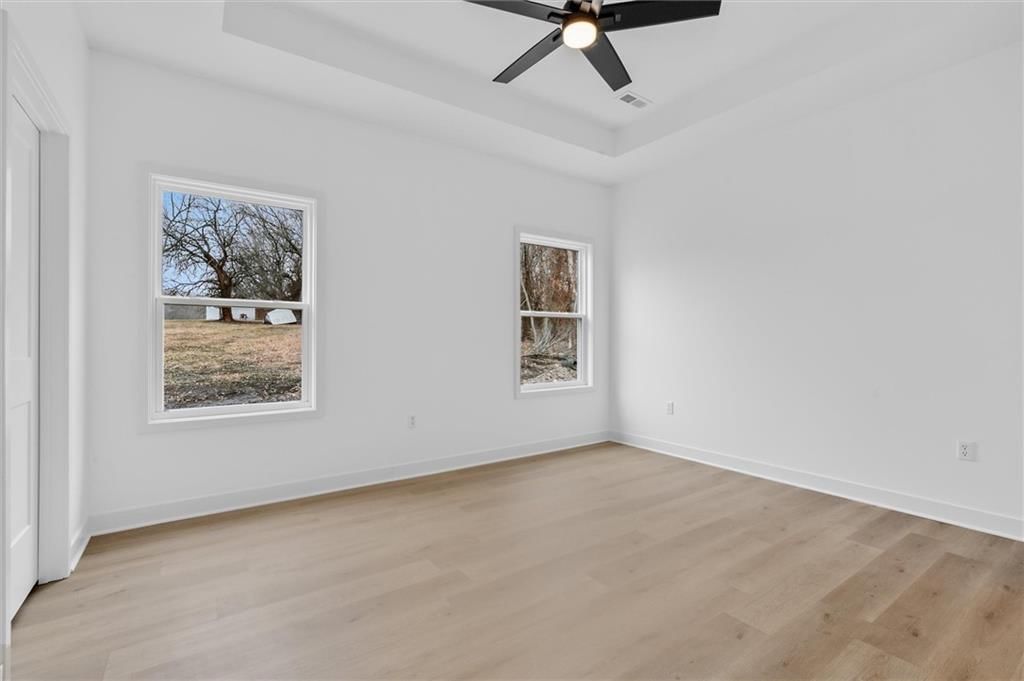
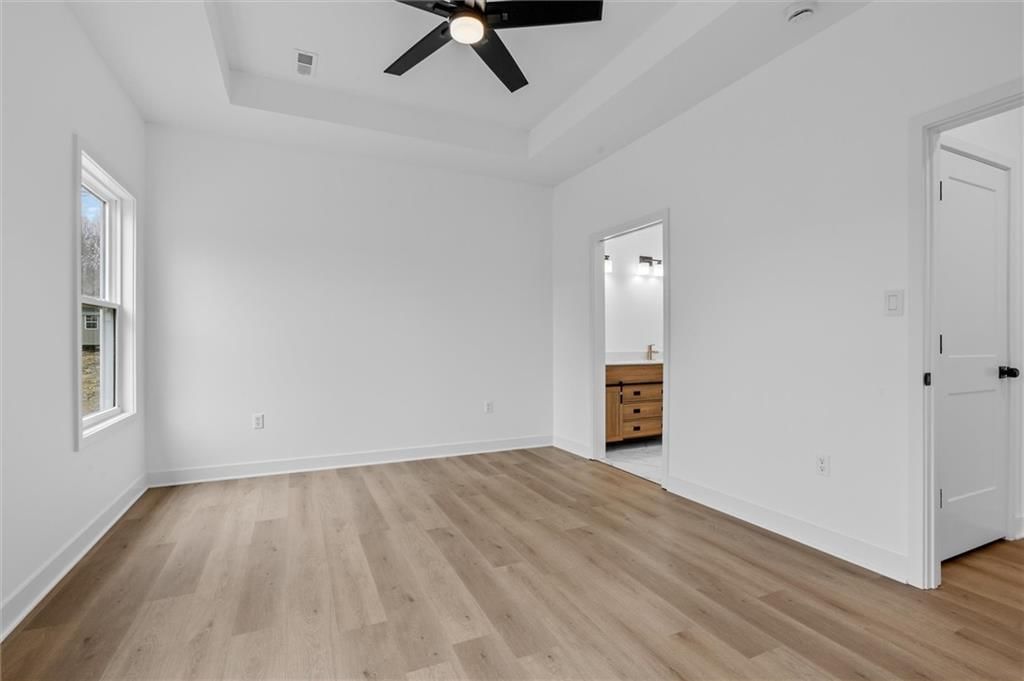
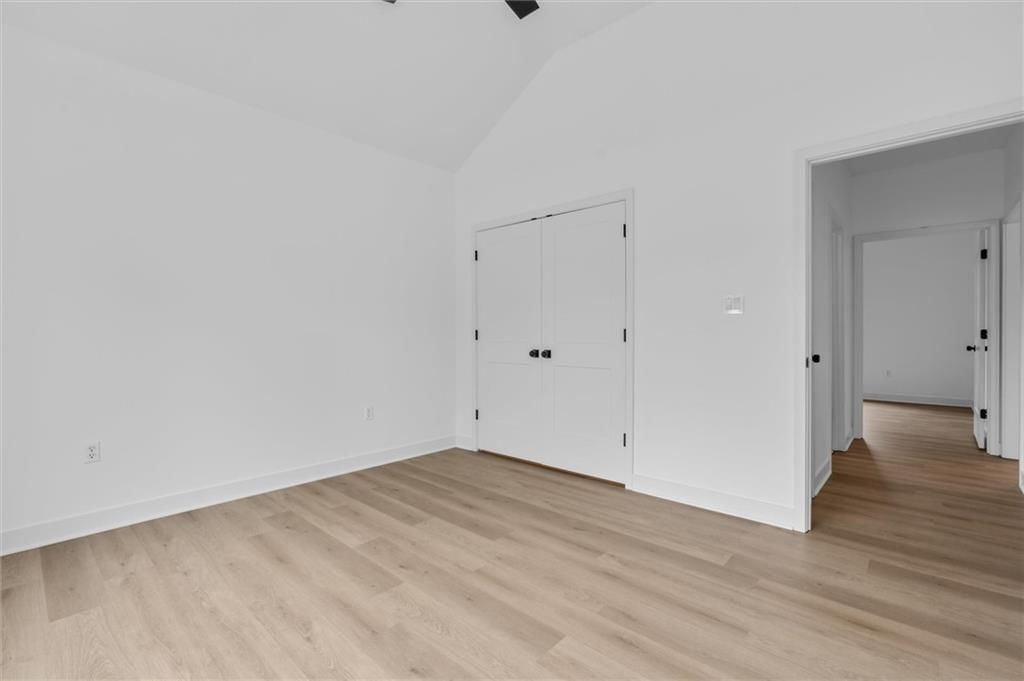
- Flooring: Luxury Vinyl
- Basement: Slab
- Other rooms: Fam Rm Main Level, Main Floor Master
Interior area
- Finished area above ground: 1,500 sqft
- Total interior livable area: 1,500 sqft
Property
Parking
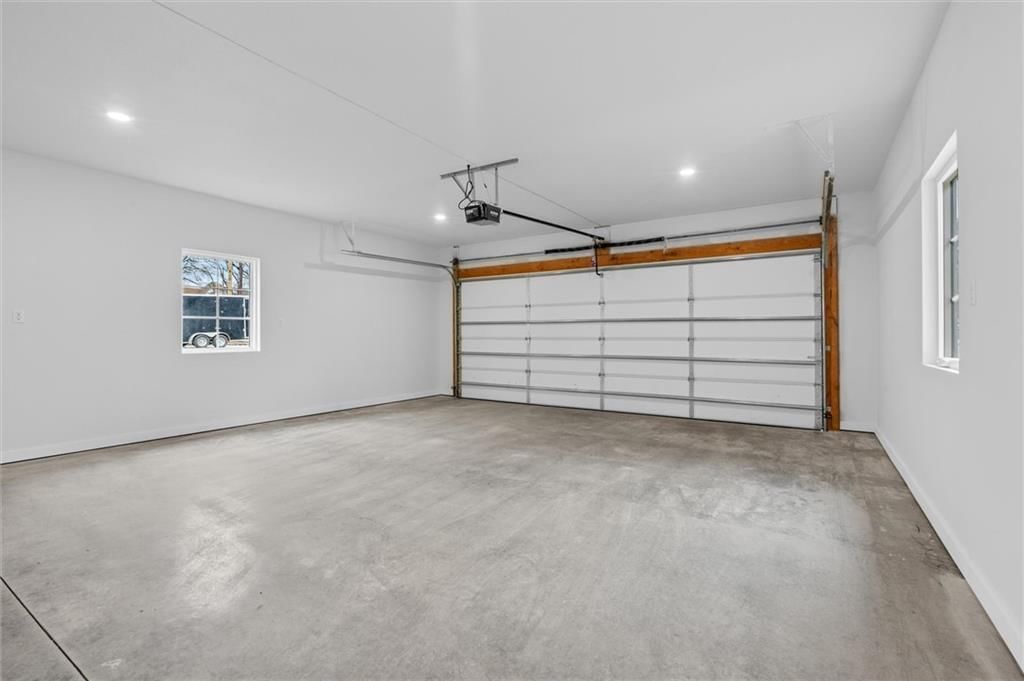
- Total spaces: 2
- Parking features: Built-In, Garage Door Opener, Garage Faces Front, Off Street
Lot
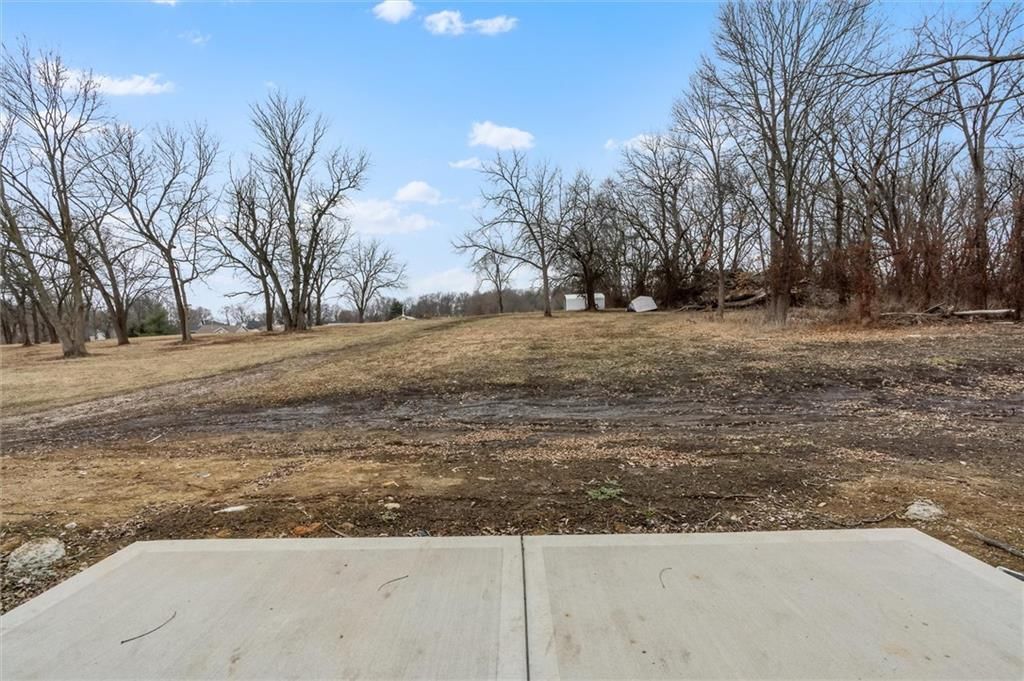
- Size: 0.31 Acres
- Features: City Limits, City Lot
- Patio & porch: Patio, Porch
Construction
Type & style
- Home type: Residential
- Architectural style: Single Family Residence
Materials
- Materials: Frame, Wood Siding
Condition
- Year built: 2025
- Age: 2 Years/Less
Utilities & green energy
- Sewer: Public Sewer
- Water: Public
Highlights
Outdoor & Lot
- Covered Patio
Kitchen
- Walk-in Pantry
Garage & Parking
- Attached Garage
No HOA on this home.
Schools provided by the listing agent
- District: Richmond
- Elementary: Dear/Sunrise
- Middle: Richmond
- High: Richmond
Price history
- Annual tax amount: $9,999 / yr
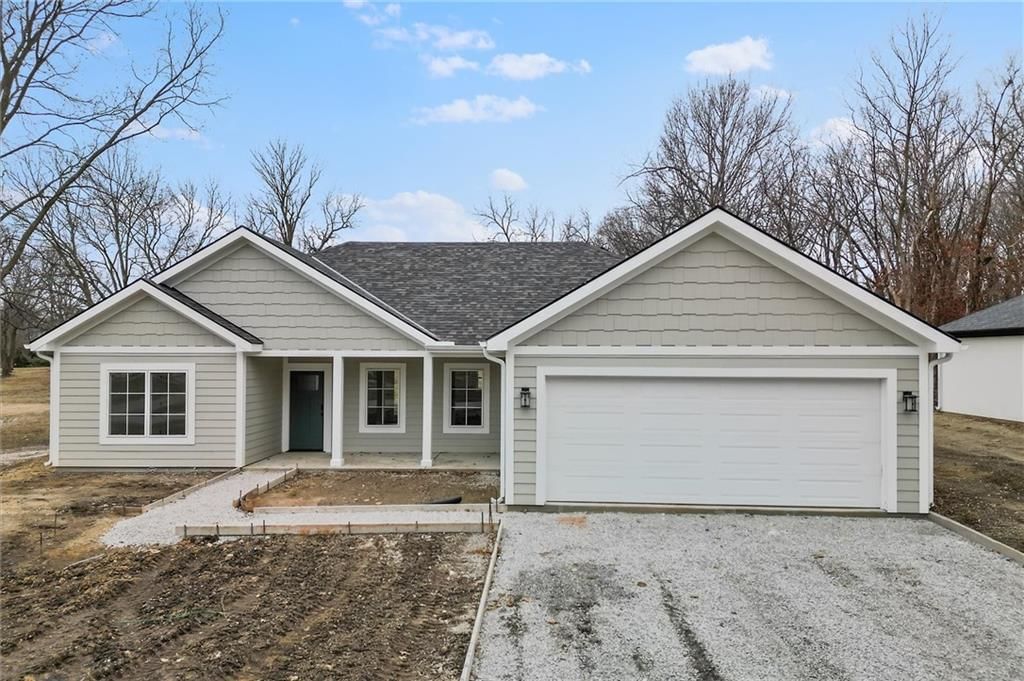
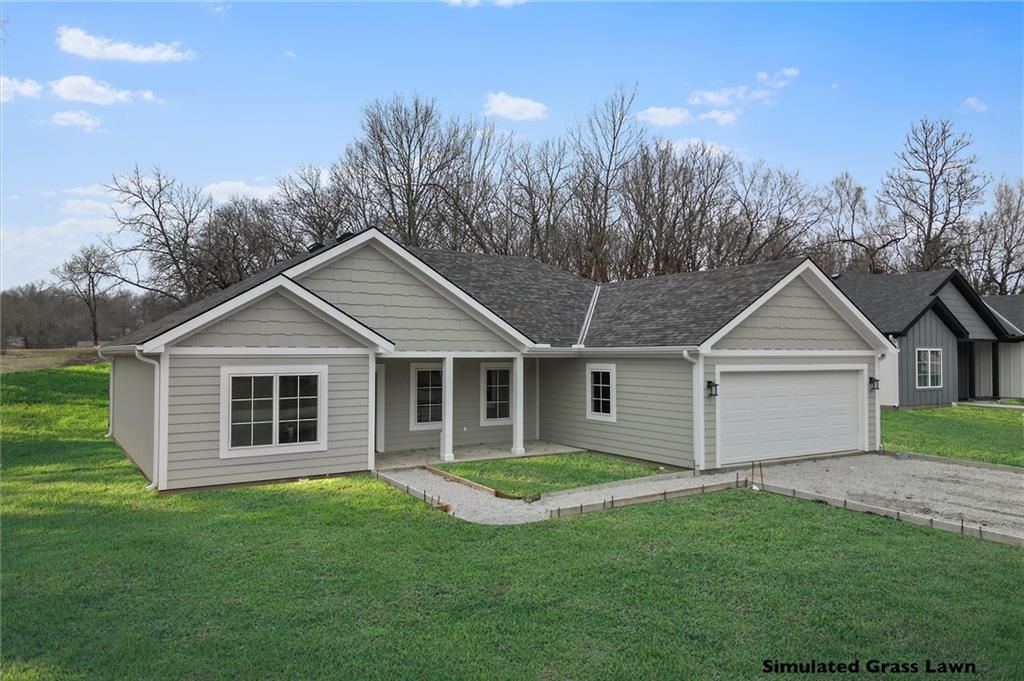
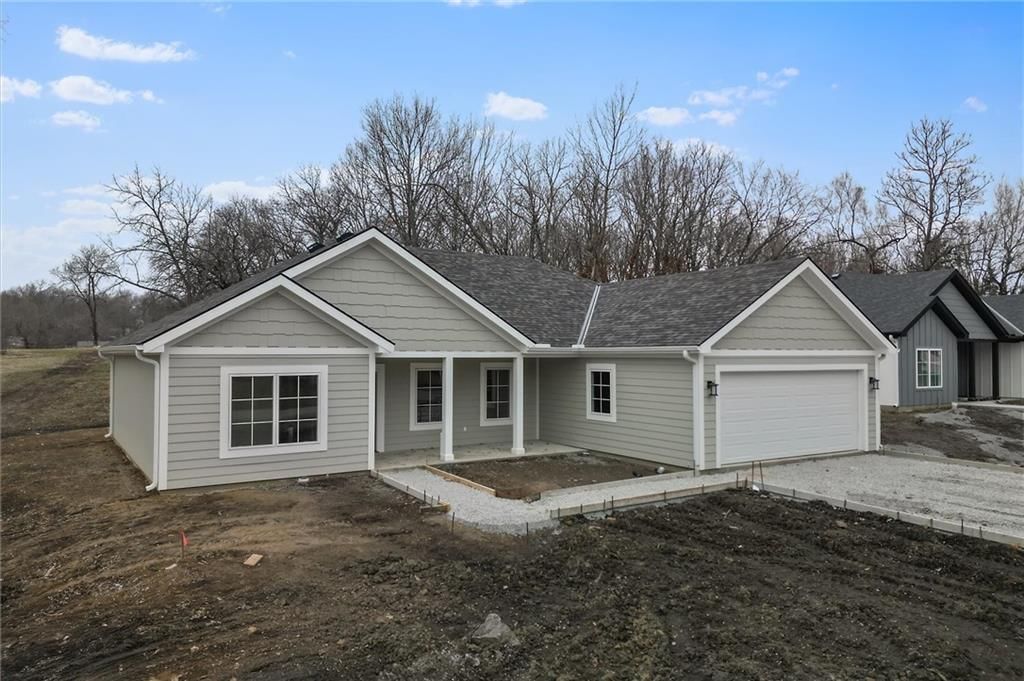
510 S Thornton Street, Richmond, MO 64085 is a 3-bedroom, 2-bath, 1,500-square-foot single family residence that sold on April 24, 2025. MLS #2530417.
Estimated Sales Range
HouseLoop Home Value History
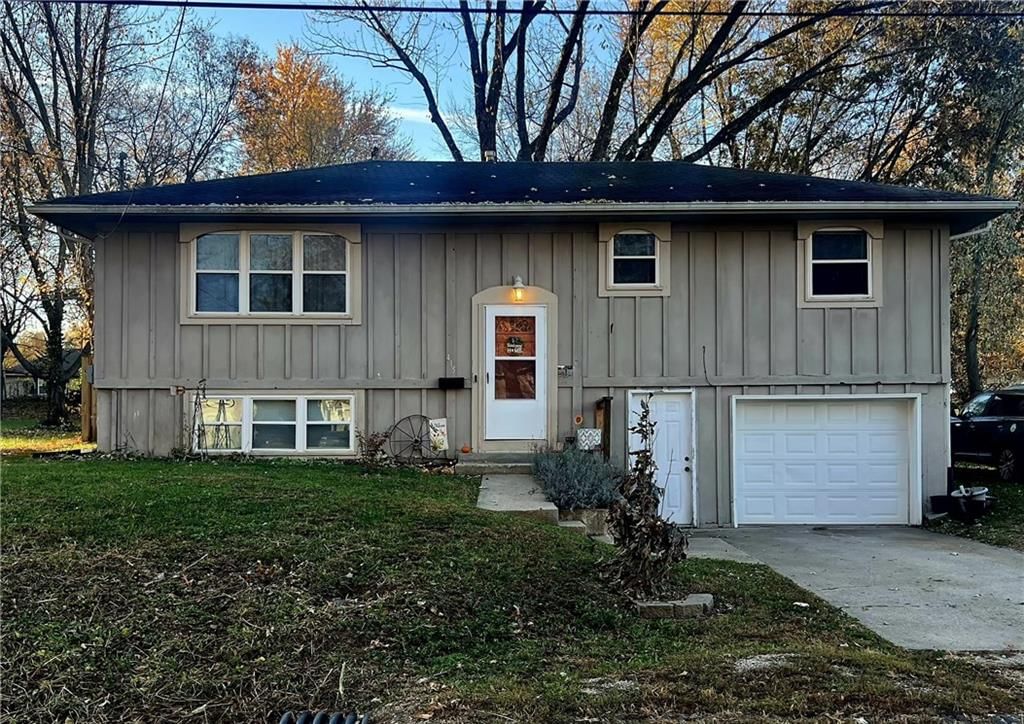
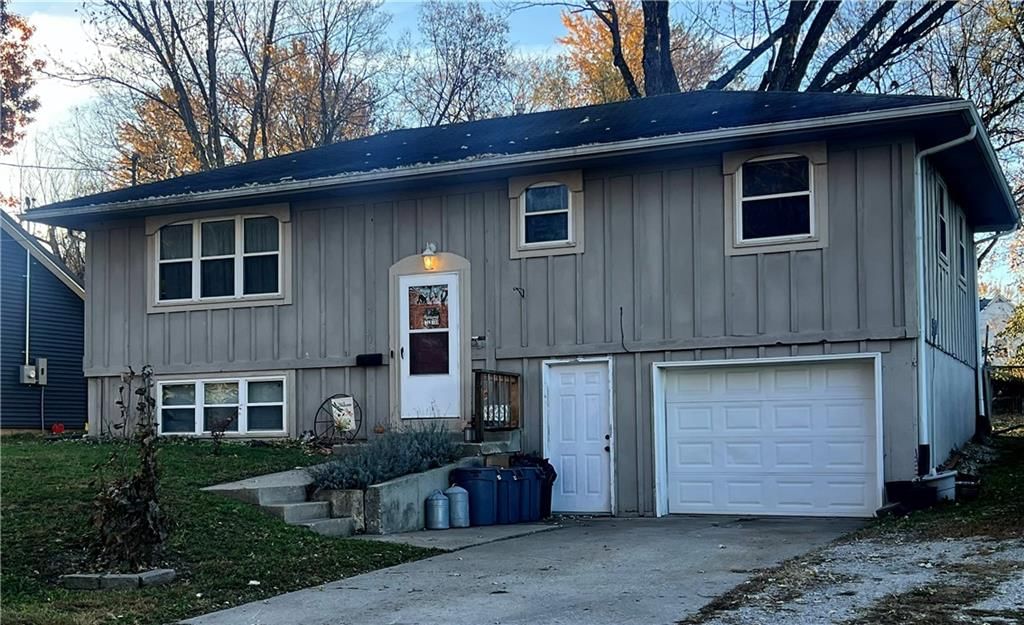
Similar listings and the Richmond market
Listed by Platinum Realty LLC
Listed February 10, 2025 08:06 PM · Source: Heartland MLS as distributed by MLS GRID · MLS #2530417
HouseLoop last checked:
Listing updated:
Listed for
$310,690
Sale price not disclosed
510 S Thornton Street, Richmond, MO 64085
About this home
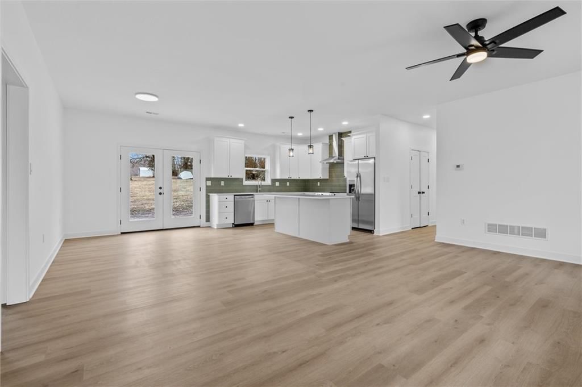
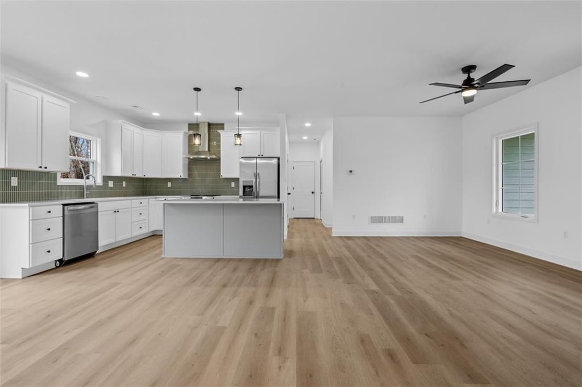
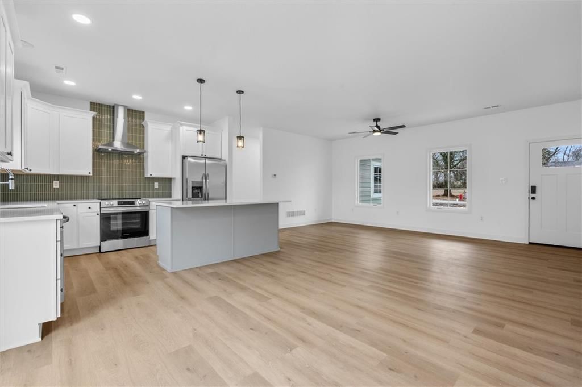
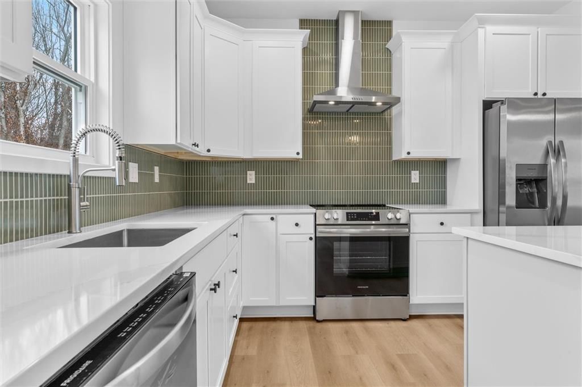
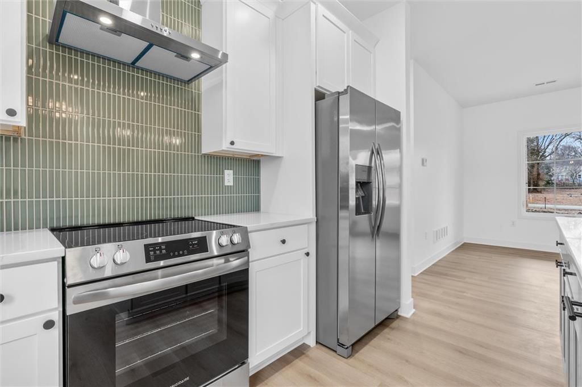
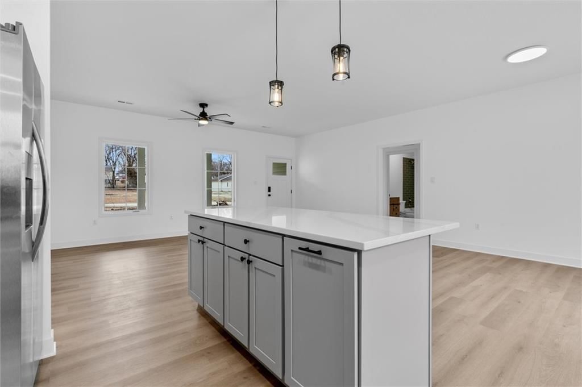
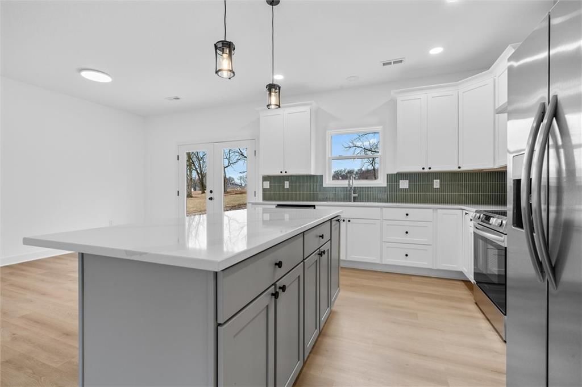
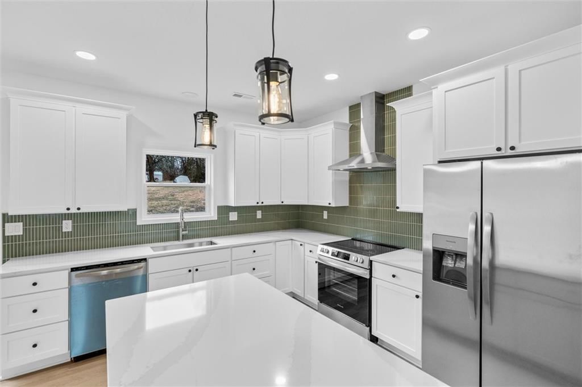
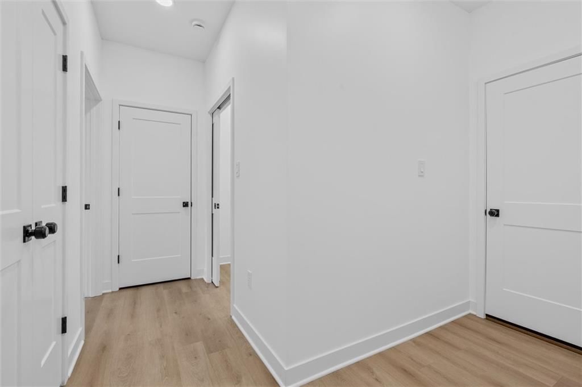
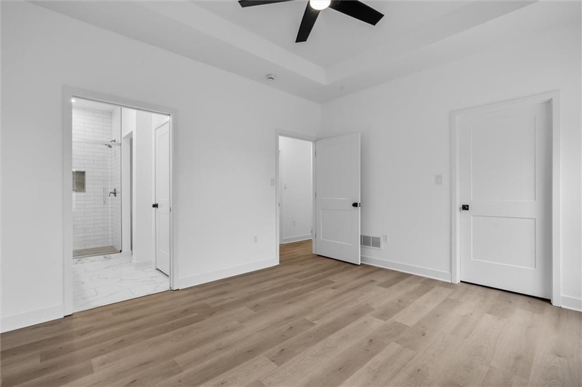
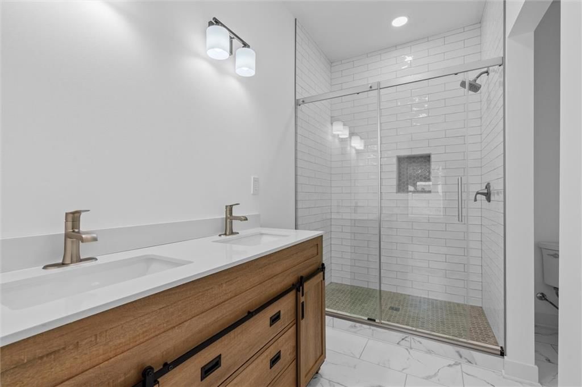
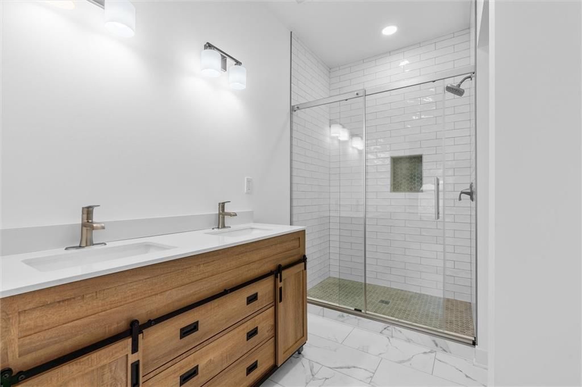
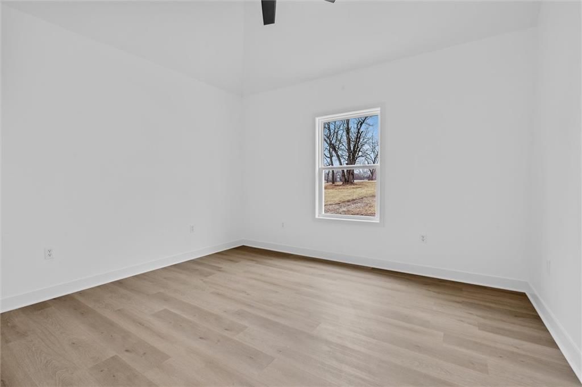
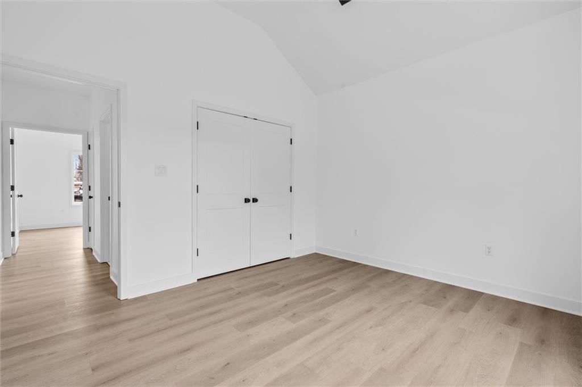
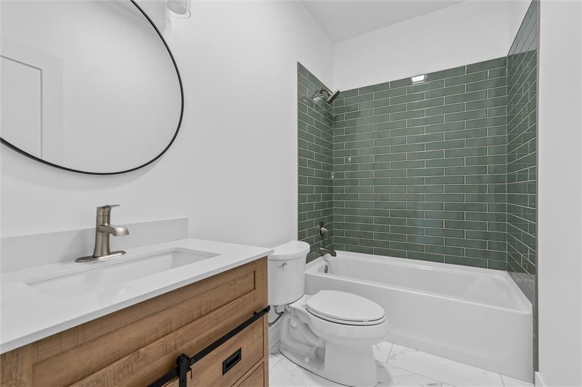
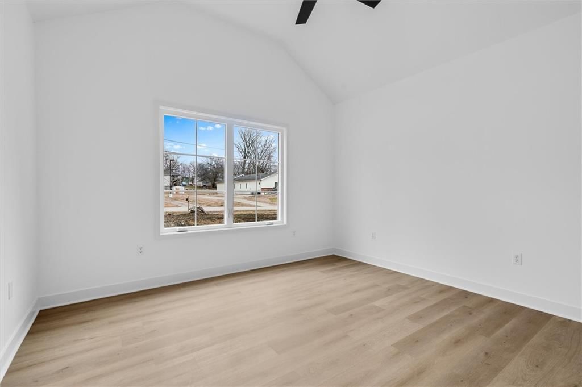
Home builder ABR Midwest, LLC presents this uniquely designed single family home featuring modern living amenities with the comfort and convenience of zero entry slab on grade construction. The combined dine in kitchen and living area is steps away from bedrooms and the master suite. Walk in closet, glass shower…
HouseLoop user activity
HouseLoop last checked:
Property Details
Interior
Bedrooms & bathrooms
- Bedrooms: 3
- Full bathrooms: 2
Heating
- Heating: Heat Pump
Cooling
- Cooling: Heat Pump
Appliances
- Laundry: Dryer Hookup-Ele, Laundry Closet
Features
- Features: Pantry, Walk-In Closet(s)
- Flooring: Luxury Vinyl
- Basement: Slab
- Other rooms: Fam Rm Main Level, Main Floor Master
Interior area
- Finished area above ground: 1,500 sqft
- Total interior livable area: 1,500 sqft
Property
Parking
- Total spaces: 2
- Parking features: Built-In, Garage Door Opener, Garage Faces Front, Off Street
Lot
- Size: 0.31 Acres
- Features: City Limits, City Lot
- Patio & porch: Patio, Porch
Construction
Type & style
- Home type: Residential
- Architectural style: Single Family Residence
Materials
- Materials: Frame, Wood Siding
Condition
- Year built: 2025
- Age: 2 Years/Less
Utilities & green energy
- Sewer: Public Sewer
- Water: Public
Highlights
Outdoor & Lot
- Covered Patio
Kitchen
- Walk-in Pantry
Garage & Parking
- Attached Garage
HOA and Amenities
No HOA on this home.
Nearby schools
Schools provided by the listing agent
- District: Richmond
- Elementary: Dear/Sunrise
- Middle: Richmond
- High: Richmond
Price history
Tax
- Annual tax amount: $9,999 / yr
HouseLoop Insights
510 S Thornton Street, Richmond, MO 64085 is a 3-bedroom, 2-bath, 1,500-square-foot single family residence that sold on April 24, 2025. MLS #2530417.
Is this your home?
Claim this home to get your HouseLoop Home Valuation & Buyer Demand Report — real-time buyer demand and an up-to-date value for your home. Free, no obligation, about 3 minutes.
Estimated Sales Range
HouseLoop Home Value History
Similar listings and the Richmond market
Listed by Platinum Realty LLC
Listed February 10, 2025 08:06 PM · Source: Heartland MLS as distributed by MLS GRID · MLS #2530417
HouseLoop last checked:
Listing updated: