$359,900
510 NW 1461 Road, Holden, MO 64040
About this home
HouseLoop user activity
HouseLoop last checked:
Interior
Bedrooms & bathrooms
- Bedrooms: 3
- Full bathrooms: 2
Heating
- Heating: Electric, Heat Pump
Cooling
- Cooling: Electric, Heat Pump
Appliances
- Laundry: Main Level
Features
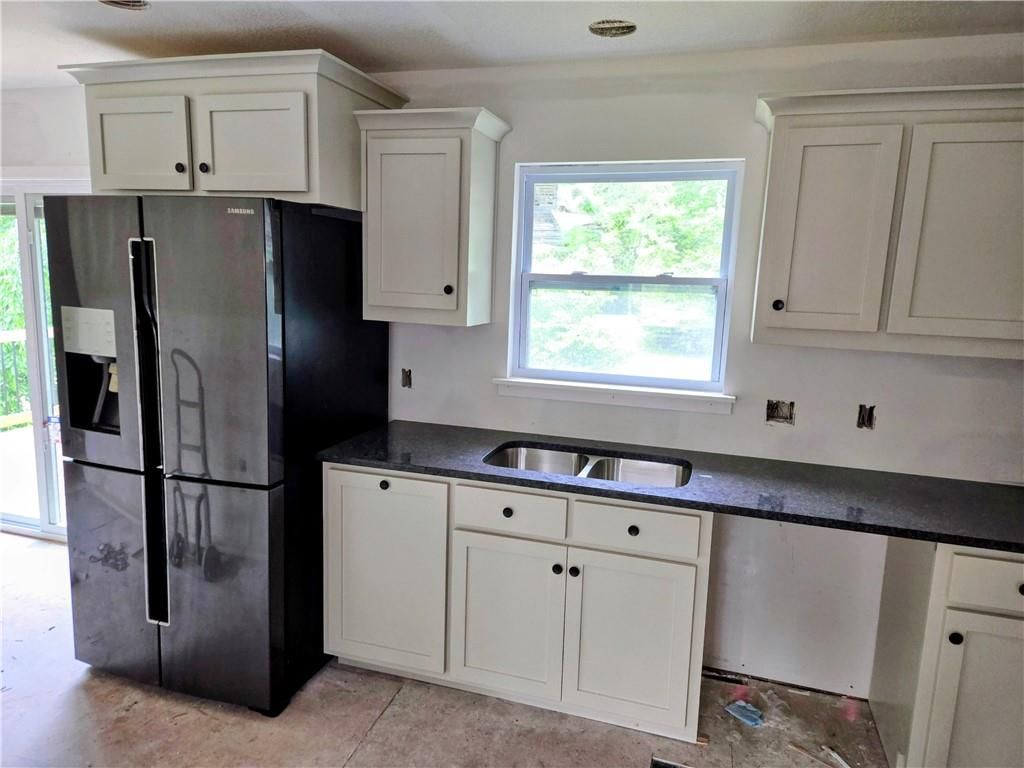
- Features: Custom Cabinets, Stained Cabinets, Vaulted Ceiling, Walk-In Closet(s)
- Basement: Concrete, Stubbed for Bath, Walk Out
- Fireplace features: Living Room, Wood Burning
- Other rooms: Main Floor BR, Main Floor Master
Interior area
- Finished area above ground: 1,400 sqft
- Total interior livable area: 1,400 sqft
Property
Parking
- Total spaces: 2
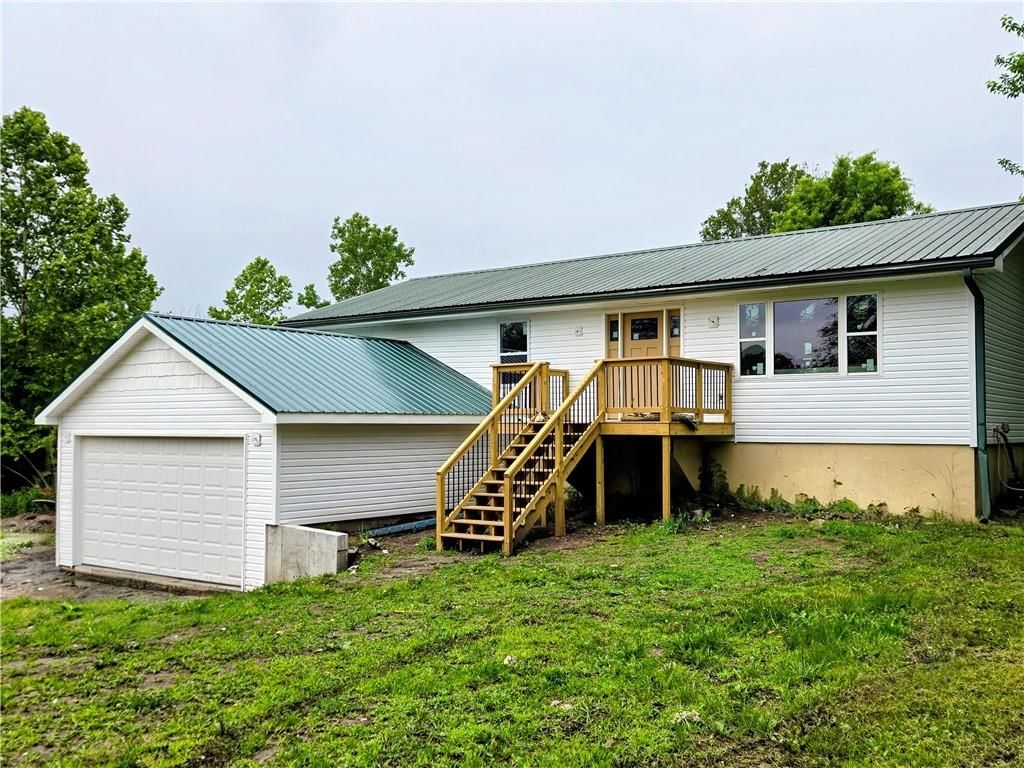
- Parking features: Basement, Garage Faces Front
Lot
- Size: 3.00 Acres
- Patio & porch: Deck
Construction
Type & style
- Home type: Residential
- Architectural style: Single Family Residence
Materials
- Materials: Frame, Wood Siding
Condition
- Year built: 2018
- Age: 6-10 Years
Utilities & green energy
- Sewer: Lagoon, Septic Tank
- Water: Rural
Highlights
Outdoor & Lot
- Deck
Layout
- Main Floor Primary
- Basement
Fireplace
- Fireplace
No HOA on this home.
Schools provided by the listing agent
- District: Holden
- Elementary: Holden
- Middle: Holden
- High: Holden
Price history
- Annual tax amount: $2,316 / yr
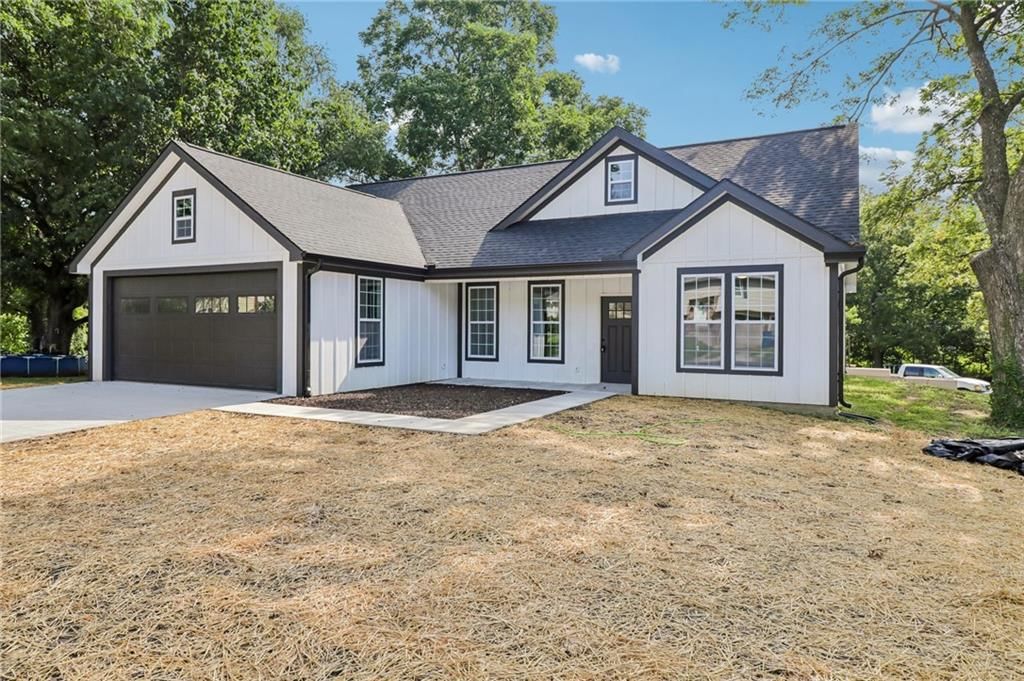
510 NW 1461 Road, Holden, MO 64040 is a 3-bedroom, 2-bath, 1,400-square-foot single family residence that sold on May 28, 2024. MLS #2478680.
Estimated Sales Range
HouseLoop Home Value History
Similar listings and the Holden market
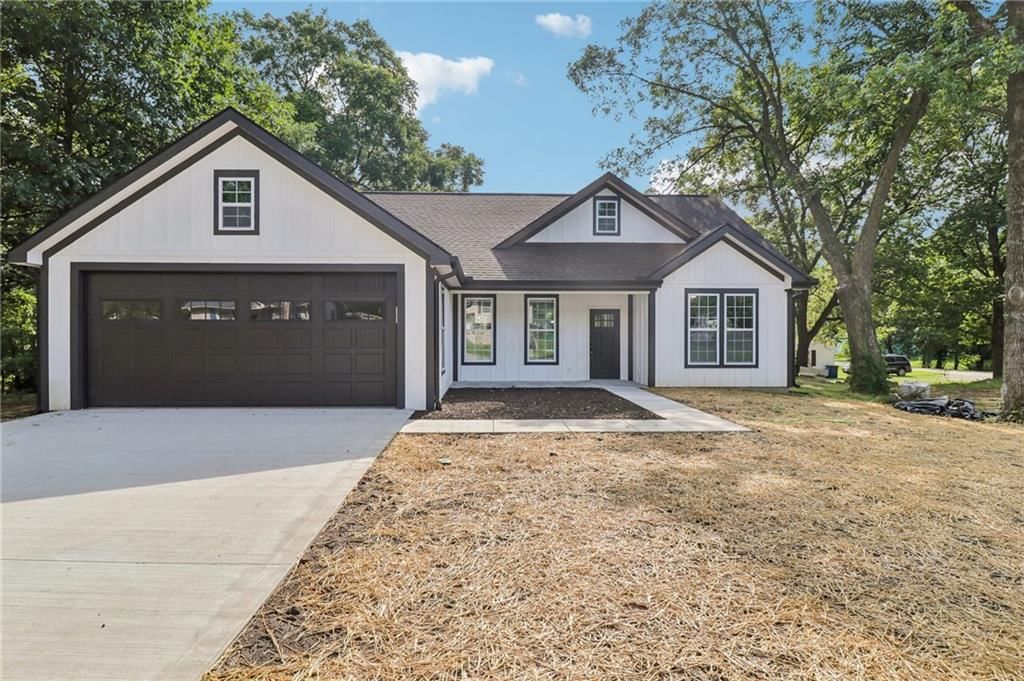
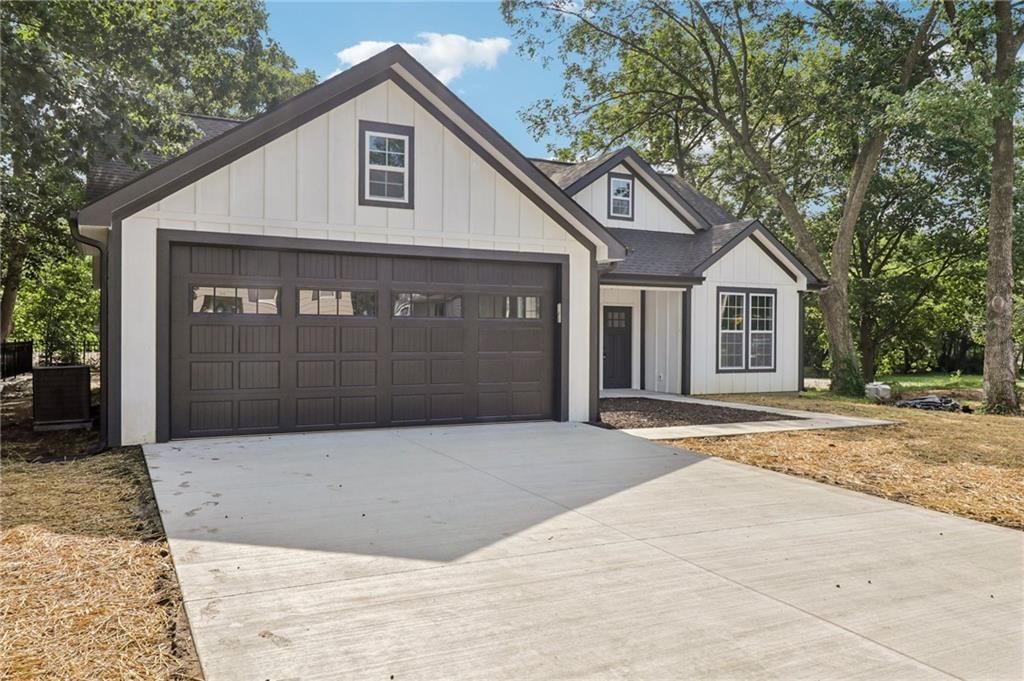
Listed by Blue Bird Real Estate Holden,
Listed March 20, 2024 04:20 PM · Source: Heartland MLS as distributed by MLS GRID · MLS #2478680
HouseLoop last checked:
Listing updated:
Listed for
$359,900
Sale price not disclosed
510 NW 1461 Road, Holden, MO 64040
About this home
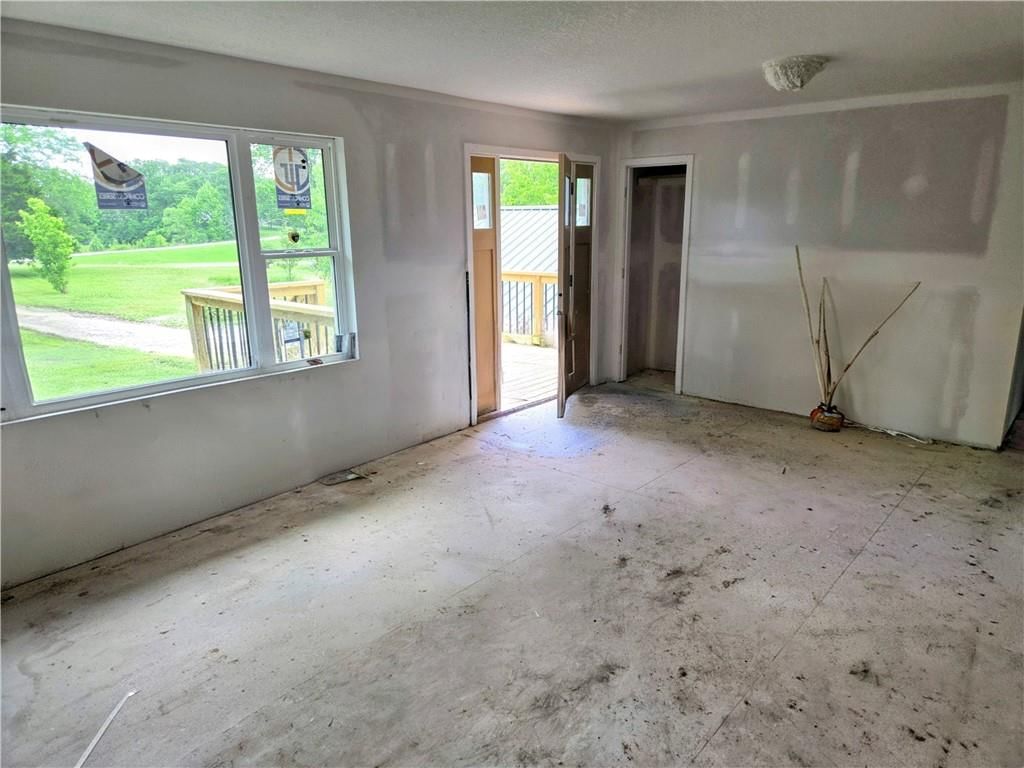
This 3-bedroom 2 full bath home is ready to go. Owner's pride shows inside this home. Setting on 3 acres, spacious master bedroom and its own full bathroom. Kitchen and dining room combo off the living room giving it that open concept feel. Come and enjoy the large deck off the kitchen and the many trees in the back…
HouseLoop user activity
HouseLoop last checked:
Property Details
Interior
Bedrooms & bathrooms
- Bedrooms: 3
- Full bathrooms: 2
Heating
- Heating: Electric, Heat Pump
Cooling
- Cooling: Electric, Heat Pump
Appliances
- Laundry: Main Level
Features
- Features: Custom Cabinets, Stained Cabinets, Vaulted Ceiling, Walk-In Closet(s)
- Basement: Concrete, Stubbed for Bath, Walk Out
- Fireplace features: Living Room, Wood Burning
- Other rooms: Main Floor BR, Main Floor Master
Interior area
- Finished area above ground: 1,400 sqft
- Total interior livable area: 1,400 sqft
Property
Parking
- Total spaces: 2
- Parking features: Basement, Garage Faces Front
Lot
- Size: 3.00 Acres
- Patio & porch: Deck
Construction
Type & style
- Home type: Residential
- Architectural style: Single Family Residence
Materials
- Materials: Frame, Wood Siding
Condition
- Year built: 2018
- Age: 6-10 Years
Utilities & green energy
- Sewer: Lagoon, Septic Tank
- Water: Rural
Highlights
Outdoor & Lot
- Deck
Layout
- Main Floor Primary
- Basement
Fireplace
- Fireplace
HOA and Amenities
No HOA on this home.
Nearby schools
Schools provided by the listing agent
- District: Holden
- Elementary: Holden
- Middle: Holden
- High: Holden
Price history
Tax
- Annual tax amount: $2,316 / yr
HouseLoop Insights
510 NW 1461 Road, Holden, MO 64040 is a 3-bedroom, 2-bath, 1,400-square-foot single family residence that sold on May 28, 2024. MLS #2478680.
Is this your home?
Claim this home to get your HouseLoop Home Valuation & Buyer Demand Report — real-time buyer demand and an up-to-date value for your home. Free, no obligation, about 3 minutes.
Estimated Sales Range
HouseLoop Home Value History
Similar listings and the Holden market
Listed by Blue Bird Real Estate Holden,
Listed March 20, 2024 04:20 PM · Source: Heartland MLS as distributed by MLS GRID · MLS #2478680
HouseLoop last checked:
Listing updated: