$400,000
509 Trail Ridge Road, Richmond, MO 64085
About this home
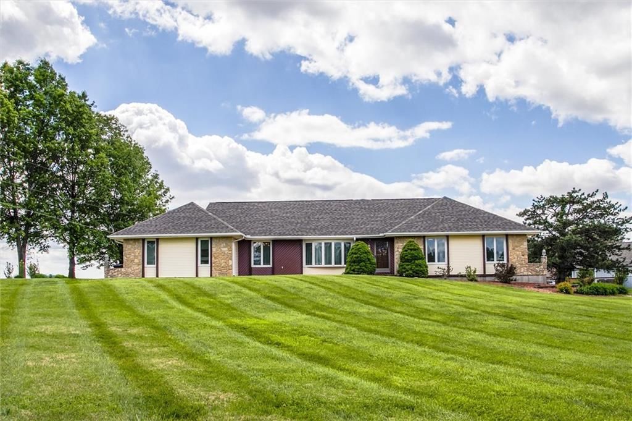
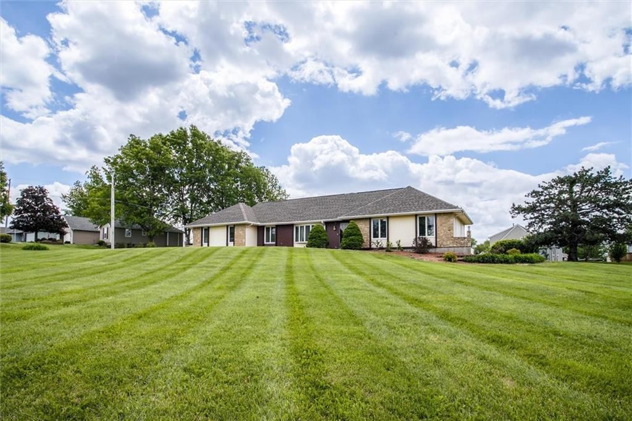
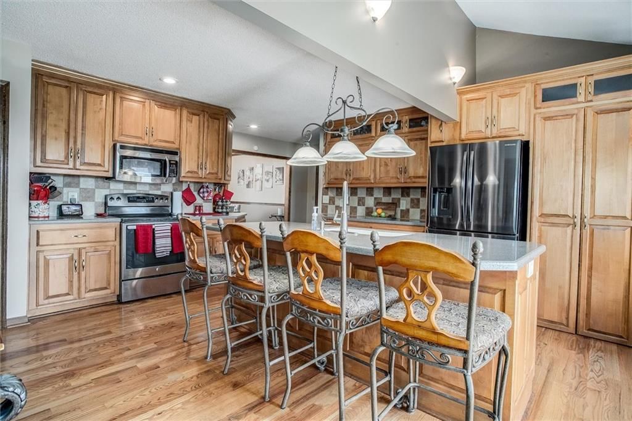
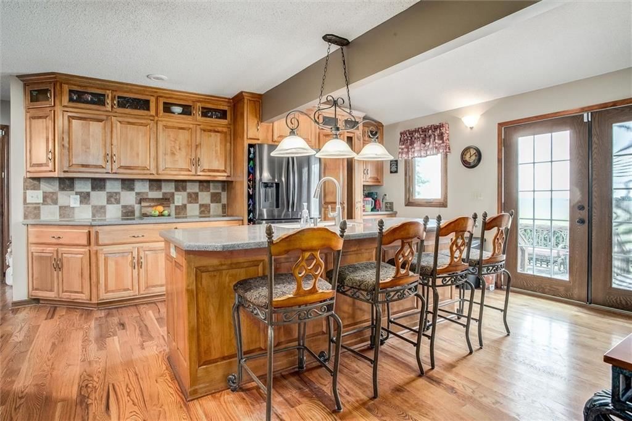
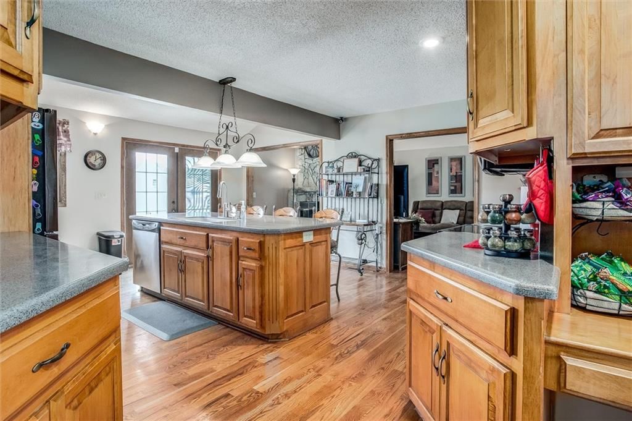
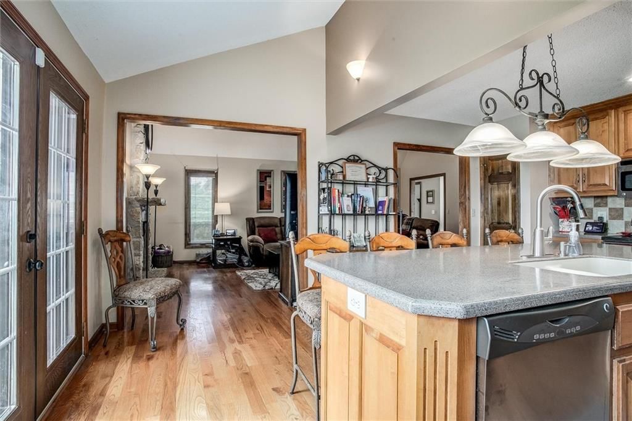
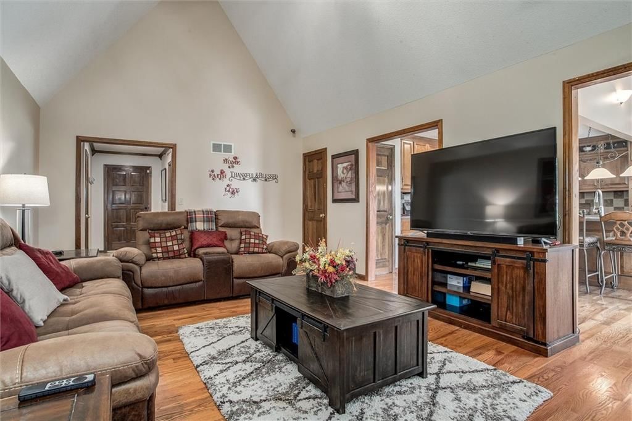
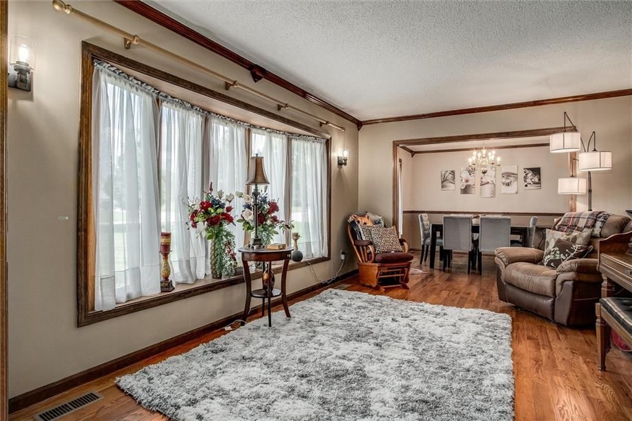
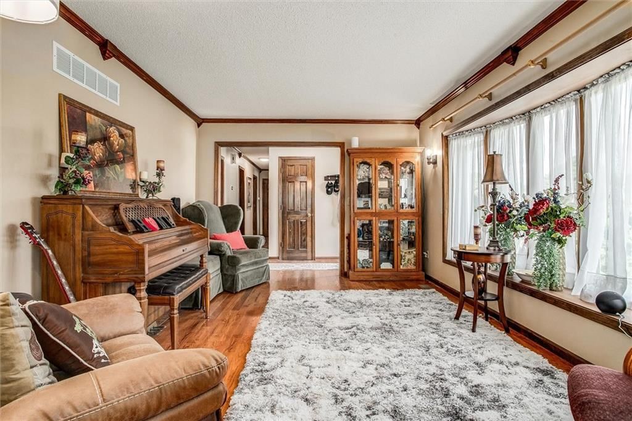
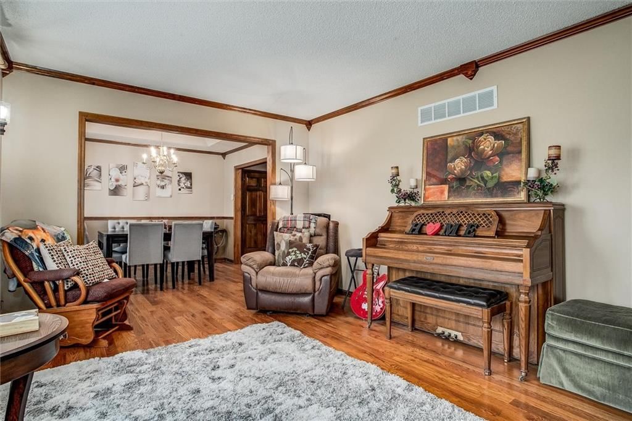
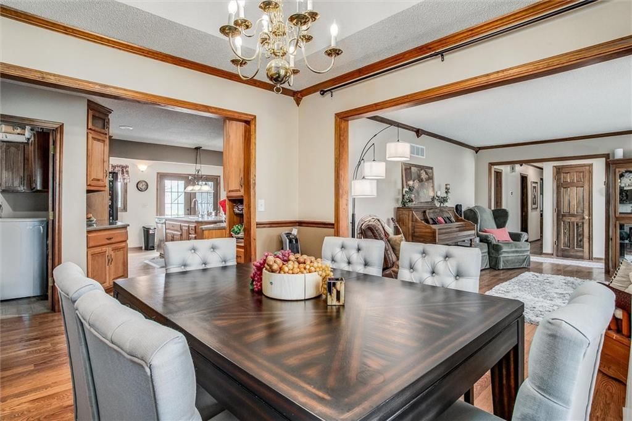
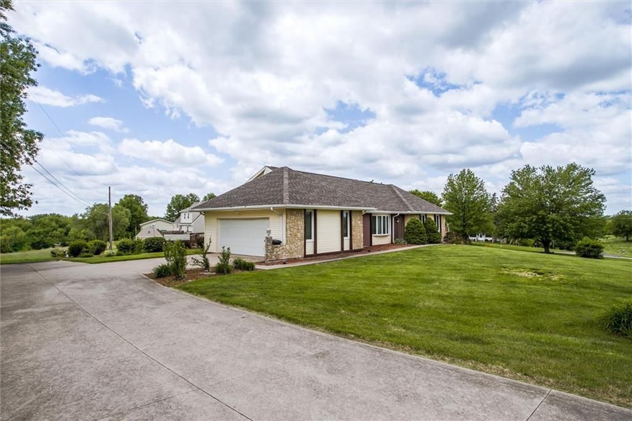
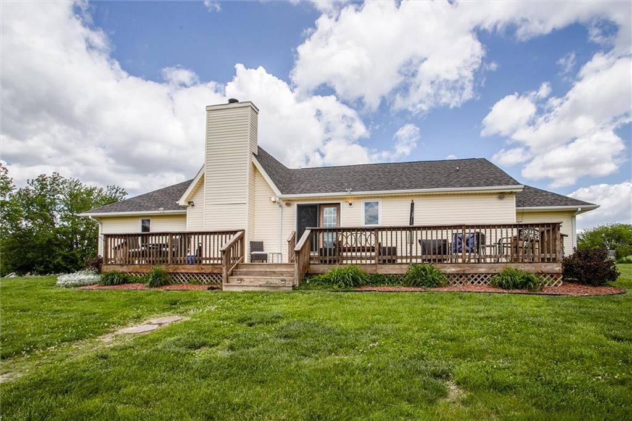
Tons of living space in this sprawling ranch on a beautiful, landscaped acre lot in Piedmont Estates. Walk into hardwood floors with lots of light. Main level provides sitting/living room with large bay window open to a formal dining room. Gorgeous Updated kitchen has custom maple cabinetry, tile backsplash, tons of…
Property Details
Interior
Bedrooms & bathrooms
- Bedrooms: 3
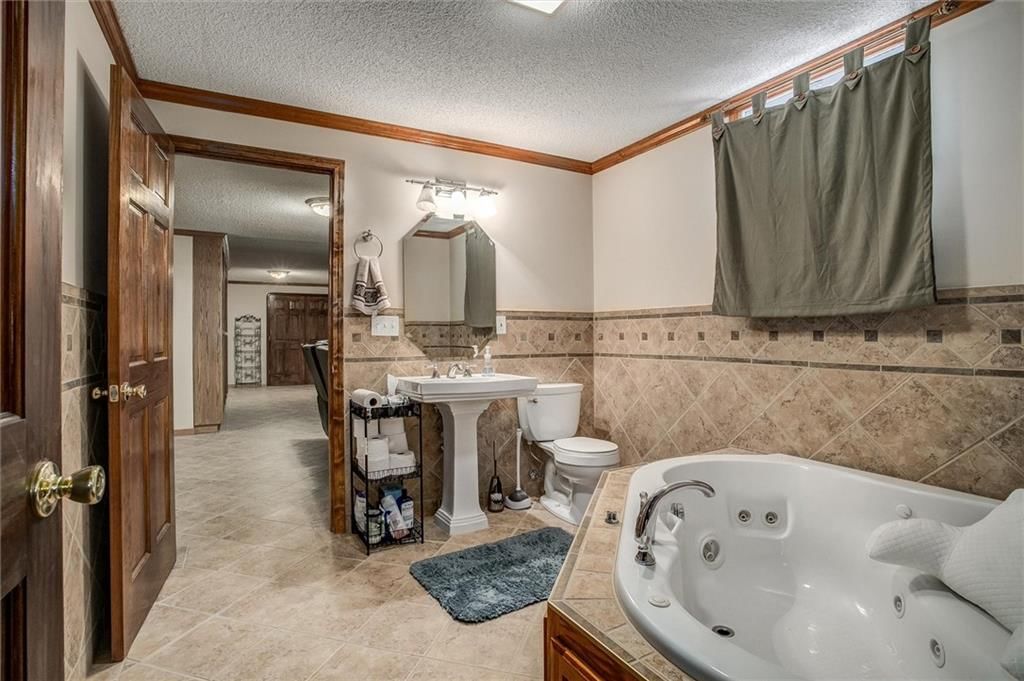
- Full bathrooms: 4
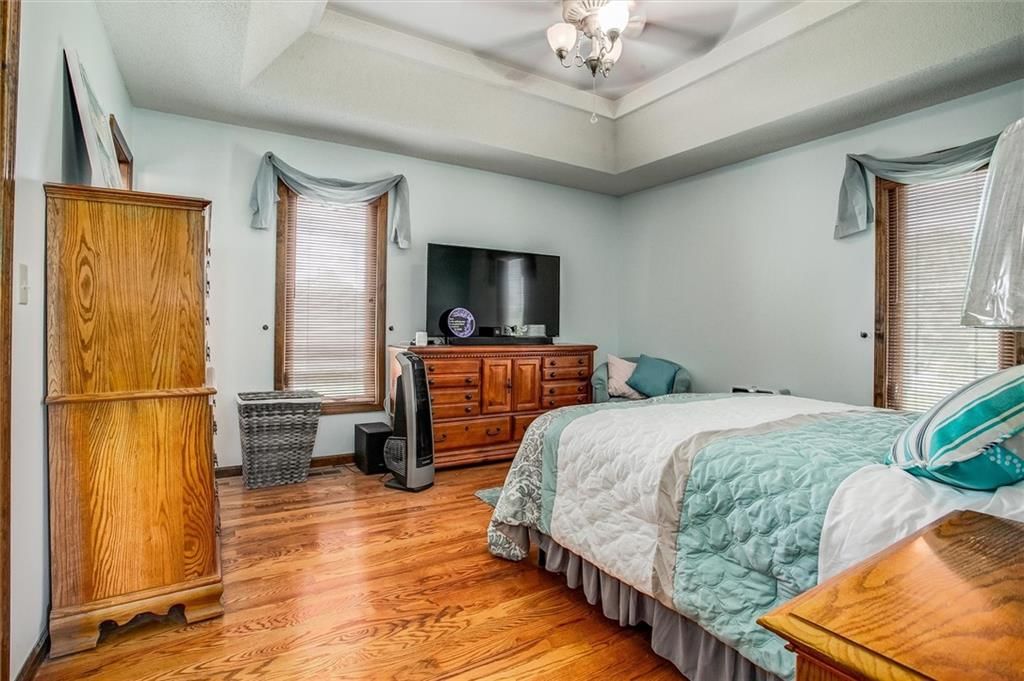
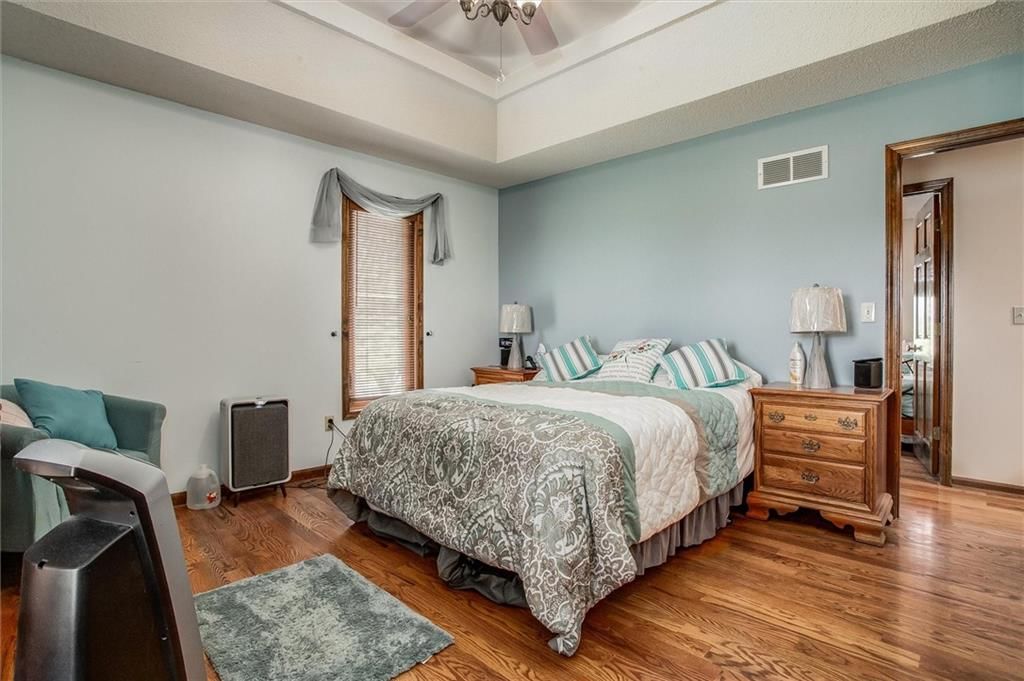
Primary Bedroom
- Level: Main
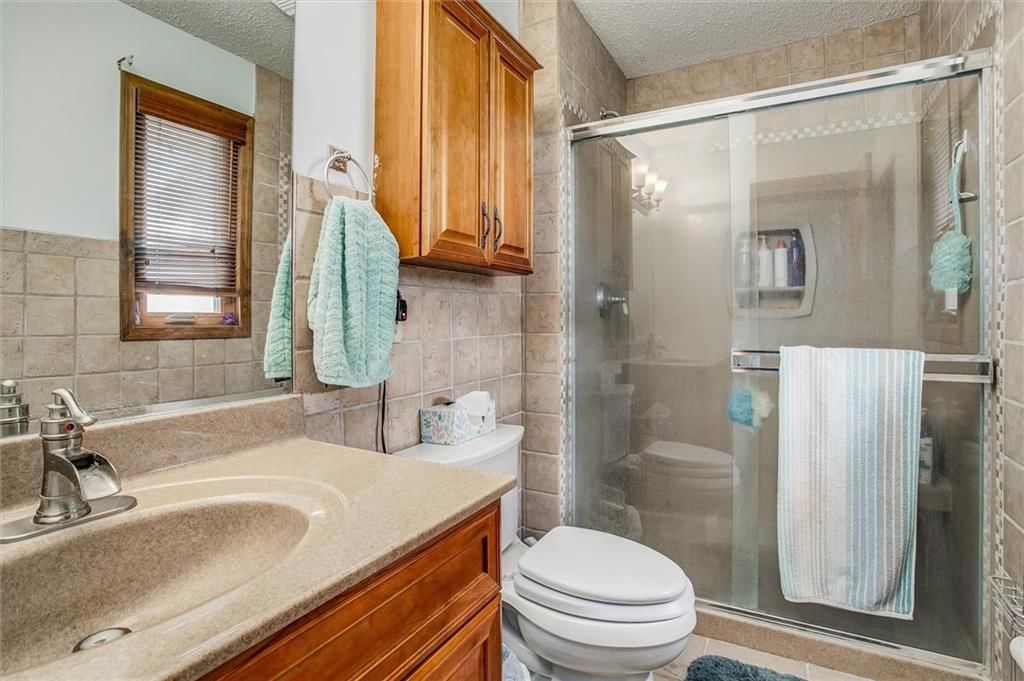
Primary Bathroom
- Level: Main
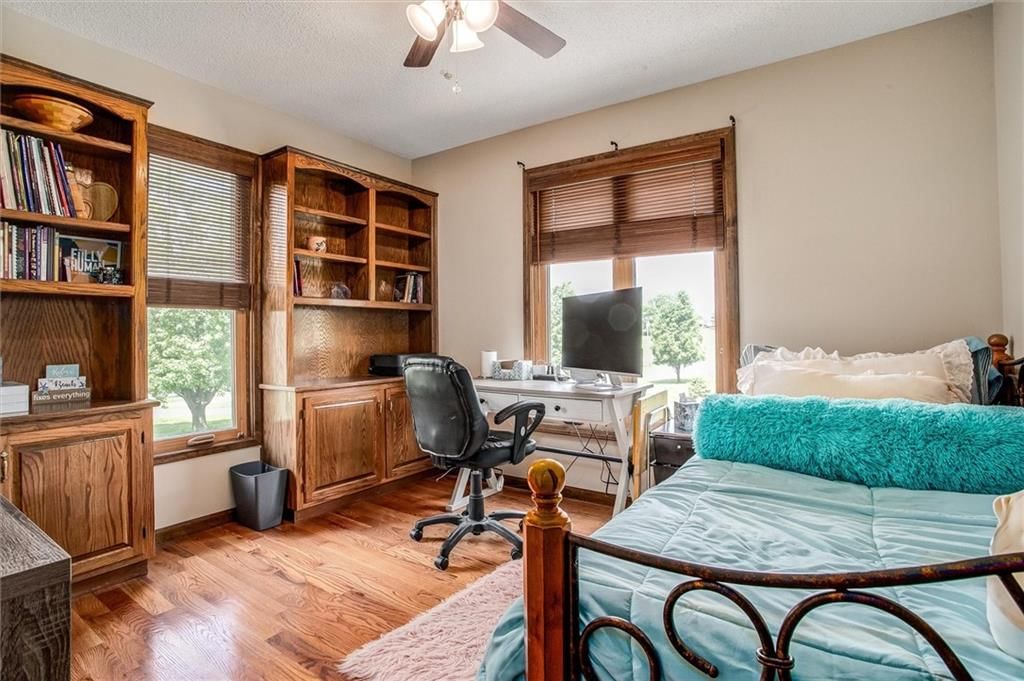
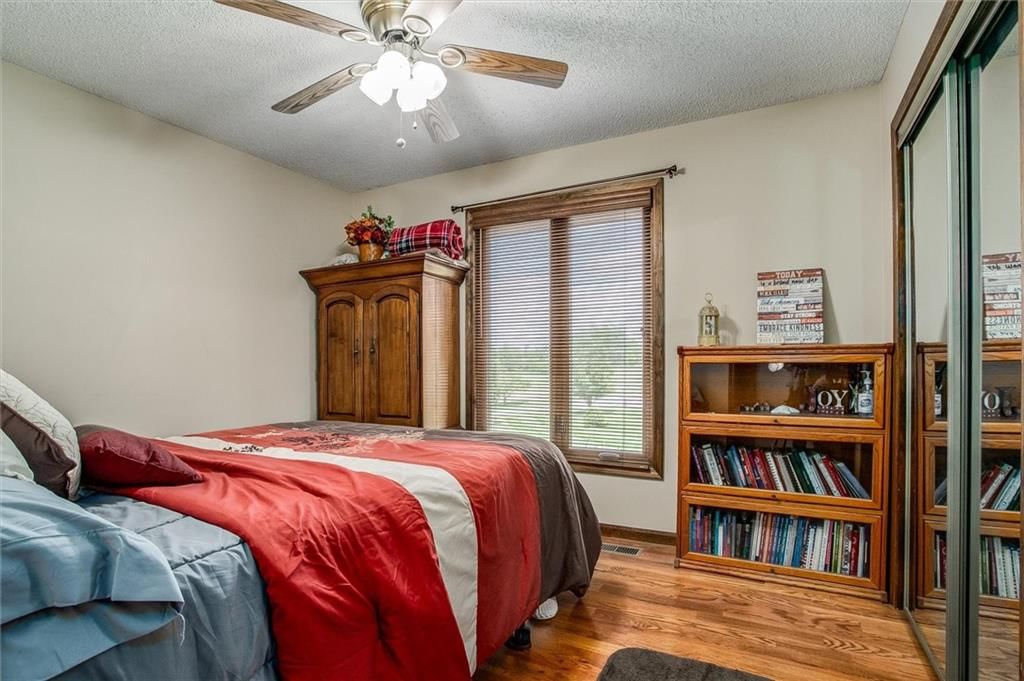
Bedroom 2
- Level: Main
Bedroom 3
- Level: Main
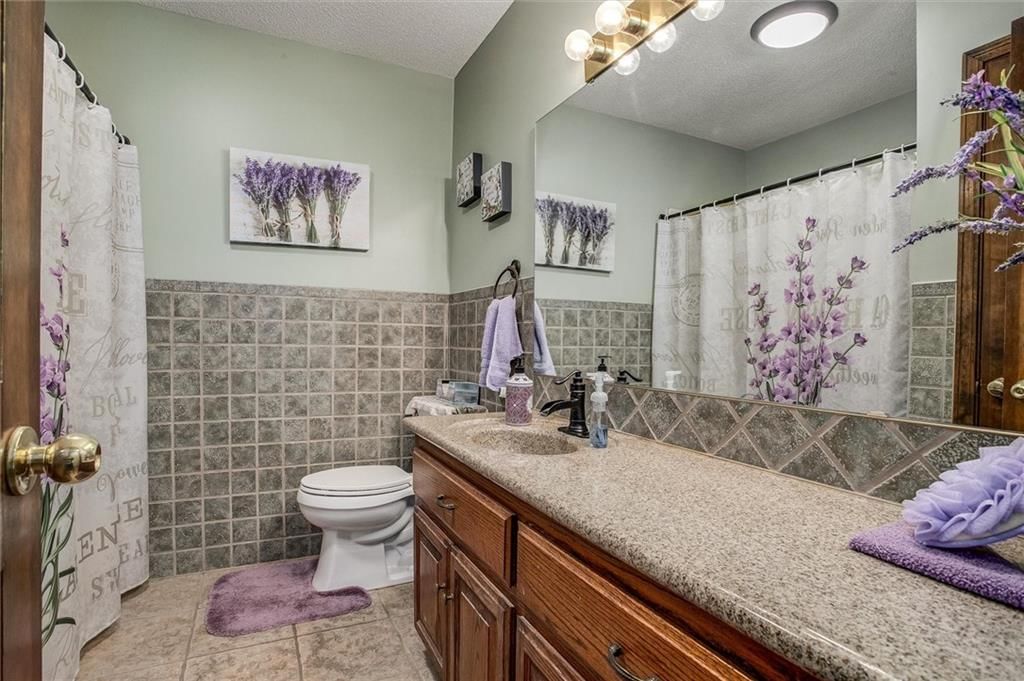
Bathroom 2
- Level: Main
Bathroom 3
- Level: Main
Bathroom 4
- Level: Basement
Family Room
- Level: Main
Living Room
- Level: Main
Kitchen
- Level: Main
Dining Room
- Level: Main
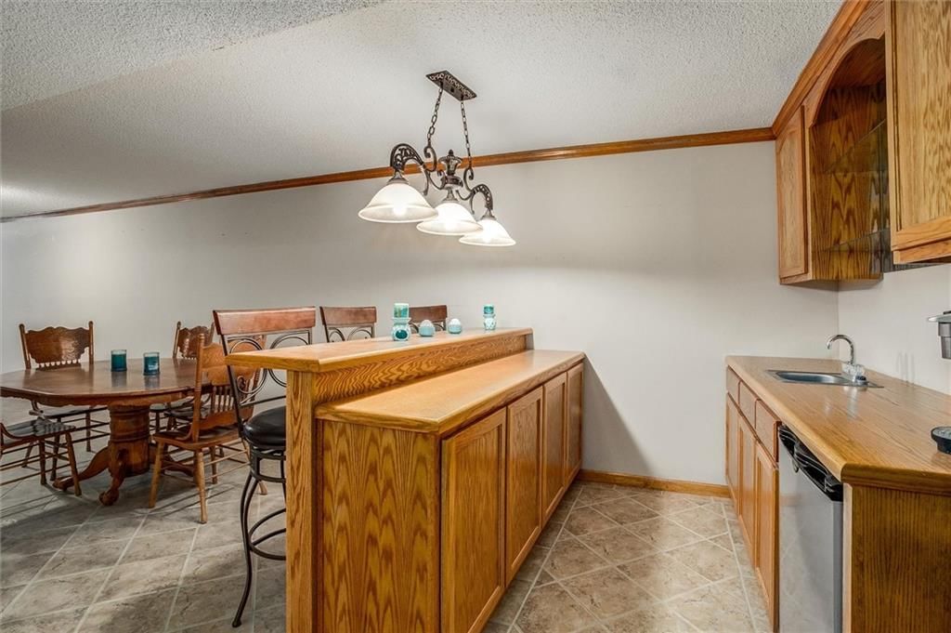
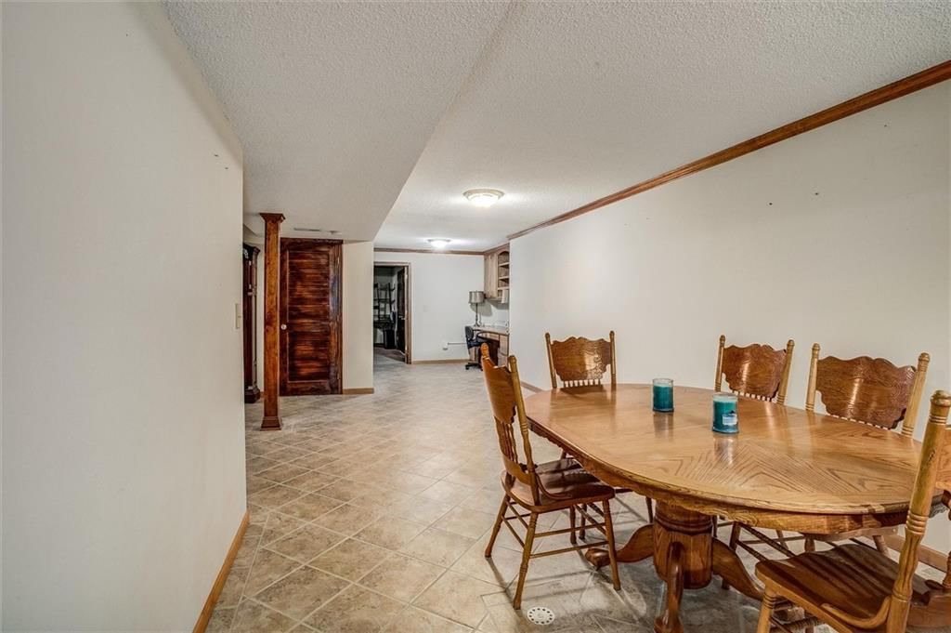
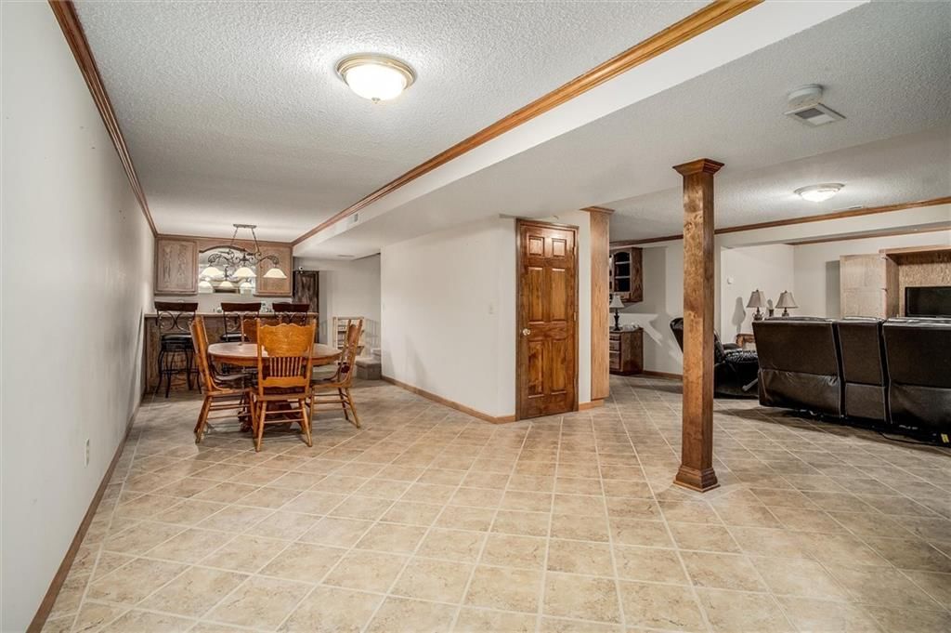
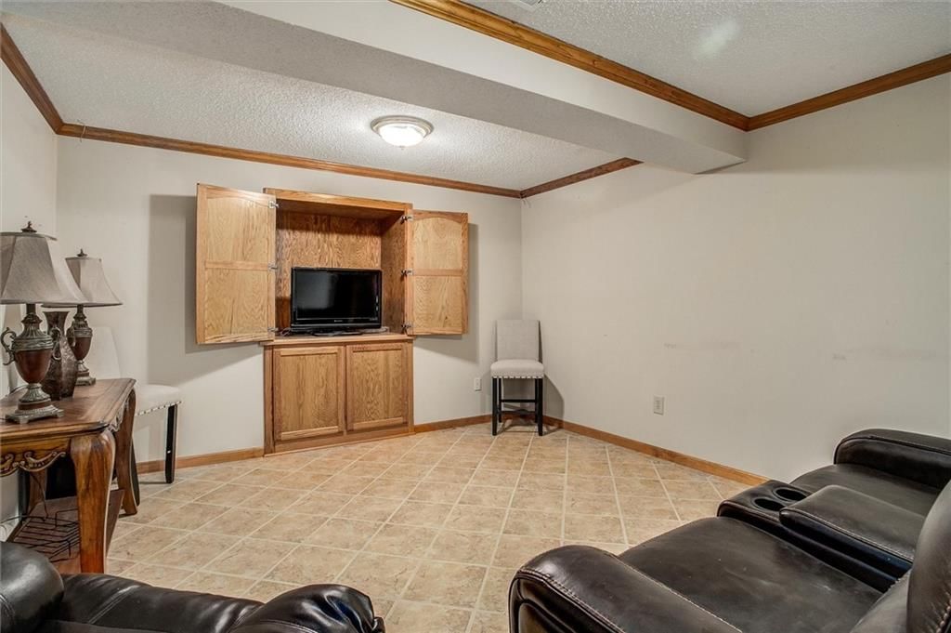
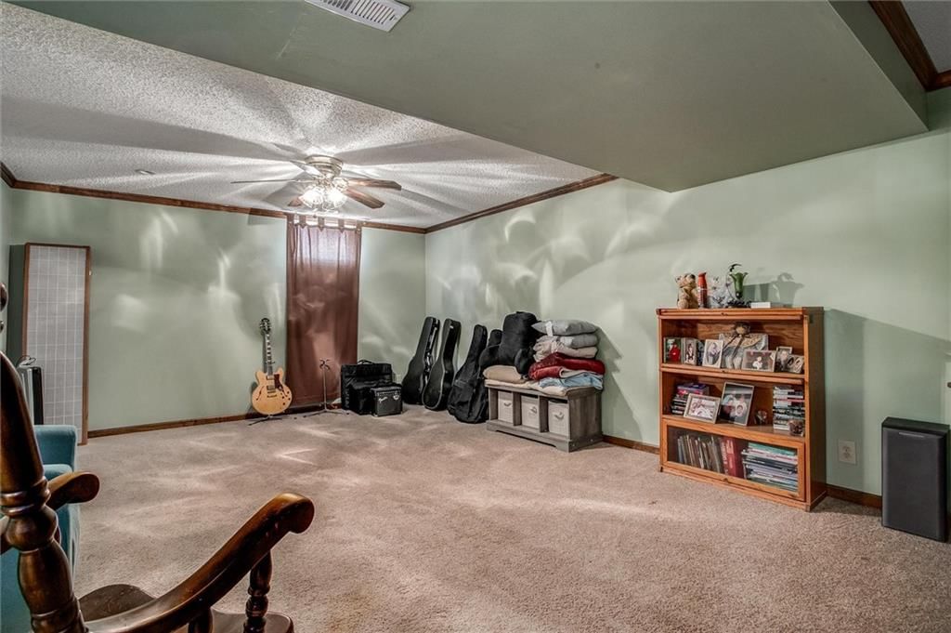
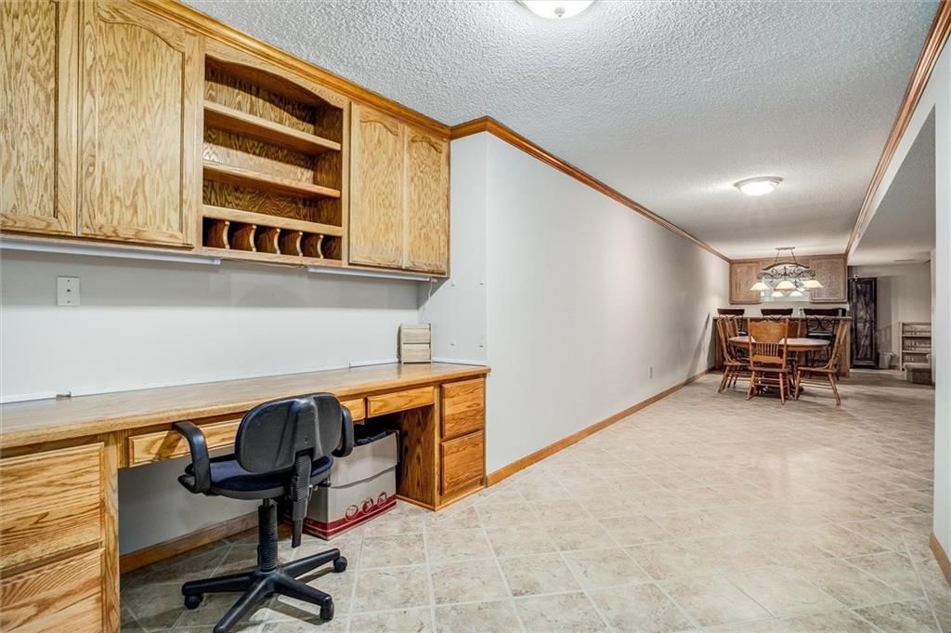
Recreation Room
- Features: Wet Bar
- Level: Basement
Heating
- Heating: Forced Air, Natural Gas
Cooling
- Cooling: Electric
Appliances
- Laundry: Main Level, Off The Kitchen
Features
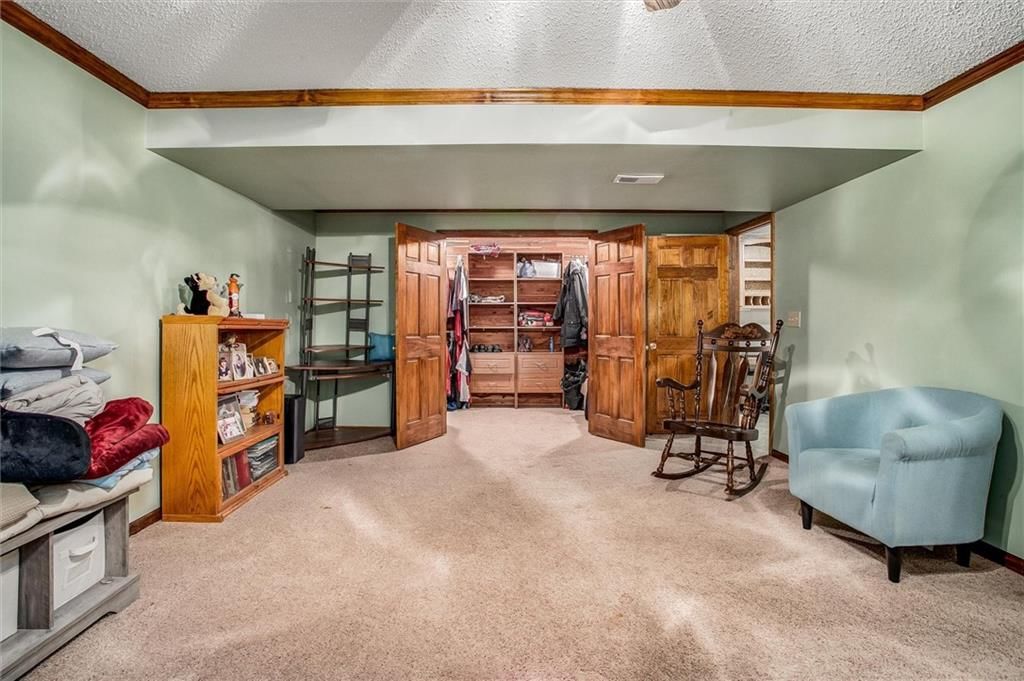
- Features: Cedar Closet, Custom Cabinets, Kitchen Island, Pantry, Vaulted Ceiling(s), Walk-In Closet(s), Wet Bar
- Flooring: Tile, Vinyl, Wood
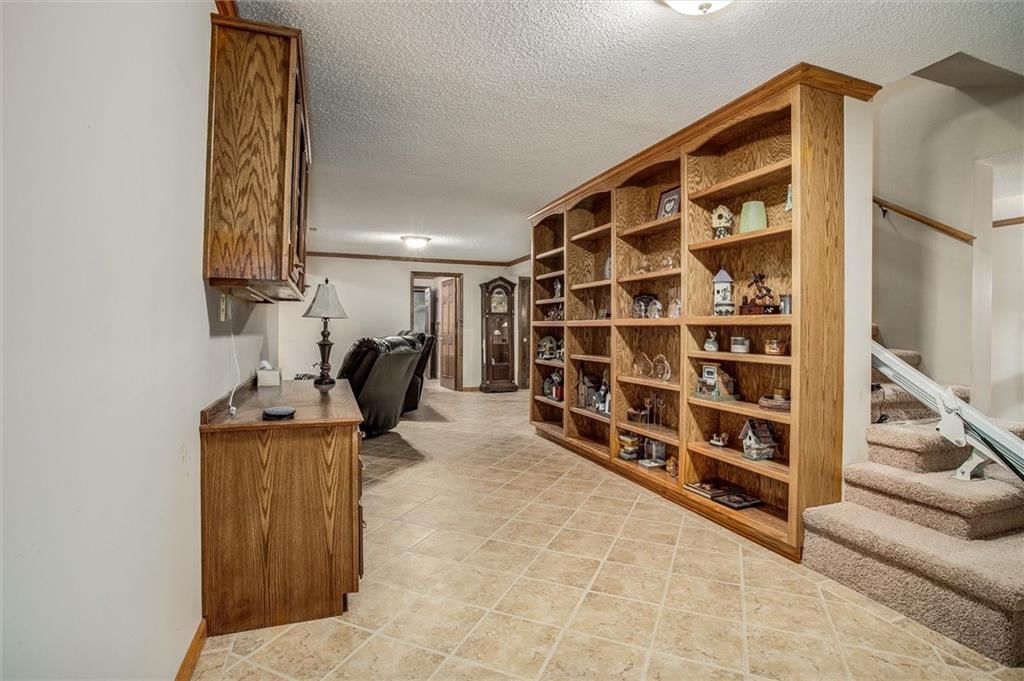
- Basement: Finished, Full
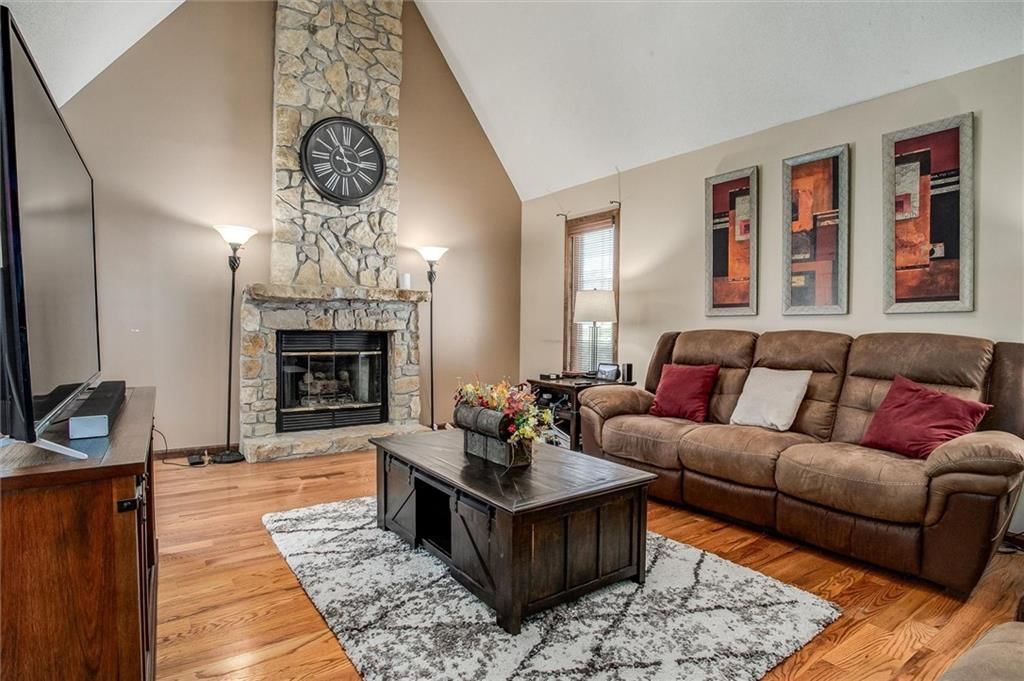
- Fireplace features: Family Room
Interior area
- Finished area above ground: 3,610 sqft
- Total interior livable area: 3,610 sqft
Property
Parking
- Total spaces: 2
- Parking features: Attached, Garage Faces Side
Lot
- Size: 1.05 Acres
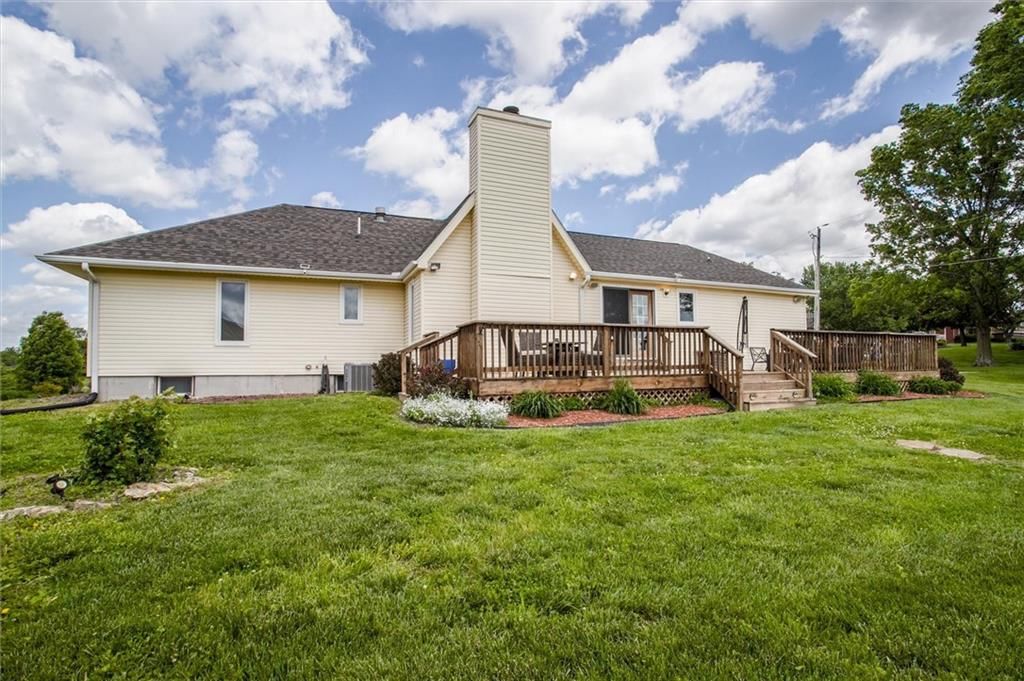
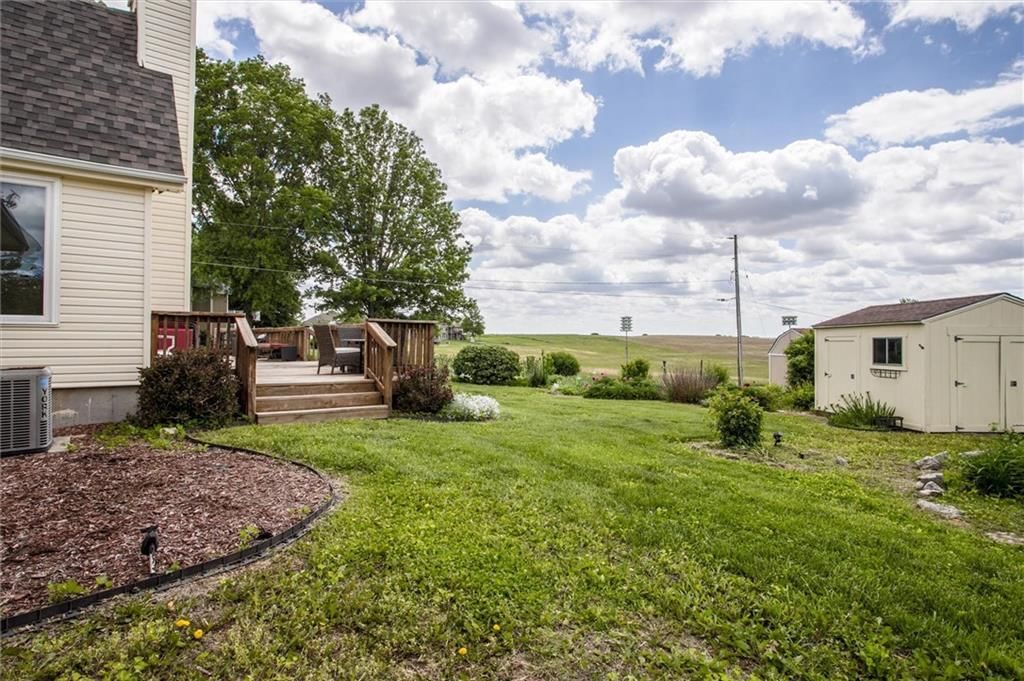
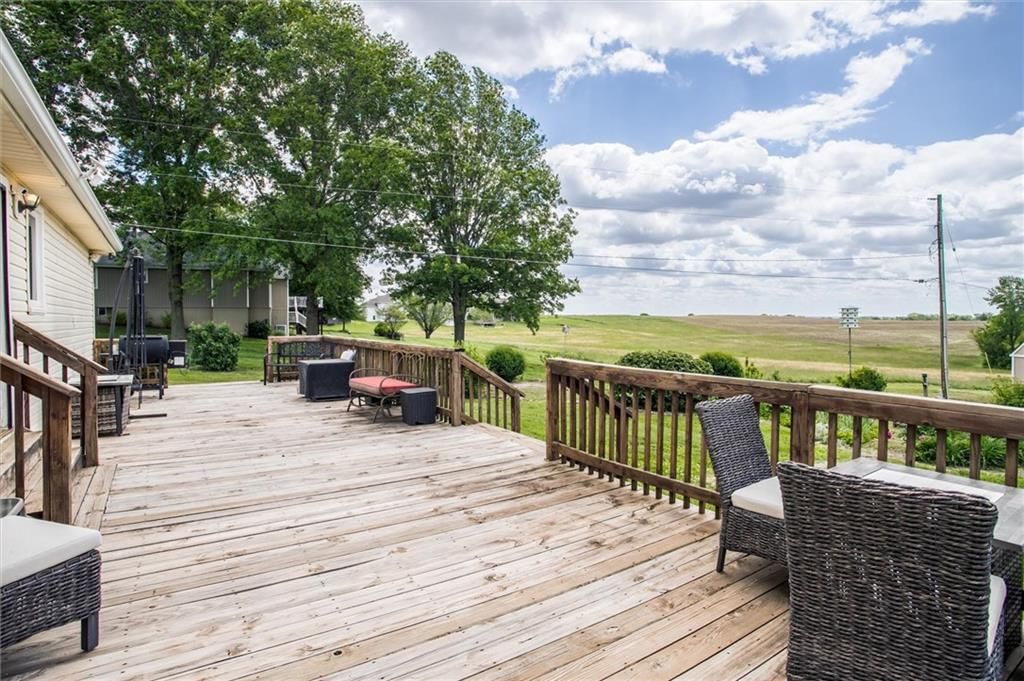
- Patio & porch: Deck
Construction
Type & style
- Home type: Residential
- Architectural style: Single Family Residence
Materials
- Materials: Brick Trim, Vinyl Siding
Condition
- Year built: 1987
- Age: 31-40 Years
Utilities & green energy
- Sewer: Public Sewer, Lift Station Required, Private Sewer
- Water: Public
Highlights
Outdoor & Lot
- Deck
Kitchen
- Kitchen Island
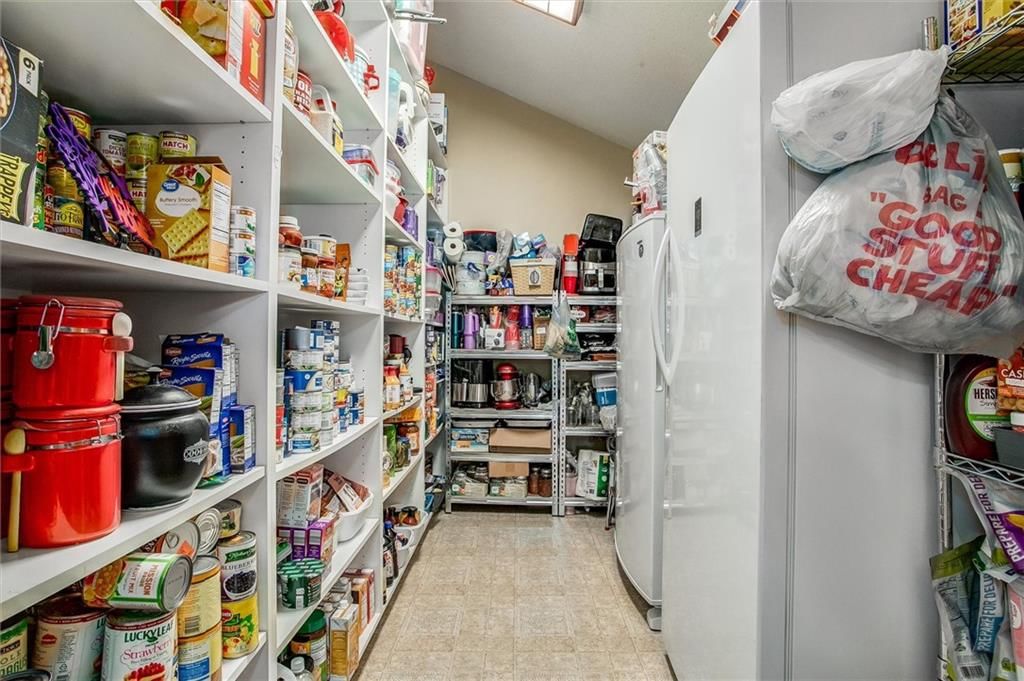
- Walk-in Pantry
Interior
- Hardwood Floors
- Tile Floors
- Tall Ceilings
- Wet Bar
Layout
- Basement
- Finished Basement
Garage & Parking
- Attached Garage
HOA and Amenities
No HOA on this home.
Nearby schools
GreatSchools rating
- Dear Elementary School
- 6Richmond Middle School
- 4Richmond High School
Price history
Tax
- Annual tax amount: $3,476 / yr
Property tax history
| Year | Property tax | Assessed value |
|---|---|---|
| 2025 | — | $51,410 |
| 2024 | $3,463 | $48,640 |
| 2023 | $3,454 | $48,640 |
| 2022 | $2,494 | $35,160 |
| 2021 | $2,468 | $35,160 |
| 2020 | $2,401 | $33,160 |
| 2019 | $2,127 | $30,020 |
| 2018 | $2,127 | $28,310 |
| 2017 | $1,677 | $28,310 |
| 2015 | — | $27,720 |
| 2013 | — | $141,522 |
509 Trail Ridge Road, Richmond, MO 64085 is a 3-bedroom, 4-bath, 3,610-square-foot single family residence that sold on June 22, 2026. MLS #2618064.
Estimated Sales Range
HouseLoop Home Value History
Similar listings and the Richmond market


Listed by ReeceNichols-KCN
Listed May 07, 2026 06:21 PM · Source: Heartland MLS as distributed by MLS GRID · MLS #2618064
HouseLoop last checked:
Listing updated:
Listed for
$400,000
31 days to saleSale price not disclosed
509 Trail Ridge Road, Richmond, MO 64085
About this home
Tons of living space in this sprawling ranch on a beautiful, landscaped acre lot in Piedmont Estates. Walk into hardwood floors with lots of light. Main level provides sitting/living room with large bay window open to a formal dining room. Gorgeous Updated kitchen has custom maple cabinetry, tile backsplash, tons of…
HouseLoop user activity
31 days to sale
HouseLoop last checked:
Property Details
Interior
Bedrooms & bathrooms
- Bedrooms: 3
- Full bathrooms: 4
Primary Bedroom
- Level: Main
Primary Bathroom
- Level: Main
Bedroom 2
- Level: Main
Bedroom 3
- Level: Main
Bathroom 2
- Level: Main
Bathroom 3
- Level: Main
Bathroom 4
- Level: Basement
Family Room
- Level: Main
Living Room
- Level: Main
Kitchen
- Level: Main
Dining Room
- Level: Main
Recreation Room
- Features: Wet Bar
- Level: Basement
Heating
- Heating: Forced Air, Natural Gas
Cooling
- Cooling: Electric
Appliances
- Laundry: Main Level, Off The Kitchen
Features
- Features: Cedar Closet, Custom Cabinets, Kitchen Island, Pantry, Vaulted Ceiling(s), Walk-In Closet(s), Wet Bar
- Flooring: Tile, Vinyl, Wood
- Basement: Finished, Full
- Fireplace features: Family Room
Interior area
- Finished area above ground: 3,610 sqft
- Total interior livable area: 3,610 sqft
Property
Parking
- Total spaces: 2
- Parking features: Attached, Garage Faces Side
Lot
- Size: 1.05 Acres
- Patio & porch: Deck
Construction
Type & style
- Home type: Residential
- Architectural style: Single Family Residence
Materials
- Materials: Brick Trim, Vinyl Siding
Condition
- Year built: 1987
- Age: 31-40 Years
Utilities & green energy
- Sewer: Public Sewer, Lift Station Required, Private Sewer
- Water: Public
Highlights
Outdoor & Lot
- Deck
Kitchen
- Kitchen Island
- Walk-in Pantry
Interior
- Hardwood Floors
- Tile Floors
- Tall Ceilings
- Wet Bar
Layout
- Basement
- Finished Basement
Garage & Parking
- Attached Garage
HOA and Amenities
No HOA on this home.
Nearby schools
GreatSchools rating
- Dear Elementary School
- 6Richmond Middle School
- 4Richmond High School
Price history
Tax
- Annual tax amount: $3,476 / yr
Property tax history
| Year | Property tax | Assessed value |
|---|---|---|
| 2025 | — | $51,410 |
| 2024 | $3,463 | $48,640 |
| 2023 | $3,454 | $48,640 |
| 2022 | $2,494 | $35,160 |
| 2021 | $2,468 | $35,160 |
| 2020 | $2,401 | $33,160 |
| 2019 | $2,127 | $30,020 |
| 2018 | $2,127 | $28,310 |
| 2017 | $1,677 | $28,310 |
| 2015 | — | $27,720 |
| 2013 | — | $141,522 |
HouseLoop Insights
509 Trail Ridge Road, Richmond, MO 64085 is a 3-bedroom, 4-bath, 3,610-square-foot single family residence that sold on June 22, 2026. MLS #2618064.
Is this your home?
Claim this home to get your HouseLoop Home Valuation & Buyer Demand Report — real-time buyer demand and an up-to-date value for your home. Free, no obligation, about 3 minutes.
Estimated Sales Range
HouseLoop Home Value History
Similar listings and the Richmond market
Listed by ReeceNichols-KCN
Listed May 07, 2026 06:21 PM · Source: Heartland MLS as distributed by MLS GRID · MLS #2618064
HouseLoop last checked:
Listing updated: