$324,900
506 NW 1481 Road, Holden, MO 64040
About this home
HouseLoop user activity
HouseLoop last checked:
Interior
Bedrooms & bathrooms
- Bedrooms: 5
- Full bathrooms: 5
- 1/2 bathrooms: 2
Heating
- Heating: Forced Air
Cooling
- Cooling: Electric
Appliances
- Laundry: Laundry Room, Off The Kitchen
Features
- Features: Kitchen Island, Vaulted Ceiling, Walk-In Closet(s), Whirlpool Tub
- Flooring: Wood
- Basement: Concrete, Finished, Walk Out
- Fireplace features: Great Room, Recreation Room
- Other rooms: Balcony/Loft, Main Floor Master, Recreation Room, Sun Room
Property
Parking
- Total spaces: 4
- Parking features: Attached, Garage Faces Front
Lot
- Size: 3.00 Acres
- Features: Acreage, Cul-De-Sac, Treed
- Patio & porch: Deck, Porch
Construction
Type & style
- Home type: Residential
- Architectural style: Single Family Residence
Materials
- Materials: Wood Siding
Condition
- Age: 6-10 Years
Utilities & green energy
- Sewer: Septic Tank
- Water: City/Public - Verify
Highlights
Outdoor & Lot
- Deck
- Covered Patio
- Cul-de-sac
- Acreage
Kitchen
- Kitchen Island
Interior
- Hardwood Floors
Layout
- Basement
- Finished Basement
- Sunroom
- Bonus Room
Garage & Parking
- Attached Garage
No HOA on this home.
Schools provided by the listing agent
- District: Holden
- Elementary: Holden
- Middle: Holden
- High: Holden
Price history
No tax data available for this listing.
506 NW 1481 Road, Holden, MO 64040 is a 5-bedroom, 6-bath single family residence that sold on July 7, 2017. MLS #2043041.
Estimated Sales Range
HouseLoop Home Value History
Similar listings and the Holden market
Listed by Keller Williams KC North
Listed April 26, 2017 03:43 PM · Source: Heartland MLS as distributed by MLS GRID · MLS #2043041
HouseLoop last checked:
Listing updated:
Listed for
$324,900
Sale price not disclosed
506 NW 1481 Road, Holden, MO 64040
About this home
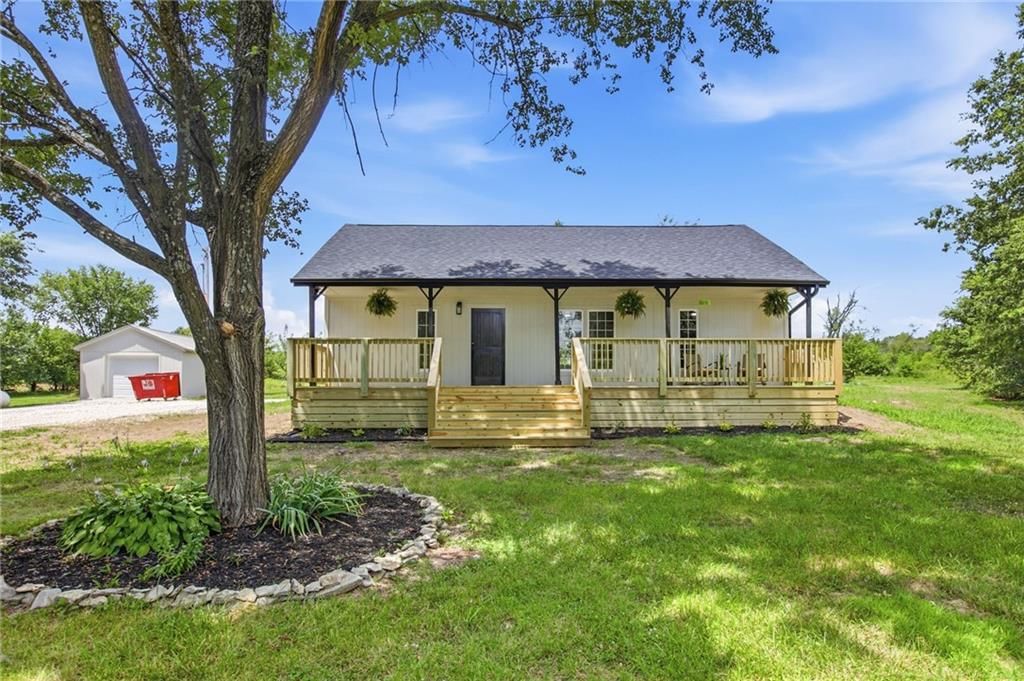
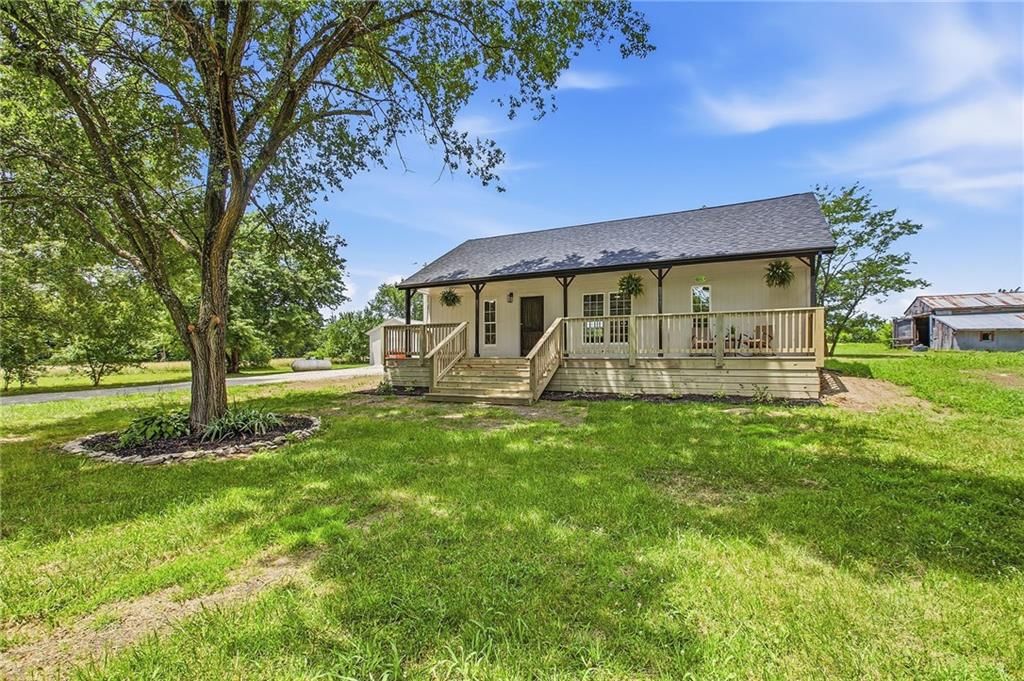
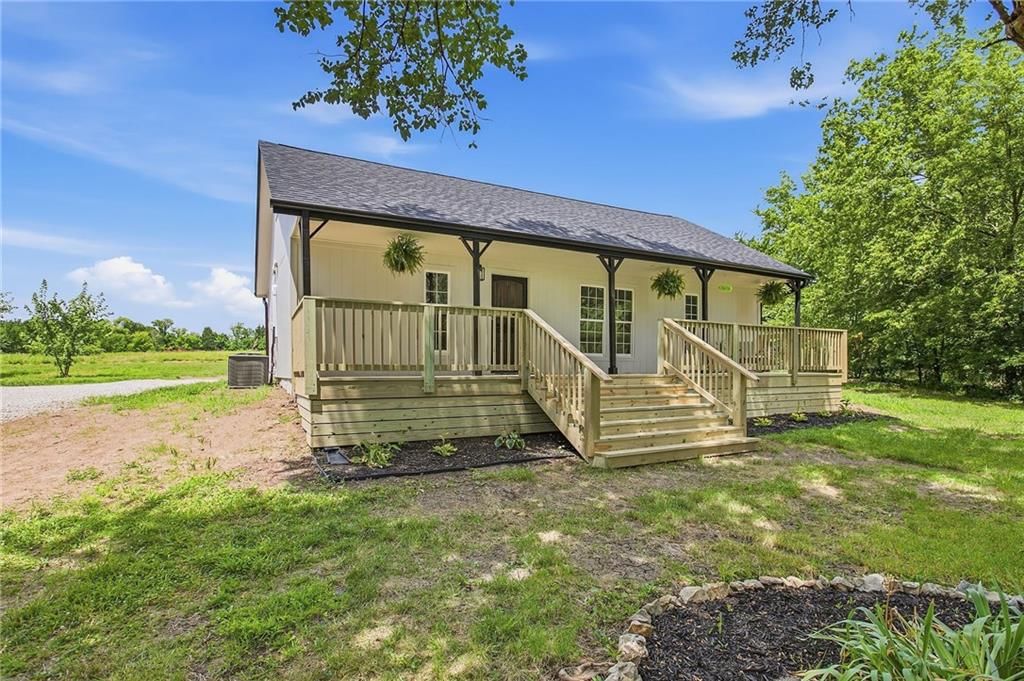
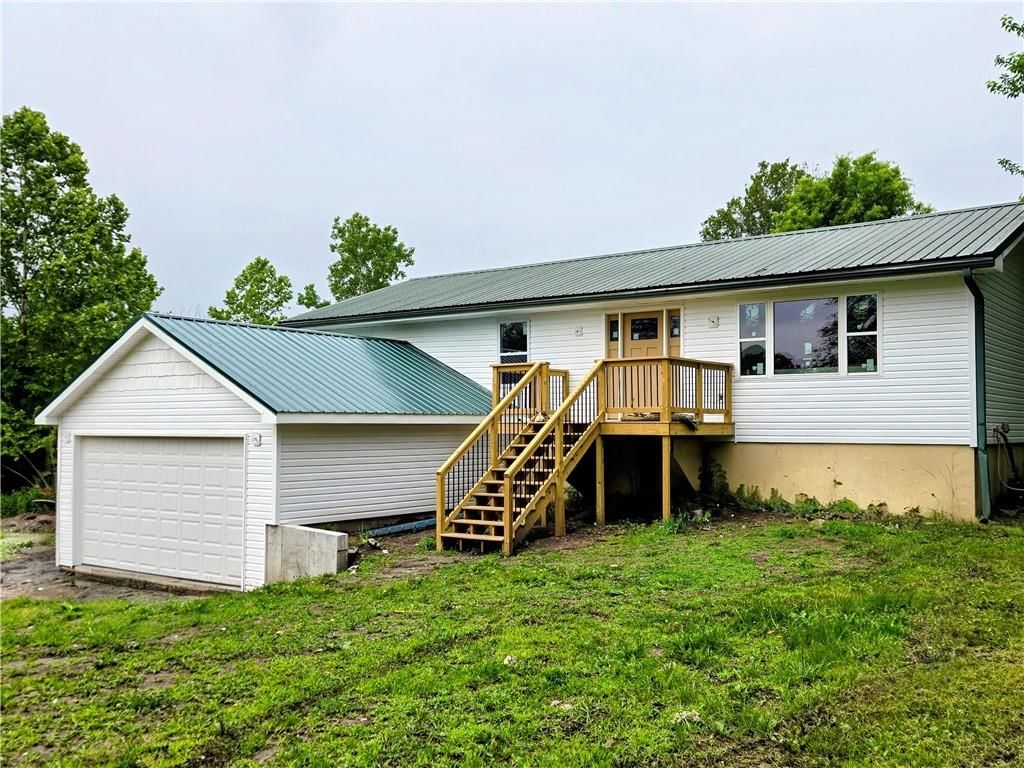
SHOW STOPPER! Soak in the details in this Spectacular country home near Powell Gardens loaded with 5 bed, 3 full baths, & 2 half baths! Great room boasts gorgeous hardwoods, vaulted ceilings, and stately fireplace. Fit the whole family in the huge kitchen for meal prep and dine at the oversized kit island or formal…
HouseLoop user activity
HouseLoop last checked:
Property Details
Interior
Bedrooms & bathrooms
- Bedrooms: 5
- Full bathrooms: 5
- 1/2 bathrooms: 2
Heating
- Heating: Forced Air
Cooling
- Cooling: Electric
Appliances
- Laundry: Laundry Room, Off The Kitchen
Features
- Features: Kitchen Island, Vaulted Ceiling, Walk-In Closet(s), Whirlpool Tub
- Flooring: Wood
- Basement: Concrete, Finished, Walk Out
- Fireplace features: Great Room, Recreation Room
- Other rooms: Balcony/Loft, Main Floor Master, Recreation Room, Sun Room
Property
Parking
- Total spaces: 4
- Parking features: Attached, Garage Faces Front
Lot
- Size: 3.00 Acres
- Features: Acreage, Cul-De-Sac, Treed
- Patio & porch: Deck, Porch
Construction
Type & style
- Home type: Residential
- Architectural style: Single Family Residence
Materials
- Materials: Wood Siding
Condition
- Age: 6-10 Years
Utilities & green energy
- Sewer: Septic Tank
- Water: City/Public - Verify
Highlights
Outdoor & Lot
- Deck
- Covered Patio
- Cul-de-sac
- Acreage
Kitchen
- Kitchen Island
Interior
- Hardwood Floors
Layout
- Basement
- Finished Basement
- Sunroom
- Bonus Room
Garage & Parking
- Attached Garage
HOA and Amenities
No HOA on this home.
Nearby schools
Schools provided by the listing agent
- District: Holden
- Elementary: Holden
- Middle: Holden
- High: Holden
Price history
Tax
No tax data available for this listing.
HouseLoop Insights
506 NW 1481 Road, Holden, MO 64040 is a 5-bedroom, 6-bath single family residence that sold on July 7, 2017. MLS #2043041.
Is this your home?
Claim this home to get your HouseLoop Home Valuation & Buyer Demand Report — real-time buyer demand and an up-to-date value for your home. Free, no obligation, about 3 minutes.
Estimated Sales Range
HouseLoop Home Value History
Similar listings and the Holden market
Listed by Keller Williams KC North
Listed April 26, 2017 03:43 PM · Source: Heartland MLS as distributed by MLS GRID · MLS #2043041
HouseLoop last checked:
Listing updated: