
$149,900
506 N 4th Street, Atchison, KS 66002
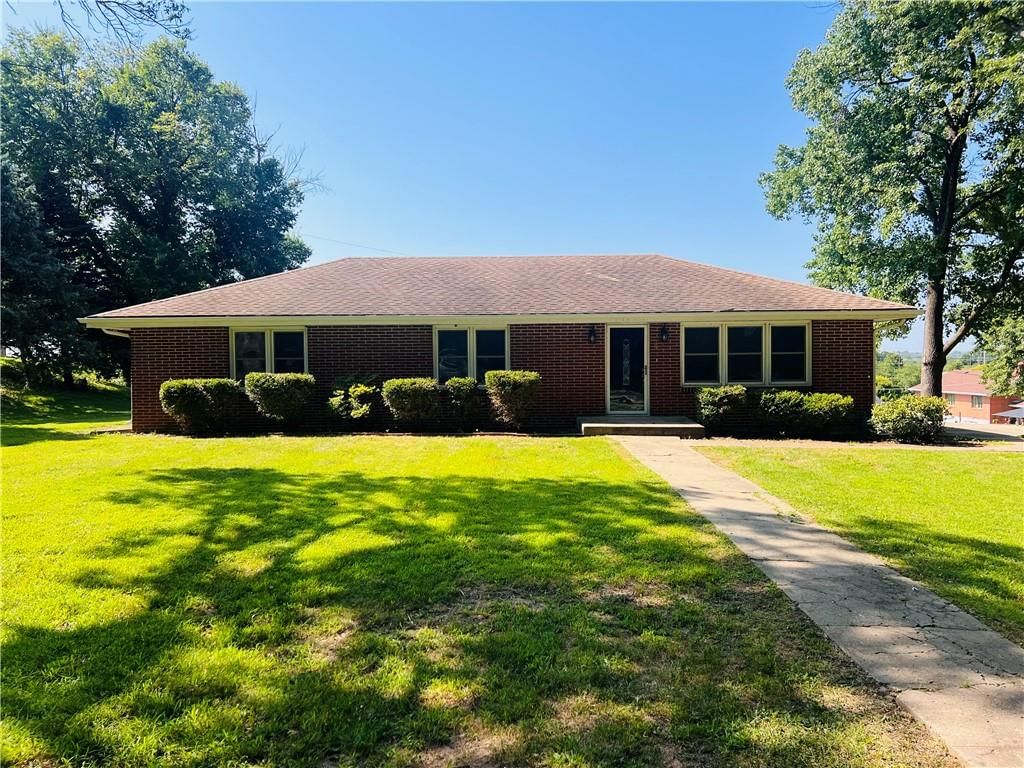
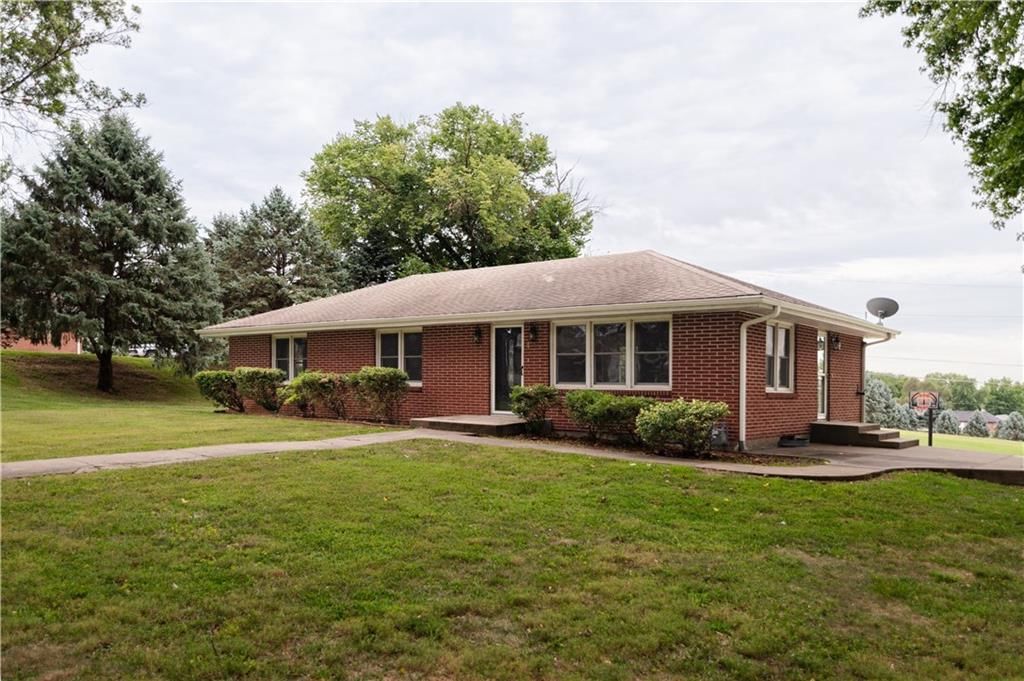
506 N 4th Street, Atchison, KS 66002 is a 3-bedroom, 1-bath, 1,399-square-foot single family residence that sold on May 17, 2021. MLS #2310075.
Highlights
About this home
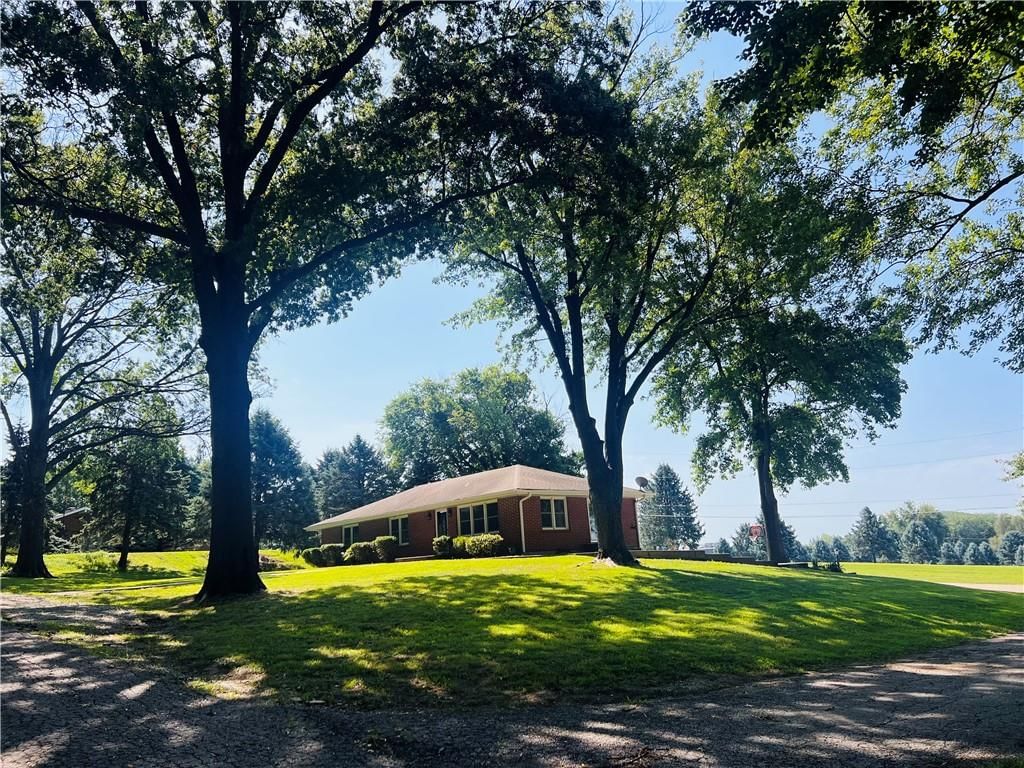
Investor's dream! Income producing, charming 1.5 story bungalow in a GREAT location. Located less than a mile away from Benedictine College and 2 elementary schools. Less than a mile away from historic downtown Atchison and the Missouri Riverfront. Current long term tenants in place. Unfinished upstairs for a…
Property Details
Interior
Bedrooms & bathrooms
- Bedrooms: 3
- Full bathrooms: 1
Heating
- Heating: Natural Gas
Cooling
- Cooling: Electric
Appliances
- Laundry: In Basement
Features
- Flooring: Carpet
- Basement: Unfinished
- Other rooms: Main Floor BR, Main Floor Master, Mud Room
Interior area
- Finished area above ground: 1,399 sqft
- Total interior livable area: 1,399 sqft
Property
Lot
- Size: 0.15 Acres
- Features: City Lot
Construction
Type & style
- Home type: Residential
- Architectural style: Single Family Residence
Materials
- Materials: Wood Siding
Condition
- Age: 76-100 Years
Utilities & green energy
- Sewer: City/Public
- Water: Public
Highlights
Layout
- Main Floor Primary
- Basement
- Mudroom
HOA and Amenities
No HOA on this home.
Nearby schools
Price history
Tax
No tax data available for this listing.
Similar listingsand the Atchison market


Estimated Sales Range
HouseLoop Home Value History
Listed by NextHome Gadwood Group
Listed March 18, 2021 10:44 AM · Source: Heartland MLS as distributed by MLS GRID · MLS #2310075
HouseLoop last checked:
Listing updated:
Listed for
$149,900
60 days to saleSale price not disclosed
506 N 4th Street, Atchison, KS 66002
About this home
Investor's dream! Income producing, charming 1.5 story bungalow in a GREAT location. Located less than a mile away from Benedictine College and 2 elementary schools. Less than a mile away from historic downtown Atchison and the Missouri Riverfront. Current long term tenants in place. Unfinished upstairs for a…
Property Details
Interior
Bedrooms & bathrooms
- Bedrooms: 3
- Full bathrooms: 1
Heating
- Heating: Natural Gas
Cooling
- Cooling: Electric
Appliances
- Laundry: In Basement
Features
- Flooring: Carpet
- Basement: Unfinished
- Other rooms: Main Floor BR, Main Floor Master, Mud Room
Interior area
- Finished area above ground: 1,399 sqft
- Total interior livable area: 1,399 sqft
Property
Lot
- Size: 0.15 Acres
- Features: City Lot
Construction
Type & style
- Home type: Residential
- Architectural style: Single Family Residence
Materials
- Materials: Wood Siding
Condition
- Age: 76-100 Years
Utilities & green energy
- Sewer: City/Public
- Water: Public
Highlights
Layout
- Main Floor Primary
- Basement
- Mudroom
HOA and Amenities
No HOA on this home.
Nearby schools
Price history
Tax
No tax data available for this listing.
Is this your home?
Claim this home to get your HouseLoop Home Valuation & Buyer Demand Report — real-time buyer demand and an up-to-date value for your home. Free, no obligation, about 3 minutes.
Estimated Sales Range
HouseLoop Home Value History
Similar listingsand the Atchison market
Listed by NextHome Gadwood Group
Listed March 18, 2021 10:44 AM · Source: Heartland MLS as distributed by MLS GRID · MLS #2310075
HouseLoop last checked:
Listing updated: