$245,000
505 W 11th Street, Ottawa, KS 66067
About this home
HouseLoop user activity
HouseLoop last checked:
Interior
Bedrooms & bathrooms
- Bedrooms: 4
- Full bathrooms: 2
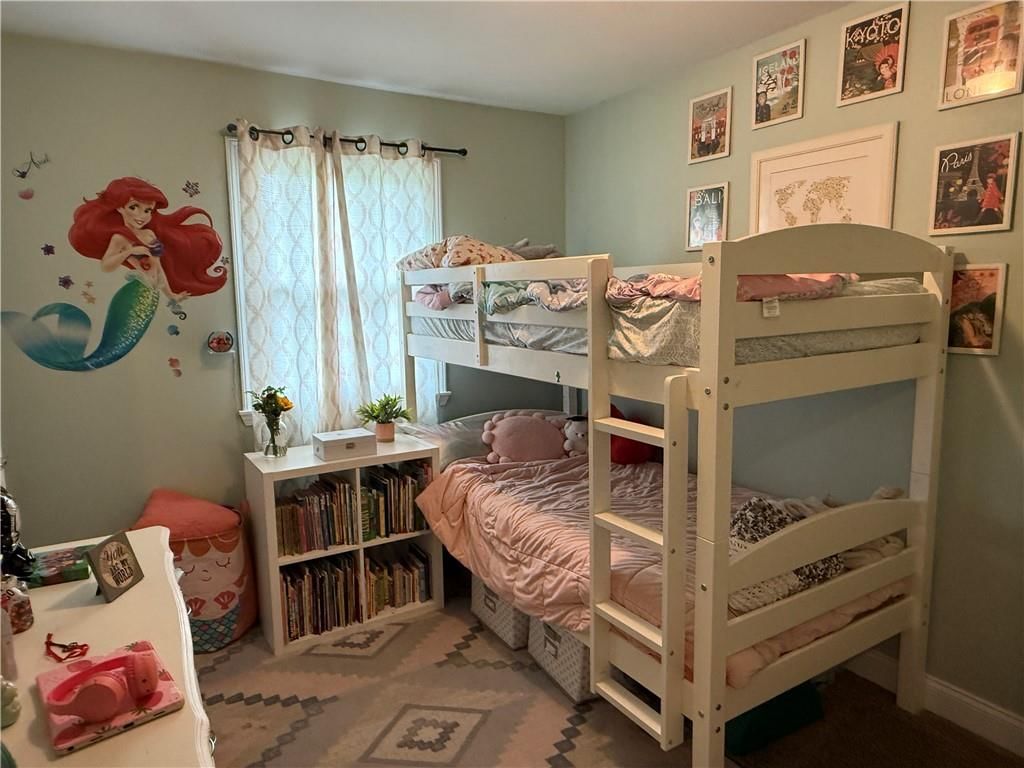
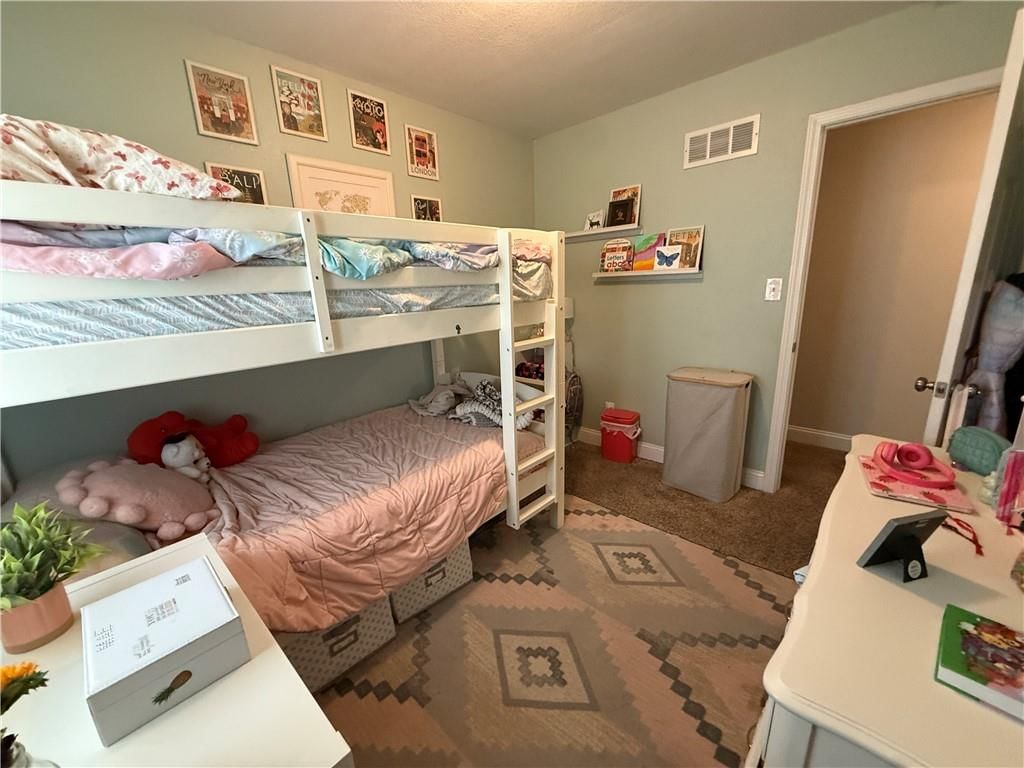
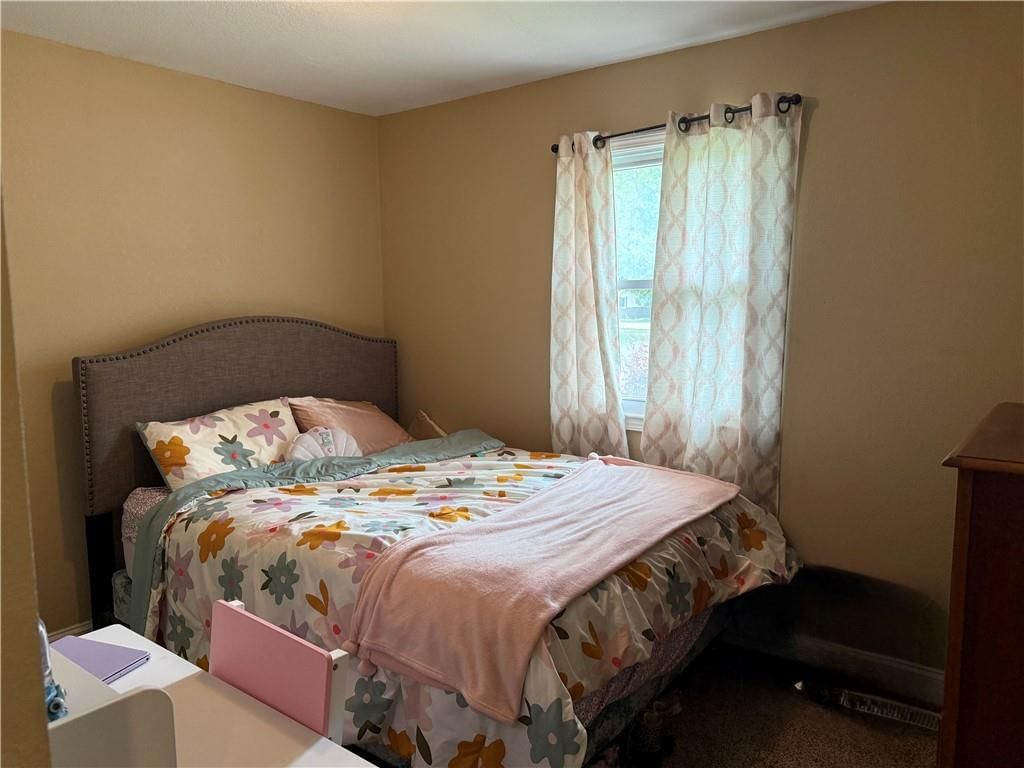
Bedroom 2
- Features: Ceiling Fan(s)
- Level: Main
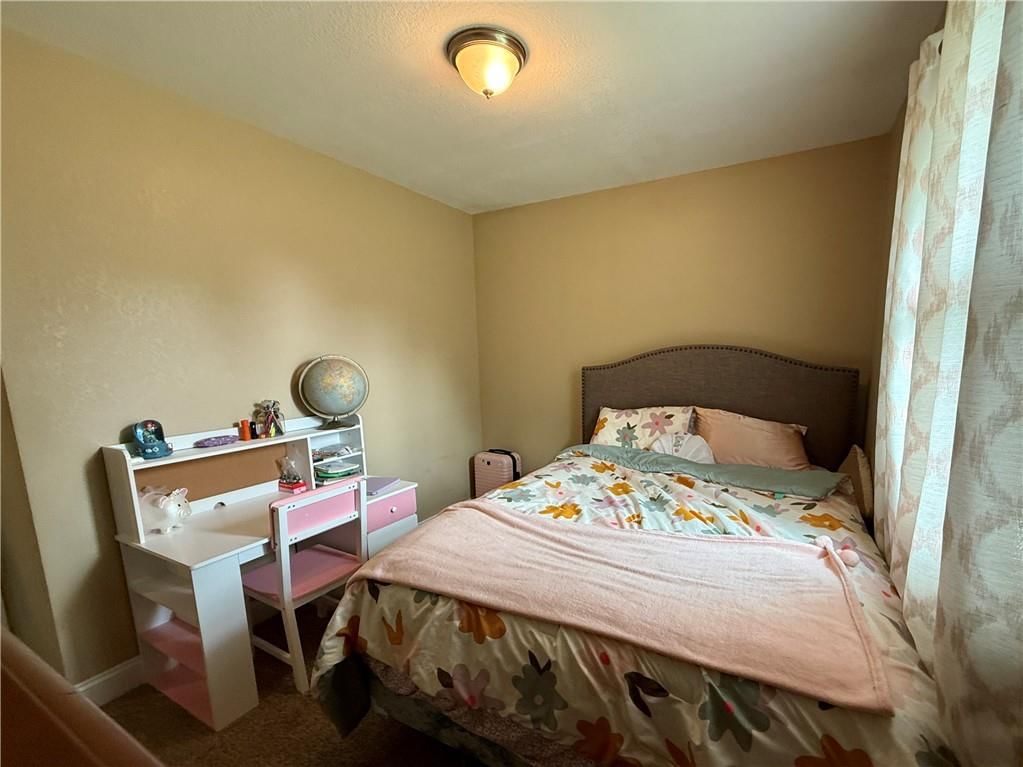
Bedroom 3
- Level: Main
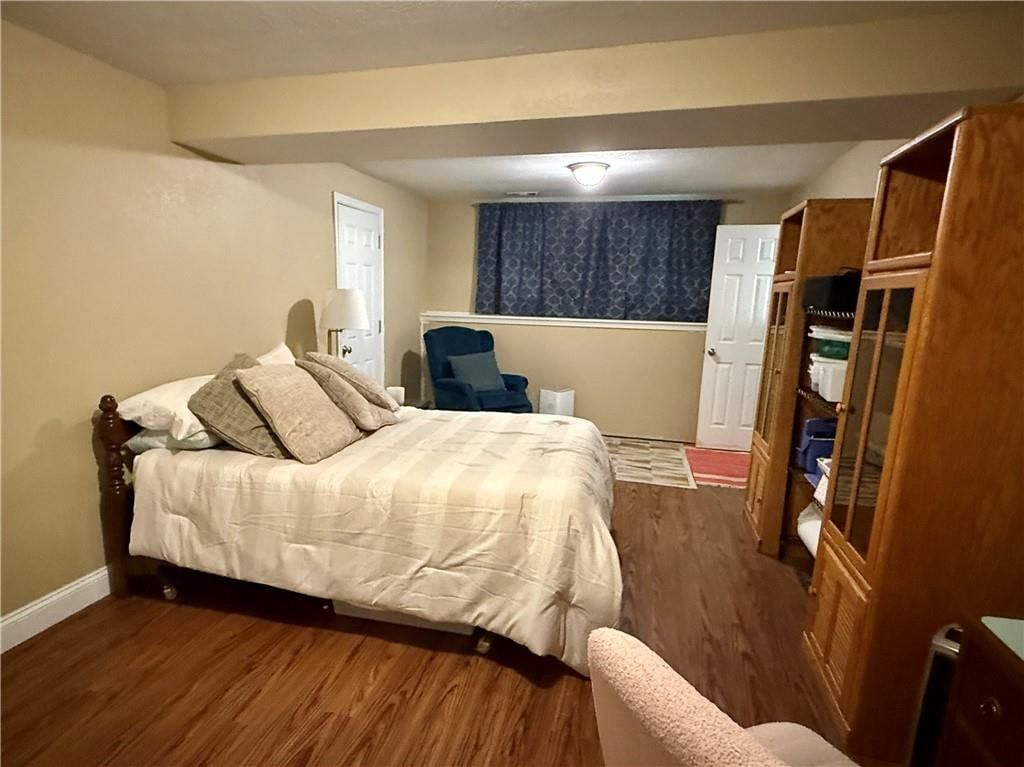
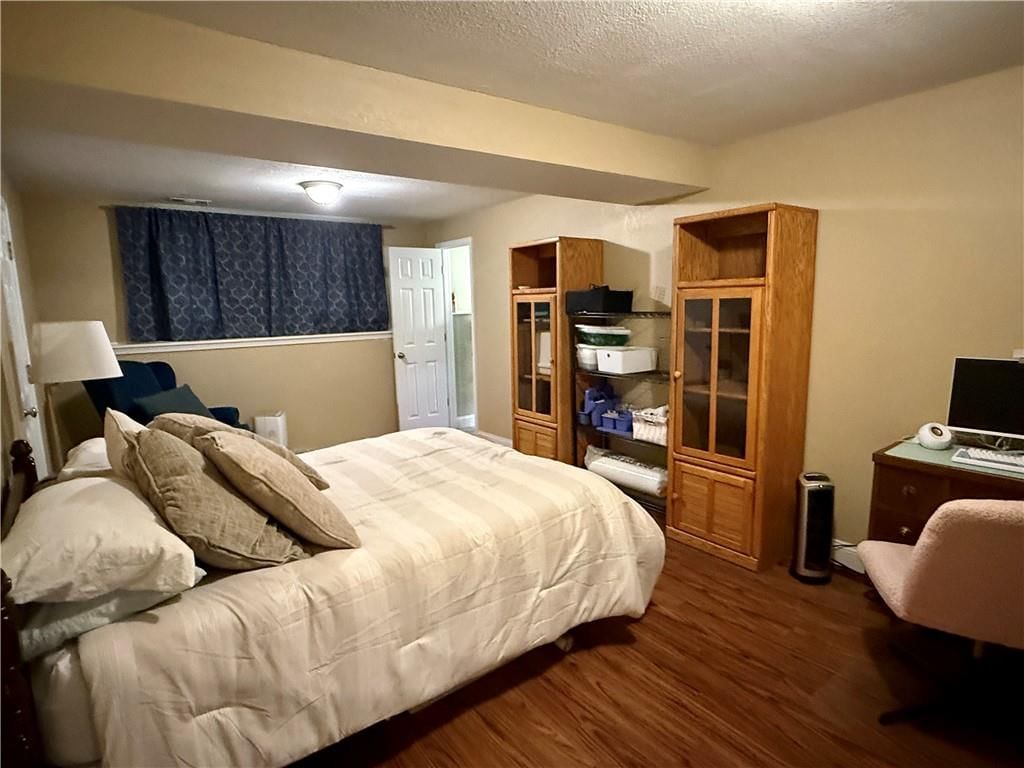
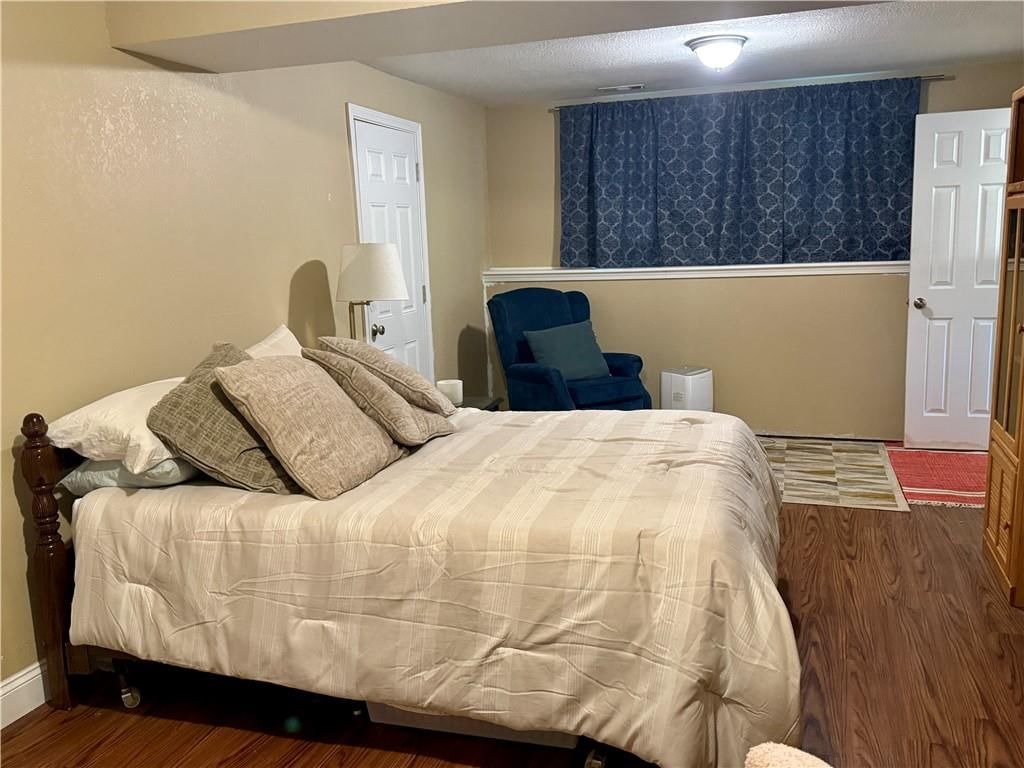
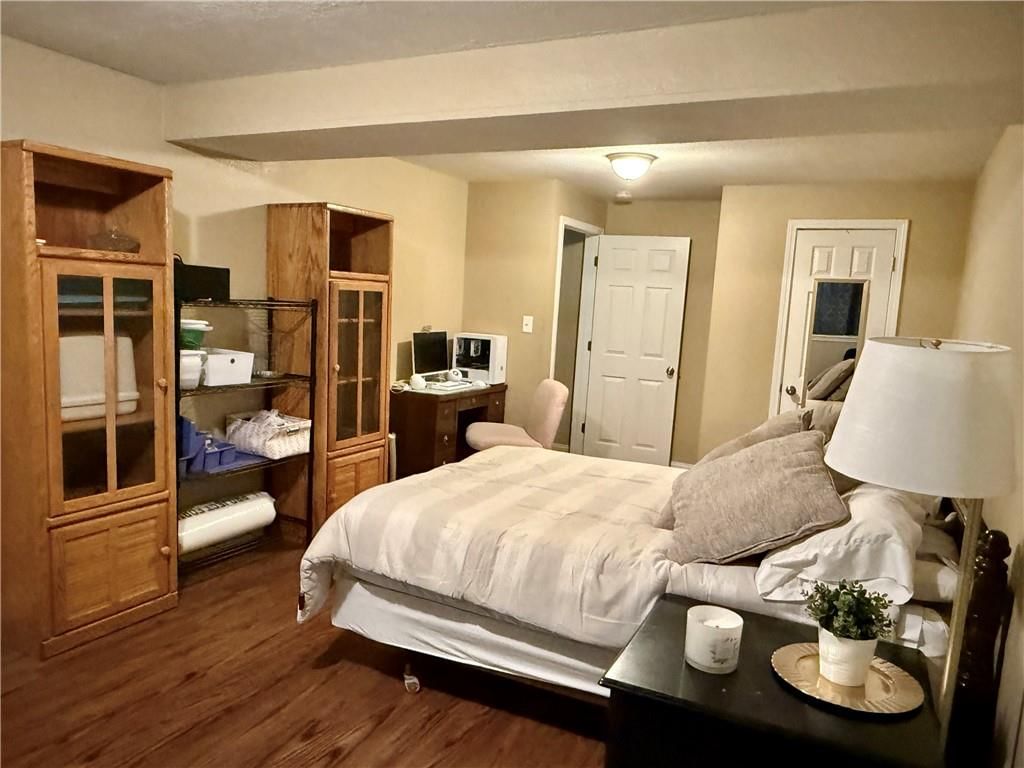
Bedroom 4
- Level: Basement
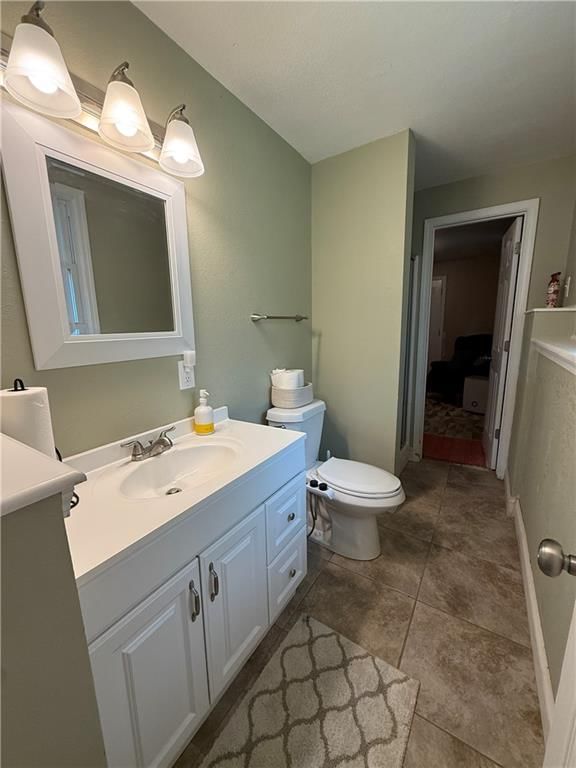
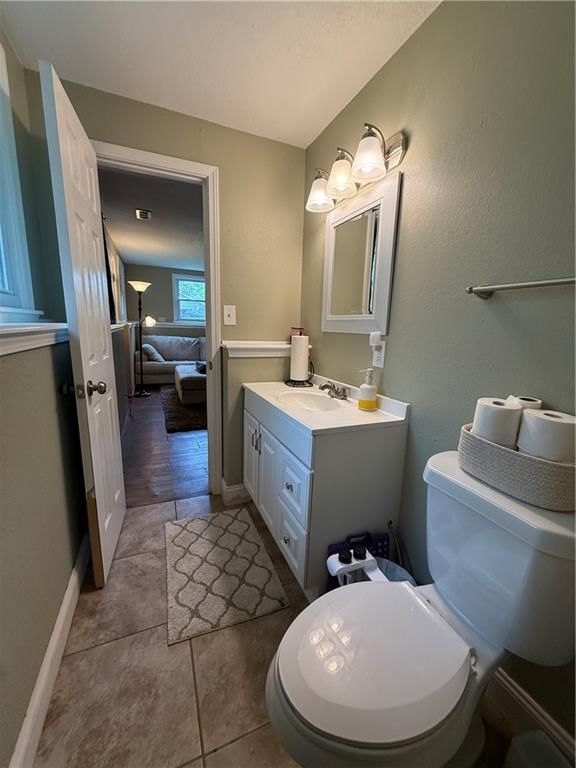
Bathroom 2
- Level: Basement
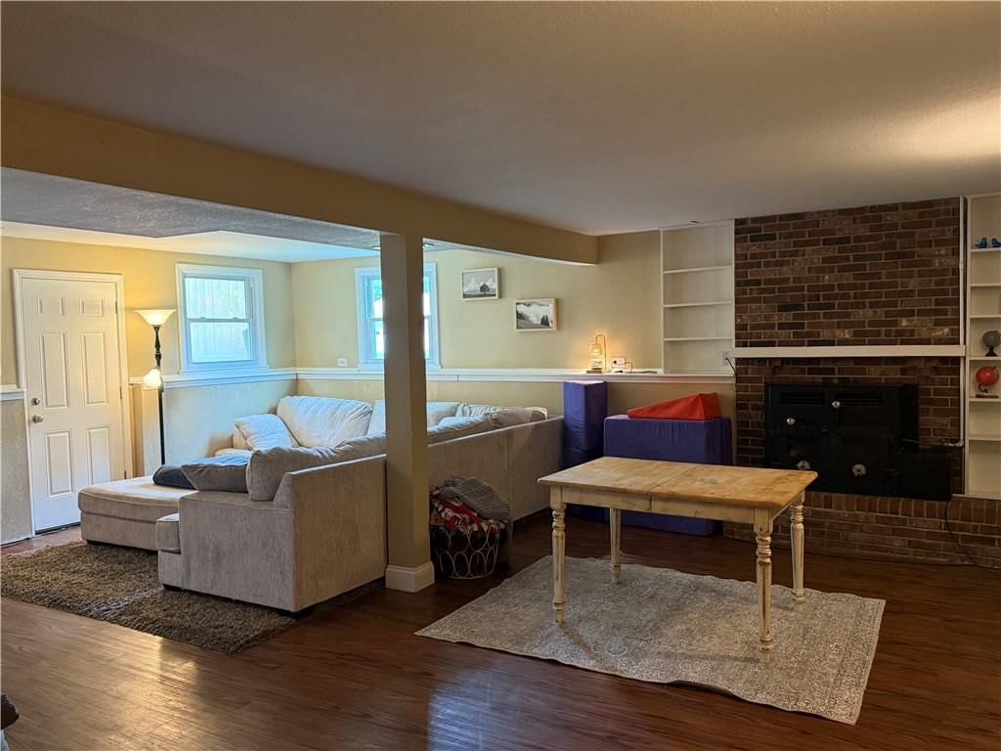
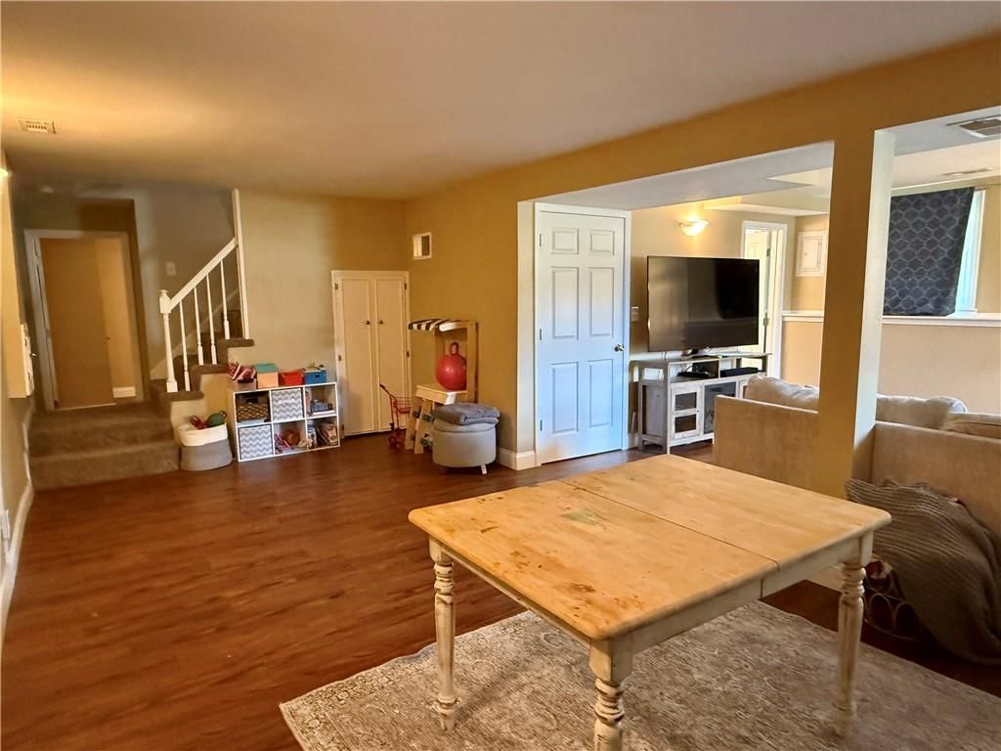
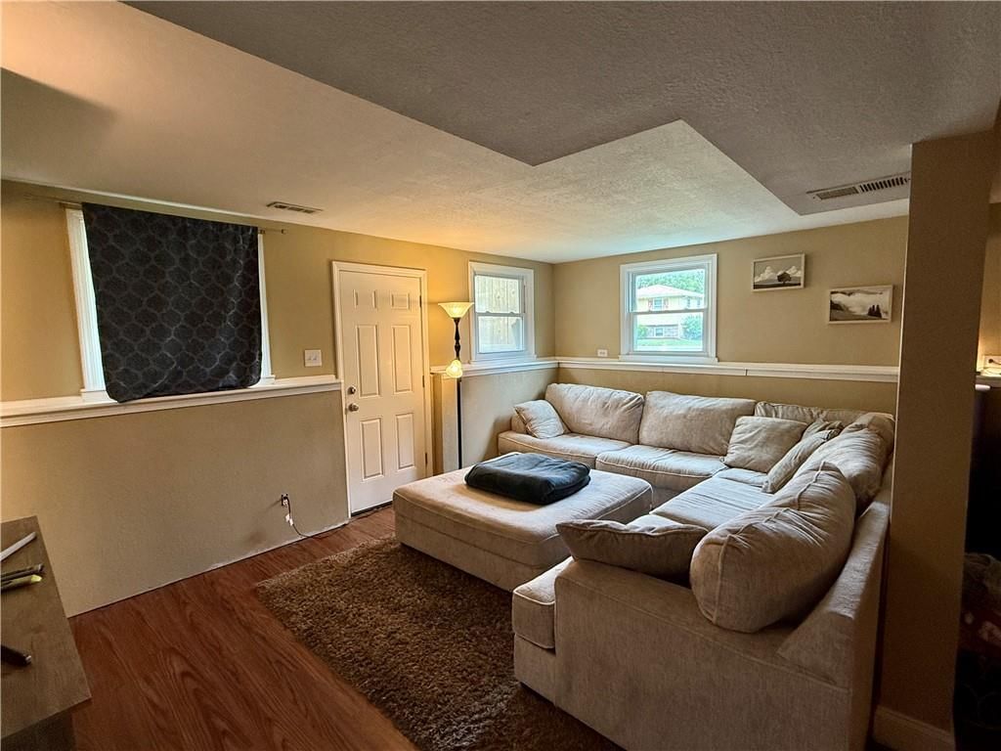
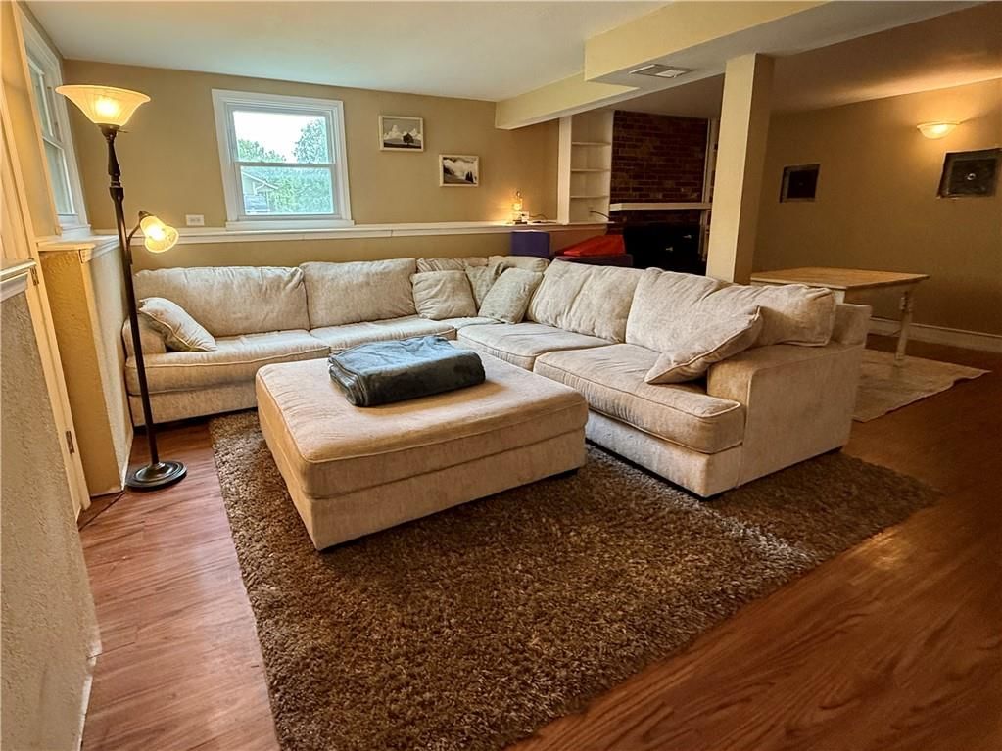
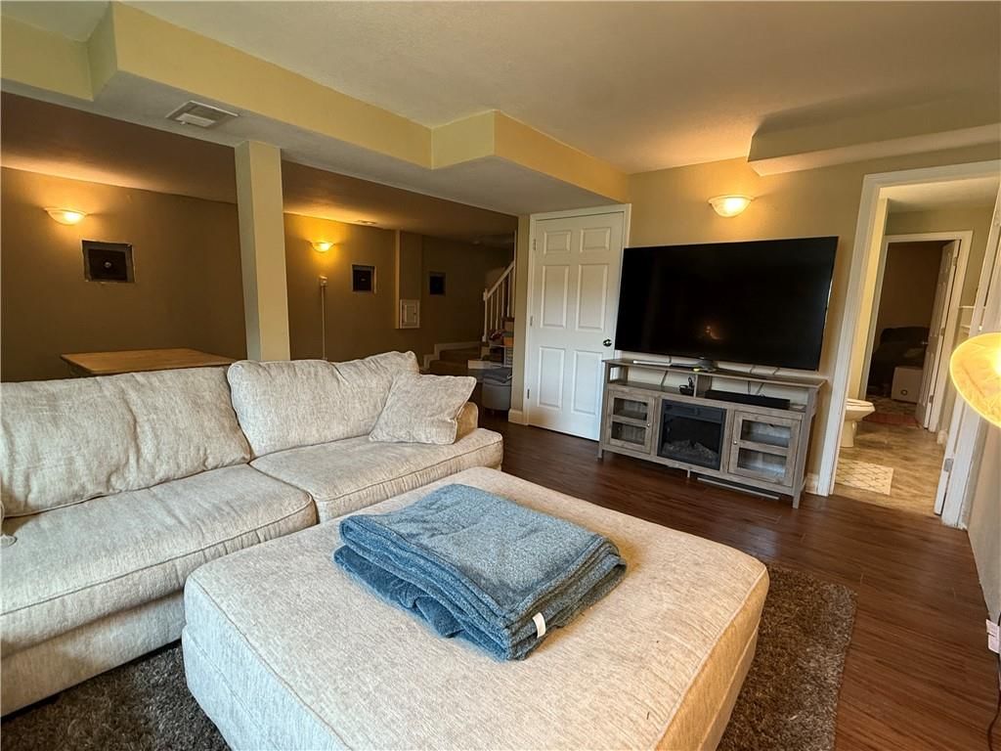
Family Room
- Level: Basement
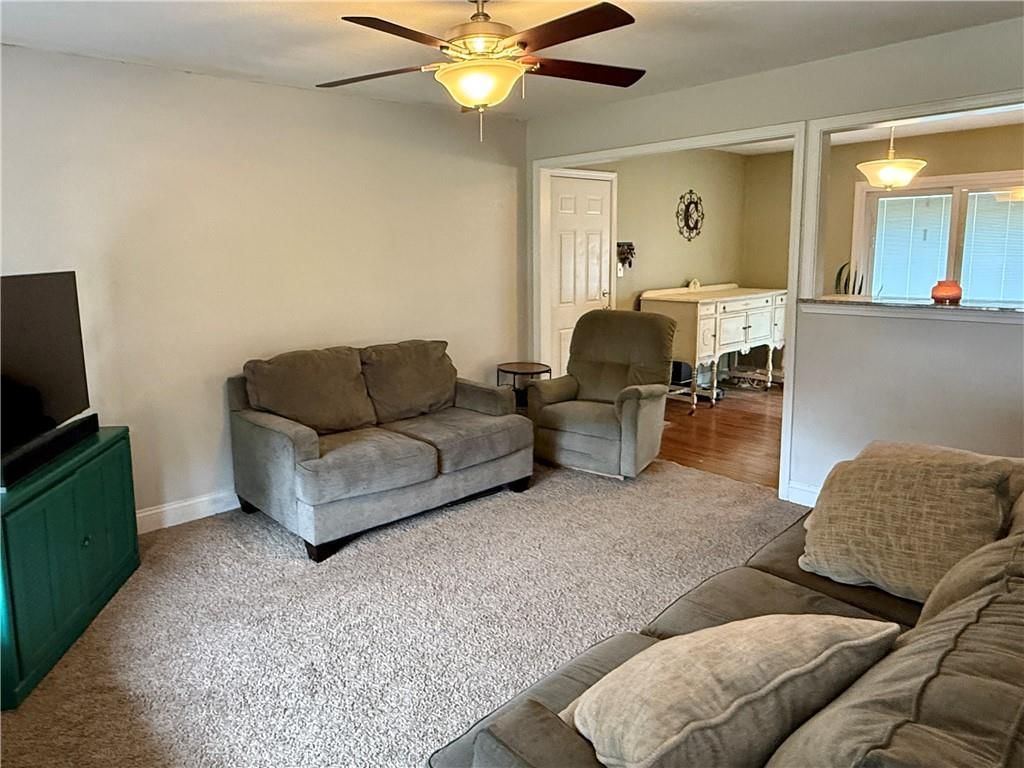
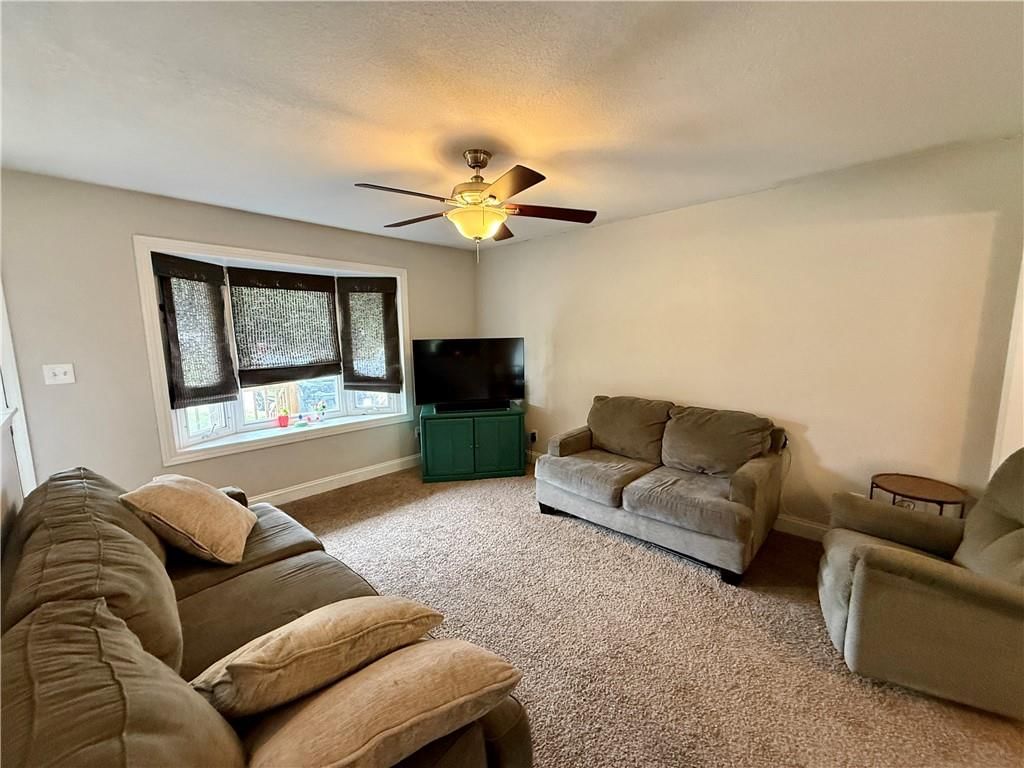
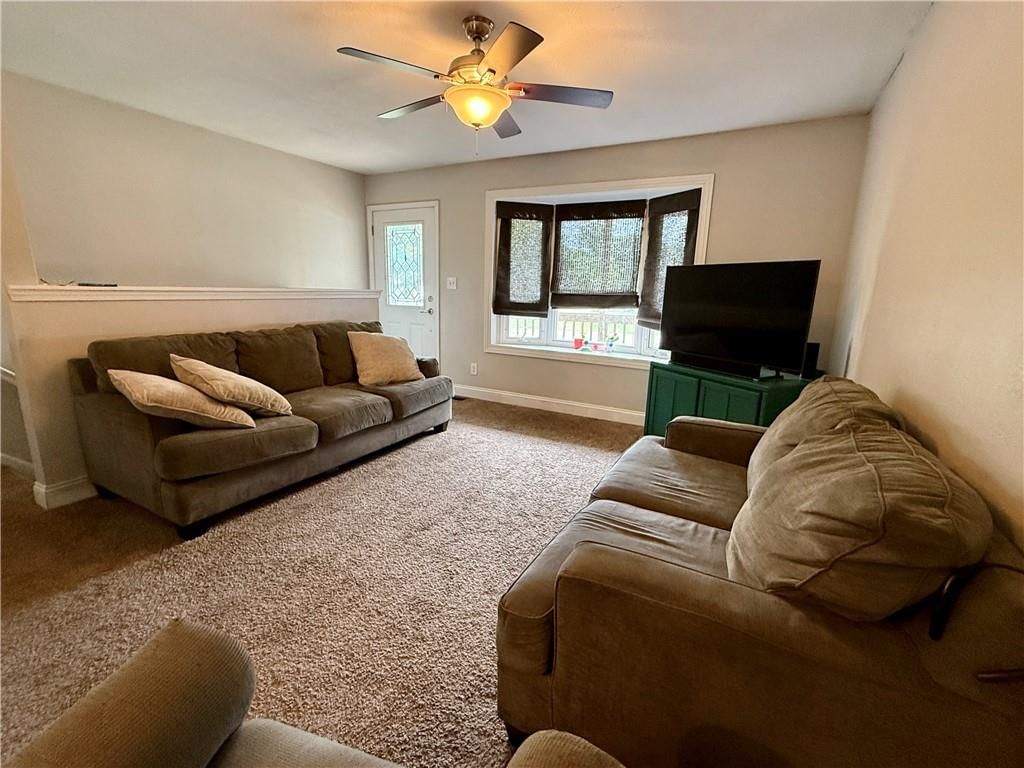
Living Room
- Features: Ceiling Fan(s)
- Level: Main
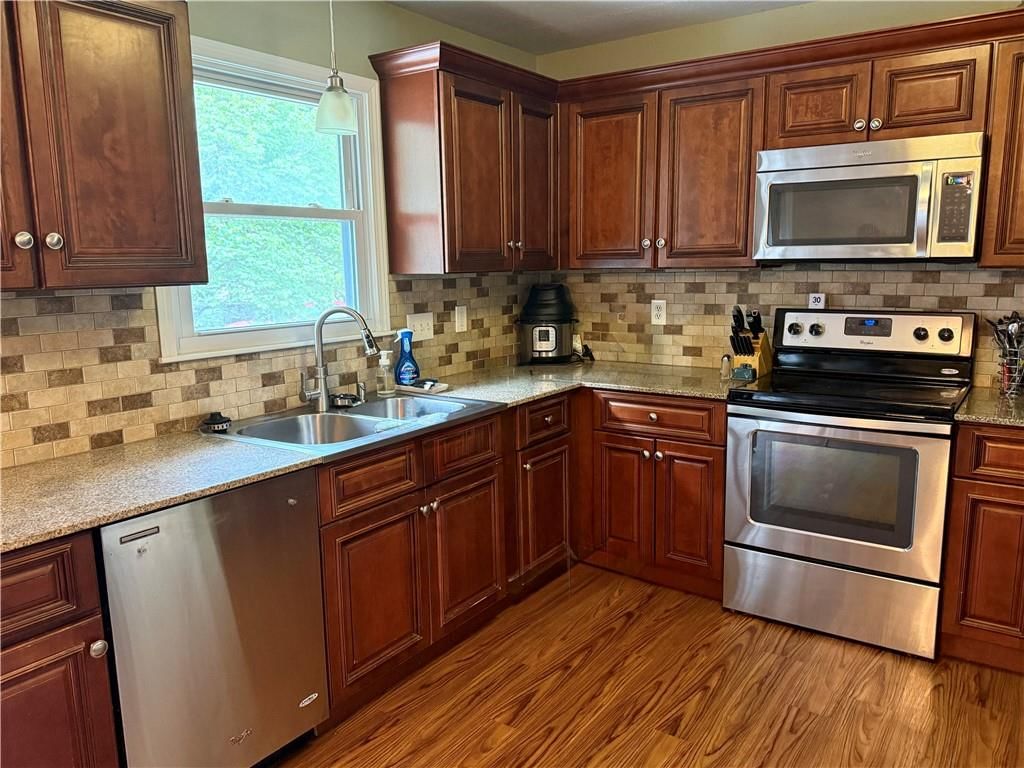
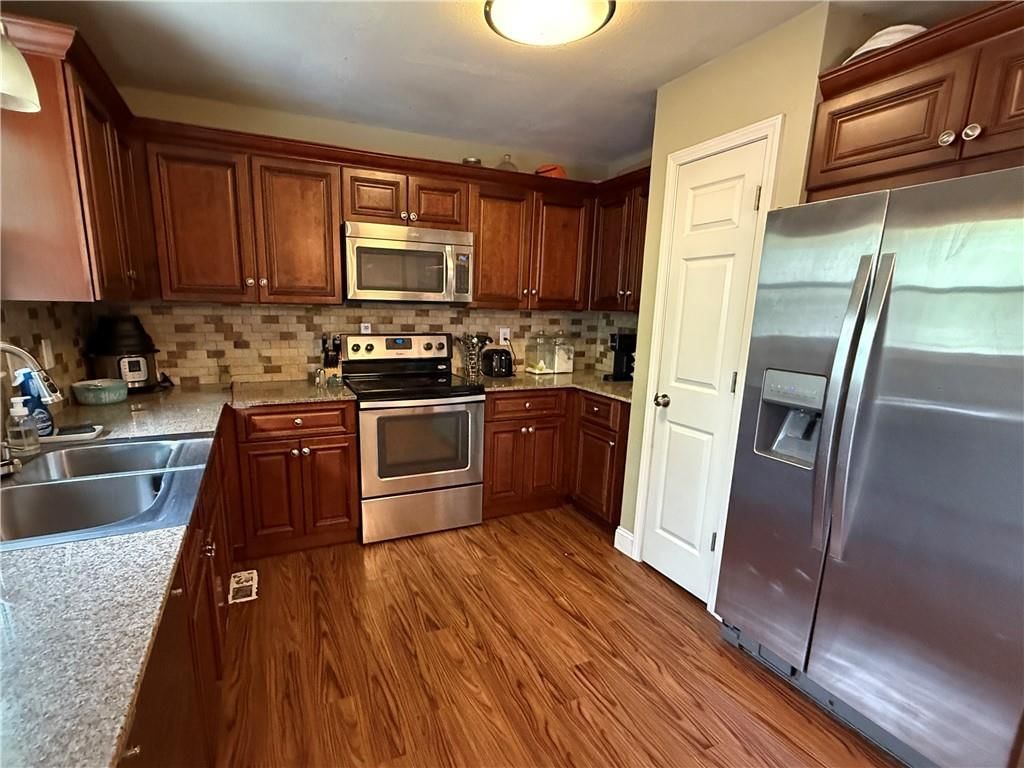
Kitchen
- Features: Granite Counters
- Level: Main
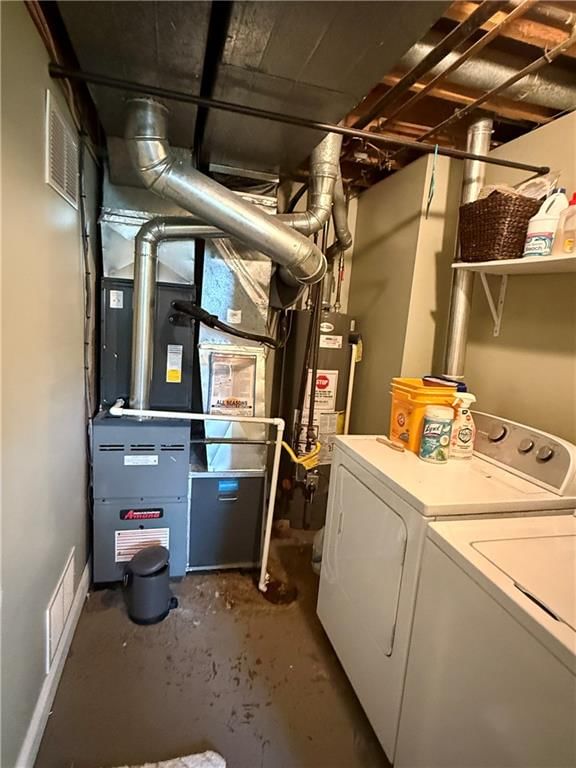
Laundry
- Level: Basement
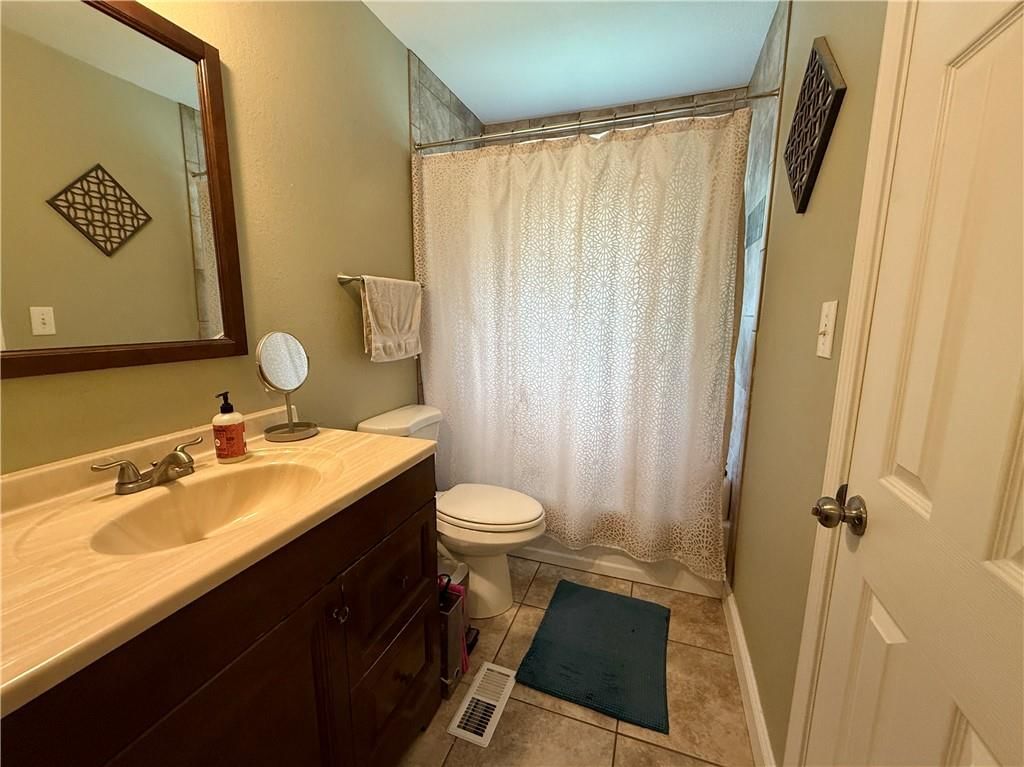
Bathroom 1
- Level: Main
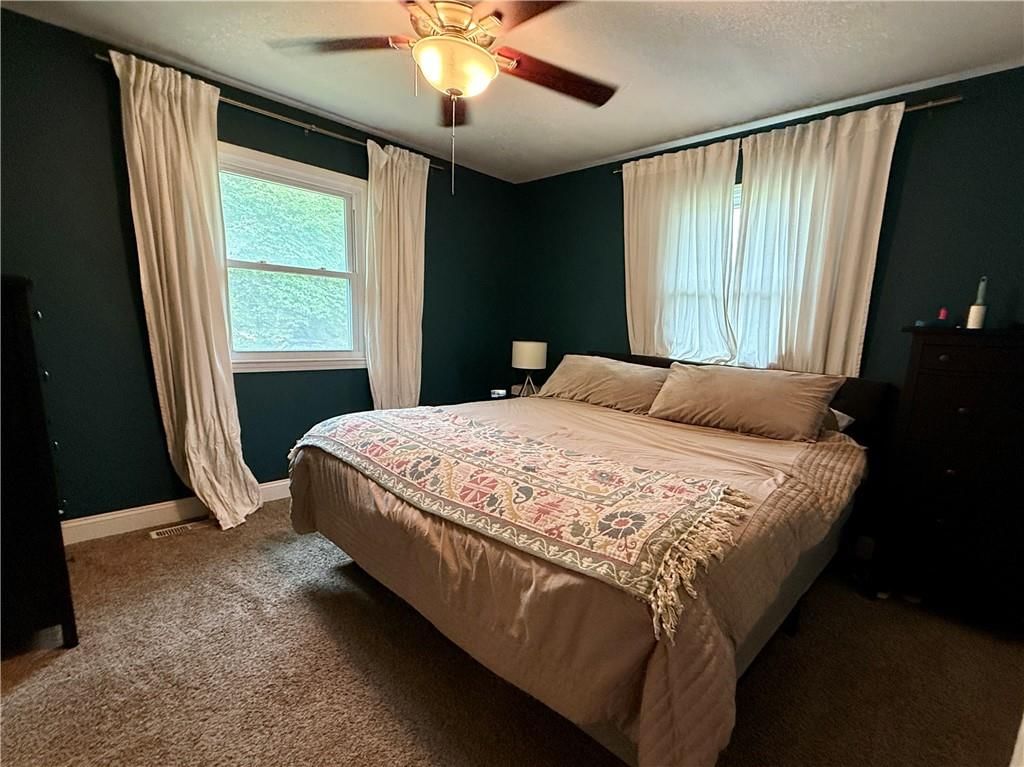
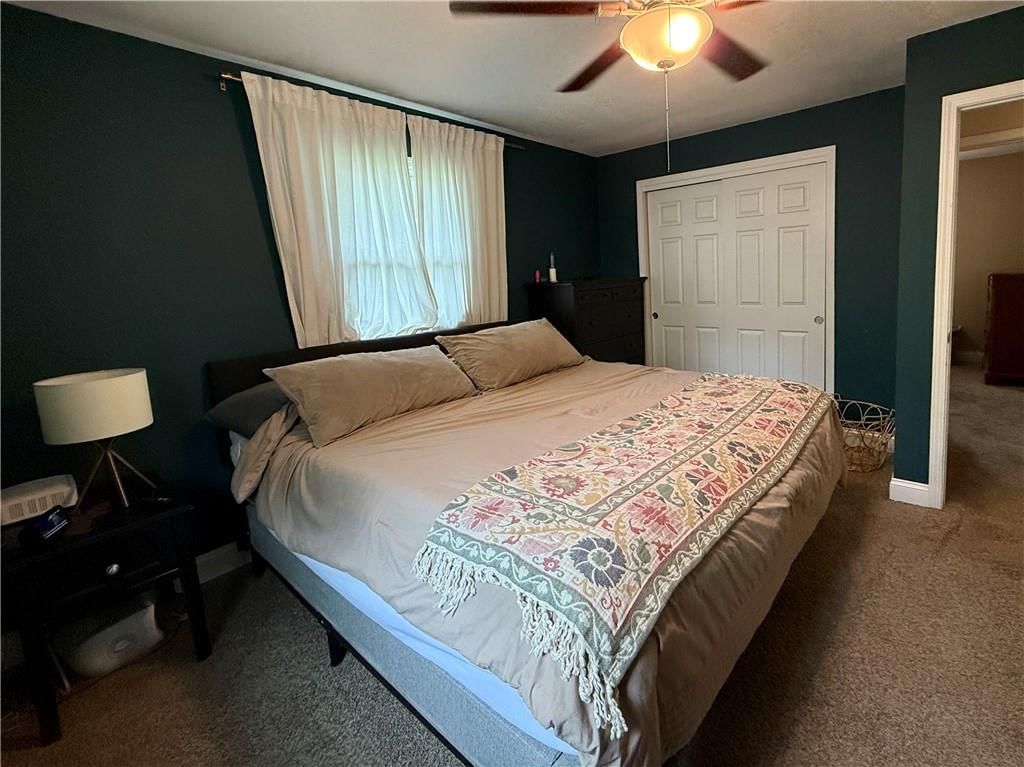
Bedroom 1
- Level: Main
Heating
- Heating: Natural Gas
Cooling
- Cooling: Electric
Appliances
- Laundry: In Basement, Laundry Room
Features
- Features: Ceiling Fan(s), Stained Cabinets
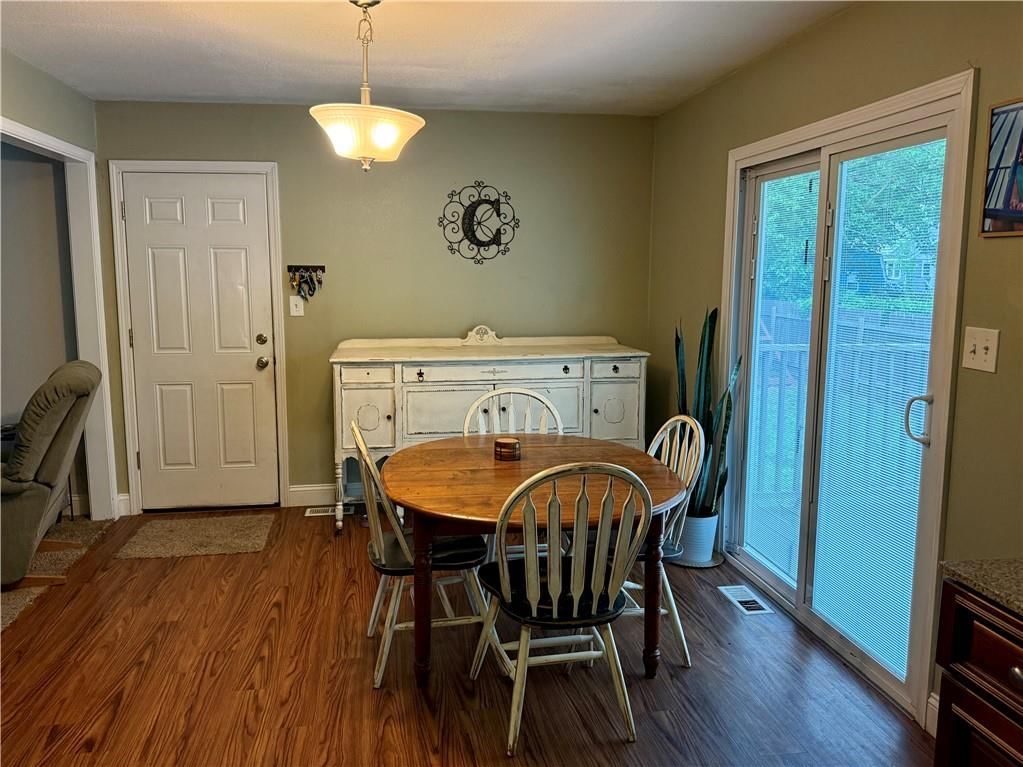
- Flooring: Carpet, Laminate, Tile
- Basement: Basement BR, Concrete, Daylight, Finished, Full
- Fireplace features: Family Room
- Other rooms: Main Floor Primary Bedroom
Interior area
- Finished area above ground: 2,080 sqft
- Total interior livable area: 2,080 sqft
Property
Parking
- Total spaces: 2
- Parking features: Attached, Garage Faces Front
Lot
- Size: 0.29 Acres
Construction
Type & style
- Home type: Residential
- Architectural style: Single Family Residence
Materials
- Materials: Frame, Metal Siding
Condition
- Year built: 1975
- Age: 51-75 Years
Utilities & green energy
- Sewer: Public Sewer
- Water: Public
Highlights
Outdoor & Lot
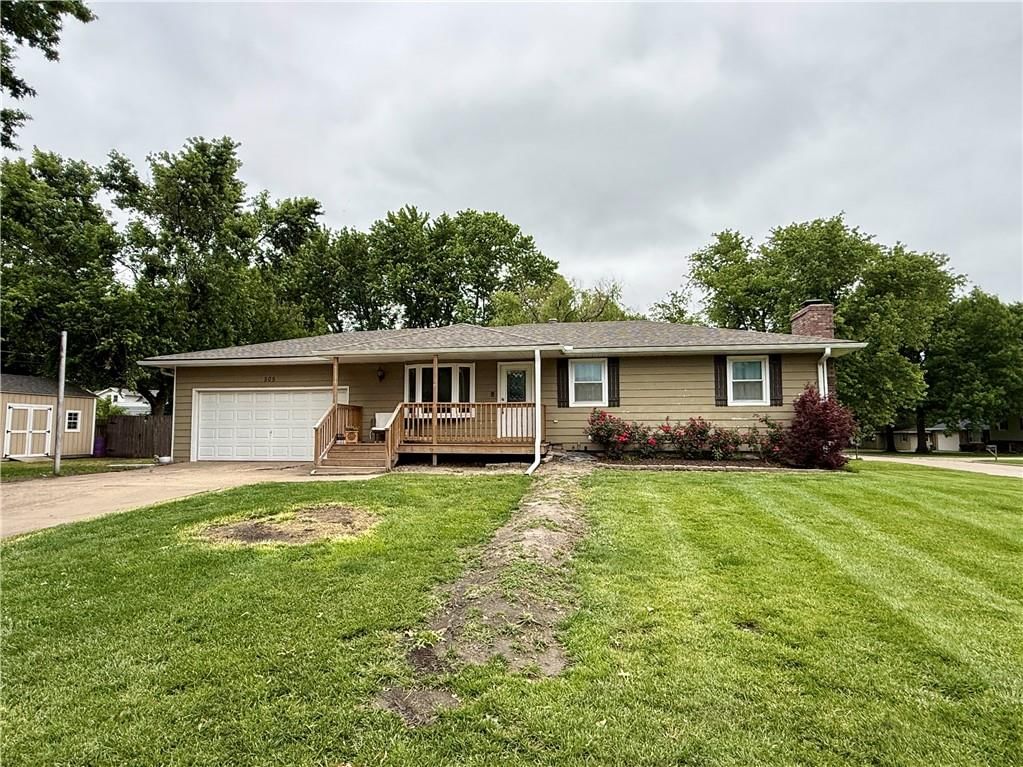
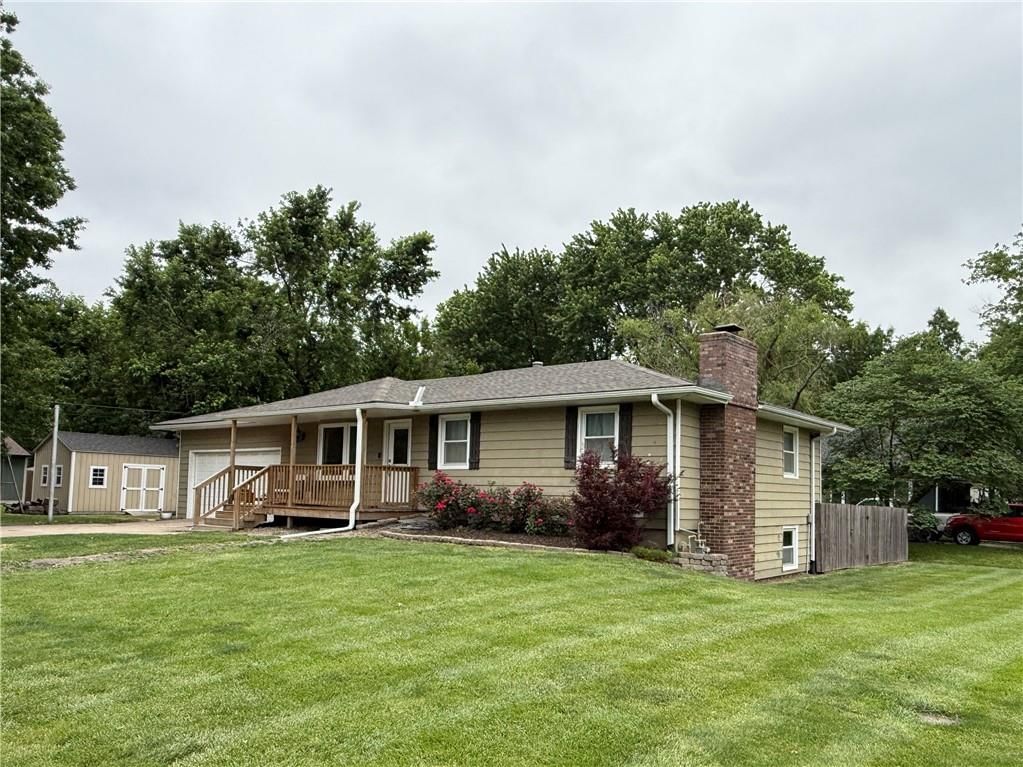
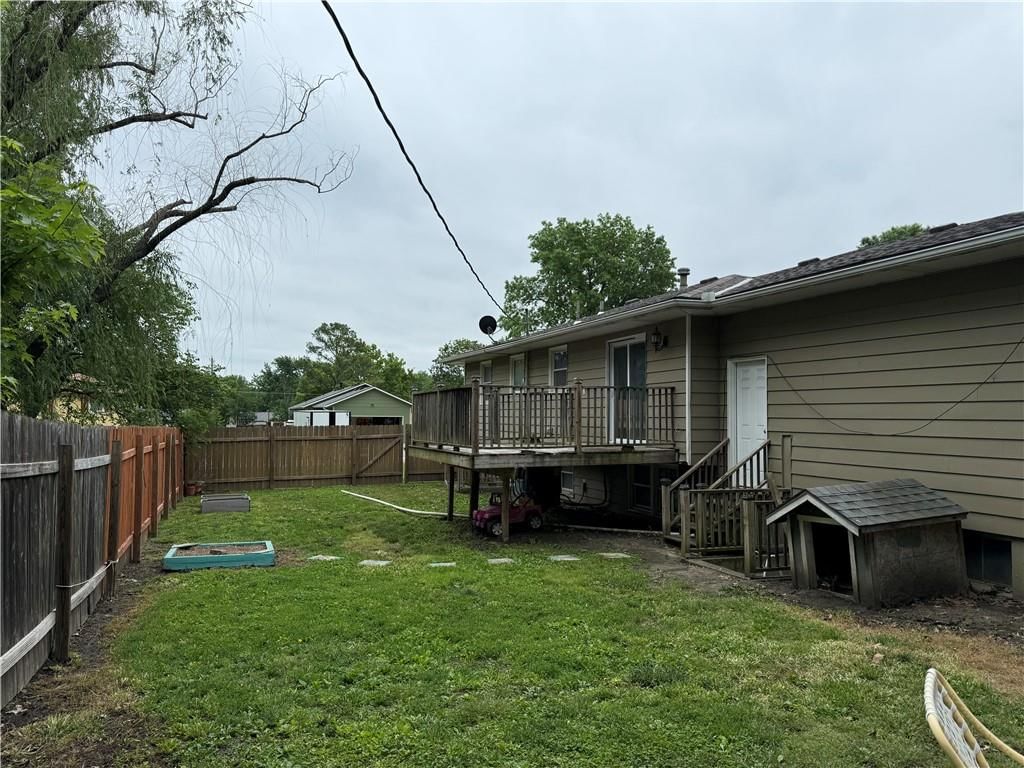
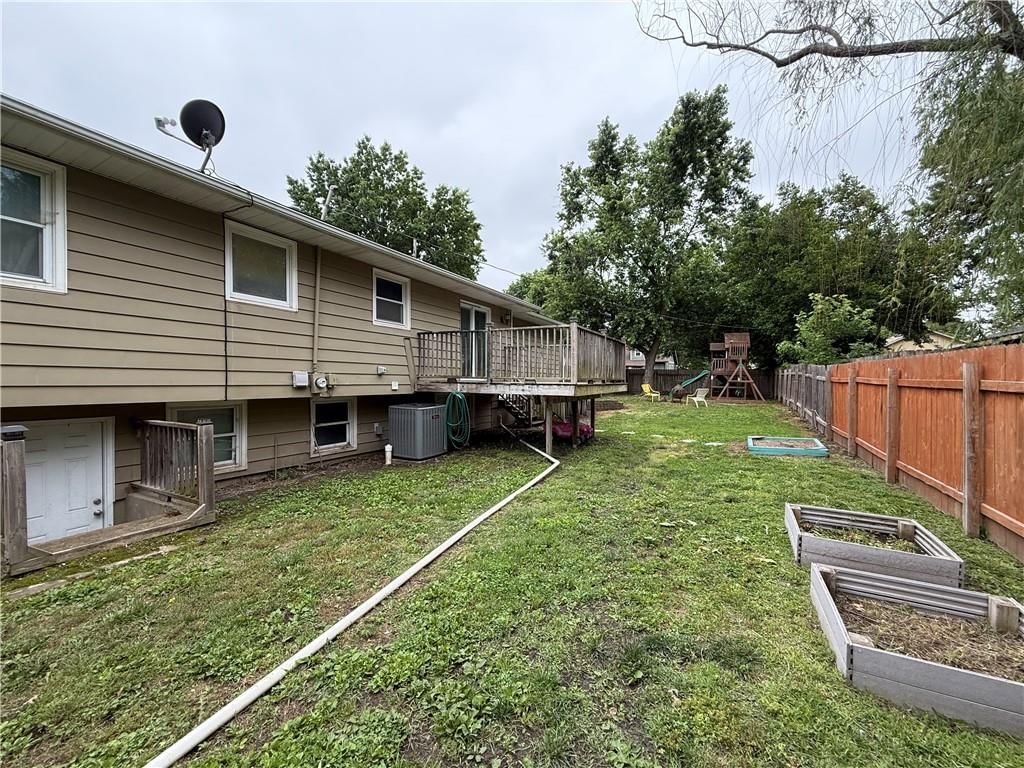
- Deck
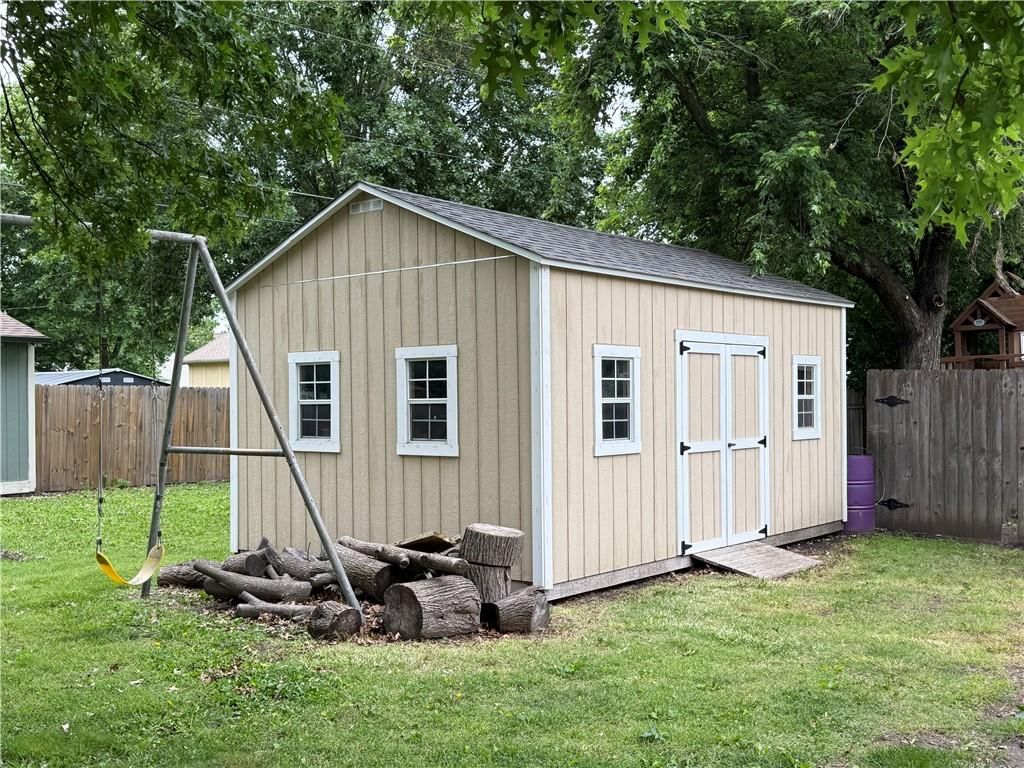
- Fenced Yard
- Mature Trees
- Corner Lot
Kitchen
- Stainless Appliances
Interior
- White Trim
- Tile Floors
Layout
- Main Floor Primary
- Basement
- Finished Basement
- Walk-out Basement
- In-law Suite
Fireplace
- Fireplace
Garage & Parking
- Attached Garage
No HOA on this home.
Price history
- Annual tax amount: $4,614 / yr
505 W 11th Street, Ottawa, KS 66067 is an off-market 4-bedroom, 2-bath, 2,080-square-foot single family residence. MLS #2621244.
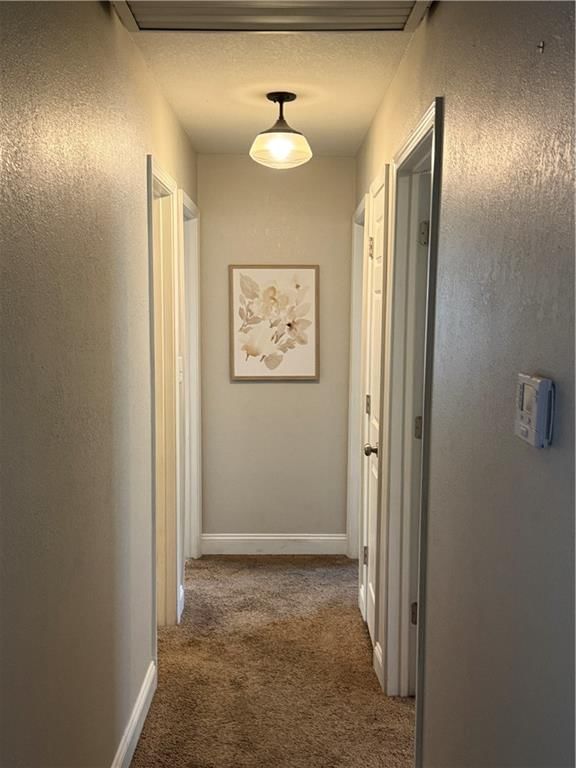
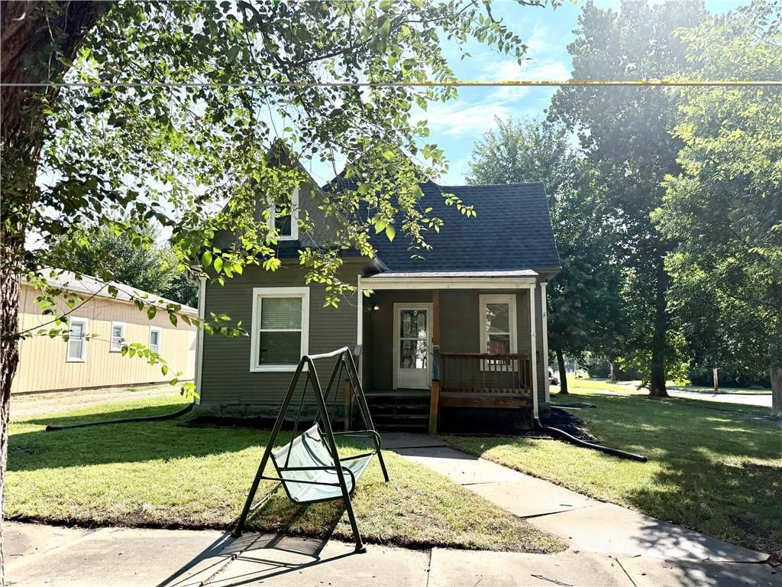
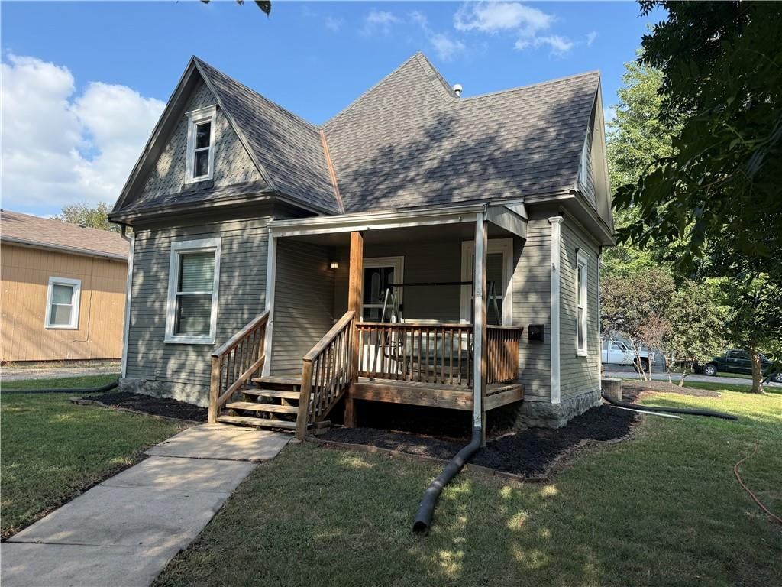
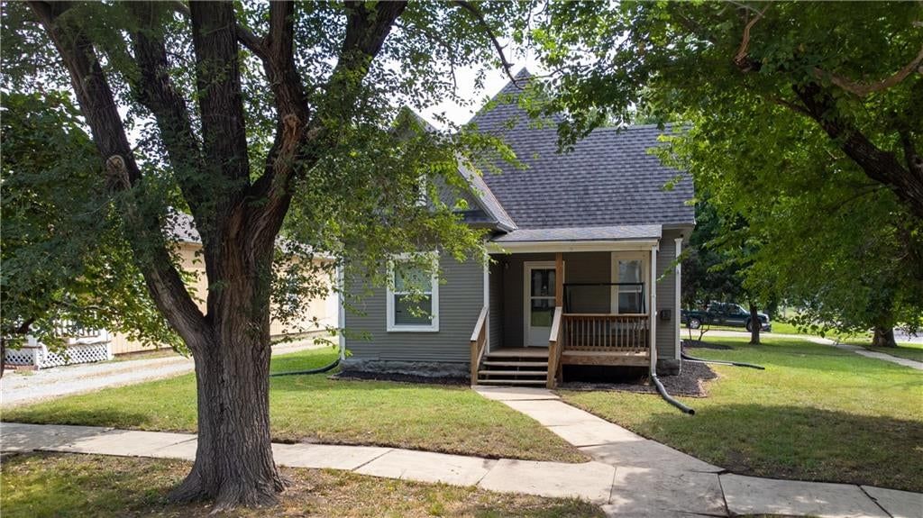
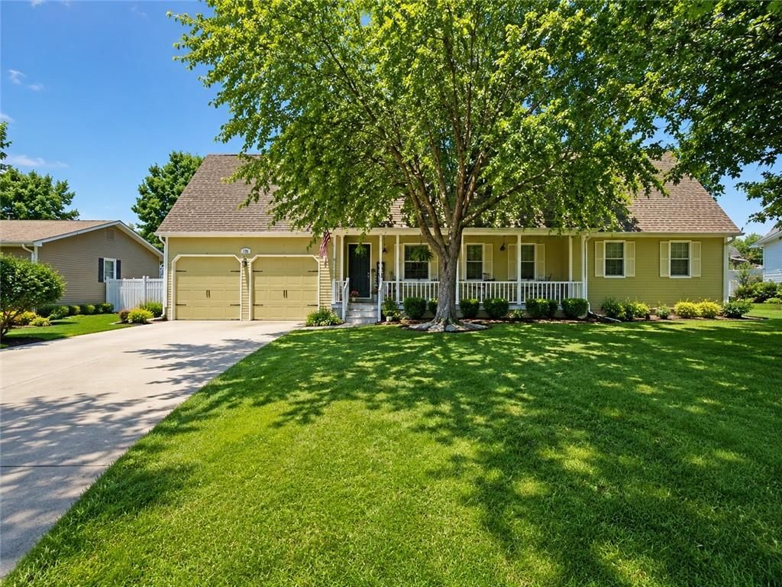
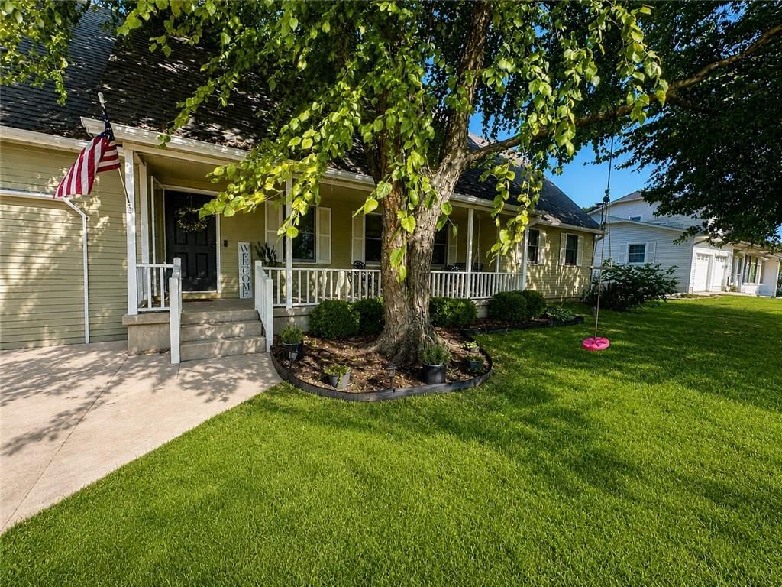
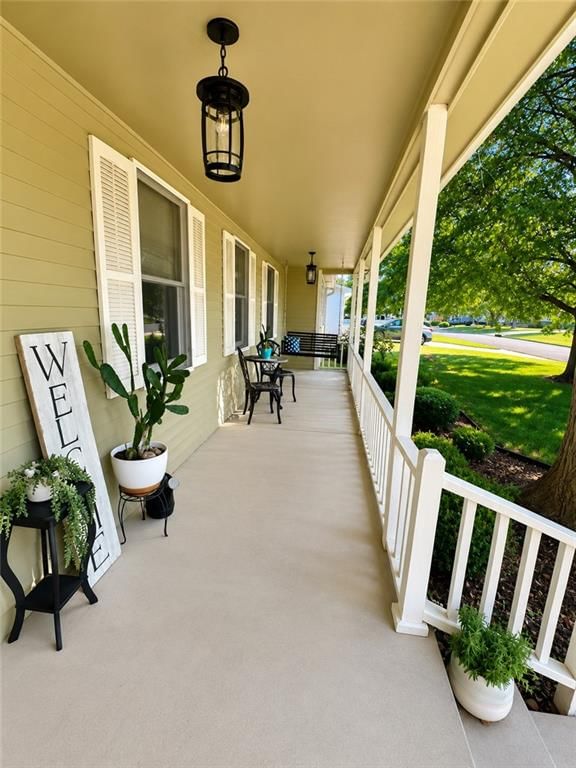
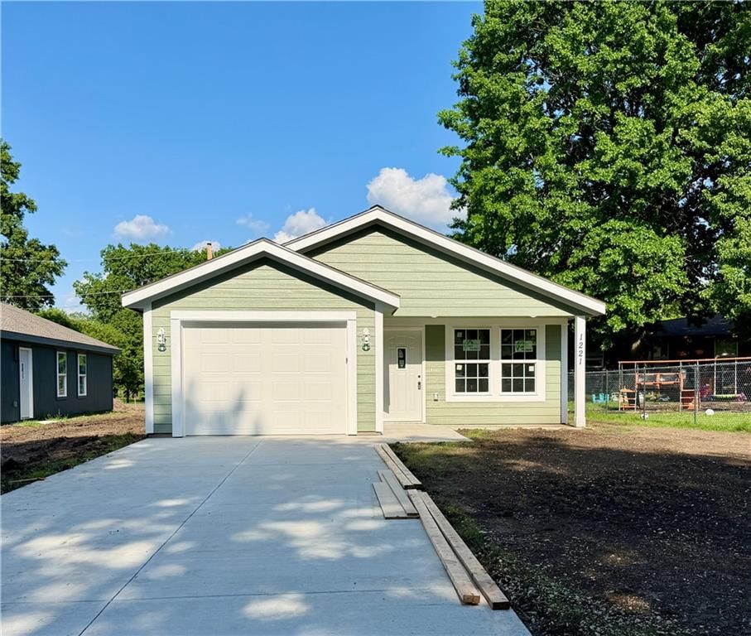
HouseLoop's photo analysis of this home identified white trim and mature trees.
Key AI Vision features
- White Trim
- Mature Trees
HouseLoop Mortgage Calculator
$1,878
Estimated Sales Range
HouseLoop Home Value History
Already own a home? What's your home worth?
Enter your address to unlock your free HouseLoop Home Value Report — Zillow, Redfin, our HouseLoop value, the demand for it, and what the market's doing around it.
Similar listings and the Ottawa market
Listed by KW Diamond Partners
Listed May 21, 2026 08:22 PM · Source: Heartland MLS as distributed by MLS GRID · MLS #2621244
HouseLoop last checked:
Listing updated:
$245,000
505 W 11th Street, Ottawa, KS 66067
About this home
Looking for space, value, and a move-in ready home in Ottawa? This 4-bedroom, 2-bath ranch offers over 2,000 square feet of finished living space in a well-established neighborhood close to schools, parks, and Franklin county amenities. The main floor layout features a primary bedroom, eat-in kitchen, and two…
HouseLoop user activity
HouseLoop last checked:
See this home in person
Connect with a local HouseLoop agent to show you this home and answer your questions.
Pick a date
Pick a time
Checking tour times…
Property Details
Interior
Bedrooms & bathrooms
- Bedrooms: 4
- Full bathrooms: 2
Bedroom 2
- Features: Ceiling Fan(s)
- Level: Main
Bedroom 3
- Level: Main
Bedroom 4
- Level: Basement
Bathroom 2
- Level: Basement
Family Room
- Level: Basement
Living Room
- Features: Ceiling Fan(s)
- Level: Main
Kitchen
- Features: Granite Counters
- Level: Main
Laundry
- Level: Basement
Bathroom 1
- Level: Main
Bedroom 1
- Level: Main
Heating
- Heating: Natural Gas
Cooling
- Cooling: Electric
Appliances
- Laundry: In Basement, Laundry Room
Features
- Features: Ceiling Fan(s), Stained Cabinets
- Flooring: Carpet, Laminate, Tile
- Basement: Basement BR, Concrete, Daylight, Finished, Full
- Fireplace features: Family Room
- Other rooms: Main Floor Primary Bedroom
Interior area
- Finished area above ground: 2,080 sqft
- Total interior livable area: 2,080 sqft
Property
Parking
- Total spaces: 2
- Parking features: Attached, Garage Faces Front
Lot
- Size: 0.29 Acres
Construction
Type & style
- Home type: Residential
- Architectural style: Single Family Residence
Materials
- Materials: Frame, Metal Siding
Condition
- Year built: 1975
- Age: 51-75 Years
Utilities & green energy
- Sewer: Public Sewer
- Water: Public
Highlights
Outdoor & Lot
- Deck
- Fenced Yard
- Mature Trees
- Corner Lot
Kitchen
- Stainless Appliances
Interior
- White Trim
- Tile Floors
Layout
- Main Floor Primary
- Basement
- Finished Basement
- Walk-out Basement
- In-law Suite
Fireplace
- Fireplace
Garage & Parking
- Attached Garage
HOA and Amenities
No HOA on this home.
Nearby schools
Price history
Tax
- Annual tax amount: $4,614 / yr
HouseLoop Insights — AI-detected features from listing photos
505 W 11th Street, Ottawa, KS 66067 is an off-market 4-bedroom, 2-bath, 2,080-square-foot single family residence. MLS #2621244.
HouseLoop's photo analysis of this home identified white trim and mature trees.
Key AI Vision features
- White Trim
- Mature Trees
HouseLoop Mortgage Calculator
$1,878
Estimated Sales Range
HouseLoop Home Value History
Already own a home? What's your home worth?
Enter your address to unlock your free HouseLoop Home Value Report — Zillow, Redfin, our HouseLoop value, the demand for it, and what the market's doing around it.
Similar listings and the Ottawa market
Listed by KW Diamond Partners
Listed May 21, 2026 08:22 PM · Source: Heartland MLS as distributed by MLS GRID · MLS #2621244
HouseLoop last checked:
Listing updated: