$76,500
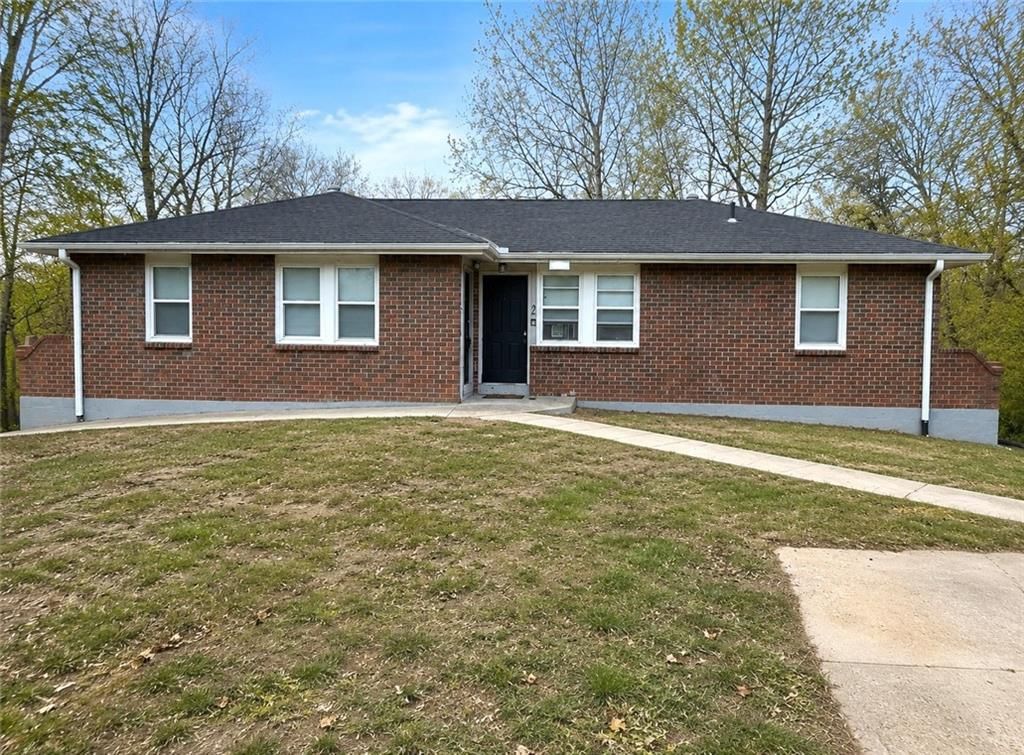
505 NW 101st Road, Warrensburg, MO 64093
About this home
HouseLoop user activity
HouseLoop last checked:
Interior
Bedrooms & bathrooms
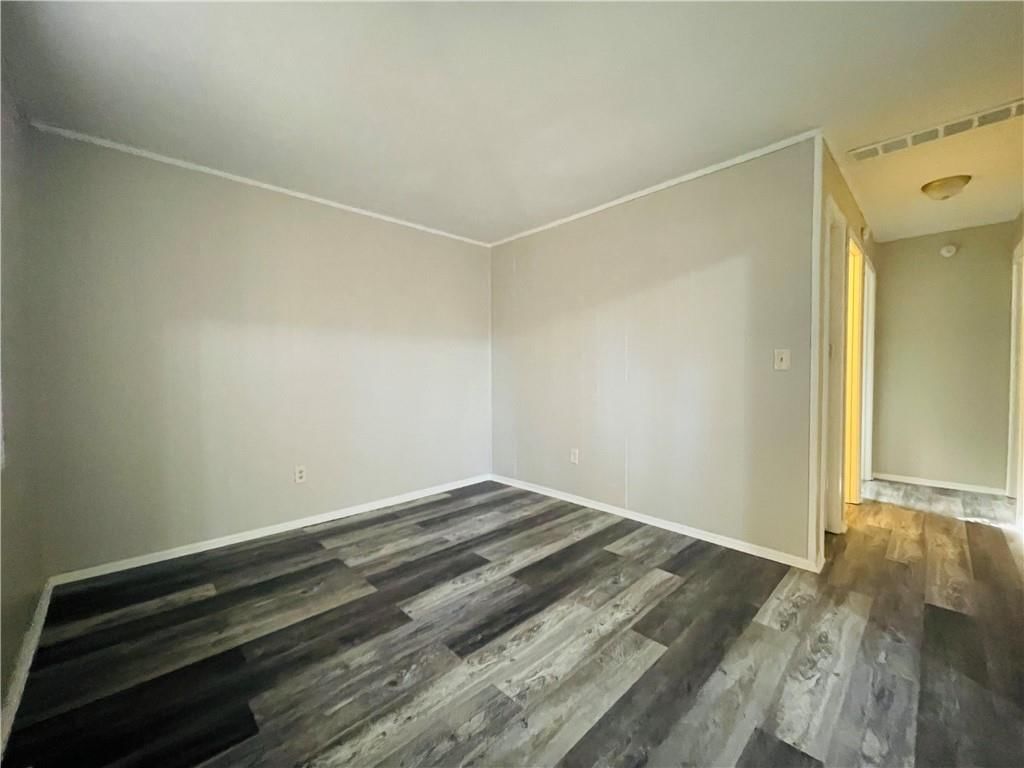
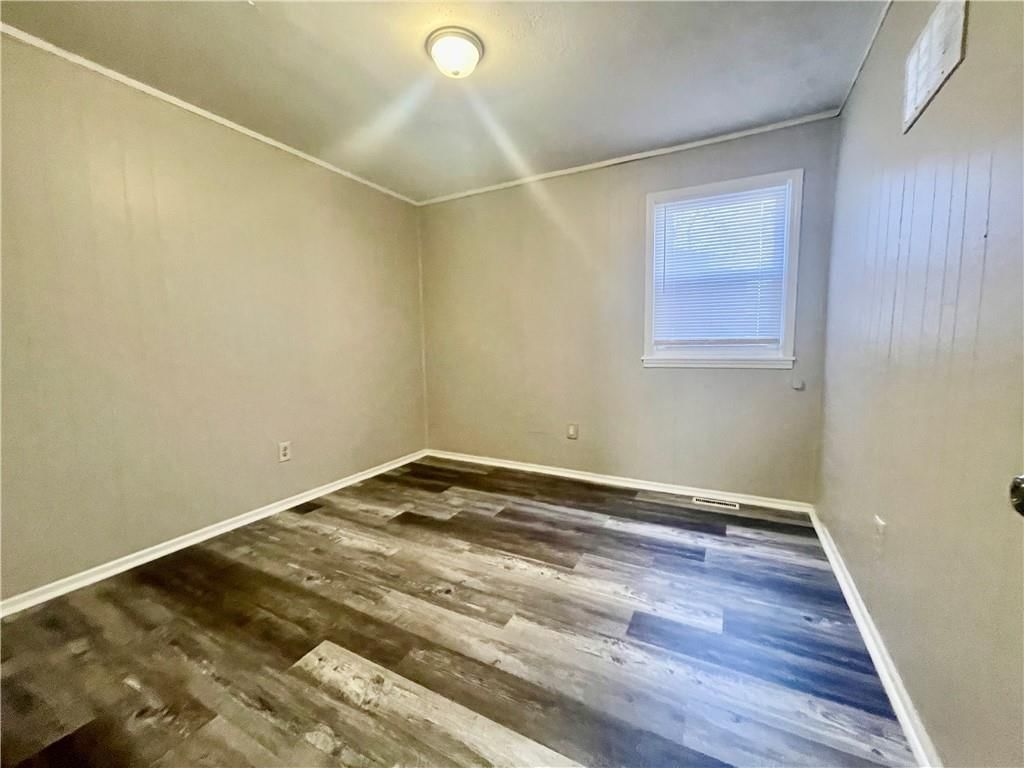
- Bedrooms: 3
- Full bathrooms: 2
Heating
- Heating: Forced Air, Heat Pump
Cooling
- Cooling: Attic Fan, Electric
Appliances
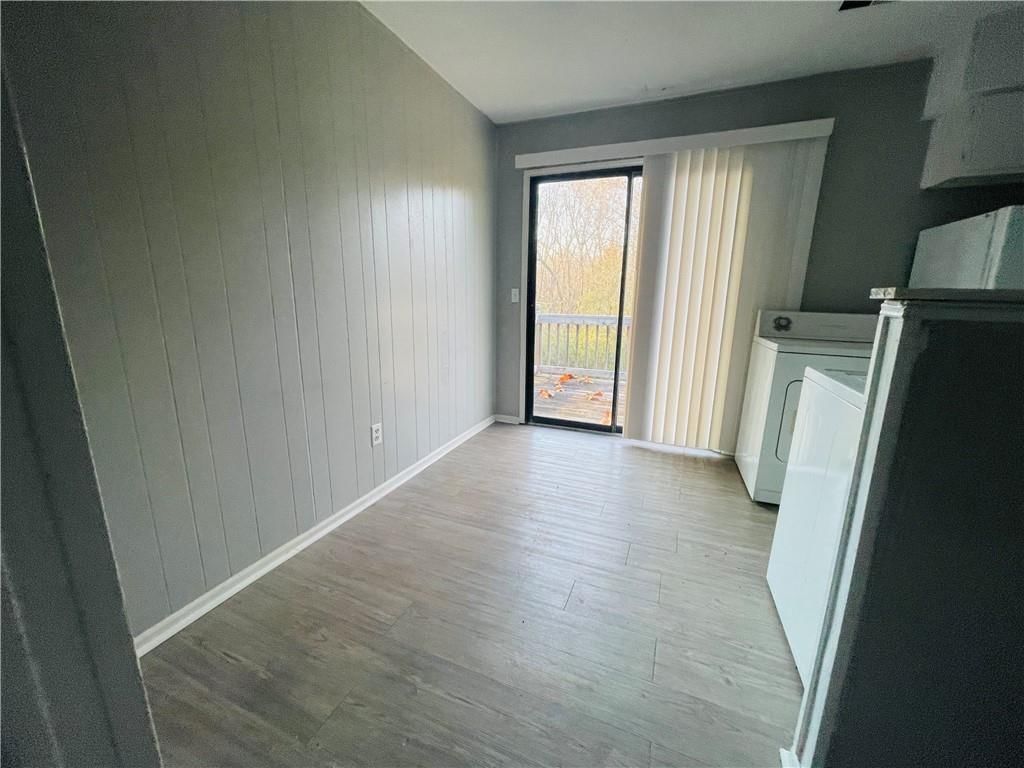
- Laundry: Main Level
Features
- Features: Pantry
- Basement: Concrete, Other, Partial
- Other rooms: Main Floor BR, Office
Interior area
- Finished area above ground: 1,601 sqft
- Total interior livable area: 1,601 sqft
Property
Parking
- Total spaces: 1
- Parking features: Attached
Lot
- Features: Corner Lot, Treed
- Patio & porch: Patio
Construction
Type & style
- Home type: Residential
- Architectural style: Single Family Residence
Materials
- Materials: Frame
Condition
- Year built: 1982
- Age: 31-40 Years
Utilities & green energy
- Sewer: Septic Tank
- Water: Rural - Verify, Well
Highlights
Outdoor & Lot
- Corner Lot
Kitchen
- Walk-in Pantry
Layout
- Main Floor Primary
- Basement
- Home Office
Garage & Parking
- Attached Garage
No HOA on this home.
Schools provided by the listing agent
- District: Warrensburg R-VI
Price history
No tax data available for this listing.
505 NW 101st Road, Warrensburg, MO 64093 is a 3-bedroom, 2-bath, 1,601-square-foot single family residence that sold on September 16, 2016. MLS #1985566.
Estimated Sales Range
HouseLoop Home Value History
Similar listings and the Warrensburg market
Listed by Century 21 All-Pro
Listed April 12, 2016 11:22 AM · Source: Heartland MLS as distributed by MLS GRID · MLS #1985566
HouseLoop last checked:
Listing updated:
Listed for
$76,500
Sale price not disclosed
505 NW 101st Road, Warrensburg, MO 64093
About this home
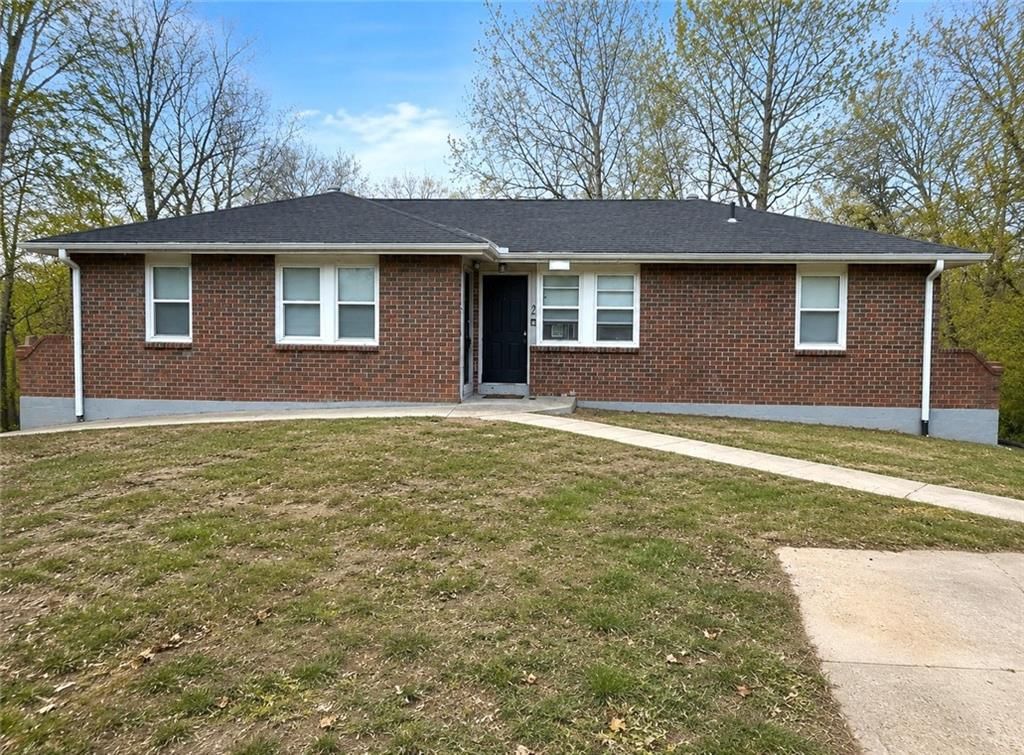
Enjoy the peace and quiet in this earth contact home. Rural setting, great views of the land. Decent amount of sq footage, nice neighborhood and great country atmosphere! See MLS supplements for instructions. Square Footage per FHA Appraisal. Sign in using the sheet on counter. Buyer Must Have a Mortgage Commitment or…
HouseLoop user activity
HouseLoop last checked:
Property Details
Interior
Bedrooms & bathrooms
- Bedrooms: 3
- Full bathrooms: 2
Heating
- Heating: Forced Air, Heat Pump
Cooling
- Cooling: Attic Fan, Electric
Appliances
- Laundry: Main Level
Features
- Features: Pantry
- Basement: Concrete, Other, Partial
- Other rooms: Main Floor BR, Office
Interior area
- Finished area above ground: 1,601 sqft
- Total interior livable area: 1,601 sqft
Property
Parking
- Total spaces: 1
- Parking features: Attached
Lot
- Features: Corner Lot, Treed
- Patio & porch: Patio
Construction
Type & style
- Home type: Residential
- Architectural style: Single Family Residence
Materials
- Materials: Frame
Condition
- Year built: 1982
- Age: 31-40 Years
Utilities & green energy
- Sewer: Septic Tank
- Water: Rural - Verify, Well
Highlights
Outdoor & Lot
- Corner Lot
Kitchen
- Walk-in Pantry
Layout
- Main Floor Primary
- Basement
- Home Office
Garage & Parking
- Attached Garage
HOA and Amenities
No HOA on this home.
Nearby schools
Schools provided by the listing agent
- District: Warrensburg R-VI
Price history
Tax
No tax data available for this listing.
HouseLoop Insights
505 NW 101st Road, Warrensburg, MO 64093 is a 3-bedroom, 2-bath, 1,601-square-foot single family residence that sold on September 16, 2016. MLS #1985566.
Is this your home?
Claim this home to get your HouseLoop Home Valuation & Buyer Demand Report — real-time buyer demand and an up-to-date value for your home. Free, no obligation, about 3 minutes.
Estimated Sales Range
HouseLoop Home Value History
Similar listings and the Warrensburg market
Listed by Century 21 All-Pro
Listed April 12, 2016 11:22 AM · Source: Heartland MLS as distributed by MLS GRID · MLS #1985566
HouseLoop last checked:
Listing updated: