$230,000
505 E 25th Street, Pittsburg, KS 66762
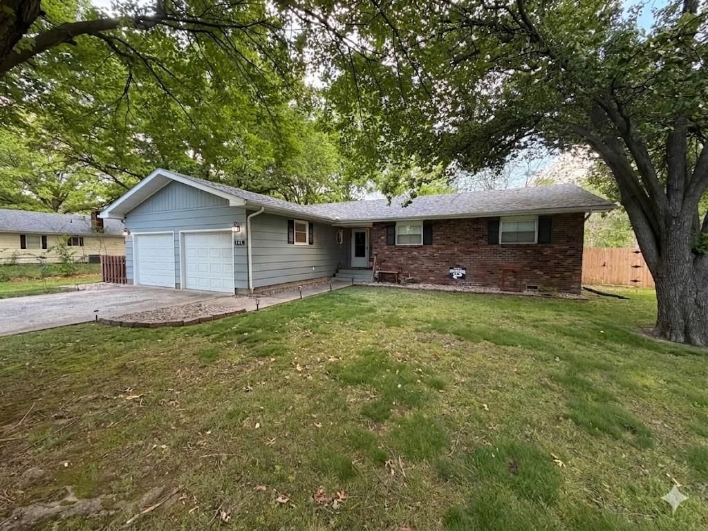
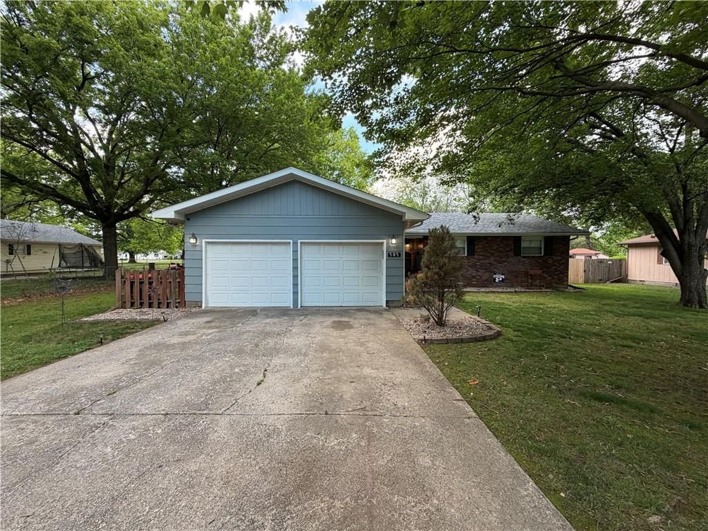
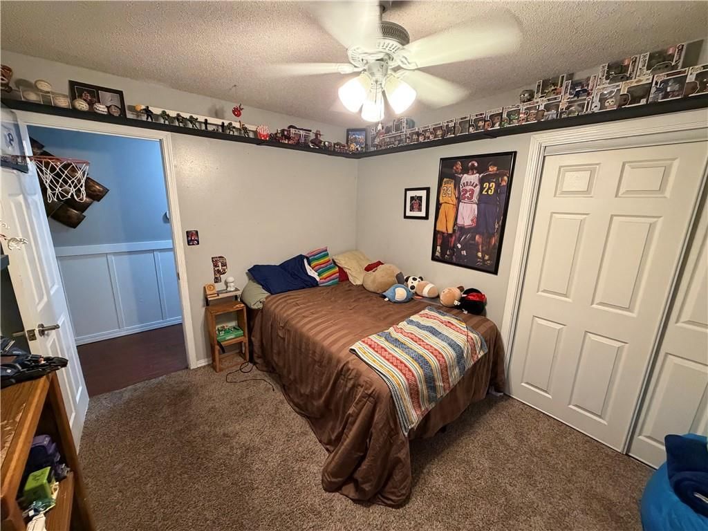
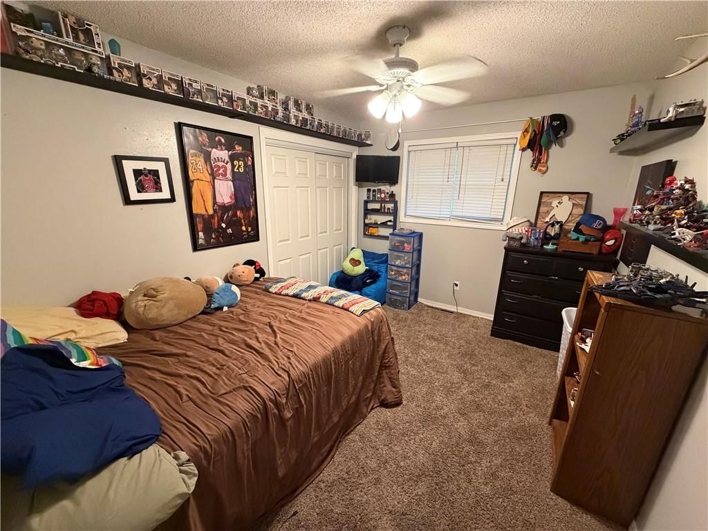
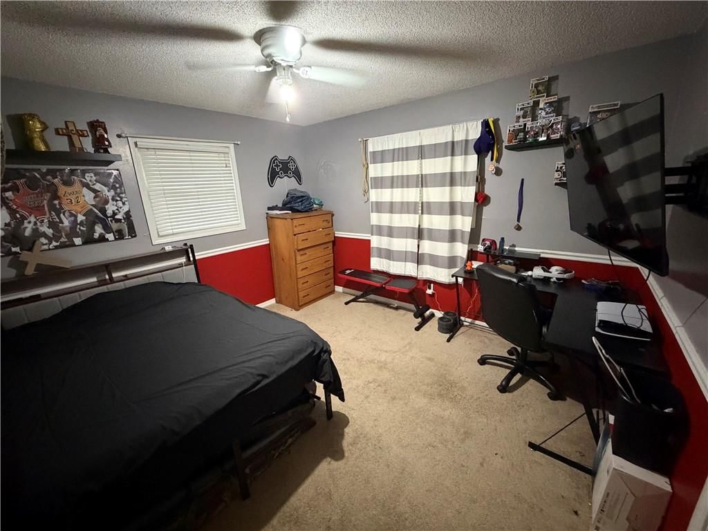
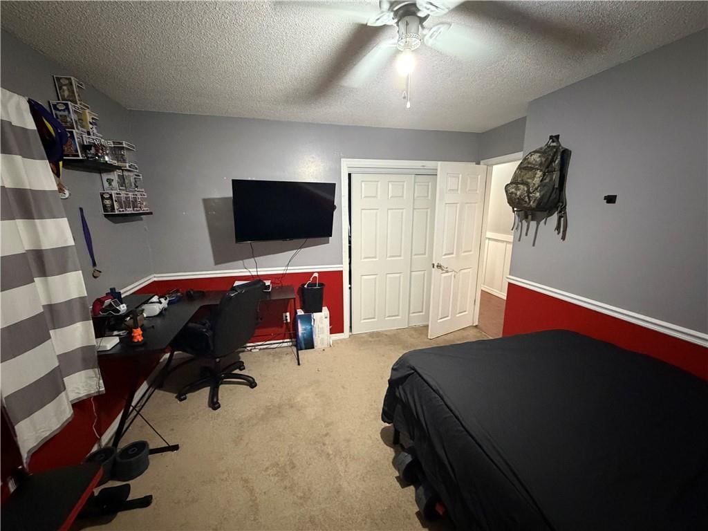
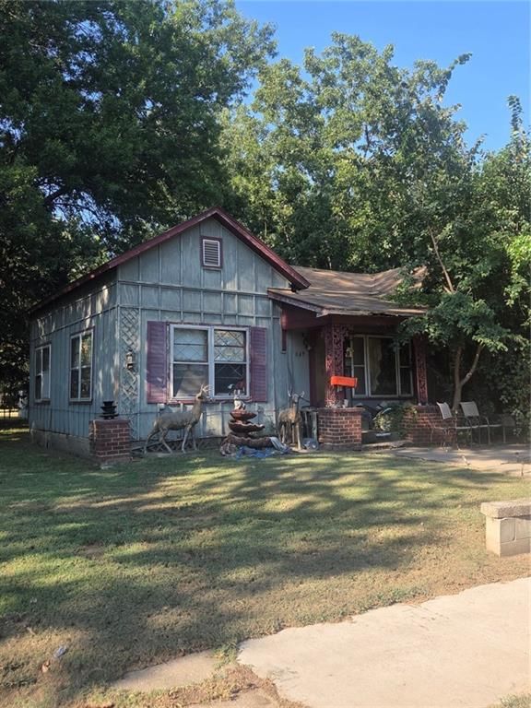
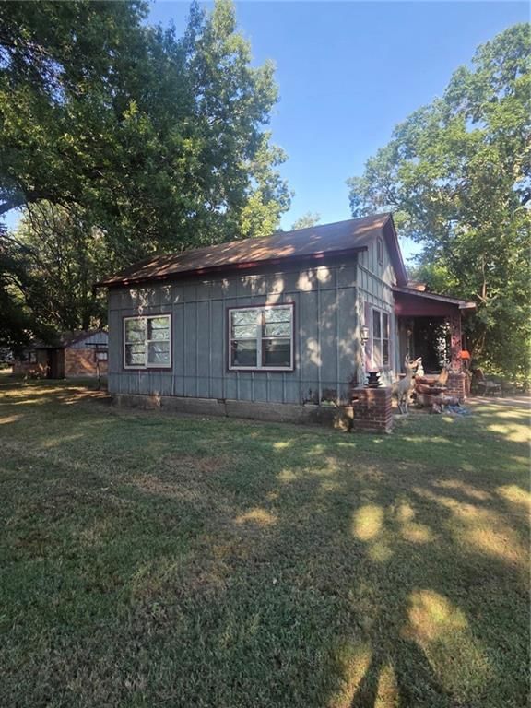
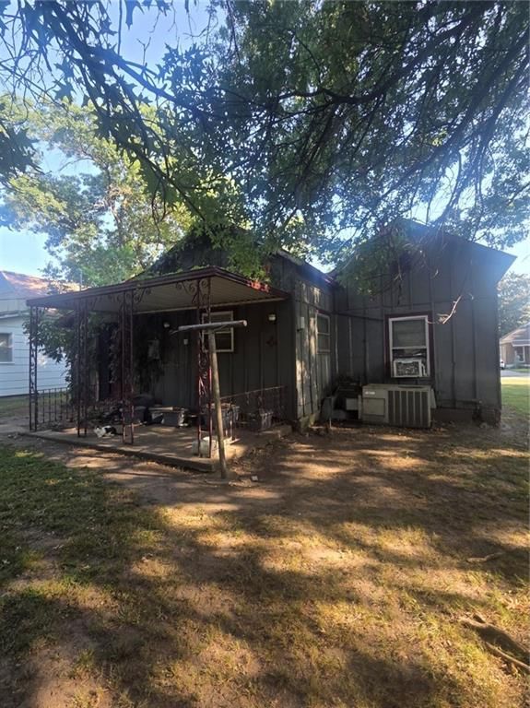
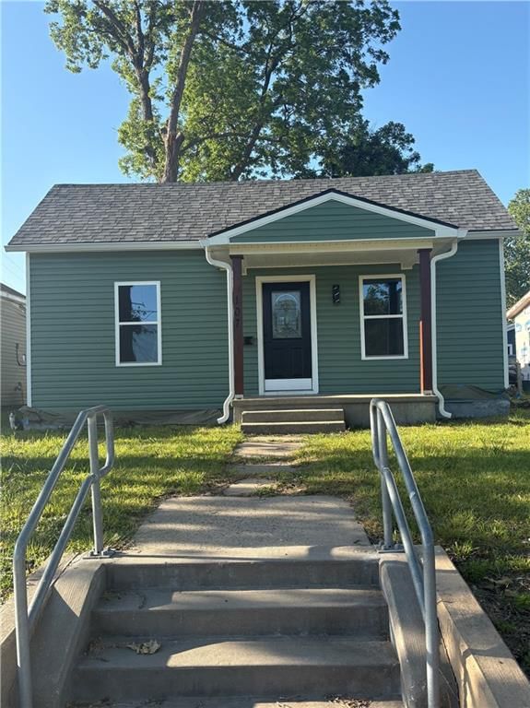
505 E 25th Street, Pittsburg, KS 66762 is a 4-bedroom, 2-bath, 1,832-square-foot single family residence that sold on July 23, 2026. MLS #2616703.
Highlights
About this home
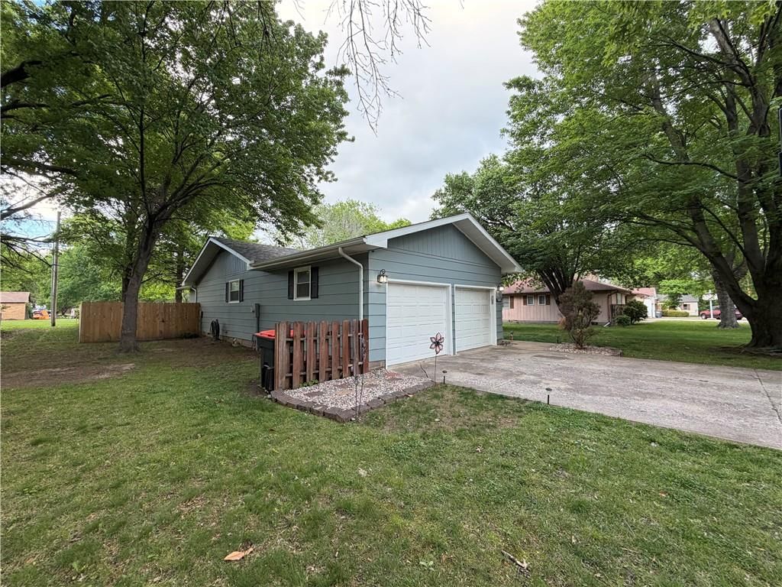
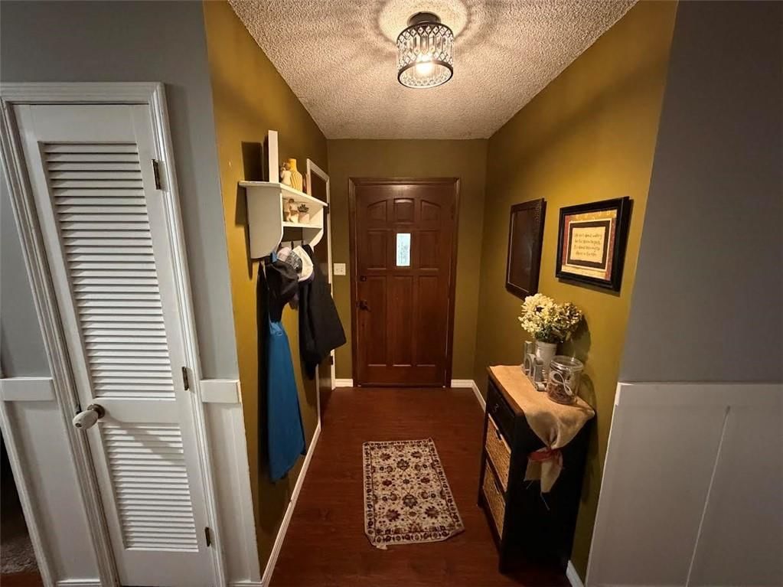
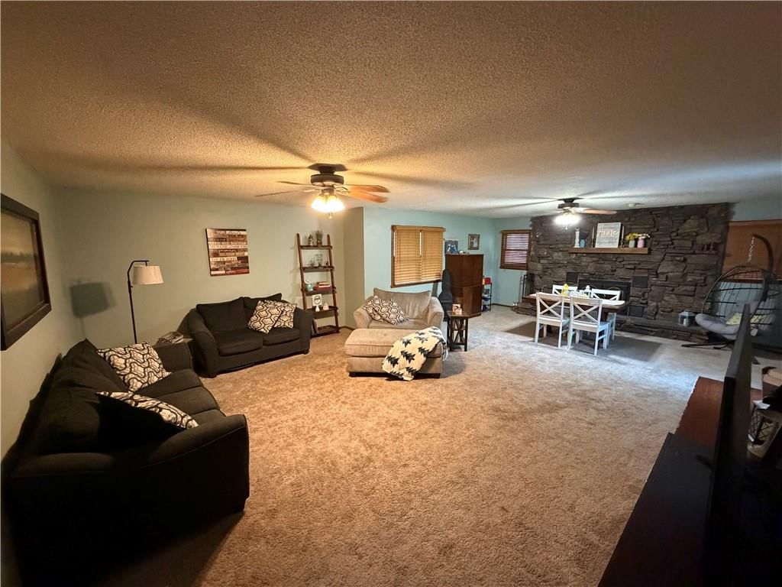
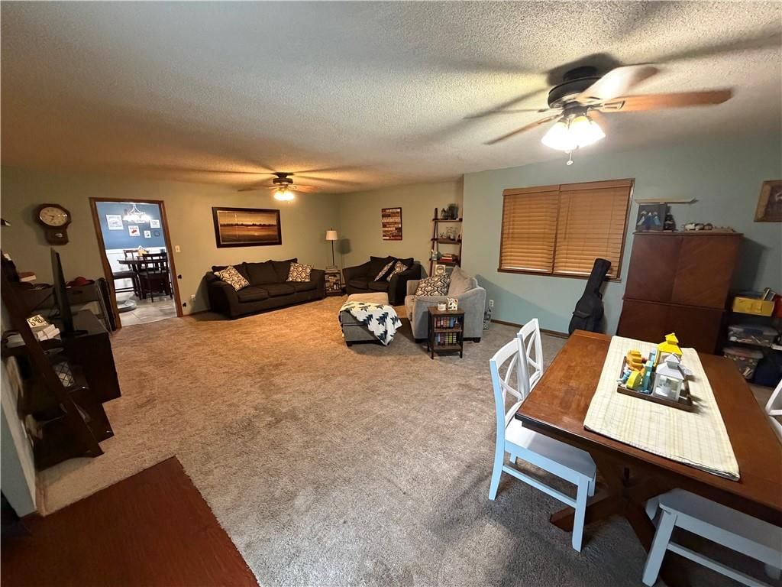
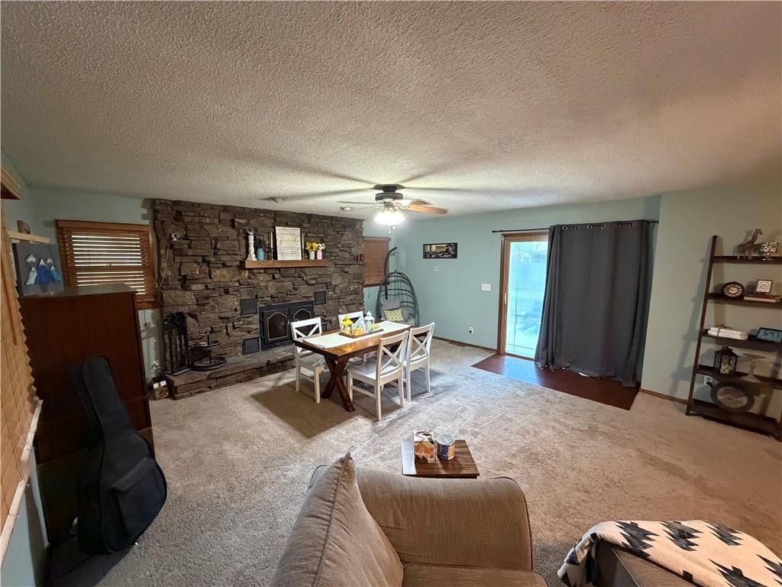
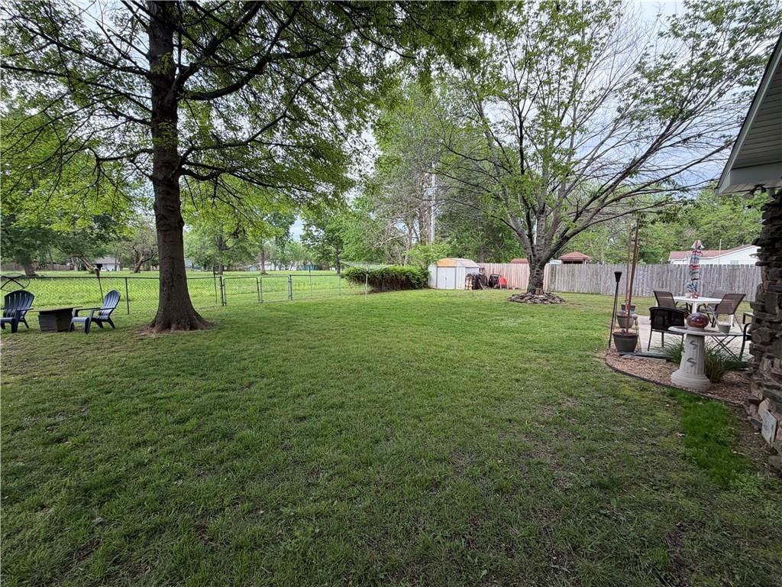
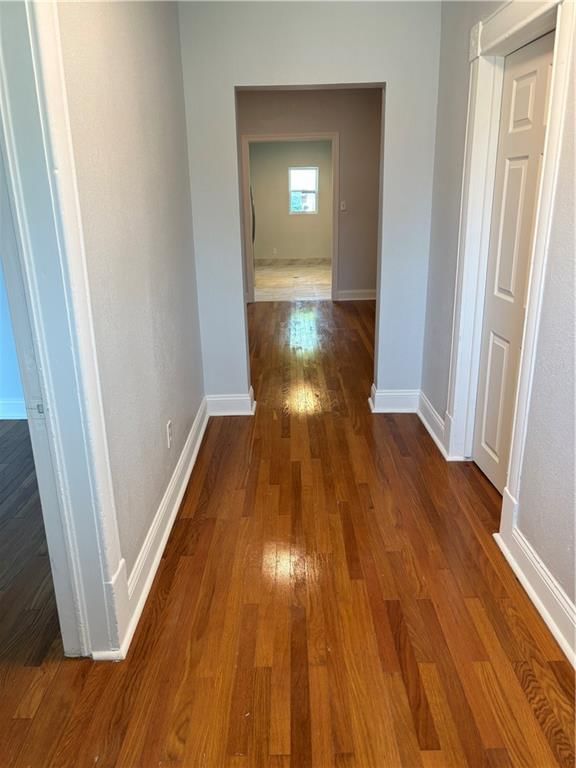
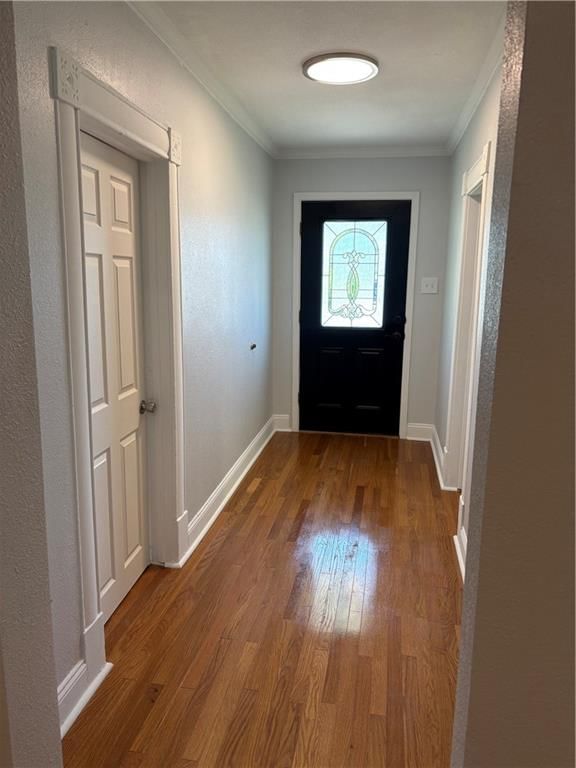
Welcome to 505 E 25th Street. This spacious 4-bedroom, 2-bathroom family home is situated on a quiet, low-traffic street featuring 1,892 square feet. The interior boasts an expansive living room that serves as the heart of the home, providing ample space for relaxation and entertaining guests. The thoughtful…
Property Details
Interior
Bedrooms & bathrooms
- Bedrooms: 4
- Full bathrooms: 2
Bedroom 2
- Level: Main
- Dimensions: 12 × 9
Bedroom 3
- Level: Main
- Dimensions: 11 × 12
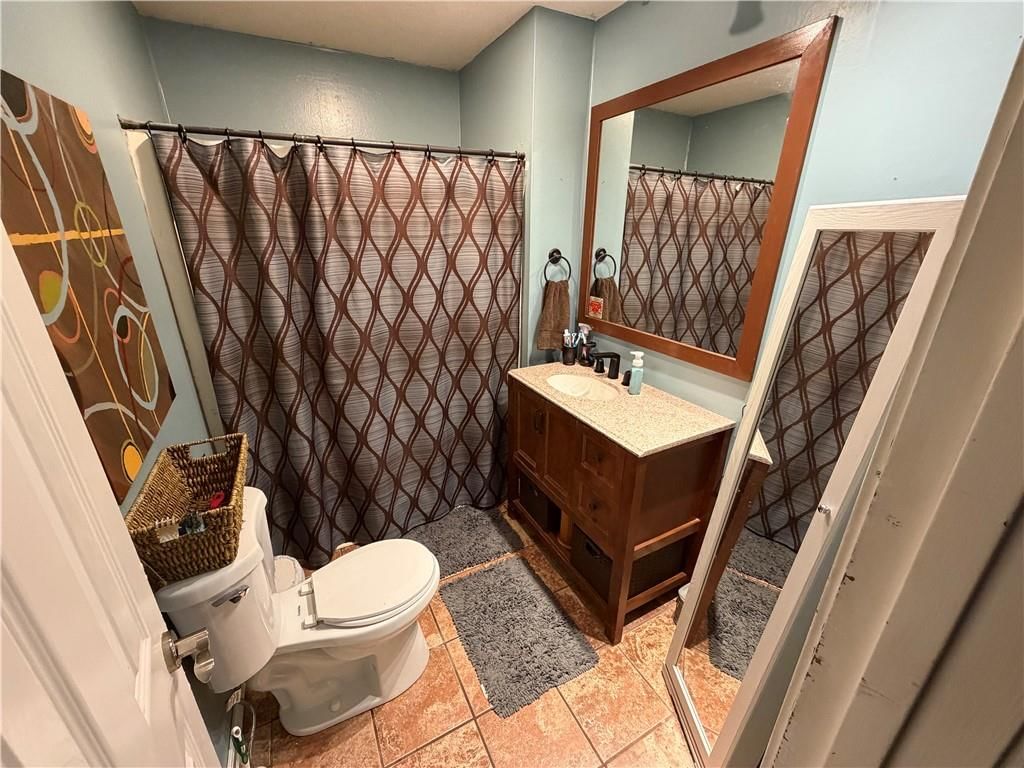
Bathroom 2
- Level: Main
- Dimensions: 8 × 5
Living Room
- Level: Main
- Dimensions: 27 × 19
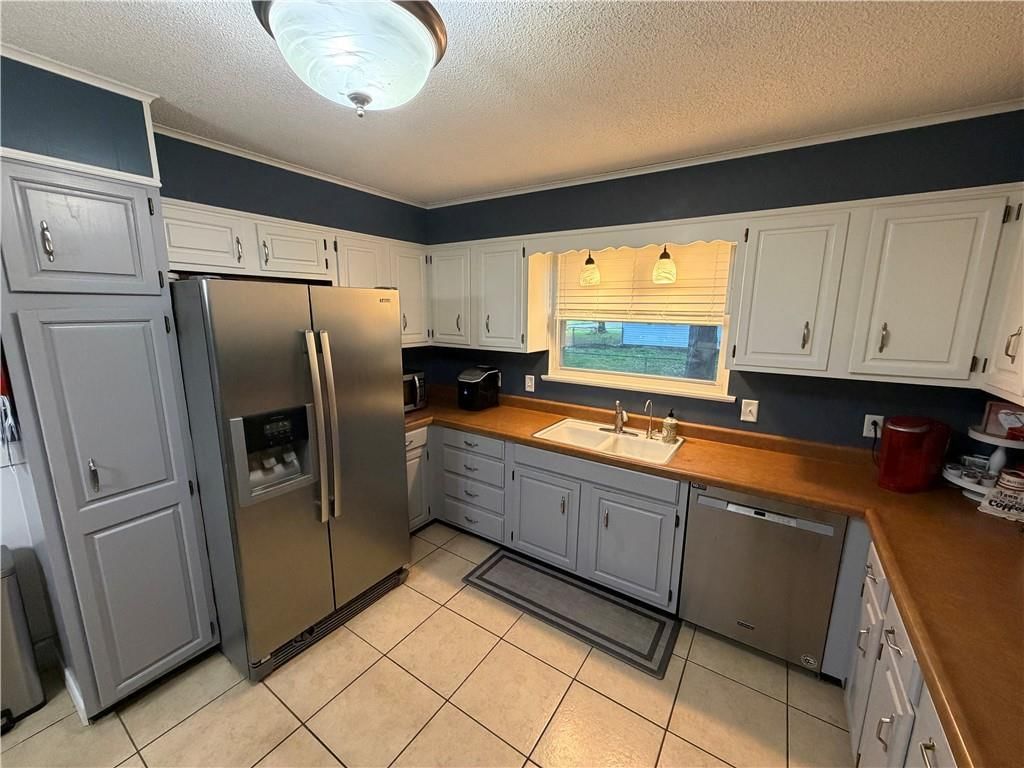
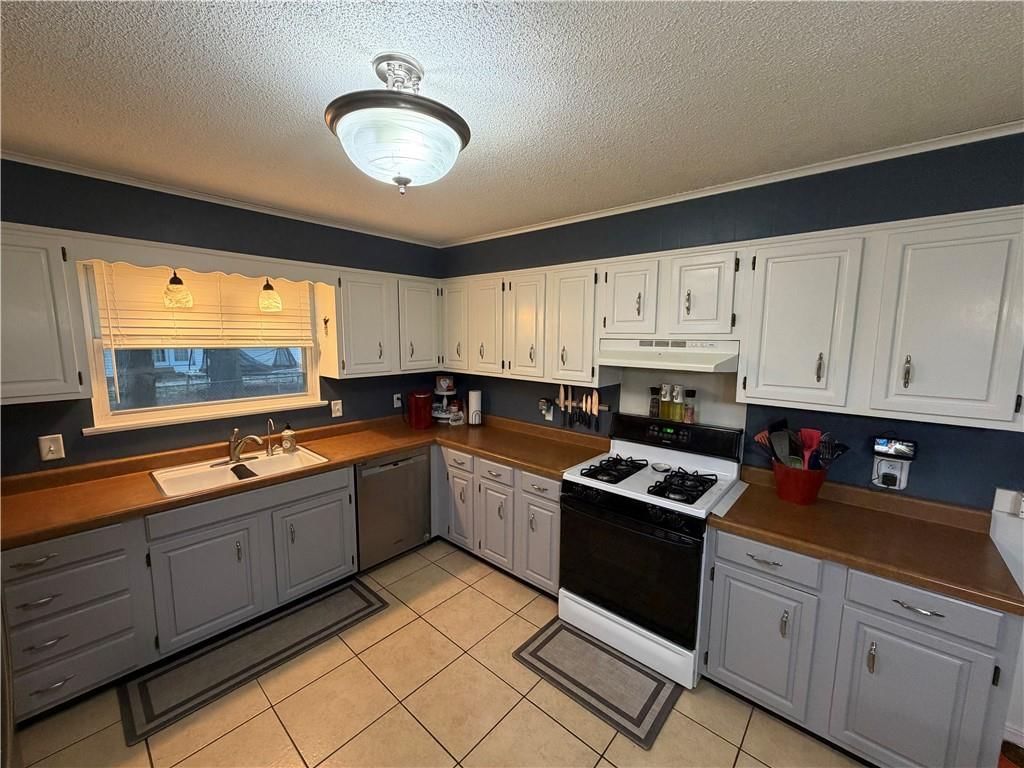
Kitchen
- Level: Main
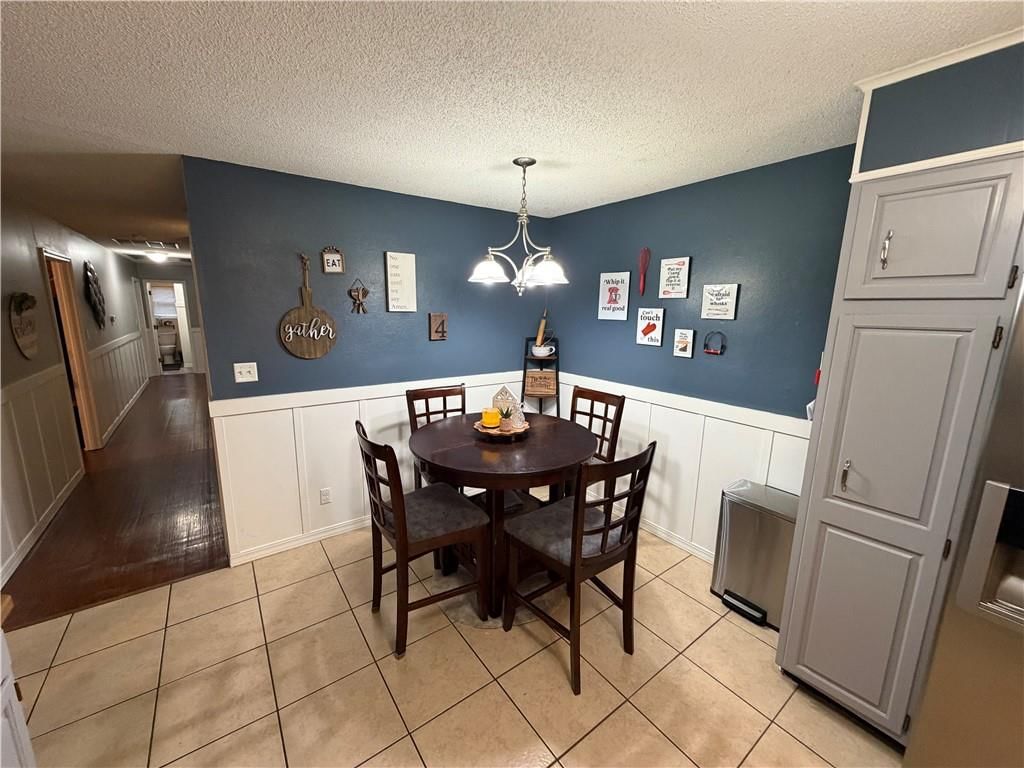
- Dimensions: 12 × 16
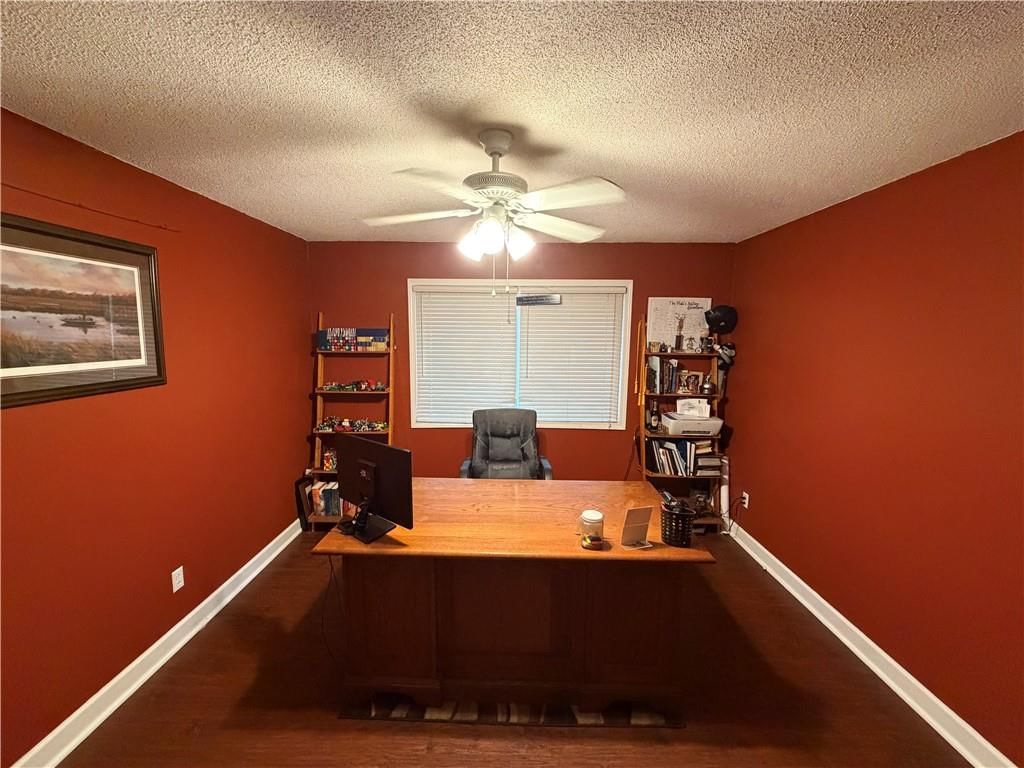
Office
- Level: Main
- Dimensions: 12 × 13
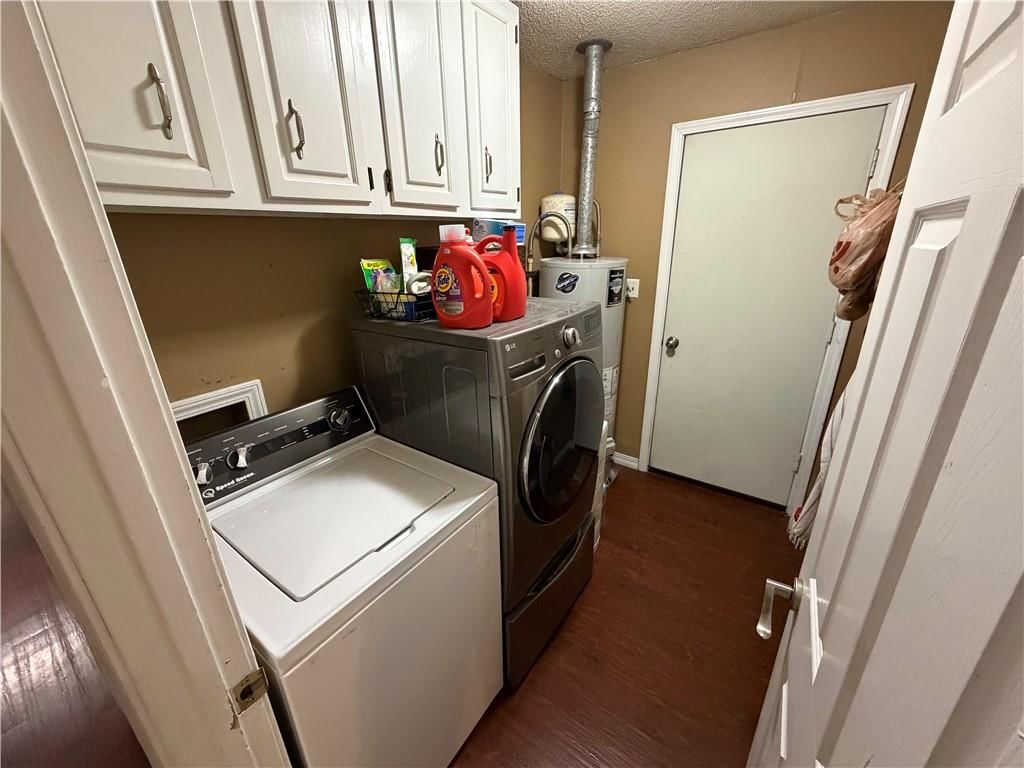
Utility Room
- Level: Main
- Dimensions: 8 × 5
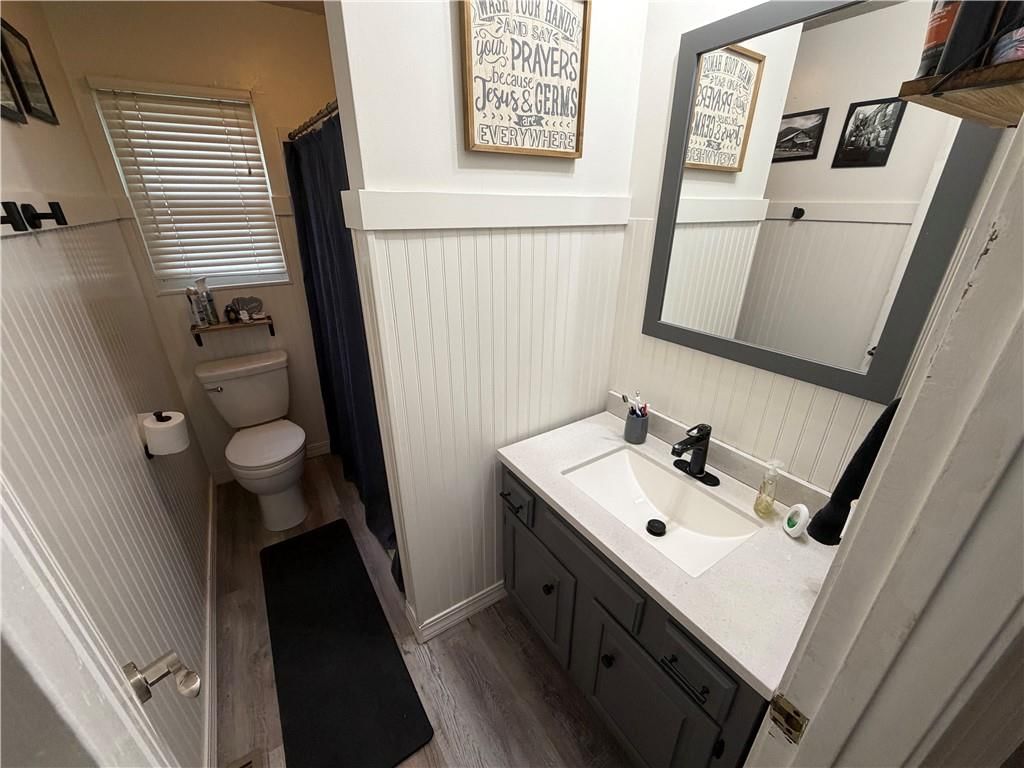
Bathroom 1
- Level: Main
- Dimensions: 8 × 5
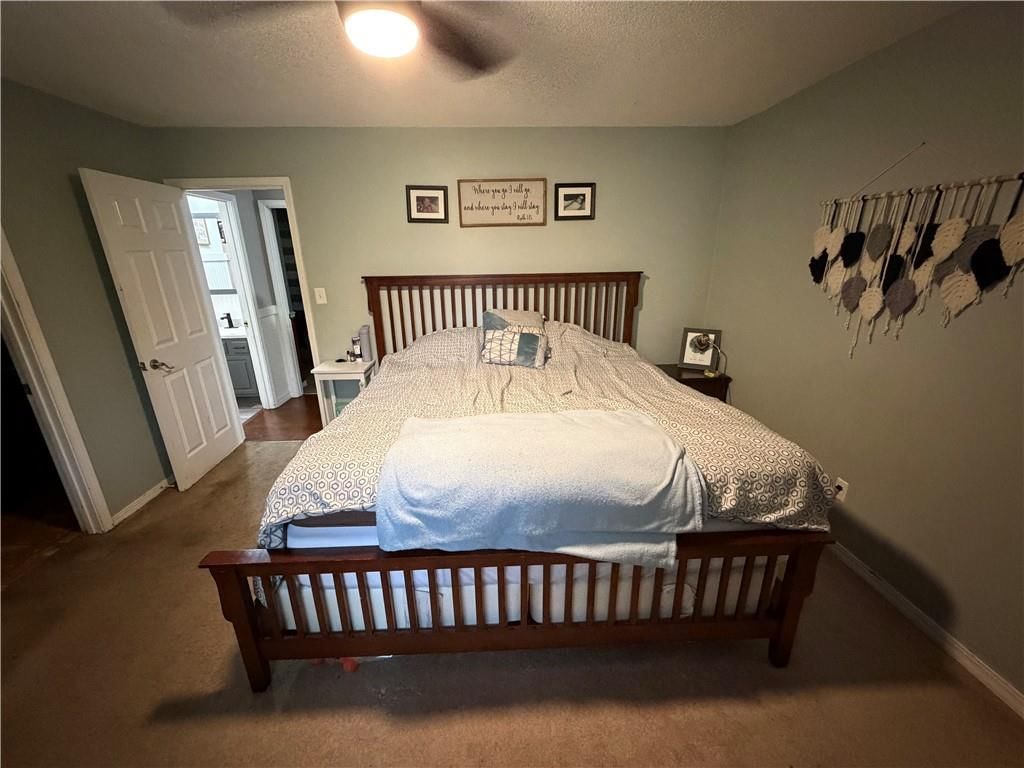
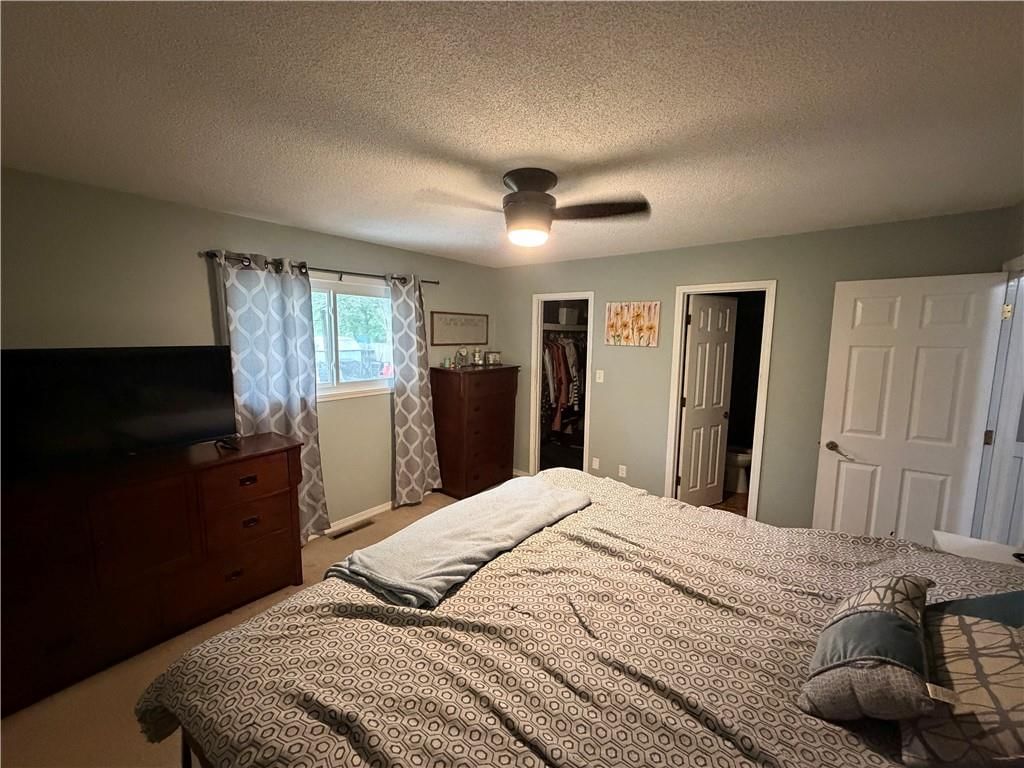
Bedroom 1
- Level: Main
- Dimensions: 12 × 13
Heating
- Heating: Natural Gas, Wood
Cooling
- Cooling: Electric
Appliances
- Included: Dishwasher, Disposal, Refrigerator, Gas Range
Features
- Flooring: Carpet, Luxury Vinyl, Tile
- Basement: Crawl Space, Sump Pump
- Fireplace features: Wood Burning
Interior area
- Finished area above ground: 1,832 sqft
- Total interior livable area: 1,832 sqft
Property
Parking
- Total spaces: 2
- Parking features: Attached, Garage Door Opener
Lot
- Size: 0.31 Acres
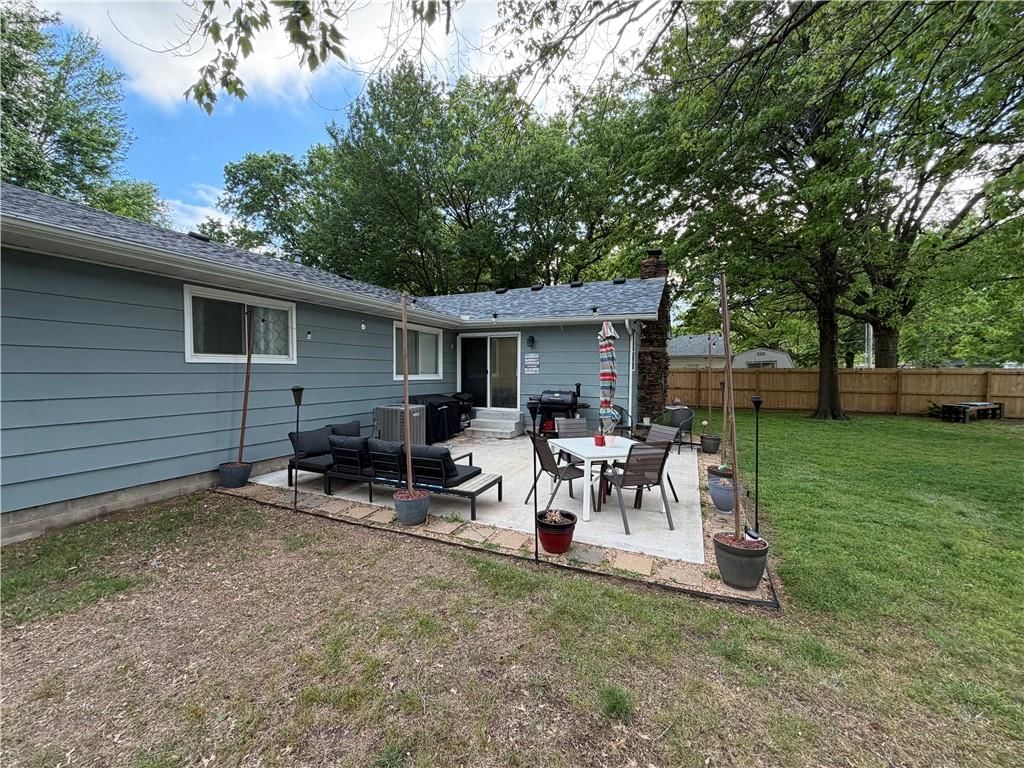
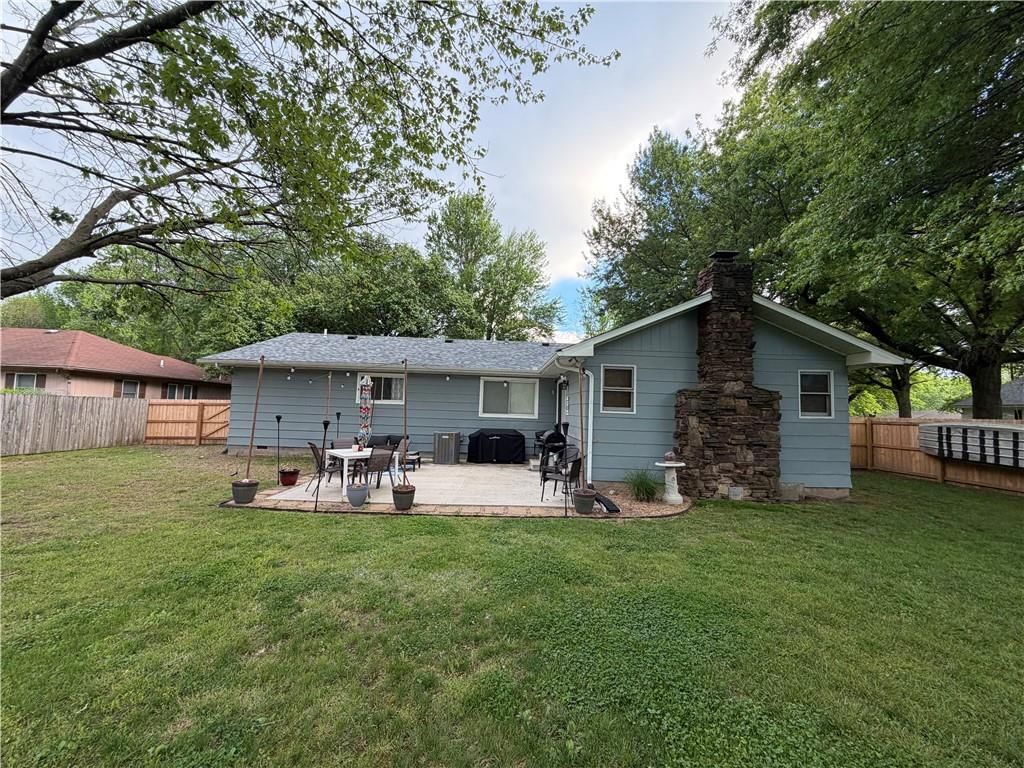
- Patio & porch: Patio
Construction
Type & style
- Home type: Residential
- Architectural style: Single Family Residence
Materials
- Materials: Other
Condition
- Year built: 1980
- Age: 41-50 Years
Utilities & green energy
- Sewer: Public Sewer
- Water: Public
Highlights
Outdoor & Lot
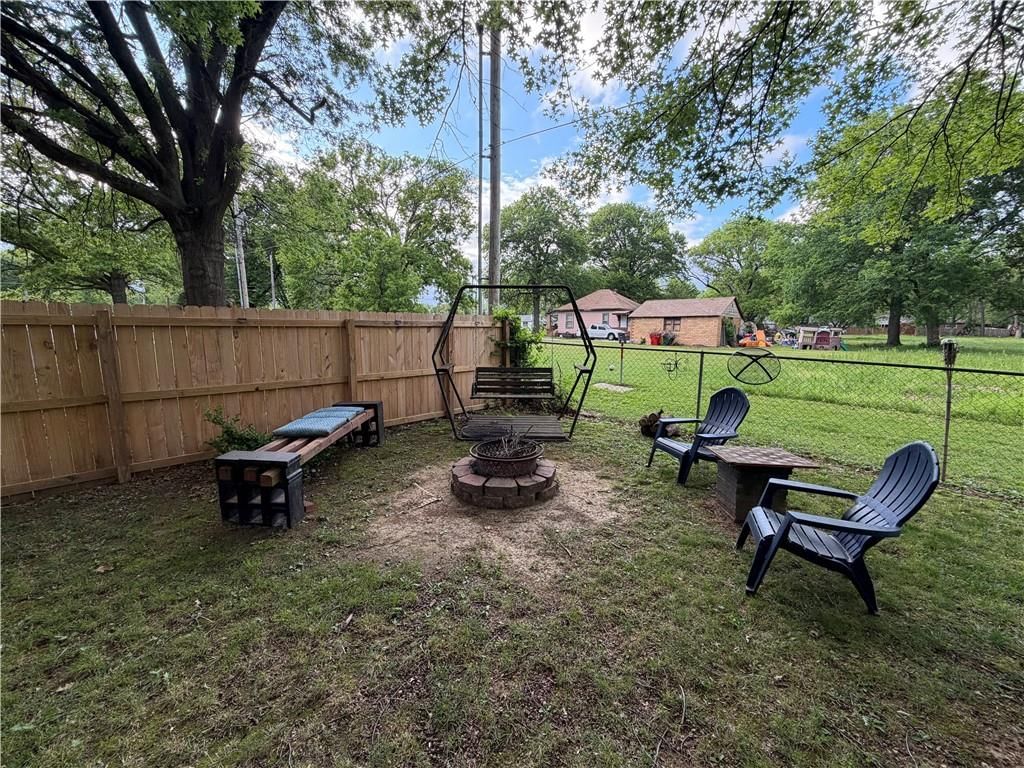
- Fire Pit
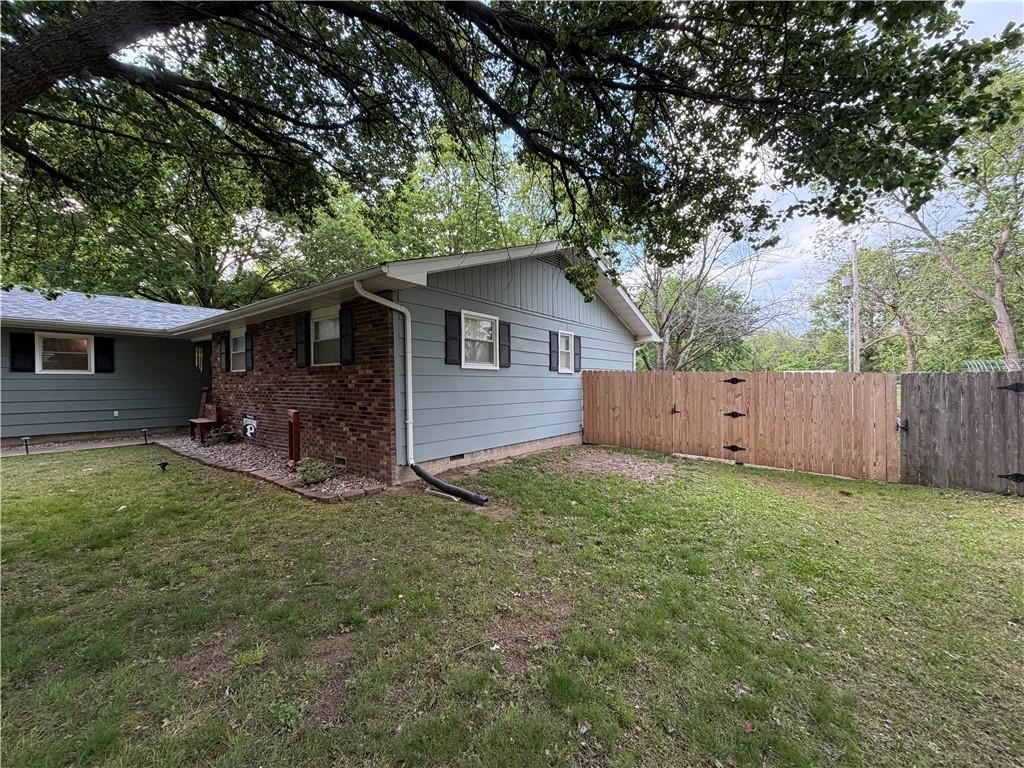
- Fenced Yard
- Big Backyard
- Mature Trees
- Corner Lot
Kitchen
- Gas Range
- Stainless Appliances
Interior
- Tile Floors
- Shiplap / Paneling
Layout
- Main Floor Primary
- Basement
- Home Office
Fireplace
- Fireplace
- Stone Fireplace
Garage & Parking
- Attached Garage
HOA and Amenities
No HOA on this home.
Nearby schools
GreatSchools rating
- 5Meadowlark Elementary School
- 6Pittsburg Middle School
- 4Pittsburg High School
Price history
Tax
- Annual tax amount: $2,372 / yr
Property tax history
| Year | Property tax | Assessed value |
|---|---|---|
| 2025 | $2,647 | $17,696 |
| 2024 | $2,372 | $16,538 |
| 2023 | $2,376 | $16,123 |
| 2022 | $2,405 | $16,026 |
| 2021 | $2,183 | $14,221 |
| 2020 | $2,184 | $14,221 |
| 2019 | $2,093 | $13,674 |
| 2018 | $2,081 | $13,674 |
| 2017 | $1,039 | $13,674 |
| 2016 | — | $13,674 |
| 2015 | $1,958 | $13,674 |
| 2014 | $1,958 | $13,674 |
Similar listingsand the Pittsburg market
Estimated Sales Range
HouseLoop Home Value History
Listed by Jones Heritage, REALTORS
Listed April 27, 2026 10:35 AM · Source: Heartland MLS as distributed by MLS GRID · MLS #2616703
HouseLoop last checked:
Listing updated:
Listed for
$230,000
49 days to saleSale price not disclosed
505 E 25th Street, Pittsburg, KS 66762
About this home
Welcome to 505 E 25th Street. This spacious 4-bedroom, 2-bathroom family home is situated on a quiet, low-traffic street featuring 1,892 square feet. The interior boasts an expansive living room that serves as the heart of the home, providing ample space for relaxation and entertaining guests. The thoughtful…
Property Details
Interior
Bedrooms & bathrooms
- Bedrooms: 4
- Full bathrooms: 2
Bedroom 2
- Level: Main
- Dimensions: 12 × 9
Bedroom 3
- Level: Main
- Dimensions: 11 × 12
Bathroom 2
- Level: Main
- Dimensions: 8 × 5
Living Room
- Level: Main
- Dimensions: 27 × 19
Kitchen
- Level: Main
- Dimensions: 12 × 16
Office
- Level: Main
- Dimensions: 12 × 13
Utility Room
- Level: Main
- Dimensions: 8 × 5
Bathroom 1
- Level: Main
- Dimensions: 8 × 5
Bedroom 1
- Level: Main
- Dimensions: 12 × 13
Heating
- Heating: Natural Gas, Wood
Cooling
- Cooling: Electric
Appliances
- Included: Dishwasher, Disposal, Refrigerator, Gas Range
Features
- Flooring: Carpet, Luxury Vinyl, Tile
- Basement: Crawl Space, Sump Pump
- Fireplace features: Wood Burning
Interior area
- Finished area above ground: 1,832 sqft
- Total interior livable area: 1,832 sqft
Property
Parking
- Total spaces: 2
- Parking features: Attached, Garage Door Opener
Lot
- Size: 0.31 Acres
- Patio & porch: Patio
Construction
Type & style
- Home type: Residential
- Architectural style: Single Family Residence
Materials
- Materials: Other
Condition
- Year built: 1980
- Age: 41-50 Years
Utilities & green energy
- Sewer: Public Sewer
- Water: Public
Highlights
Outdoor & Lot
- Fire Pit
- Fenced Yard
- Big Backyard
- Mature Trees
- Corner Lot
Kitchen
- Gas Range
- Stainless Appliances
Interior
- Tile Floors
- Shiplap / Paneling
Layout
- Main Floor Primary
- Basement
- Home Office
Fireplace
- Fireplace
- Stone Fireplace
Garage & Parking
- Attached Garage
HOA and Amenities
No HOA on this home.
Nearby schools
GreatSchools rating
- 5Meadowlark Elementary School
- 6Pittsburg Middle School
- 4Pittsburg High School
Price history
Tax
- Annual tax amount: $2,372 / yr
Property tax history
| Year | Property tax | Assessed value |
|---|---|---|
| 2025 | $2,647 | $17,696 |
| 2024 | $2,372 | $16,538 |
| 2023 | $2,376 | $16,123 |
| 2022 | $2,405 | $16,026 |
| 2021 | $2,183 | $14,221 |
| 2020 | $2,184 | $14,221 |
| 2019 | $2,093 | $13,674 |
| 2018 | $2,081 | $13,674 |
| 2017 | $1,039 | $13,674 |
| 2016 | — | $13,674 |
| 2015 | $1,958 | $13,674 |
| 2014 | $1,958 | $13,674 |
Is this your home?
Claim this home to get your HouseLoop Home Valuation & Buyer Demand Report — real-time buyer demand and an up-to-date value for your home. Free, no obligation, about 3 minutes.
Estimated Sales Range
HouseLoop Home Value History
Similar listingsand the Pittsburg market
Listed by Jones Heritage, REALTORS
Listed April 27, 2026 10:35 AM · Source: Heartland MLS as distributed by MLS GRID · MLS #2616703
HouseLoop last checked:
Listing updated: