$1,850,000
5020 Anderson Avenue, Manhattan, KS 66503
About this home
HouseLoop user activity
HouseLoop last checked:
Interior
Bedrooms & bathrooms
- Bedrooms: 4
- Full bathrooms: 4
- 1/2 bathrooms: 1
Heating
- Heating: Forced Air, Propane, Zoned
Cooling
- Cooling: Electric
Appliances
- Included: Dishwasher, Double Oven, Dryer, Exhaust Fan, Refrigerator, Washer
- Laundry: Bedroom Level
Features
- Basement: Stone/Rock, Walk-Up Access
Interior area
- Finished area above ground: 2,602 sqft
- Total interior livable area: 2,602 sqft
Property
Parking
- Parking features: Off Street
Lot
- Size: 8.86 Acres
- Features: Acreage, Adjoin Greenspace, Estate Lot, Sprinkler-In Ground
Construction
Type & style
- Home type: Residential
- Architectural style: Single Family Residence
Materials
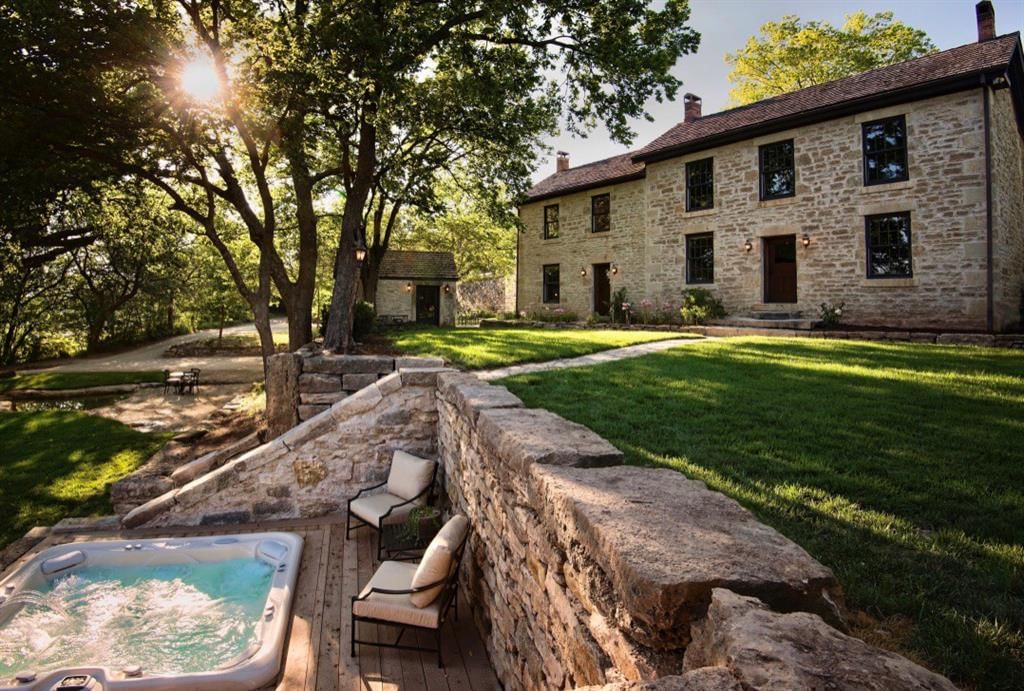
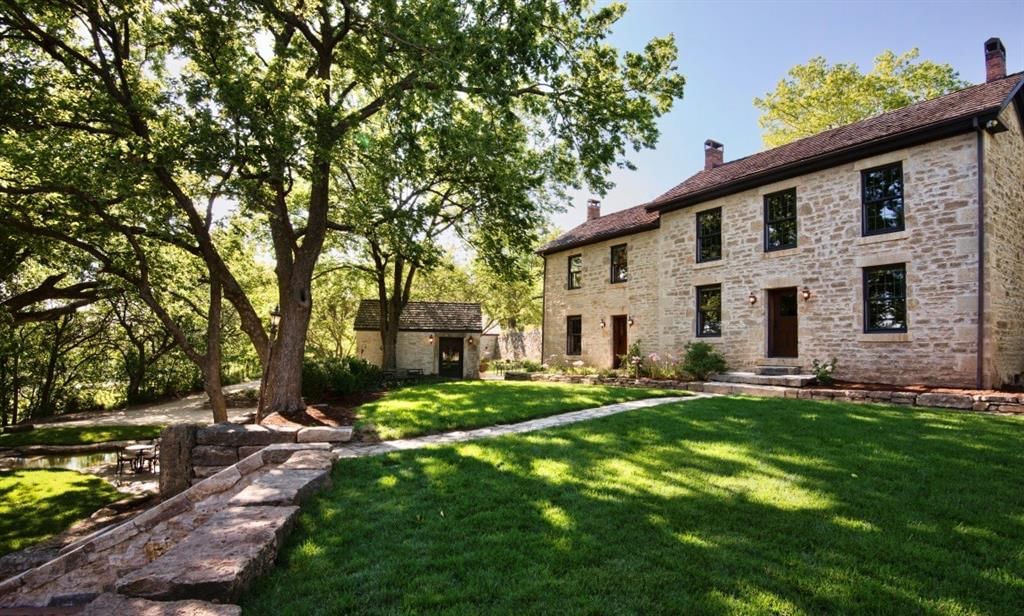
- Materials: Stone
Condition
- Year built: 1860
- Age: 101 Years/More
Utilities & green energy
- Sewer: Septic Tank
- Water: Rural
Highlights
Outdoor & Lot
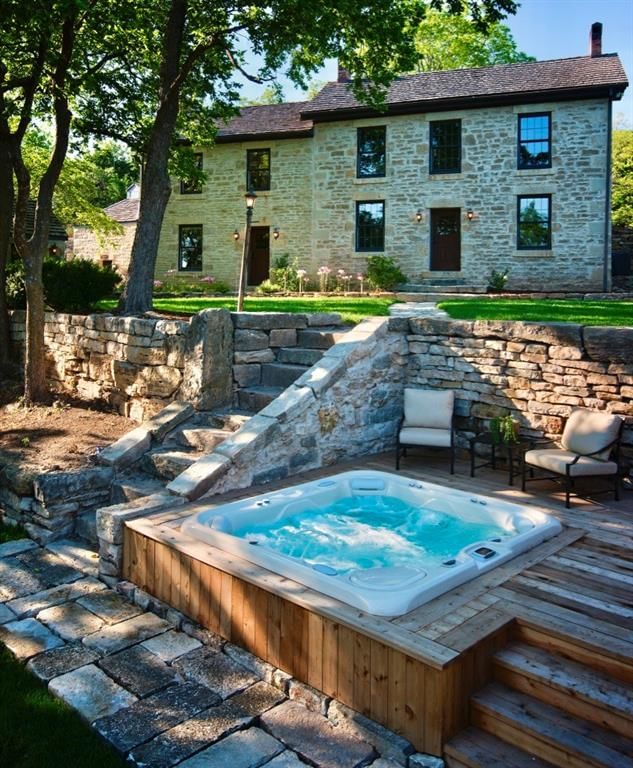
- Hot Tub
- Fire Pit
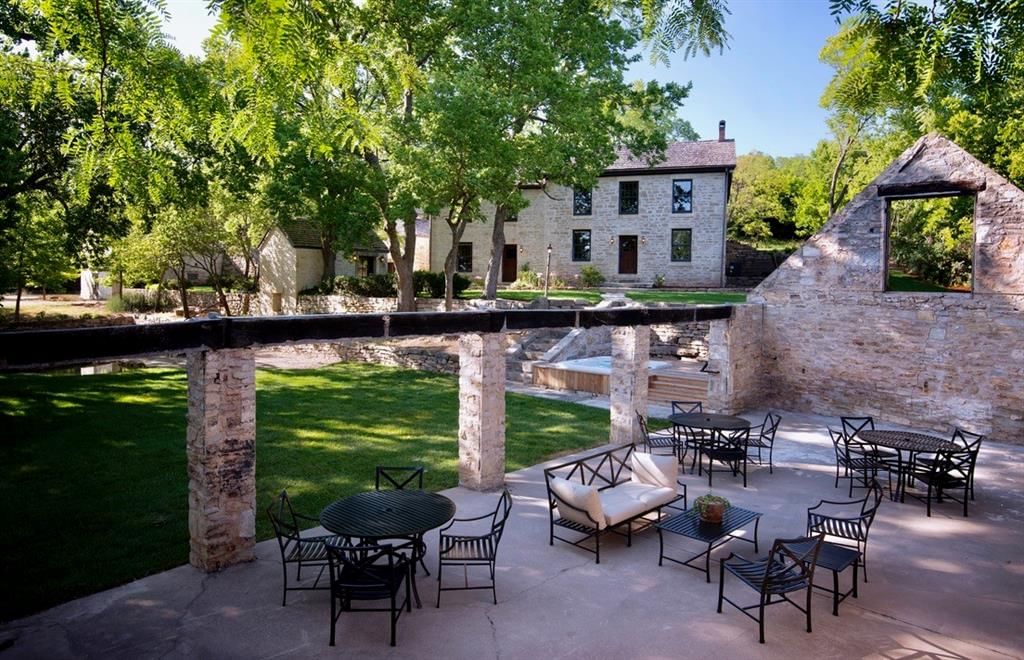
- Big Backyard
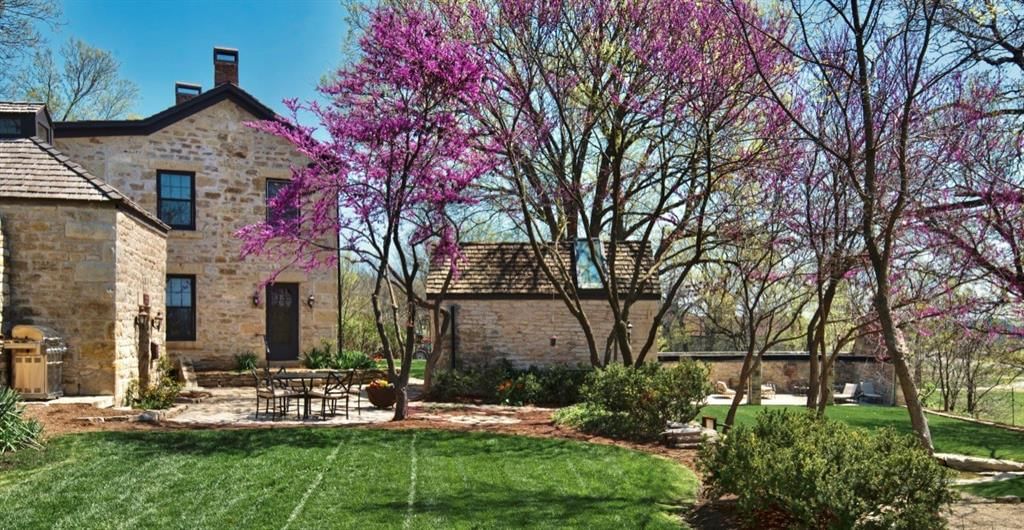
- Mature Trees
- Acreage
- Adjoins Greenspace
- Sprinkler System
Kitchen
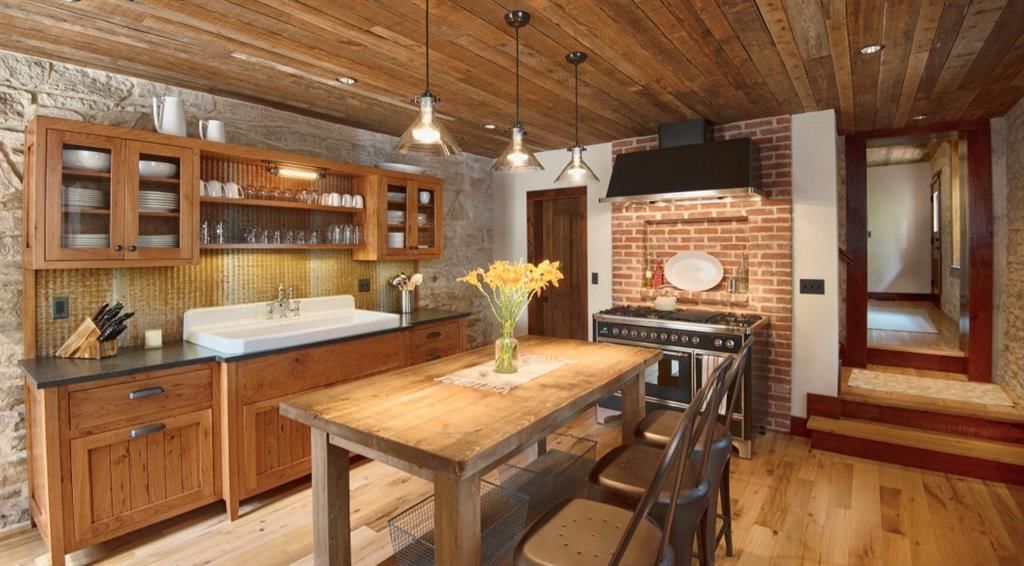
- Kitchen Island
- Double Oven
Interior
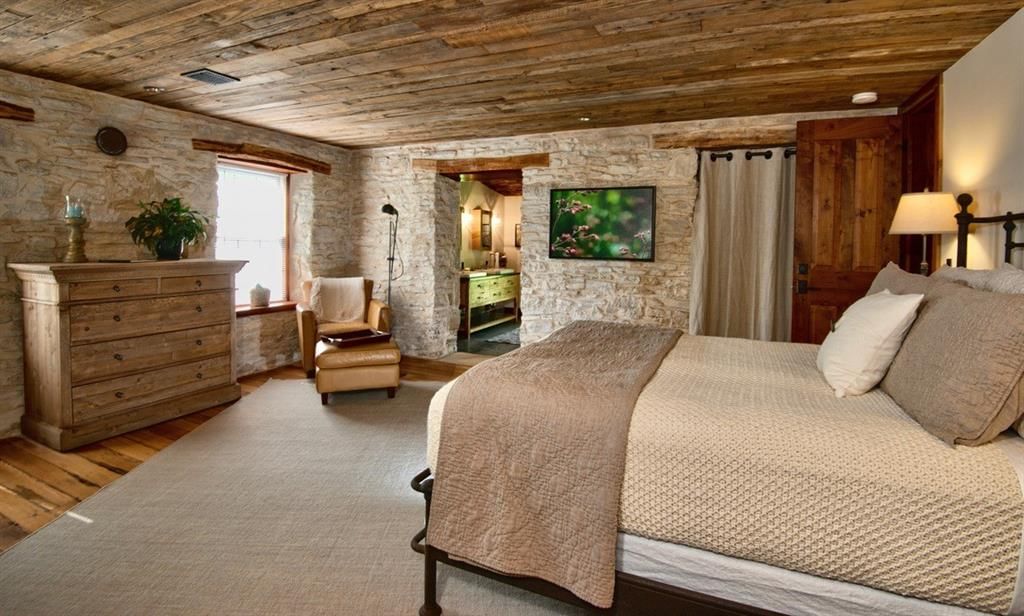
- Hardwood Floors
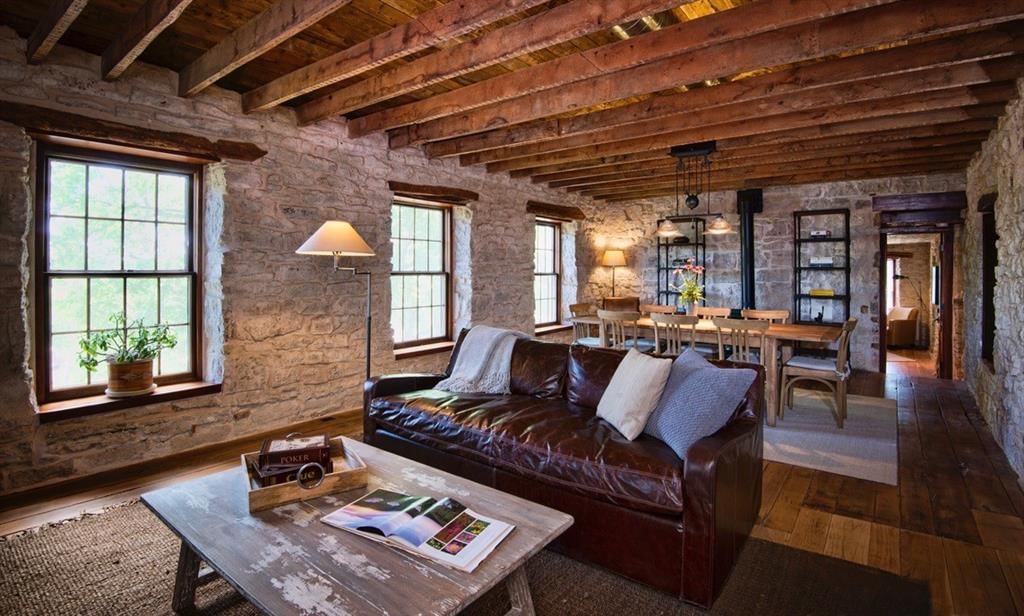
- Ceiling Beams
Layout
- Basement
No HOA on this home.
Schools provided by the listing agent
- District: Riley USD 378
Price history
- Annual tax amount: $6,677 / yr
5020 Anderson Avenue, Manhattan, KS 66503 is an off-market 4-bedroom, 4.5-bath, 2,602-square-foot single family residence. MLS #2604343.
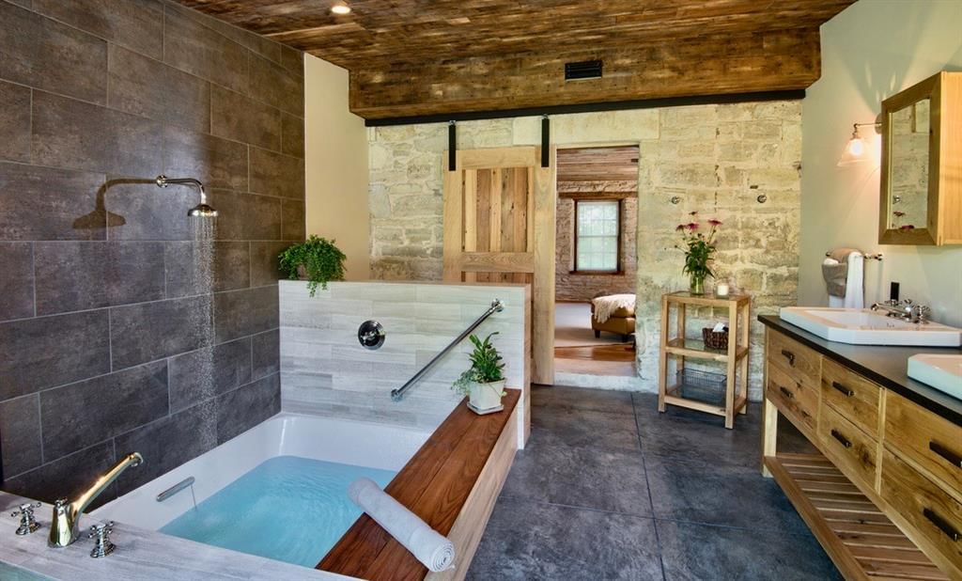
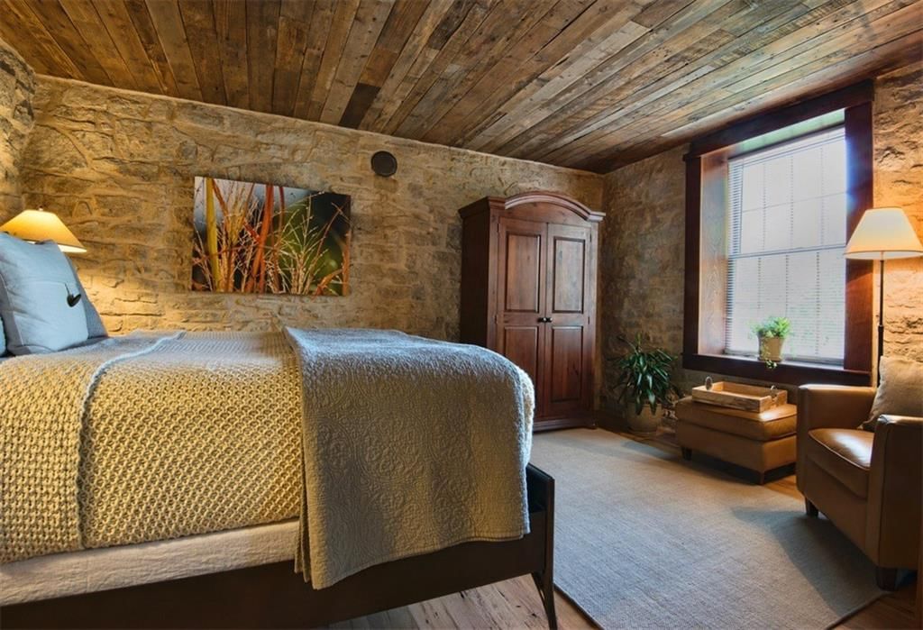
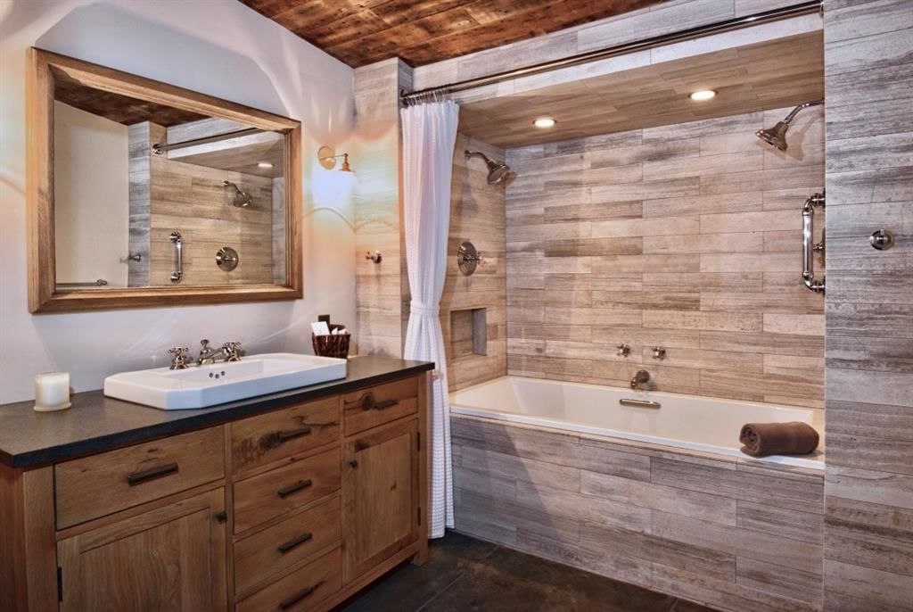
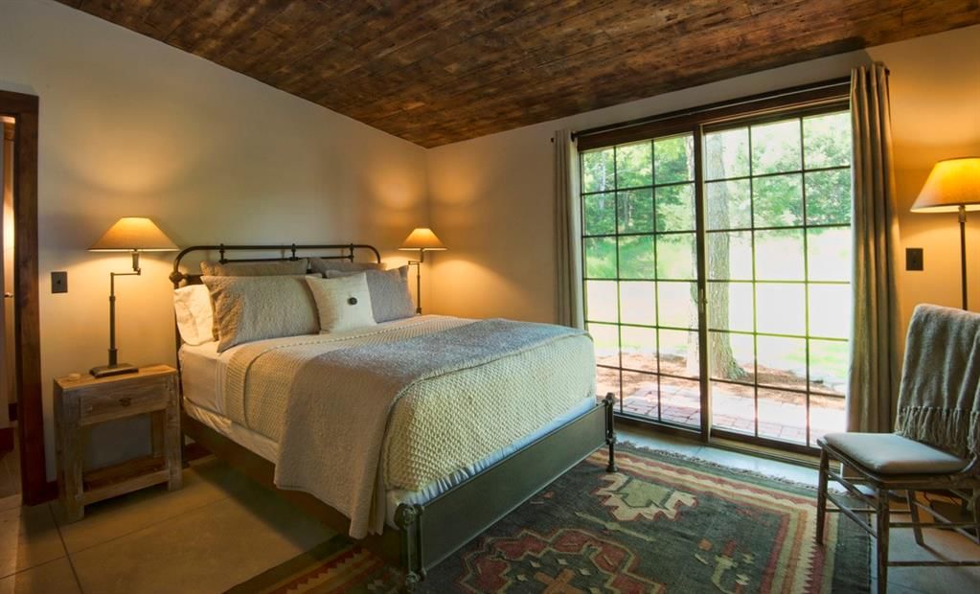
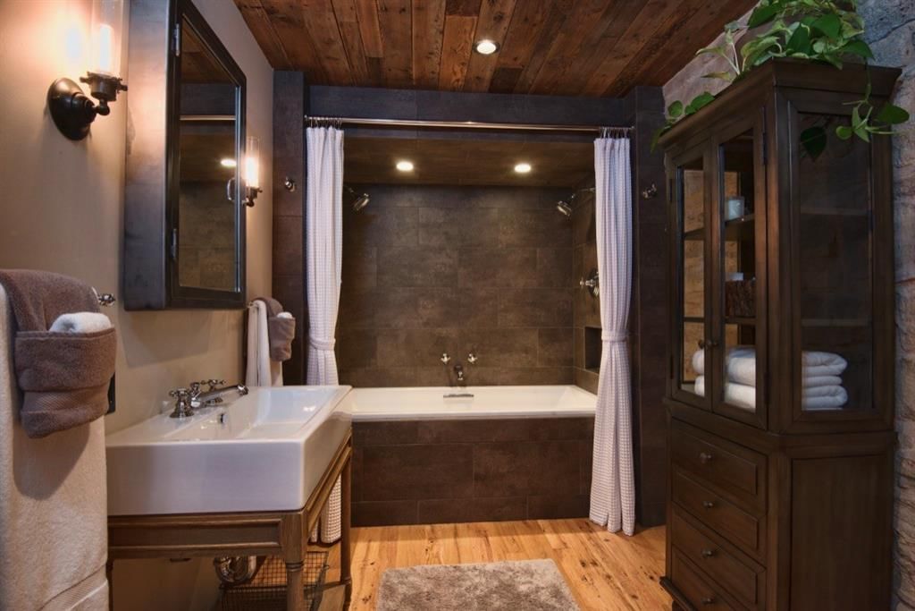
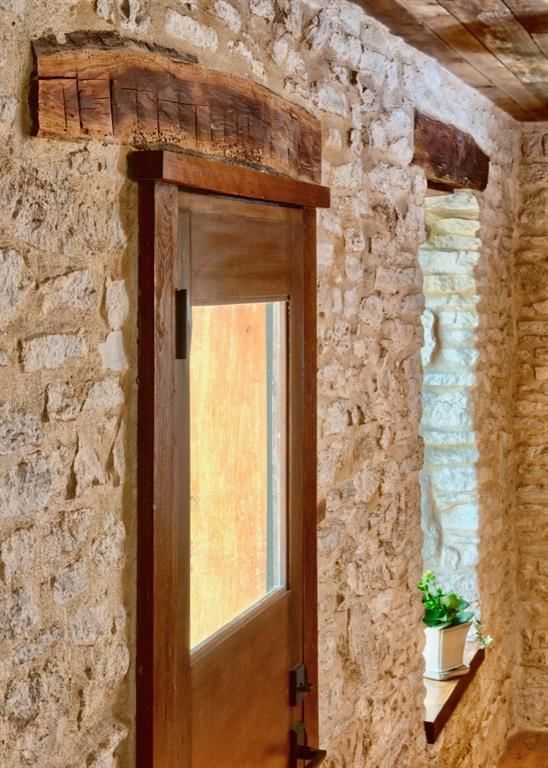
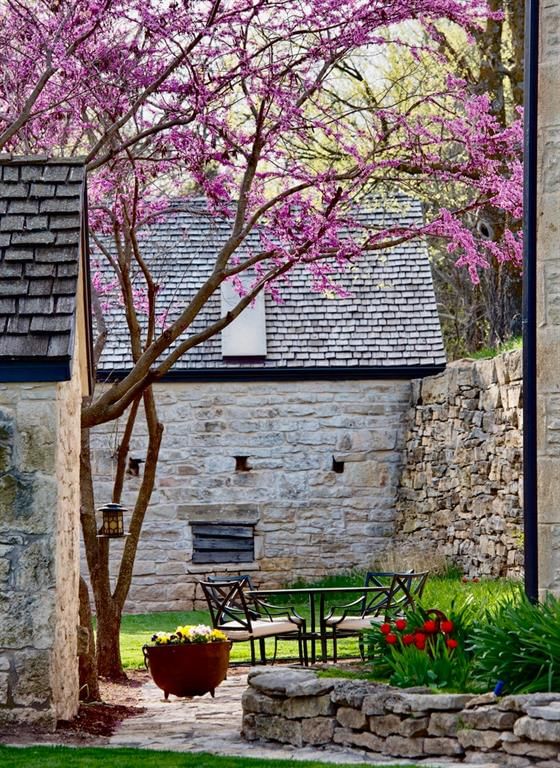
HouseLoop's photo analysis of this home identified ceiling beams, hardwood floors, kitchen island and mature trees.
Key AI Vision features
- Ceiling Beams
- Hardwood Floors
- Kitchen Island
- Mature Trees
HouseLoop Mortgage Calculator
$11,180
Estimated Sales Range
HouseLoop Home Value History
Already own a home? What's your home worth?
Enter your address to unlock your free HouseLoop Home Value Report — Zillow, Redfin, our HouseLoop value, the demand for it, and what the market's doing around it.
Similar listings and the Manhattan market
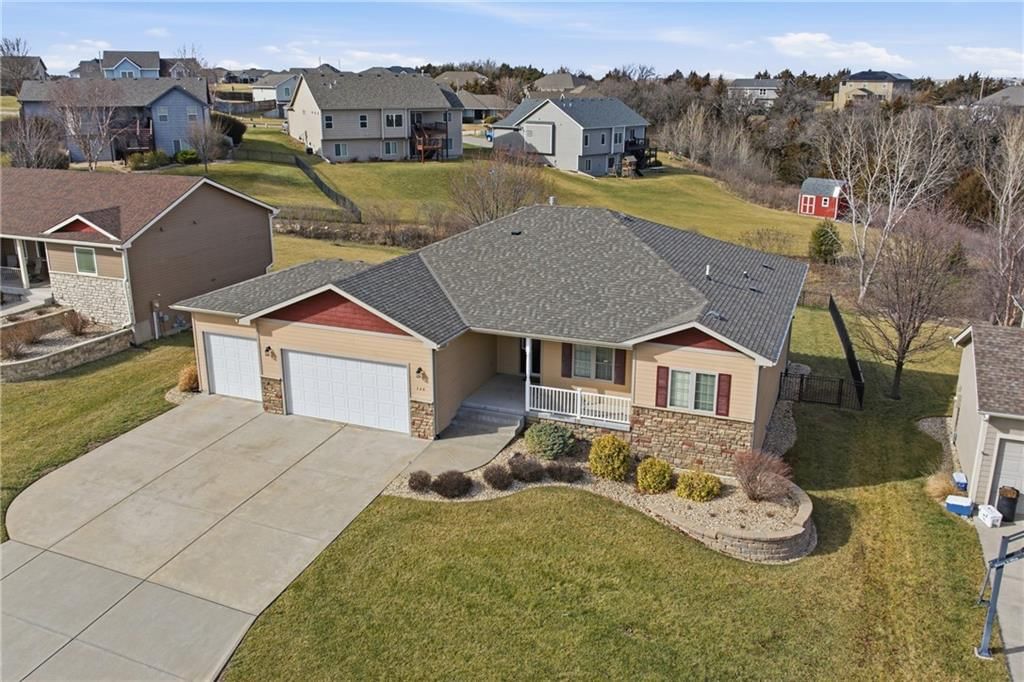

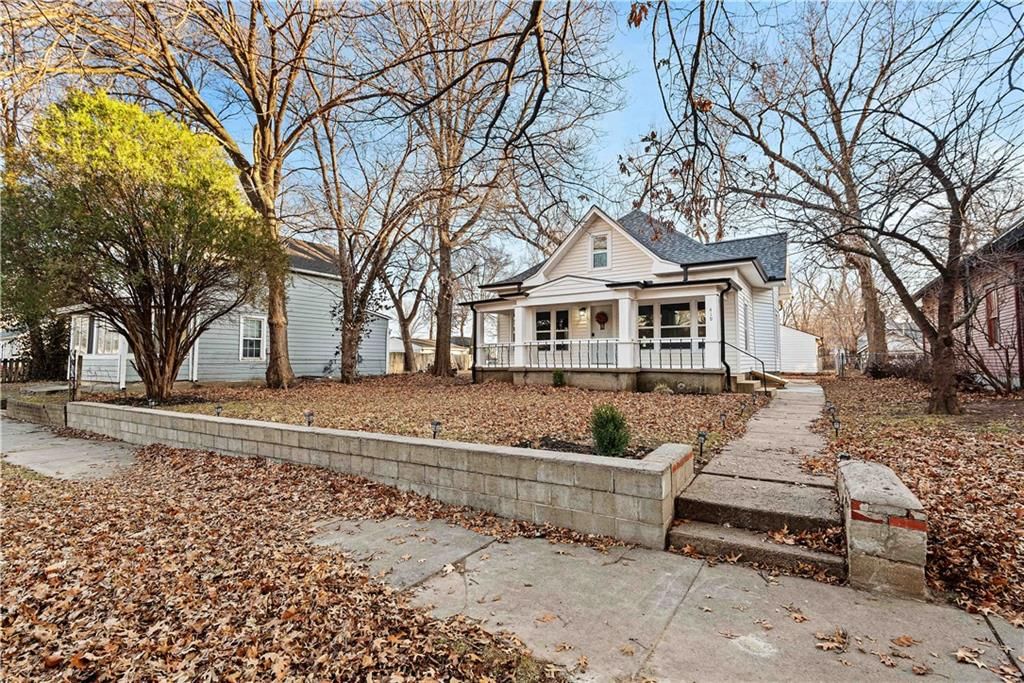

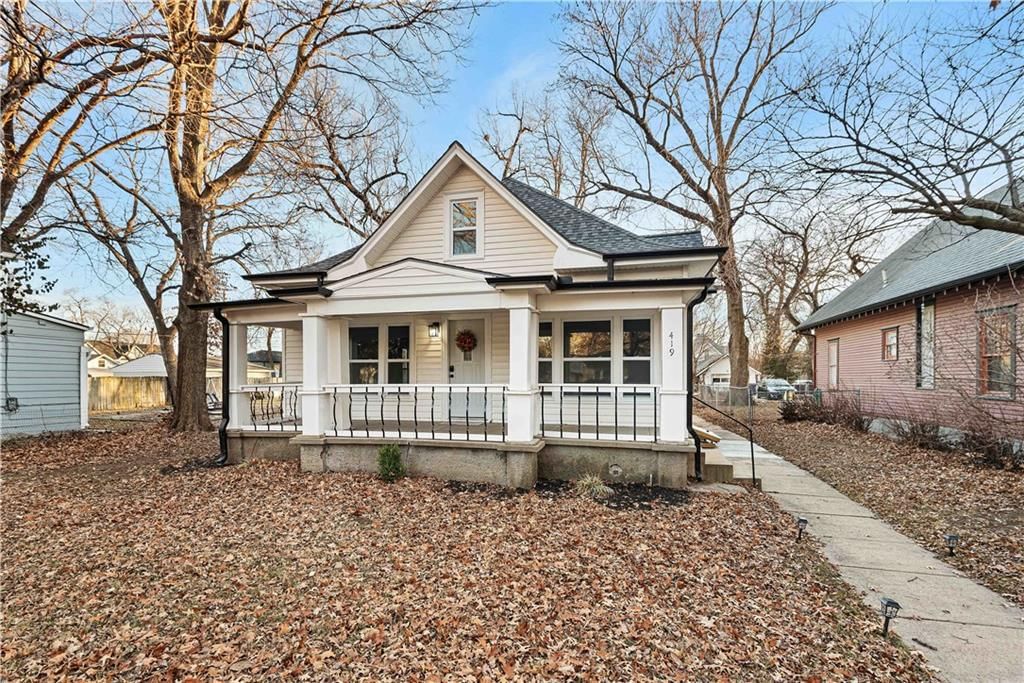
Listed by Compass Realty Group
Listed February 27, 2026 09:06 PM · Source: Heartland MLS as distributed by MLS GRID · MLS #2604343
HouseLoop last checked:
Listing updated:
$1,850,000
5020 Anderson Avenue, Manhattan, KS 66503
About this home
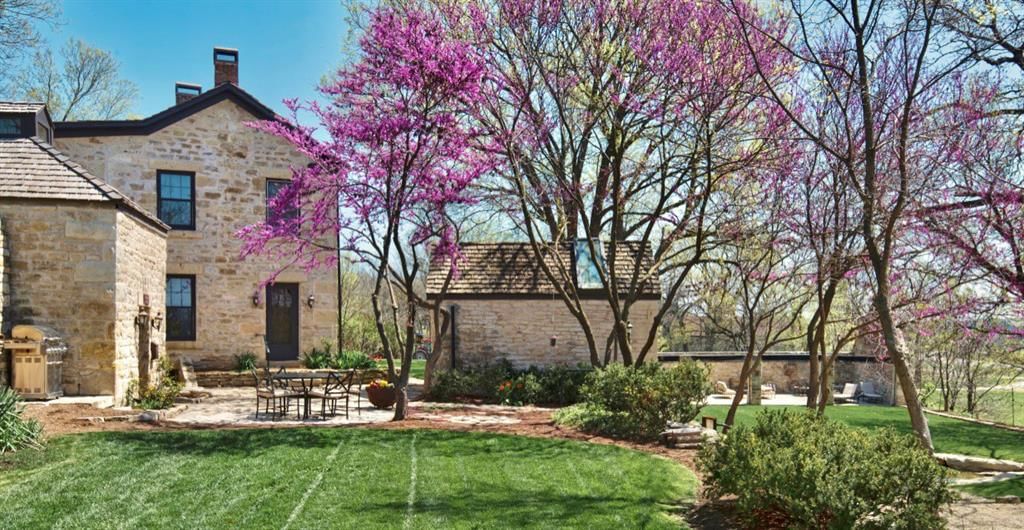
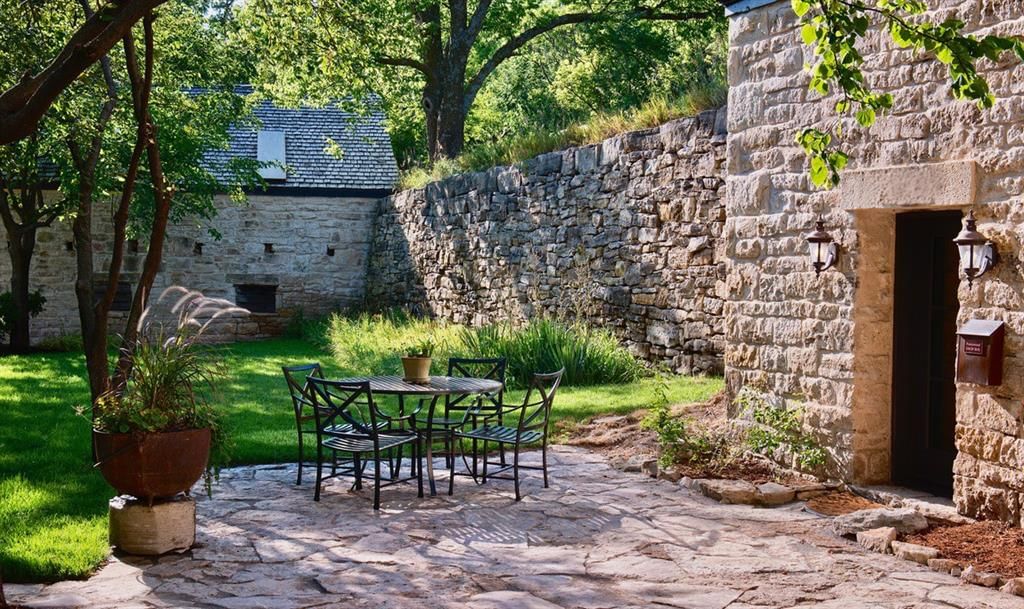
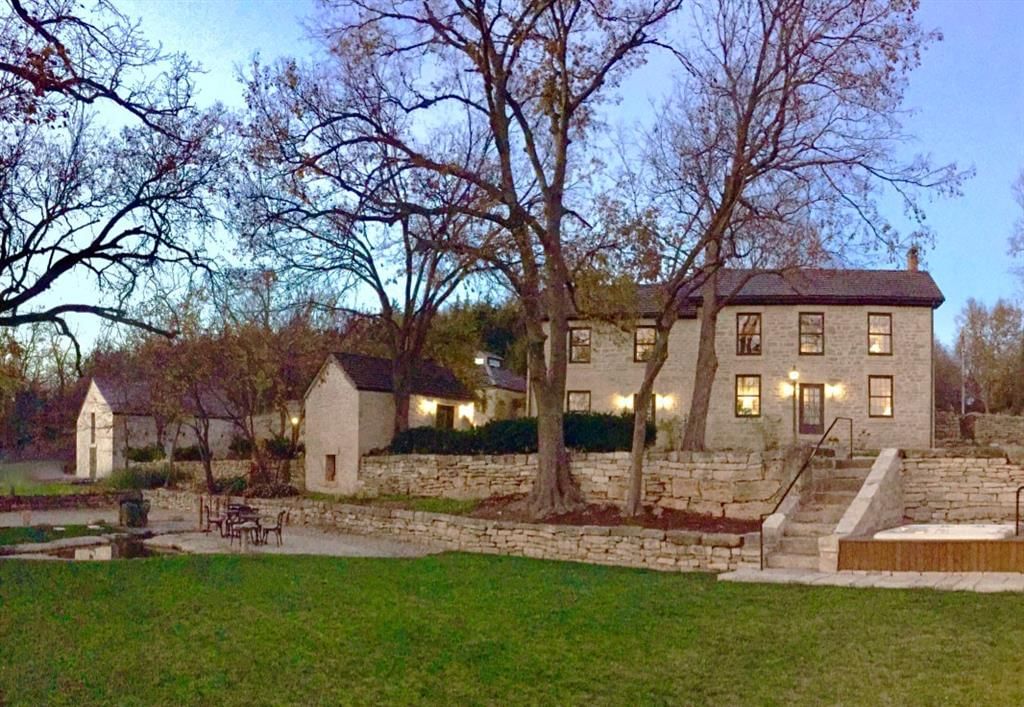
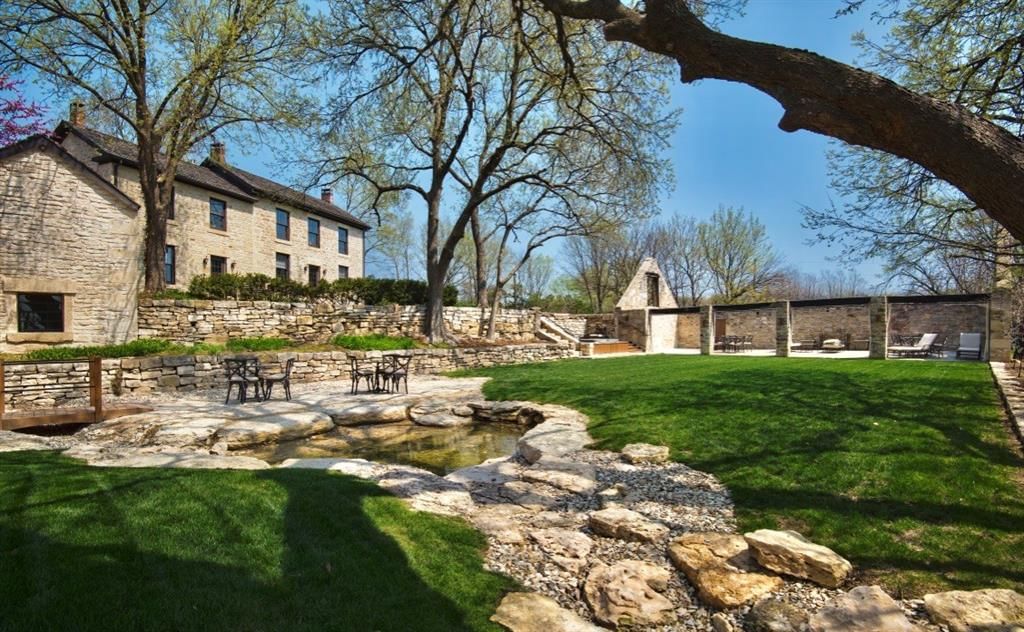
After over fifteen years, the Prairiewood organization is parting with its coveted StoneHouse estate ... One of the most unique properties in the region, StoneHouse was originally the farmstead estate of Sam Kimble, one of the early settlers to the Manhattan, Kansas area. Immaculately restored, this 1860s-era…
HouseLoop user activity
HouseLoop last checked:
See this home in person
Connect with a local HouseLoop agent to show you this home and answer your questions.
Pick a date
Pick a time
Checking tour times…
Property Details
Interior
Bedrooms & bathrooms
- Bedrooms: 4
- Full bathrooms: 4
- 1/2 bathrooms: 1
Heating
- Heating: Forced Air, Propane, Zoned
Cooling
- Cooling: Electric
Appliances
- Included: Dishwasher, Double Oven, Dryer, Exhaust Fan, Refrigerator, Washer
- Laundry: Bedroom Level
Features
- Basement: Stone/Rock, Walk-Up Access
Interior area
- Finished area above ground: 2,602 sqft
- Total interior livable area: 2,602 sqft
Property
Parking
- Parking features: Off Street
Lot
- Size: 8.86 Acres
- Features: Acreage, Adjoin Greenspace, Estate Lot, Sprinkler-In Ground
Construction
Type & style
- Home type: Residential
- Architectural style: Single Family Residence
Materials
- Materials: Stone
Condition
- Year built: 1860
- Age: 101 Years/More
Utilities & green energy
- Sewer: Septic Tank
- Water: Rural
Highlights
Outdoor & Lot
- Hot Tub
- Fire Pit
- Big Backyard
- Mature Trees
- Acreage
- Adjoins Greenspace
- Sprinkler System
Kitchen
- Kitchen Island
- Double Oven
Interior
- Hardwood Floors
- Ceiling Beams
Layout
- Basement
HOA and Amenities
No HOA on this home.
Nearby schools
Schools provided by the listing agent
- District: Riley USD 378
Price history
Tax
- Annual tax amount: $6,677 / yr
HouseLoop Insights — AI-detected features from listing photos
5020 Anderson Avenue, Manhattan, KS 66503 is an off-market 4-bedroom, 4.5-bath, 2,602-square-foot single family residence. MLS #2604343.
HouseLoop's photo analysis of this home identified ceiling beams, hardwood floors, kitchen island and mature trees.
Key AI Vision features
- Ceiling Beams
- Hardwood Floors
- Kitchen Island
- Mature Trees
HouseLoop Mortgage Calculator
$11,180
Estimated Sales Range
HouseLoop Home Value History
Already own a home? What's your home worth?
Enter your address to unlock your free HouseLoop Home Value Report — Zillow, Redfin, our HouseLoop value, the demand for it, and what the market's doing around it.
Similar listings and the Manhattan market
Listed by Compass Realty Group
Listed February 27, 2026 09:06 PM · Source: Heartland MLS as distributed by MLS GRID · MLS #2604343
HouseLoop last checked:
Listing updated: