
$795,000
501 SE Mount Zion Road, St Joseph, MO 64504
About this home
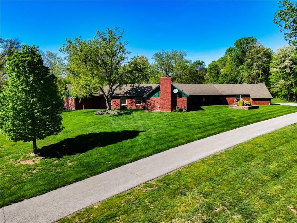
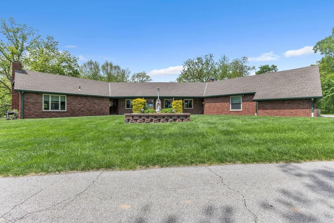
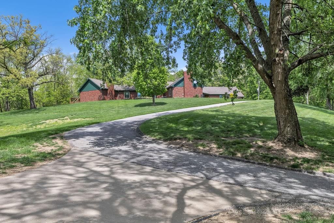
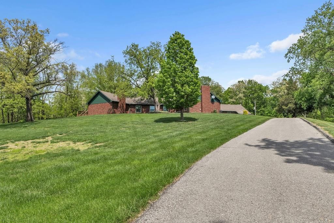
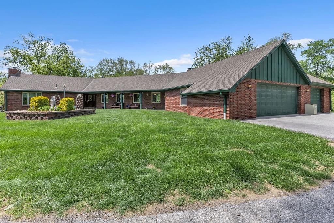
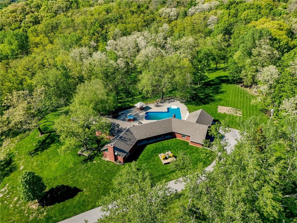
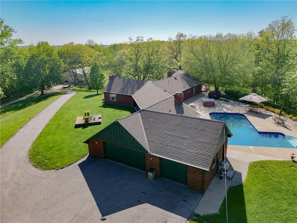
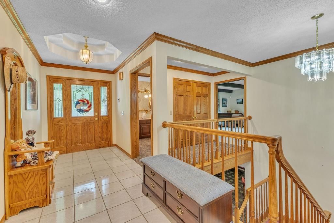
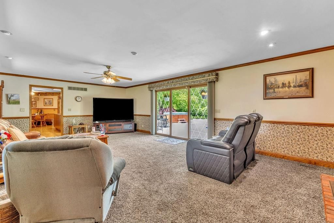
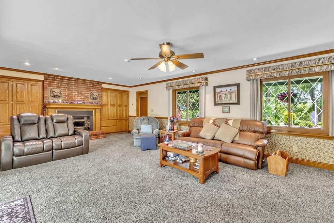
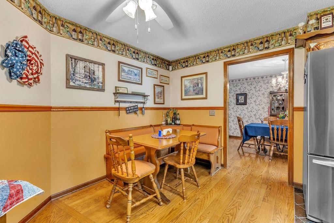
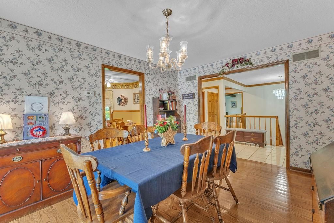
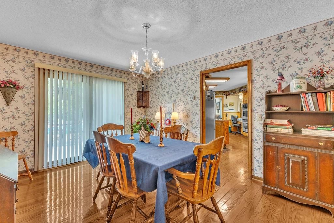
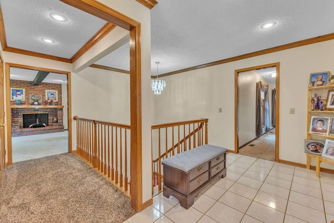
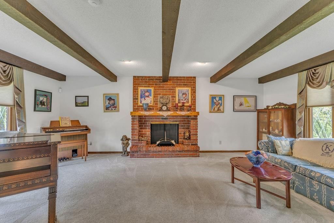
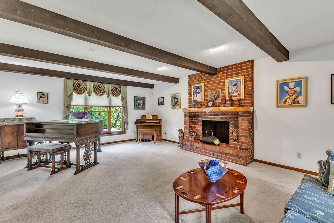
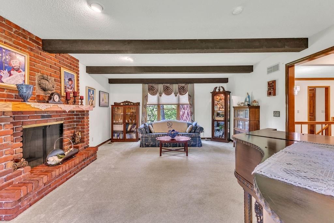
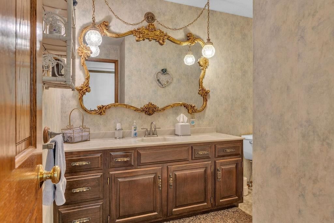
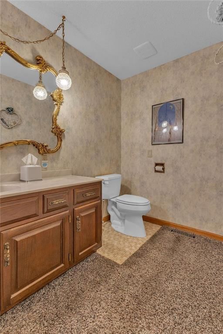
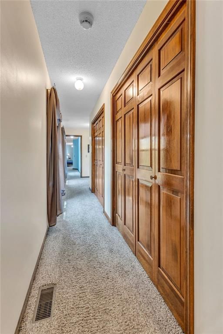
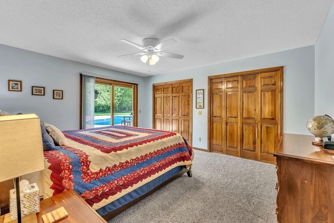
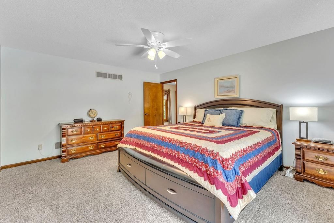
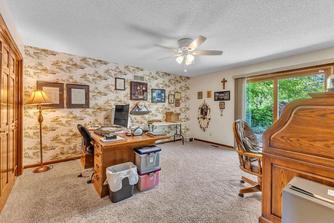
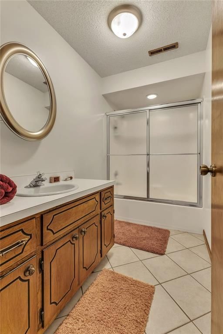
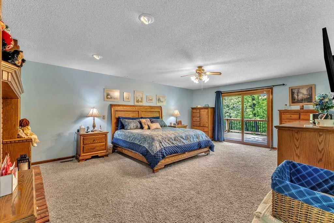
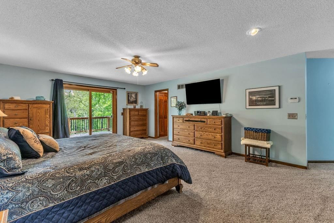
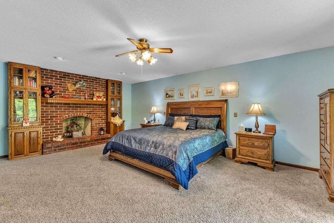
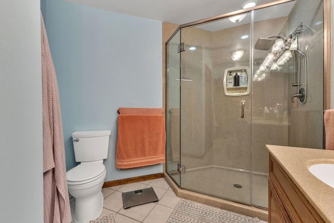
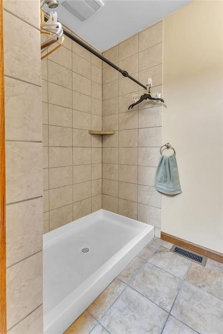
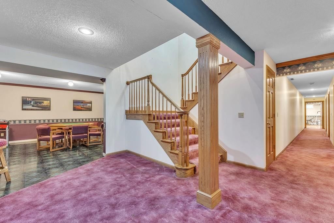
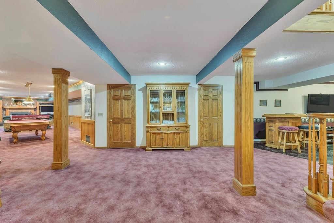
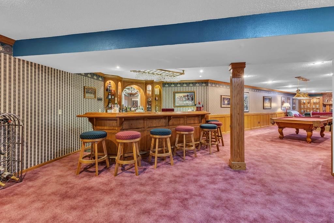
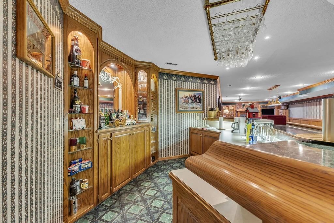
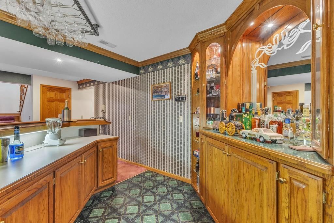
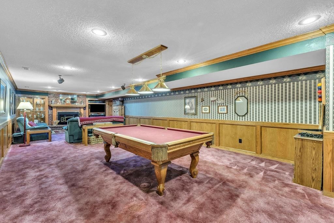
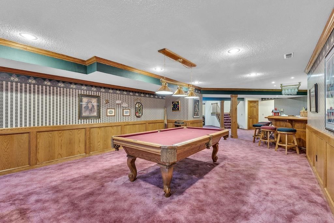
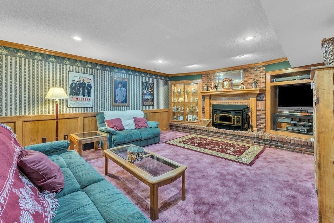
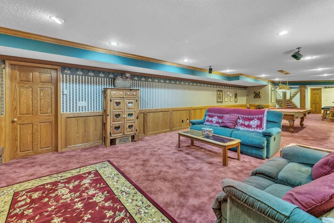
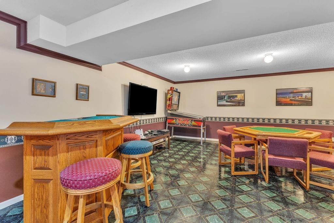
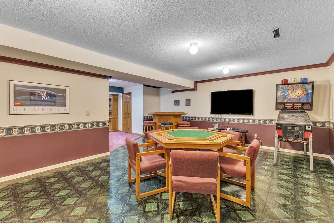
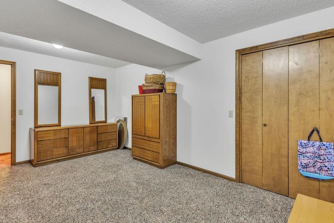
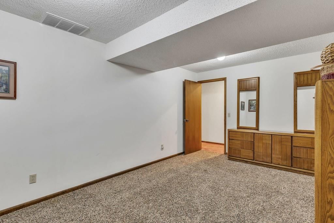
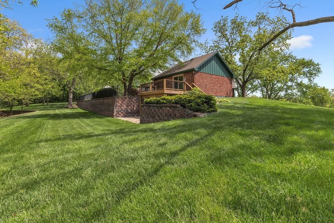
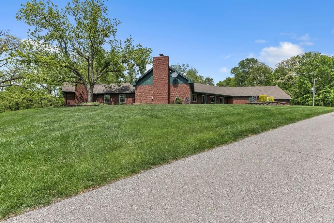
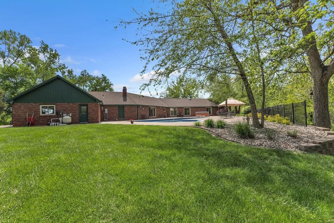
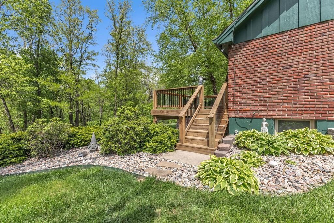
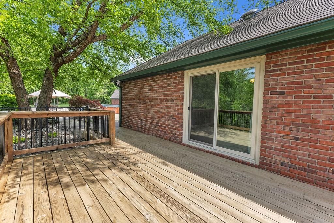
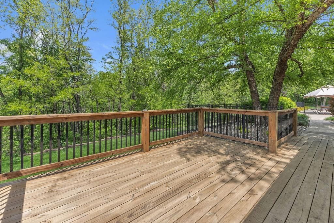
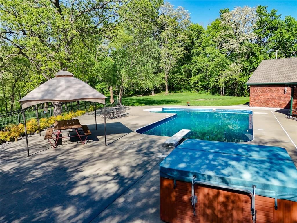
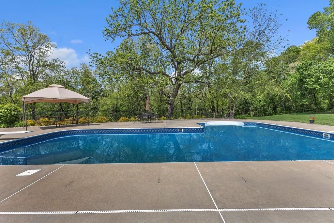
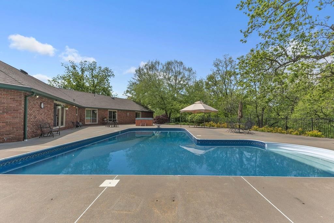
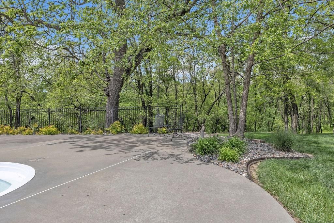
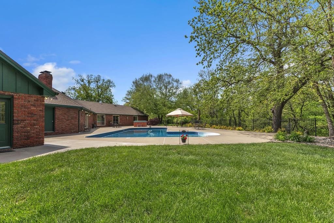
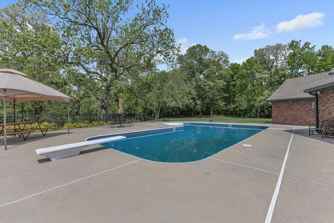
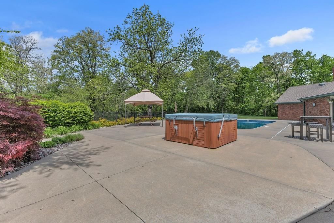
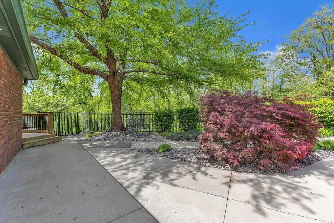
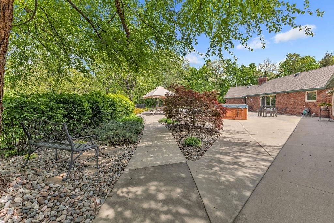
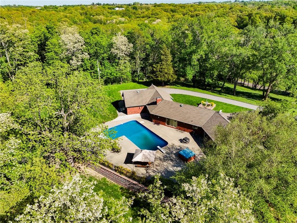
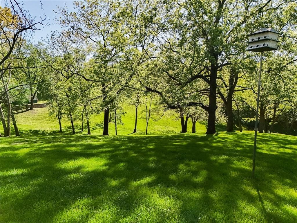
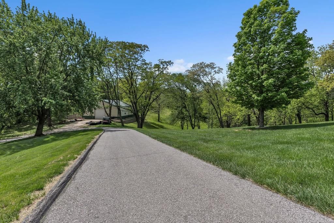
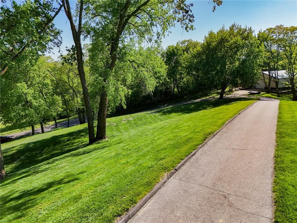
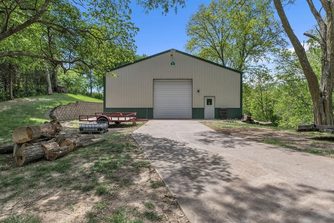
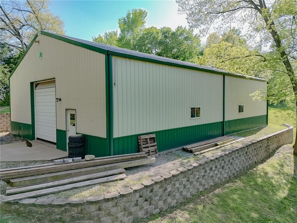
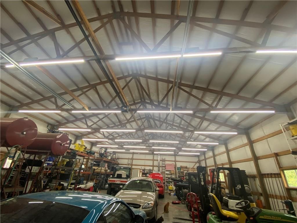
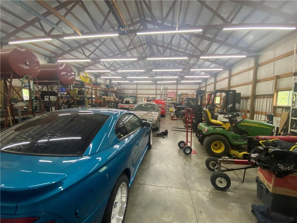
This extremely well maintained all electric brick ranch boasts quality workmanship and attention to detail throughout. Perfectly positioned atop 10.2 acres (MOL) of meticulously landscaped grounds, this 7300 sq. ft. home provides a rare blend of ample room for all the family plus high entertainment space and peaceful…
Property Details
Interior
Bedrooms & bathrooms
- Bedrooms: 3
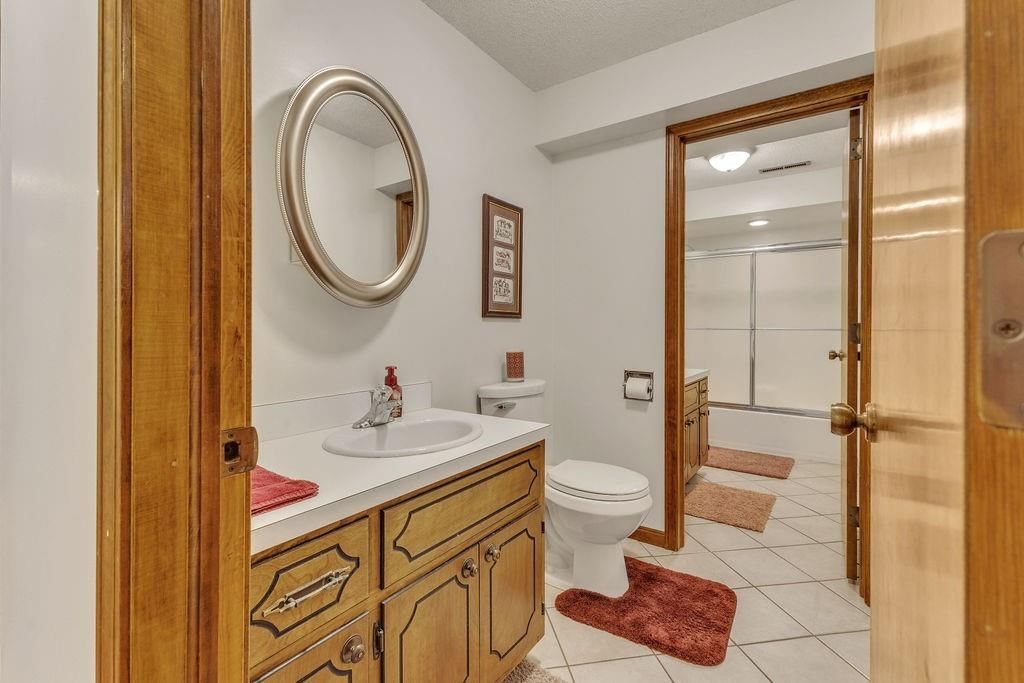
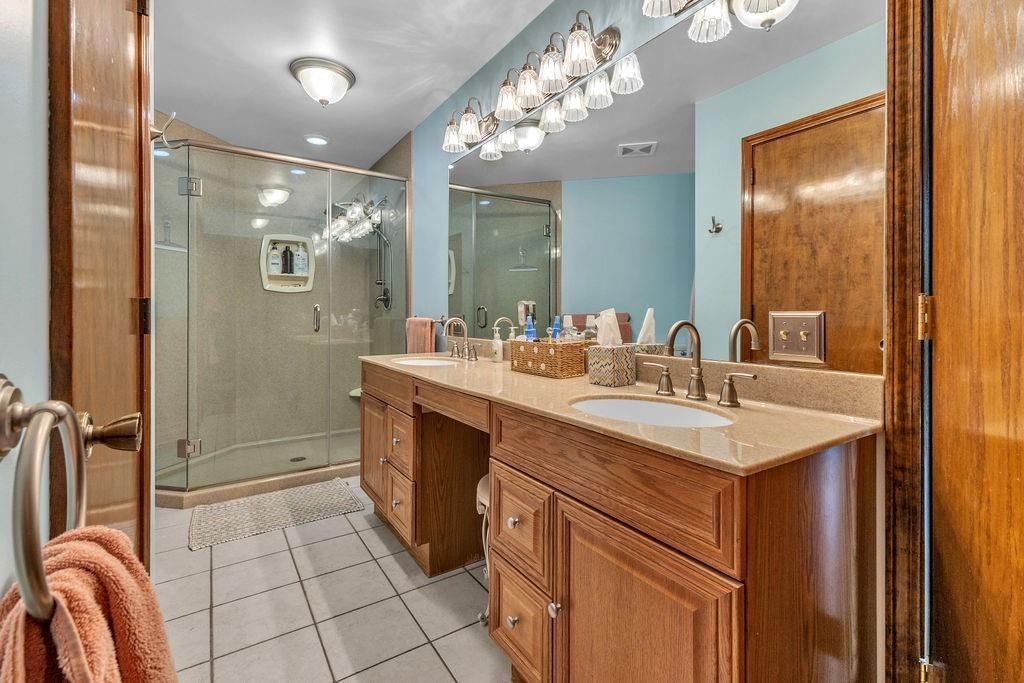
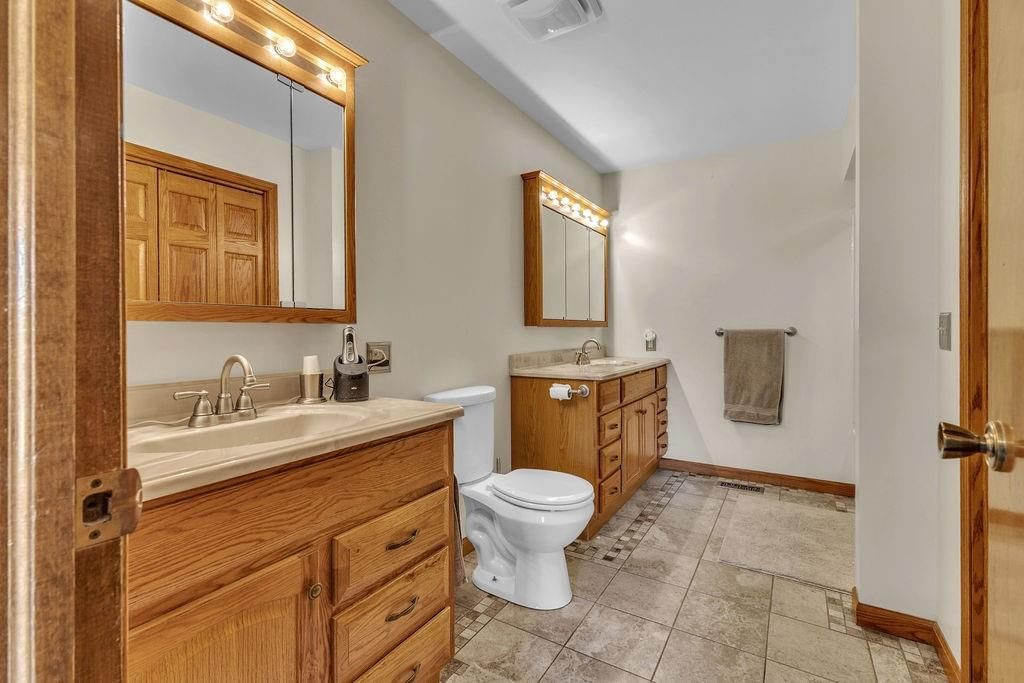
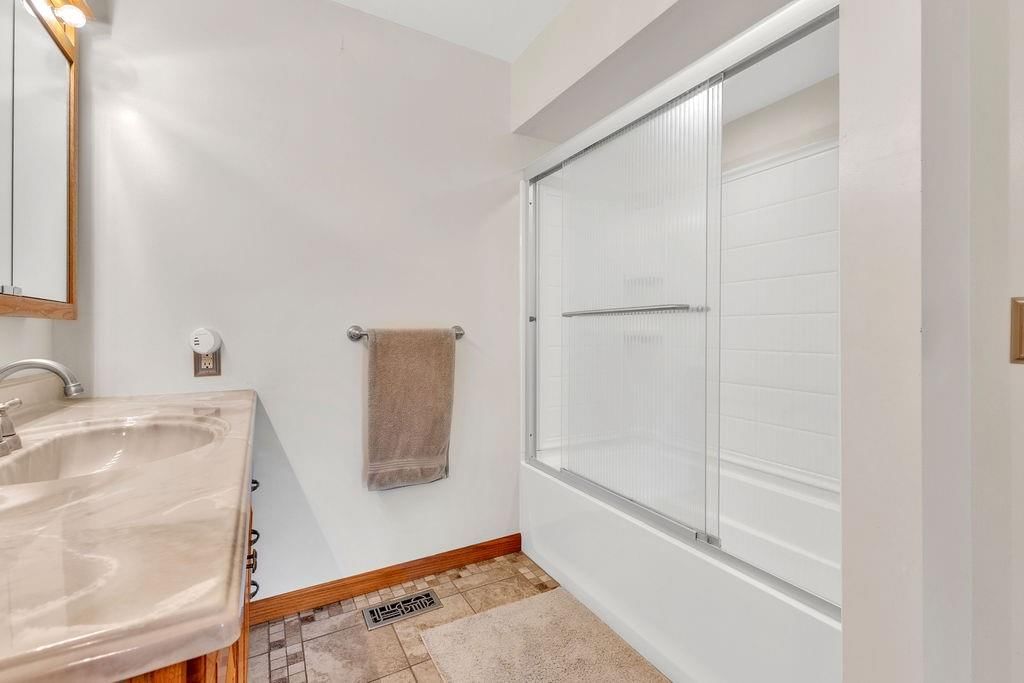
- Full bathrooms: 5
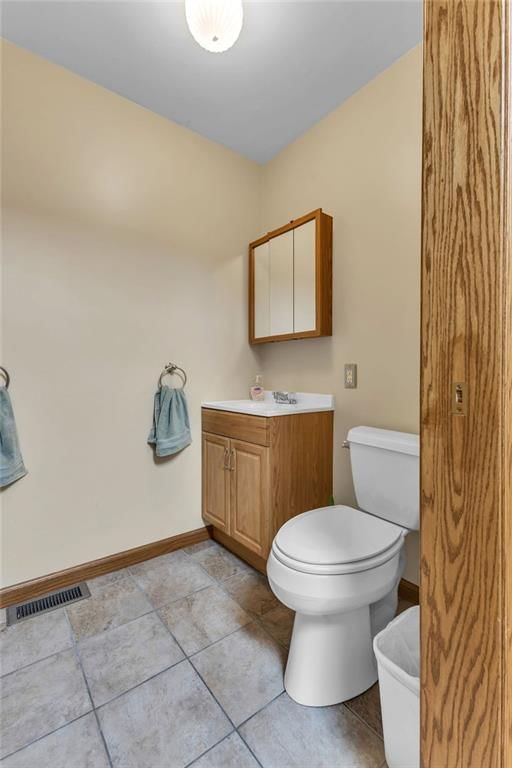
- 1/2 bathrooms: 1
Heating
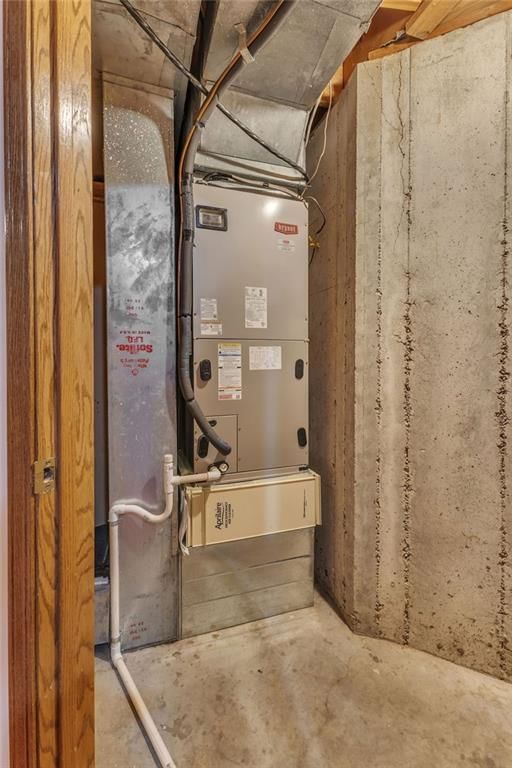
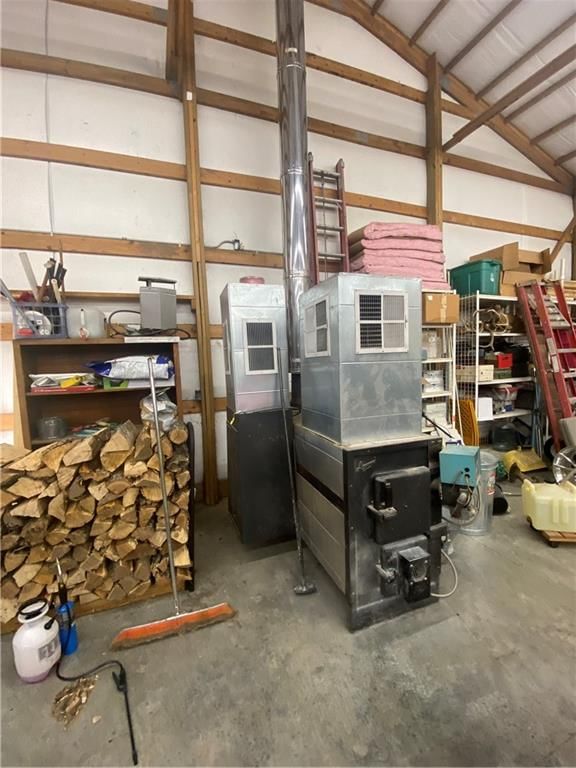
- Heating: Electric, Forced Air
Cooling
- Cooling: Multi Units, Attic Fan, Electric
Appliances
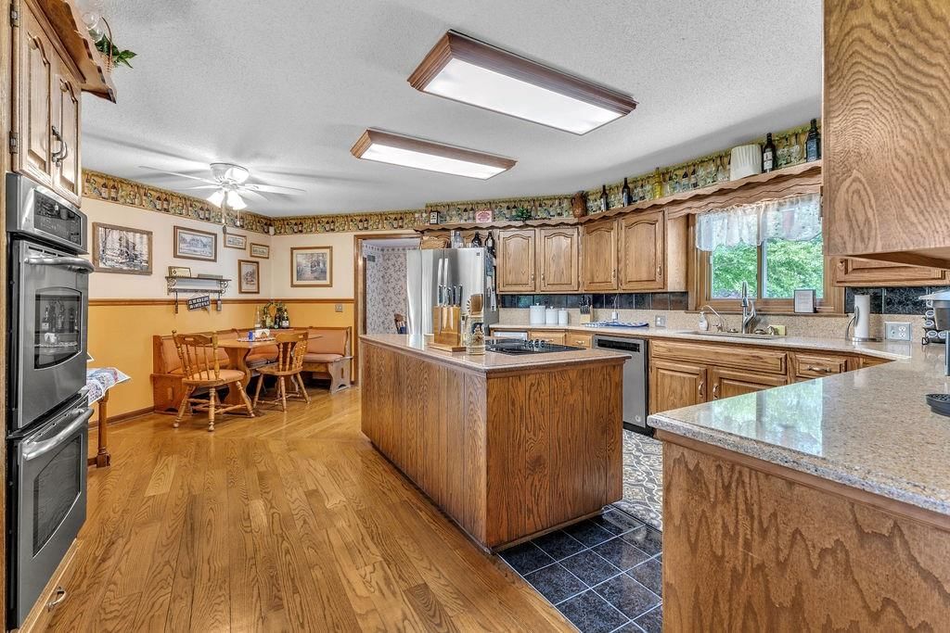
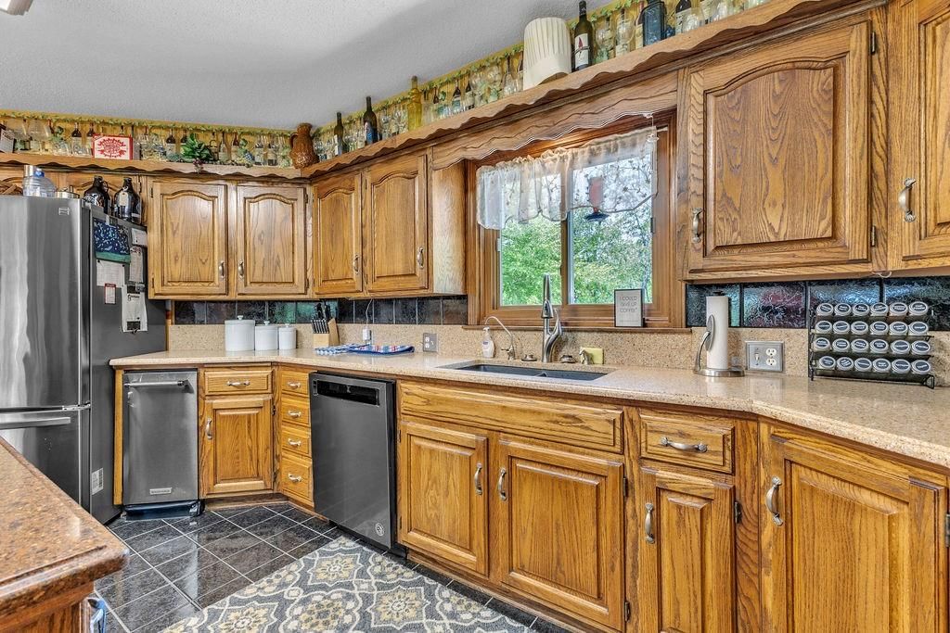
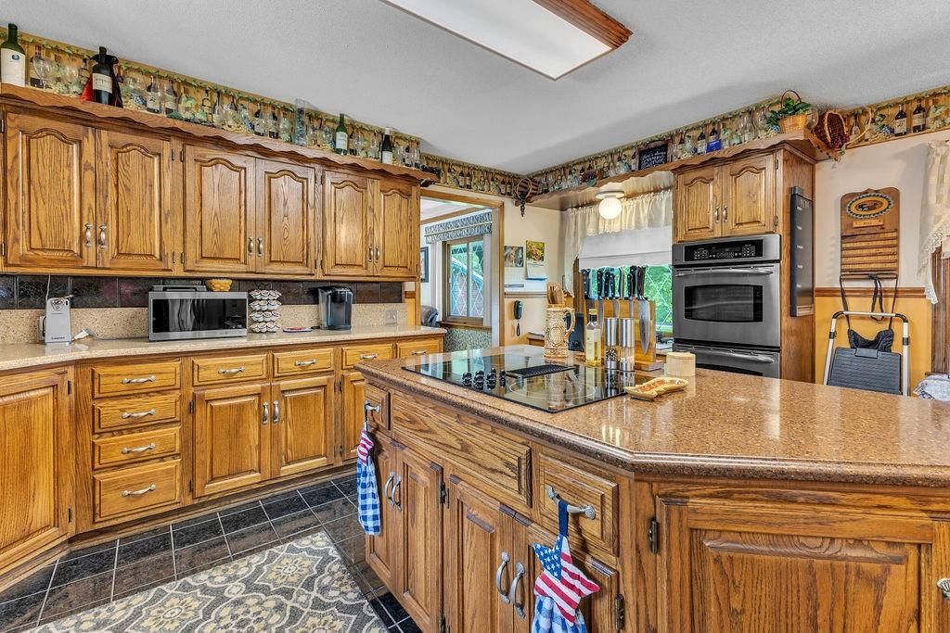
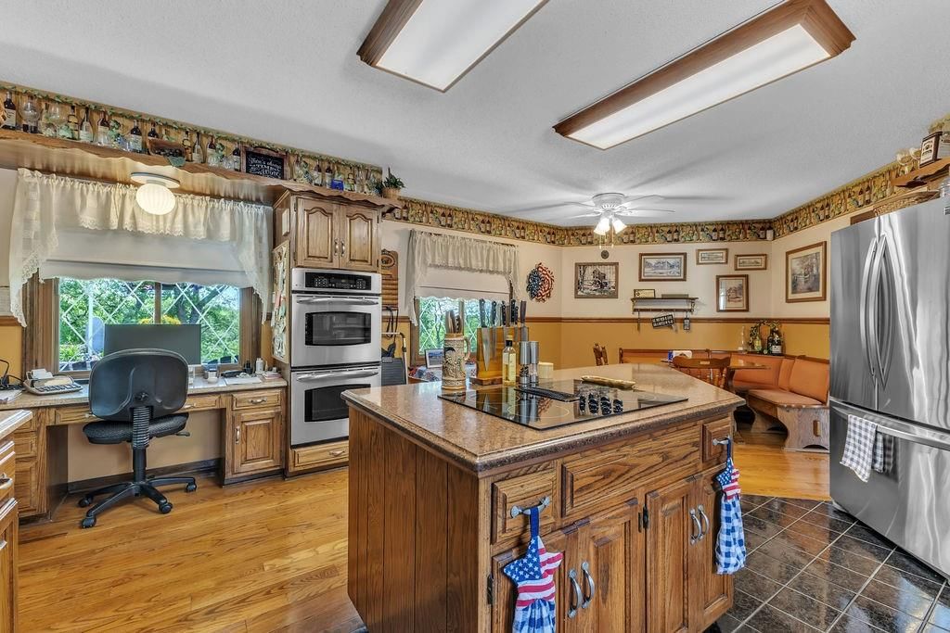
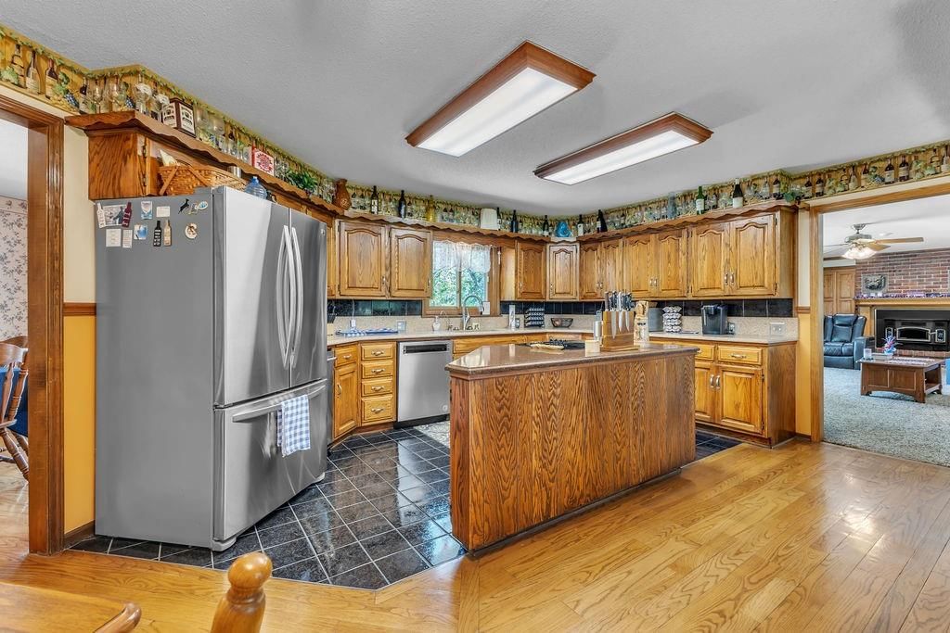
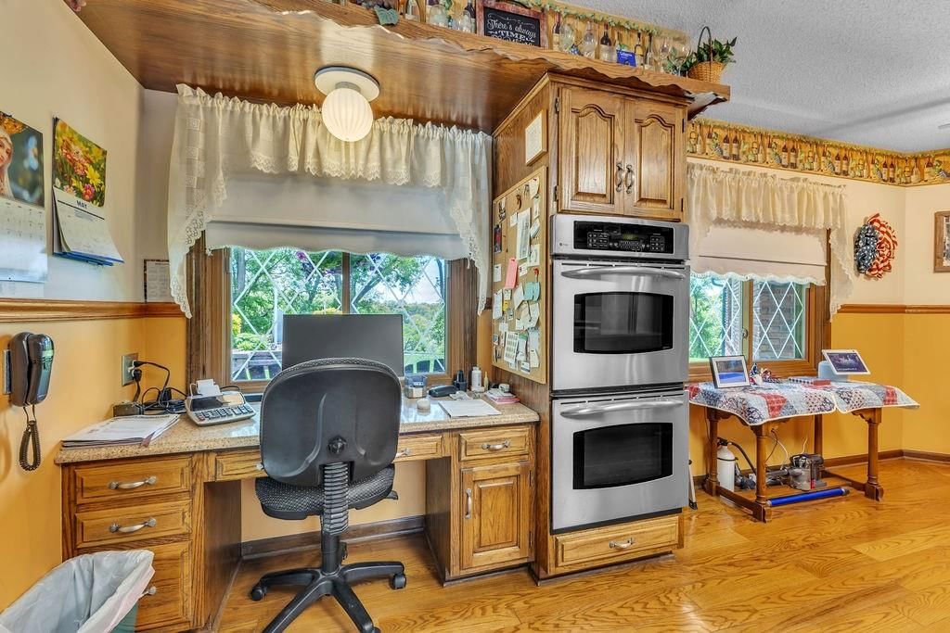
- Included: Cooktop, Dishwasher, Disposal, Microwave, Refrigerator, Stainless Steel Appliance(s), Trash Compactor, Water Softener
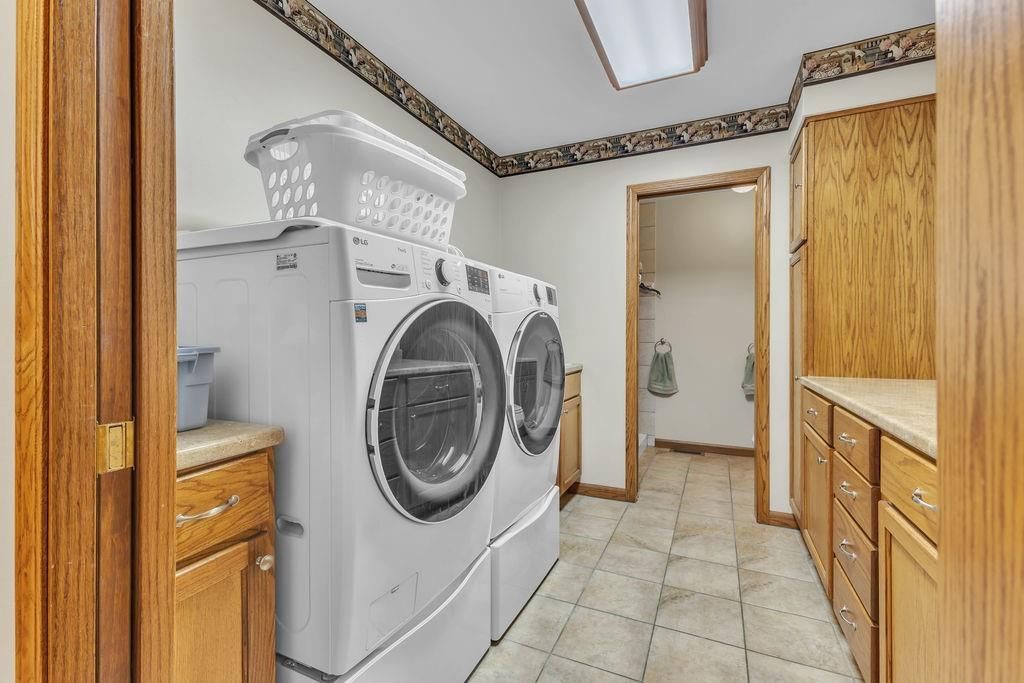
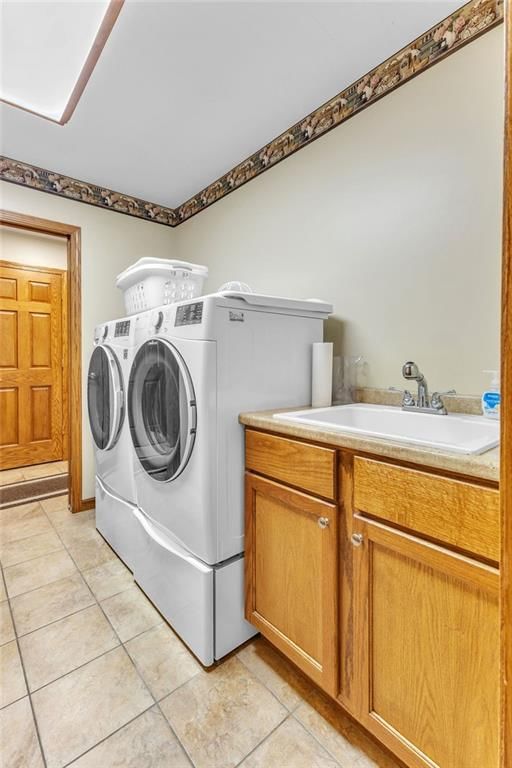
- Laundry: Laundry Room, Main Level
Features
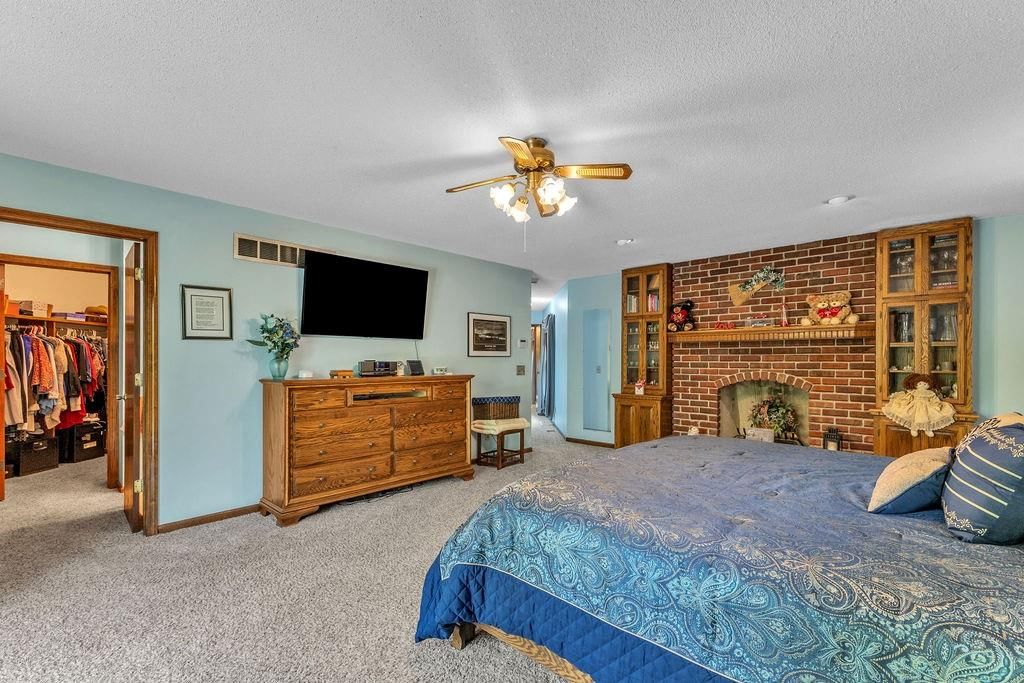
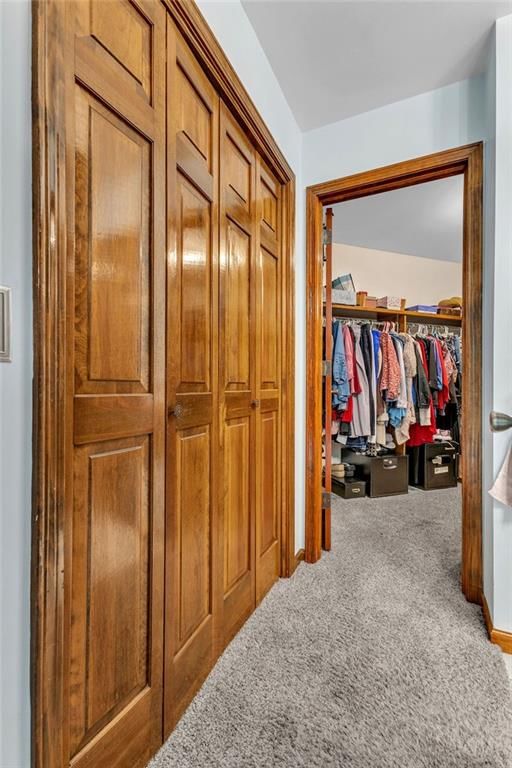
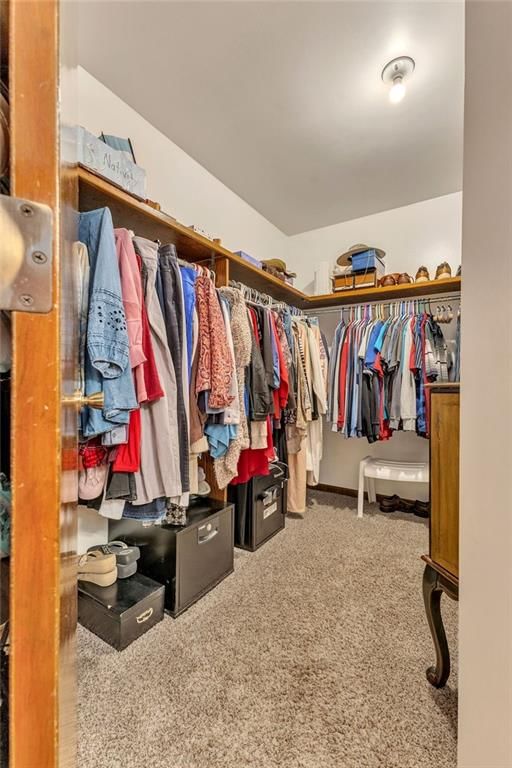
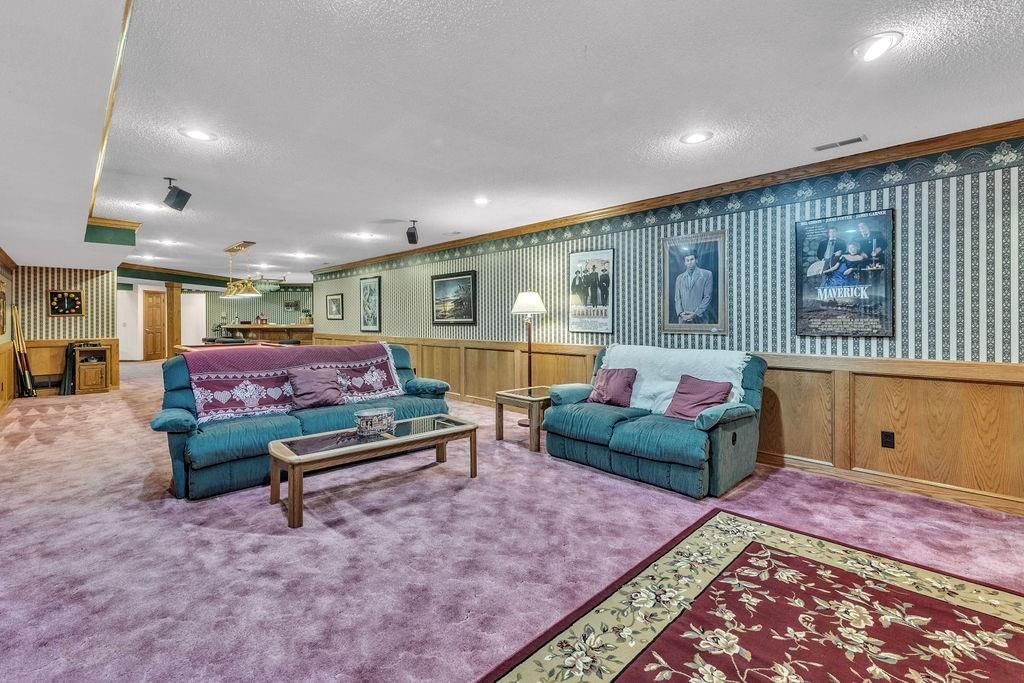
- Features: Ceiling Fan(s), Kitchen Island, Walk-In Closet(s), Wet Bar
- Flooring: Carpet, Tile, Wood
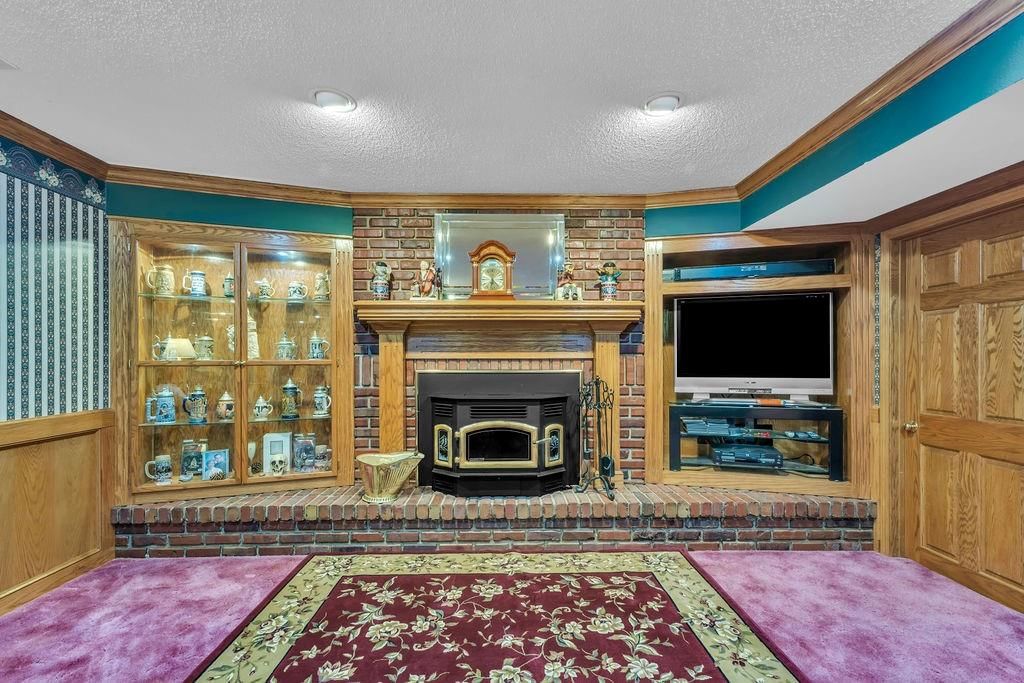
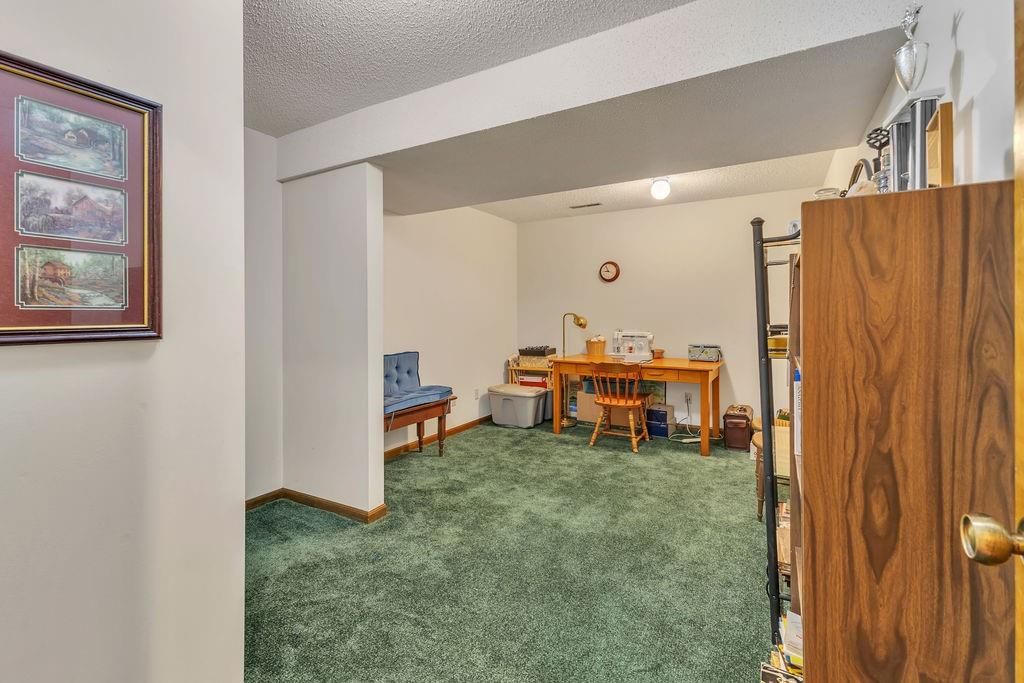
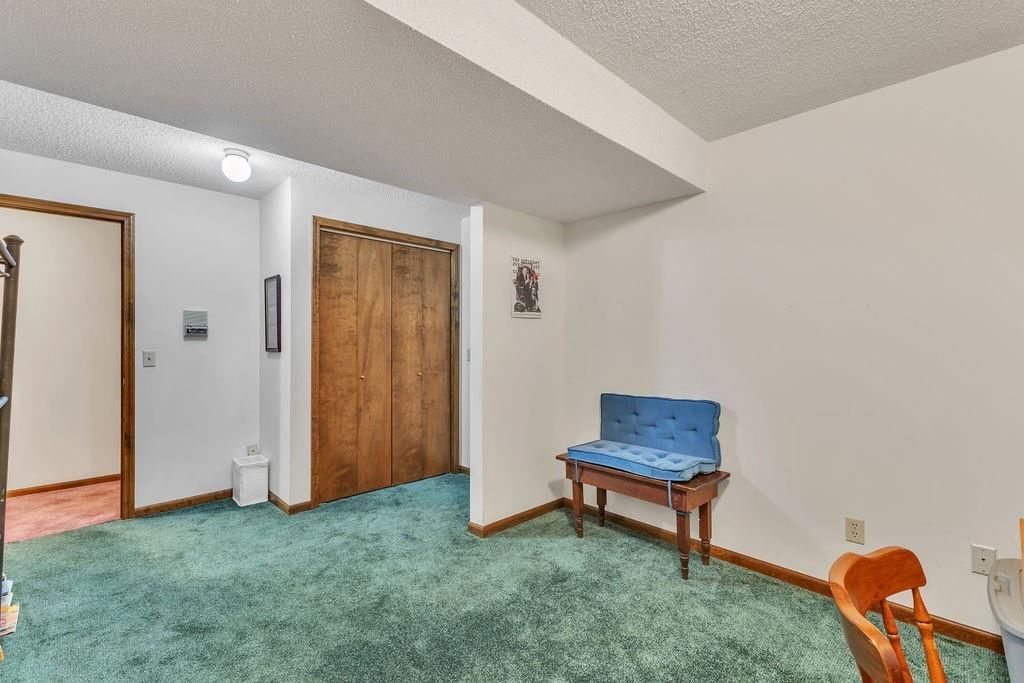
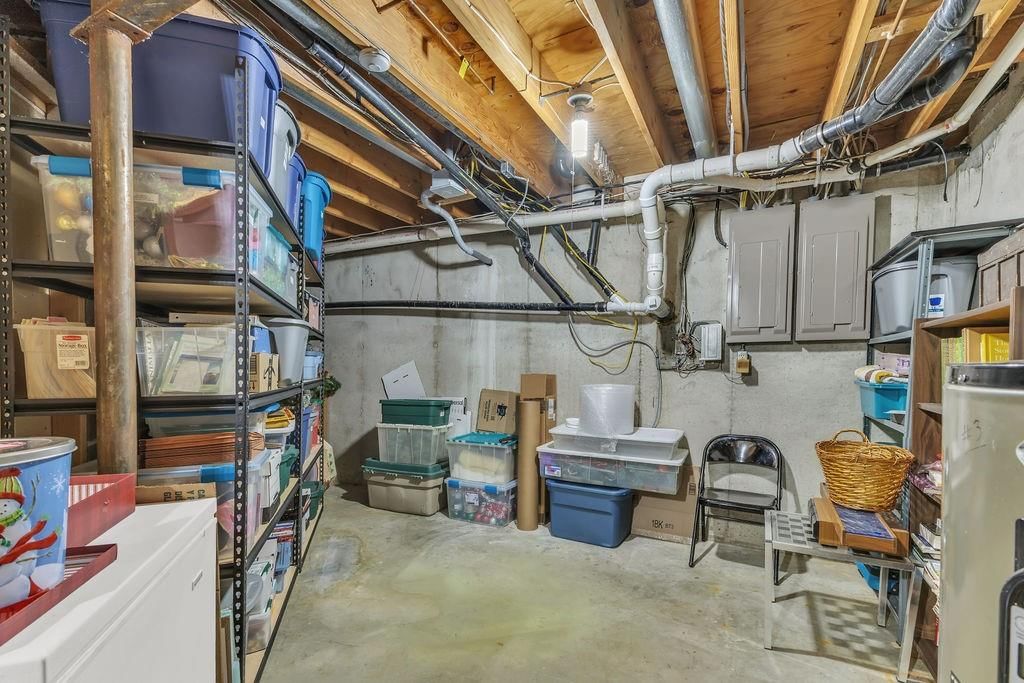
- Basement: Finished, Full
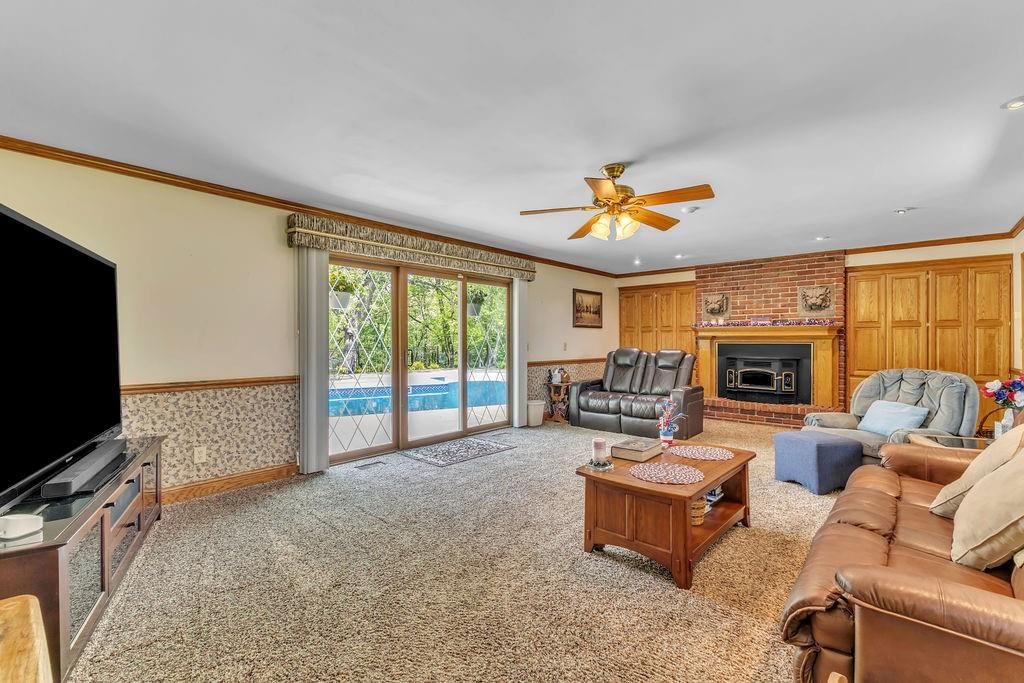
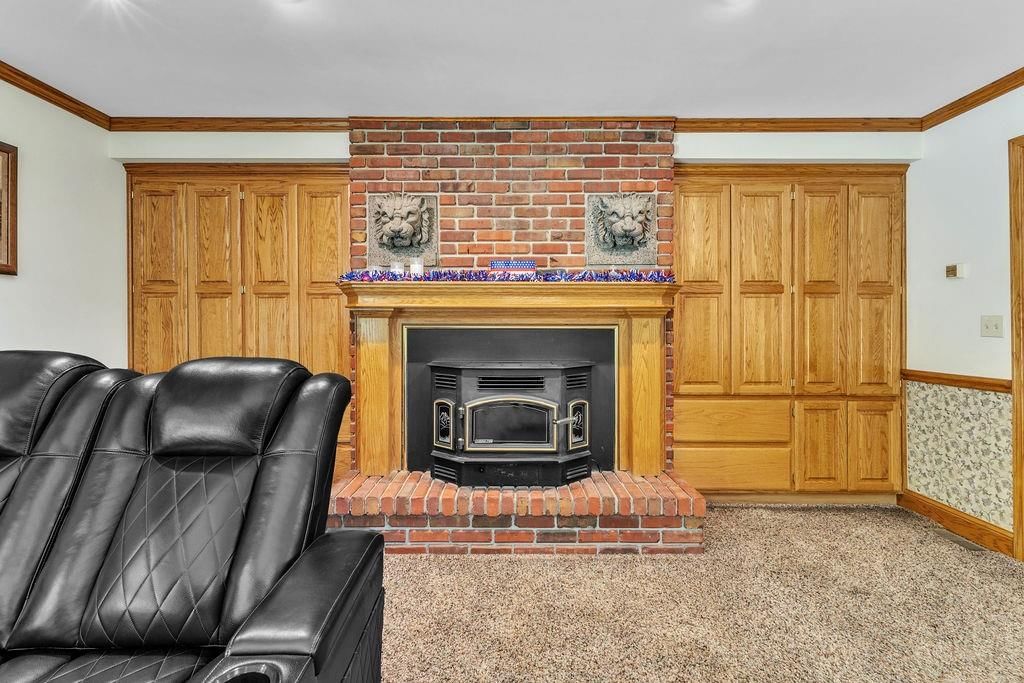
- Fireplace features: Basement, Family Room, Living Room, Primary Bedroom, Wood Burning
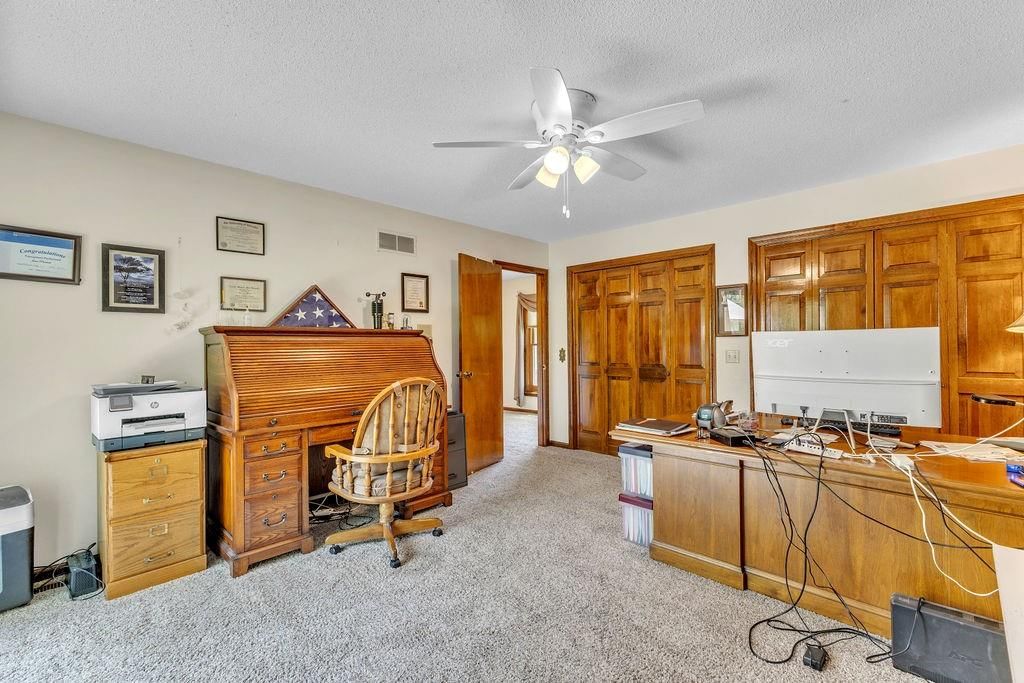
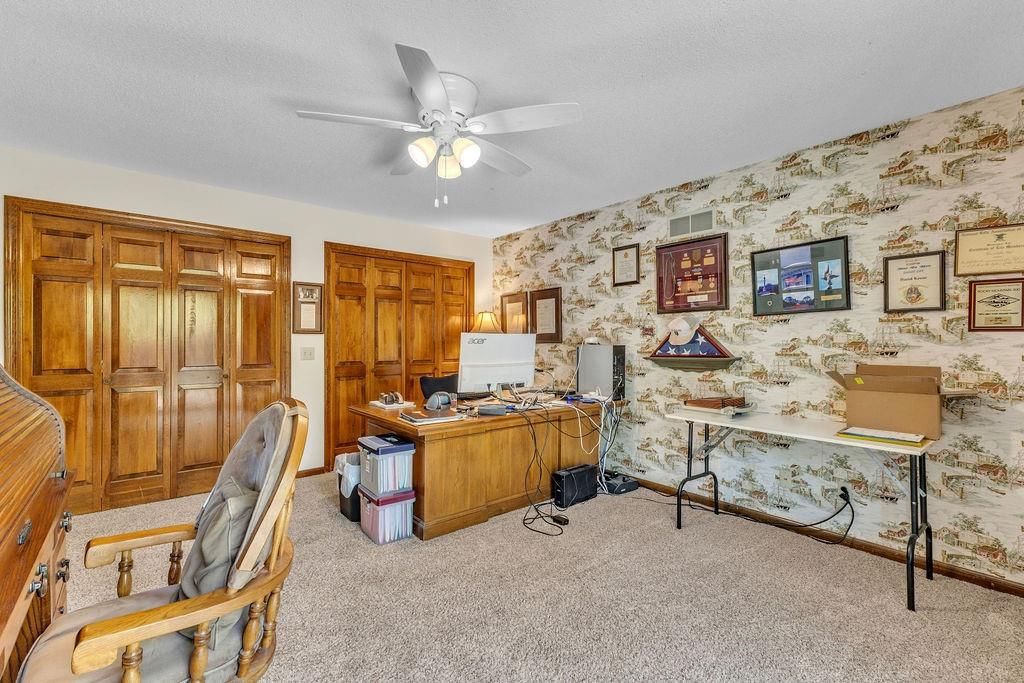
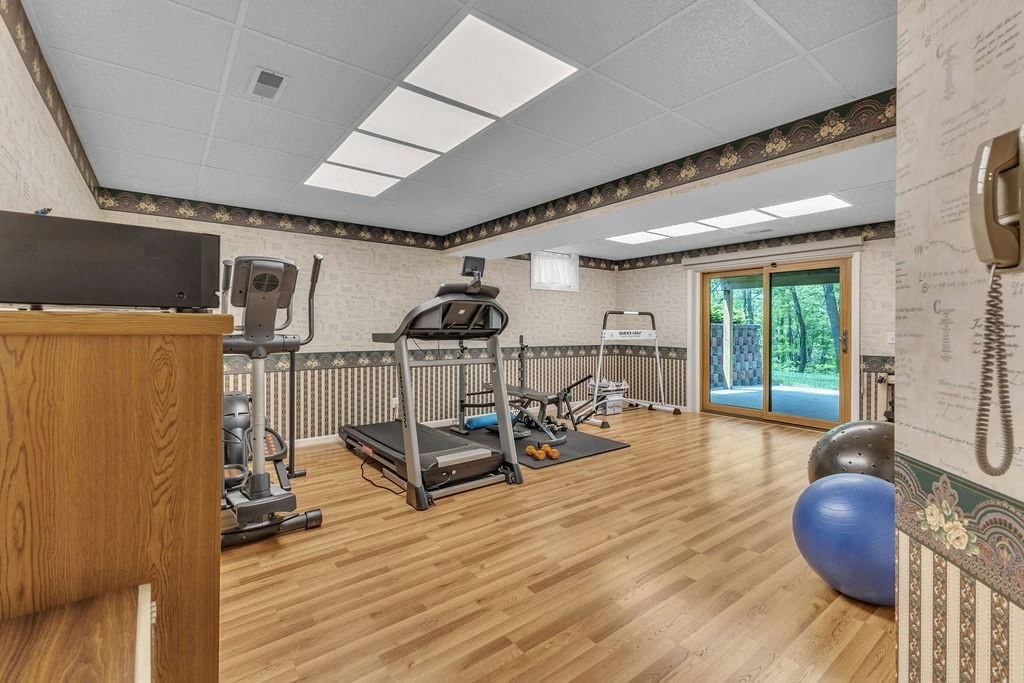
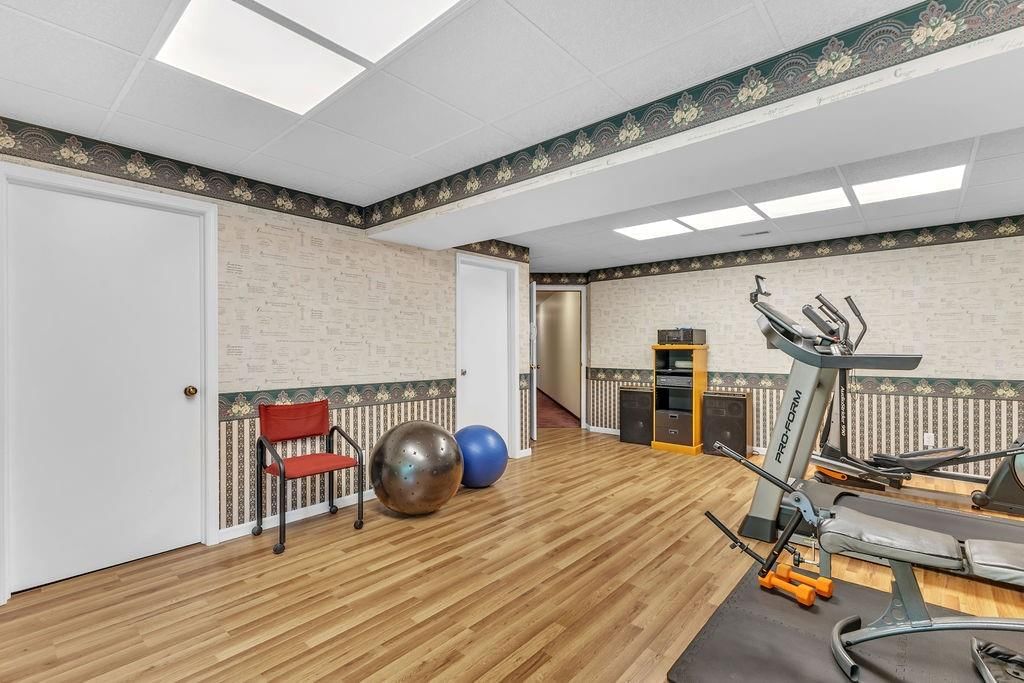
- Other rooms: Entry, Exercise Room, Family Room, Formal Living Room, Main Floor BR, Main Floor Primary Bedroom, Mud Room, Office, Workshop
Interior area
- Finished area above ground: 7,300 sqft
- Total interior livable area: 7,300 sqft
Property
Parking
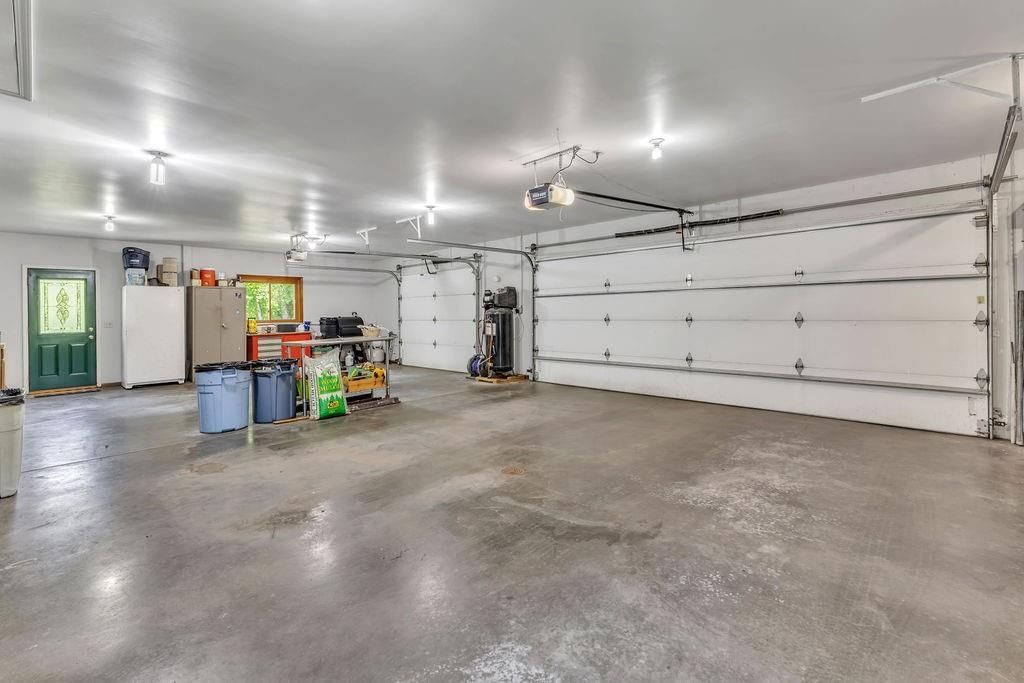
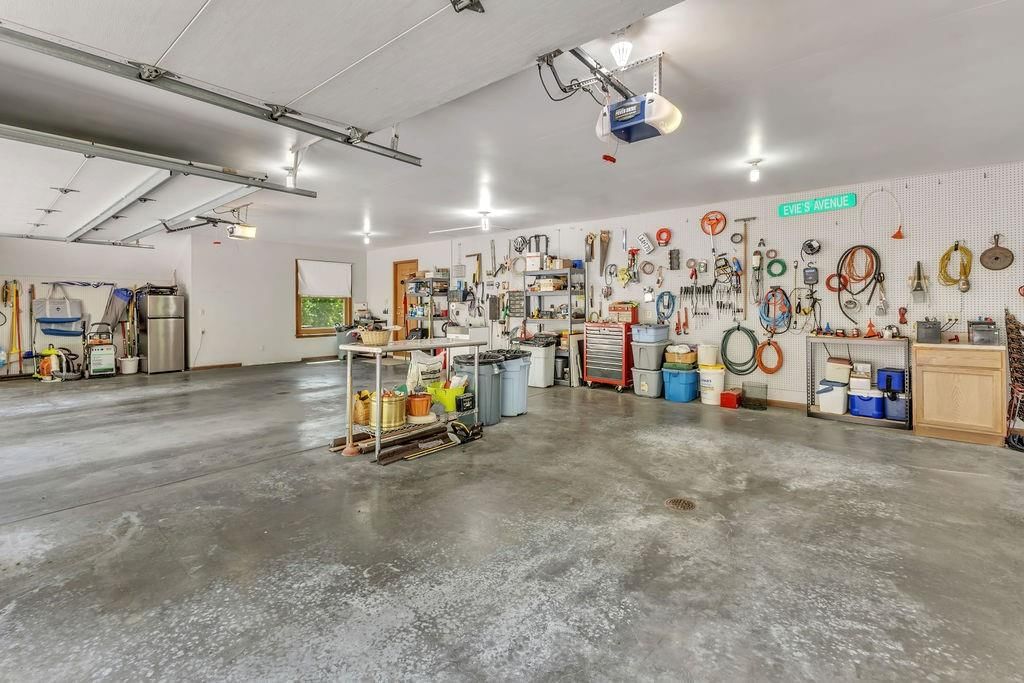
- Total spaces: 3
- Parking features: Attached, Garage Door Opener
Lot
- Size: 10.20 Acres
- Features: Acreage, Many Trees
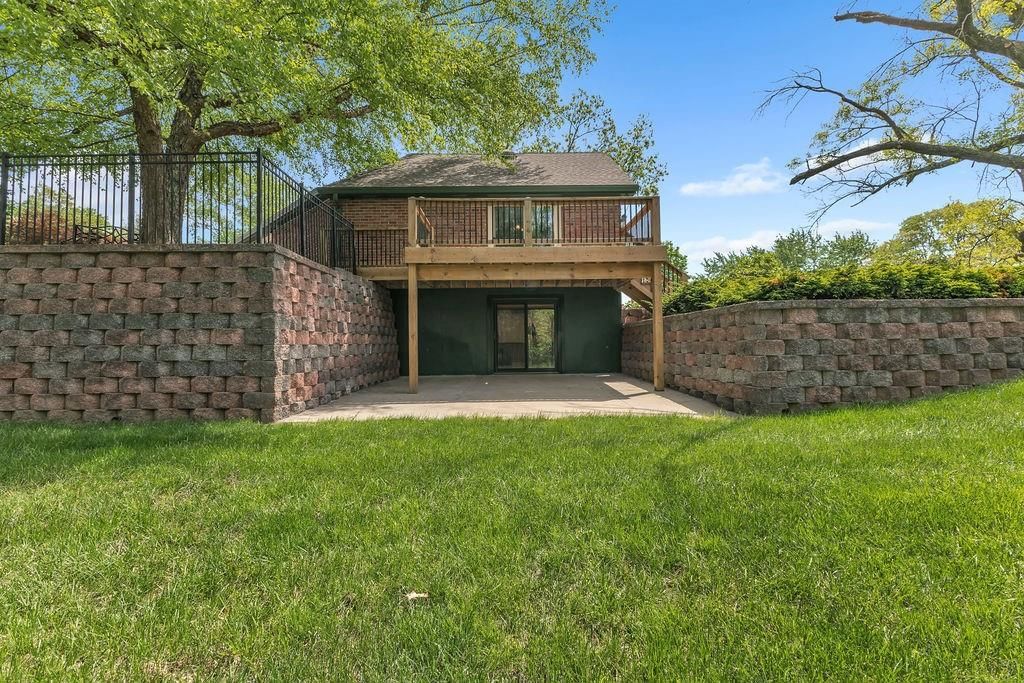
- Patio & porch: Deck, Patio
Construction
Type & style
- Home type: Residential
- Architectural style: Single Family Residence
Materials
- Materials: Brick
Condition
- Year built: 1977
- Age: 41-50 Years
Utilities & green energy
- Sewer: Septic Tank
- Water: Public
Highlights
Outdoor & Lot
- Pool
- Hot Tub
- Deck
- Big Backyard
- Mature Trees
- Acreage
Kitchen
- Kitchen Island
- Stainless Appliances
Interior
- Hardwood Floors
- Tile Floors
- Wet Bar
Layout
- Main Floor Primary
- Basement
- Finished Basement
- Home Office
- Mudroom
- Bonus Room
- Home Gym
- Workshop
Fireplace
- Fireplace
Garage & Parking
- Attached Garage
HOA and Amenities
No HOA on this home.
Nearby schools
GreatSchools rating
- 5Hosea Elementary School
- 5Spring Garden Middle School
- 4Benton High School
Schools provided by the listing agent
- District: St. Joseph
Price history
Tax
- Annual tax amount: $4,591 / yr
Property tax history
| Year | Property tax | Assessed value |
|---|---|---|
| 2024 | $4,089 | $64,820 |
| 2023 | $3,723 | $64,820 |
| 2022 | $3,752 | $64,820 |
| 2021 | $3,771 | $64,820 |
| 2020 | $3,753 | $64,820 |
| 2018 | $3,296 | $64,900 |
| 2017 | $3,296 | $64,900 |
| 2015 | $3,015 | $64,900 |
| 2014 | $60 | $64,840 |
| 2012 | $3,357 | $64,840 |
| 2011 | $3,292 | $64,840 |
| 2010 | $3,292 | $64,840 |
501 SE Mount Zion Road, St Joseph, MO 64504 is a 3-bedroom, 5.5-bath, 7,300-square-foot single family residence that sold on July 31, 2026. MLS #2618110.
HouseLoop's photo analysis of this home identified hardwood floors, mature trees and granite counters.
Key AI Vision features
- Hardwood Floors
- Mature Trees
- Granite Counters
Estimated Sales Range
HouseLoop Home Value History
Similar listings and the St Joseph market

Listed by RE/MAX PROFESSIONALS
Listed May 04, 2026 11:45 PM · Source: Heartland MLS as distributed by MLS GRID · MLS #2618110
HouseLoop last checked:
Listing updated:
Listed for
$795,000
67 days to saleSale price not disclosed
501 SE Mount Zion Road, St Joseph, MO 64504
About this home
This extremely well maintained all electric brick ranch boasts quality workmanship and attention to detail throughout. Perfectly positioned atop 10.2 acres (MOL) of meticulously landscaped grounds, this 7300 sq. ft. home provides a rare blend of ample room for all the family plus high entertainment space and peaceful…
HouseLoop user activity
67 days to sale
HouseLoop last checked:
Property Details
Interior
Bedrooms & bathrooms
- Bedrooms: 3
- Full bathrooms: 5
- 1/2 bathrooms: 1
Heating
- Heating: Electric, Forced Air
Cooling
- Cooling: Multi Units, Attic Fan, Electric
Appliances
- Included: Cooktop, Dishwasher, Disposal, Microwave, Refrigerator, Stainless Steel Appliance(s), Trash Compactor, Water Softener
- Laundry: Laundry Room, Main Level
Features
- Features: Ceiling Fan(s), Kitchen Island, Walk-In Closet(s), Wet Bar
- Flooring: Carpet, Tile, Wood
- Basement: Finished, Full
- Fireplace features: Basement, Family Room, Living Room, Primary Bedroom, Wood Burning
- Other rooms: Entry, Exercise Room, Family Room, Formal Living Room, Main Floor BR, Main Floor Primary Bedroom, Mud Room, Office, Workshop
Interior area
- Finished area above ground: 7,300 sqft
- Total interior livable area: 7,300 sqft
Property
Parking
- Total spaces: 3
- Parking features: Attached, Garage Door Opener
Lot
- Size: 10.20 Acres
- Features: Acreage, Many Trees
- Patio & porch: Deck, Patio
Construction
Type & style
- Home type: Residential
- Architectural style: Single Family Residence
Materials
- Materials: Brick
Condition
- Year built: 1977
- Age: 41-50 Years
Utilities & green energy
- Sewer: Septic Tank
- Water: Public
Highlights
Outdoor & Lot
- Pool
- Hot Tub
- Deck
- Big Backyard
- Mature Trees
- Acreage
Kitchen
- Kitchen Island
- Stainless Appliances
Interior
- Hardwood Floors
- Tile Floors
- Wet Bar
Layout
- Main Floor Primary
- Basement
- Finished Basement
- Home Office
- Mudroom
- Bonus Room
- Home Gym
- Workshop
Fireplace
- Fireplace
Garage & Parking
- Attached Garage
HOA and Amenities
No HOA on this home.
Nearby schools
GreatSchools rating
- 5Hosea Elementary School
- 5Spring Garden Middle School
- 4Benton High School
Schools provided by the listing agent
- District: St. Joseph
Price history
Tax
- Annual tax amount: $4,591 / yr
Property tax history
| Year | Property tax | Assessed value |
|---|---|---|
| 2024 | $4,089 | $64,820 |
| 2023 | $3,723 | $64,820 |
| 2022 | $3,752 | $64,820 |
| 2021 | $3,771 | $64,820 |
| 2020 | $3,753 | $64,820 |
| 2018 | $3,296 | $64,900 |
| 2017 | $3,296 | $64,900 |
| 2015 | $3,015 | $64,900 |
| 2014 | $60 | $64,840 |
| 2012 | $3,357 | $64,840 |
| 2011 | $3,292 | $64,840 |
| 2010 | $3,292 | $64,840 |
HouseLoop Insights — AI-detected features from listing photos
501 SE Mount Zion Road, St Joseph, MO 64504 is a 3-bedroom, 5.5-bath, 7,300-square-foot single family residence that sold on July 31, 2026. MLS #2618110.
HouseLoop's photo analysis of this home identified hardwood floors, mature trees and granite counters.
Key AI Vision features
- Hardwood Floors
- Mature Trees
- Granite Counters
Is this your home?
Claim this home to get your HouseLoop Home Valuation & Buyer Demand Report — real-time buyer demand and an up-to-date value for your home. Free, no obligation, about 3 minutes.
Estimated Sales Range
HouseLoop Home Value History
Similar listings and the St Joseph market
Listed by RE/MAX PROFESSIONALS
Listed May 04, 2026 11:45 PM · Source: Heartland MLS as distributed by MLS GRID · MLS #2618110
HouseLoop last checked:
Listing updated: