$197,500
501 S Lorien Street, Concordia, MO 64020
About this home
HouseLoop user activity
HouseLoop last checked:
Interior
Bedrooms & bathrooms
- Bedrooms: 2
- Full bathrooms: 3
- 1/2 bathrooms: 1
Heating
- Heating: Natural Gas
Cooling
- Cooling: Electric
Appliances
- Included: Exhaust Hood, Built-In Electric Oven
- Laundry: In Basement
Features
- Features: All Window Cover, Custom Cabinets, Pantry, Stained Cabinets, Walk-In Closet(s)
- Flooring: Luxury Vinyl Tile
- Basement: Concrete
Interior area
- Finished area above ground: 2,120 sqft
- Total interior livable area: 2,120 sqft
Property
Parking
- Total spaces: 2
- Parking features: Attached, Garage Faces Front
Lot
- Size: 0.30 Acres
- Features: City Limits, City Lot, Corner Lot, Level
- Patio & porch: Porch
Construction
Type & style
- Home type: Residential
- Architectural style: Single Family Residence
Materials
- Materials: Brick
Condition
- Year built: 1966
- Age: 51-75 Years
Utilities & green energy
- Sewer: City/Public
- Water: Public
Highlights
Outdoor & Lot
- Covered Patio
- Corner Lot
Kitchen
- Walk-in Pantry
Layout
- Basement
Garage & Parking
- Attached Garage
No HOA on this home.
Price history
- Annual tax amount: $1,780 / yr
501 S Lorien Street, Concordia, MO 64020 is a 2-bedroom, 3.5-bath, 2,120-square-foot single family residence that sold on August 19, 2024. MLS #2493432.
Estimated Sales Range
HouseLoop Home Value History
Similar listings and the Concordia market


Listed by Homestead 3 Realty
Listed June 11, 2024 02:50 PM · Source: Heartland MLS as distributed by MLS GRID · MLS #2493432
HouseLoop last checked:
Listing updated:
Listed for
$197,500
Sale price not disclosed
501 S Lorien Street, Concordia, MO 64020
About this home
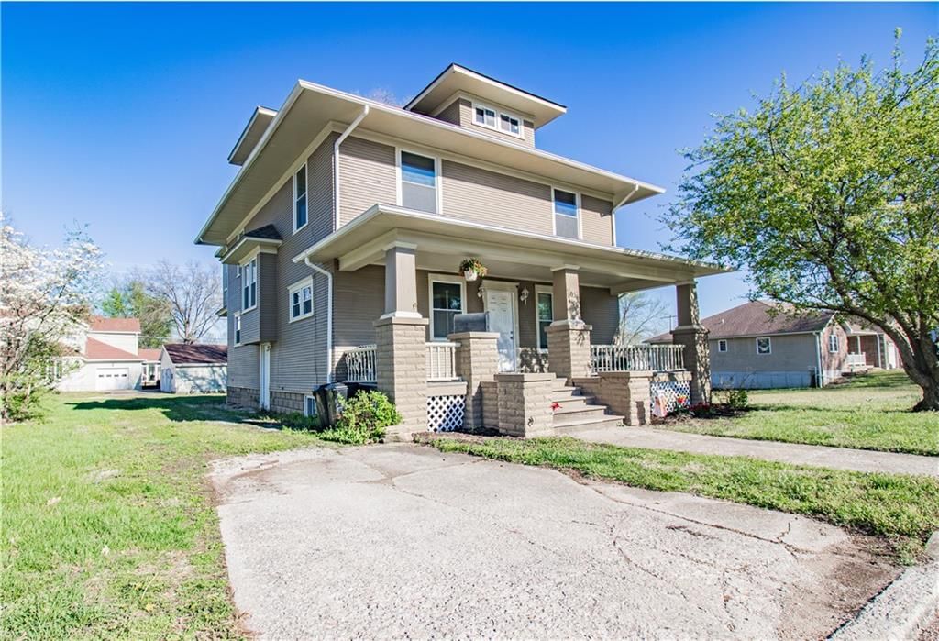
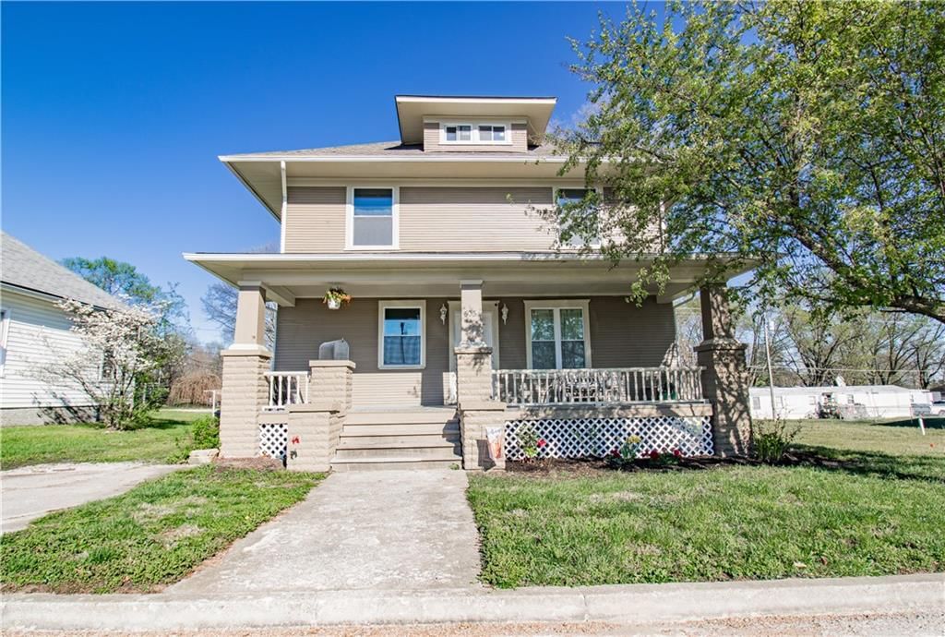
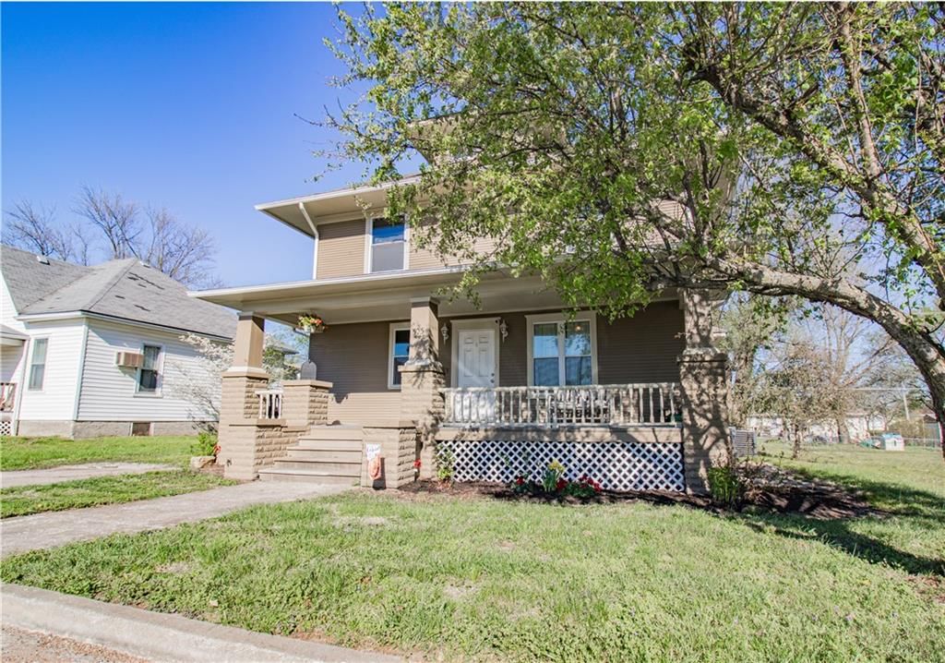
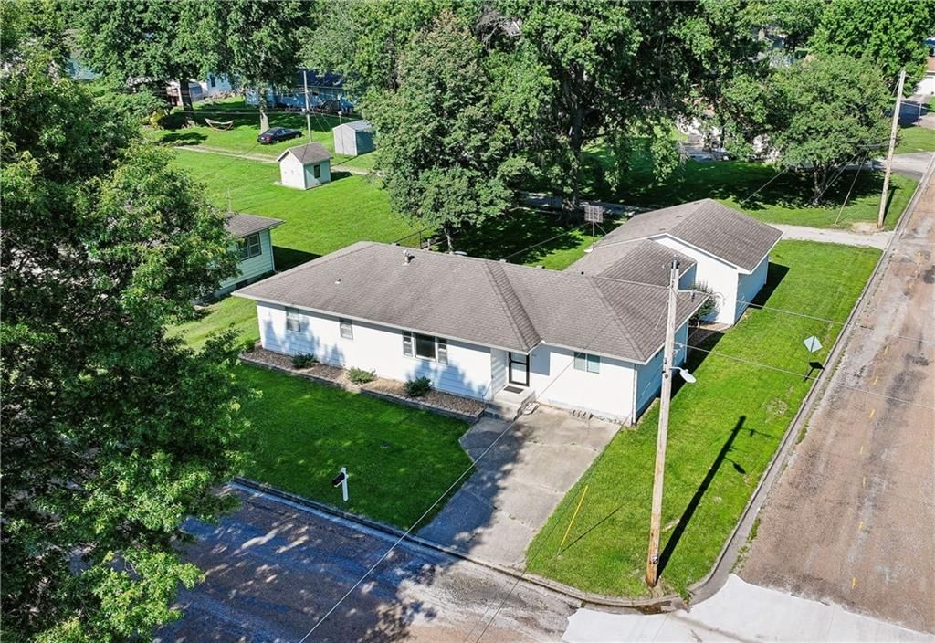
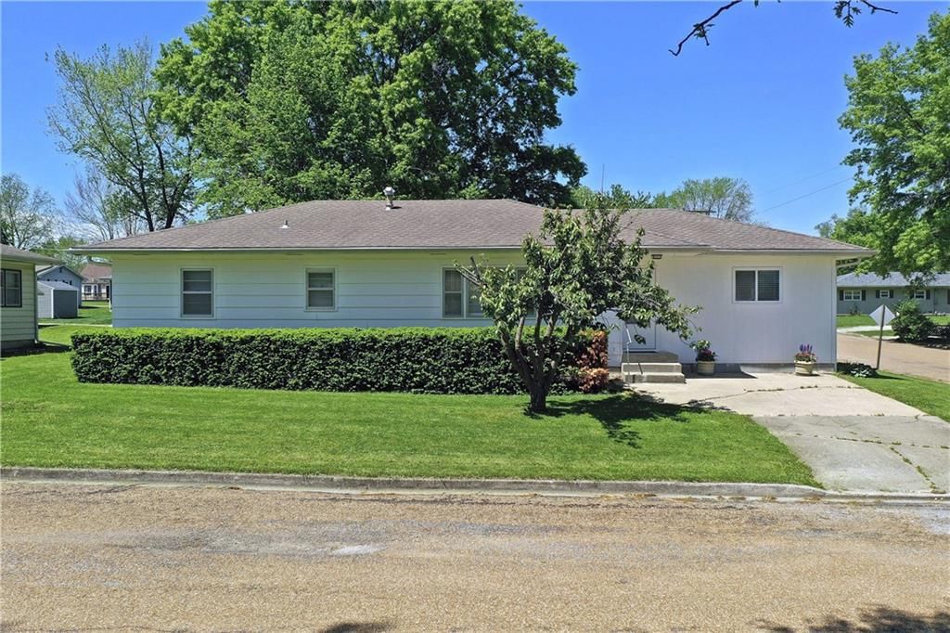
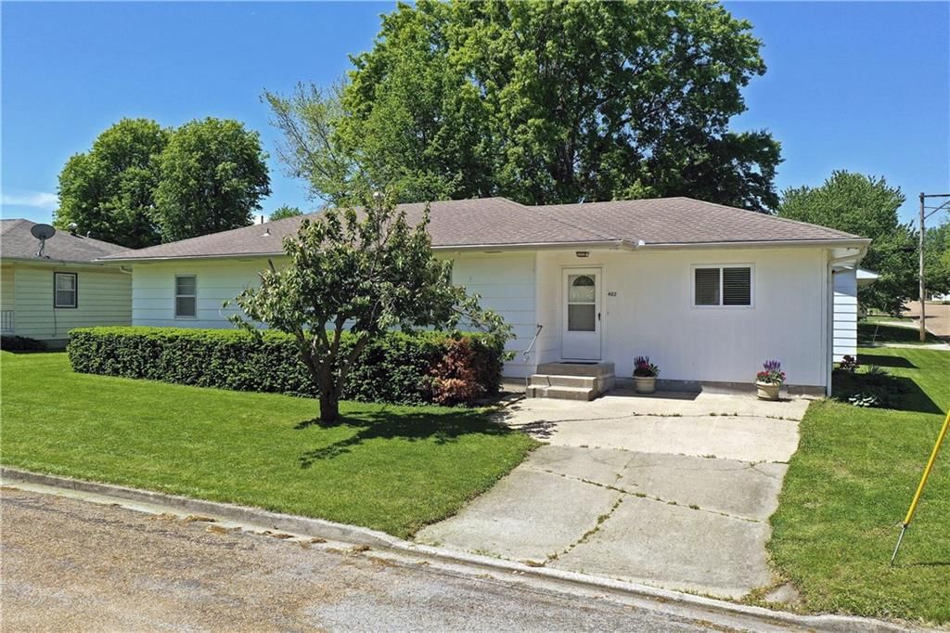
Check out this affordable, meticulously maintained all brick ranch! You will enjoy being minutes away from the fun atmosphere of the Concordia Aquatic Center, Elementary School and the ball complex. Whether you're just starting a family or looking for a comfortable retirement home, this ranch-style house Step…
HouseLoop user activity
HouseLoop last checked:
Property Details
Interior
Bedrooms & bathrooms
- Bedrooms: 2
- Full bathrooms: 3
- 1/2 bathrooms: 1
Heating
- Heating: Natural Gas
Cooling
- Cooling: Electric
Appliances
- Included: Exhaust Hood, Built-In Electric Oven
- Laundry: In Basement
Features
- Features: All Window Cover, Custom Cabinets, Pantry, Stained Cabinets, Walk-In Closet(s)
- Flooring: Luxury Vinyl Tile
- Basement: Concrete
Interior area
- Finished area above ground: 2,120 sqft
- Total interior livable area: 2,120 sqft
Property
Parking
- Total spaces: 2
- Parking features: Attached, Garage Faces Front
Lot
- Size: 0.30 Acres
- Features: City Limits, City Lot, Corner Lot, Level
- Patio & porch: Porch
Construction
Type & style
- Home type: Residential
- Architectural style: Single Family Residence
Materials
- Materials: Brick
Condition
- Year built: 1966
- Age: 51-75 Years
Utilities & green energy
- Sewer: City/Public
- Water: Public
Highlights
Outdoor & Lot
- Covered Patio
- Corner Lot
Kitchen
- Walk-in Pantry
Layout
- Basement
Garage & Parking
- Attached Garage
HOA and Amenities
No HOA on this home.
Nearby schools
Price history
Tax
- Annual tax amount: $1,780 / yr
HouseLoop Insights
501 S Lorien Street, Concordia, MO 64020 is a 2-bedroom, 3.5-bath, 2,120-square-foot single family residence that sold on August 19, 2024. MLS #2493432.
Is this your home?
Claim this home to get your HouseLoop Home Valuation & Buyer Demand Report — real-time buyer demand and an up-to-date value for your home. Free, no obligation, about 3 minutes.
Estimated Sales Range
HouseLoop Home Value History
Similar listings and the Concordia market
Listed by Homestead 3 Realty
Listed June 11, 2024 02:50 PM · Source: Heartland MLS as distributed by MLS GRID · MLS #2493432
HouseLoop last checked:
Listing updated: