$124,900
501 Fairway Lane, Fort Scott, KS 66701
About this home
HouseLoop user activity
HouseLoop last checked:
Interior
Bedrooms & bathrooms
- Bedrooms: 4
- Full bathrooms: 2
- 1/2 bathrooms: 1
Heating
- Heating: Forced Air
Cooling
- Cooling: Electric, Window Unit(s)
Appliances
- Included: Dishwasher, Disposal, Gas Range
- Laundry: Laundry Closet
Features
- Features: Ceiling Fan(s), Kitchen Island
- Flooring: Wood
- Basement: Crawl Space
- Fireplace features: Dining Room, Family Room
- Other rooms: Family Room
Interior area
- Finished area above ground: 1,921 sqft
- Total interior livable area: 1,921 sqft
Property
Parking
- Total spaces: 2
- Parking features: Attached, Garage Door Opener
Lot
- Size: 0.32 Acres
Construction
Type & style
- Home type: Residential
- Architectural style: Single Family Residence
Materials
- Materials: Frame
Condition
- Year built: 1961
- Age: 51-75 Years
Utilities & green energy
- Sewer: City/Public
- Water: Public
Highlights
Kitchen
- Kitchen Island
- Gas Range
Interior
- Hardwood Floors
Layout
- Bonus Room
Garage & Parking
- Attached Garage
No HOA on this home.
Schools provided by the listing agent
- District: Fort Scott
Price history
- Annual tax amount: $2,746 / yr
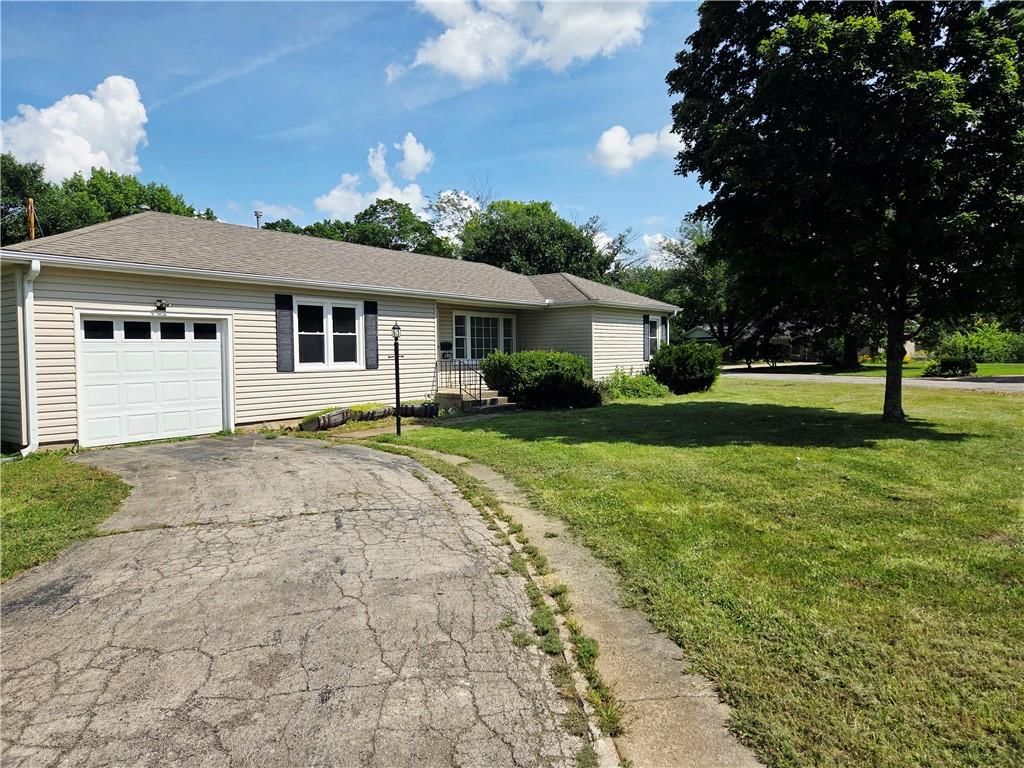
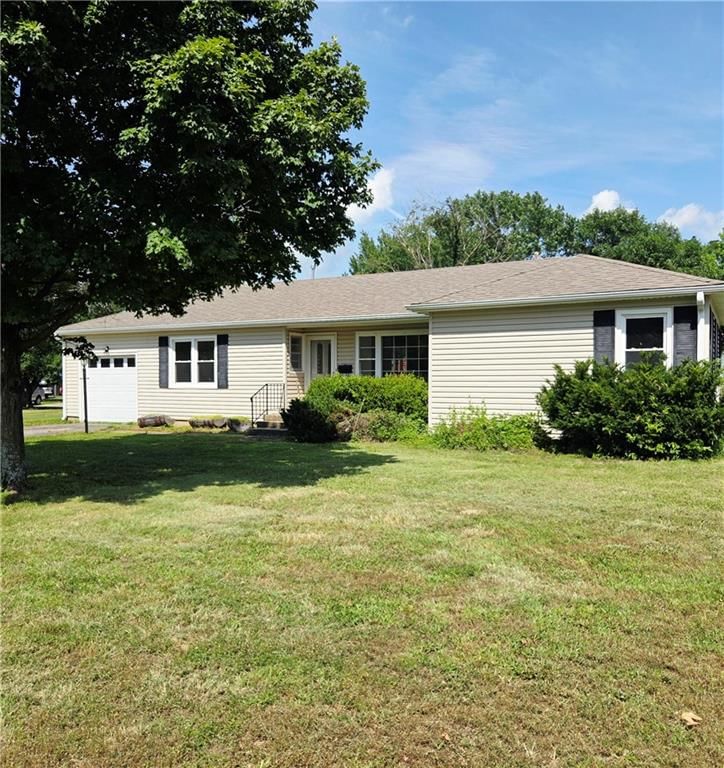
501 Fairway Lane, Fort Scott, KS 66701 is a 4-bedroom, 2.5-bath, 1,921-square-foot single family residence that sold on August 16, 2019. MLS #2157543.
Estimated Sales Range
HouseLoop Home Value History
Similar listings and the Fort Scott market
Listed by H & H Agcy Of Bourbon & Linn C
Listed April 08, 2019 10:12 AM · Source: Heartland MLS as distributed by MLS GRID · MLS #2157543
HouseLoop last checked:
Listing updated:
Listed for
$124,900
Sale price not disclosed
501 Fairway Lane, Fort Scott, KS 66701
About this home
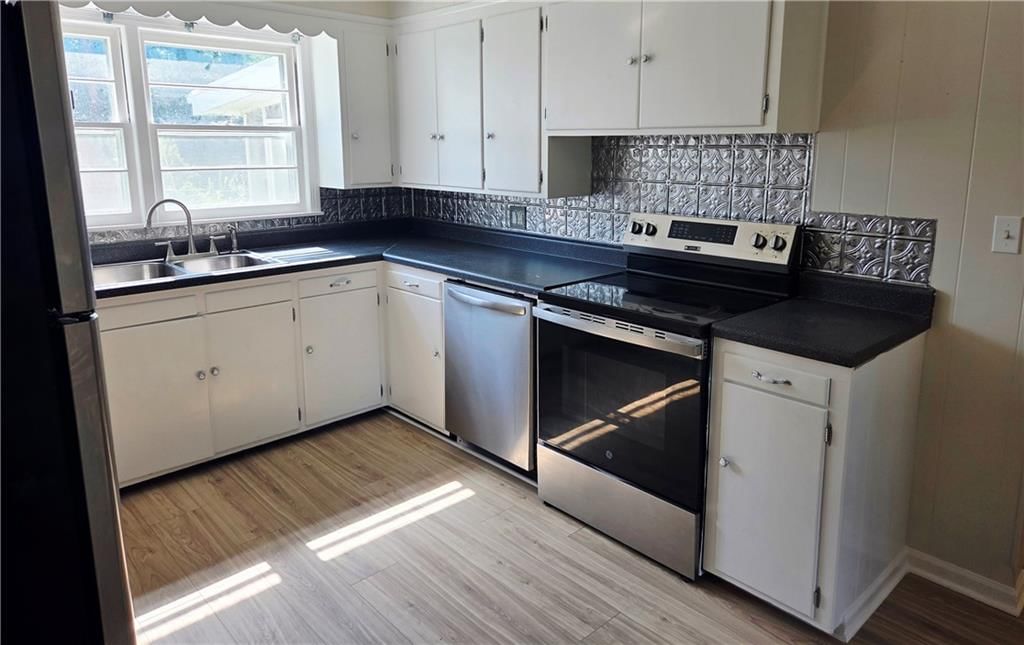
This 1921 sq ft ranch with 4 bedrooms, 2.27 baths sets at the entrance of County Club Hills near on 18-hole golf course, shopping, walking trail and hospital. Plenty of cabinets and an island in the kitchen, formal dining room features build in shelving and fireplace, living room is spacious and the family room is…
HouseLoop user activity
HouseLoop last checked:
Property Details
Interior
Bedrooms & bathrooms
- Bedrooms: 4
- Full bathrooms: 2
- 1/2 bathrooms: 1
Heating
- Heating: Forced Air
Cooling
- Cooling: Electric, Window Unit(s)
Appliances
- Included: Dishwasher, Disposal, Gas Range
- Laundry: Laundry Closet
Features
- Features: Ceiling Fan(s), Kitchen Island
- Flooring: Wood
- Basement: Crawl Space
- Fireplace features: Dining Room, Family Room
- Other rooms: Family Room
Interior area
- Finished area above ground: 1,921 sqft
- Total interior livable area: 1,921 sqft
Property
Parking
- Total spaces: 2
- Parking features: Attached, Garage Door Opener
Lot
- Size: 0.32 Acres
Construction
Type & style
- Home type: Residential
- Architectural style: Single Family Residence
Materials
- Materials: Frame
Condition
- Year built: 1961
- Age: 51-75 Years
Utilities & green energy
- Sewer: City/Public
- Water: Public
Highlights
Kitchen
- Kitchen Island
- Gas Range
Interior
- Hardwood Floors
Layout
- Bonus Room
Garage & Parking
- Attached Garage
HOA and Amenities
No HOA on this home.
Nearby schools
Schools provided by the listing agent
- District: Fort Scott
Price history
Tax
- Annual tax amount: $2,746 / yr
HouseLoop Insights
501 Fairway Lane, Fort Scott, KS 66701 is a 4-bedroom, 2.5-bath, 1,921-square-foot single family residence that sold on August 16, 2019. MLS #2157543.
Is this your home?
Claim this home to get your HouseLoop Home Valuation & Buyer Demand Report — real-time buyer demand and an up-to-date value for your home. Free, no obligation, about 3 minutes.
Estimated Sales Range
HouseLoop Home Value History
Similar listings and the Fort Scott market
Listed by H & H Agcy Of Bourbon & Linn C
Listed April 08, 2019 10:12 AM · Source: Heartland MLS as distributed by MLS GRID · MLS #2157543
HouseLoop last checked:
Listing updated: