
$119,800
501 Dane Street, Waverly, KS 66871
About this home
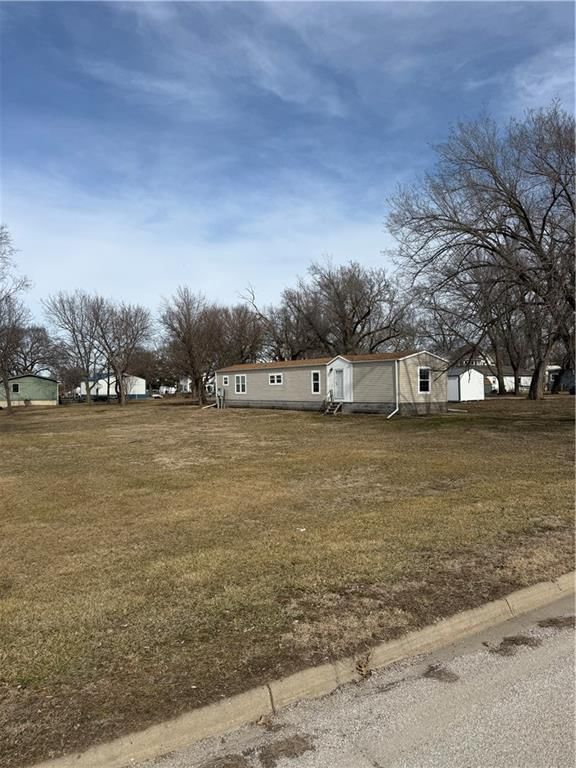
Large victorian home in search of new owner. Nearly 3000 sq ft of living space in this wonderfully maintained home. 11 ft ceilings. Hardwood floors. Beautiful woodwork and stain glassed window. Contact your Realtor to arrange your tour!
Property Details
Interior
Bedrooms & bathrooms
- Bedrooms: 3
- Full bathrooms: 2
- 1/2 bathrooms: 1
Heating
- Heating: Baseboard, Forced Air
Cooling
- Cooling: Window Unit(s)
Appliances
- Laundry: Main Level
Features
- Basement: Unfinished
- Other rooms: Enclosed Porch
Interior area
- Finished area above ground: 2,999 sqft
- Total interior livable area: 2,999 sqft
Property
Parking
- Total spaces: 1
- Parking features: Detached
Lot
- Patio & porch: Covered Deck
Construction
Type & style
- Home type: Residential
- Architectural style: Single Family Residence
Materials
- Materials: Frame
Condition
- Age: 101 Years/More
Utilities & green energy
- Sewer: City/Public
- Water: Public
Highlights
Layout
- Basement
Garage & Parking
- Detached Garage
HOA and Amenities
No HOA on this home.
Nearby schools
Price history
Tax
- Annual tax amount: $1,806 / yr
501 Dane Street, Waverly, KS 66871 is a 3-bedroom, 2.5-bath, 2,999-square-foot single family residence that sold on June 7, 2019. MLS #2153393.
Estimated Sales Range
HouseLoop Home Value History
Similar listings and the Waverly market


Listed by Greater Kansas City Realty
Listed March 18, 2019 08:42 AM · Source: Heartland MLS as distributed by MLS GRID · MLS #2153393
HouseLoop last checked:
Listing updated:
Listed for
$119,800
81 days to saleSale price not disclosed
501 Dane Street, Waverly, KS 66871
About this home
Large victorian home in search of new owner. Nearly 3000 sq ft of living space in this wonderfully maintained home. 11 ft ceilings. Hardwood floors. Beautiful woodwork and stain glassed window. Contact your Realtor to arrange your tour!
HouseLoop user activity
81 days to sale
HouseLoop last checked:
Property Details
Interior
Bedrooms & bathrooms
- Bedrooms: 3
- Full bathrooms: 2
- 1/2 bathrooms: 1
Heating
- Heating: Baseboard, Forced Air
Cooling
- Cooling: Window Unit(s)
Appliances
- Laundry: Main Level
Features
- Basement: Unfinished
- Other rooms: Enclosed Porch
Interior area
- Finished area above ground: 2,999 sqft
- Total interior livable area: 2,999 sqft
Property
Parking
- Total spaces: 1
- Parking features: Detached
Lot
- Patio & porch: Covered Deck
Construction
Type & style
- Home type: Residential
- Architectural style: Single Family Residence
Materials
- Materials: Frame
Condition
- Age: 101 Years/More
Utilities & green energy
- Sewer: City/Public
- Water: Public
Highlights
Layout
- Basement
Garage & Parking
- Detached Garage
HOA and Amenities
No HOA on this home.
Nearby schools
Price history
Tax
- Annual tax amount: $1,806 / yr
HouseLoop Insights
501 Dane Street, Waverly, KS 66871 is a 3-bedroom, 2.5-bath, 2,999-square-foot single family residence that sold on June 7, 2019. MLS #2153393.
Is this your home?
Claim this home to get your HouseLoop Home Valuation & Buyer Demand Report — real-time buyer demand and an up-to-date value for your home. Free, no obligation, about 3 minutes.
Estimated Sales Range
HouseLoop Home Value History
Similar listings and the Waverly market
Listed by Greater Kansas City Realty
Listed March 18, 2019 08:42 AM · Source: Heartland MLS as distributed by MLS GRID · MLS #2153393
HouseLoop last checked:
Listing updated: