$125,000
501 5th Avenue, Kincaid, KS 66039
About this home
HouseLoop user activity
HouseLoop last checked:
Interior
Bedrooms & bathrooms
- Bedrooms: 1
- Full bathrooms: 3
- 1/2 bathrooms: 1
Heating
- Heating: Forced Air, Propane
Cooling
- Cooling: Window Unit(s)
Appliances
- Included: Dishwasher, Dryer, Freezer, Exhaust Hood, Refrigerator, Built-In Electric Oven, Washer
- Laundry: Dryer Hookup-Ele, Sink
Features
- Flooring: Concrete
- Basement: Slab
- Fireplace features: Wood Burn Stove
- Other rooms: Workshop
Interior area
- Finished area above ground: 11,902 sqft
- Total interior livable area: 11,902 sqft
Property
Parking
- Parking features: Carport, Covered, Detached
Lot
- Features: Acreage
Construction
Type & style
- Home type: Residential
- Architectural style: Single Family Residence
Materials
- Materials: Concrete, Stucco
Utilities & green energy
- Water: Cistern, Public
Highlights
Outdoor & Lot
- Acreage
Layout
- Workshop
Fireplace
- Fireplace
Garage & Parking
- Detached Garage
No HOA on this home.
Price history
- Annual tax amount: $849 / yr
501 5th Avenue, Kincaid, KS 66039 is a 1-bedroom, 3.5-bath, 11,902-square-foot single family residence that sold on August 19, 2022. MLS #2325931.
Estimated Sales Range
HouseLoop Home Value History
Similar listings and the Kincaid market



Listed by Keller Williams Diamond Part
Listed June 07, 2021 08:02 AM · Source: Heartland MLS as distributed by MLS GRID · MLS #2325931
HouseLoop last checked:
Listing updated:
Listed for
$125,000
Sale price not disclosed
501 5th Avenue, Kincaid, KS 66039
About this home
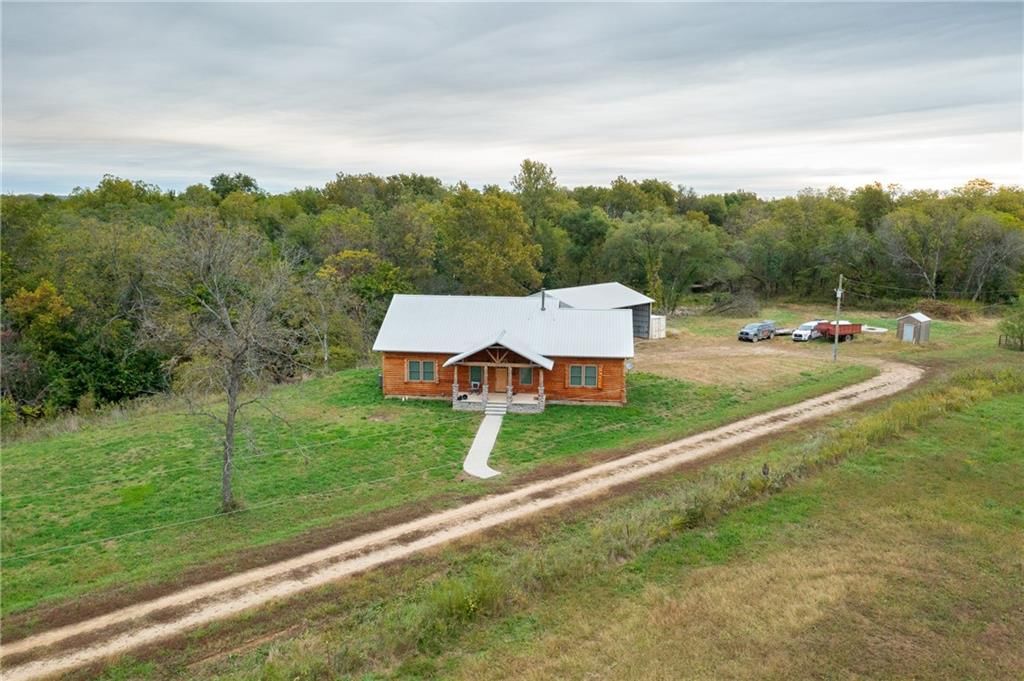
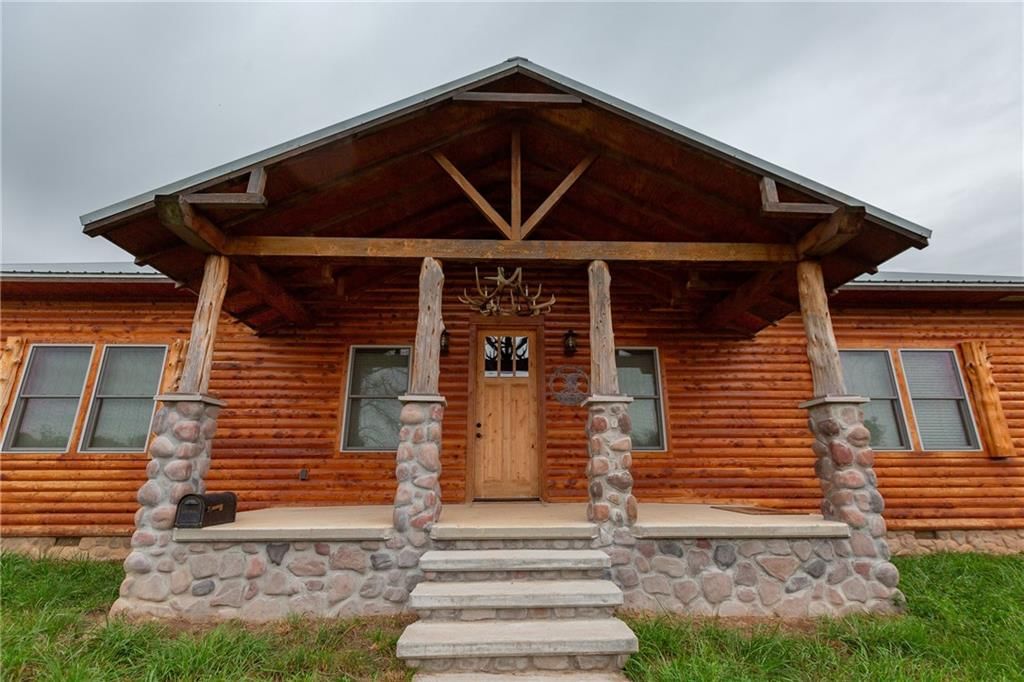
This unique piece of property is a must see. Home was originally Crest Middle School built in 1964 that sits on a full city block. This estimated 11,902 Sq. ft property has been turned into a home. Commercial size kitchen features 10" Grill, large pantry and walk in freezer. Home has 20 rooms to choose from. Roof is…
HouseLoop user activity
HouseLoop last checked:
Property Details
Interior
Bedrooms & bathrooms
- Bedrooms: 1
- Full bathrooms: 3
- 1/2 bathrooms: 1
Heating
- Heating: Forced Air, Propane
Cooling
- Cooling: Window Unit(s)
Appliances
- Included: Dishwasher, Dryer, Freezer, Exhaust Hood, Refrigerator, Built-In Electric Oven, Washer
- Laundry: Dryer Hookup-Ele, Sink
Features
- Flooring: Concrete
- Basement: Slab
- Fireplace features: Wood Burn Stove
- Other rooms: Workshop
Interior area
- Finished area above ground: 11,902 sqft
- Total interior livable area: 11,902 sqft
Property
Parking
- Parking features: Carport, Covered, Detached
Lot
- Features: Acreage
Construction
Type & style
- Home type: Residential
- Architectural style: Single Family Residence
Materials
- Materials: Concrete, Stucco
Utilities & green energy
- Water: Cistern, Public
Highlights
Outdoor & Lot
- Acreage
Layout
- Workshop
Fireplace
- Fireplace
Garage & Parking
- Detached Garage
HOA and Amenities
No HOA on this home.
Nearby schools
Price history
Tax
- Annual tax amount: $849 / yr
HouseLoop Insights
501 5th Avenue, Kincaid, KS 66039 is a 1-bedroom, 3.5-bath, 11,902-square-foot single family residence that sold on August 19, 2022. MLS #2325931.
Is this your home?
Claim this home to get your HouseLoop Home Valuation & Buyer Demand Report — real-time buyer demand and an up-to-date value for your home. Free, no obligation, about 3 minutes.
Estimated Sales Range
HouseLoop Home Value History
Similar listings and the Kincaid market
Listed by Keller Williams Diamond Part
Listed June 07, 2021 08:02 AM · Source: Heartland MLS as distributed by MLS GRID · MLS #2325931
HouseLoop last checked:
Listing updated: