$335,000
5005 University Avenue, St Joseph, MO 64503
About this home
HouseLoop user activity
HouseLoop last checked:
Interior
Bedrooms & bathrooms
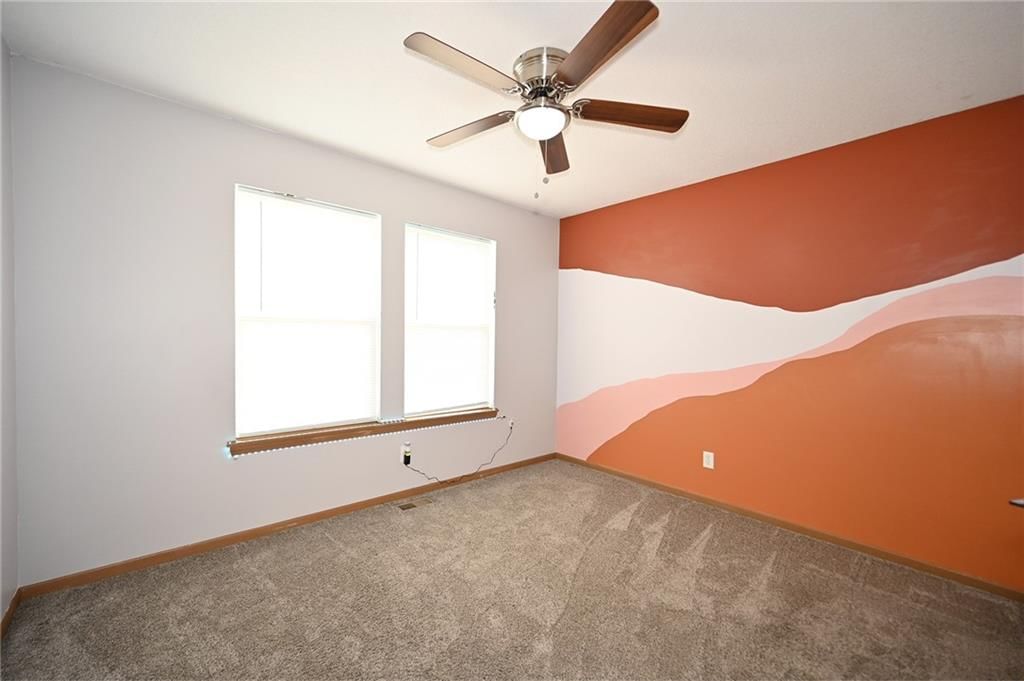
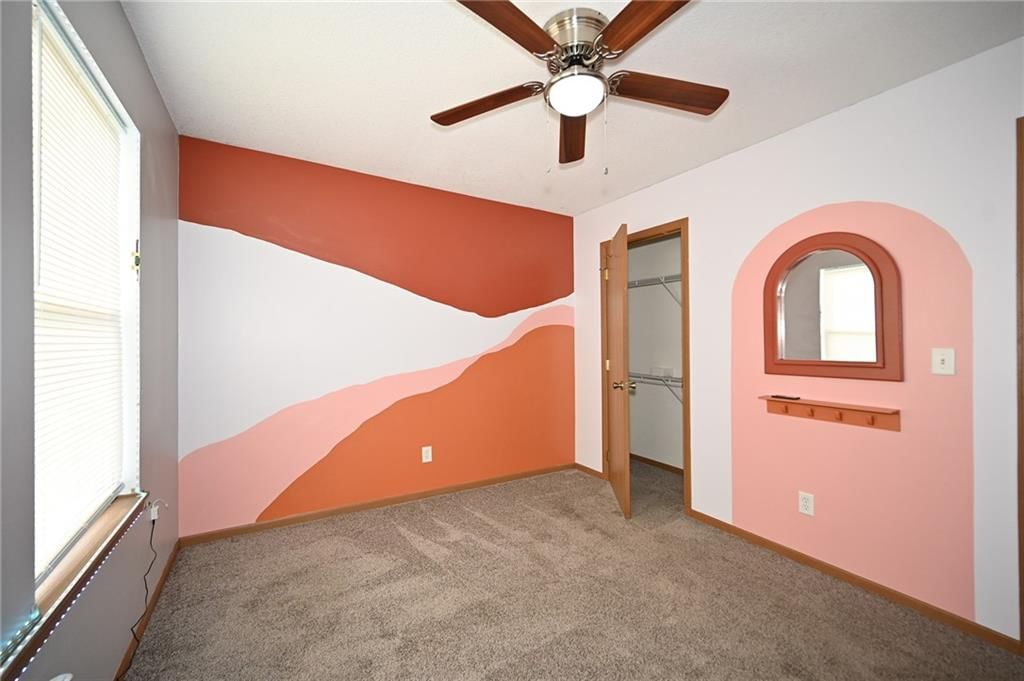
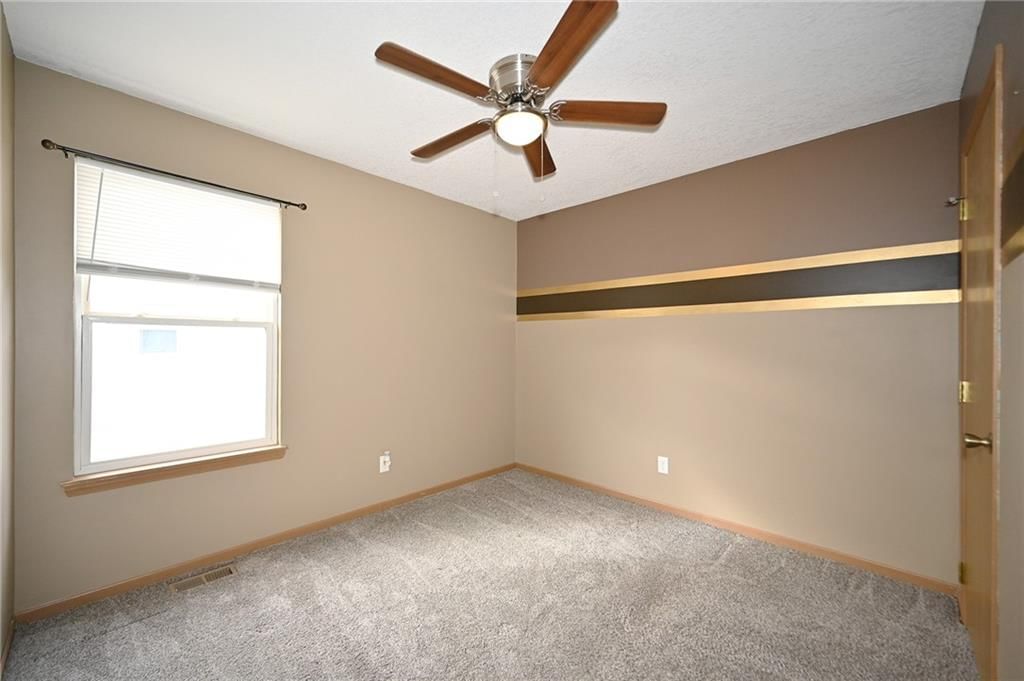
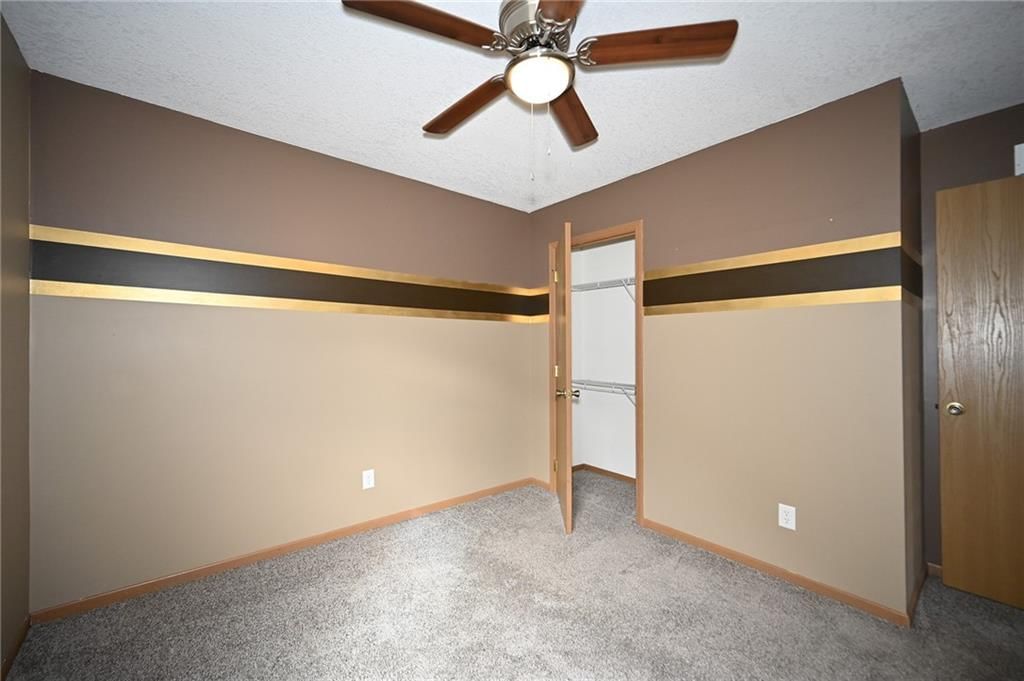
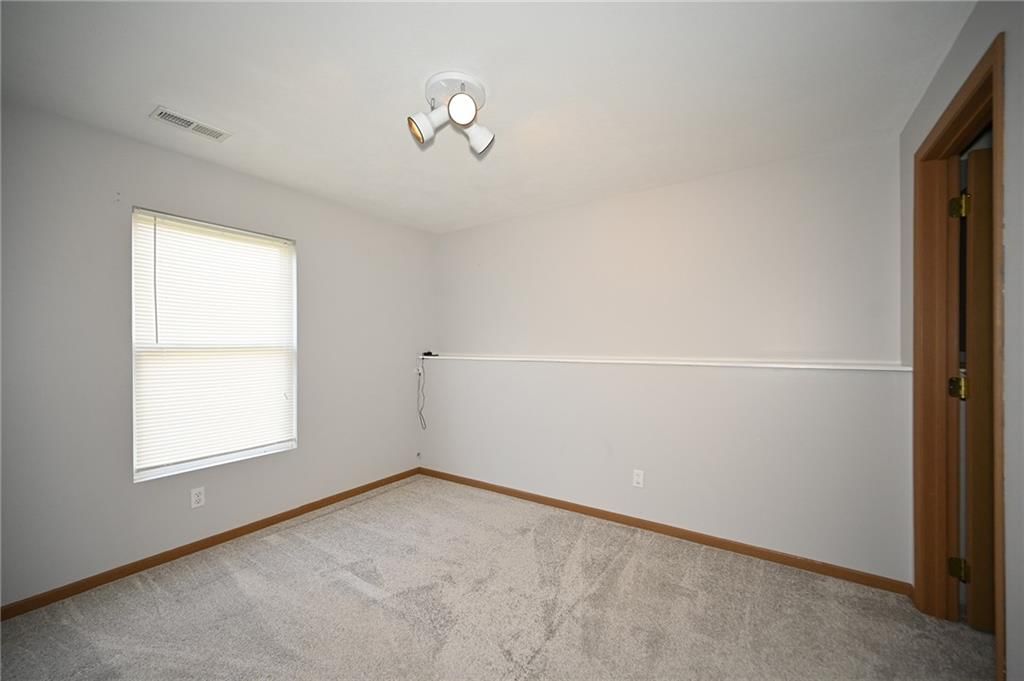
- Bedrooms: 5
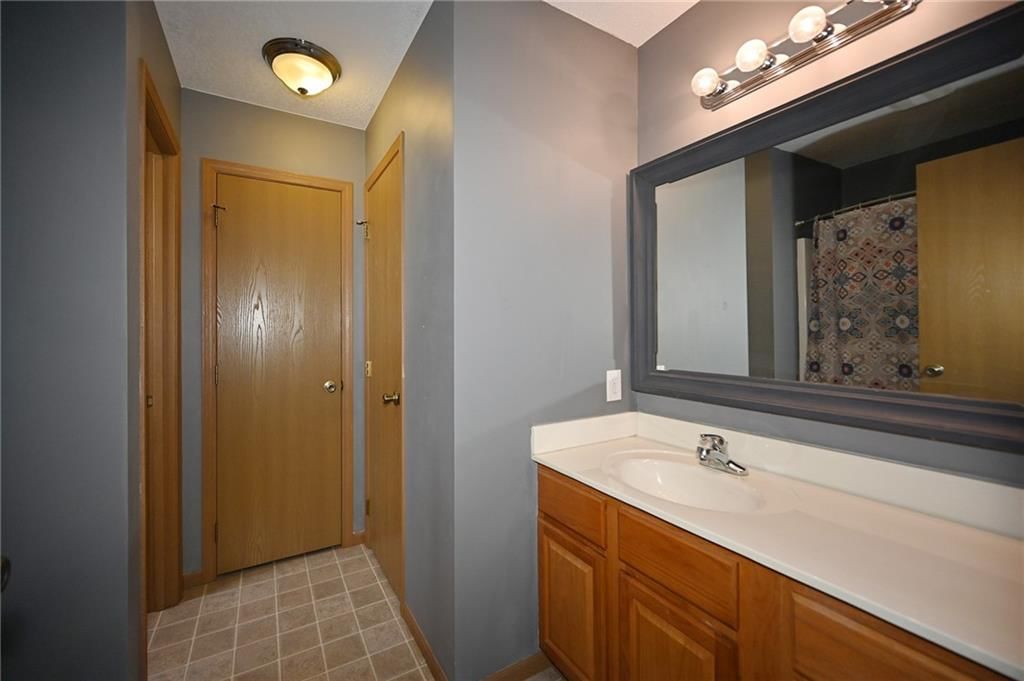
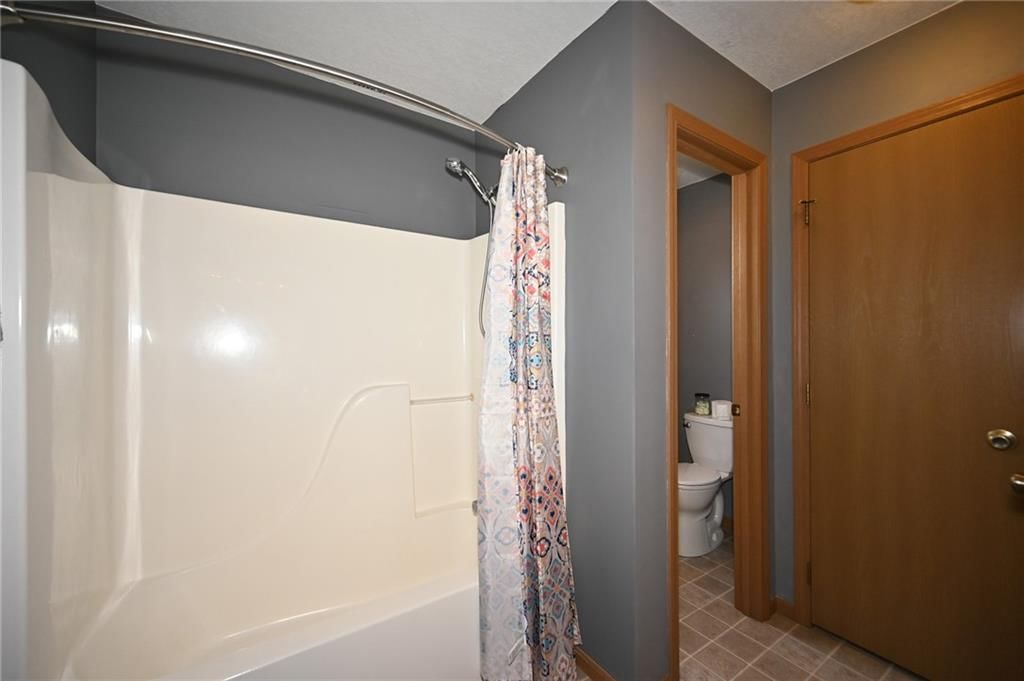
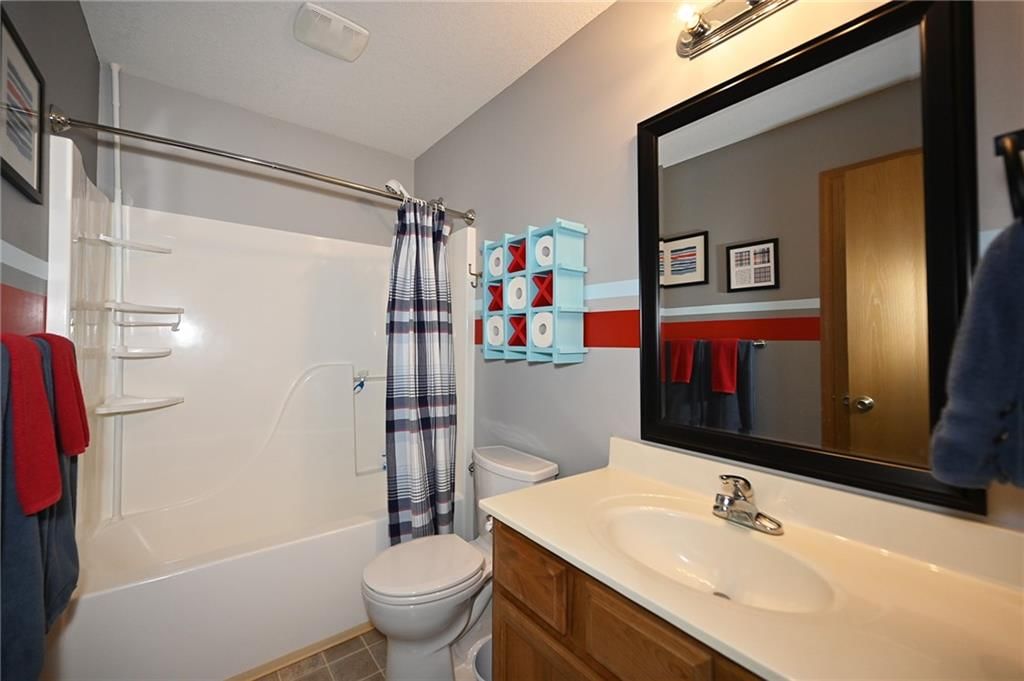
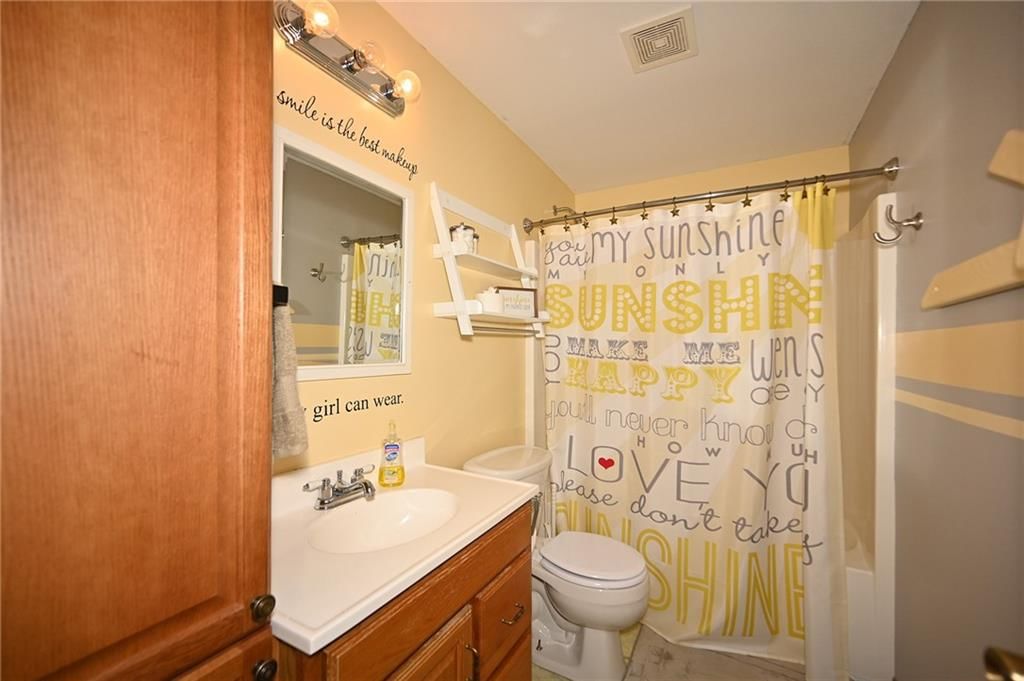
- Full bathrooms: 3
Heating
- Heating: Electric
Cooling
- Cooling: Electric
Appliances
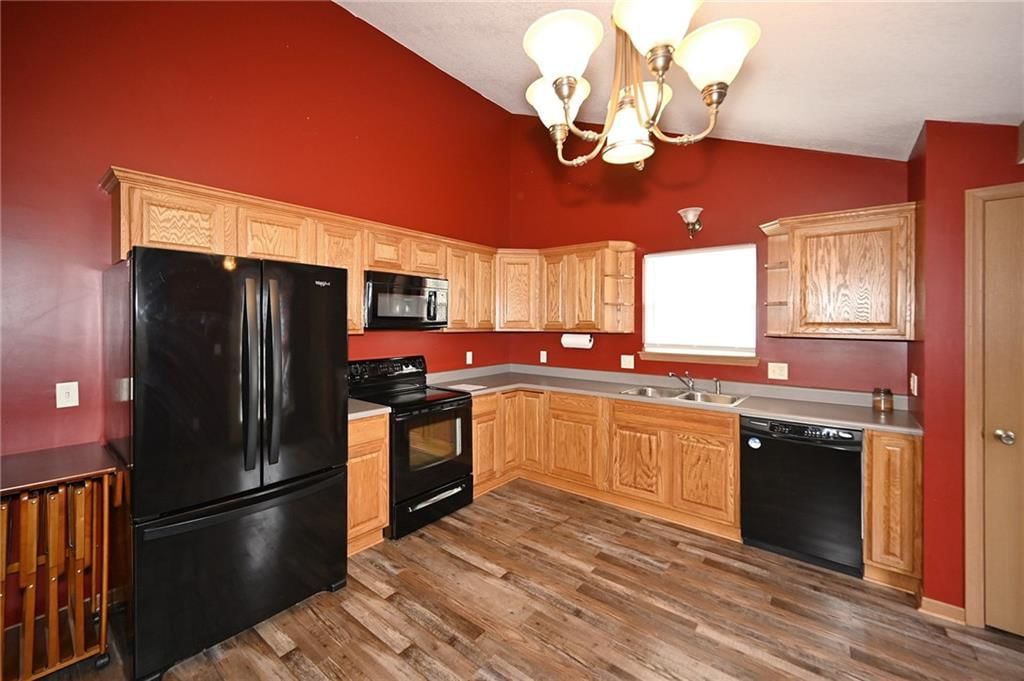
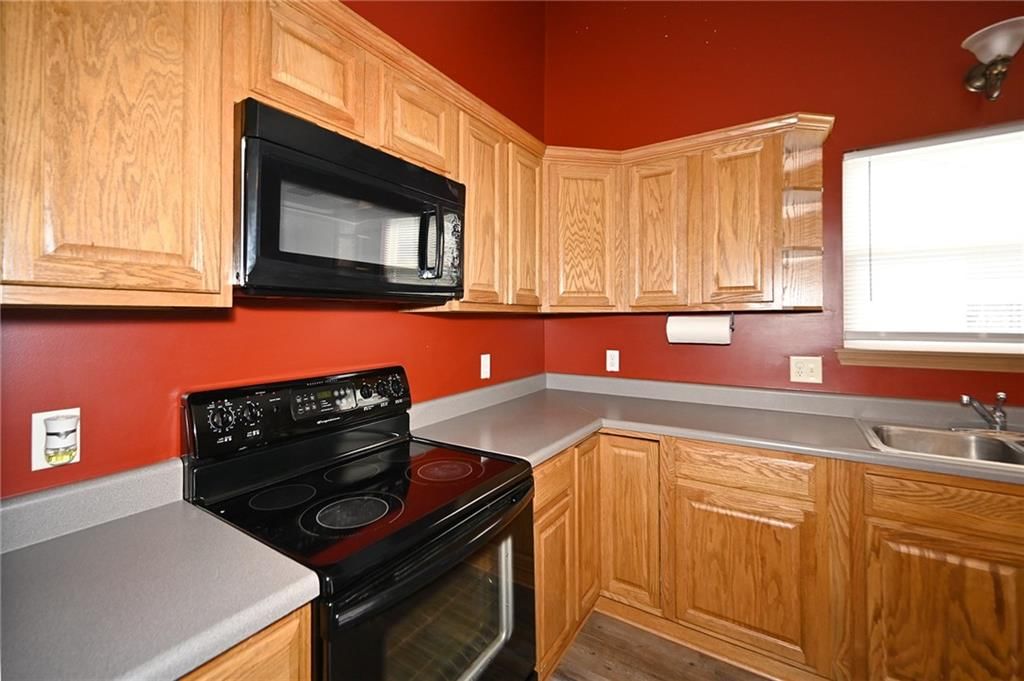
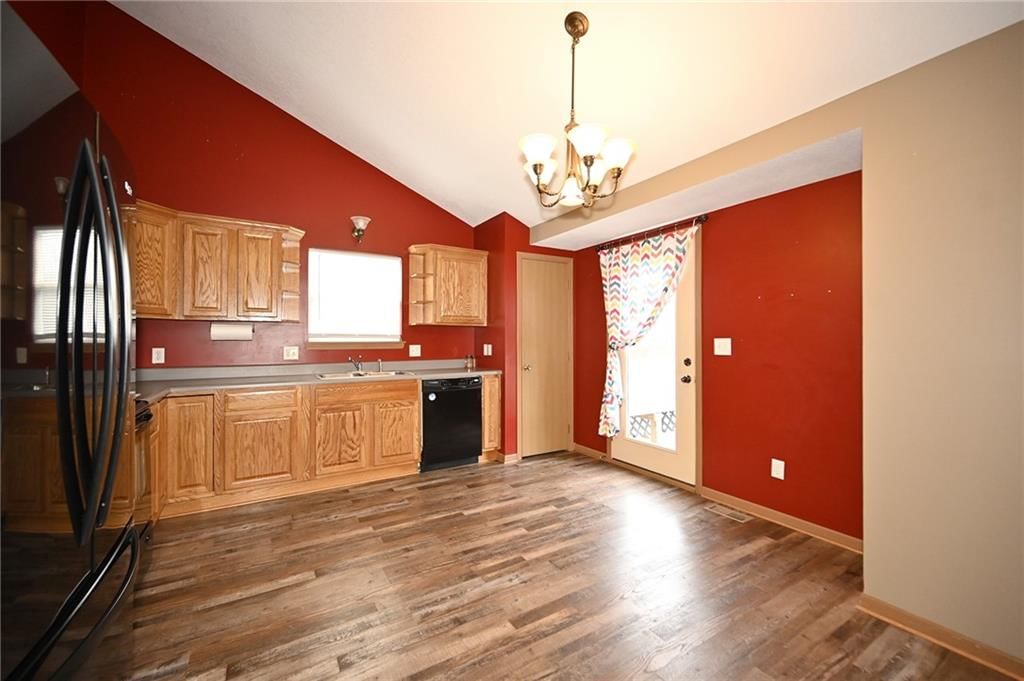
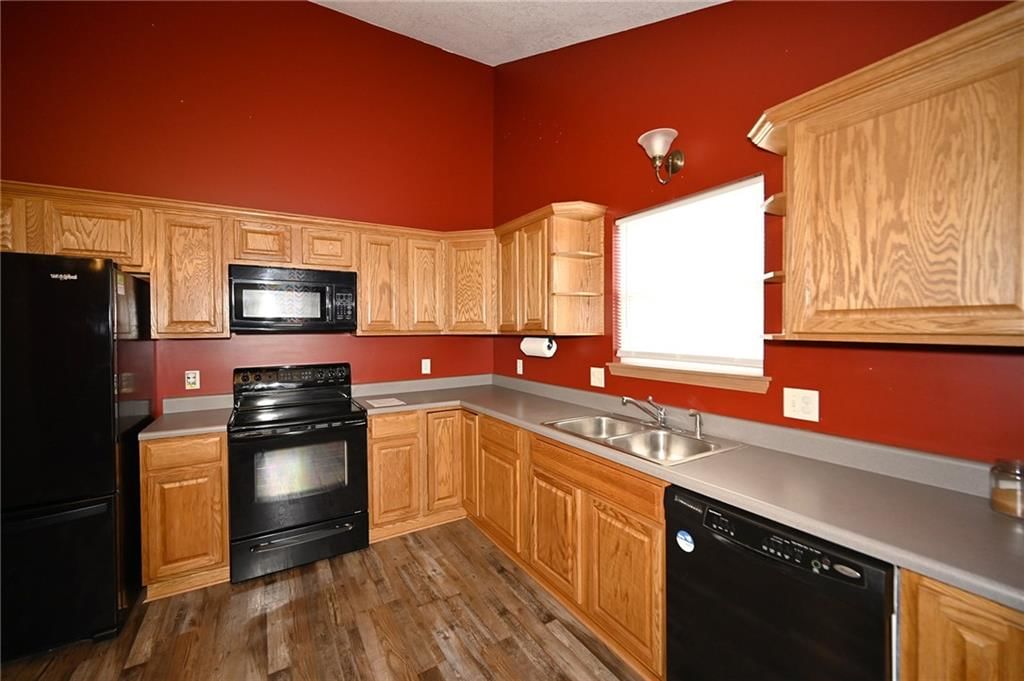
- Included: Dishwasher, Disposal, Dryer, Microwave, Refrigerator, Electric Range, Washer
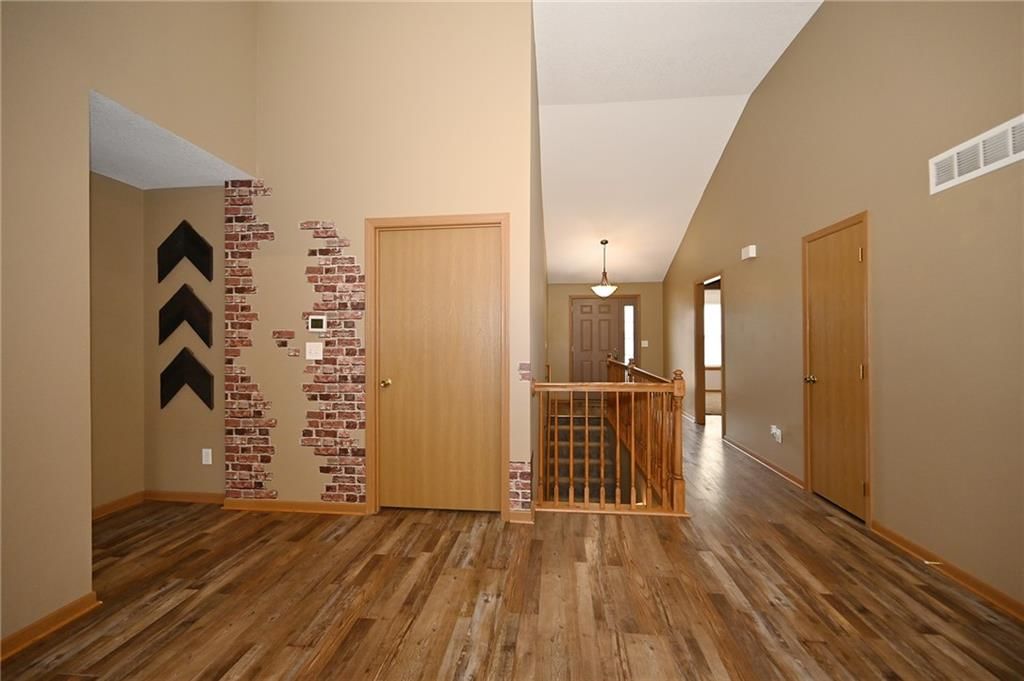
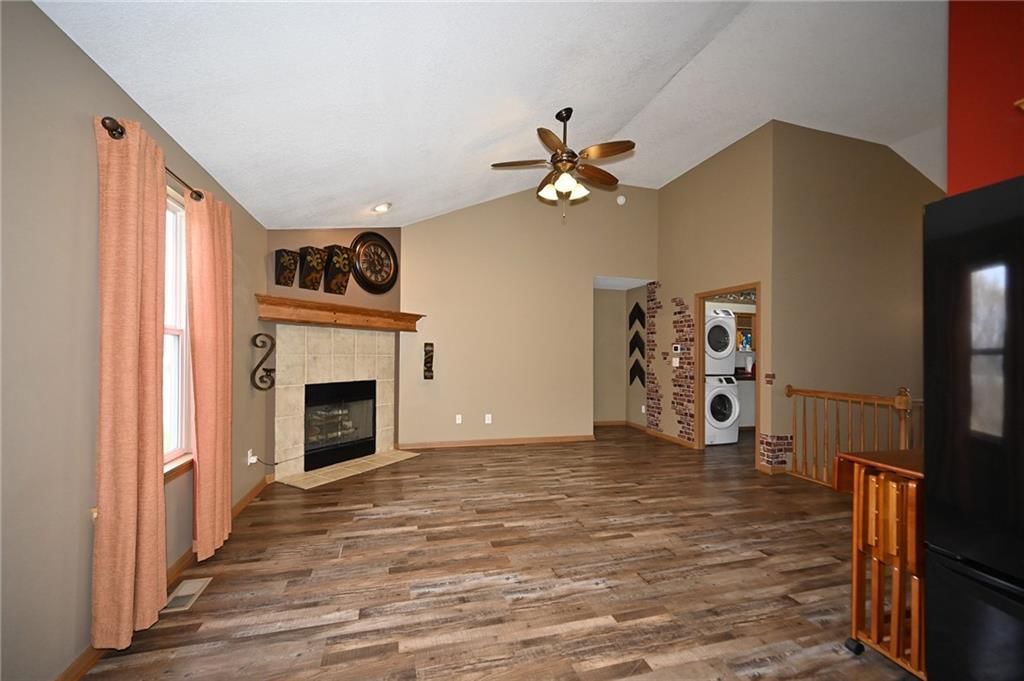
- Laundry: Laundry Room, Main Level
Features
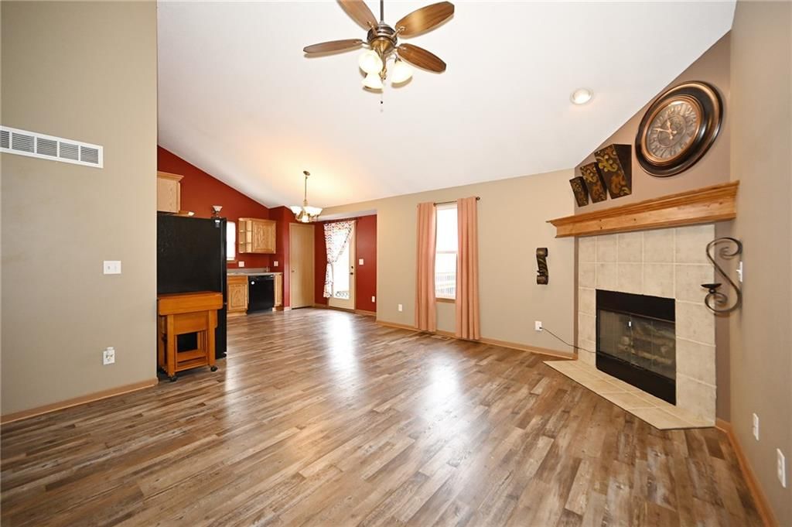
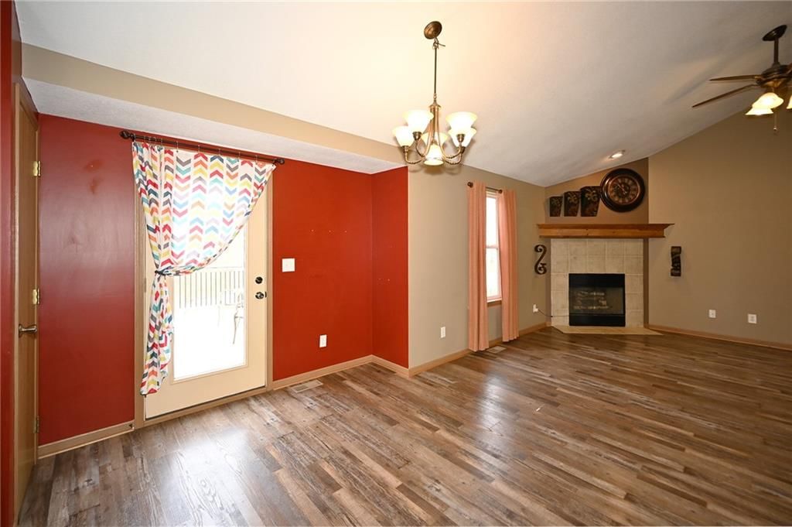
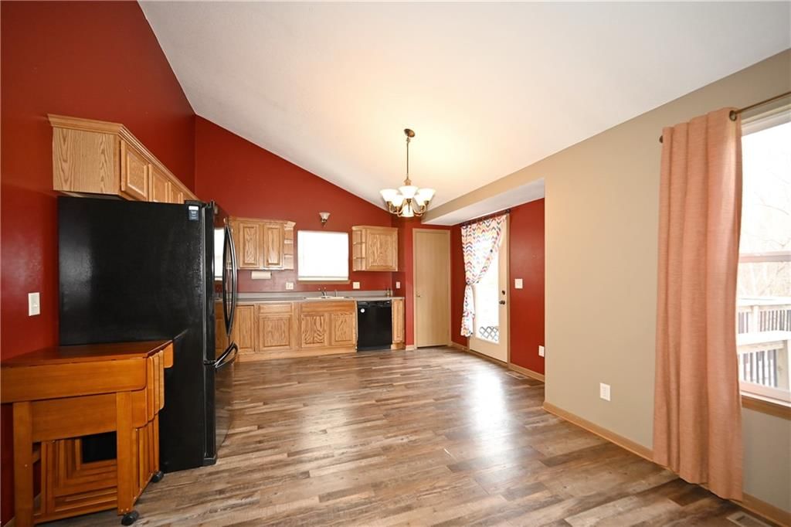
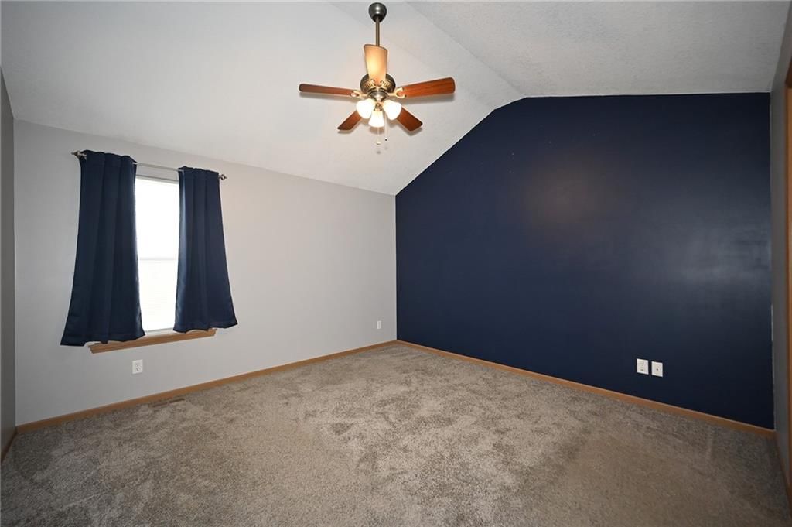
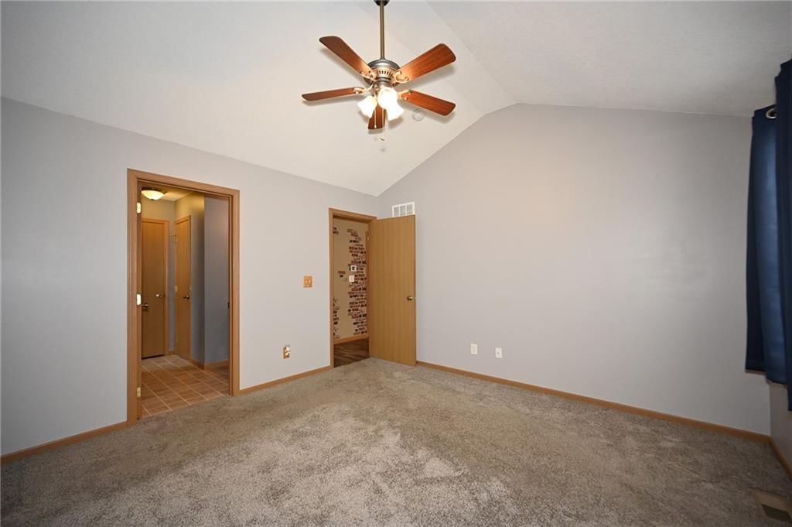
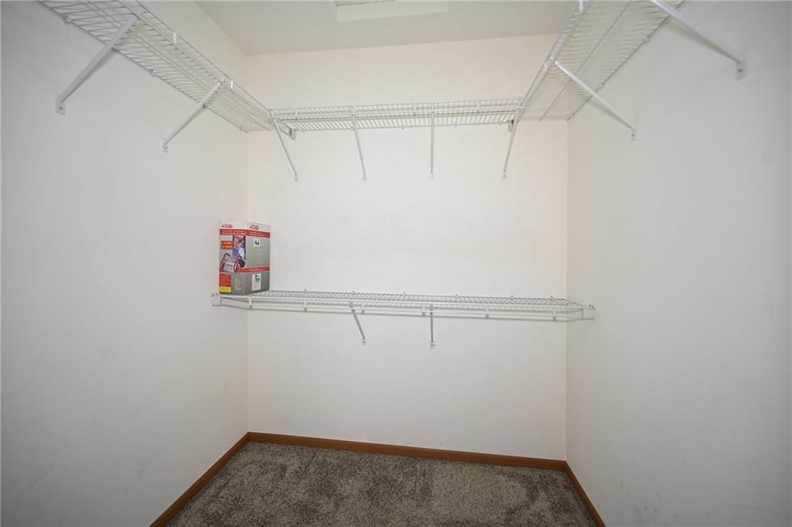
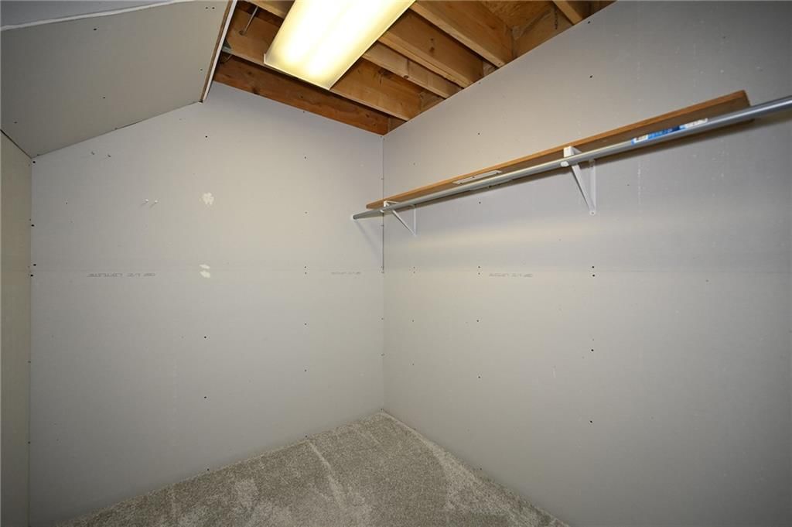
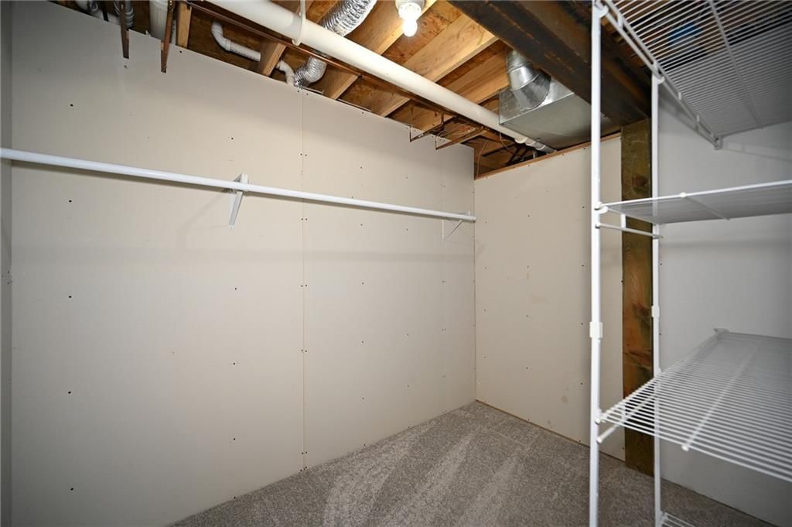
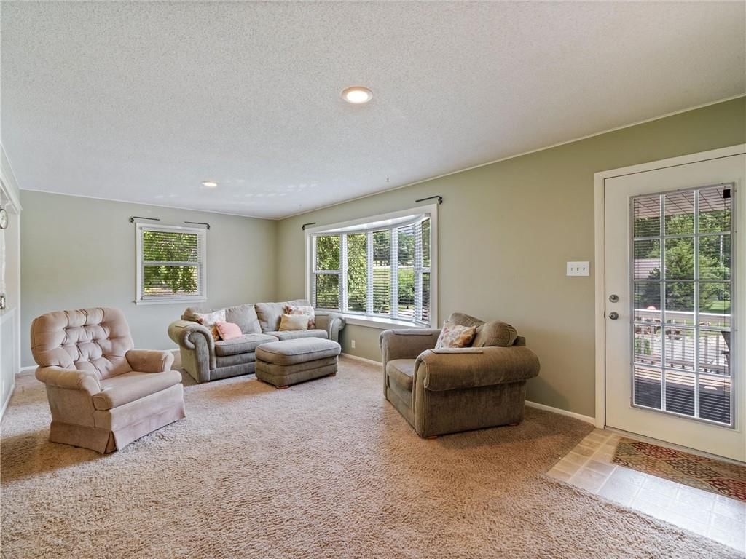
- Features: Ceiling Fan(s), Pantry, Stained Cabinets, Walk-In Closet(s)
- Flooring: Carpet, Laminate
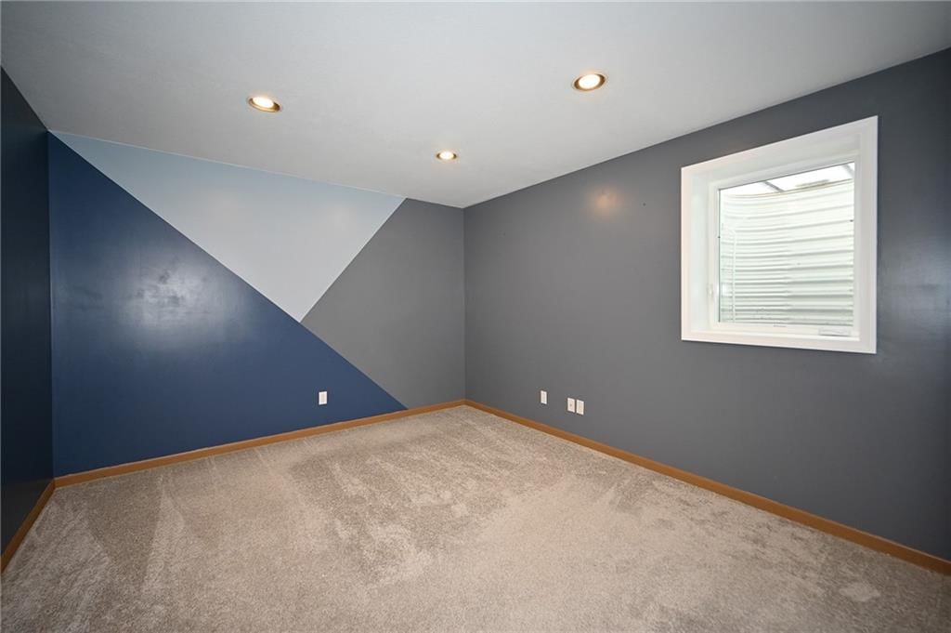
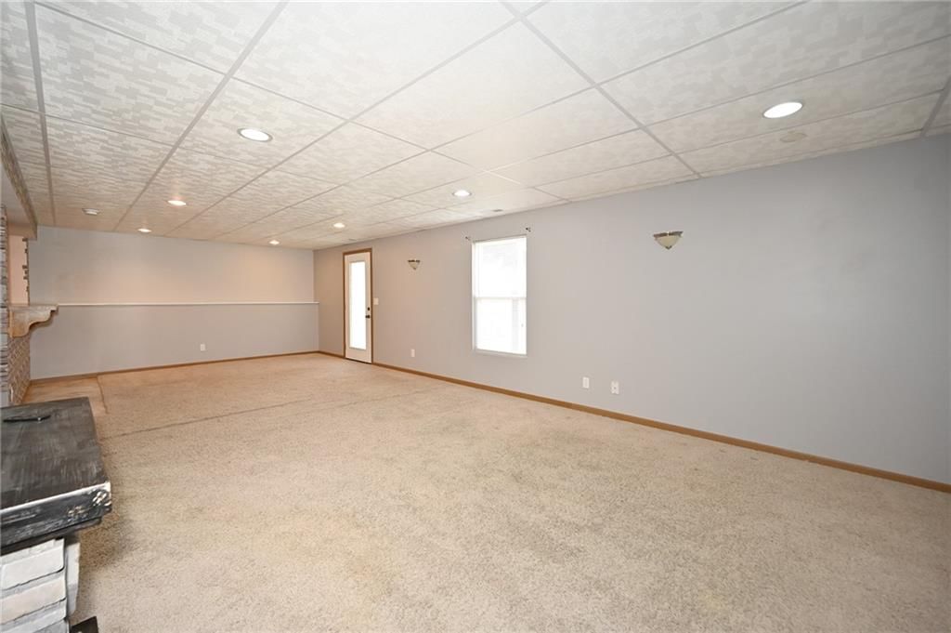
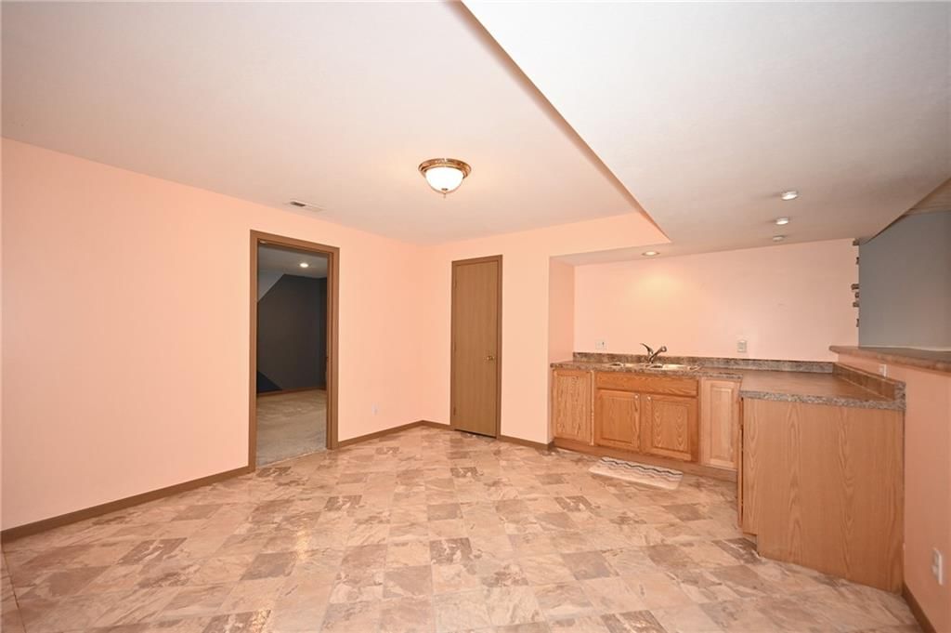
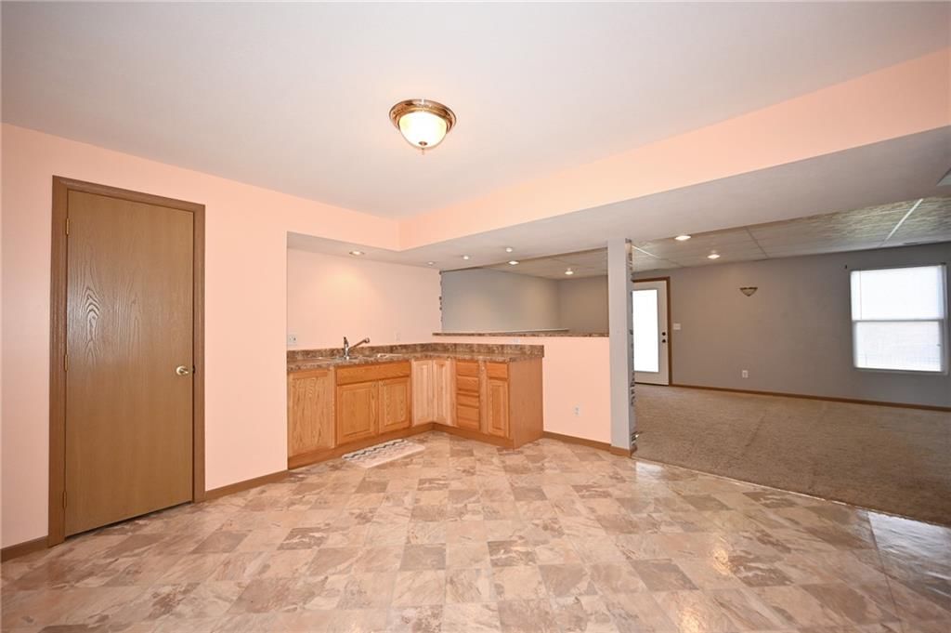
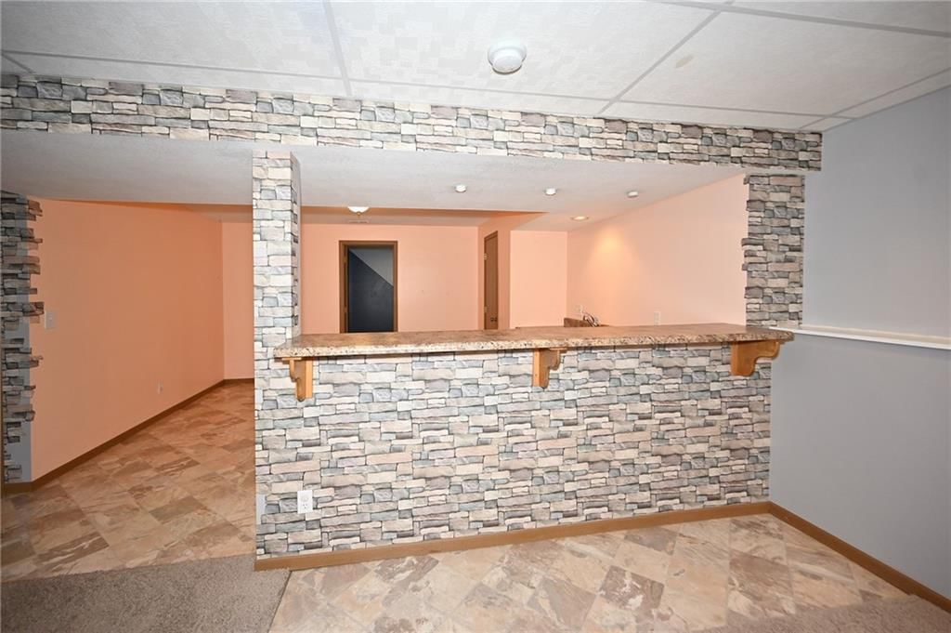
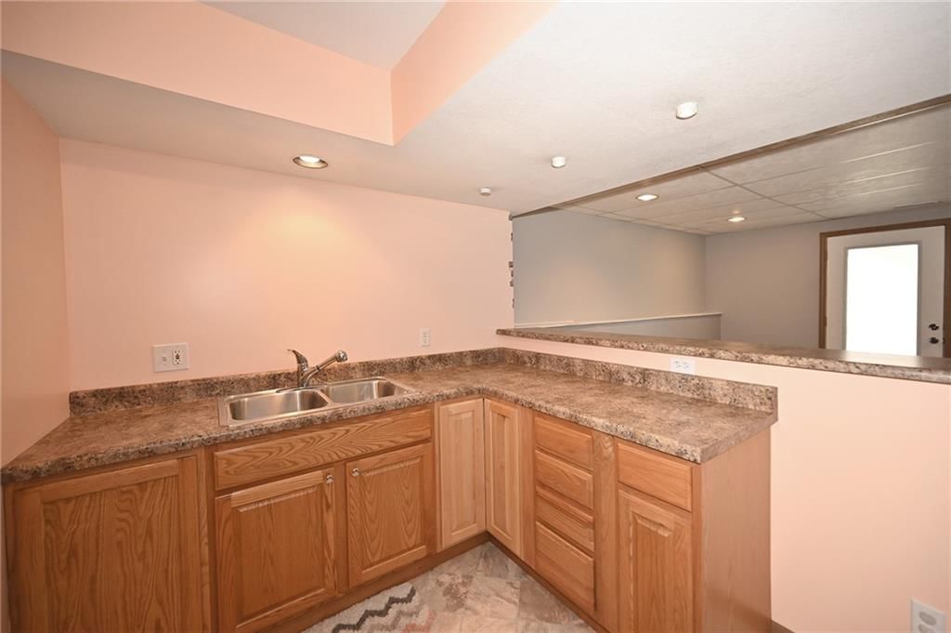
- Basement: Basement BR, Finished, Inside Entrance, Walk-Out Access
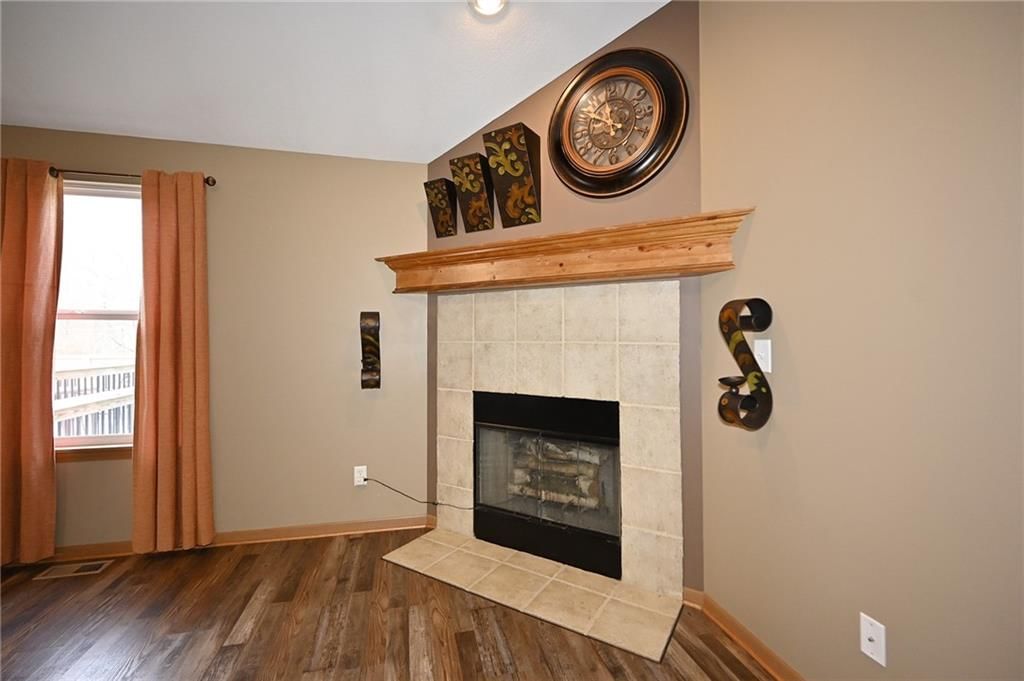
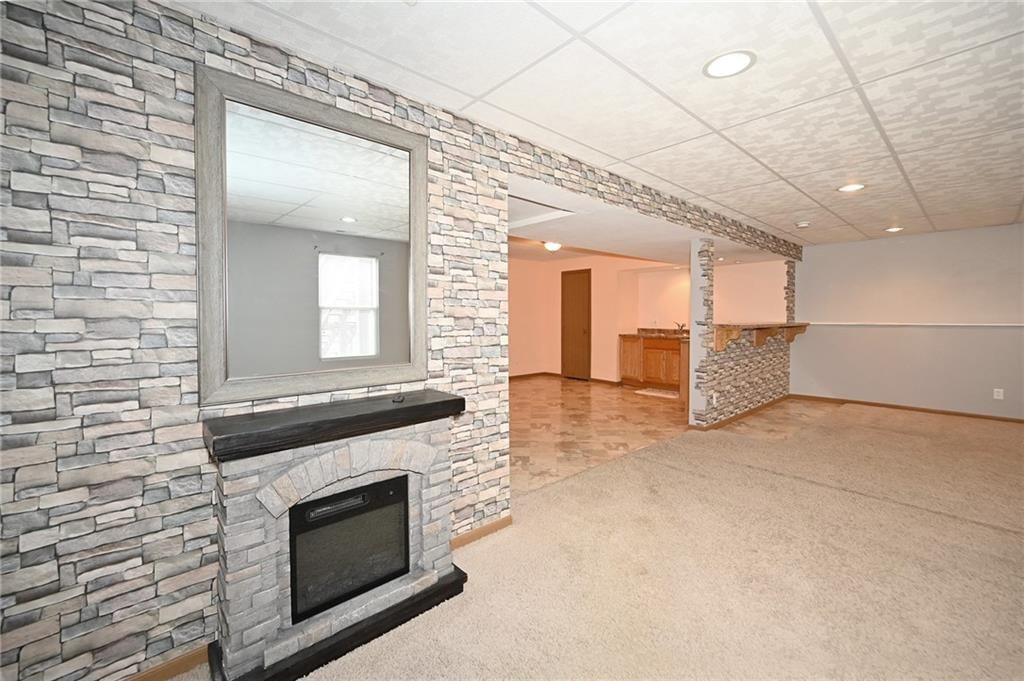
- Fireplace features: Family Room, Wood Burning
- Other rooms: Main Floor BR, Main Floor Primary Bedroom, Recreation Room
Interior area
- Finished area above ground: 2,600 sqft
- Total interior livable area: 2,600 sqft
Property
Parking
- Total spaces: 2
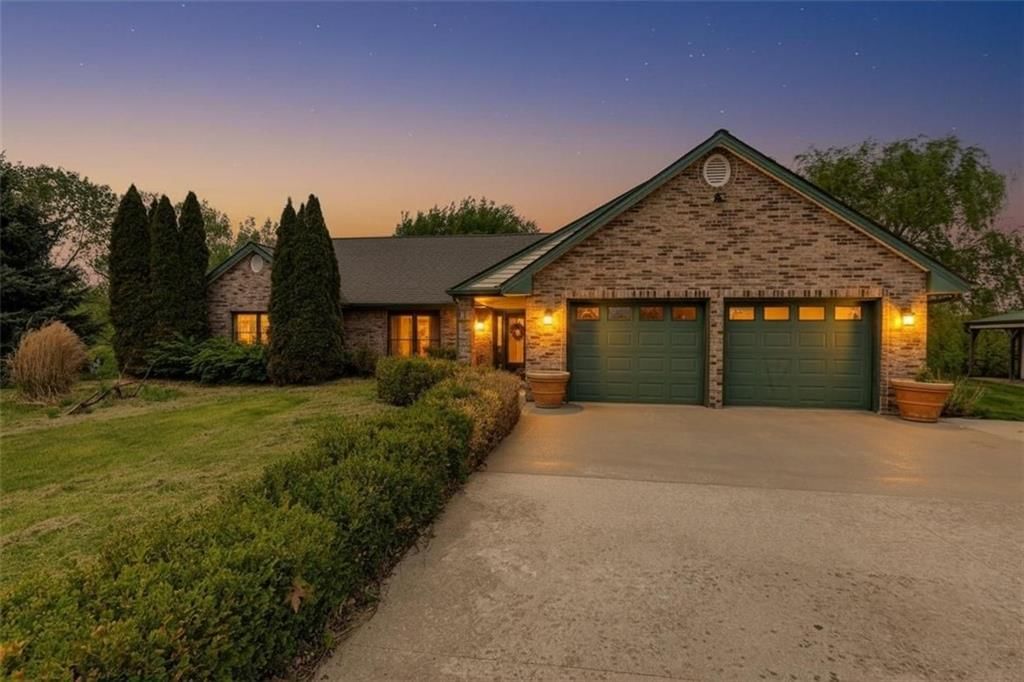
- Parking features: Attached, Garage Door Opener, Garage Faces Front
Lot
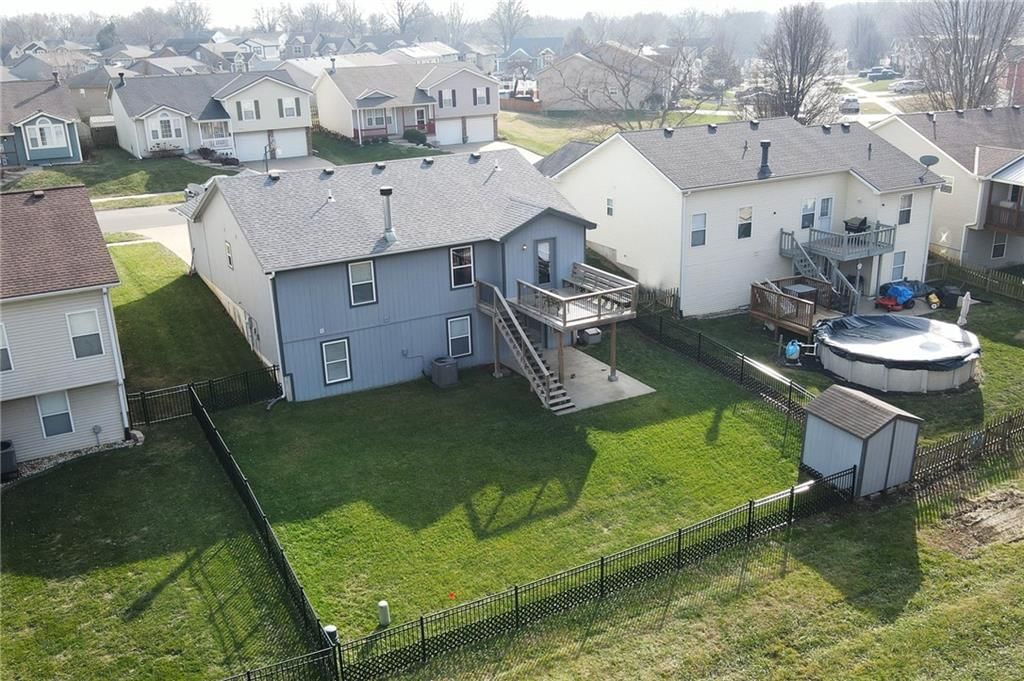
- Features: City Lot, Level
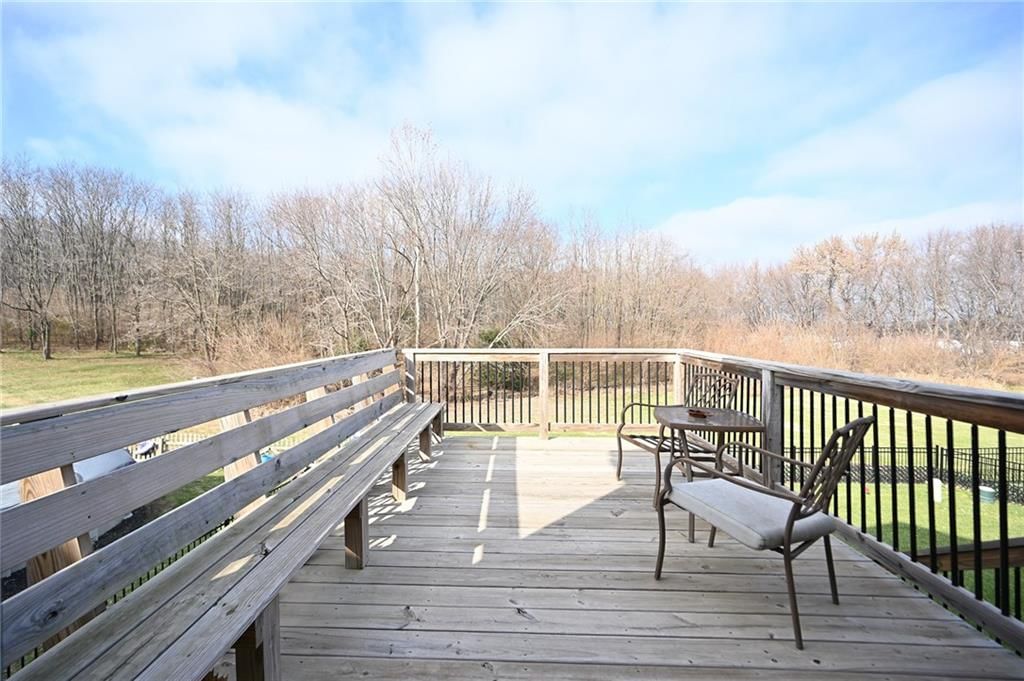
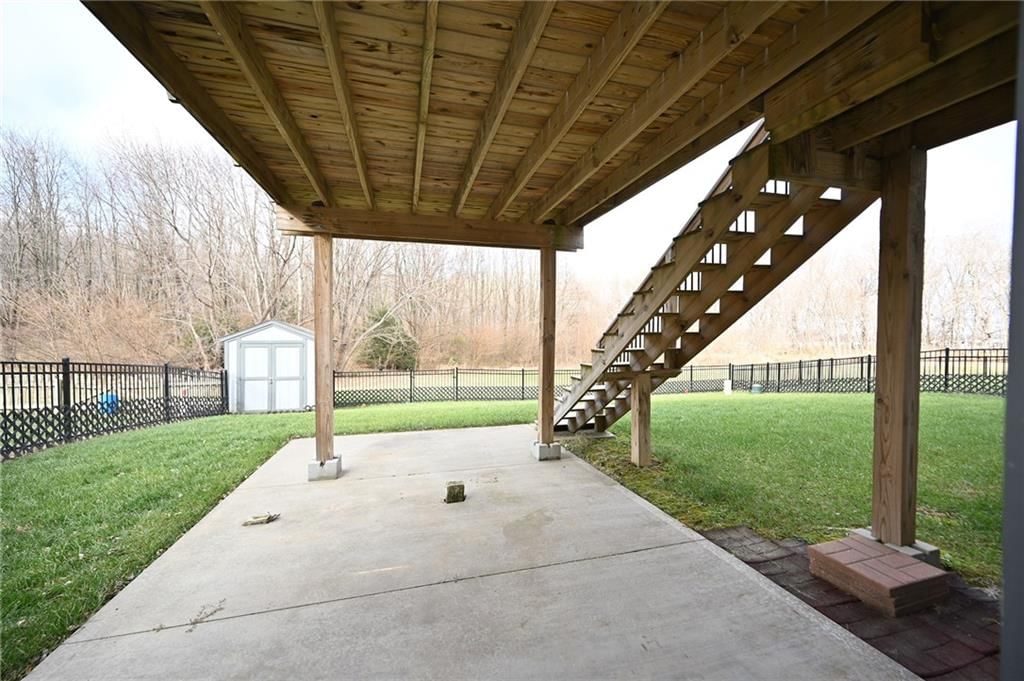
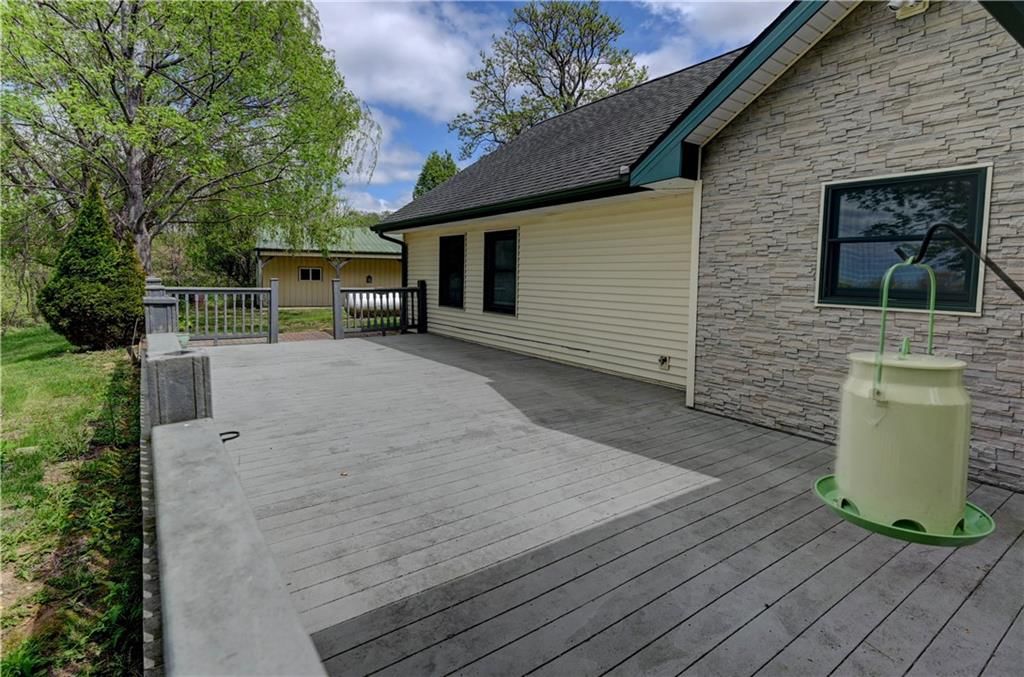
- Patio & porch: Deck, Patio
Construction
Type & style
- Home type: Residential
- Architectural style: Single Family Residence
Materials
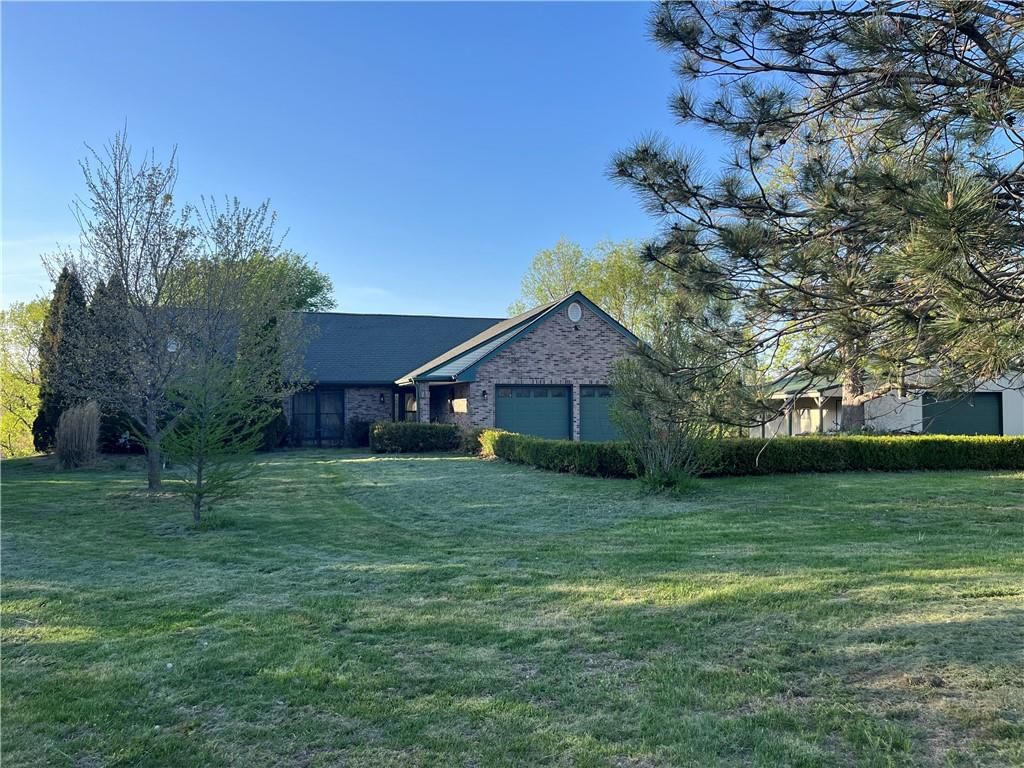
- Materials: Brick Trim, Frame
Condition
- Year built: 2006
- Age: 16-20 Years
Utilities & green energy
- Sewer: Public Sewer
- Water: Public
Highlights
Outdoor & Lot
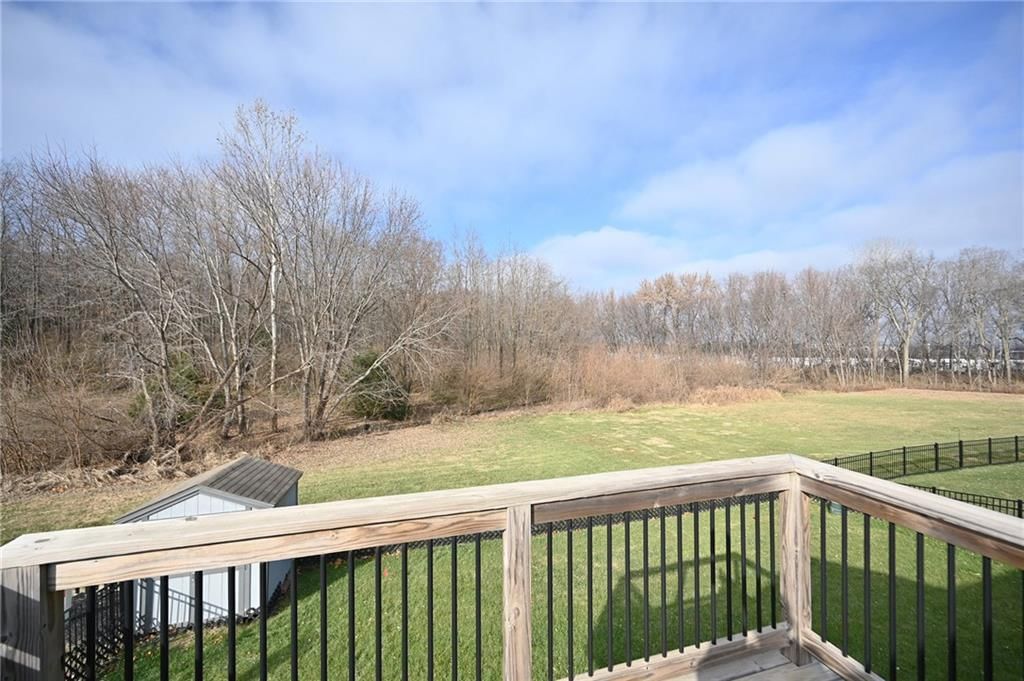
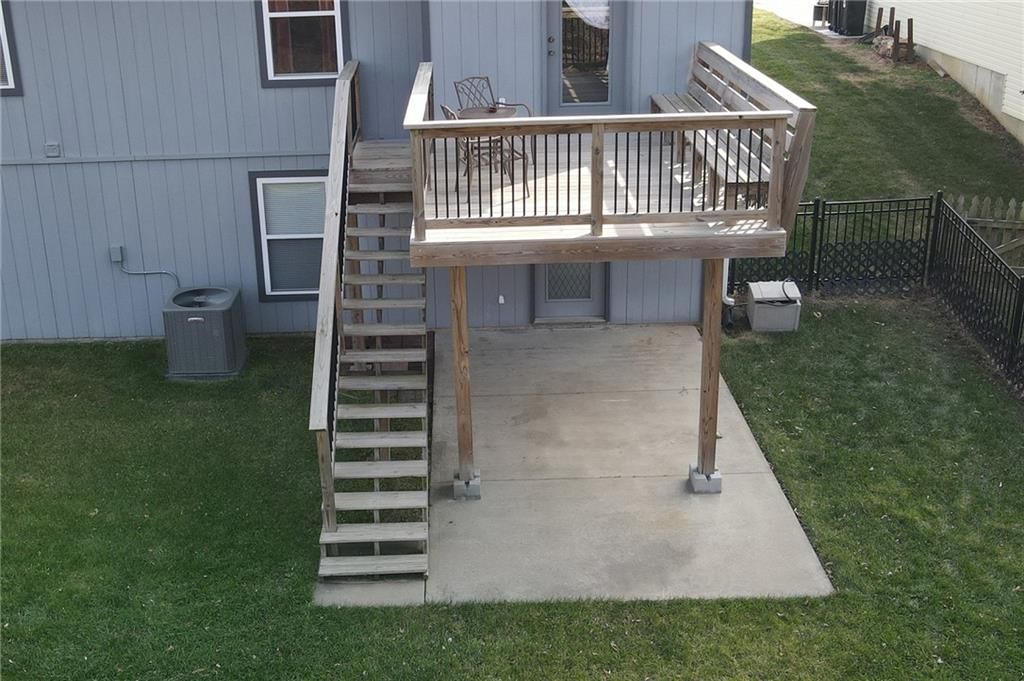
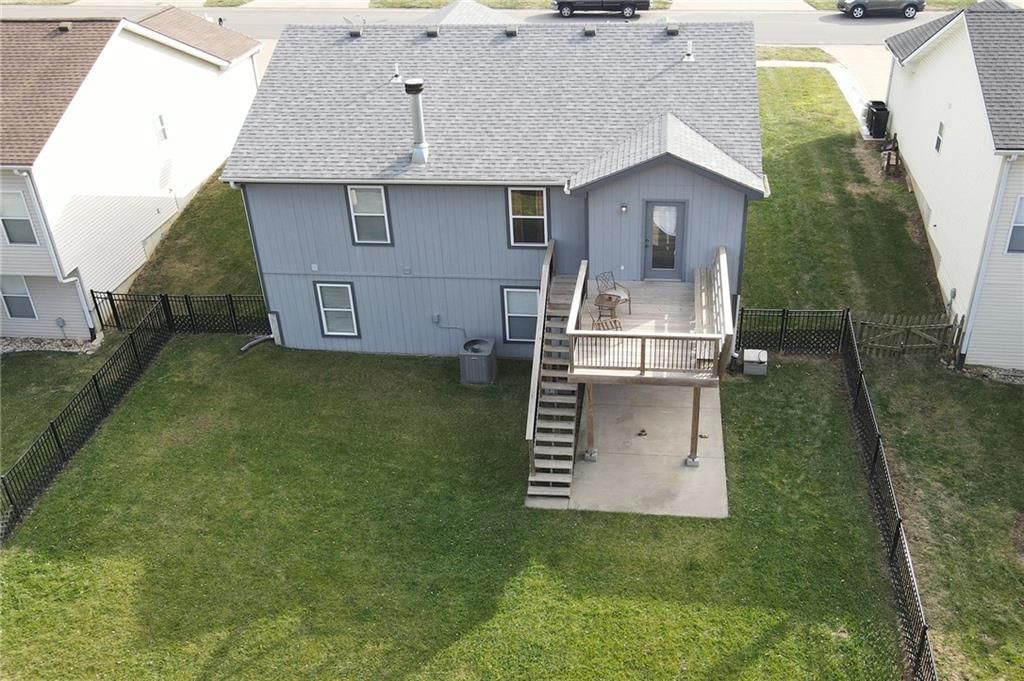
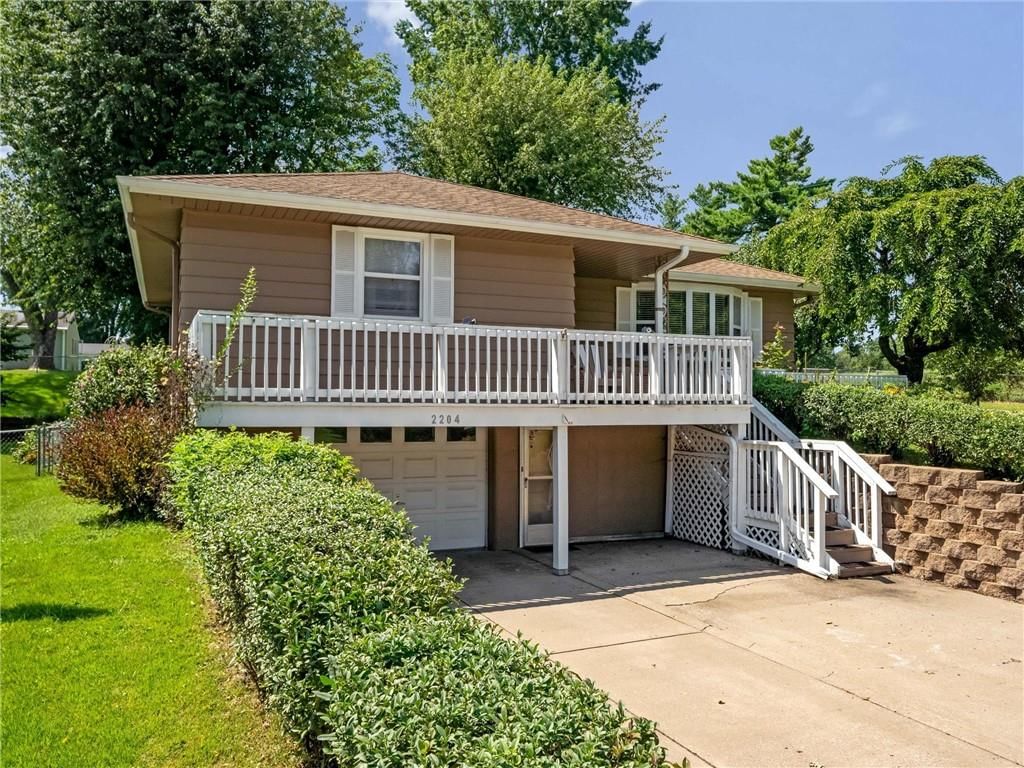
- Deck
Kitchen
- Walk-in Pantry
Layout
- Main Floor Primary
- Basement
- Finished Basement
- Walk-out Basement
- In-law Suite
- Bonus Room
Fireplace
- Fireplace
Garage & Parking
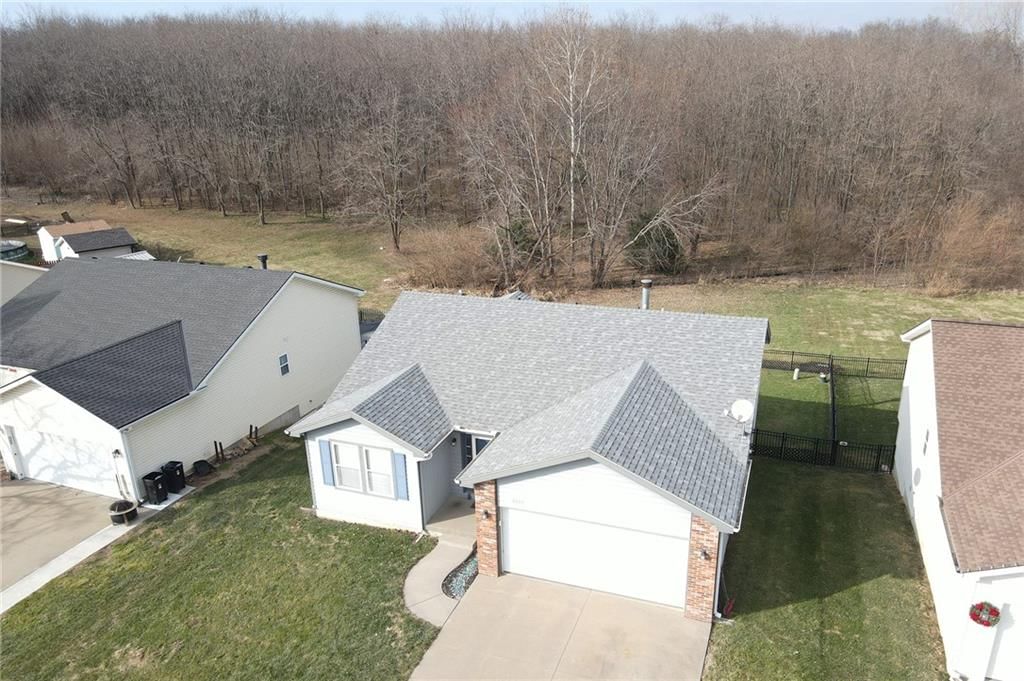
- Attached Garage
No HOA on this home.
Schools provided by the listing agent
- District: St. Joseph
- Elementary: Skaith
- High: Central
Price history
- Annual tax amount: $2,387 / yr
5005 University Avenue, St Joseph, MO 64503 is a 5-bedroom, 3-bath, 2,600-square-foot single family residence that sold on February 9, 2026. MLS #2591124.
Estimated Sales Range
HouseLoop Home Value History
Similar listings and the St Joseph market

Listed by Platinum Realty LLC
Listed December 06, 2025 10:15 PM · Source: Heartland MLS as distributed by MLS GRID · MLS #2591124
HouseLoop last checked:
Listing updated:
Listed for
$335,000
Sale price not disclosed
5005 University Avenue, St Joseph, MO 64503
About this home
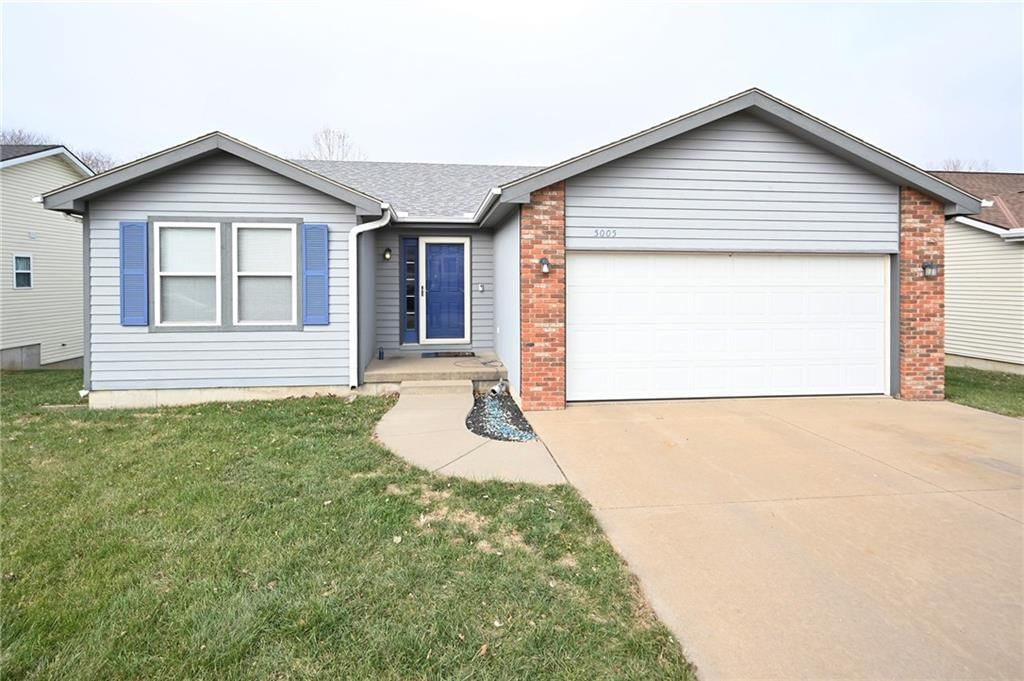
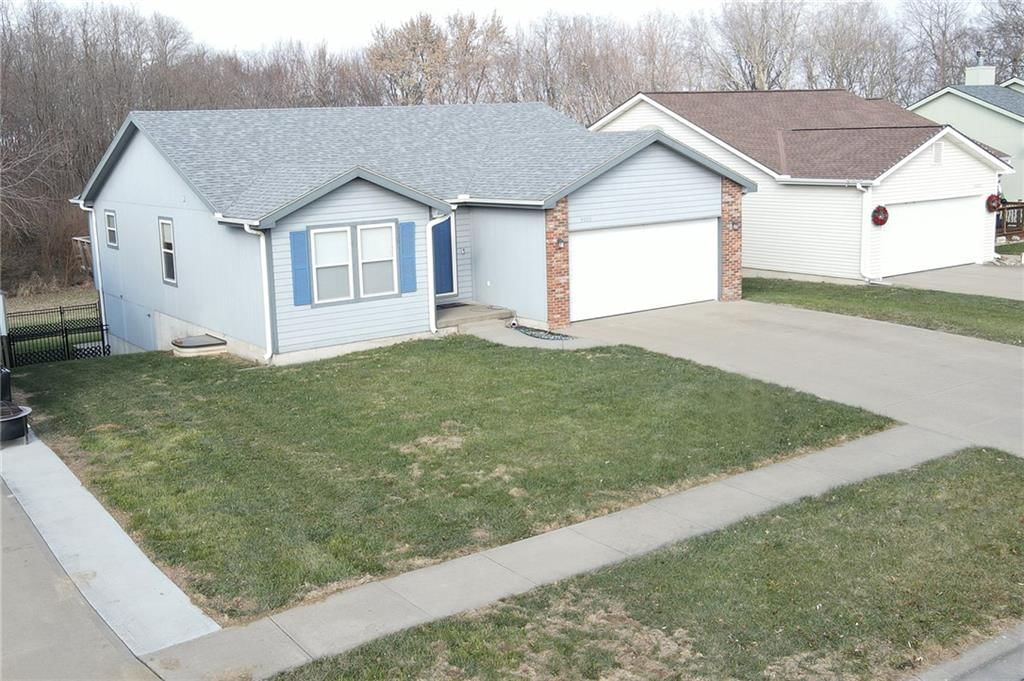
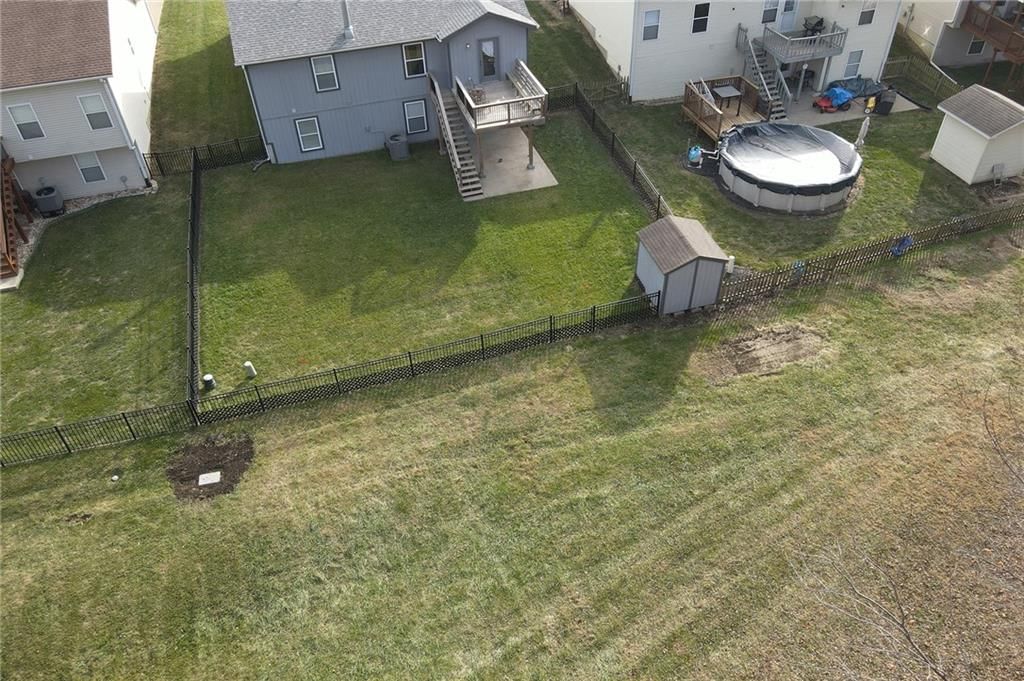
Well maintained affordable 5 bedroom home! All the big ticket items have been done for you! New roof in 2021, new Lennox HVAC system installed in 2023, deck replaced in 2020. Fence has been upgraded to a beautiful metal fence in 2024. Washer, dryer, and kitchen refrigerator are staying with the property and are less…
HouseLoop user activity
HouseLoop last checked:
Property Details
Interior
Bedrooms & bathrooms
- Bedrooms: 5
- Full bathrooms: 3
Heating
- Heating: Electric
Cooling
- Cooling: Electric
Appliances
- Included: Dishwasher, Disposal, Dryer, Microwave, Refrigerator, Electric Range, Washer
- Laundry: Laundry Room, Main Level
Features
- Features: Ceiling Fan(s), Pantry, Stained Cabinets, Walk-In Closet(s)
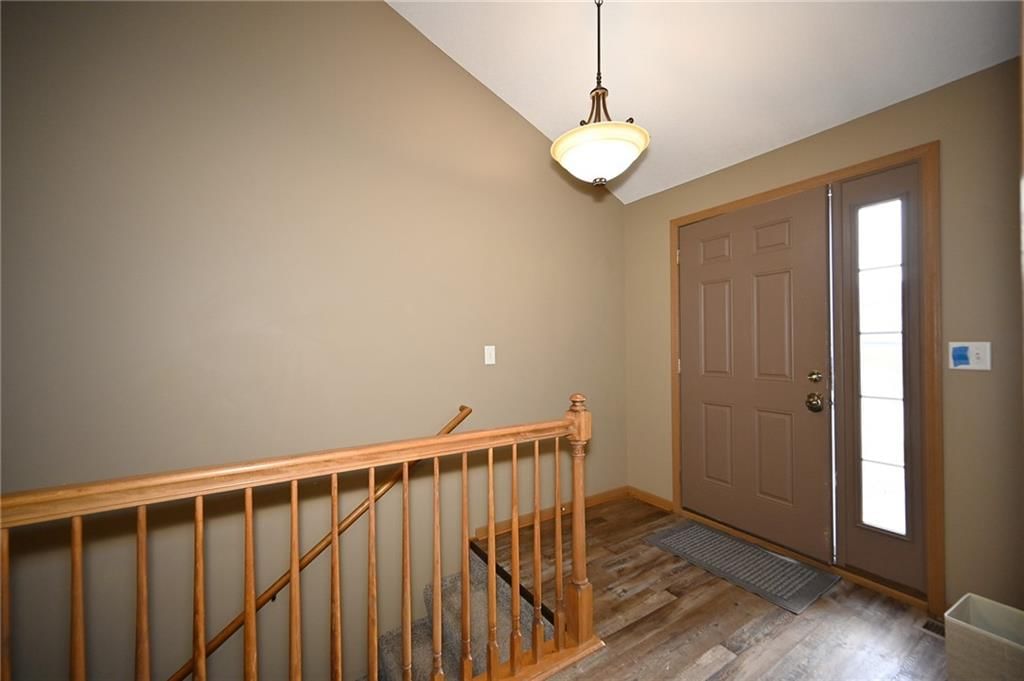
- Flooring: Carpet, Laminate
- Basement: Basement BR, Finished, Inside Entrance, Walk-Out Access
- Fireplace features: Family Room, Wood Burning
- Other rooms: Main Floor BR, Main Floor Primary Bedroom, Recreation Room
Interior area
- Finished area above ground: 2,600 sqft
- Total interior livable area: 2,600 sqft
Property
Parking
- Total spaces: 2
- Parking features: Attached, Garage Door Opener, Garage Faces Front
Lot
- Features: City Lot, Level
- Patio & porch: Deck, Patio
Construction
Type & style
- Home type: Residential
- Architectural style: Single Family Residence
Materials
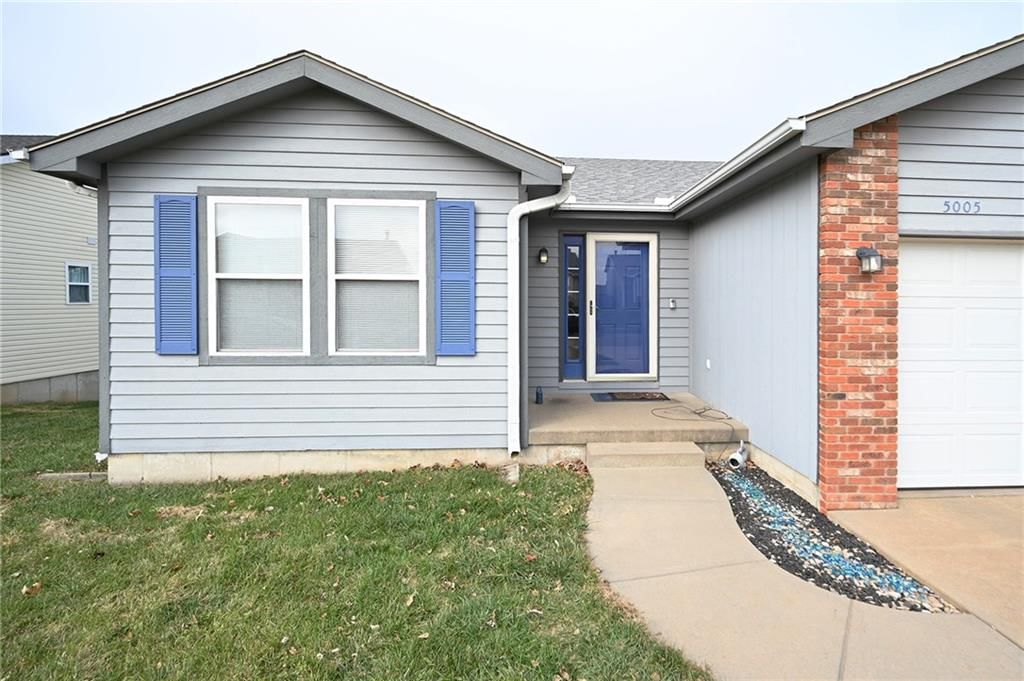
- Materials: Brick Trim, Frame
Condition
- Year built: 2006
- Age: 16-20 Years
Utilities & green energy
- Sewer: Public Sewer
- Water: Public
Highlights
Outdoor & Lot
- Deck
Kitchen
- Walk-in Pantry
Layout
- Main Floor Primary
- Basement
- Finished Basement
- Walk-out Basement
- In-law Suite
- Bonus Room
Fireplace
- Fireplace
Garage & Parking
- Attached Garage
HOA and Amenities
No HOA on this home.
Nearby schools
Schools provided by the listing agent
- District: St. Joseph
- Elementary: Skaith
- High: Central
Price history
Tax
- Annual tax amount: $2,387 / yr
HouseLoop Insights
5005 University Avenue, St Joseph, MO 64503 is a 5-bedroom, 3-bath, 2,600-square-foot single family residence that sold on February 9, 2026. MLS #2591124.
Is this your home?
Claim this home to get your HouseLoop Home Valuation & Buyer Demand Report — real-time buyer demand and an up-to-date value for your home. Free, no obligation, about 3 minutes.
Estimated Sales Range
HouseLoop Home Value History
Similar listings and the St Joseph market
Listed by Platinum Realty LLC
Listed December 06, 2025 10:15 PM · Source: Heartland MLS as distributed by MLS GRID · MLS #2591124
HouseLoop last checked:
Listing updated: