$817,419
5 W Timber Valley Drive, Linn Valley, KS 66040
About this home
HouseLoop user activity
HouseLoop last checked:
Interior
Bedrooms & bathrooms
- Bedrooms: 5
- Full bathrooms: 4
- 1/2 bathrooms: 1
Heating
- Heating: Heat Pump
Cooling
- Cooling: Heat Pump
Appliances
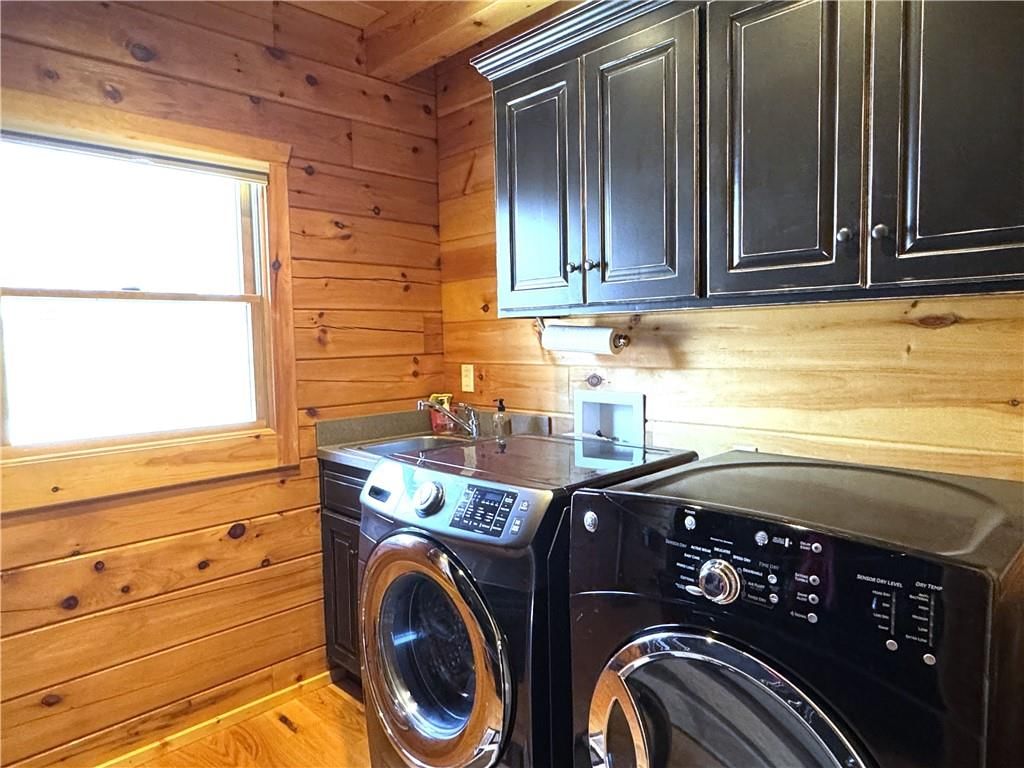
- Included: Dishwasher, Disposal, Double Oven, Dryer, Humidifier, Microwave, Refrigerator, Gas Range, Under Cabinet Appliance(s), Washer
- Laundry: Main Level
Features
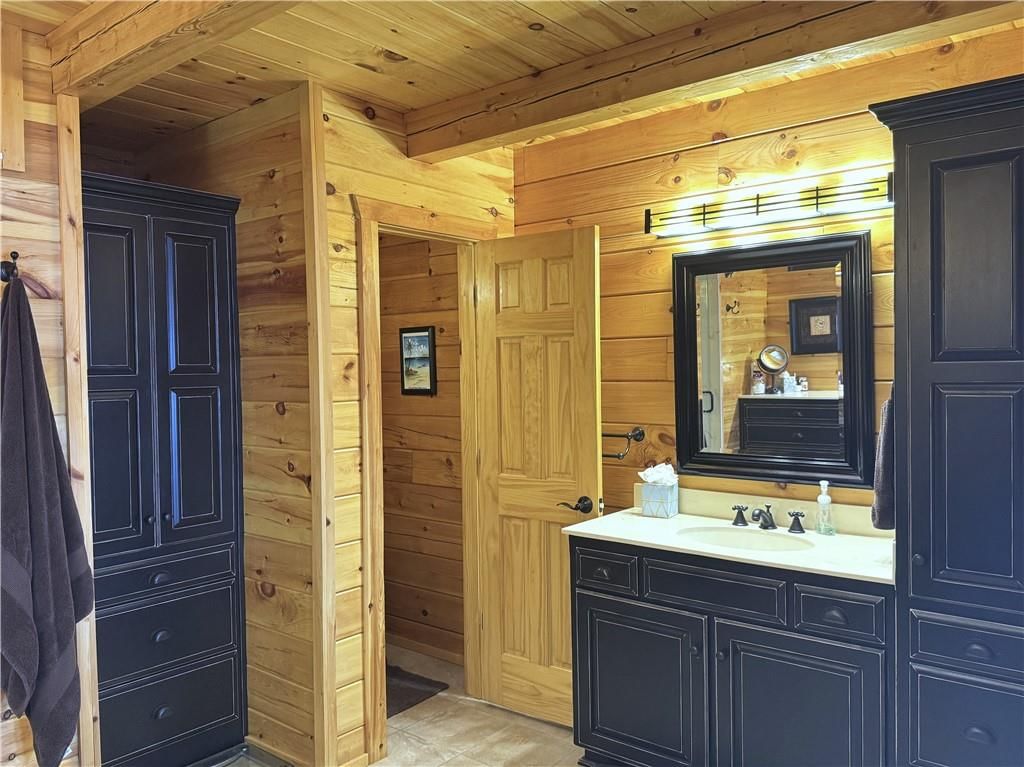
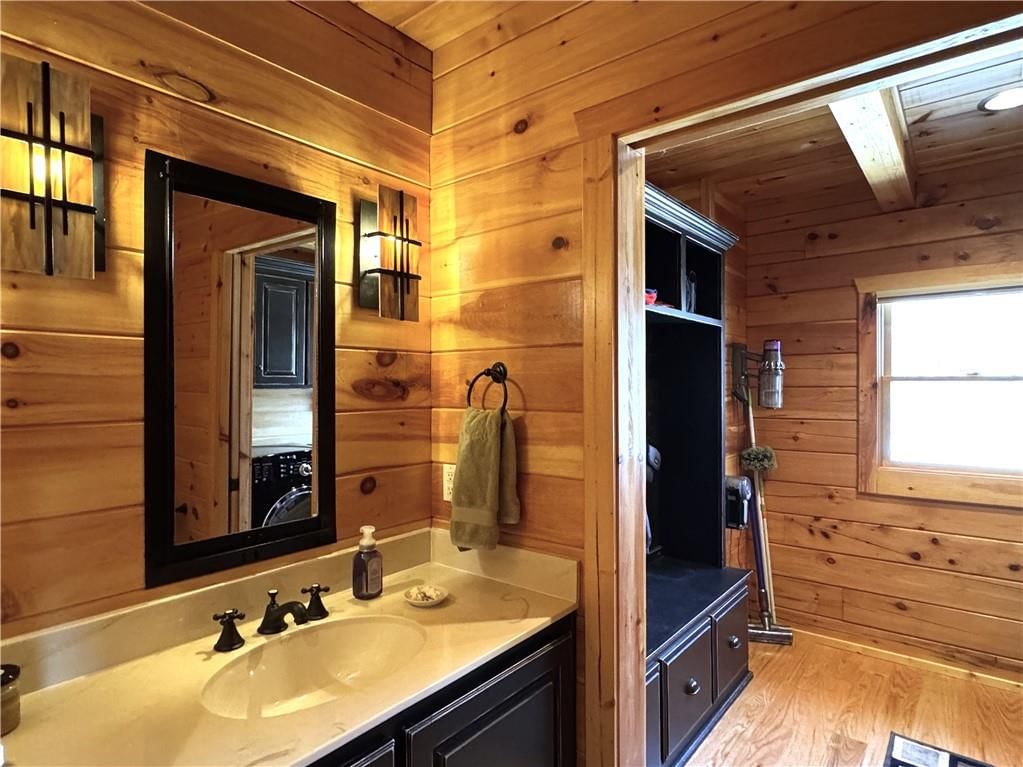
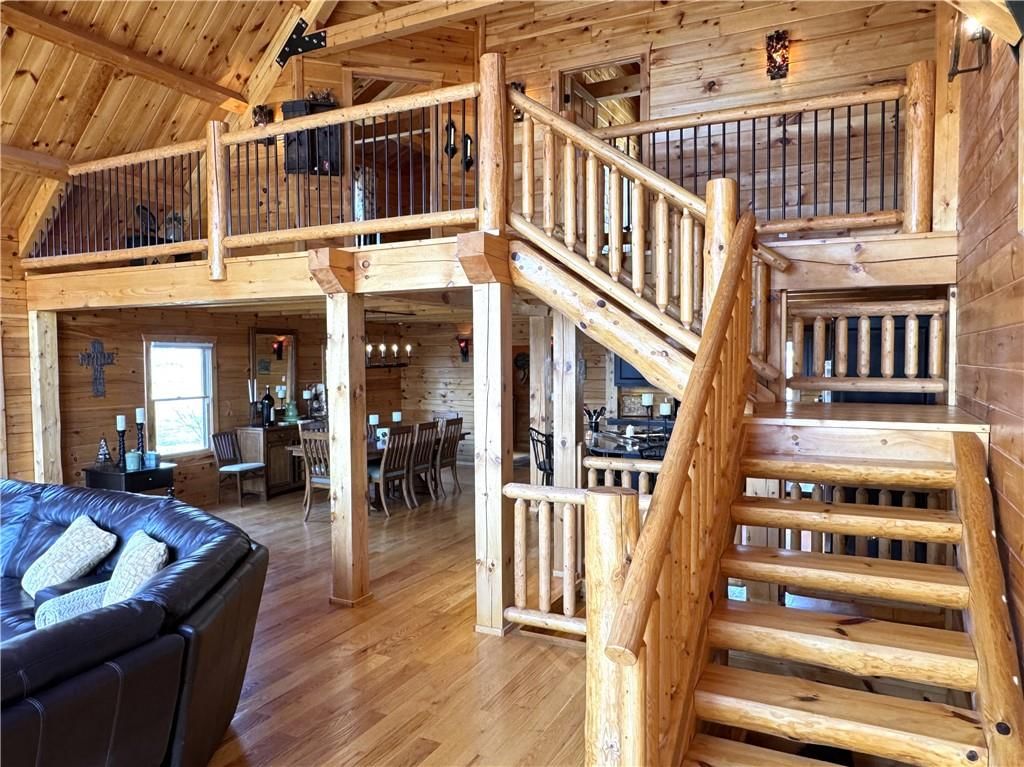
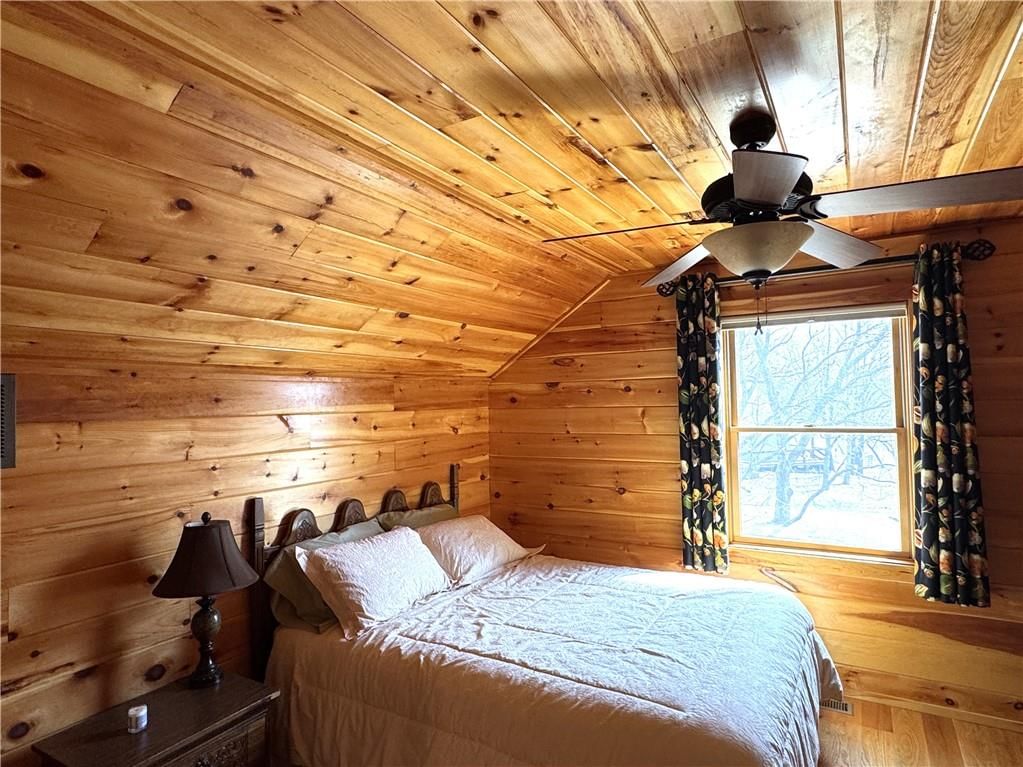
- Features: Cedar Closet, Ceiling Fan(s), Custom Cabinets, Kitchen Island, Vaulted Ceiling(s), Walk-In Closet(s), Wet Bar
- Flooring: Wood
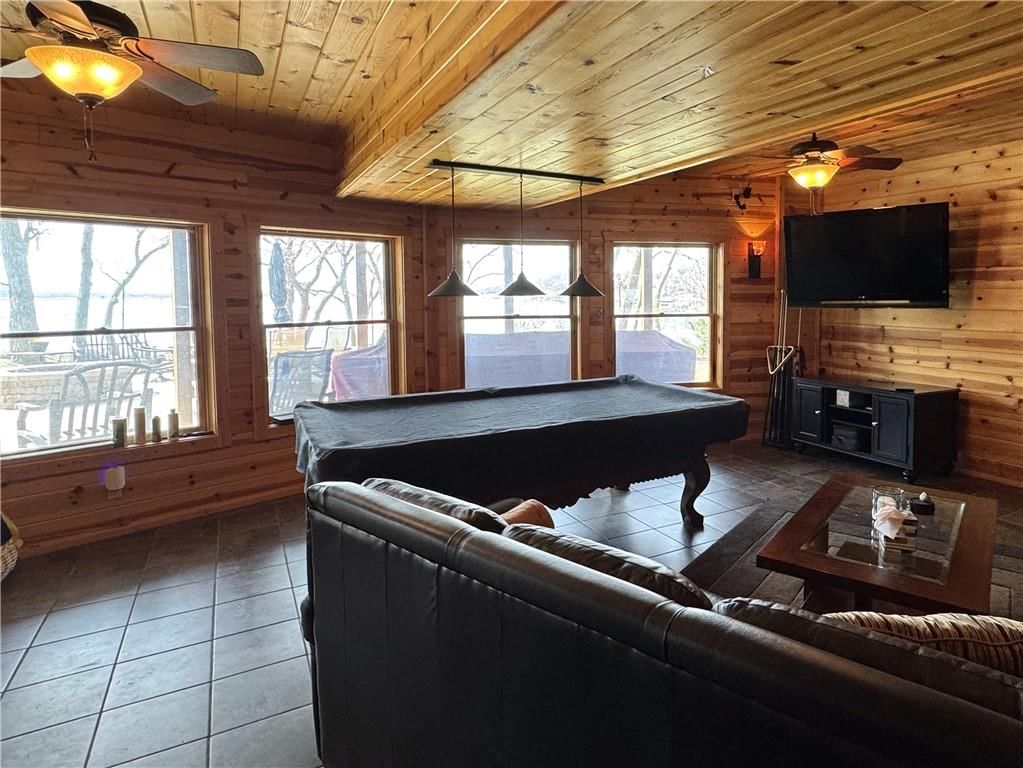
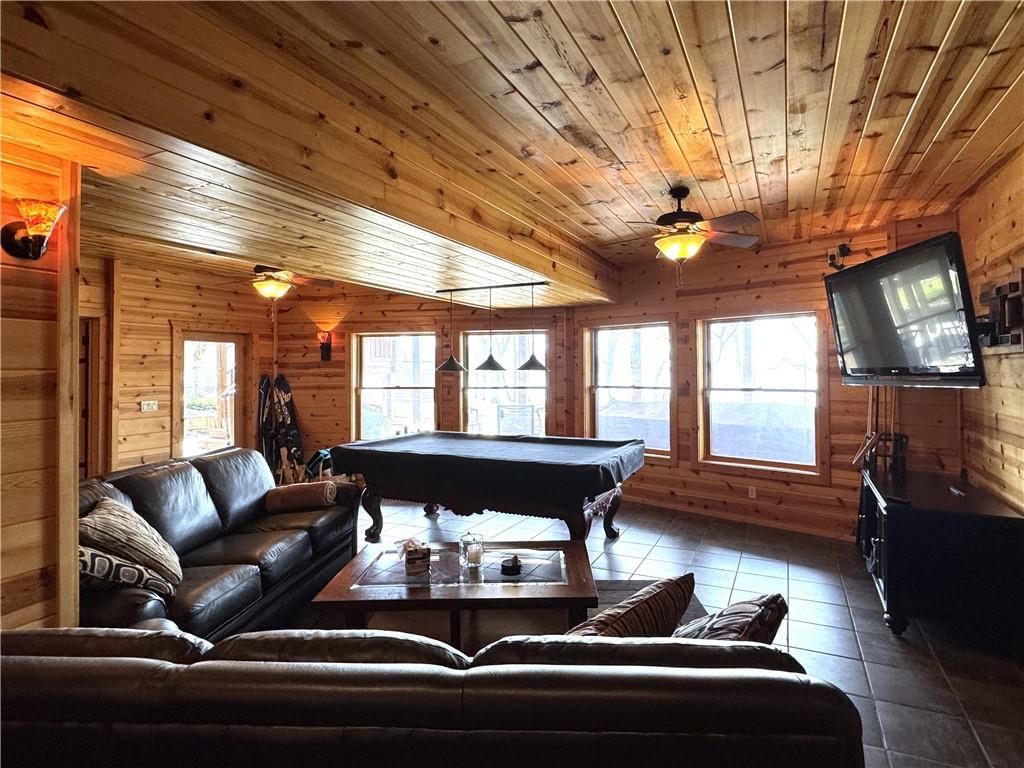
- Basement: Finished, Full, Walk-Out Access
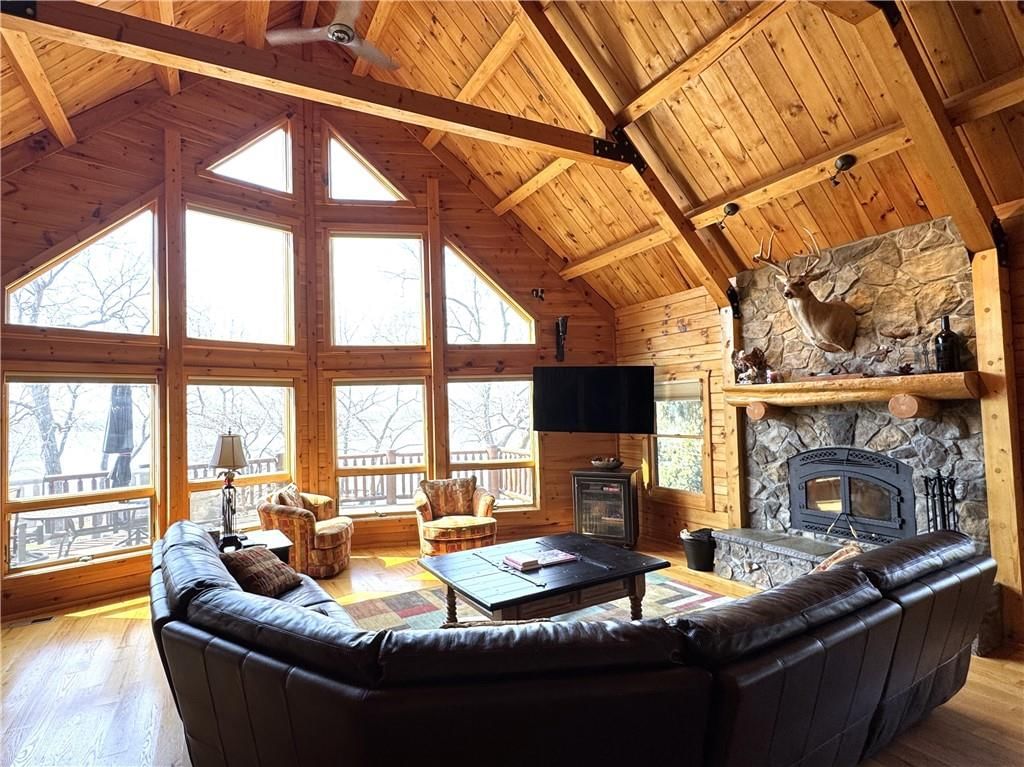
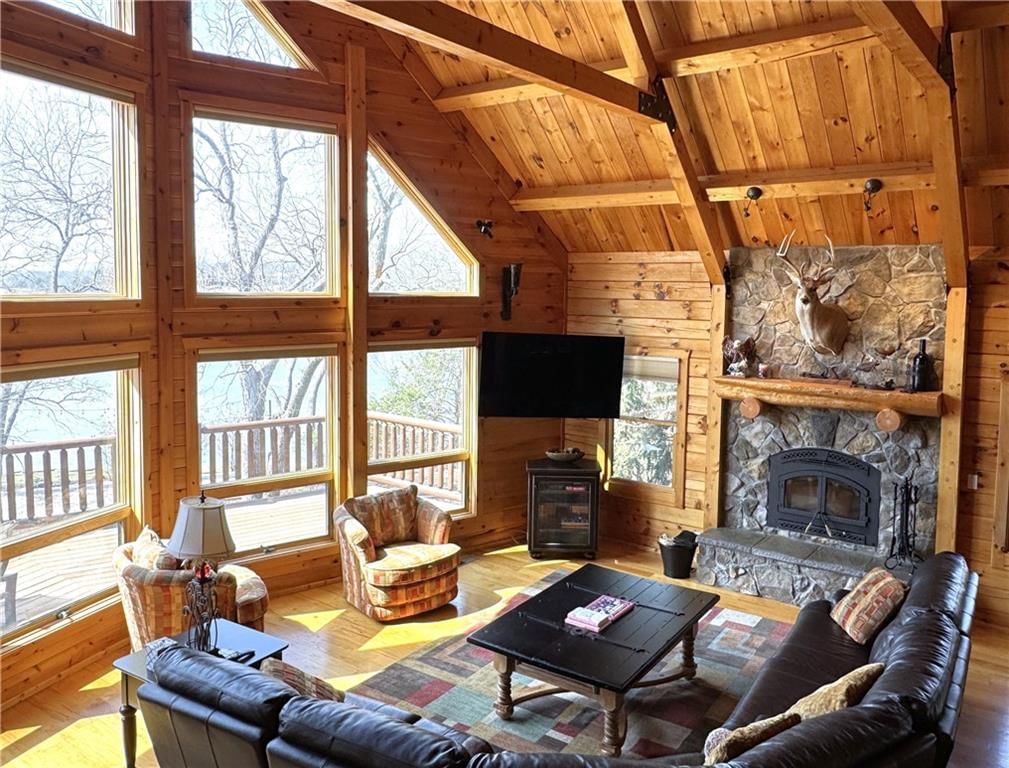
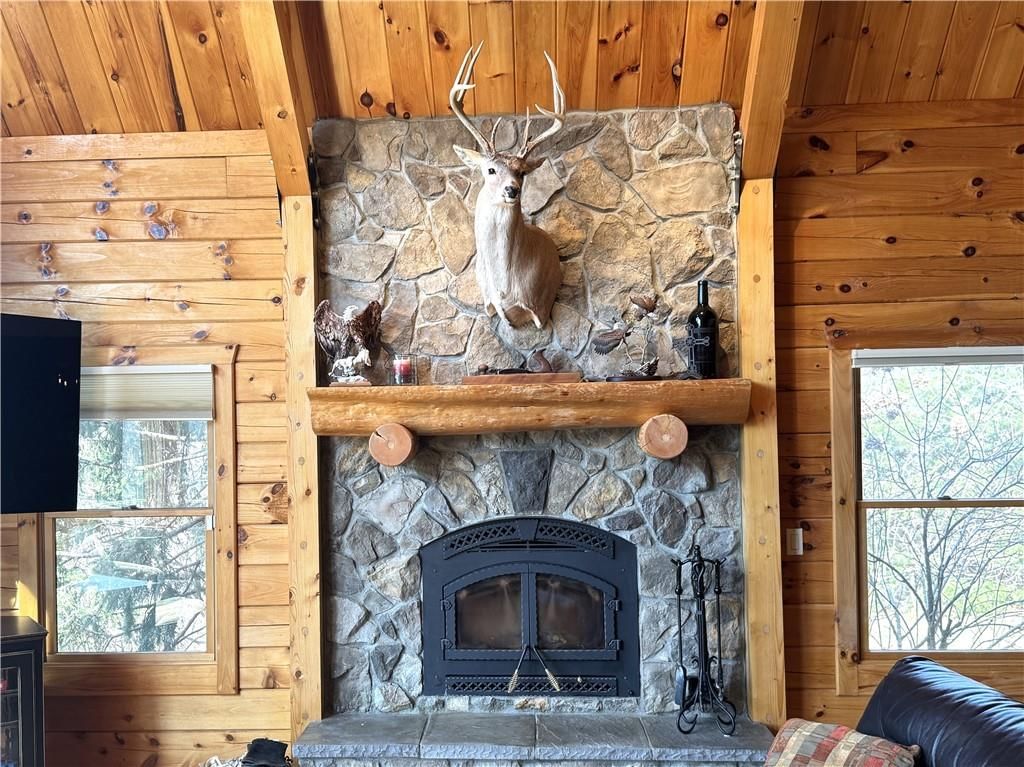
- Fireplace features: Family Room, Wood Burning
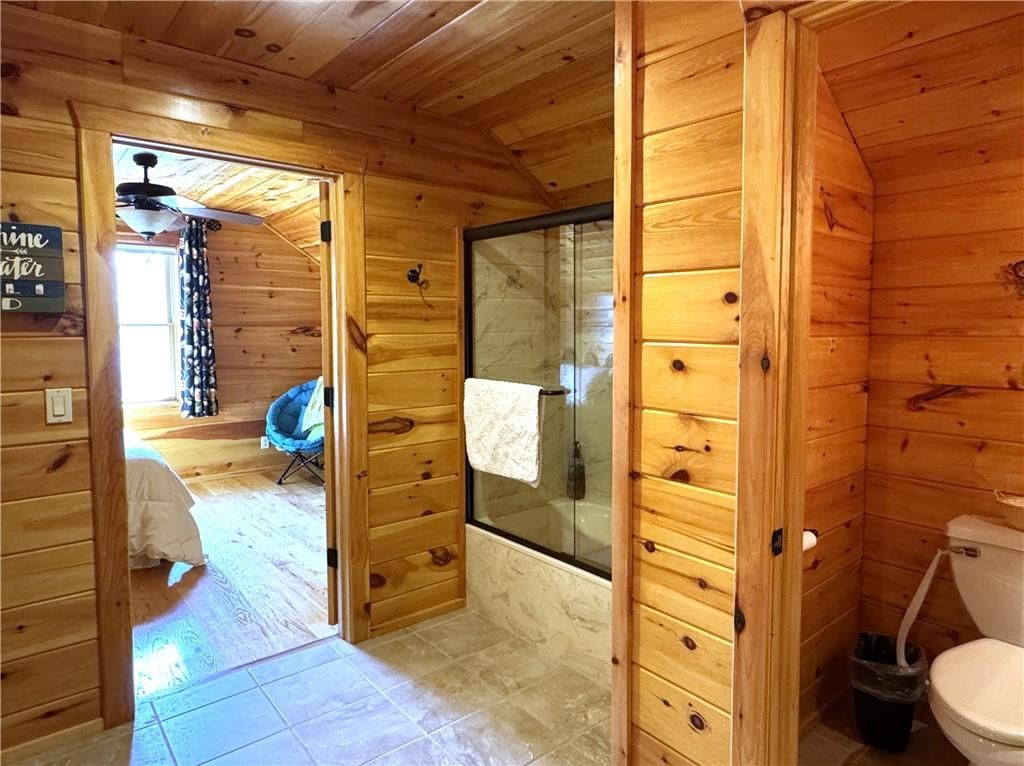
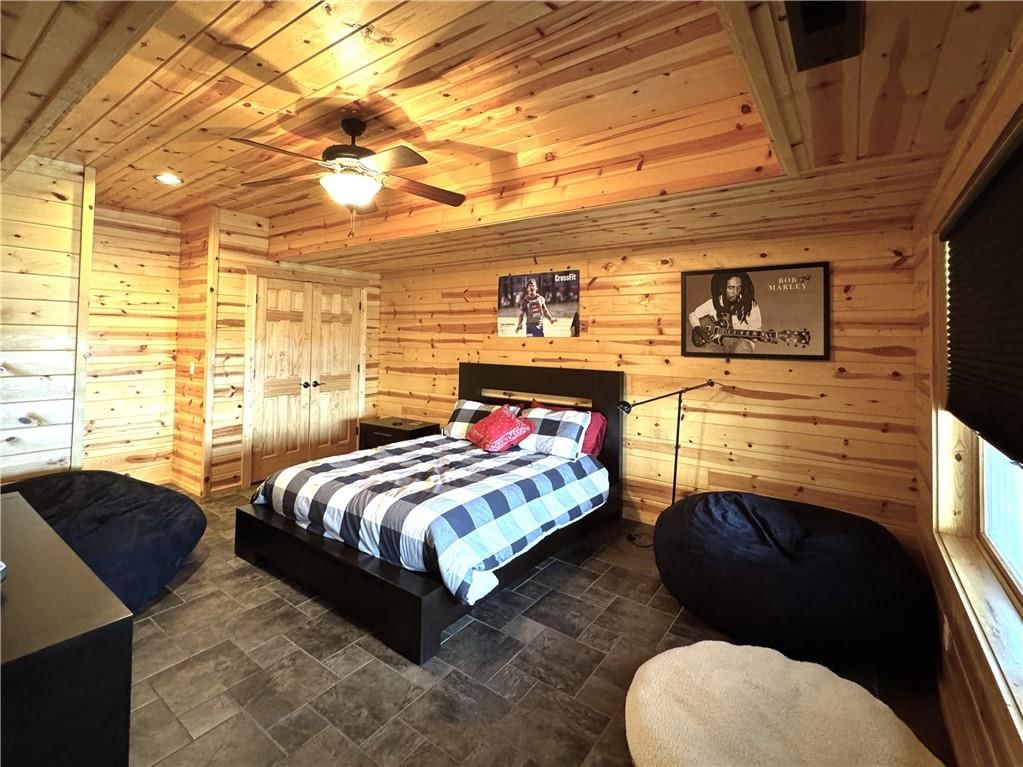
- Other rooms: Main Floor BR, Main Floor Primary Bedroom
Interior area
- Finished area above ground: 3,769 sqft
- Total interior livable area: 3,769 sqft
Property
Parking
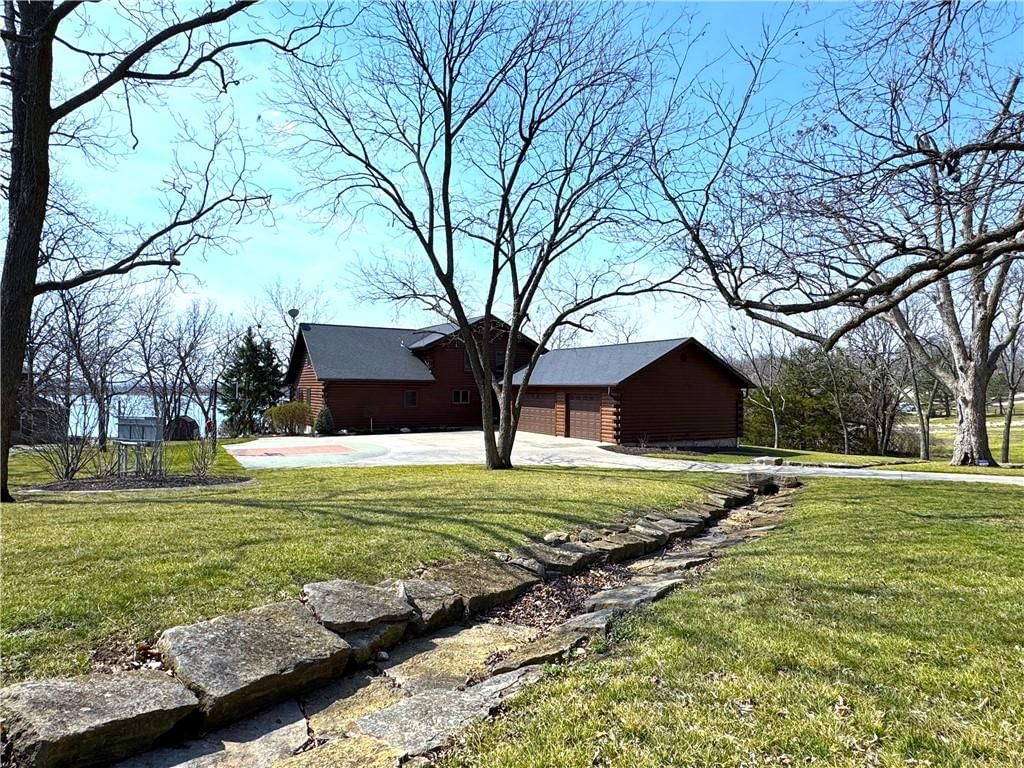
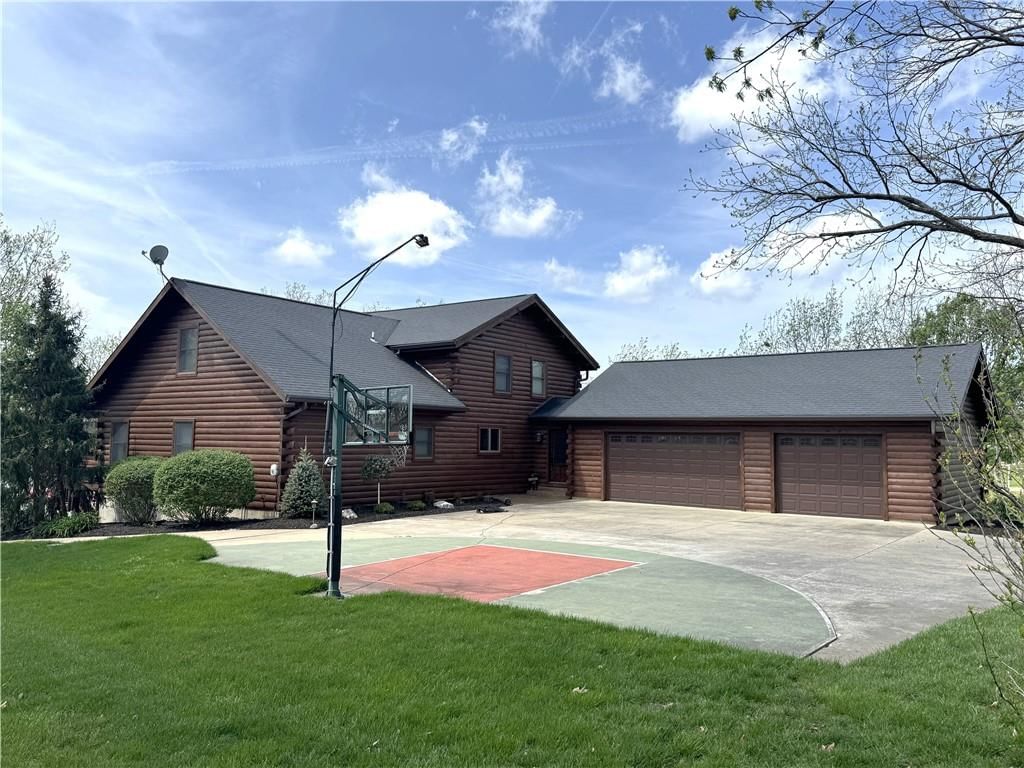
- Total spaces: 3
- Parking features: Attached
Lot
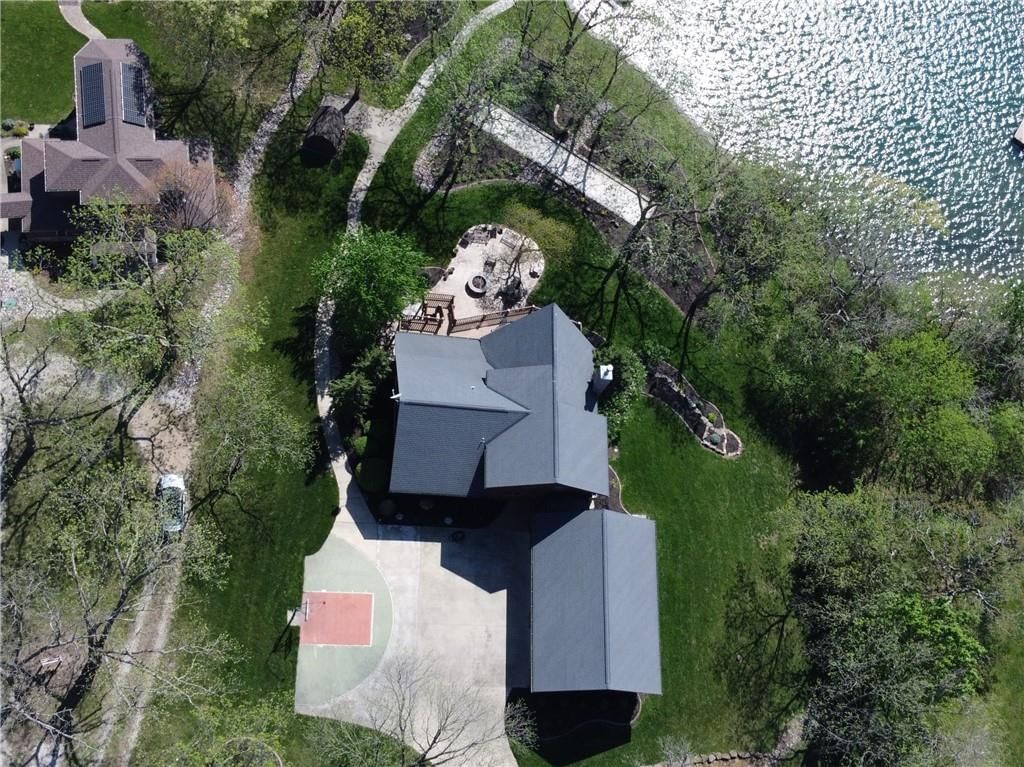
- Size: 0.85 Acres
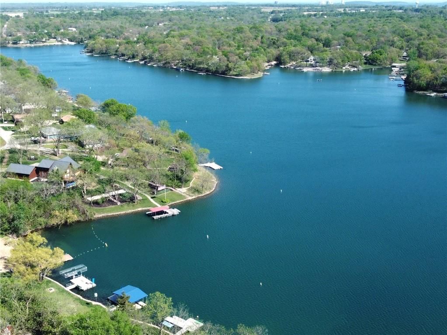
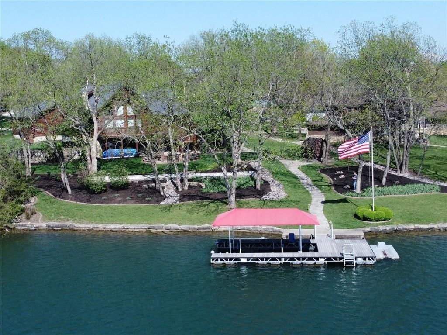
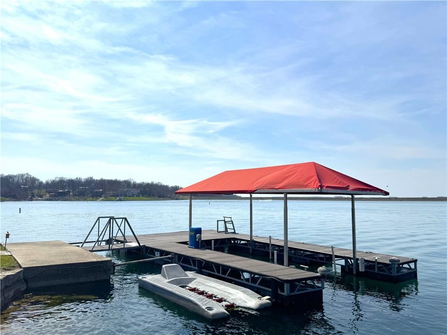
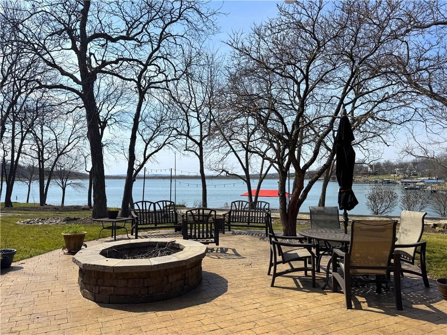
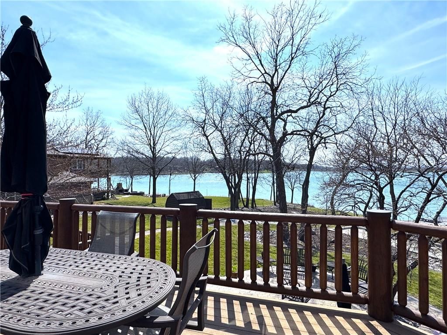
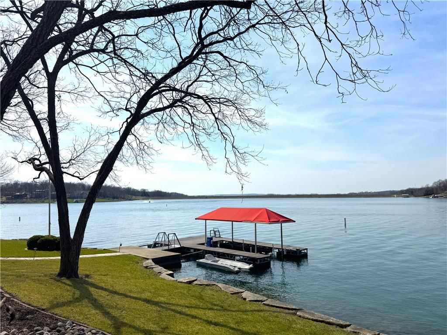
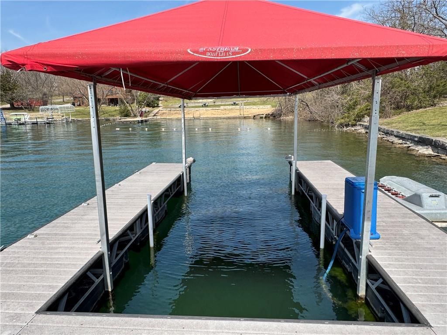
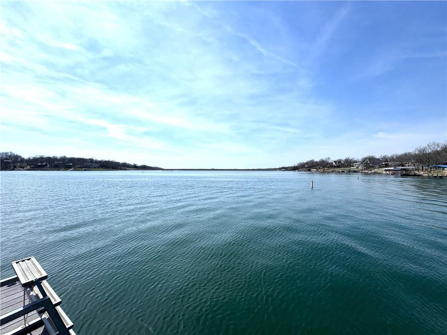
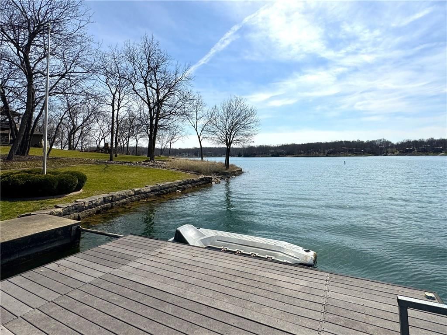
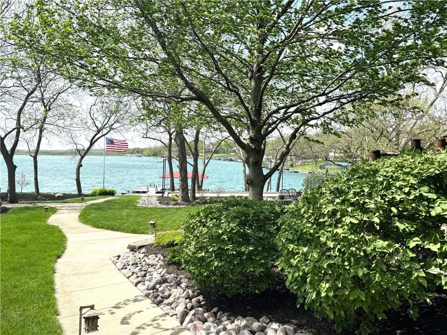
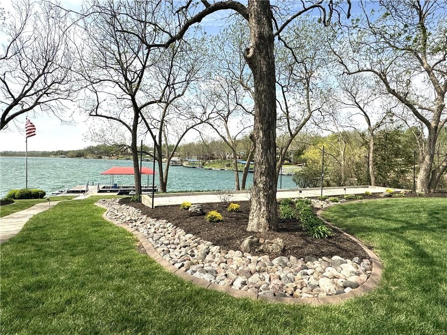
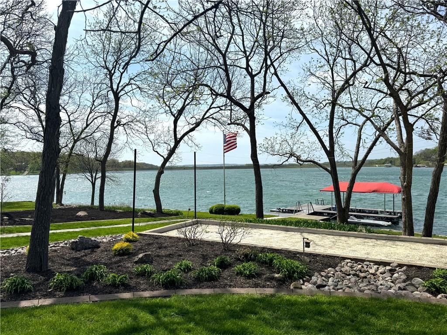
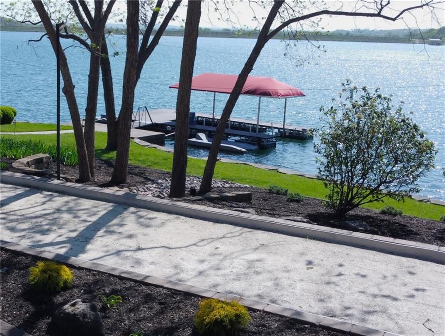
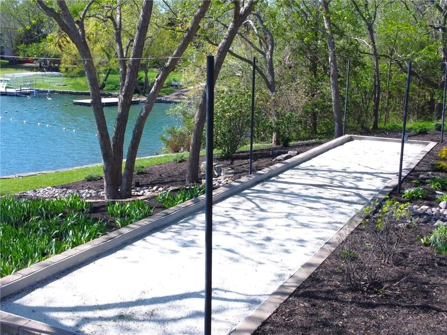
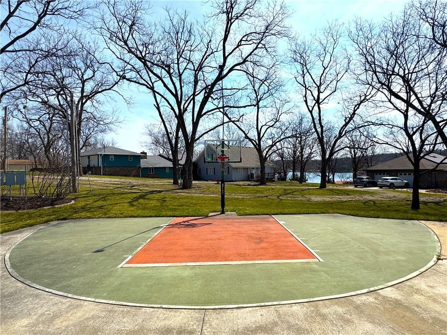
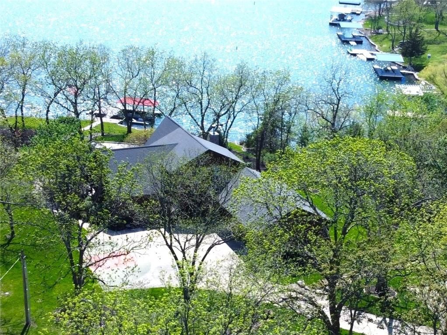
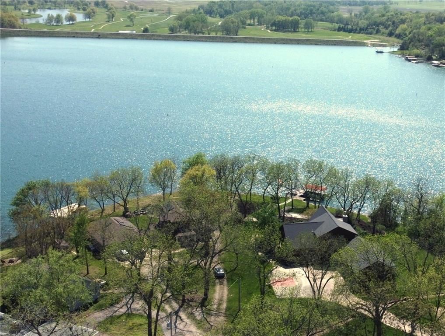
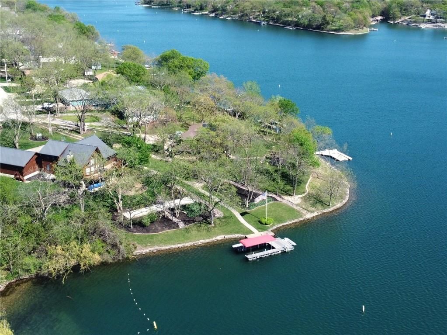
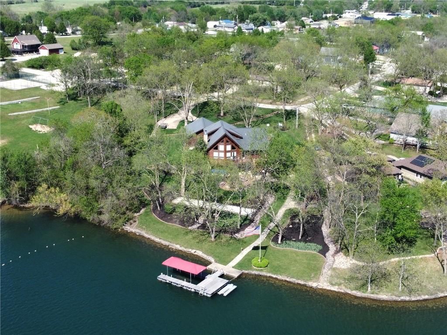
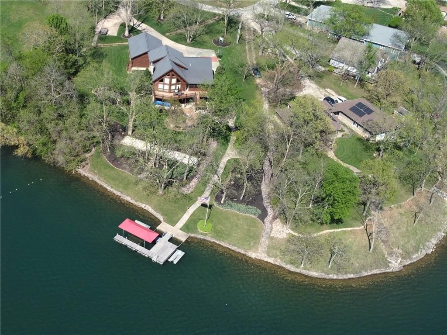
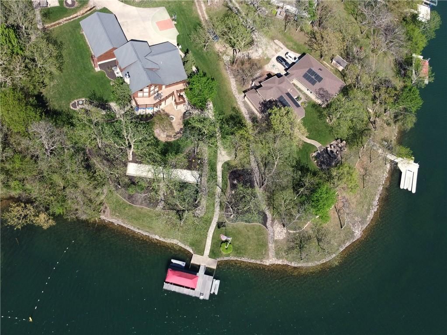
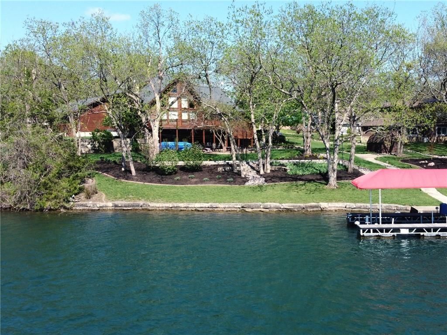
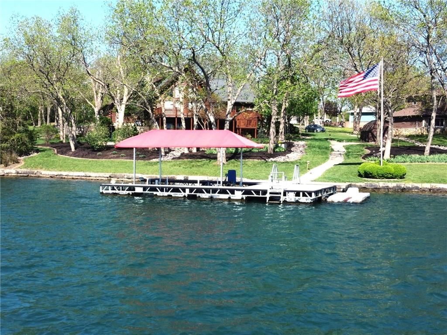
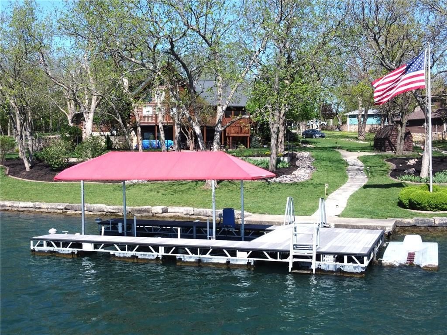
- Features: Lake Front
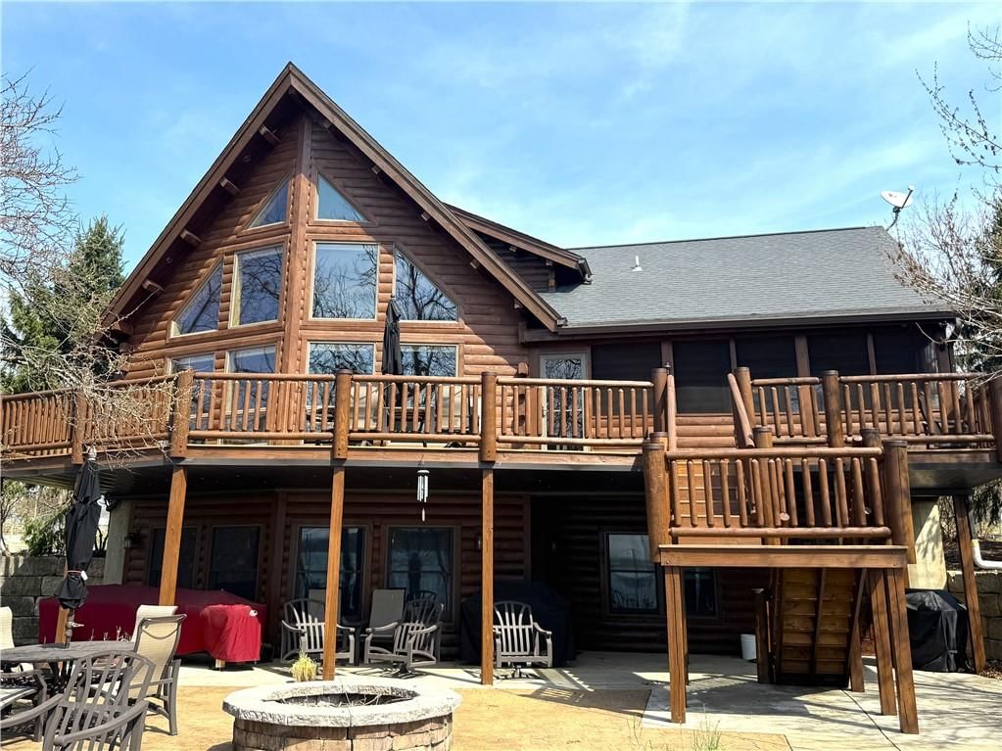
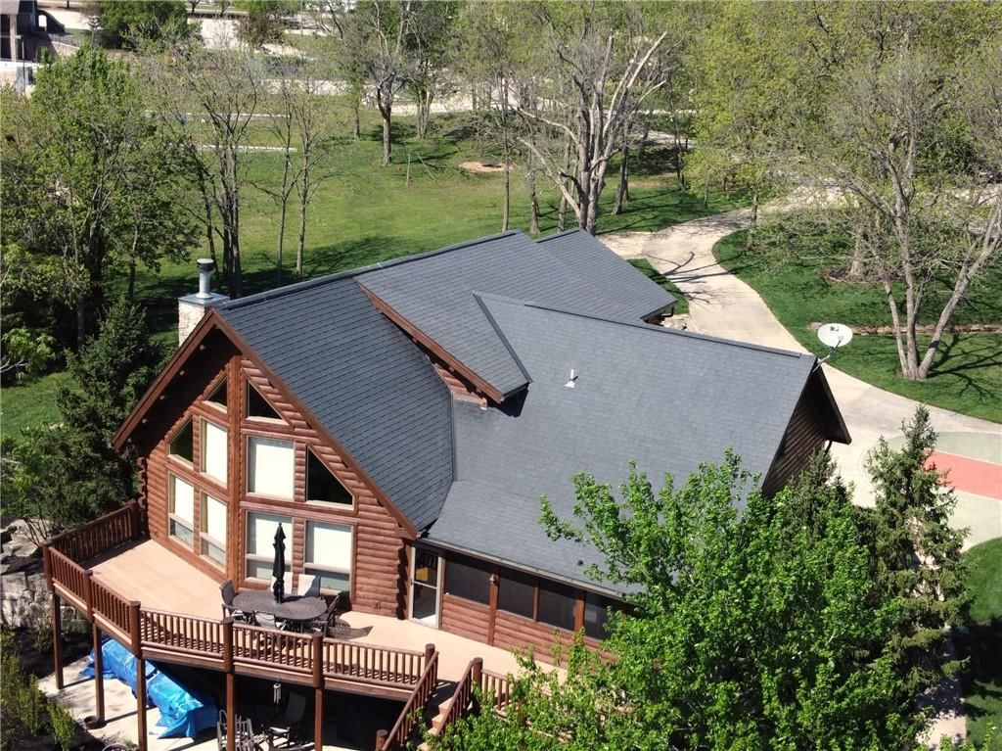
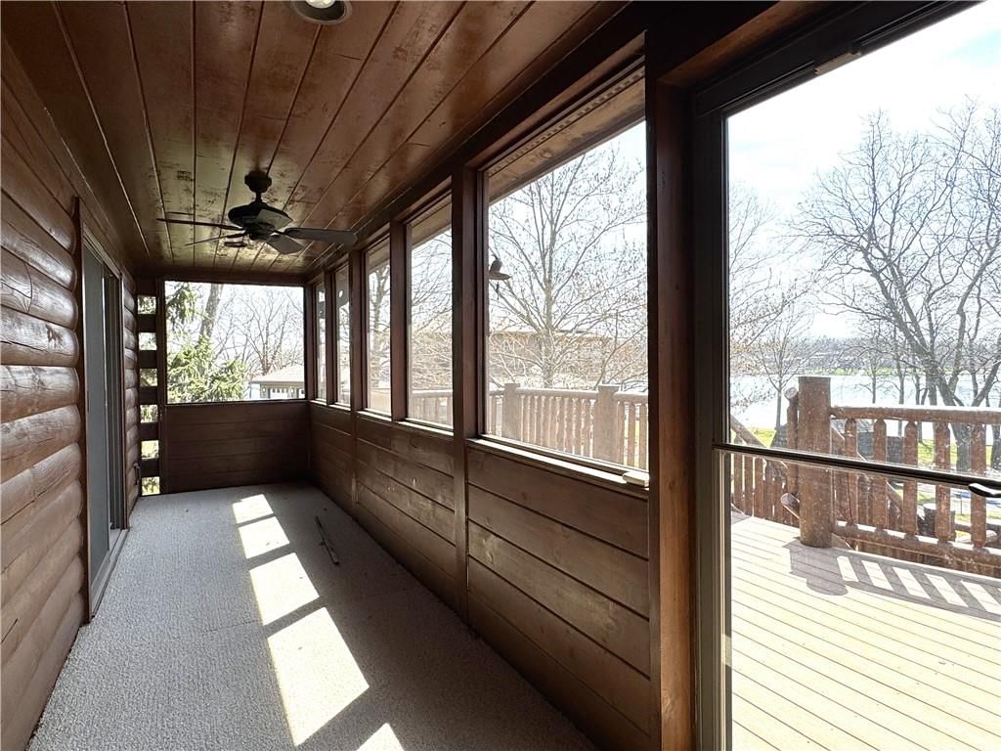
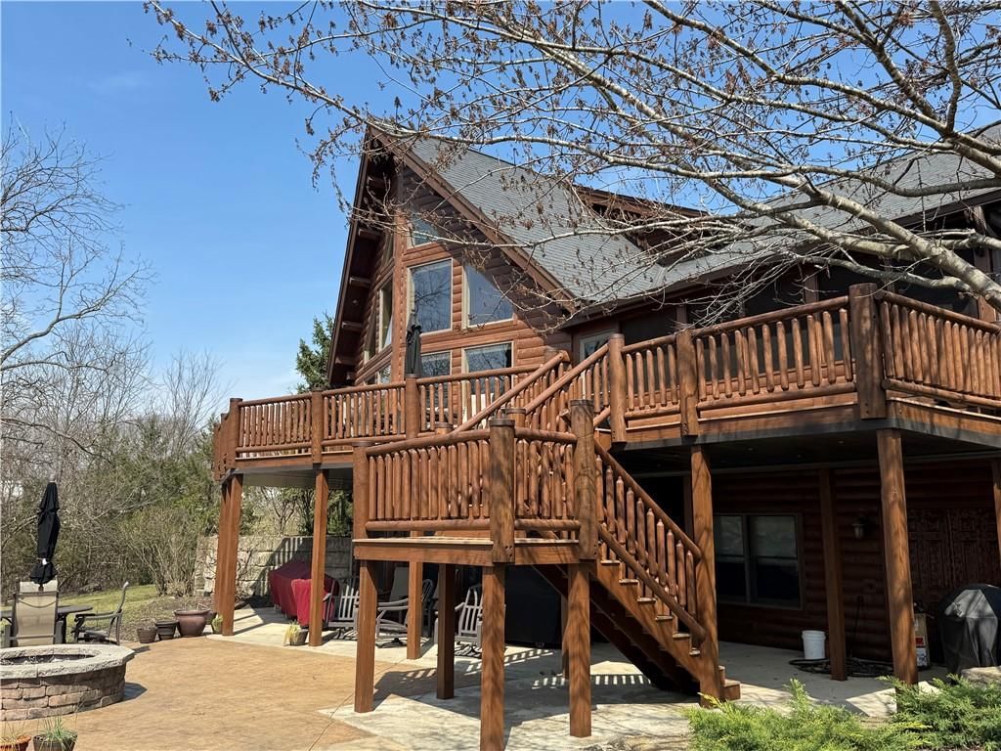
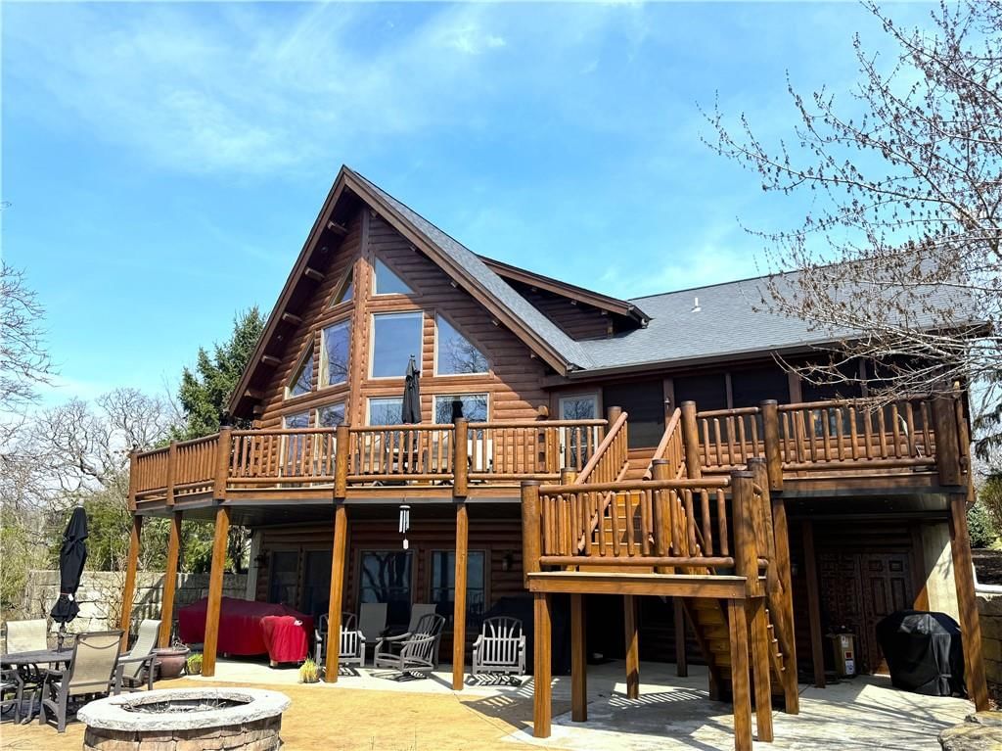
- Patio & porch: Deck, Covered Patio, Screened
Construction
Type & style
- Home type: Residential
- Architectural style: Single Family Residence
Materials
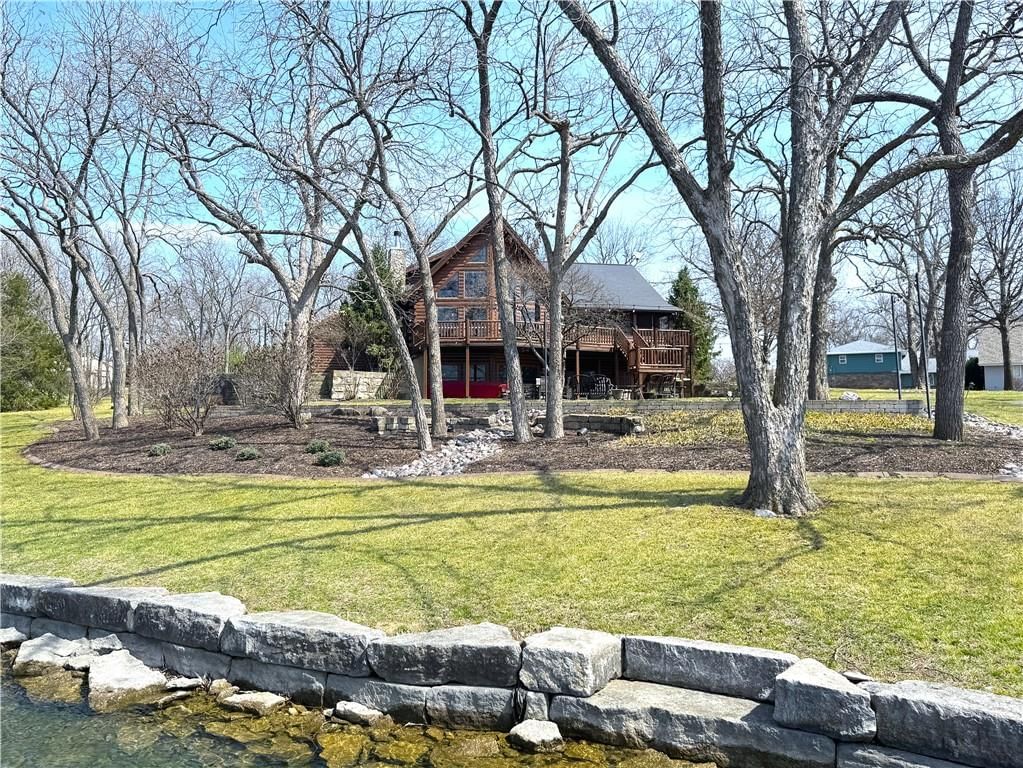
- Materials: Log
Condition
- Year built: 2008
- Age: 16-20 Years
Utilities & green energy
- Sewer: Public Sewer
- Water: Public
Highlights
Outdoor & Lot
- Fire Pit
- Deck
- Covered Patio
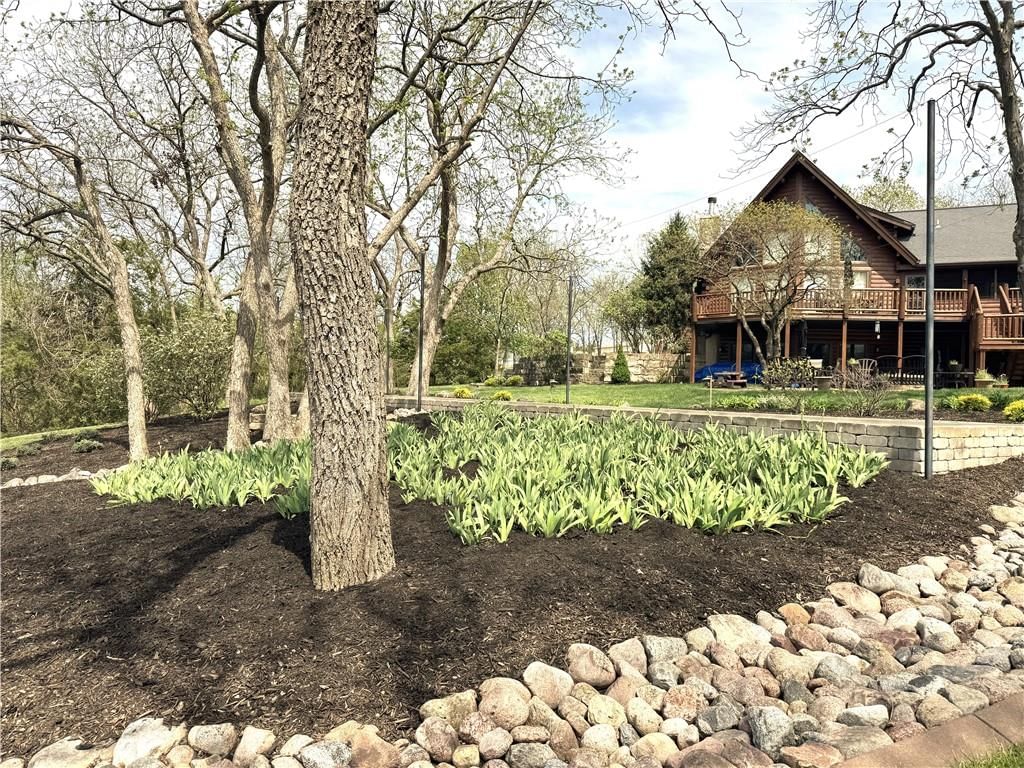
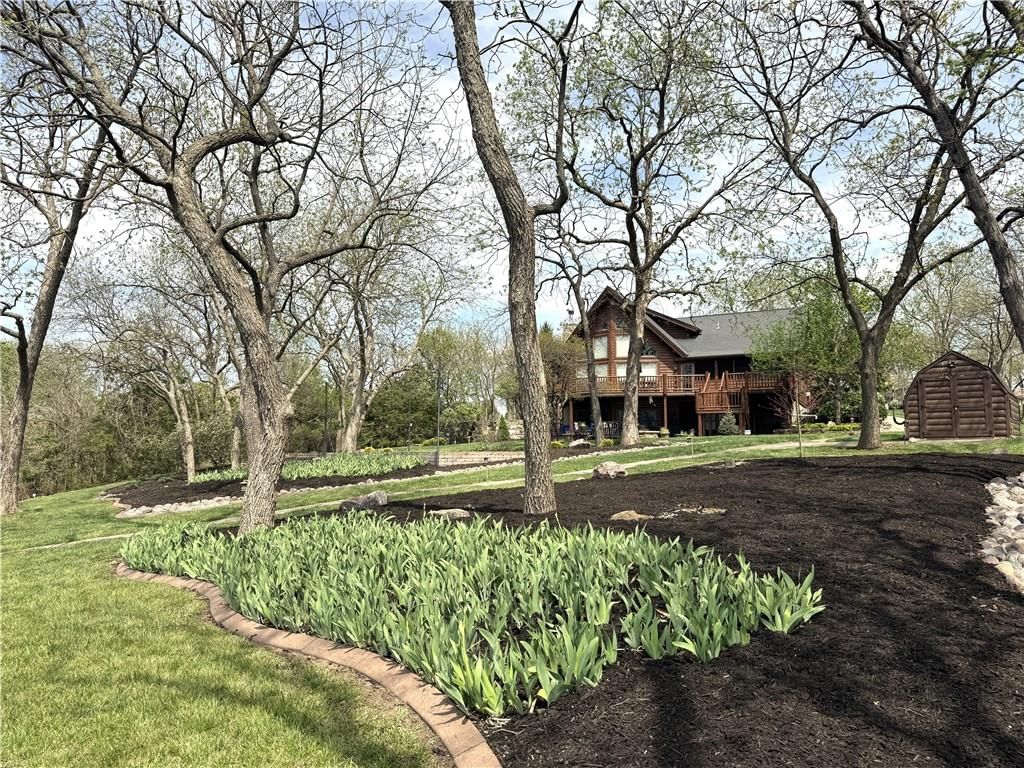
- Big Backyard
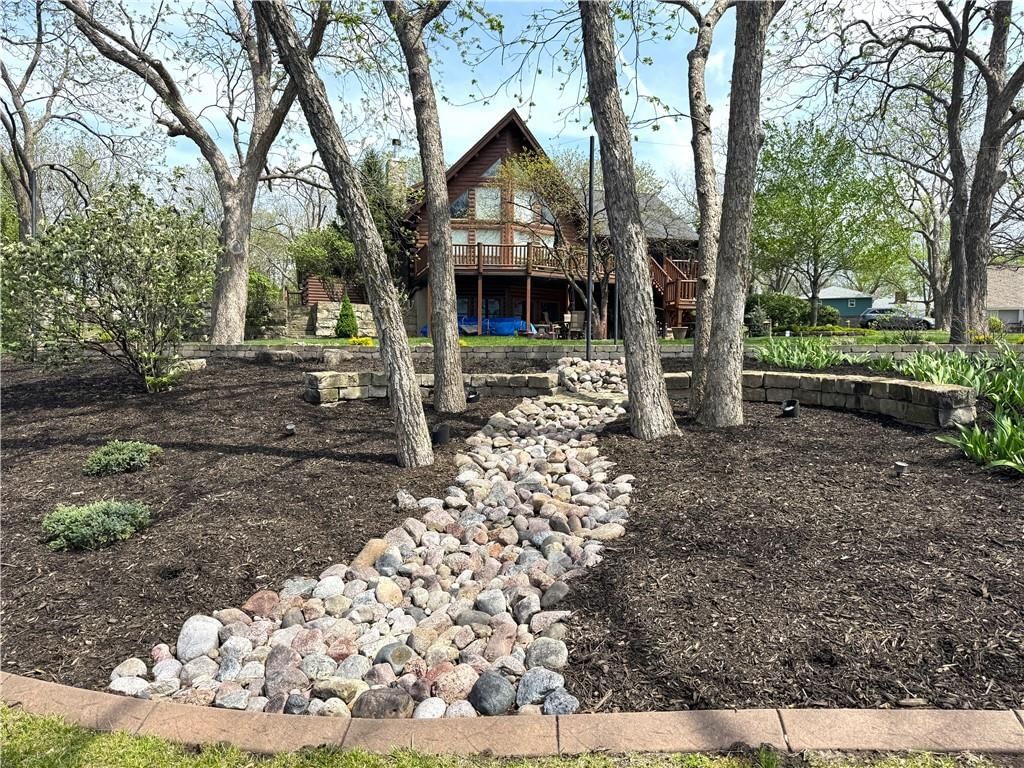
- Mature Trees
- Wooded Lot
- Waterfront
Kitchen
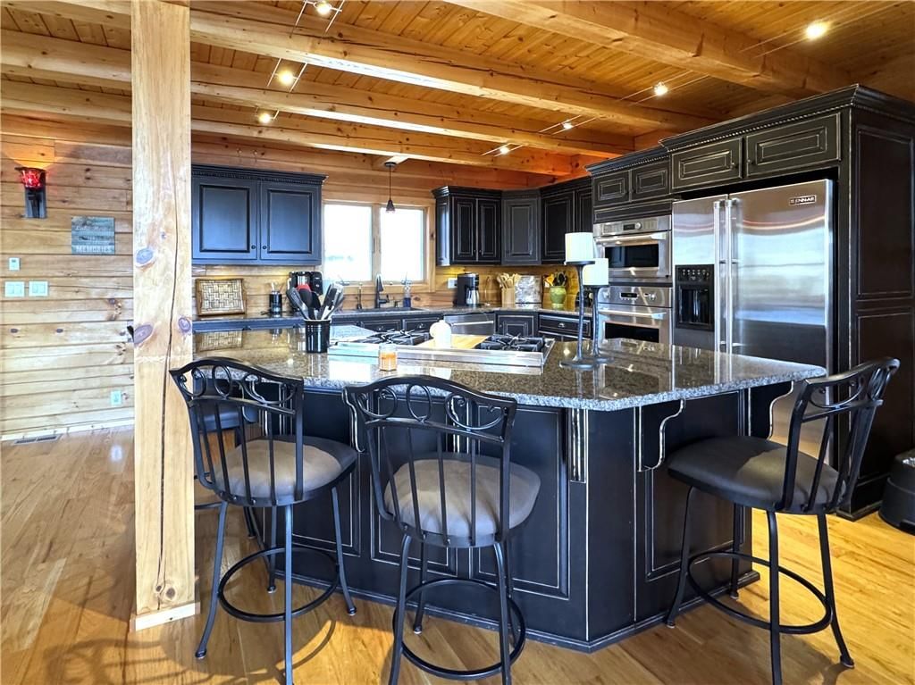
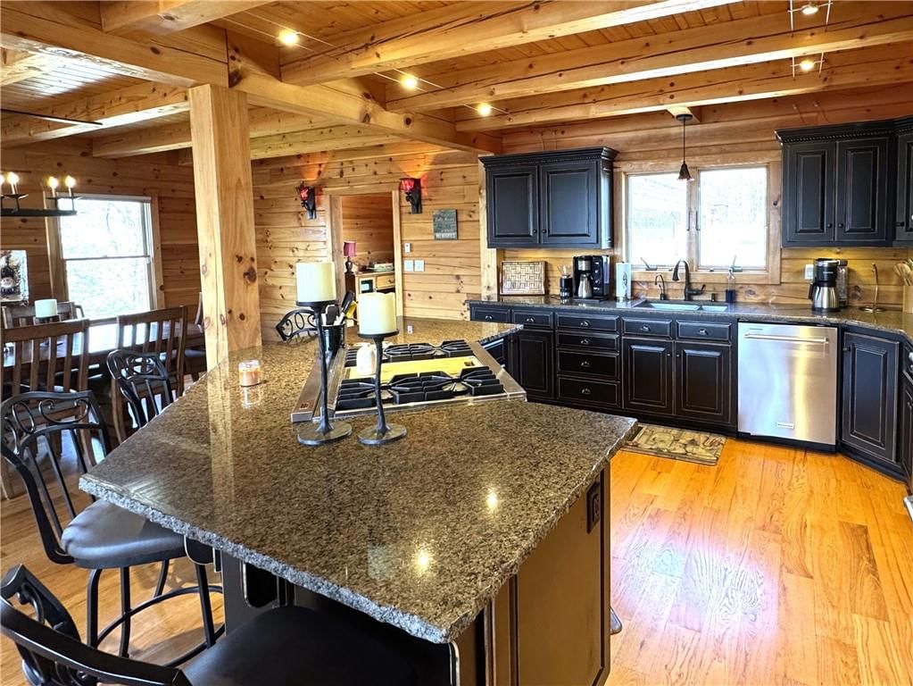
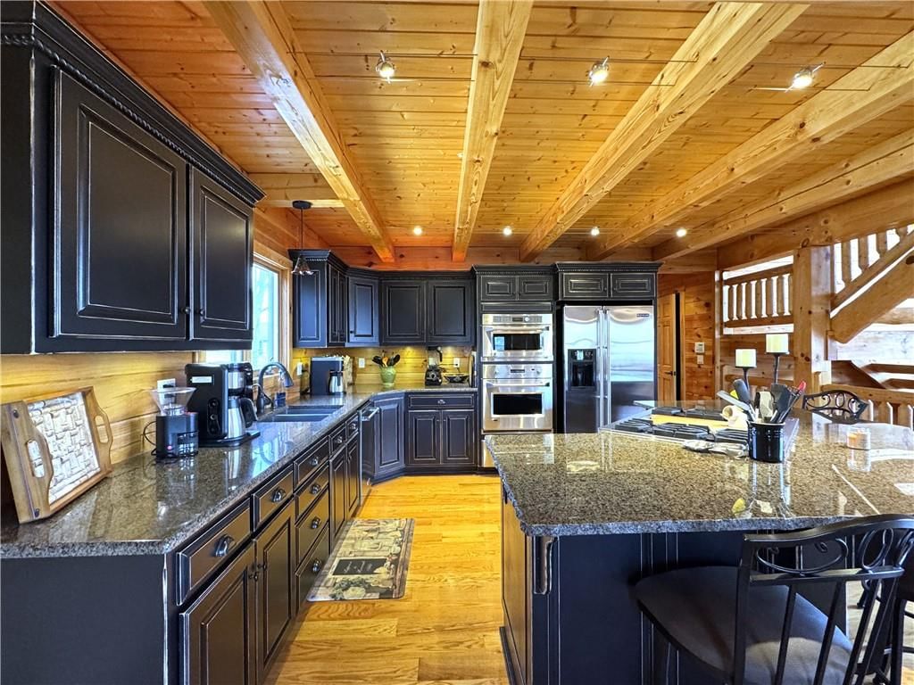
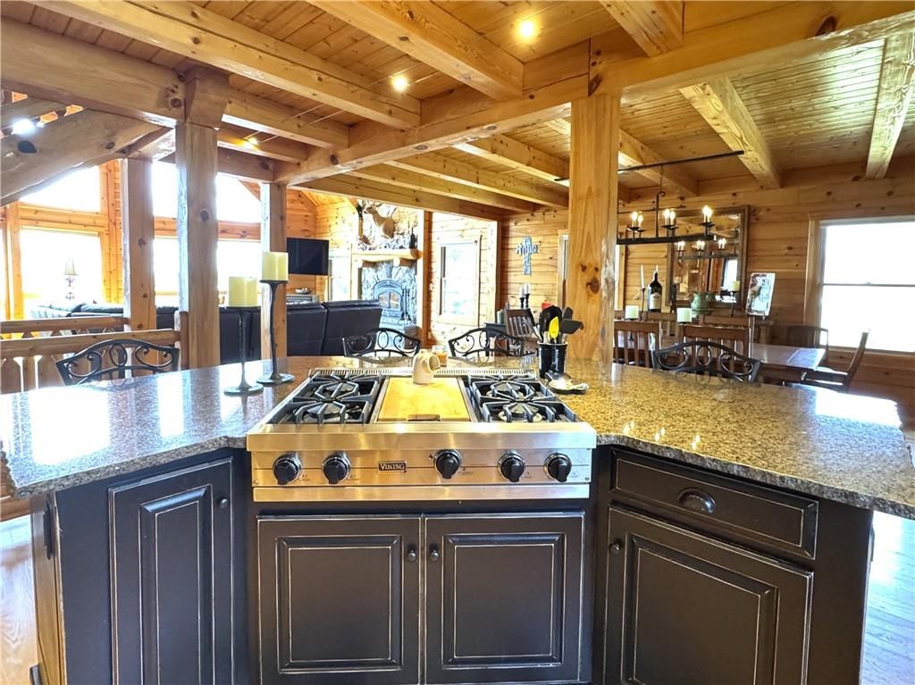
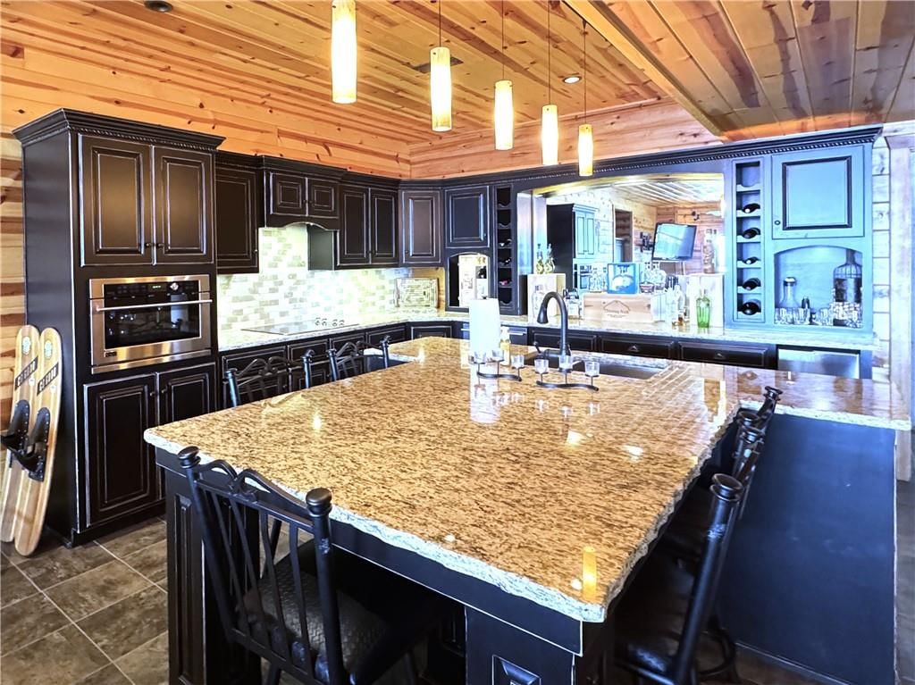
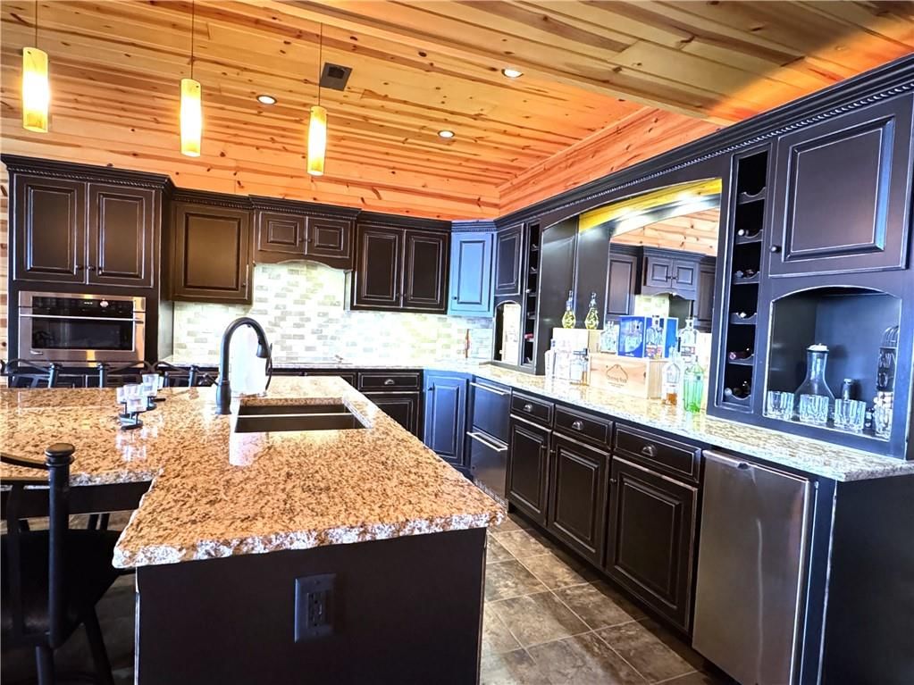
- Kitchen Island
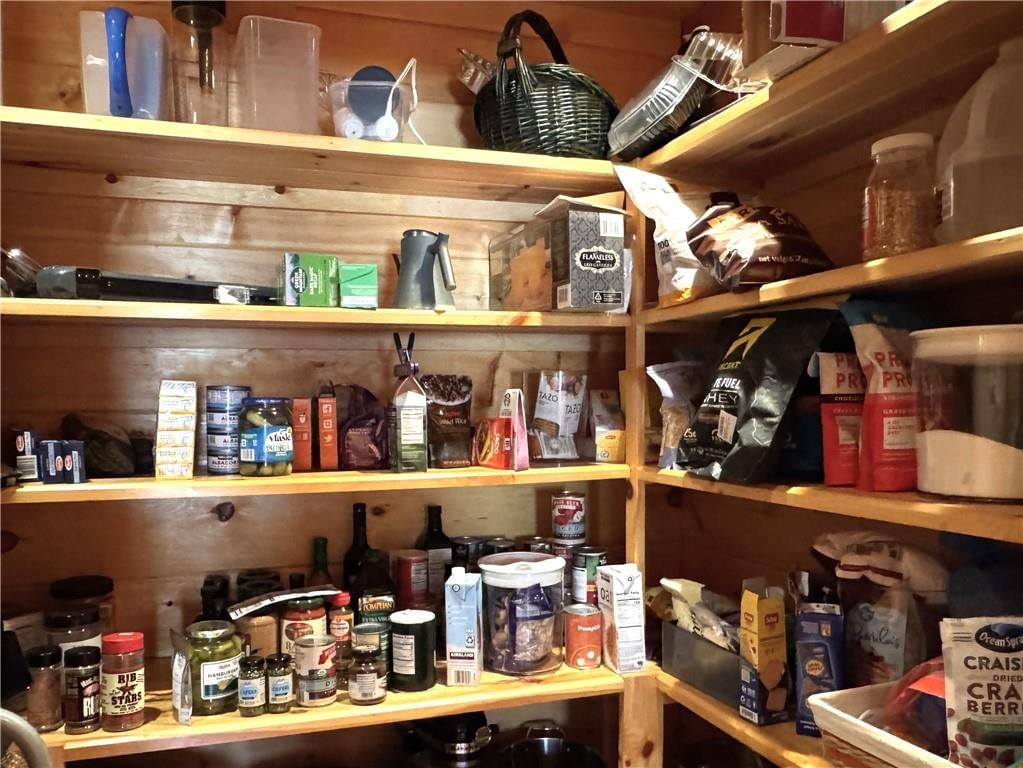
- Walk-in Pantry
- Kitchen Open to Living
- Double Oven
- Gas Range
- Stainless Appliances
Bathroom
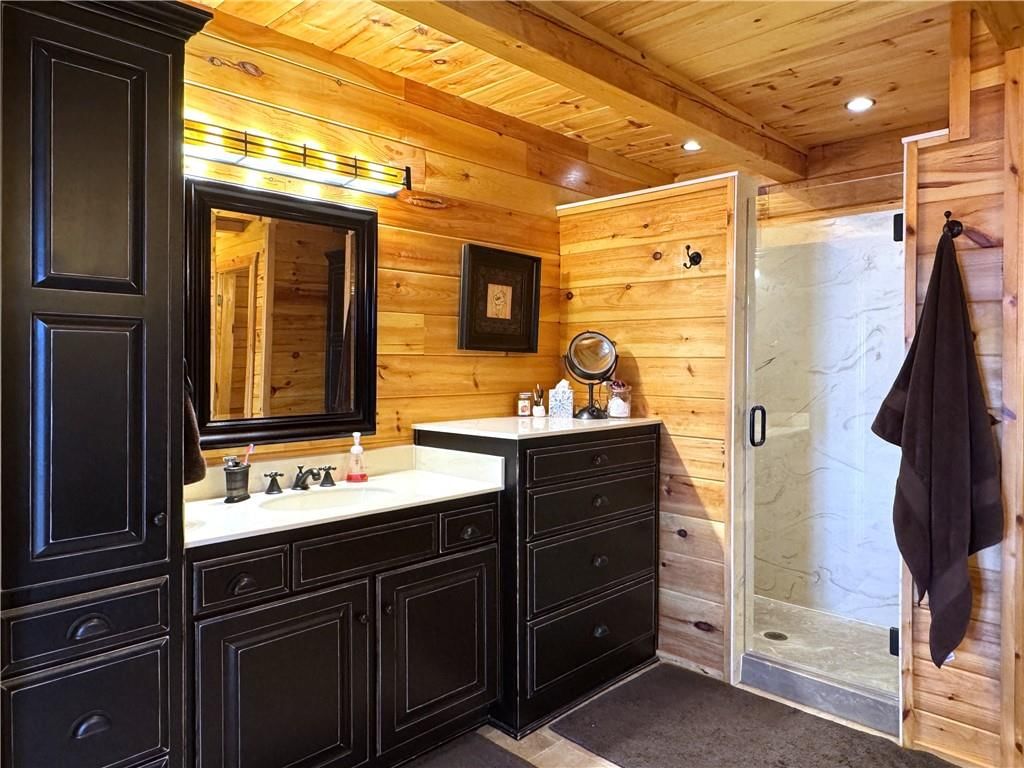
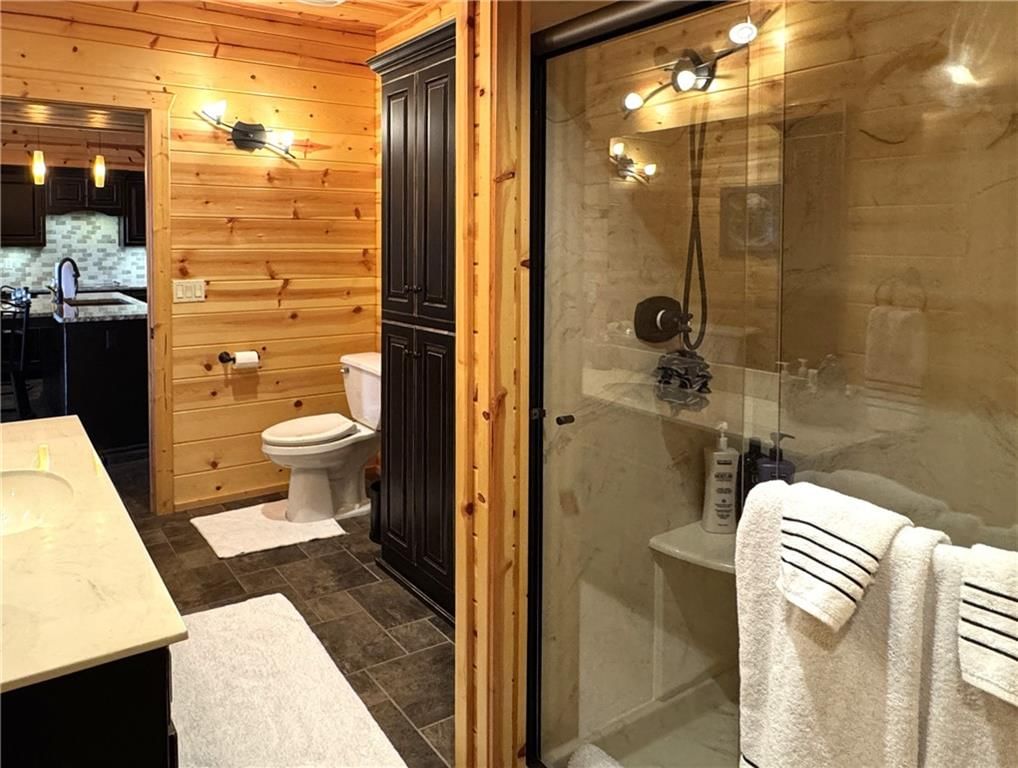
- Walk-in Shower
- Tiled Shower
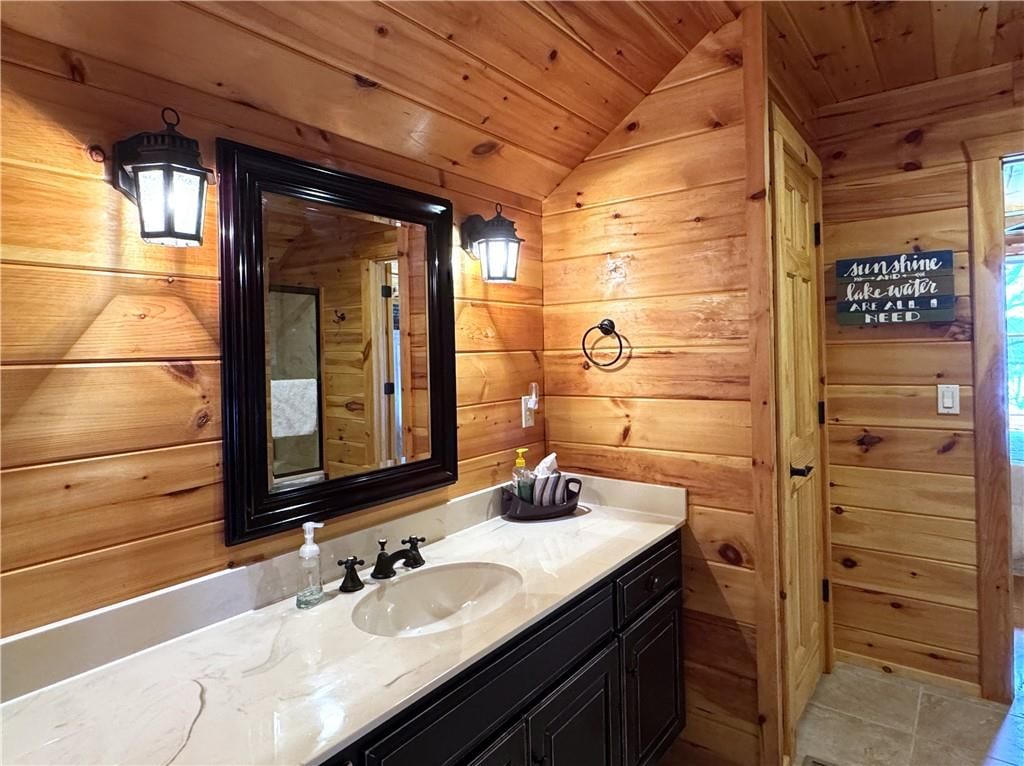
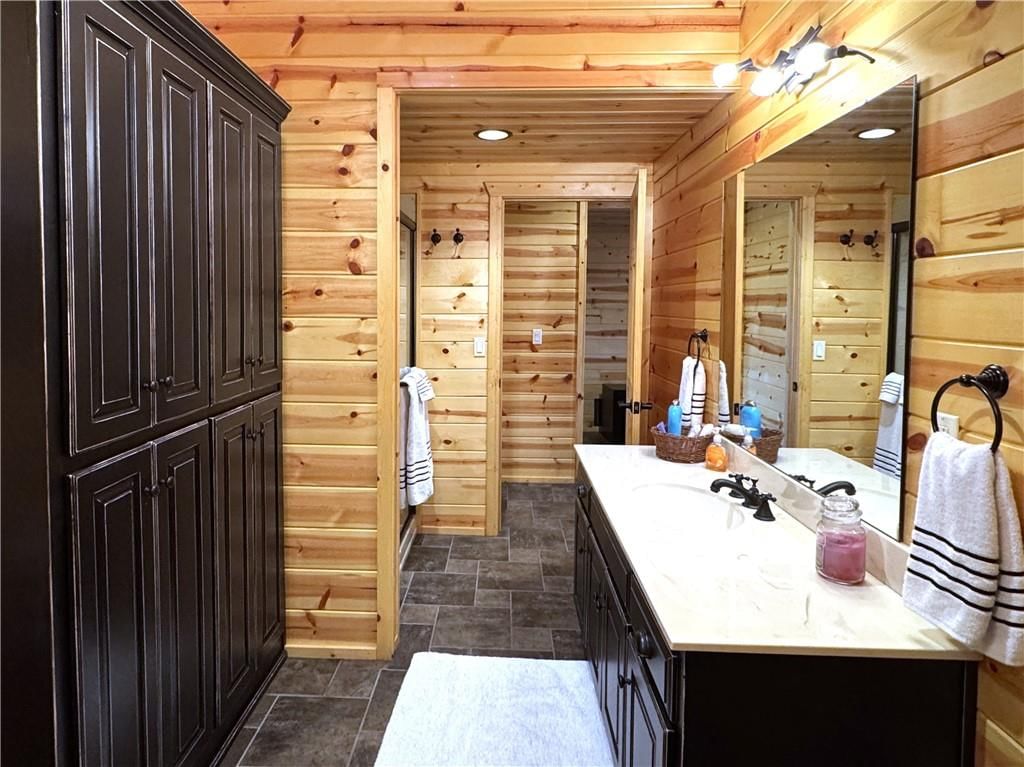
- Double Vanity
Interior
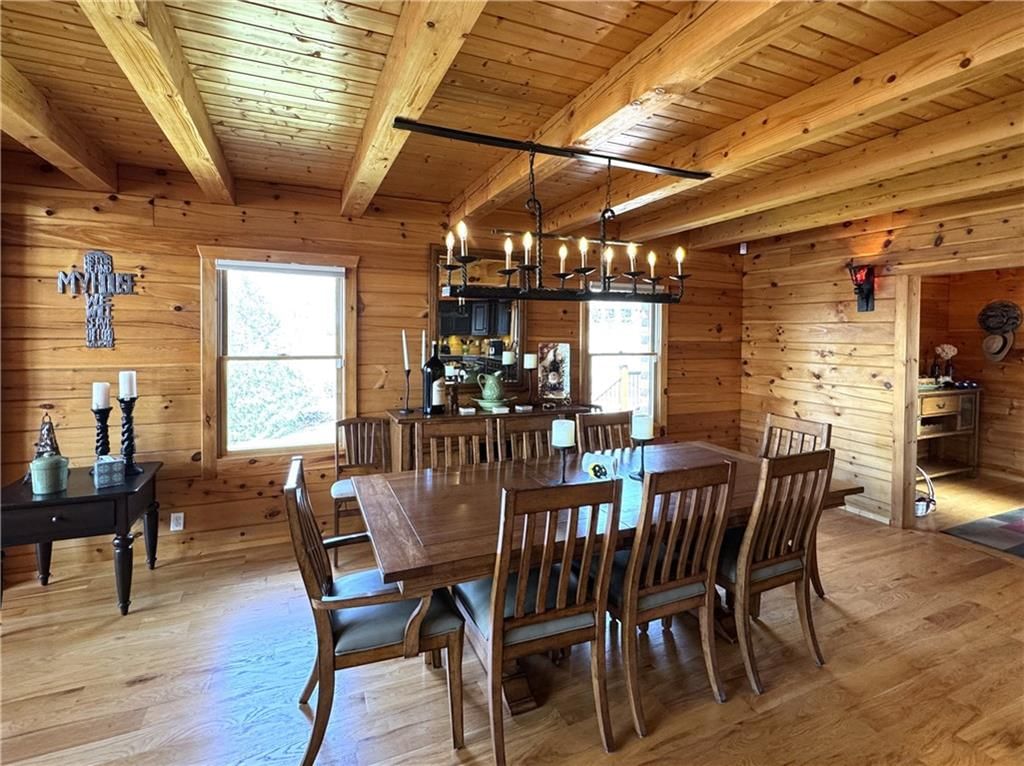
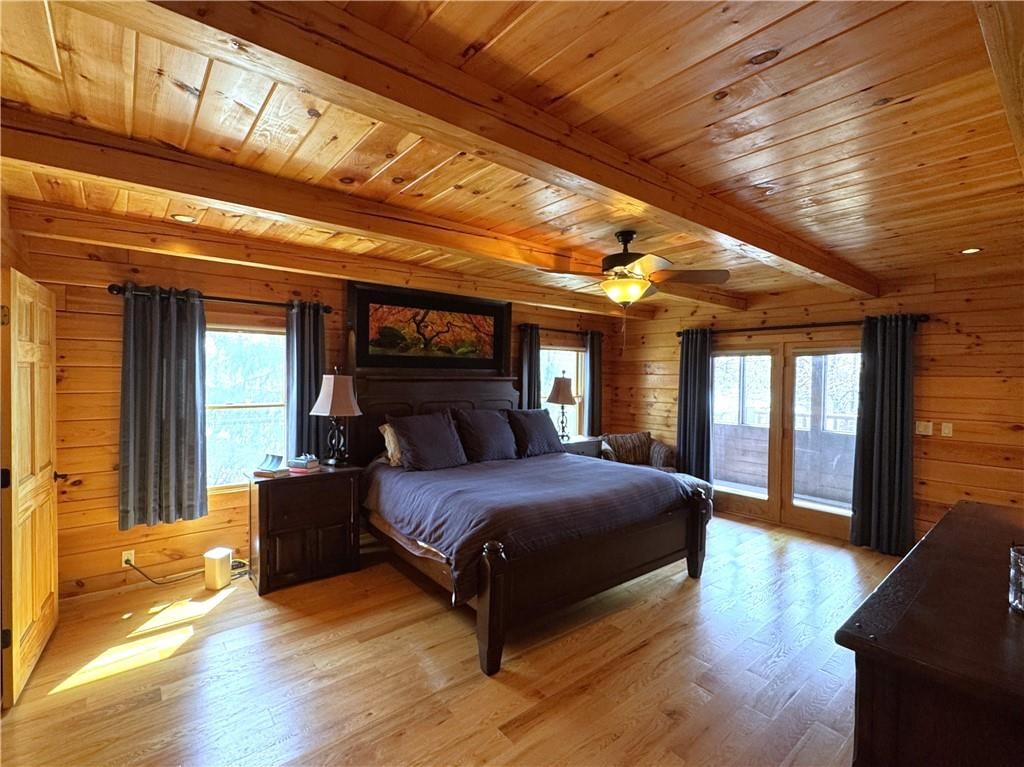
- Hardwood Floors
- Tile Floors
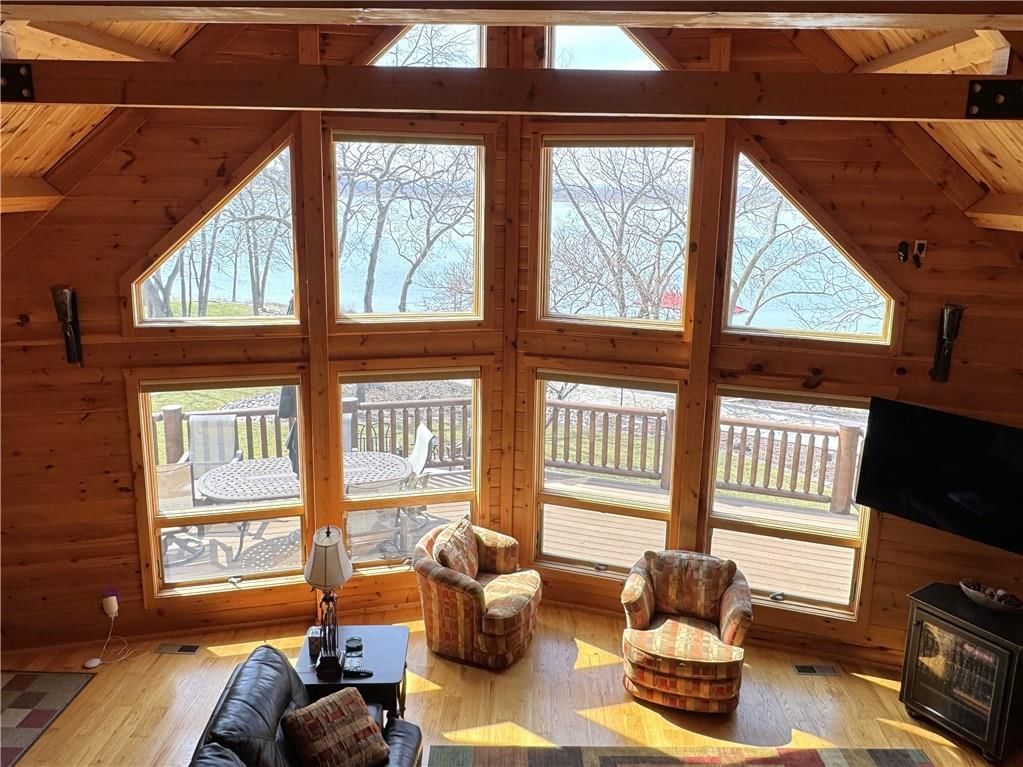
- Tall Ceilings
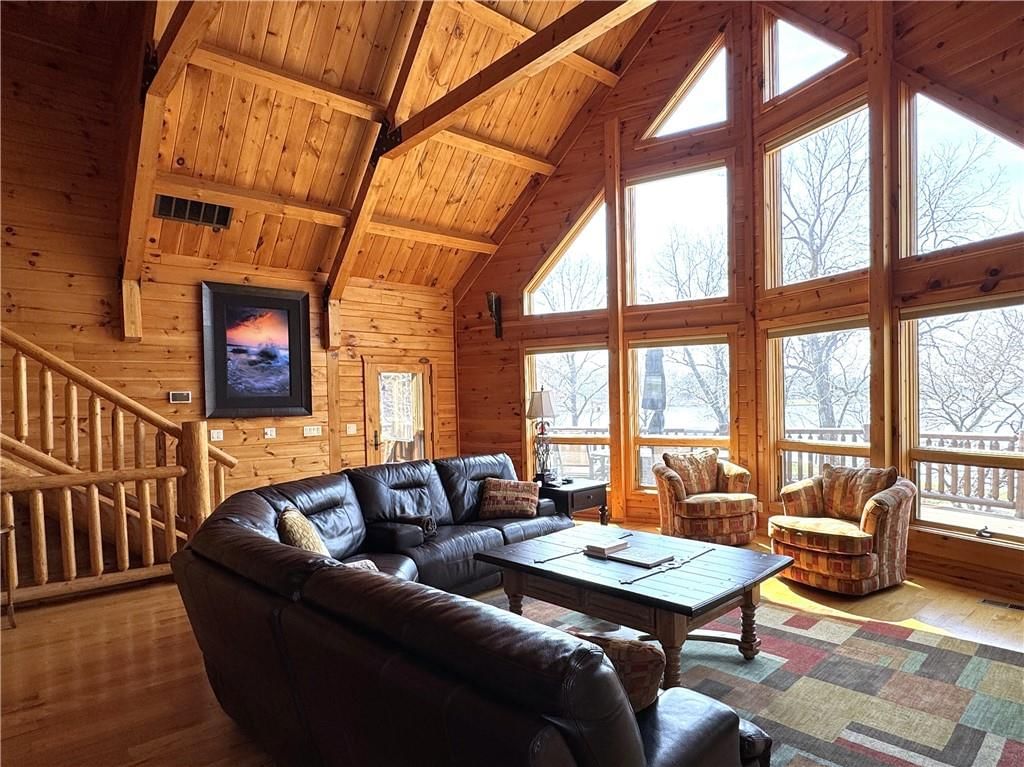
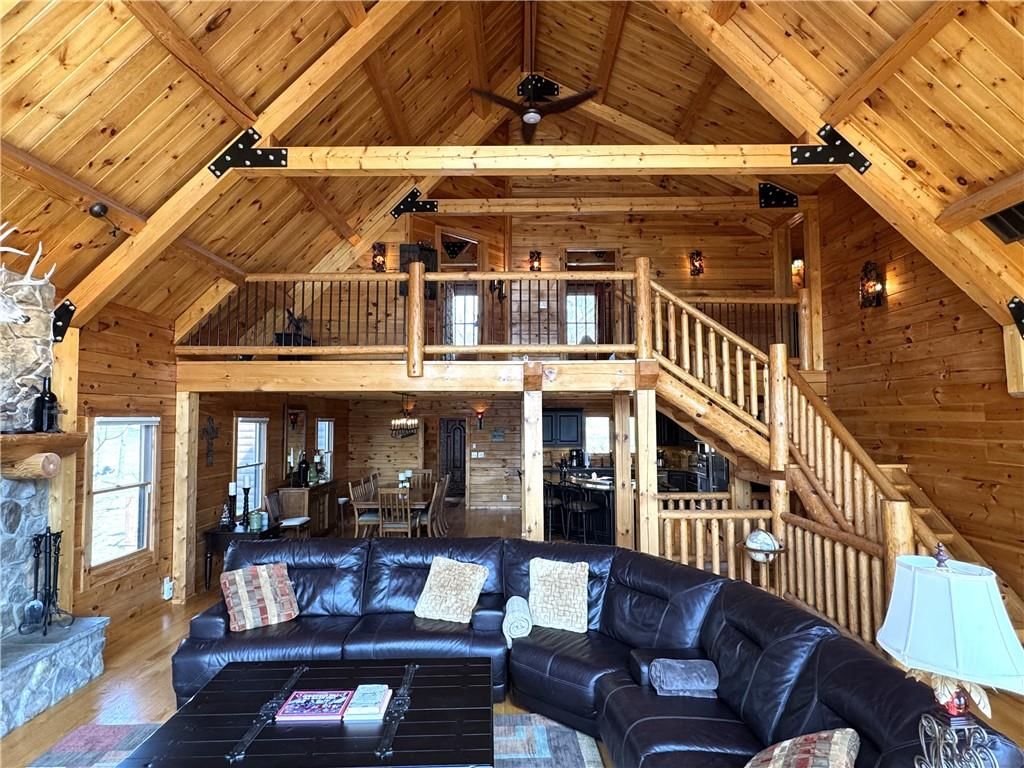
- Two-Story Living Room
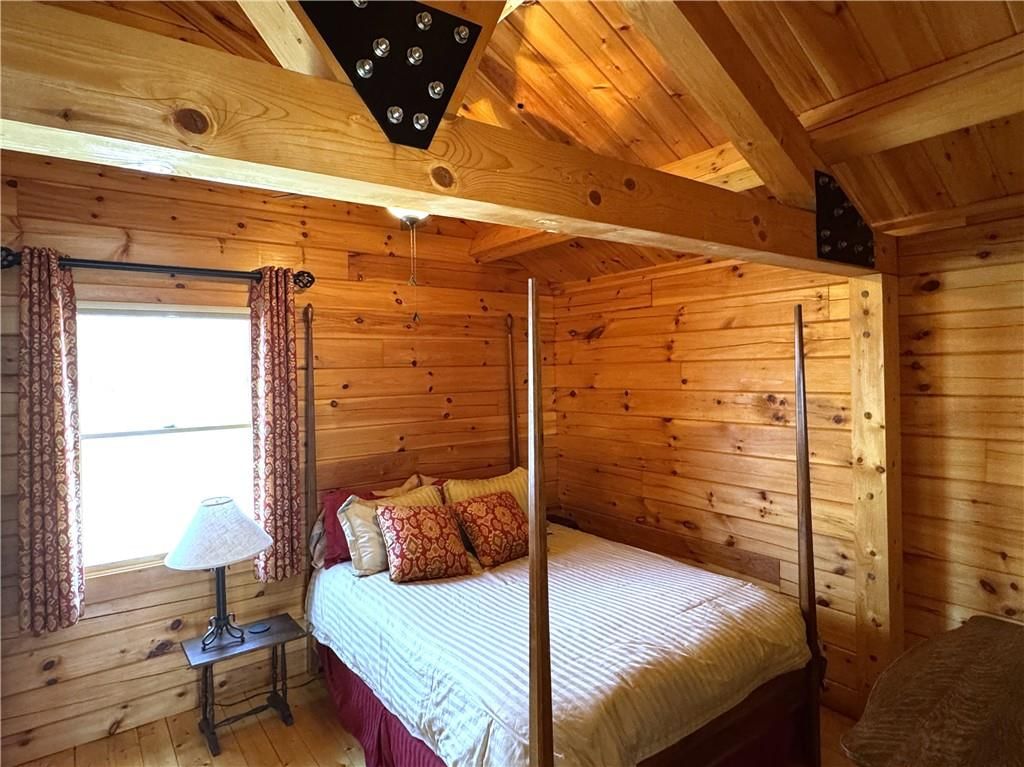
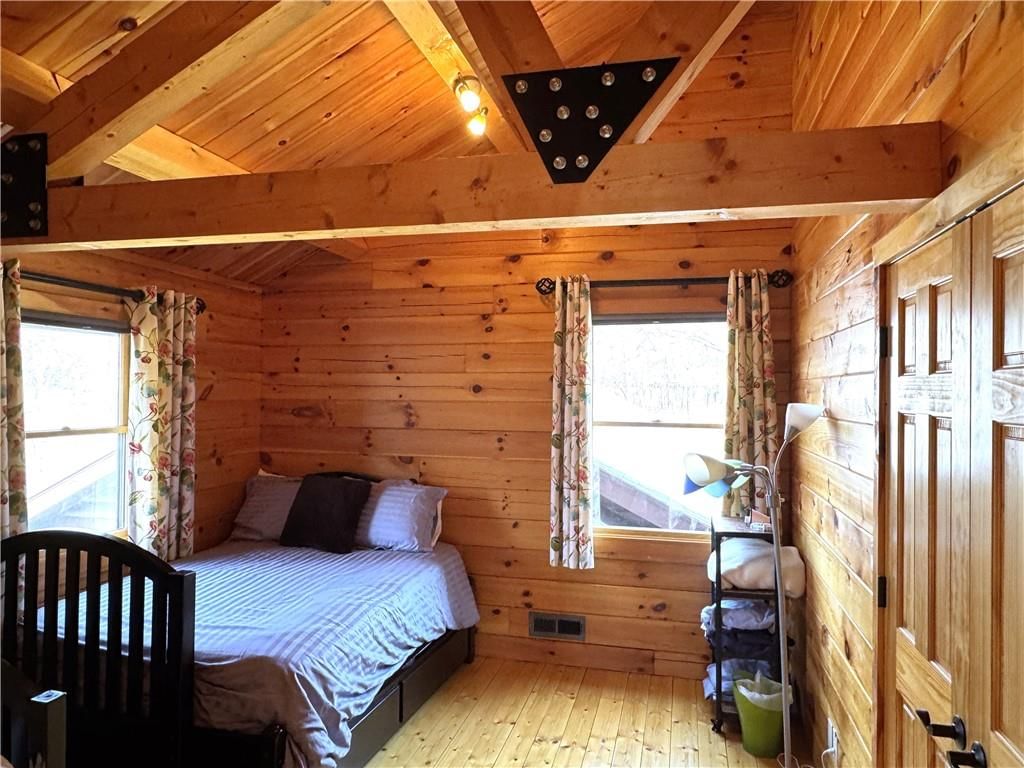
- Ceiling Beams
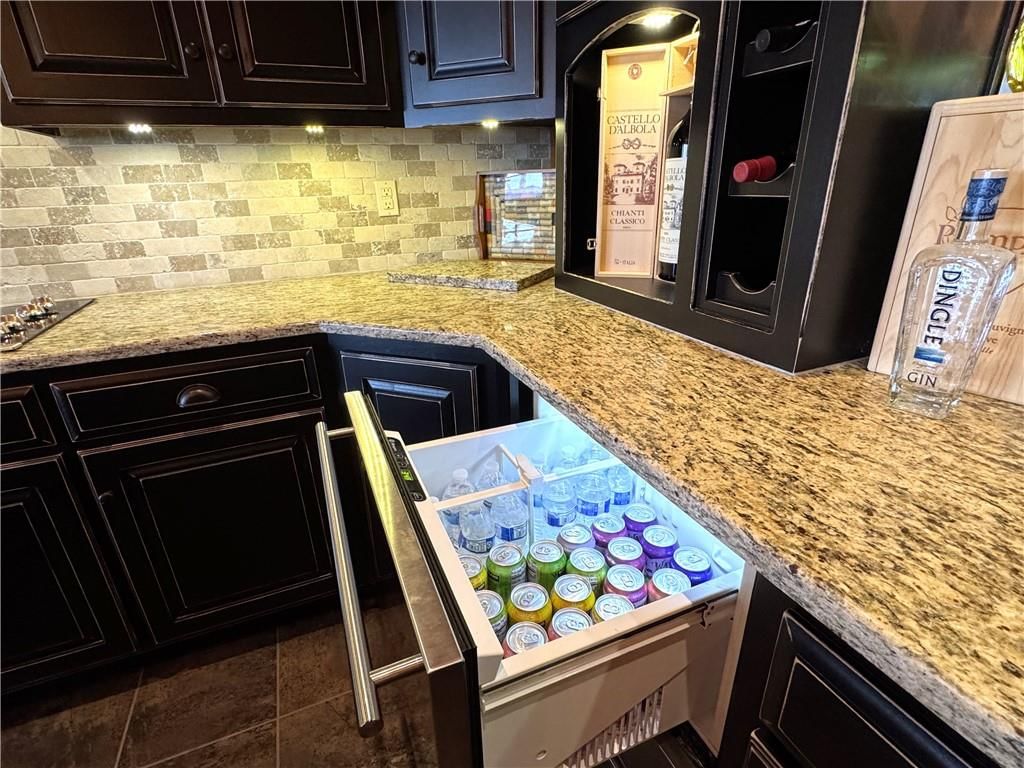
- Wet Bar
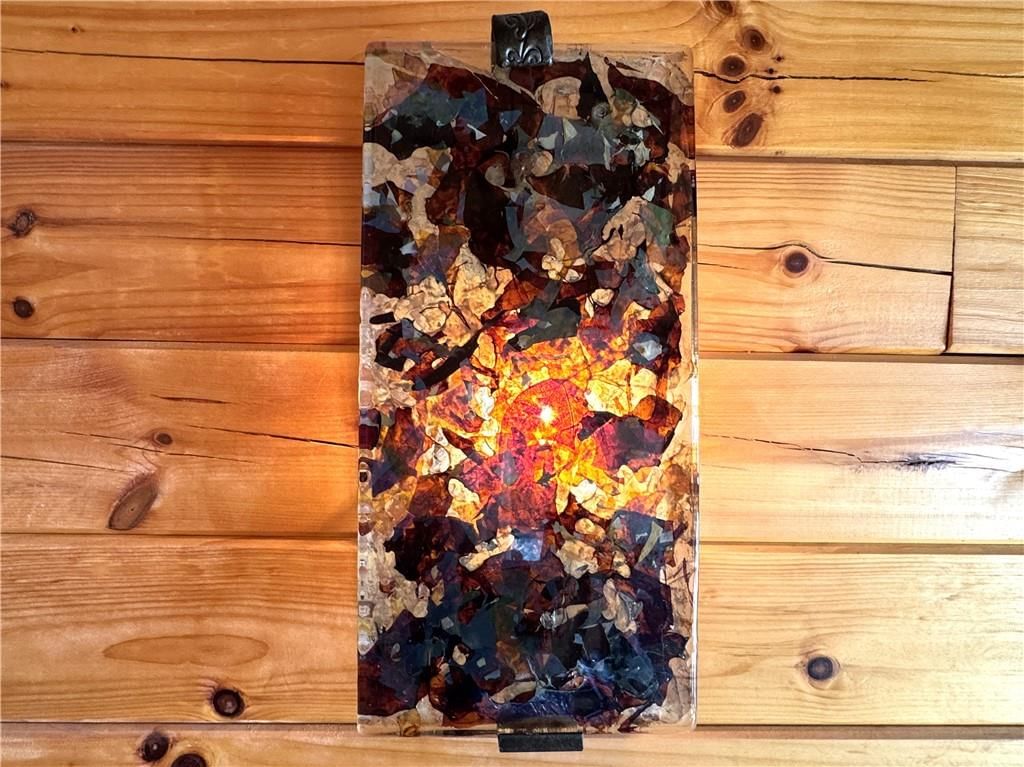
- Statement Lighting
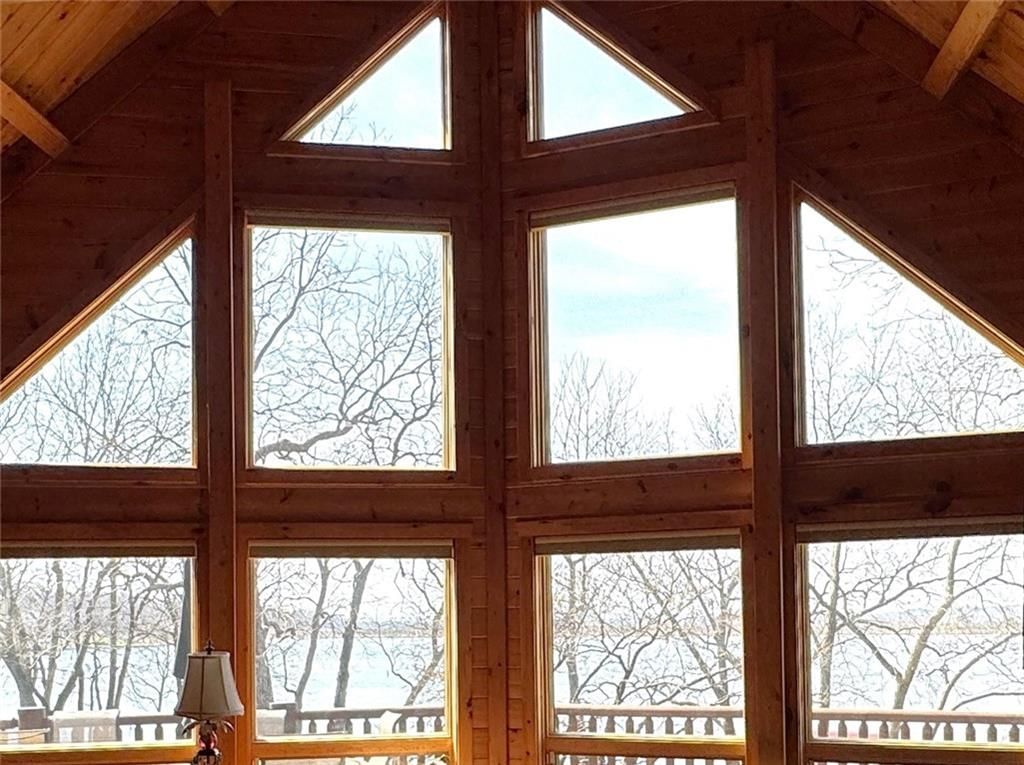
- Floor-to-Ceiling Windows
Layout
- Open Floor Plan
- Main Floor Primary
- Basement
- Finished Basement
- Walk-out Basement
- Bonus Room
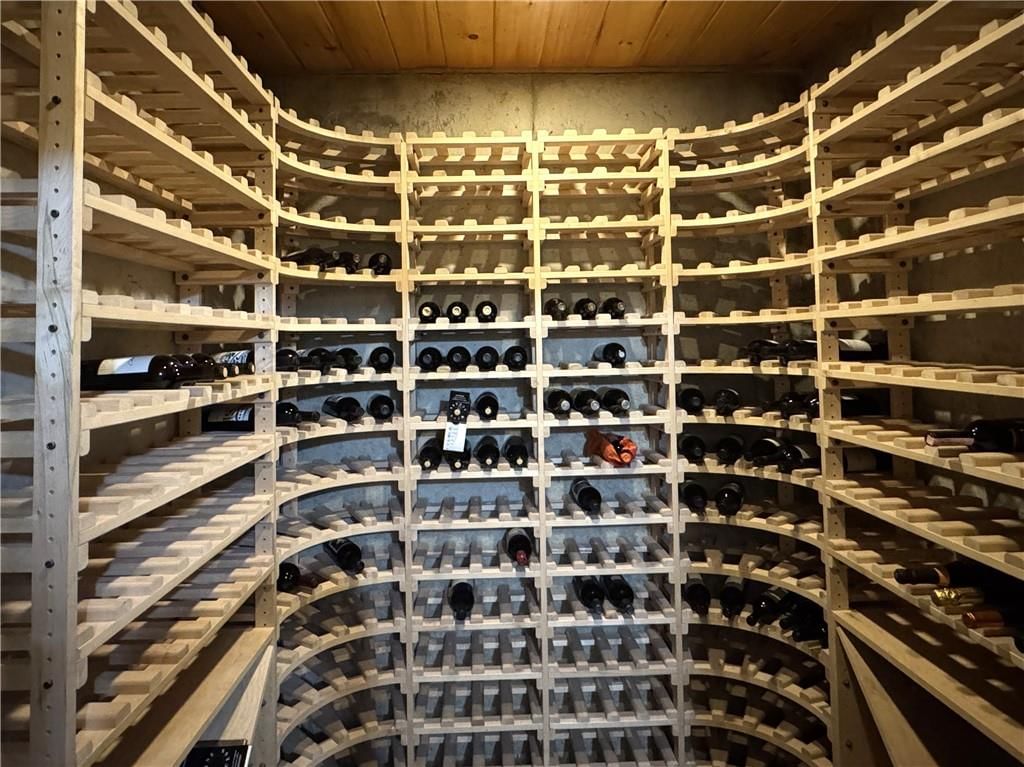
- Wine Cellar
Fireplace
- Fireplace
- Stone Fireplace
Garage & Parking
- Attached Garage
Community
- Community Pool
- Clubhouse
- Trails
- Playground
- Tennis Court
- Golf Course
- Fitness Center
HOA
- Has HOA: Yes
- Fee: $960 /year
Amenities
- Clubhouse
- Community Center
- Exercise Room
- Golf Course
- Party Room
- Play Area
- Putting Green
- Pool
- Tennis Court(s)
- Trail(s)
Schools provided by the listing agent
- District: Prairie View
- Elementary: Lacygne
- Middle: Prairie View
- High: Prairie View
Price history
- Annual tax amount: $13,473 / yr
5 W Timber Valley Drive, Linn Valley, KS 66040 is an off-market 5-bedroom, 4.5-bath, 3,769-square-foot single family residence. MLS #2613697.
HouseLoop's photo analysis of this home identified open floor plan, finished basement, tiled shower, walk-in shower, floor-to-ceiling windows and tall ceilings, plus 14 more features.
Key AI Vision features
- Open Floor Plan
- Finished basement
- Tiled Shower
- Walk-In Shower
- Floor-to-Ceiling Windows
- Tall Ceilings
- Ceiling Beams
- Hardwood Floors
- Black Hardware
- Statement Lighting
- Double Vanity
- Kitchen Island
- Double Oven
- Fire Pit
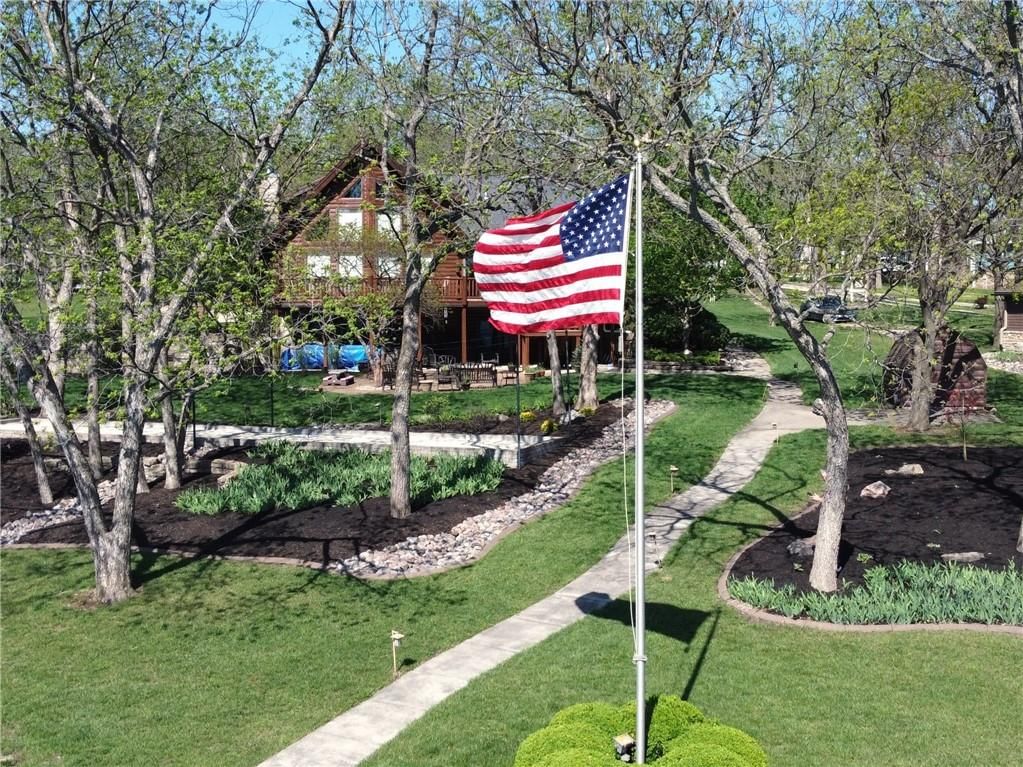
- Mature Trees
- Granite Counters
- Attached garage
- Stainless steel appliances
- Looks like a fireplace
- Looks like a gas range
HouseLoop Mortgage Calculator
$5,953
Estimated Sales Range
HouseLoop Home Value History
Already own a home? What's your home worth?
Enter your address to unlock your free HouseLoop Home Value Report — Zillow, Redfin, our HouseLoop value, the demand for it, and what the market's doing around it.
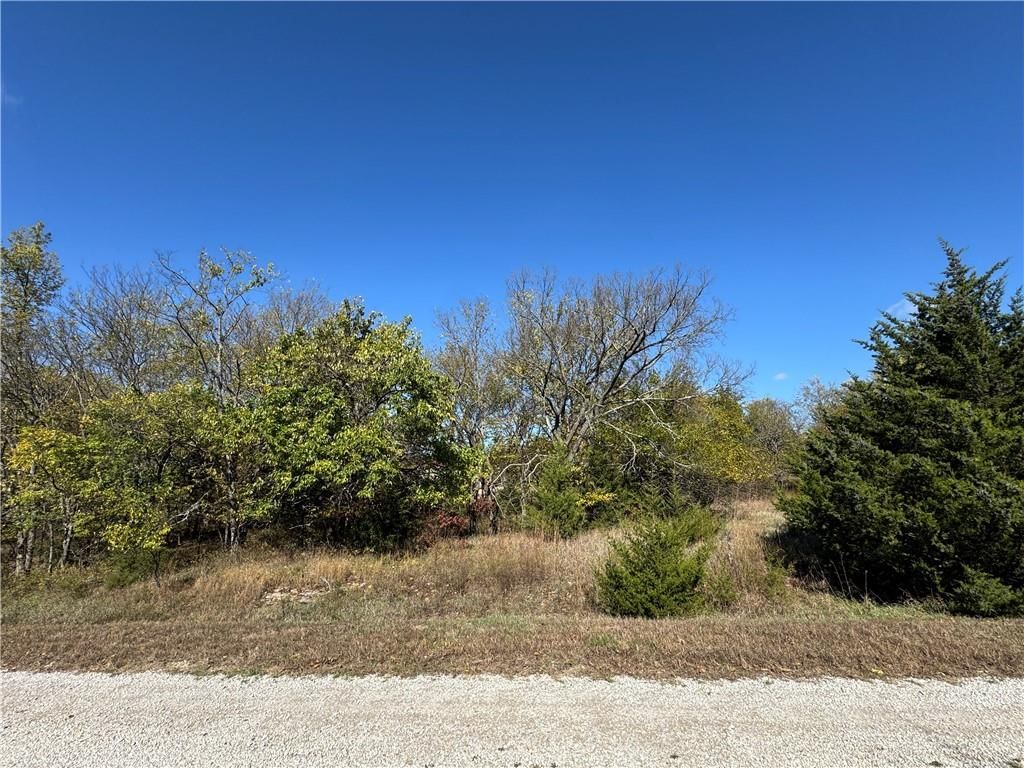
Similar listings and the Linn Valley market
Listed by Clinch Realty LLC
Listed April 11, 2026 04:36 PM · Source: Heartland MLS as distributed by MLS GRID · MLS #2613697
HouseLoop last checked:
Listing updated:
HouseLoop Value
$817,419
5 W Timber Valley Drive, Linn Valley, KS 66040
About this home
This lakefront log home glows with natural beauty and is lit by stained glass lights that were commissioned works from an artist. The main living area has a very open floorplan with soaring vaulted ceilings and it has 2 focal points. One focal point is the majestic stone (wood burning) fireplace and the other is the…
HouseLoop user activity
HouseLoop last checked:
Property Details
Interior
Bedrooms & bathrooms
- Bedrooms: 5
- Full bathrooms: 4
- 1/2 bathrooms: 1
Heating
- Heating: Heat Pump
Cooling
- Cooling: Heat Pump
Appliances
- Included: Dishwasher, Disposal, Double Oven, Dryer, Humidifier, Microwave, Refrigerator, Gas Range, Under Cabinet Appliance(s), Washer
- Laundry: Main Level
Features
- Features: Cedar Closet, Ceiling Fan(s), Custom Cabinets, Kitchen Island, Vaulted Ceiling(s), Walk-In Closet(s), Wet Bar
- Flooring: Wood
- Basement: Finished, Full, Walk-Out Access
- Fireplace features: Family Room, Wood Burning
- Other rooms: Main Floor BR, Main Floor Primary Bedroom
Interior area
- Finished area above ground: 3,769 sqft
- Total interior livable area: 3,769 sqft
Property
Parking
- Total spaces: 3
- Parking features: Attached
Lot
- Size: 0.85 Acres
- Features: Lake Front
- Patio & porch: Deck, Covered Patio, Screened
Construction
Type & style
- Home type: Residential
- Architectural style: Single Family Residence
Materials
- Materials: Log
Condition
- Year built: 2008
- Age: 16-20 Years
Utilities & green energy
- Sewer: Public Sewer
- Water: Public
Highlights
Outdoor & Lot
- Fire Pit
- Deck
- Covered Patio
- Big Backyard
- Mature Trees
- Wooded Lot
- Waterfront
Kitchen
- Kitchen Island
- Walk-in Pantry
- Kitchen Open to Living
- Double Oven
- Gas Range
- Stainless Appliances
Bathroom
- Walk-in Shower
- Tiled Shower
- Double Vanity
Interior
- Hardwood Floors
- Tile Floors
- Tall Ceilings
- Two-Story Living Room
- Ceiling Beams
- Wet Bar
- Statement Lighting
- Floor-to-Ceiling Windows
Layout
- Open Floor Plan
- Main Floor Primary
- Basement
- Finished Basement
- Walk-out Basement
- Bonus Room
- Wine Cellar
Fireplace
- Fireplace
- Stone Fireplace
Garage & Parking
- Attached Garage
Community
- Community Pool
- Clubhouse
- Trails
- Playground
- Tennis Court
- Golf Course
- Fitness Center
HOA and Amenities
HOA
- Has HOA: Yes
- Fee: $960 /year
Amenities
- Clubhouse
- Community Center
- Exercise Room
- Golf Course
- Party Room
- Play Area
- Putting Green
- Pool
- Tennis Court(s)
- Trail(s)
Nearby schools
Schools provided by the listing agent
- District: Prairie View
- Elementary: Lacygne
- Middle: Prairie View
- High: Prairie View
Price history
Tax
- Annual tax amount: $13,473 / yr
HouseLoop Insights — AI-detected features from listing photos
5 W Timber Valley Drive, Linn Valley, KS 66040 is an off-market 5-bedroom, 4.5-bath, 3,769-square-foot single family residence. MLS #2613697.
HouseLoop's photo analysis of this home identified open floor plan, finished basement, tiled shower, walk-in shower, floor-to-ceiling windows and tall ceilings, plus 14 more features.
Key AI Vision features
- Open Floor Plan
- Finished basement
- Tiled Shower
- Walk-In Shower
- Floor-to-Ceiling Windows
- Tall Ceilings
- Ceiling Beams
- Hardwood Floors
- Black Hardware
- Statement Lighting
- Double Vanity
- Kitchen Island
- Double Oven
- Fire Pit
- Mature Trees
- Granite Counters
- Attached garage
- Stainless steel appliances
- Looks like a fireplace
- Looks like a gas range
HouseLoop Mortgage Calculator
$5,953
Estimated Sales Range
HouseLoop Home Value History
Already own a home? What's your home worth?
Enter your address to unlock your free HouseLoop Home Value Report — Zillow, Redfin, our HouseLoop value, the demand for it, and what the market's doing around it.
Similar listings and the Linn Valley market
Listed by Clinch Realty LLC
Listed April 11, 2026 04:36 PM · Source: Heartland MLS as distributed by MLS GRID · MLS #2613697
HouseLoop last checked:
Listing updated: