$99,950
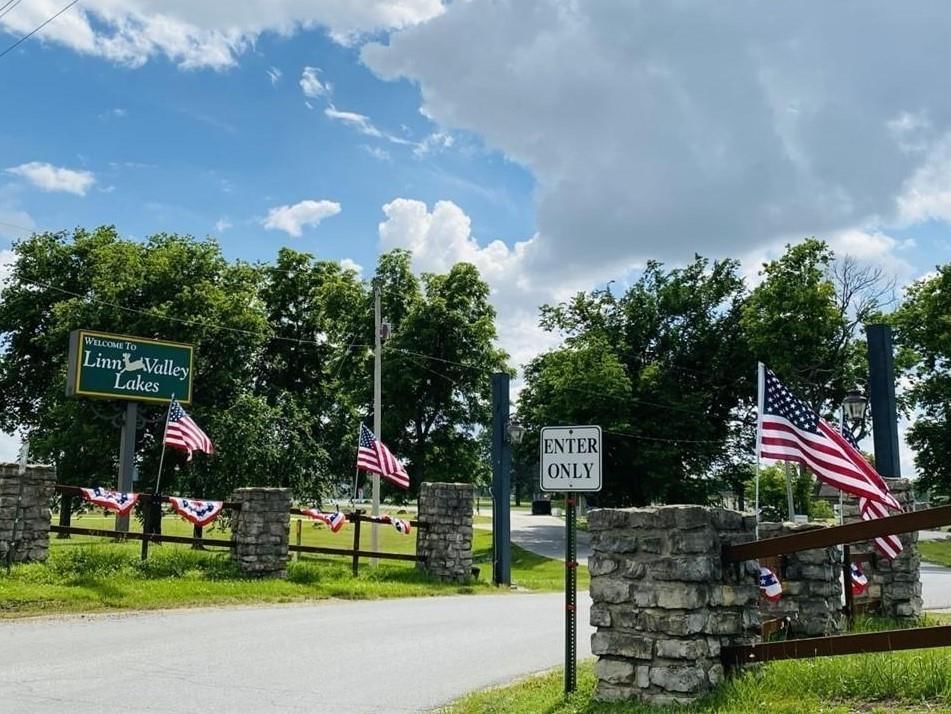
5 Aspen Lane, Linn Valley, KS 66040
About this home
HouseLoop user activity
HouseLoop last checked:
Interior
Bedrooms & bathrooms
- Bedrooms: 5
- Full bathrooms: 3
Heating
- Heating: Electric, Heat Pump
Cooling
- Cooling: Electric
Appliances
- Laundry: Main Level
Features
- Features: Pantry, Vaulted Ceiling
- Flooring: Wood
- Basement: Basement BR, Finished, Full, Walk Out
- Fireplace features: Family Room
- Other rooms: Great Room
Interior area
- Finished area above ground: 3,755 sqft
- Total interior livable area: 3,755 sqft
Property
Parking
- Total spaces: 2
- Parking features: Garage Faces Front
Lot
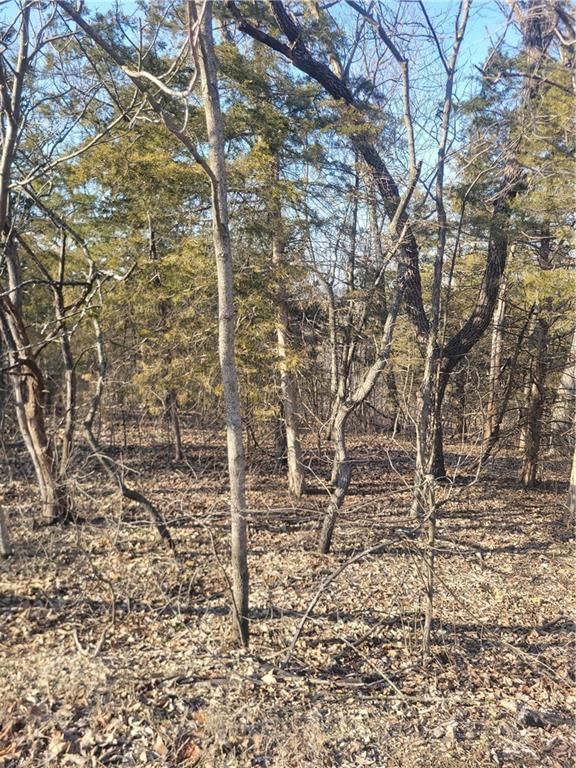
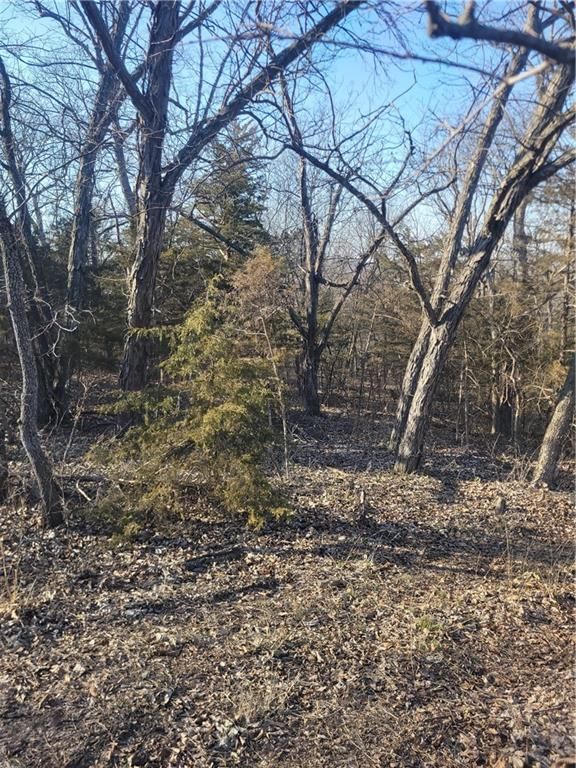
- Features: Corner Lot, Stream(s), Treed
- Patio & porch: Deck, Patio
Construction
Type & style
- Home type: Residential
- Architectural style: Single Family Residence
Materials
- Materials: Concrete, Frame
Condition
- Year built: 2012
Utilities & green energy
- Sewer: Other
- Water: Cistern
Highlights
Outdoor & Lot
- Deck
- Corner Lot
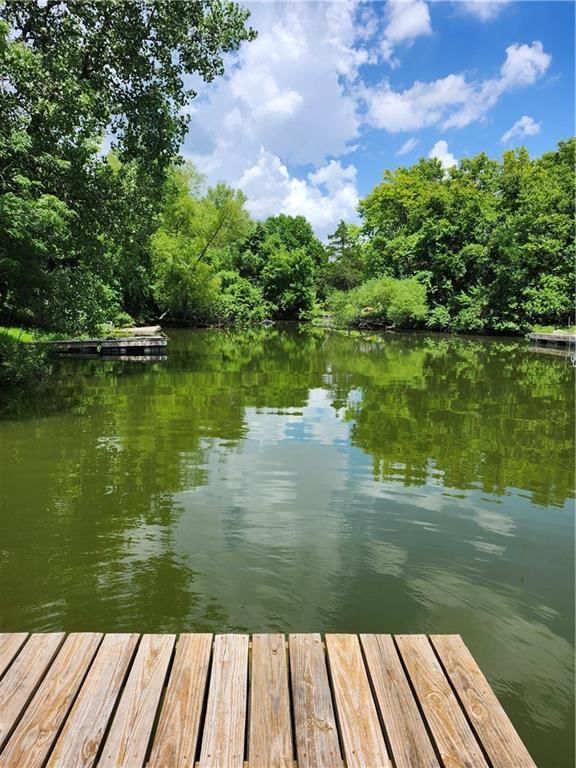
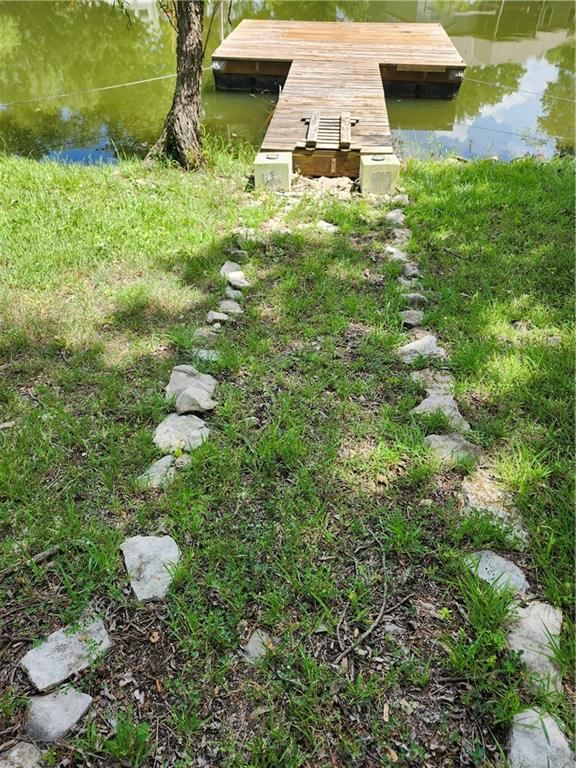
- Waterfront
Kitchen
- Walk-in Pantry
Interior
- Hardwood Floors
- Two-Story Living Room
Layout
- Basement
- Finished Basement
- In-law Suite
Community
- Clubhouse
- Golf Course
Amenities
- Clubhouse
- Golf Course
- Hobby Room
Schools provided by the listing agent
- District: Prairie View
- Elementary: Prairie View
- Middle: Prairie View
- High: Prairie View
Price history
- Annual tax amount: $1,262 / yr
5 Aspen Lane, Linn Valley, KS 66040 is a 5-bedroom, 3-bath, 3,755-square-foot single family residence that sold on October 22, 2018. MLS #1891555.
Estimated Sales Range
HouseLoop Home Value History
Similar listings and the Linn Valley market

Listed by Crown Realty
Listed June 26, 2014 05:14 PM · Source: Heartland MLS as distributed by MLS GRID · MLS #1891555
HouseLoop last checked:
Listing updated:
Listed for
$99,950
Sale price not disclosed
5 Aspen Lane, Linn Valley, KS 66040
About this home
Weekend get away! New home waiting for you to finish. Great corner location. Home is almost 75% completed and features a walk out basement with some finish started.Large patio to enjoy and large deck also. Large bedrooms, AMAZING master bedroom with walk in closet, vaulted ceiling, large windows, jetted tub. Main…
HouseLoop user activity
HouseLoop last checked:
Property Details
Interior
Bedrooms & bathrooms
- Bedrooms: 5
- Full bathrooms: 3
Heating
- Heating: Electric, Heat Pump
Cooling
- Cooling: Electric
Appliances
- Laundry: Main Level
Features
- Features: Pantry, Vaulted Ceiling
- Flooring: Wood
- Basement: Basement BR, Finished, Full, Walk Out
- Fireplace features: Family Room
- Other rooms: Great Room
Interior area
- Finished area above ground: 3,755 sqft
- Total interior livable area: 3,755 sqft
Property
Parking
- Total spaces: 2
- Parking features: Garage Faces Front
Lot
- Features: Corner Lot, Stream(s), Treed
- Patio & porch: Deck, Patio
Construction
Type & style
- Home type: Residential
- Architectural style: Single Family Residence
Materials
- Materials: Concrete, Frame
Condition
- Year built: 2012
Utilities & green energy
- Sewer: Other
- Water: Cistern
Highlights
Outdoor & Lot
- Deck
- Corner Lot
- Waterfront
Kitchen
- Walk-in Pantry
Interior
- Hardwood Floors
- Two-Story Living Room
Layout
- Basement
- Finished Basement
- In-law Suite
Community
- Clubhouse
- Golf Course
HOA and Amenities
Amenities
- Clubhouse
- Golf Course
- Hobby Room
Nearby schools
Schools provided by the listing agent
- District: Prairie View
- Elementary: Prairie View
- Middle: Prairie View
- High: Prairie View
Price history
Tax
- Annual tax amount: $1,262 / yr
HouseLoop Insights
5 Aspen Lane, Linn Valley, KS 66040 is a 5-bedroom, 3-bath, 3,755-square-foot single family residence that sold on October 22, 2018. MLS #1891555.
Is this your home?
Claim this home to get your HouseLoop Home Valuation & Buyer Demand Report — real-time buyer demand and an up-to-date value for your home. Free, no obligation, about 3 minutes.
Estimated Sales Range
HouseLoop Home Value History
Similar listings and the Linn Valley market
Listed by Crown Realty
Listed June 26, 2014 05:14 PM · Source: Heartland MLS as distributed by MLS GRID · MLS #1891555
HouseLoop last checked:
Listing updated: