
$242,500
49628 E 176th Street, Norborne, MO 64668
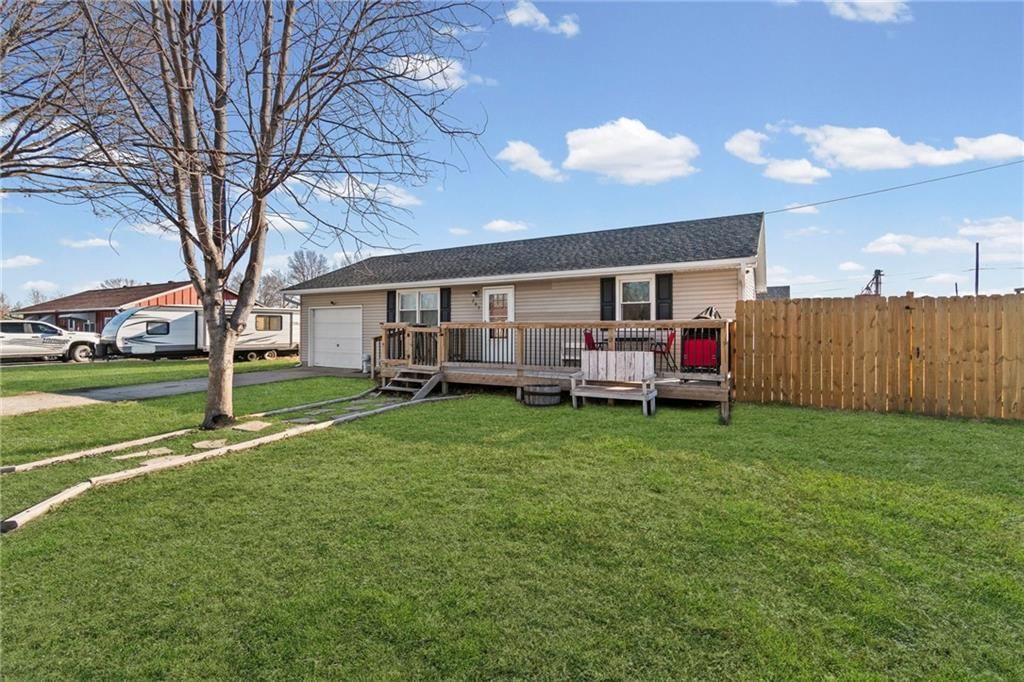
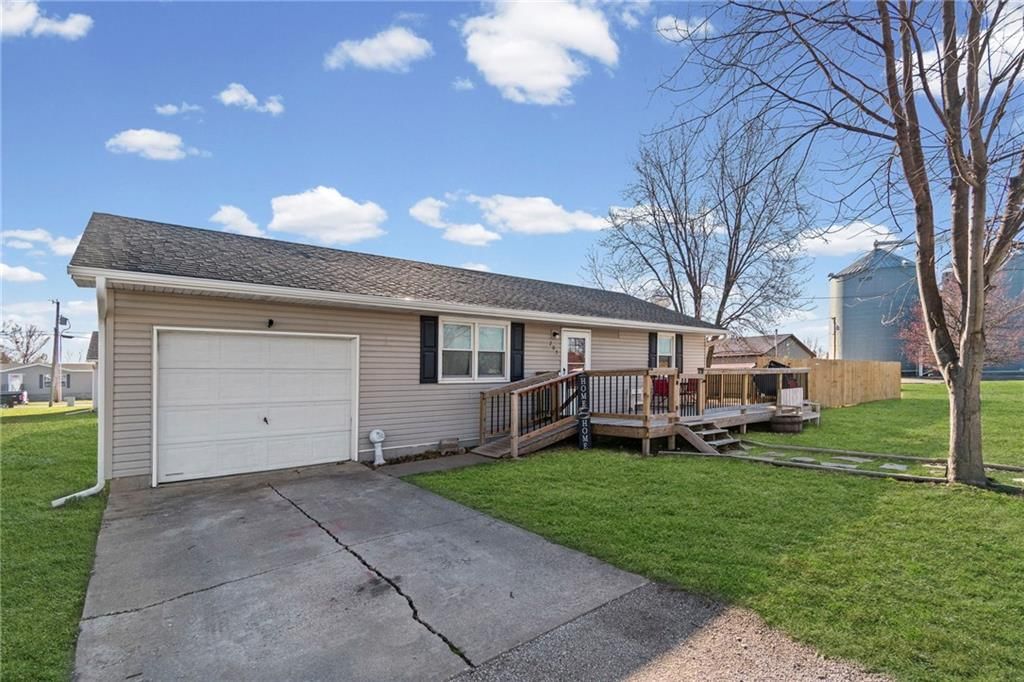
49628 E 176th Street, Norborne, MO 64668 is a 3-bedroom, 1-bath, 1,454-square-foot single family residence that sold on August 28, 2024. MLS #2483014.
Highlights
About this home
Welcome Home! Farmhouse on 10 acres is calling for you to make it your very own! Pasture, woods, and gardenspace are all here with option to keep horses. Bathroom was just remodeled and finished this week, all new A/C window units, tankless water heater, upgraded gas line, new pvc & pex plumbing, Lagoon and sewer line…
Property Details
Interior
Bedrooms & bathrooms
- Bedrooms: 3
- Full bathrooms: 1
Heating
- Heating: Baseboard, Wall Furnace
Cooling
- Cooling: Two or More, Window Unit(s)
Appliances
- Laundry: Main Level
Features
- Basement: Cellar
Interior area
- Finished area above ground: 1,454 sqft
- Total interior livable area: 1,454 sqft
Property
Parking
- Parking features: Other
Lot
- Size: 10.00 Acres
Construction
Type & style
- Home type: Residential
- Architectural style: Single Family Residence
Materials
- Materials: Vinyl Siding
Condition
- Age: 101 Years/More
Utilities & green energy
- Sewer: Lagoon
- Water: Rural
Highlights
Layout
- Basement
HOA and Amenities
No HOA on this home.
Nearby schools
Schools provided by the listing agent
- District: Norborne R-VIII
Price history
Tax
- Annual tax amount: $2,000 / yr
Similar listingsand the Norborne market


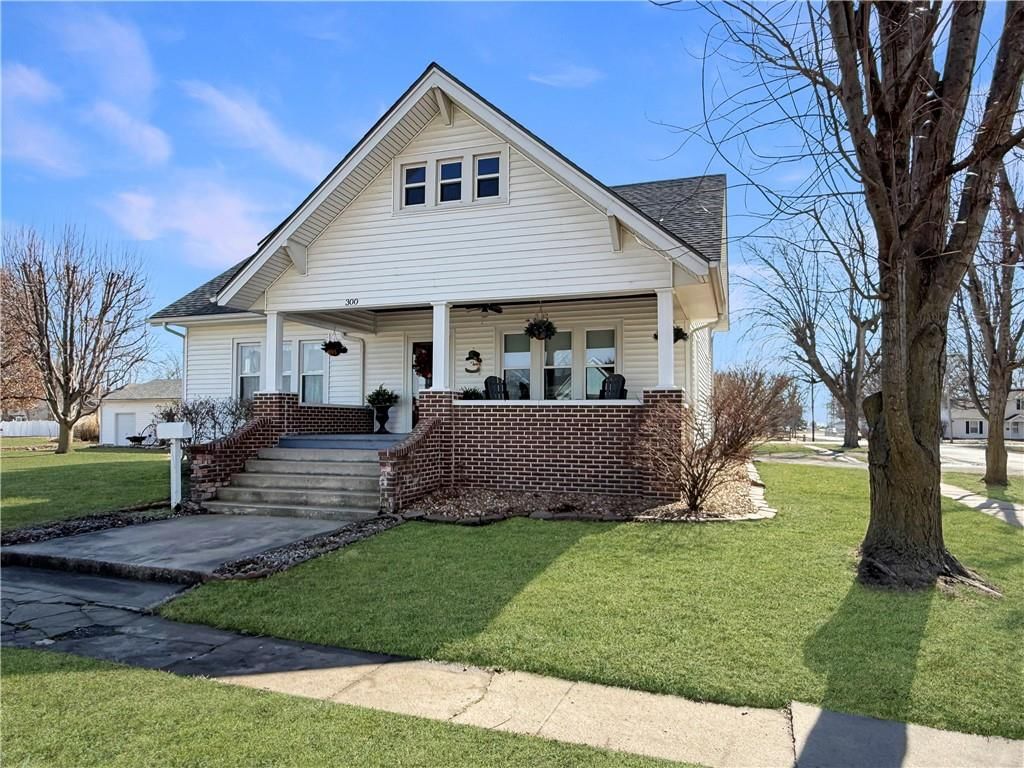
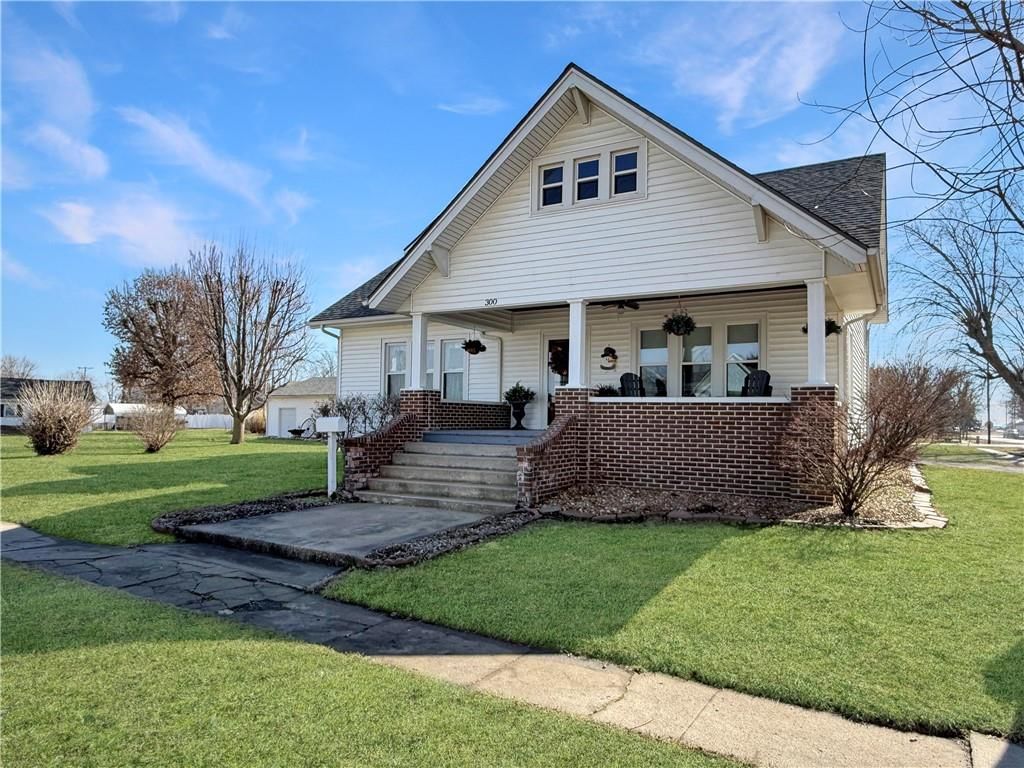
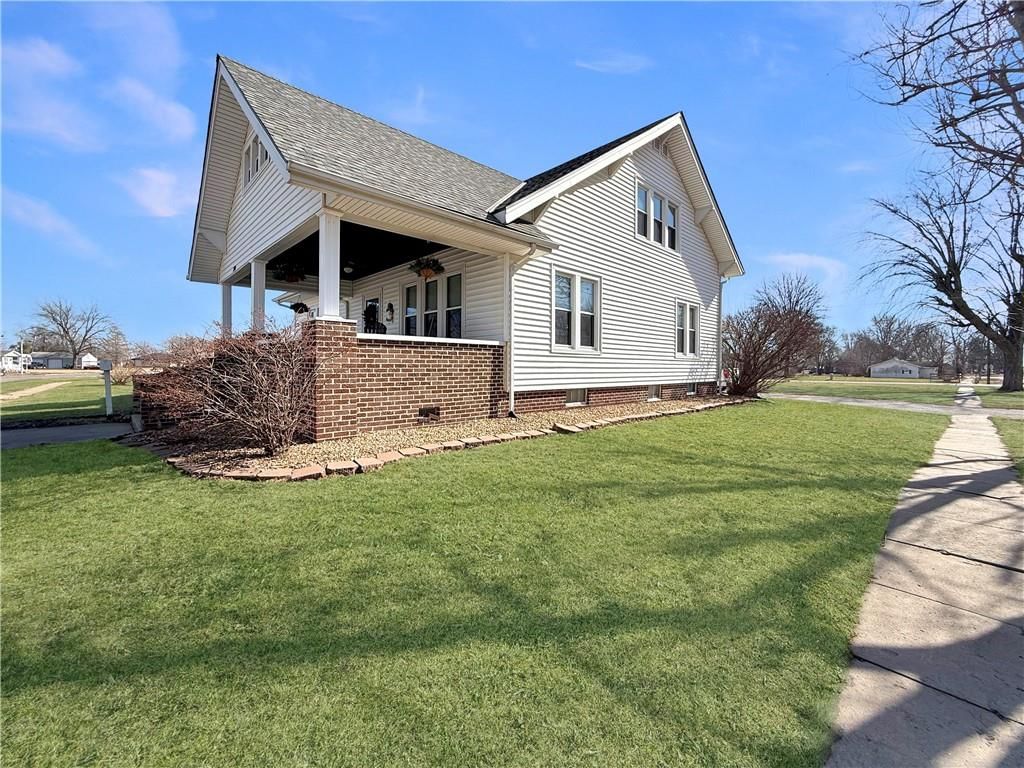
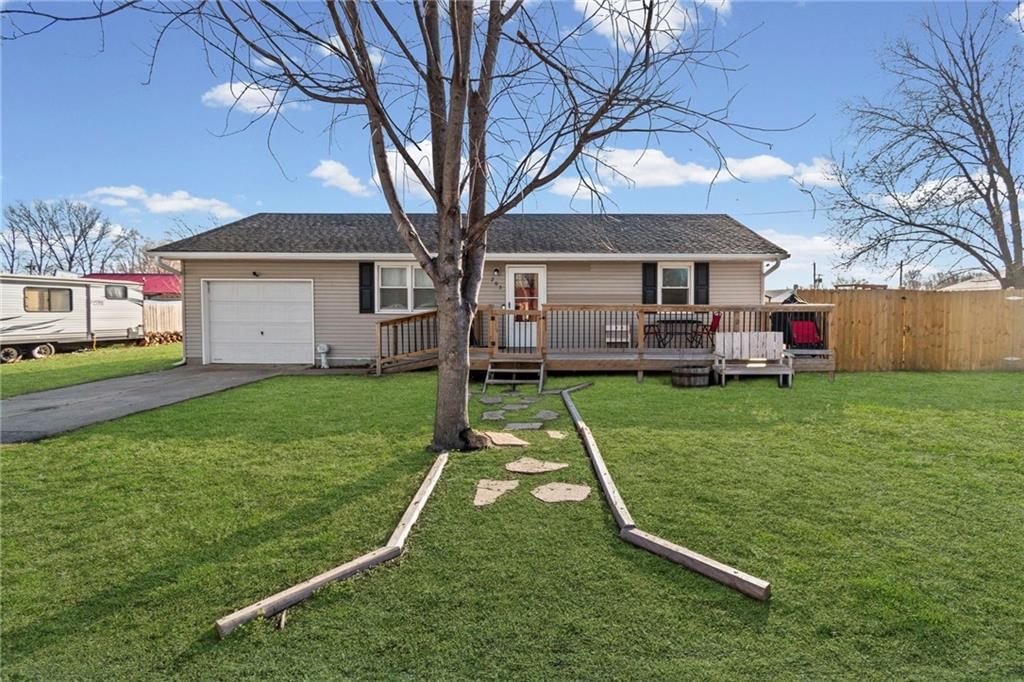
Estimated Sales Range
HouseLoop Home Value History
Listed by ReeceNichols - Lees Summit
Listed April 12, 2024 08:32 PM · Source: Heartland MLS as distributed by MLS GRID · MLS #2483014
HouseLoop last checked:
Listing updated:
Listed for
$242,500
139 days to saleSale price not disclosed
49628 E 176th Street, Norborne, MO 64668
About this home
Welcome Home! Farmhouse on 10 acres is calling for you to make it your very own! Pasture, woods, and gardenspace are all here with option to keep horses. Bathroom was just remodeled and finished this week, all new A/C window units, tankless water heater, upgraded gas line, new pvc & pex plumbing, Lagoon and sewer line…
Property Details
Interior
Bedrooms & bathrooms
- Bedrooms: 3
- Full bathrooms: 1
Heating
- Heating: Baseboard, Wall Furnace
Cooling
- Cooling: Two or More, Window Unit(s)
Appliances
- Laundry: Main Level
Features
- Basement: Cellar
Interior area
- Finished area above ground: 1,454 sqft
- Total interior livable area: 1,454 sqft
Property
Parking
- Parking features: Other
Lot
- Size: 10.00 Acres
Construction
Type & style
- Home type: Residential
- Architectural style: Single Family Residence
Materials
- Materials: Vinyl Siding
Condition
- Age: 101 Years/More
Utilities & green energy
- Sewer: Lagoon
- Water: Rural
Highlights
Layout
- Basement
HOA and Amenities
No HOA on this home.
Nearby schools
Schools provided by the listing agent
- District: Norborne R-VIII
Price history
Tax
- Annual tax amount: $2,000 / yr
Is this your home?
Claim this home to get your HouseLoop Home Valuation & Buyer Demand Report — real-time buyer demand and an up-to-date value for your home. Free, no obligation, about 3 minutes.
Estimated Sales Range
HouseLoop Home Value History
Similar listingsand the Norborne market
Listed by ReeceNichols - Lees Summit
Listed April 12, 2024 08:32 PM · Source: Heartland MLS as distributed by MLS GRID · MLS #2483014
HouseLoop last checked:
Listing updated: