
$850,000
4932 Agony Lane, Laurie, MO 65065
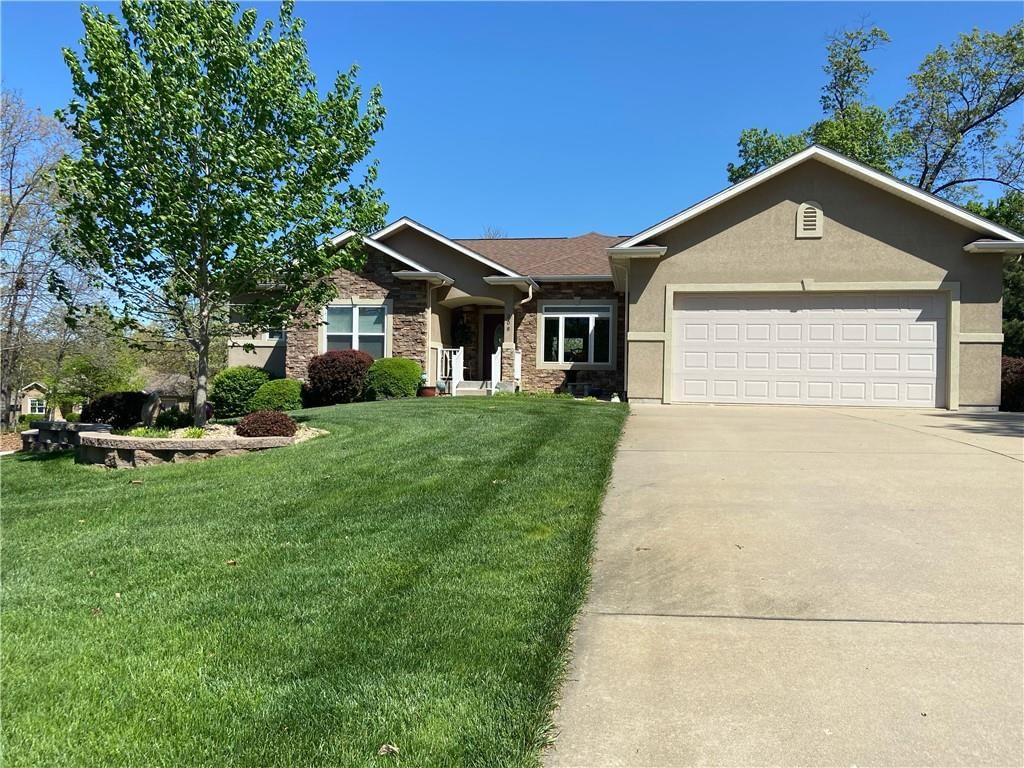
4932 Agony Lane, Laurie, MO 65065 is a 4-bedroom, 3-bath, 3,048-square-foot single family residence that sold on October 6, 2023. MLS #2451900.
Highlights
About this home
COME SEE THE BEAUTFUL VIEW OF The Lake of the Ozarks. Enjoy your morning coffee sitting on the deck overlooking the Crystal Blue Waters, enjoy sunrises and sunsets. A perfect get away on weekends, or live full time at the lake. A perfect investment as property is large enough to build two homes on site. Lots of…
Property Details
Interior
Bedrooms & bathrooms
- Bedrooms: 4
- Full bathrooms: 3
Heating
- Heating: Electric, Forced Air
Cooling
- Cooling: Electric
Appliances
- Included: Disposal, Exhaust Hood, Microwave, Built-In Electric Oven
Features
- Features: Kitchen Island
- Basement: Partial, Walk Out
- Fireplace features: Basement, Dining Room, Wood Burning
Interior area
- Finished area above ground: 3,048 sqft
- Total interior livable area: 3,048 sqft
Property
Parking
- Total spaces: 3
- Parking features: Attached, Garage Door Opener
Lot
- Size: 1.20 Acres
- Patio & porch: Covered Deck, Covered Patio
Construction
Type & style
- Home type: Residential
- Architectural style: Single Family Residence
Materials
- Materials: Board/Batten, Stone Trim
Condition
- Year built: 1974
- Age: 41-50 Years
Utilities & green energy
- Sewer: City/Public
- Water: Public
Highlights
Outdoor & Lot
- Covered Patio
Kitchen
- Kitchen Island
Layout
- Basement
Fireplace
- Fireplace
Garage & Parking
- Attached Garage
HOA and Amenities
No HOA on this home.
Nearby schools
Schools provided by the listing agent
- District: Camdenton
- Elementary: Osage
- Middle: Camdenton
- High: Camdenton
Price history
Tax
- Annual tax amount: $1,382 / yr
4932 Agony Lane, Laurie, MO 65065 is a 4-bedroom, 3-bath, 3,048-square-foot single family residence that sold on October 6, 2023. MLS #2451900.
Estimated Sales Range
HouseLoop Home Value History
Similar listings and the Laurie market
Listed by KW Diamond Partners
Listed August 26, 2023 07:52 PM · Source: Heartland MLS as distributed by MLS GRID · MLS #2451900
HouseLoop last checked:
Listing updated:
Listed for
$850,000
41 days to saleSale price not disclosed
4932 Agony Lane, Laurie, MO 65065
About this home
COME SEE THE BEAUTFUL VIEW OF The Lake of the Ozarks. Enjoy your morning coffee sitting on the deck overlooking the Crystal Blue Waters, enjoy sunrises and sunsets. A perfect get away on weekends, or live full time at the lake. A perfect investment as property is large enough to build two homes on site. Lots of…
HouseLoop user activity
41 days to sale
HouseLoop last checked:
Property Details
Interior
Bedrooms & bathrooms
- Bedrooms: 4
- Full bathrooms: 3
Heating
- Heating: Electric, Forced Air
Cooling
- Cooling: Electric
Appliances
- Included: Disposal, Exhaust Hood, Microwave, Built-In Electric Oven
Features
- Features: Kitchen Island
- Basement: Partial, Walk Out
- Fireplace features: Basement, Dining Room, Wood Burning
Interior area
- Finished area above ground: 3,048 sqft
- Total interior livable area: 3,048 sqft
Property
Parking
- Total spaces: 3
- Parking features: Attached, Garage Door Opener
Lot
- Size: 1.20 Acres
- Patio & porch: Covered Deck, Covered Patio
Construction
Type & style
- Home type: Residential
- Architectural style: Single Family Residence
Materials
- Materials: Board/Batten, Stone Trim
Condition
- Year built: 1974
- Age: 41-50 Years
Utilities & green energy
- Sewer: City/Public
- Water: Public
Highlights
Outdoor & Lot
- Covered Patio
Kitchen
- Kitchen Island
Layout
- Basement
Fireplace
- Fireplace
Garage & Parking
- Attached Garage
HOA and Amenities
No HOA on this home.
Nearby schools
Schools provided by the listing agent
- District: Camdenton
- Elementary: Osage
- Middle: Camdenton
- High: Camdenton
Price history
Tax
- Annual tax amount: $1,382 / yr
HouseLoop Insights
4932 Agony Lane, Laurie, MO 65065 is a 4-bedroom, 3-bath, 3,048-square-foot single family residence that sold on October 6, 2023. MLS #2451900.
Is this your home?
Claim this home to get your HouseLoop Home Valuation & Buyer Demand Report — real-time buyer demand and an up-to-date value for your home. Free, no obligation, about 3 minutes.
Estimated Sales Range
HouseLoop Home Value History
Similar listings and the Laurie market
Listed by KW Diamond Partners
Listed August 26, 2023 07:52 PM · Source: Heartland MLS as distributed by MLS GRID · MLS #2451900
HouseLoop last checked:
Listing updated: