$249,900
4931 430th Street, King City, MO 64463
About this home
HouseLoop user activity
HouseLoop last checked:
Interior
Bedrooms & bathrooms
- Bedrooms: 2
- Full bathrooms: 2
- 1/2 bathrooms: 1
Heating
- Heating: Electric
Cooling
- Cooling: Electric
Appliances
- Included: Built-In Electric Oven
- Laundry: Laundry Room, Off The Kitchen
Features
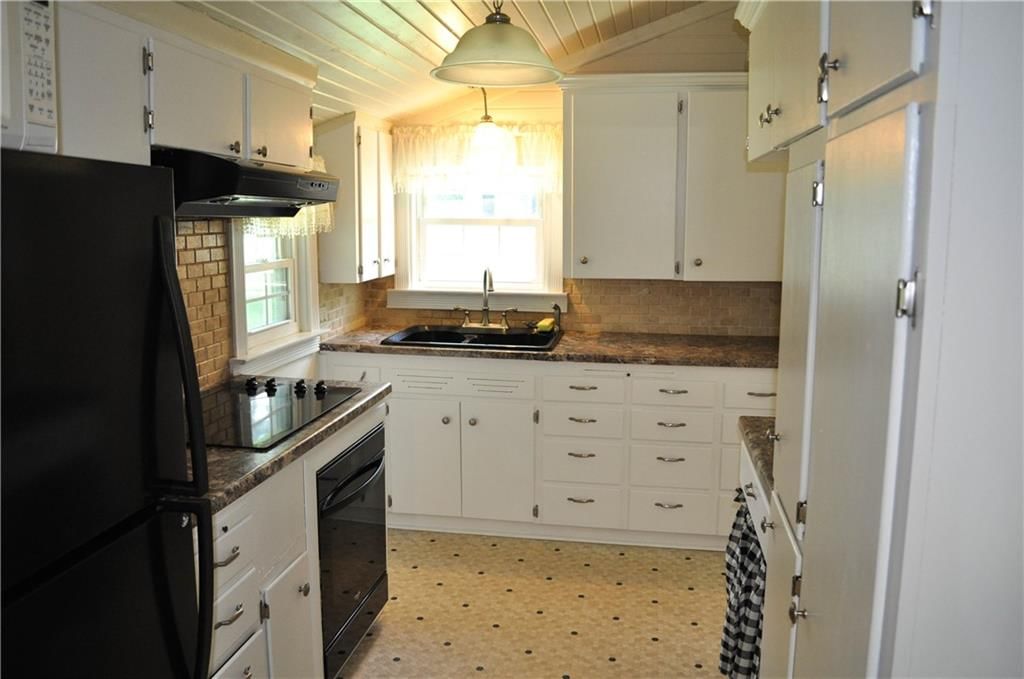
- Features: Custom Cabinets, Vaulted Ceiling
- Flooring: Carpet
- Other rooms: Entry, Fam Rm Main Level, Main Floor BR, Main Floor Master, Mud Room
Interior area
- Finished area above ground: 1,920 sqft
- Total interior livable area: 1,920 sqft
Property
Parking
- Parking features: In Building
Lot
- Size: 7.00 Acres
- Features: Acreage
- Patio & porch: Covered Deck
Construction
Type & style
- Home type: Residential
- Architectural style: Single Family Residence
Materials
- Materials: Metal Siding
Condition
- Year built: 2007
- Age: 11-15 Years
Utilities & green energy
- Sewer: Septic Tank
- Water: Public
Highlights
Outdoor & Lot
- Acreage
Layout
- Main Floor Primary
- Mudroom
No HOA on this home.
Price history
No tax data available for this listing.
4931 430th Street, King City, MO 64463 is a 2-bedroom, 2.5-bath, 1,920-square-foot single family residence that sold on November 17, 2020. MLS #2244070.
Estimated Sales Range
HouseLoop Home Value History
Similar listings and the King City market


Listed by RE/MAX Innovations
Listed September 21, 2020 05:09 PM · Source: Heartland MLS as distributed by MLS GRID · MLS #2244070
HouseLoop last checked:
Listing updated:
Listed for
$249,900
Sale price not disclosed
4931 430th Street, King City, MO 64463
About this home
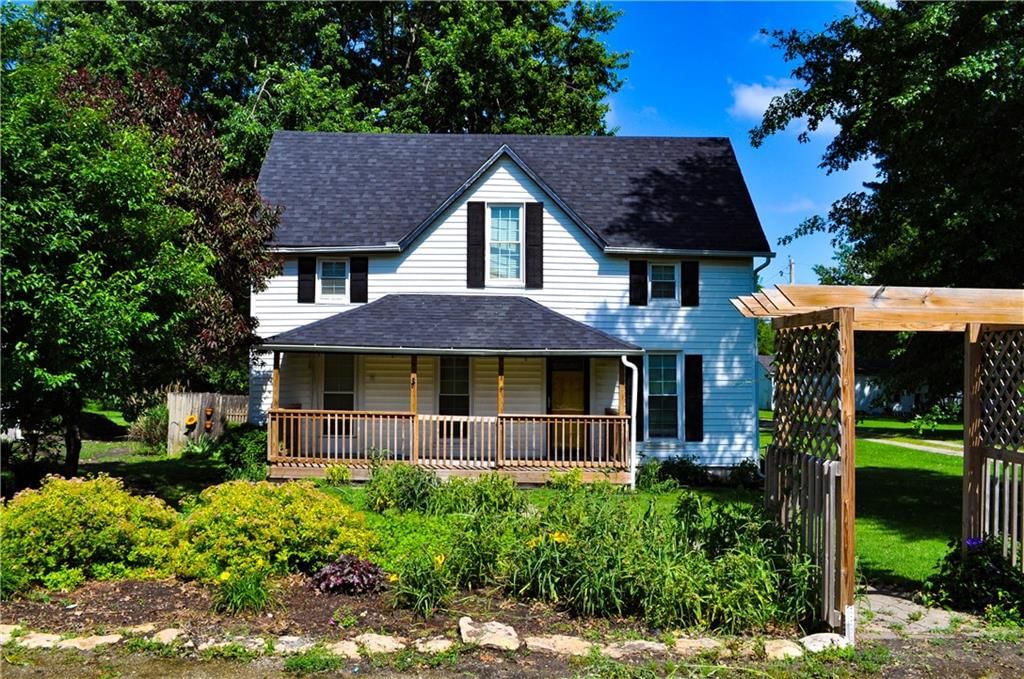
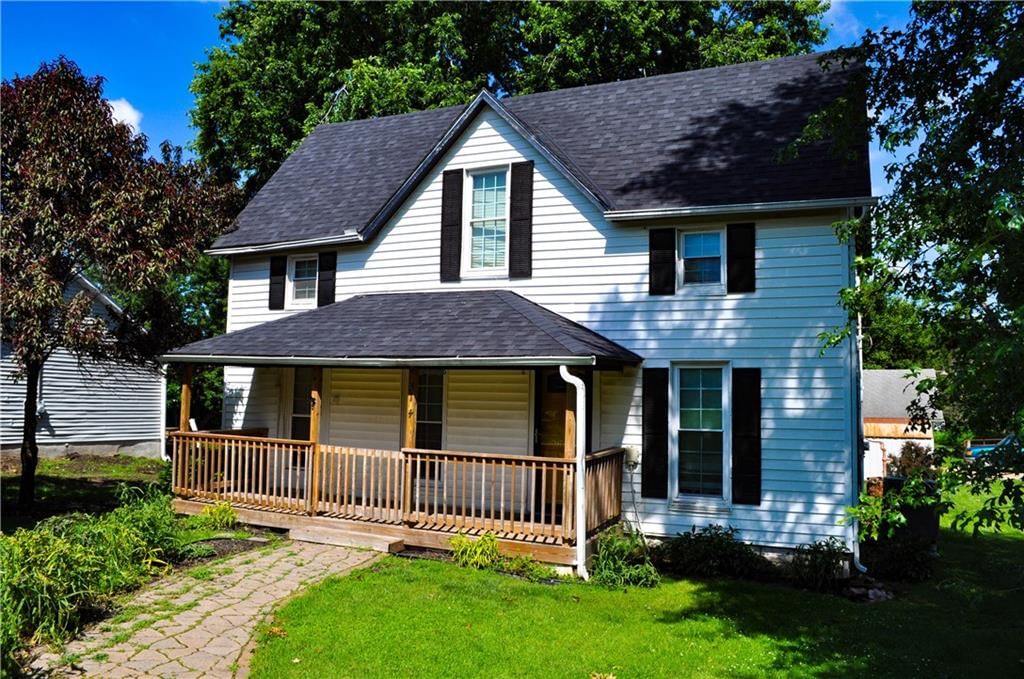
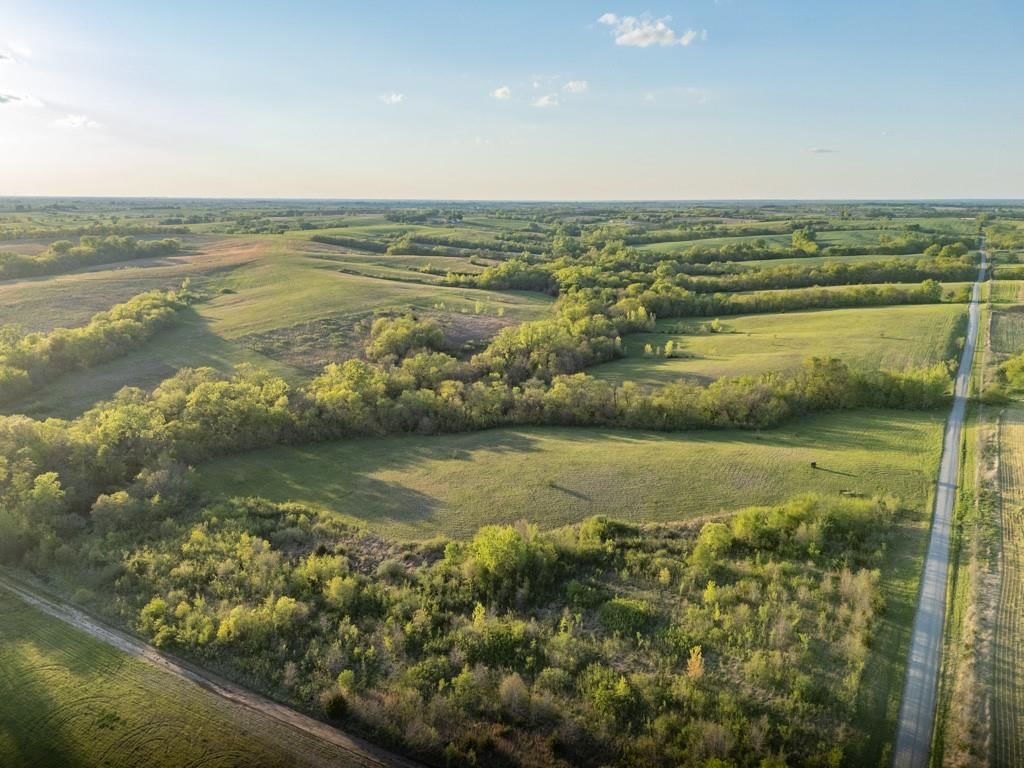
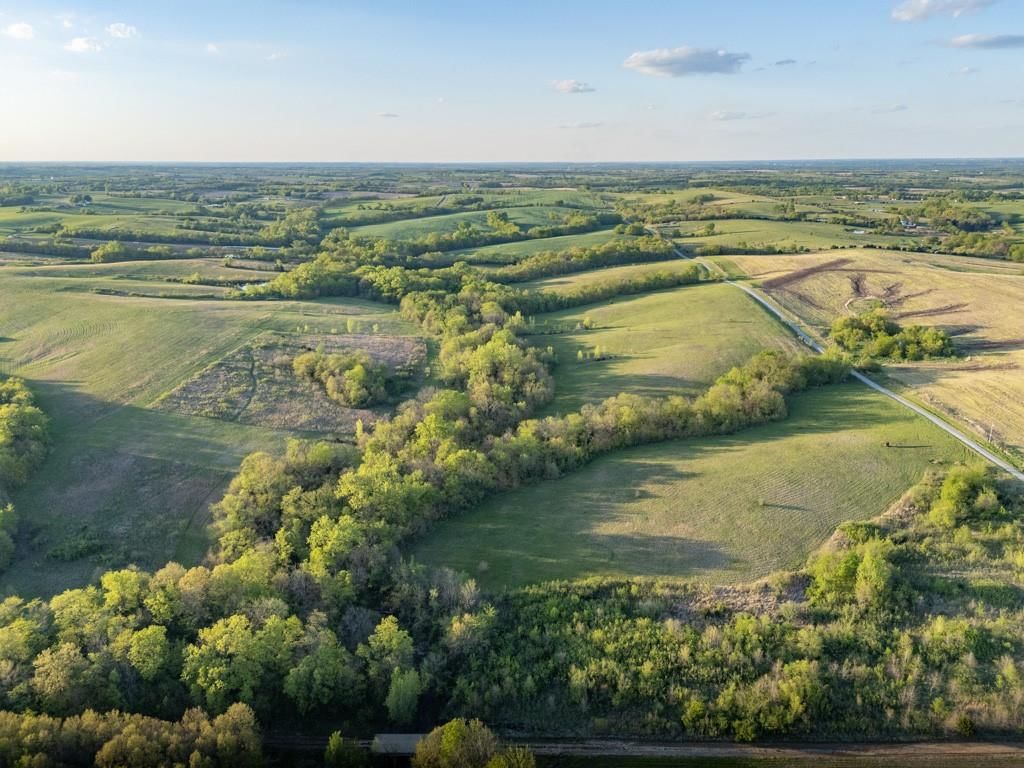
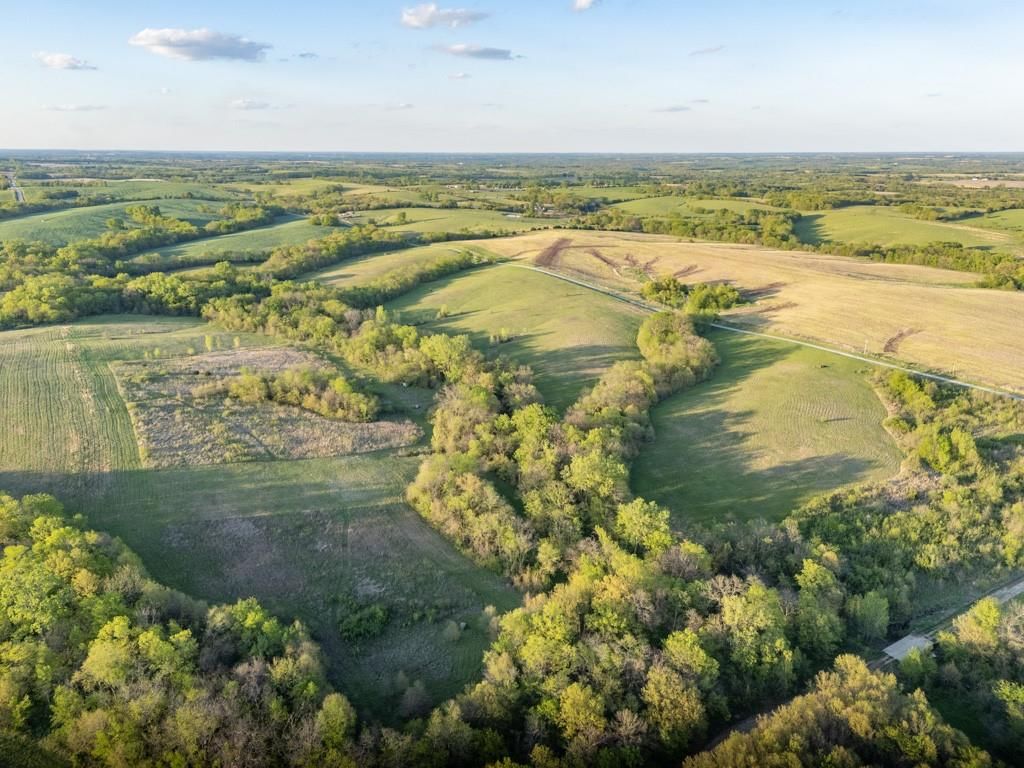
7 ACRES of Country Living At It's FINEST!! Awesome OPEN plan, RANCH home w/2 outbuildings. 2 large bedrooms, 1.5 baths, full kitchen, spacious utility room w/sink & central heating & air conditioning. Machinery Shed/outbuilding is 40' x 62' w/15ft sliding door & a 15' x 62' lean-to with (4) 15 ft bays-3410 total sq…
HouseLoop user activity
HouseLoop last checked:
Property Details
Interior
Bedrooms & bathrooms
- Bedrooms: 2
- Full bathrooms: 2
- 1/2 bathrooms: 1
Heating
- Heating: Electric
Cooling
- Cooling: Electric
Appliances
- Included: Built-In Electric Oven
- Laundry: Laundry Room, Off The Kitchen
Features
- Features: Custom Cabinets, Vaulted Ceiling
- Flooring: Carpet
- Other rooms: Entry, Fam Rm Main Level, Main Floor BR, Main Floor Master, Mud Room
Interior area
- Finished area above ground: 1,920 sqft
- Total interior livable area: 1,920 sqft
Property
Parking
- Parking features: In Building
Lot
- Size: 7.00 Acres
- Features: Acreage
- Patio & porch: Covered Deck
Construction
Type & style
- Home type: Residential
- Architectural style: Single Family Residence
Materials
- Materials: Metal Siding
Condition
- Year built: 2007
- Age: 11-15 Years
Utilities & green energy
- Sewer: Septic Tank
- Water: Public
Highlights
Outdoor & Lot
- Acreage
Layout
- Main Floor Primary
- Mudroom
HOA and Amenities
No HOA on this home.
Nearby schools
Price history
Tax
No tax data available for this listing.
HouseLoop Insights
4931 430th Street, King City, MO 64463 is a 2-bedroom, 2.5-bath, 1,920-square-foot single family residence that sold on November 17, 2020. MLS #2244070.
Is this your home?
Claim this home to get your HouseLoop Home Valuation & Buyer Demand Report — real-time buyer demand and an up-to-date value for your home. Free, no obligation, about 3 minutes.
Estimated Sales Range
HouseLoop Home Value History
Similar listings and the King City market
Listed by RE/MAX Innovations
Listed September 21, 2020 05:09 PM · Source: Heartland MLS as distributed by MLS GRID · MLS #2244070
HouseLoop last checked:
Listing updated: