
$345,000
4911 Ashbey Drive, St Joseph, MO 64506
About this home
Much sought after east side townhome offers updated features including stainless steel appliances, kitchen sink, lighting, flooring and new shower in the main bedroom on-suite. Association provided lawn care and snow removal to allow the homeowner more leisure time. From the attractive entry foyer to the tall ceilings…
Property Details
Interior
Bedrooms & bathrooms
- Bedrooms: 2
- Full bathrooms: 3
- 1/2 bathrooms: 1
Heating
- Heating: Forced Air
Cooling
- Cooling: Electric
Appliances
- Included: Dishwasher, Disposal, Dryer, Microwave, Refrigerator, Built-In Electric Oven, Washer
- Laundry: Main Level, Off The Kitchen
Features
- Features: Ceiling Fan(s), Custom Cabinets, Kitchen Island, Pantry, Stained Cabinets, Vaulted Ceiling(s), Walk-In Closet(s)
- Flooring: Carpet, Other, Tile
- Basement: Finished, Full, Sump Pump
- Other rooms: Entry, Family Room, Great Room, Main Floor BR, Main Floor Master
Interior area
- Finished area above ground: 2,494 sqft
- Total interior livable area: 2,494 sqft
Property
Parking
- Total spaces: 2
- Parking features: Attached, Garage Door Opener, Garage Faces Front
Lot
- Size: 0.14 Acres
- Features: City Limits, Level, Sprinkler-In Ground
- Patio & porch: Patio
Construction
Type & style
- Home type: Residential
- Architectural style: Townhouse
Materials
- Materials: Brick Veneer, Vinyl Siding
Condition
- Year built: 1999
- Age: 21-30 Years
Utilities & green energy
- Sewer: Public Sewer
- Water: Public
Highlights
Outdoor & Lot
- Sprinkler System
Kitchen
- Kitchen Island
- Walk-in Pantry
Interior
- Tile Floors
- Tall Ceilings
- Two-Story Living Room
Layout
- Main Floor Primary
- Basement
- Finished Basement
- Bonus Room
Garage & Parking
- Attached Garage
HOA and Amenities
HOA
- Has HOA: Yes
- Fee: $1,634 /year
Amenities
- Other
Nearby schools
Schools provided by the listing agent
- District: St. Joseph
- Elementary: Oak Grove
- Middle: Bode
- High: Central
Price history
Tax
- Annual tax amount: $1,929 / yr
4911 Ashbey Drive, St Joseph, MO 64506 is a 2-bedroom, 3.5-bath, 2,494-square-foot townhouse that sold on August 28, 2025. MLS #2560193.
Estimated Sales Range
HouseLoop Home Value History
Similar listings and the St Joseph market
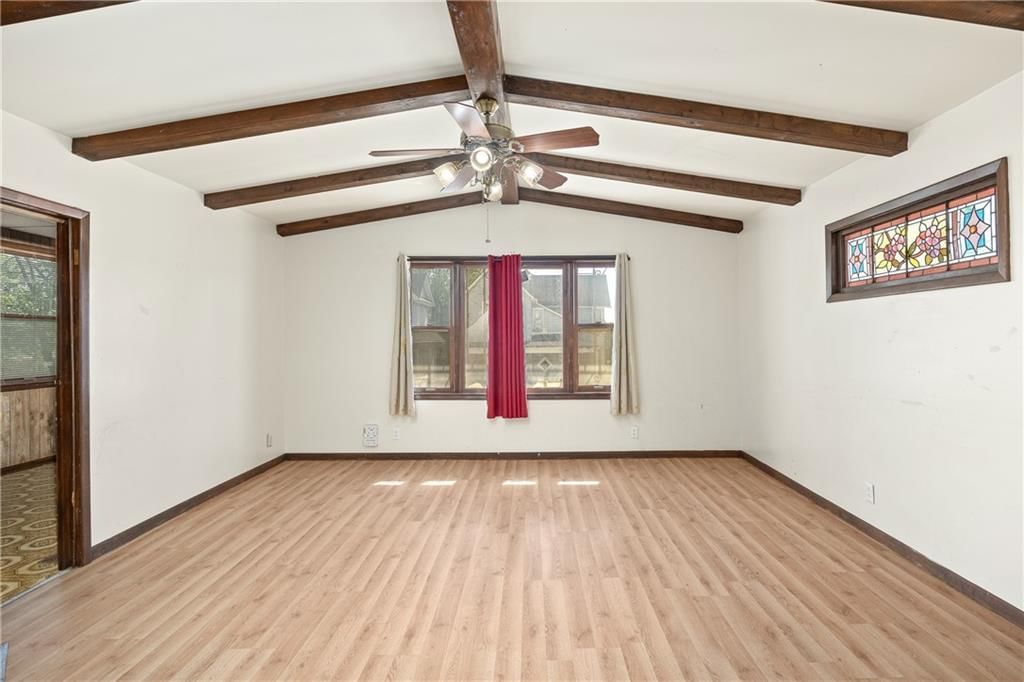
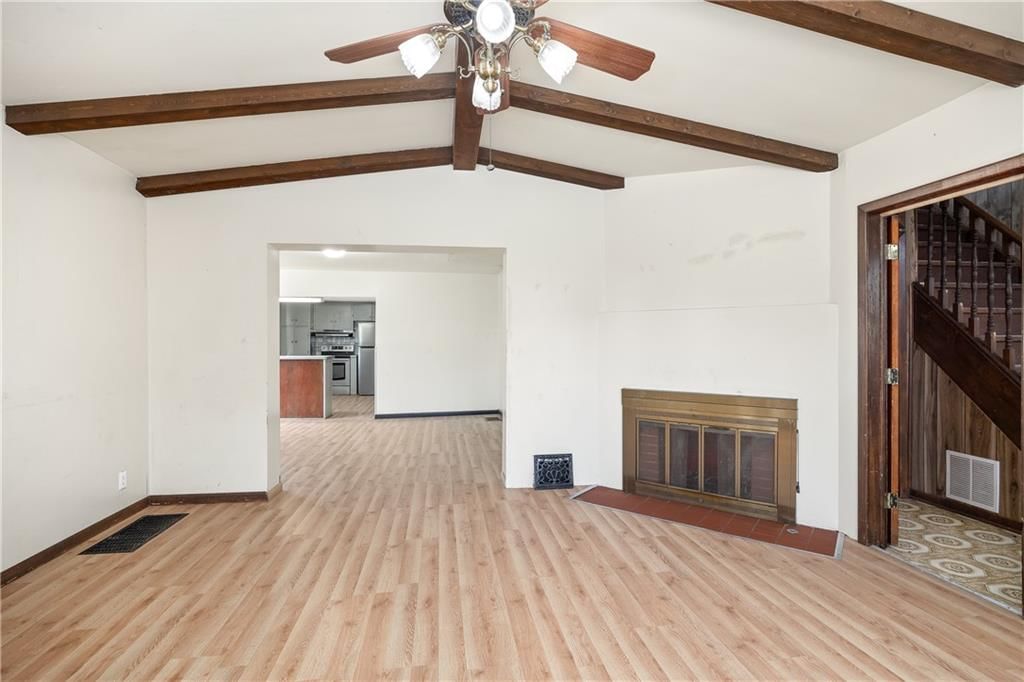
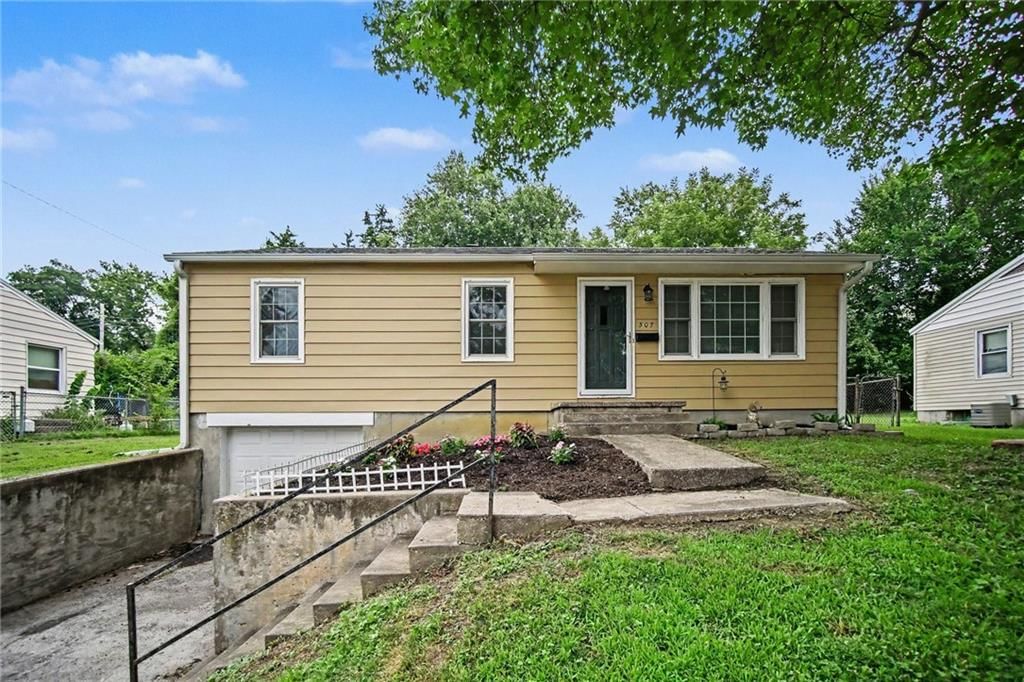
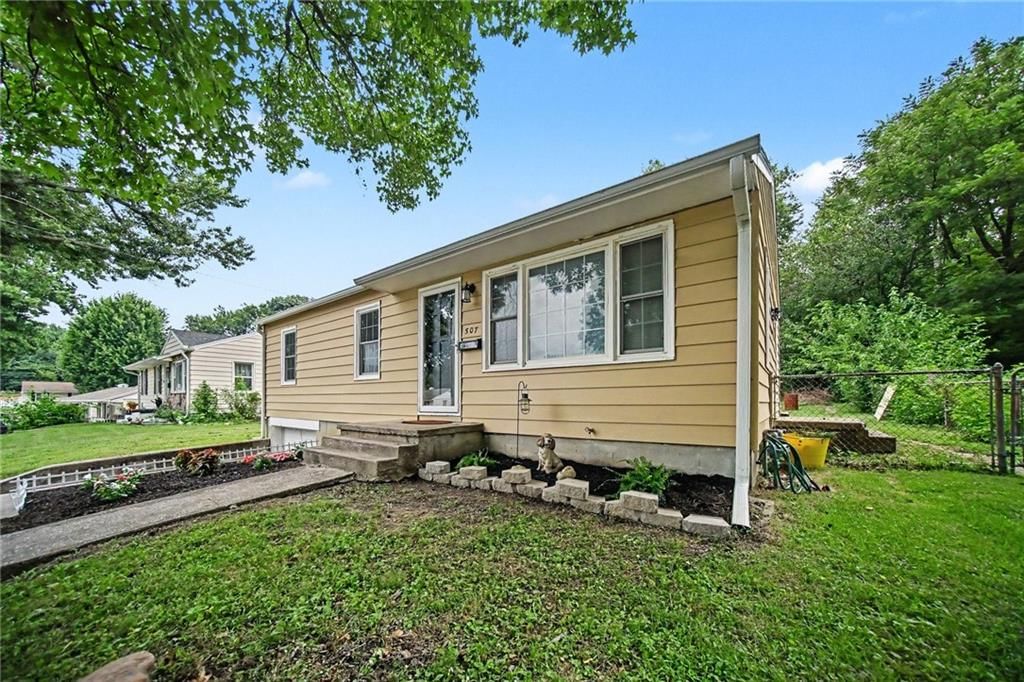
Listed by REECENICHOLS-IDE CAPITAL
Listed July 02, 2025 02:40 PM · Source: Heartland MLS as distributed by MLS GRID · MLS #2560193
HouseLoop last checked:
Listing updated:
Listed for
$345,000
57 days to saleSale price not disclosed
4911 Ashbey Drive, St Joseph, MO 64506
About this home
Much sought after east side townhome offers updated features including stainless steel appliances, kitchen sink, lighting, flooring and new shower in the main bedroom on-suite. Association provided lawn care and snow removal to allow the homeowner more leisure time. From the attractive entry foyer to the tall ceilings…
HouseLoop user activity
57 days to sale
HouseLoop last checked:
Property Details
Interior
Bedrooms & bathrooms
- Bedrooms: 2
- Full bathrooms: 3
- 1/2 bathrooms: 1
Heating
- Heating: Forced Air
Cooling
- Cooling: Electric
Appliances
- Included: Dishwasher, Disposal, Dryer, Microwave, Refrigerator, Built-In Electric Oven, Washer
- Laundry: Main Level, Off The Kitchen
Features
- Features: Ceiling Fan(s), Custom Cabinets, Kitchen Island, Pantry, Stained Cabinets, Vaulted Ceiling(s), Walk-In Closet(s)
- Flooring: Carpet, Other, Tile
- Basement: Finished, Full, Sump Pump
- Other rooms: Entry, Family Room, Great Room, Main Floor BR, Main Floor Master
Interior area
- Finished area above ground: 2,494 sqft
- Total interior livable area: 2,494 sqft
Property
Parking
- Total spaces: 2
- Parking features: Attached, Garage Door Opener, Garage Faces Front
Lot
- Size: 0.14 Acres
- Features: City Limits, Level, Sprinkler-In Ground
- Patio & porch: Patio
Construction
Type & style
- Home type: Residential
- Architectural style: Townhouse
Materials
- Materials: Brick Veneer, Vinyl Siding
Condition
- Year built: 1999
- Age: 21-30 Years
Utilities & green energy
- Sewer: Public Sewer
- Water: Public
Highlights
Outdoor & Lot
- Sprinkler System
Kitchen
- Kitchen Island
- Walk-in Pantry
Interior
- Tile Floors
- Tall Ceilings
- Two-Story Living Room
Layout
- Main Floor Primary
- Basement
- Finished Basement
- Bonus Room
Garage & Parking
- Attached Garage
HOA and Amenities
HOA
- Has HOA: Yes
- Fee: $1,634 /year
Amenities
- Other
Nearby schools
Schools provided by the listing agent
- District: St. Joseph
- Elementary: Oak Grove
- Middle: Bode
- High: Central
Price history
Tax
- Annual tax amount: $1,929 / yr
HouseLoop Insights
4911 Ashbey Drive, St Joseph, MO 64506 is a 2-bedroom, 3.5-bath, 2,494-square-foot townhouse that sold on August 28, 2025. MLS #2560193.
Is this your home?
Claim this home to get your HouseLoop Home Valuation & Buyer Demand Report — real-time buyer demand and an up-to-date value for your home. Free, no obligation, about 3 minutes.
Estimated Sales Range
HouseLoop Home Value History
Similar listings and the St Joseph market
Listed by REECENICHOLS-IDE CAPITAL
Listed July 02, 2025 02:40 PM · Source: Heartland MLS as distributed by MLS GRID · MLS #2560193
HouseLoop last checked:
Listing updated: