$310,000
4905 S Creek Woods Drive, St Joseph, MO 64507
About this home
HouseLoop user activity
HouseLoop last checked:
Interior
Bedrooms & bathrooms
- Bedrooms: 3
- Full bathrooms: 2
Heating
- Heating: Electric, Heat Pump
Cooling
- Cooling: Electric, Heat Pump
Appliances
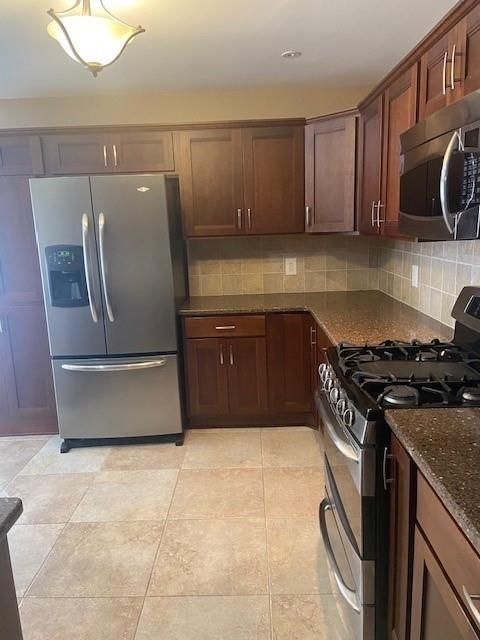
- Included: Dishwasher, Disposal, Microwave, Refrigerator, Built-In Electric Oven
- Laundry: Main Level, Off The Kitchen
Features
- Features: Ceiling Fan(s), Painted Cabinets
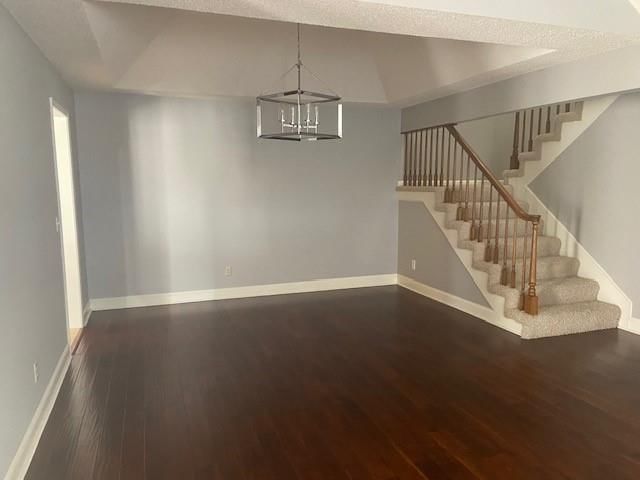
- Flooring: Carpet, Luxury Vinyl Plank
- Basement: Slab
Interior area
- Finished area above ground: 1,658 sqft
- Total interior livable area: 1,658 sqft
Property
Parking
- Total spaces: 2
- Parking features: Attached, Garage Door Opener, Garage Faces Rear
Lot
- Size: 0.11 Acres
- Features: City Limits, City Lot
Construction
Type & style
- Home type: Residential
- Architectural style: Single Family Residence
Materials
- Materials: Vinyl Siding
Condition
- Year built: 2024
- Age: 2 Years/Less
Utilities & green energy
- Sewer: City/Public
- Water: Public
Highlights
Garage & Parking
- Attached Garage
HOA
- Has HOA: Yes
- Fee: $100 /month
Schools provided by the listing agent
- District: Mid Buchanan
- Elementary: Mid Buchanan
- Middle: Mid Buchanan
- High: Mid Buchanan
Price history
- Annual tax amount: $230 / yr
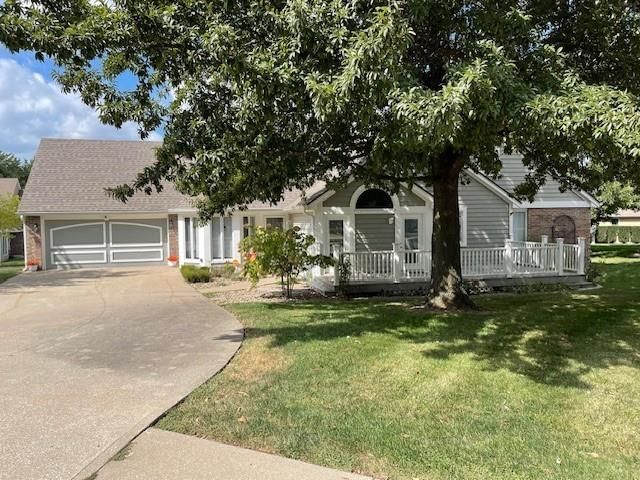
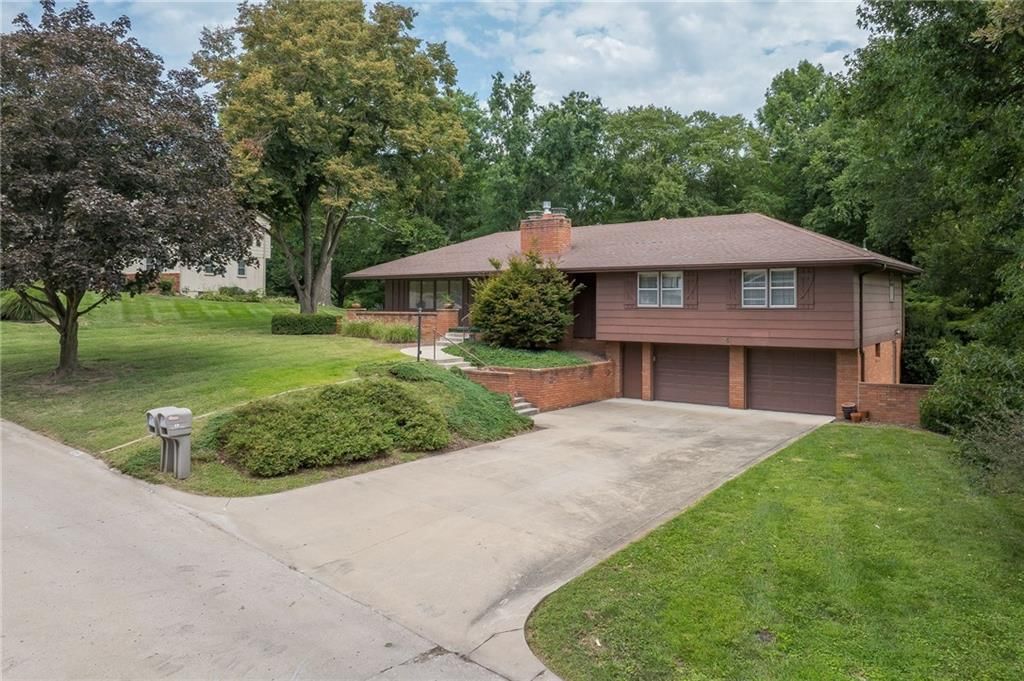
4905 S Creek Woods Drive, St Joseph, MO 64507 is a 3-bedroom, 2-bath, 1,658-square-foot single family residence that sold on September 12, 2024. MLS #2478215.
Estimated Sales Range
HouseLoop Home Value History
Similar listings and the St Joseph market
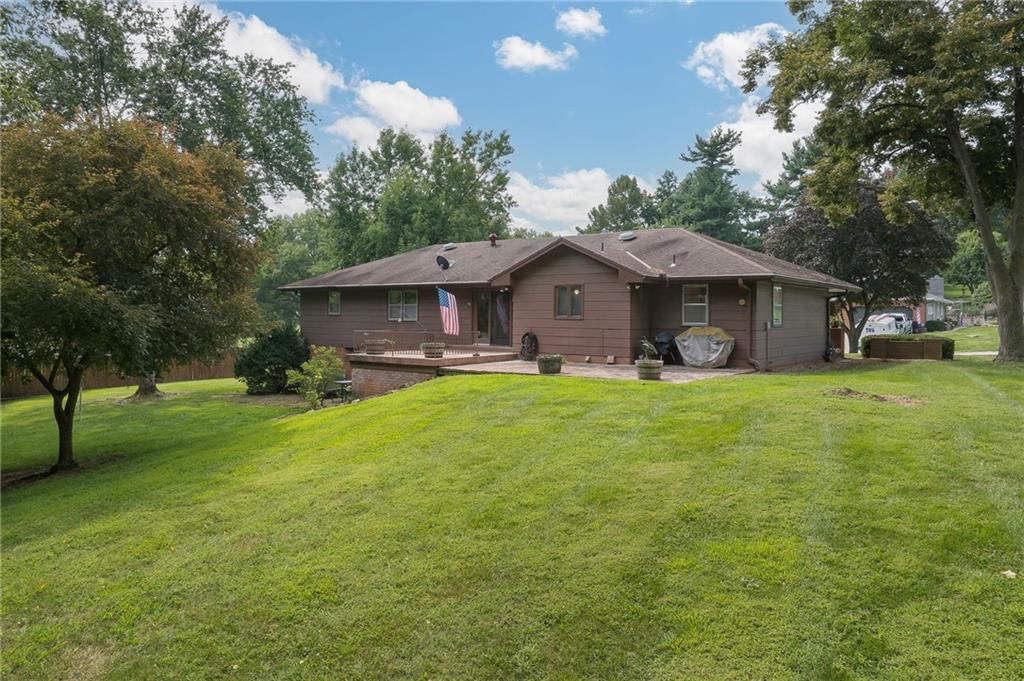
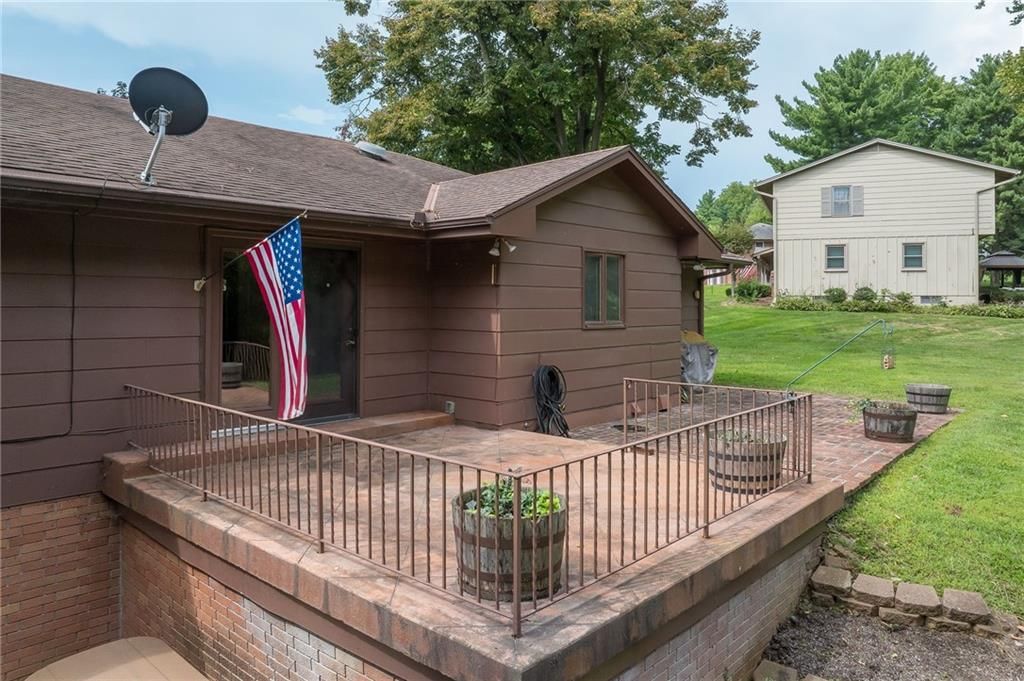
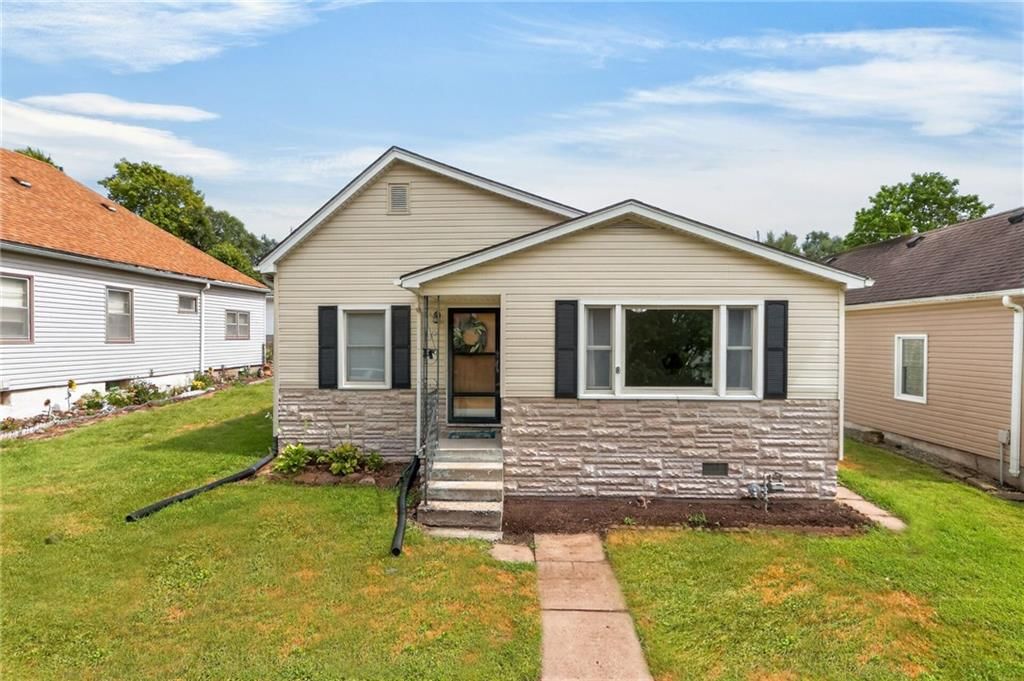
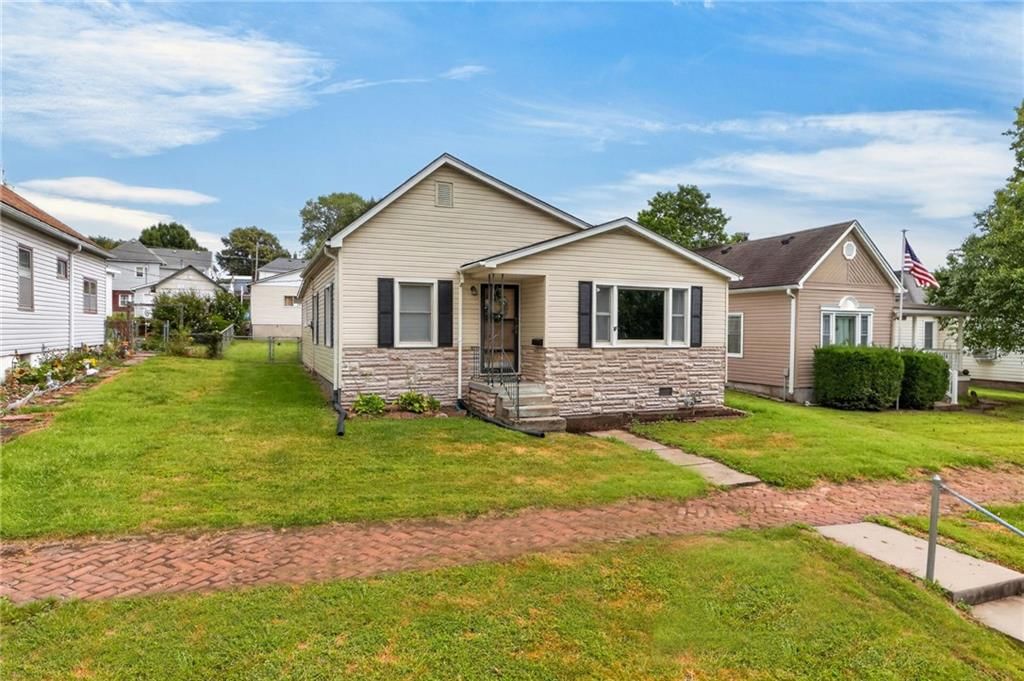
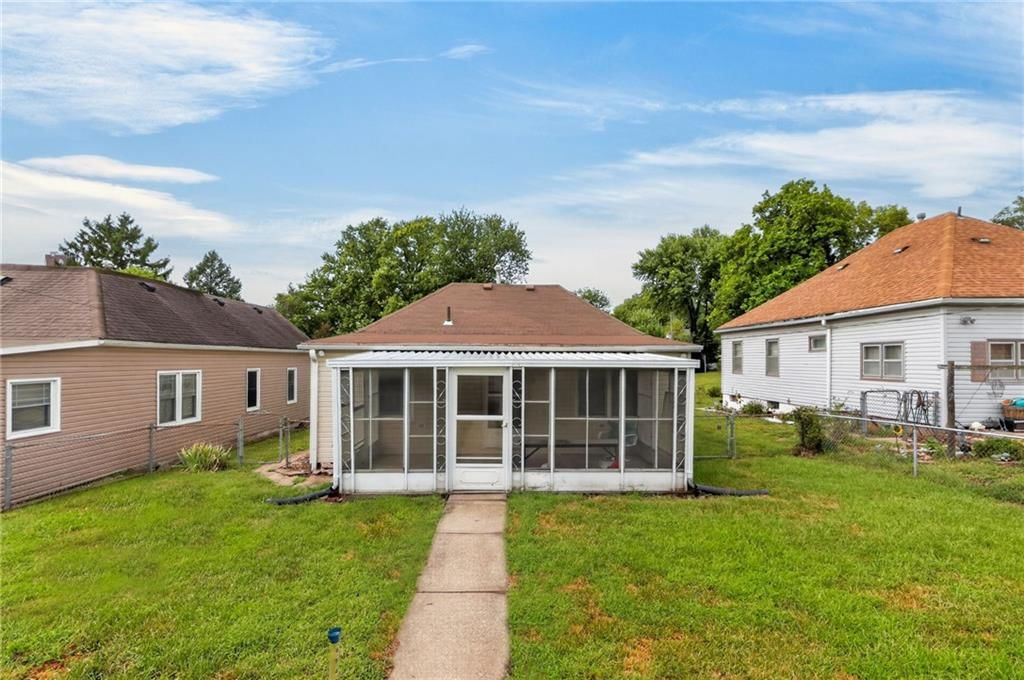
Listed by REECENICHOLS-IDE CAPITAL
Listed March 18, 2024 03:33 PM · Source: Heartland MLS as distributed by MLS GRID · MLS #2478215
HouseLoop last checked:
Listing updated:
Listed for
$310,000
Sale price not disclosed
4905 S Creek Woods Drive, St Joseph, MO 64507
About this home
Nestled at the SE edge of the city, all-new patio home with an inviting open floor plan, ideal for hosting gatherings in the living room, dining area, and kitchen. Luxury vinyl plank flooring graces the main living areas and the convenient main floor laundry. The kitchen is a chef's delight, featuring soft-close doors…
HouseLoop user activity
HouseLoop last checked:
Property Details
Interior
Bedrooms & bathrooms
- Bedrooms: 3
- Full bathrooms: 2
Heating
- Heating: Electric, Heat Pump
Cooling
- Cooling: Electric, Heat Pump
Appliances
- Included: Dishwasher, Disposal, Microwave, Refrigerator, Built-In Electric Oven
- Laundry: Main Level, Off The Kitchen
Features
- Features: Ceiling Fan(s), Painted Cabinets
- Flooring: Carpet, Luxury Vinyl Plank
- Basement: Slab
Interior area
- Finished area above ground: 1,658 sqft
- Total interior livable area: 1,658 sqft
Property
Parking
- Total spaces: 2
- Parking features: Attached, Garage Door Opener, Garage Faces Rear
Lot
- Size: 0.11 Acres
- Features: City Limits, City Lot
Construction
Type & style
- Home type: Residential
- Architectural style: Single Family Residence
Materials
- Materials: Vinyl Siding
Condition
- Year built: 2024
- Age: 2 Years/Less
Utilities & green energy
- Sewer: City/Public
- Water: Public
Highlights
Garage & Parking
- Attached Garage
HOA and Amenities
HOA
- Has HOA: Yes
- Fee: $100 /month
Nearby schools
Schools provided by the listing agent
- District: Mid Buchanan
- Elementary: Mid Buchanan
- Middle: Mid Buchanan
- High: Mid Buchanan
Price history
Tax
- Annual tax amount: $230 / yr
HouseLoop Insights
4905 S Creek Woods Drive, St Joseph, MO 64507 is a 3-bedroom, 2-bath, 1,658-square-foot single family residence that sold on September 12, 2024. MLS #2478215.
Is this your home?
Claim this home to get your HouseLoop Home Valuation & Buyer Demand Report — real-time buyer demand and an up-to-date value for your home. Free, no obligation, about 3 minutes.
Estimated Sales Range
HouseLoop Home Value History
Similar listings and the St Joseph market
Listed by REECENICHOLS-IDE CAPITAL
Listed March 18, 2024 03:33 PM · Source: Heartland MLS as distributed by MLS GRID · MLS #2478215
HouseLoop last checked:
Listing updated: