
$275,000
488 W 640th Avenue, Girard, KS 66743
About this home
HouseLoop user activity
HouseLoop last checked:
Interior
Bedrooms & bathrooms
- Bedrooms: 2
- Full bathrooms: 2
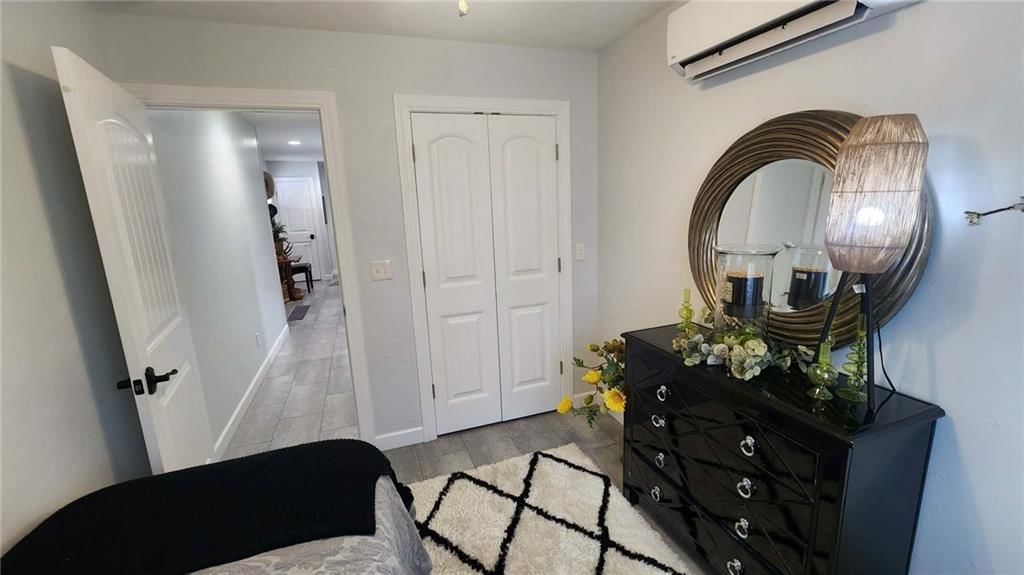
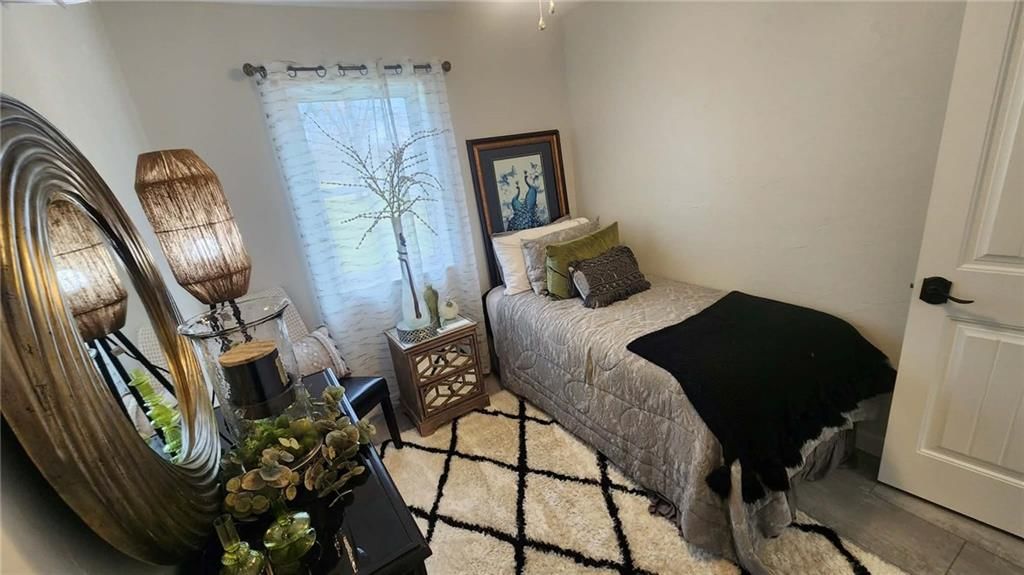
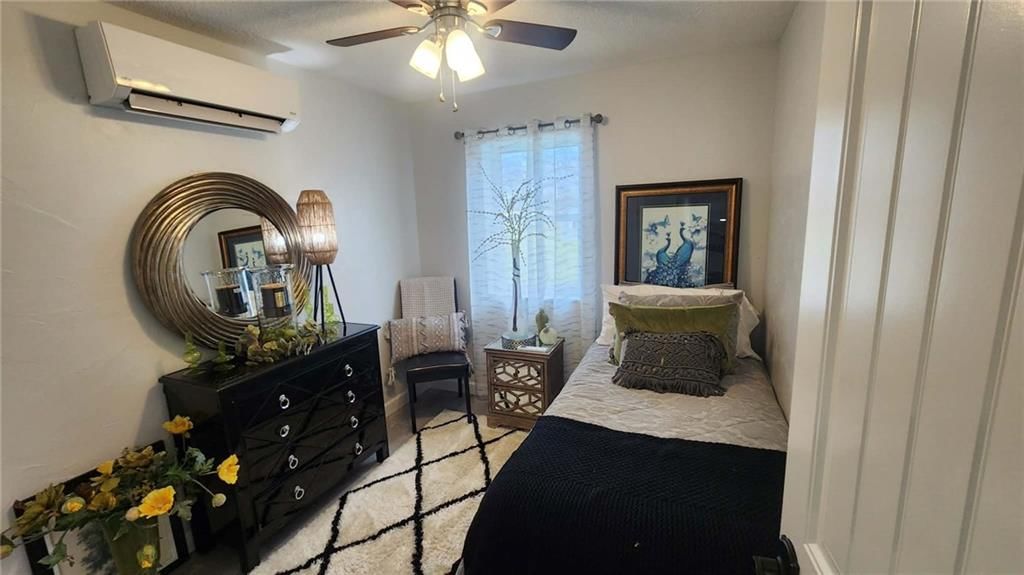
Bedroom 2
- Level: Main
- Dimensions: 10 × 8
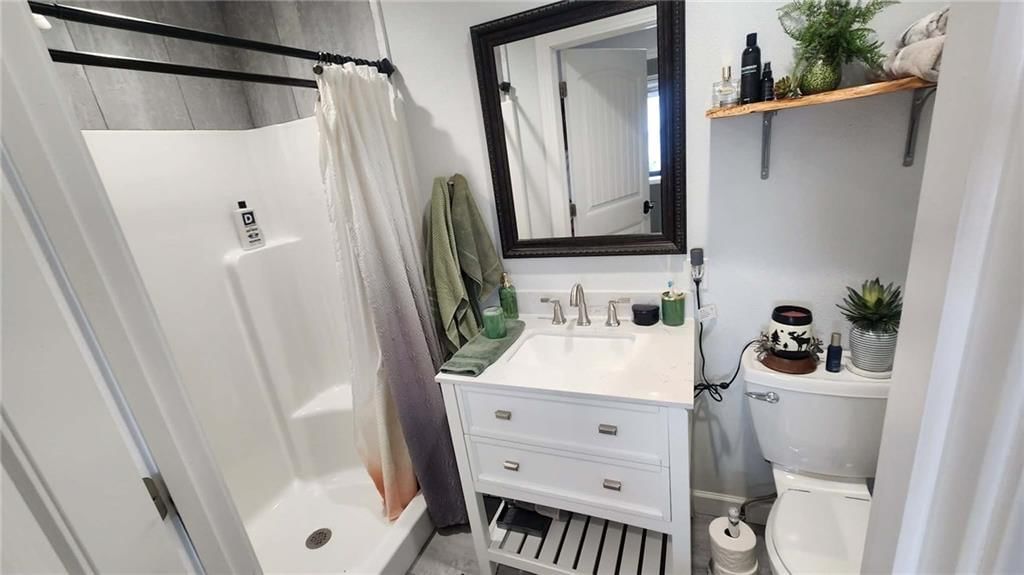
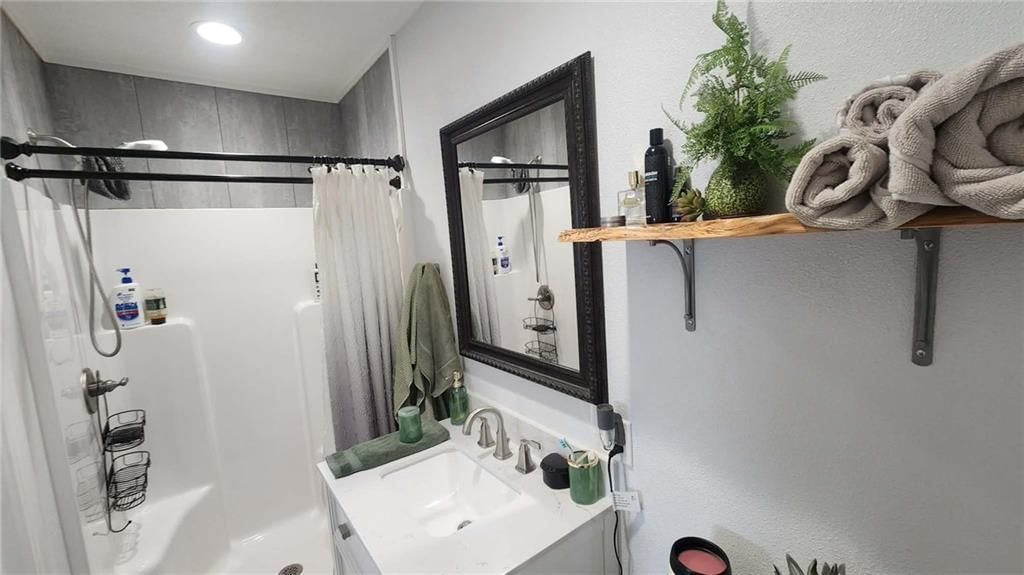
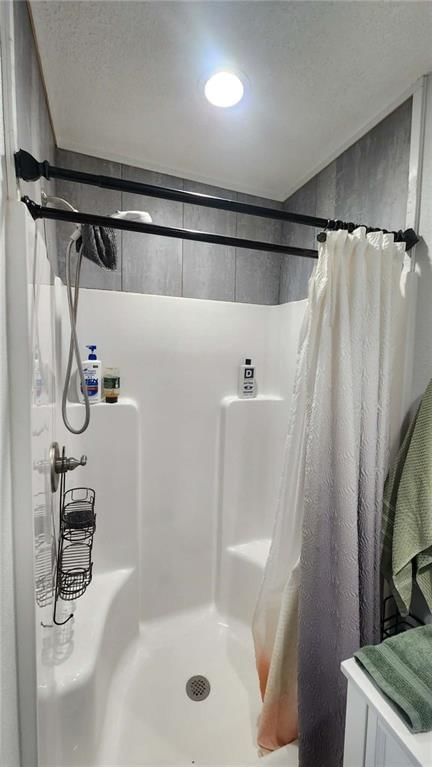
Bathroom 2
- Level: Main
- Dimensions: 6 × 10
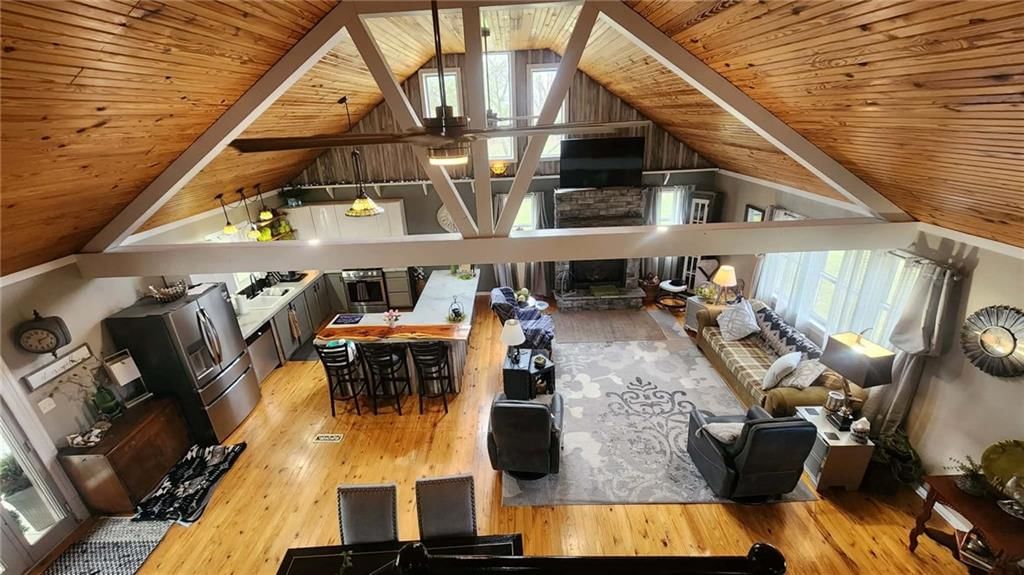
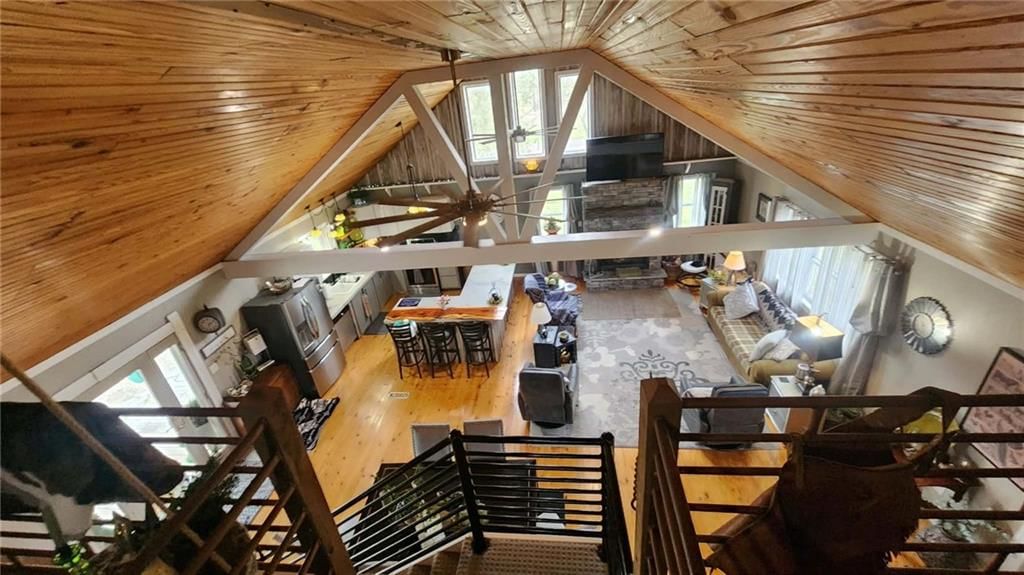
Living Room
- Level: Main
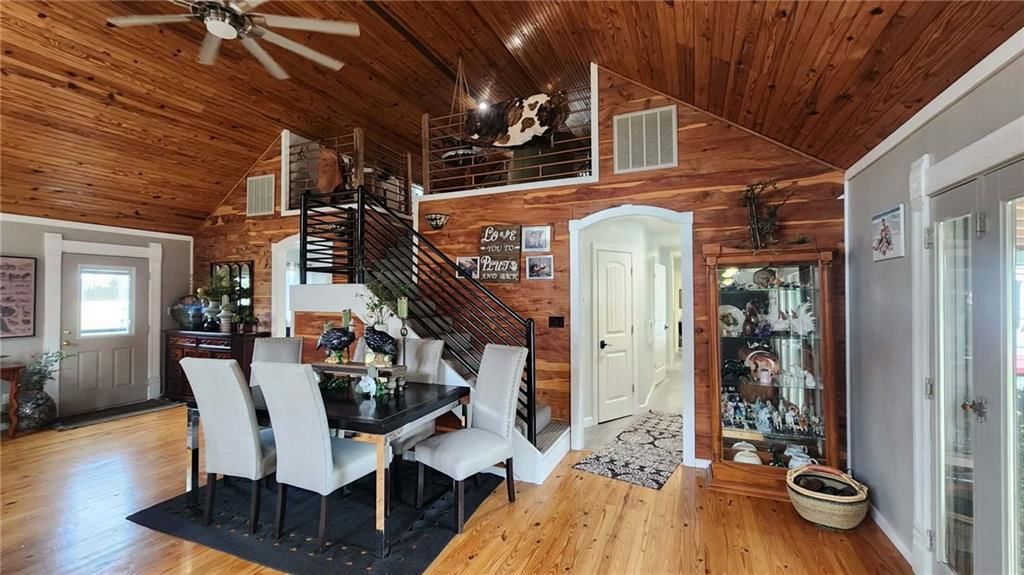
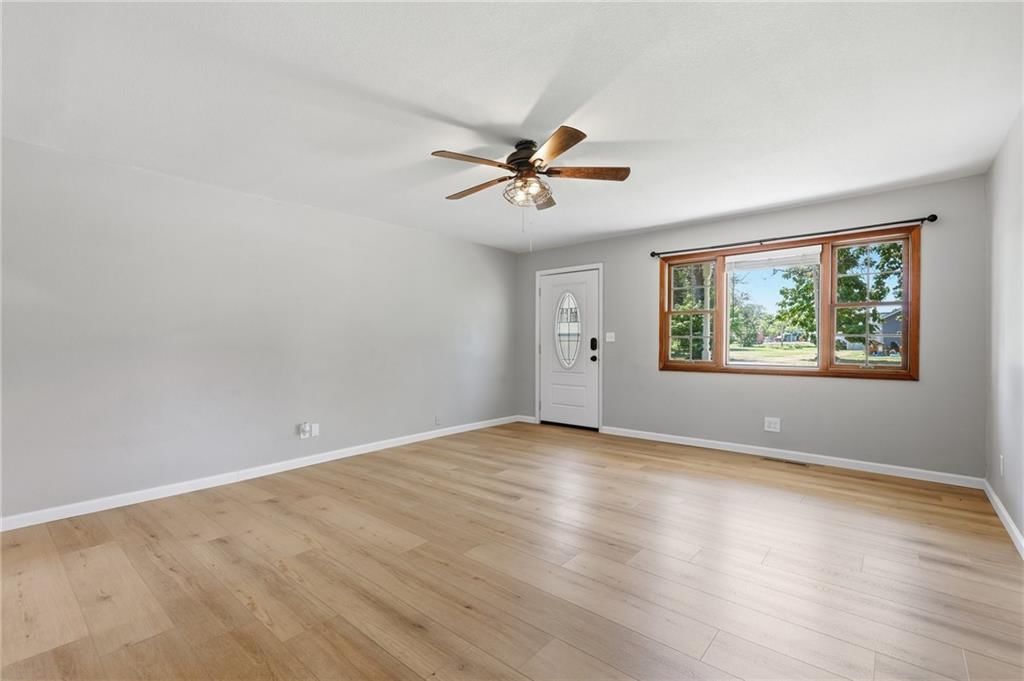
- Dimensions: 27 × 14
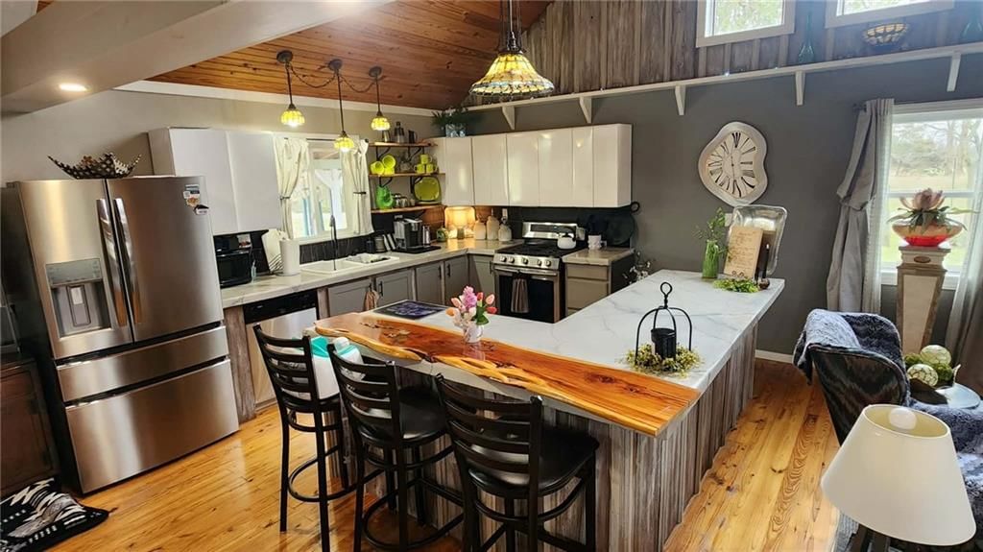
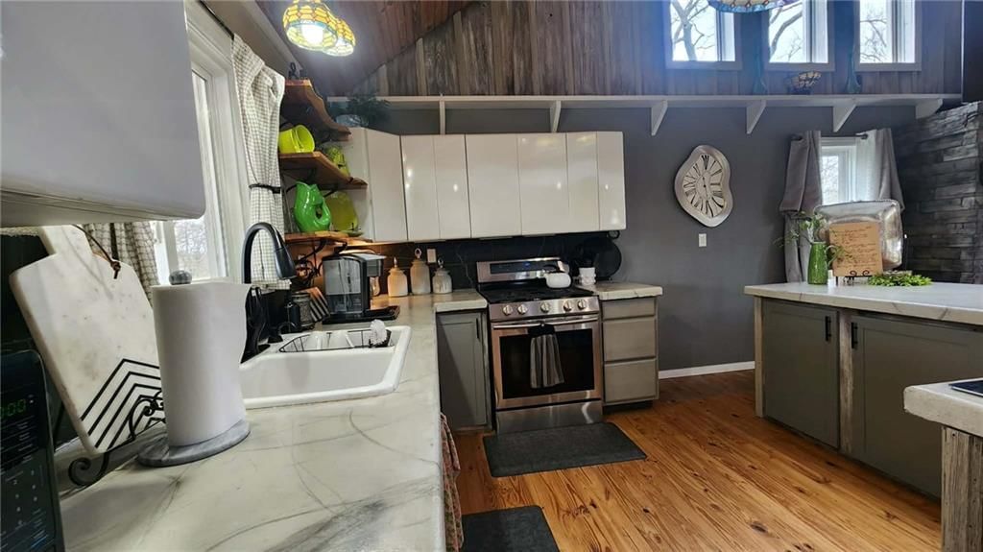
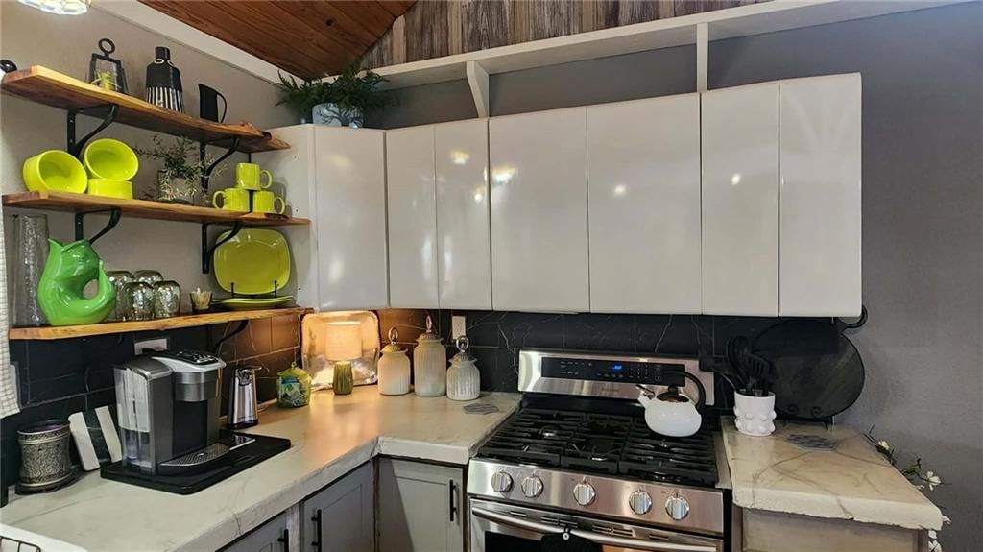
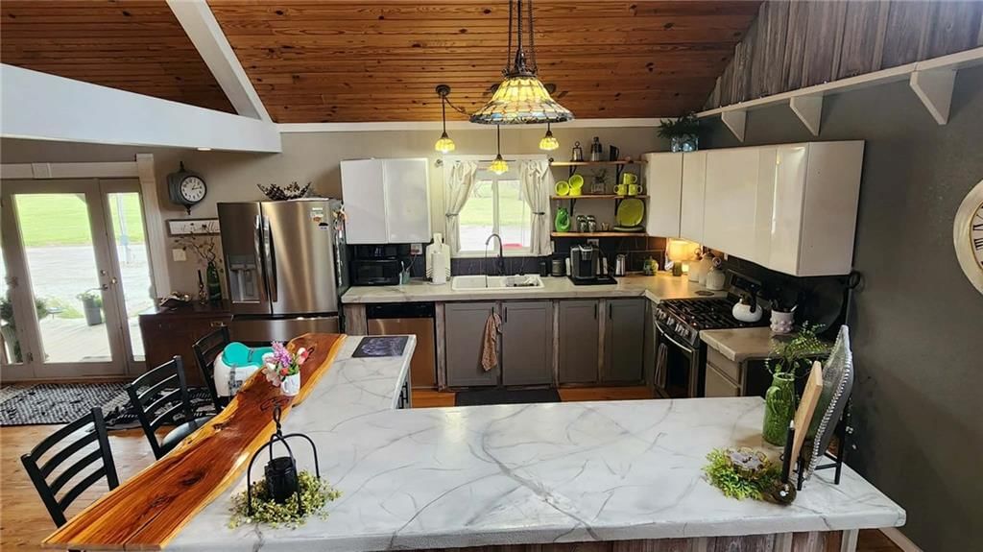
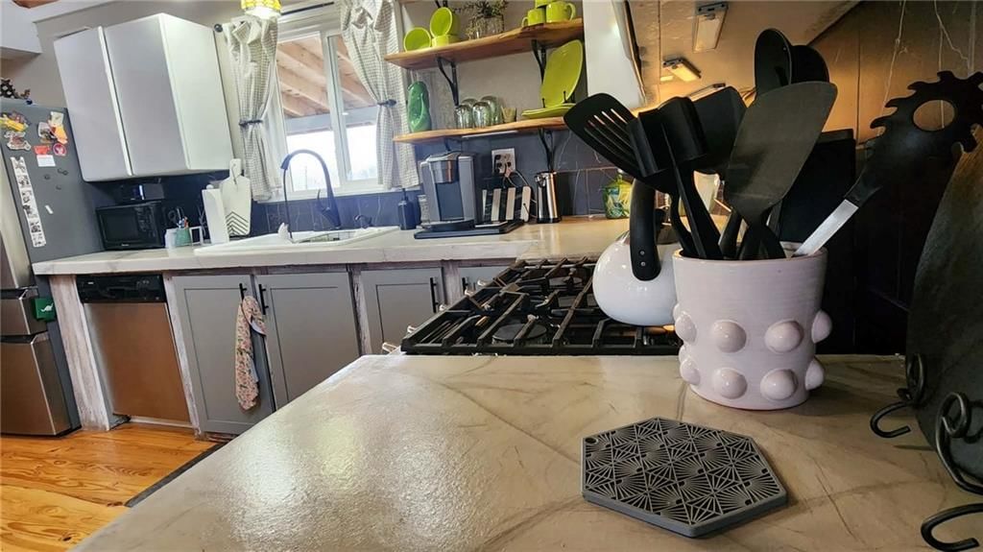
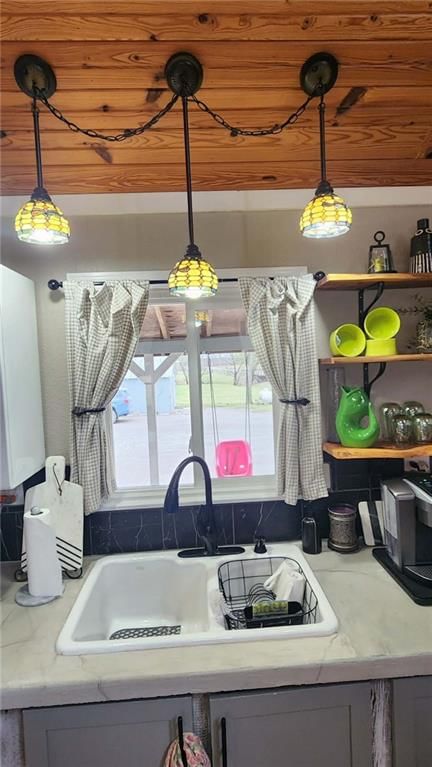
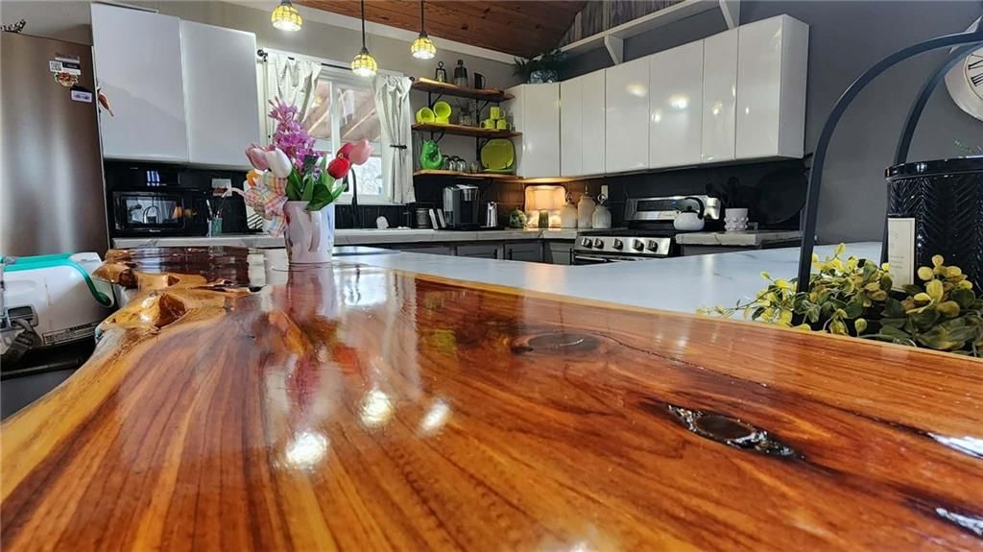
Kitchen
- Level: Main
- Dimensions: 14 × 14
Dining Room
- Level: Main
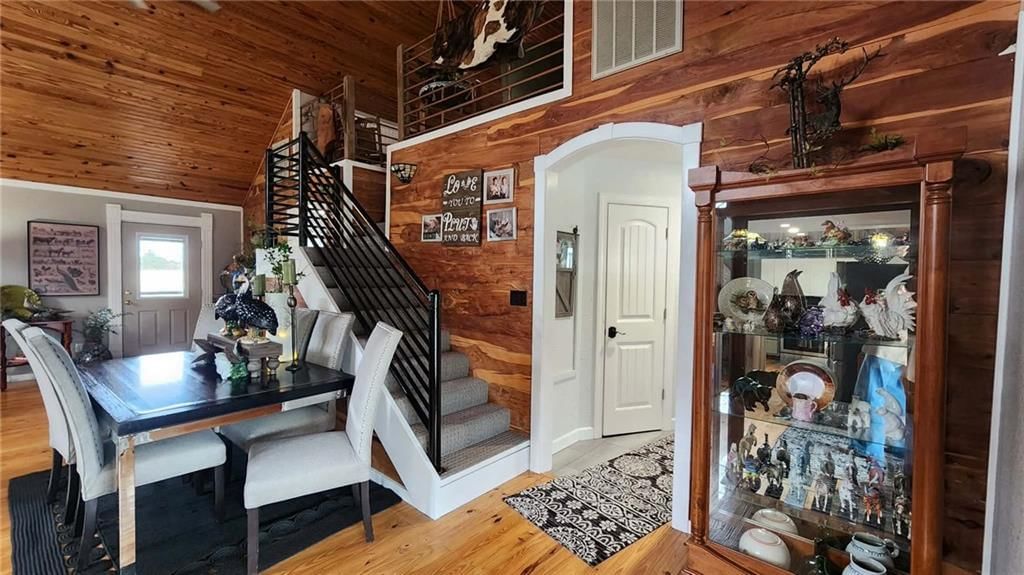
- Dimensions: 17 × 12
Office
- Level: Main
- Dimensions: 10 × 6
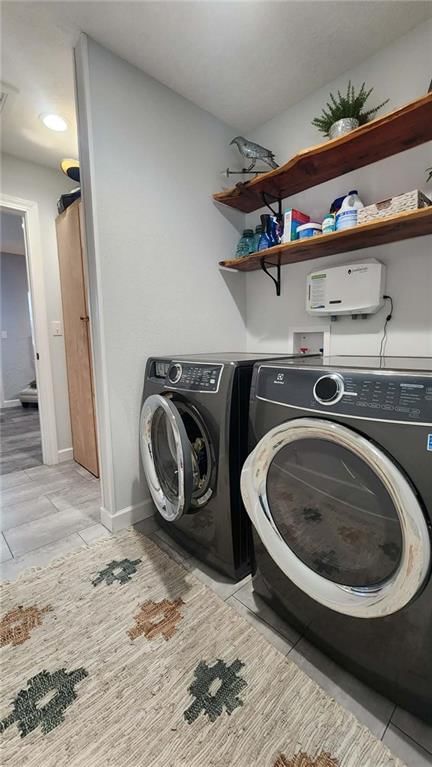
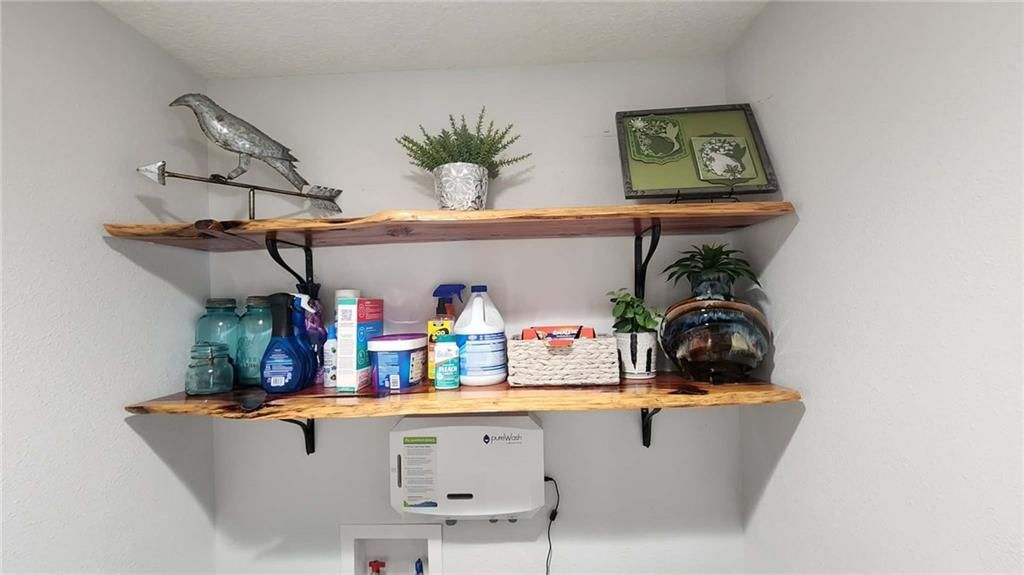
Laundry
- Level: Main
- Dimensions: 10 × 6
Bathroom 1
- Level: Main
- Dimensions: 6 × 10
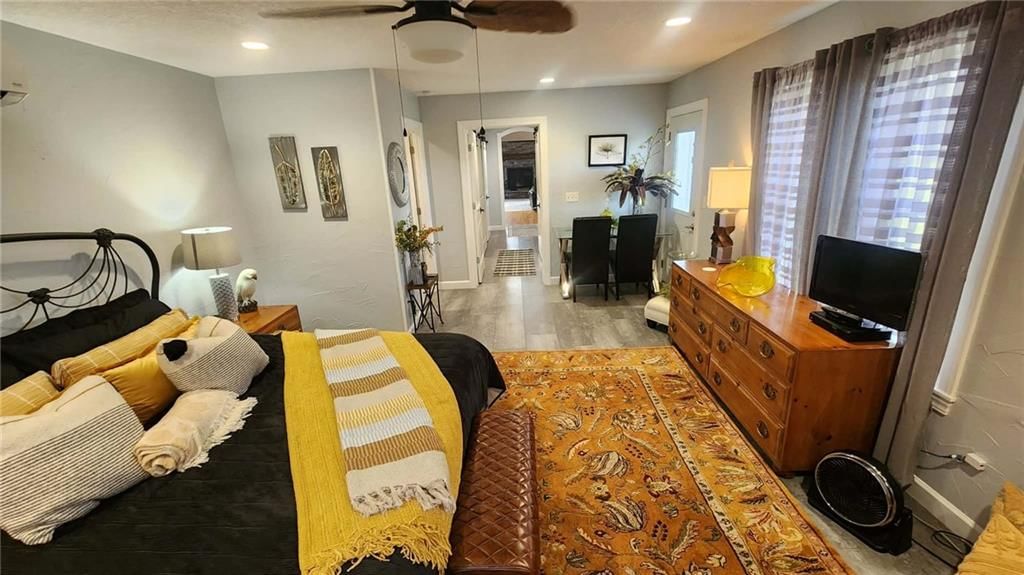
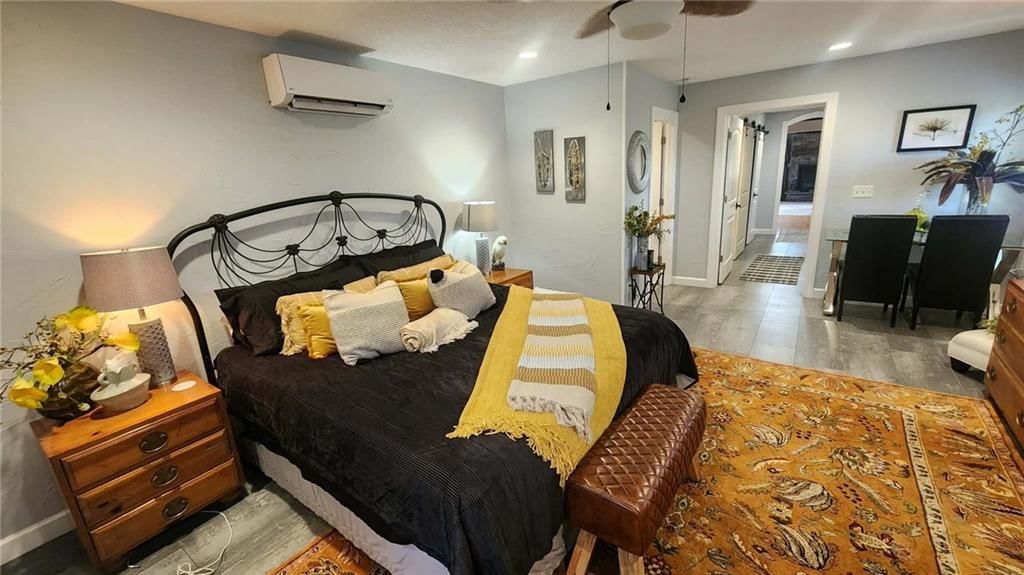
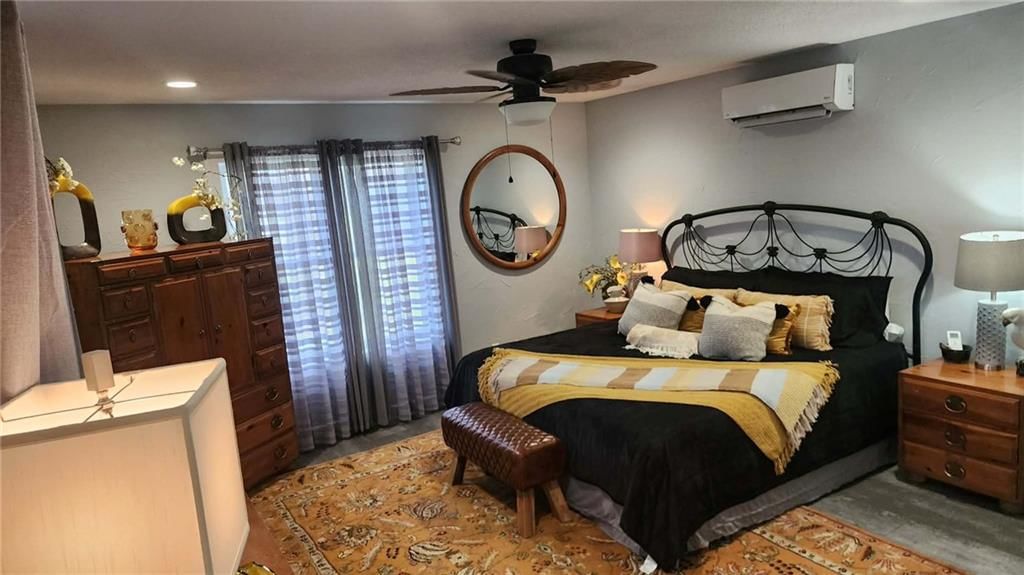
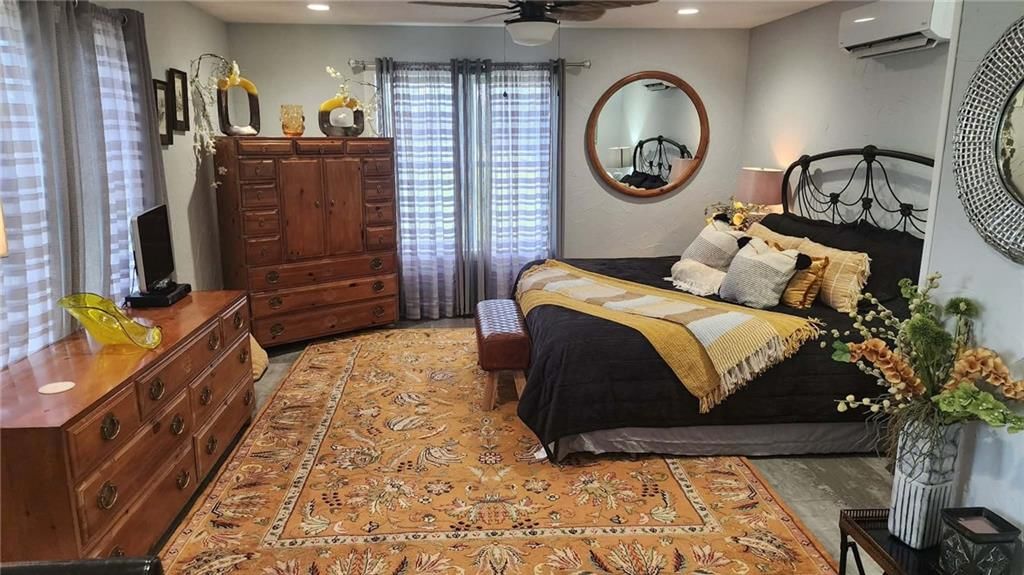
Bedroom 1
- Level: Main
- Dimensions: 20 × 13
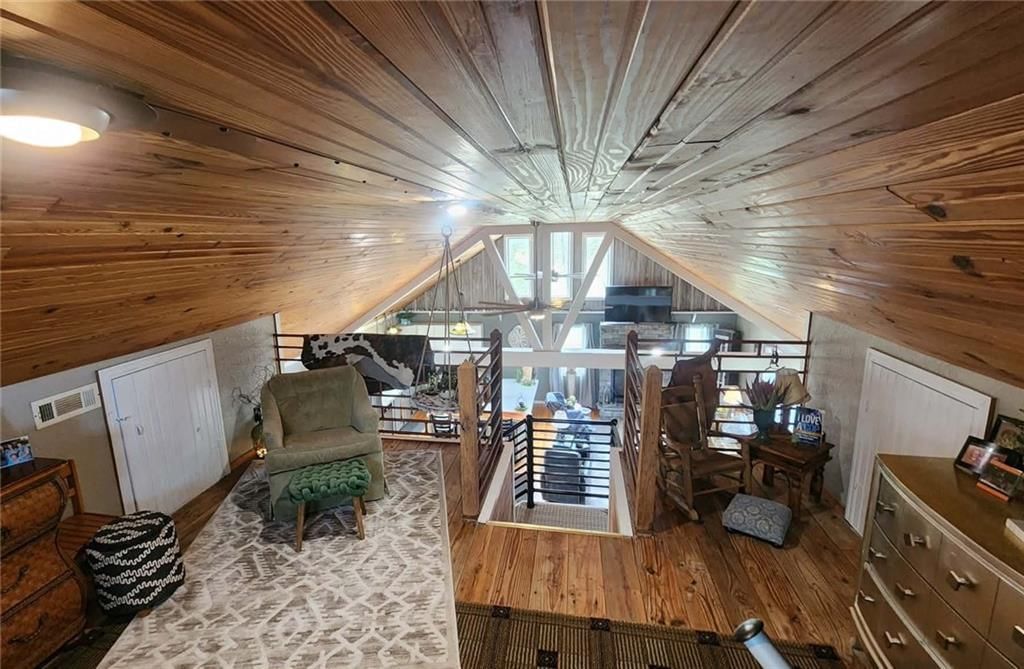
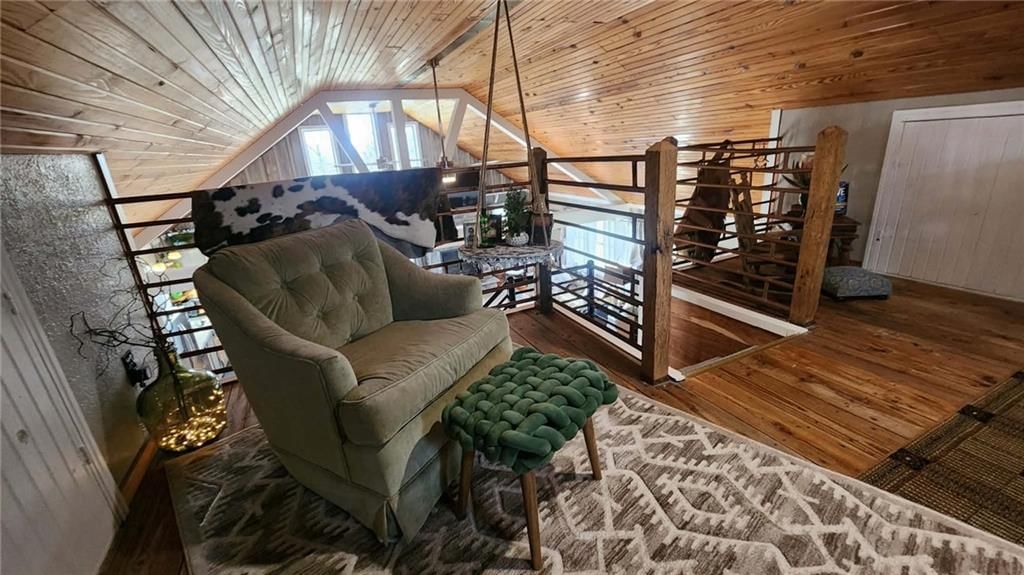
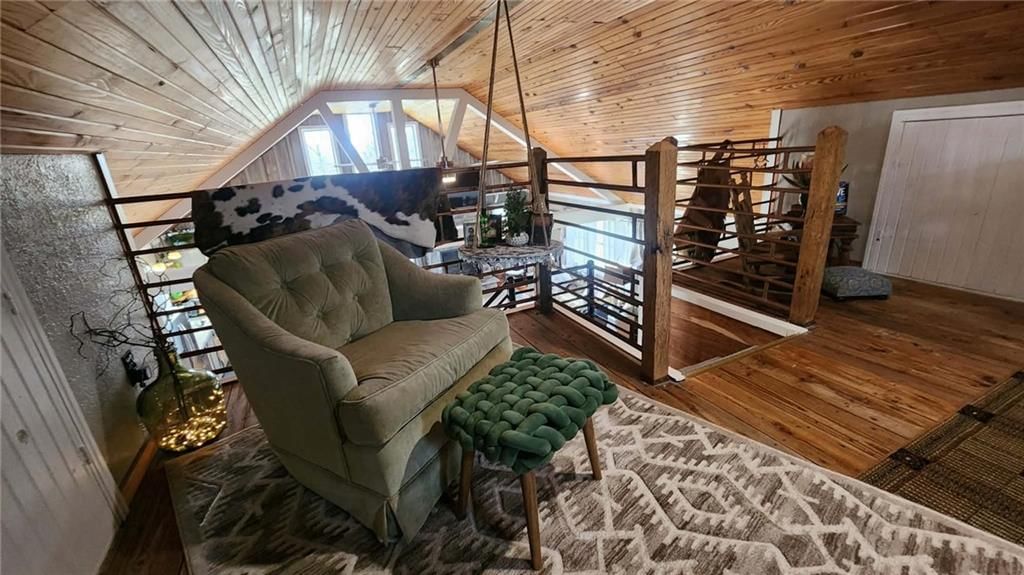
Loft
- Level: Main
- Dimensions: 16 × 14
Heating
- Heating: Electric, Zoned
Cooling
- Cooling: Electric
Appliances
- Included: Dishwasher, Gas Range
- Laundry: Bedroom Level, Laundry Room
Features
- Flooring: Ceramic Floor, Luxury Vinyl, Wood
- Basement: Crawl Space
- Fireplace features: Gas, Living Room
Interior area
- Finished area above ground: 1,700 sqft
- Total interior livable area: 1,700 sqft
Property
Parking
- Total spaces: 1
- Parking features: Detached
Lot
- Size: 7.60 Acres
- Features: Acreage
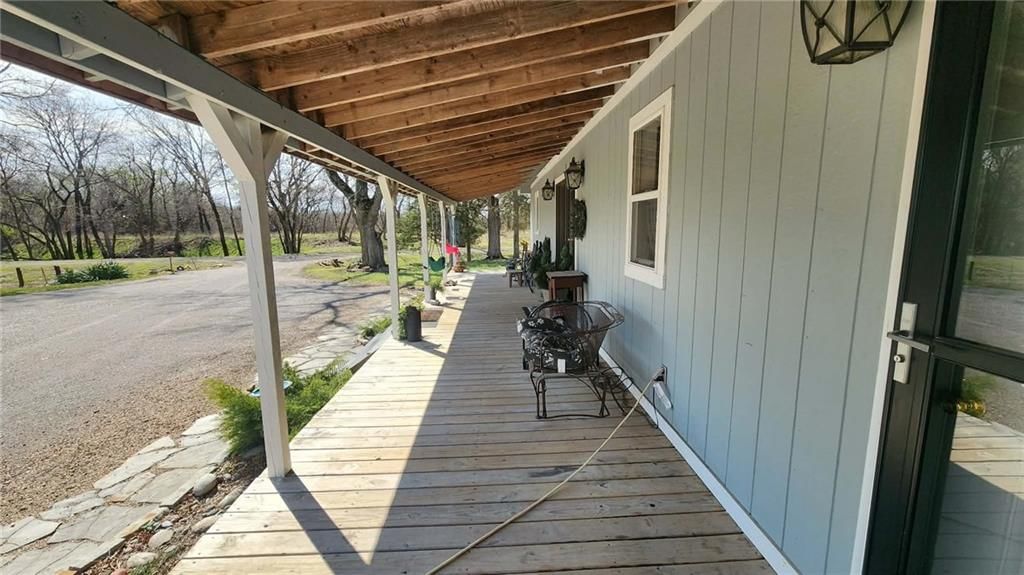
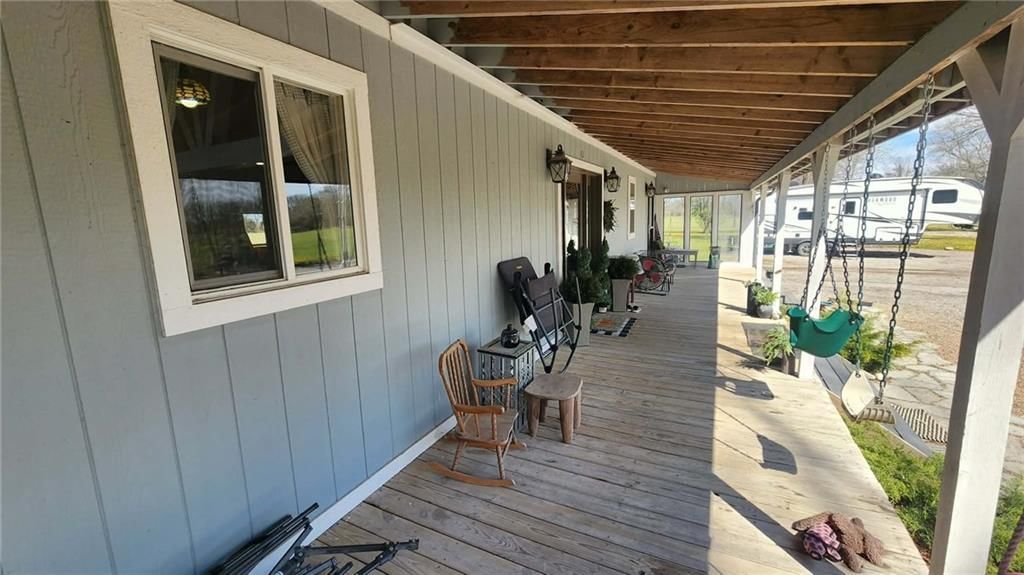
- Patio & porch: Porch
Construction
Type & style
- Home type: Residential
- Architectural style: Single Family Residence
Materials
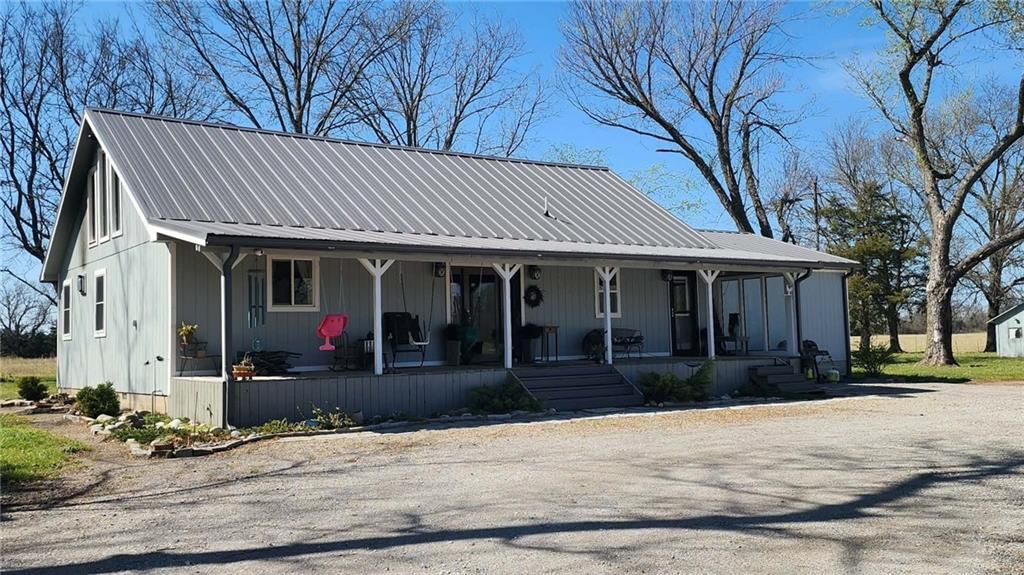
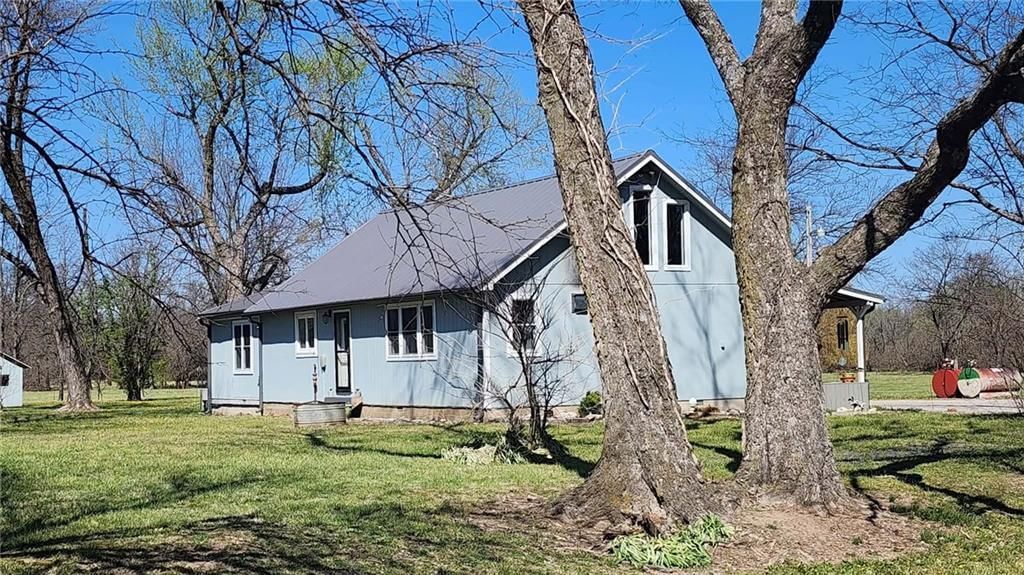
- Materials: Frame, Wood Siding
Condition
- Year built: 2007
- Age: 16-20 Years
Utilities & green energy
- Sewer: Septic Tank
- Water: Rural - Verify
Highlights
Outdoor & Lot
- Covered Patio
- Acreage
Kitchen
- Gas Range
Interior
- Hardwood Floors
- Tile Floors
Fireplace
- Fireplace
- Gas Fireplace
Garage & Parking
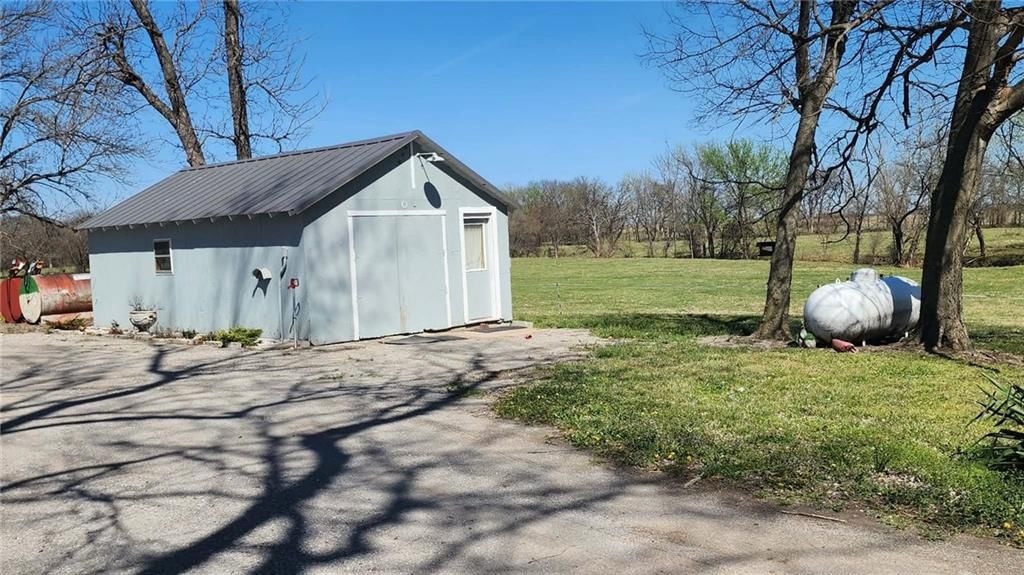
- Detached Garage
No HOA on this home.
GreatSchools rating
- 6R V Haderlein Elementary School
- 4Girard Middle School
- 9Girard High School
Price history
- Annual tax amount: $1,979 / yr
Property tax history
| Year | Property tax | Assessed value |
|---|---|---|
| 2025 | $1,979 | $17,676 |
| 2024 | $1,846 | $16,812 |
| 2023 | $1,732 | $15,284 |
| 2022 | $1,699 | $14,847 |
| 2021 | $1,587 | $13,570 |
| 2020 | $1,591 | $13,571 |
| 2019 | $1,593 | $13,571 |
| 2018 | $1,373 | $11,735 |
| 2017 | $689 | $11,735 |
| 2016 | — | $11,735 |
| 2015 | $1,161 | $11,735 |
| 2014 | $1,161 | $11,719 |
488 W 640th Avenue, Girard, KS 66743 is a 2-bedroom, 2-bath, 1,700-square-foot single family residence that sold on July 17, 2026. MLS #2615420.
Estimated Sales Range
HouseLoop Home Value History
Similar listings and the Girard market
Listed by Cobb Realty Inc
Listed April 20, 2026 08:51 PM · Source: Heartland MLS as distributed by MLS GRID · MLS #2615420
HouseLoop last checked:
Listing updated:
Listed for
$275,000
Sale price not disclosed
488 W 640th Avenue, Girard, KS 66743
About this home
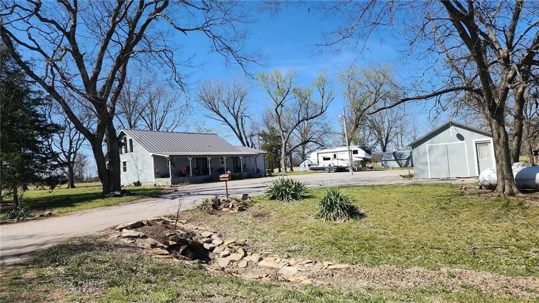
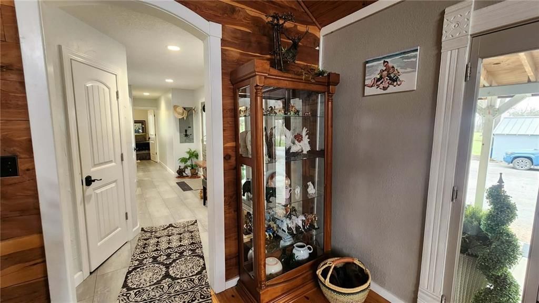
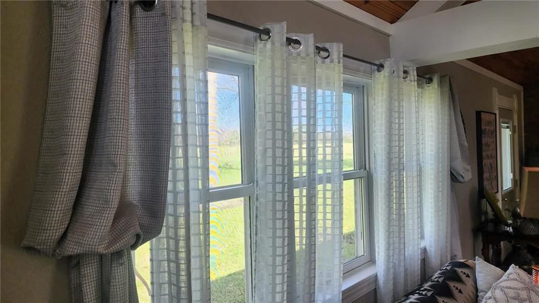
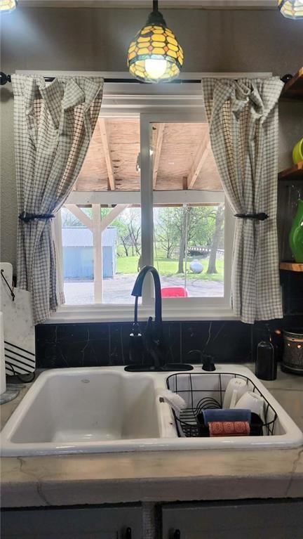
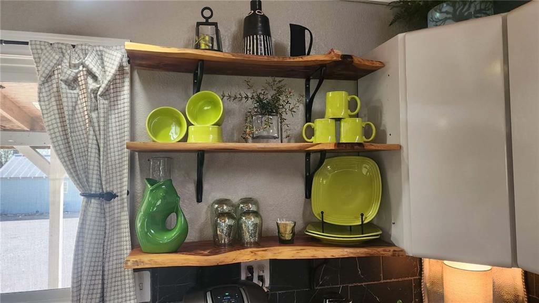
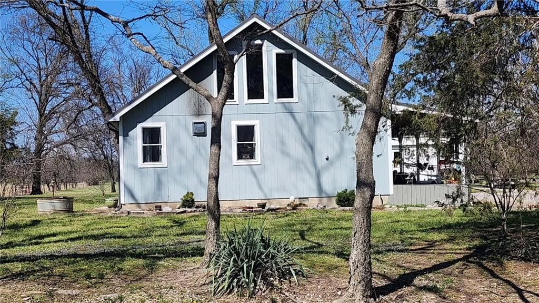
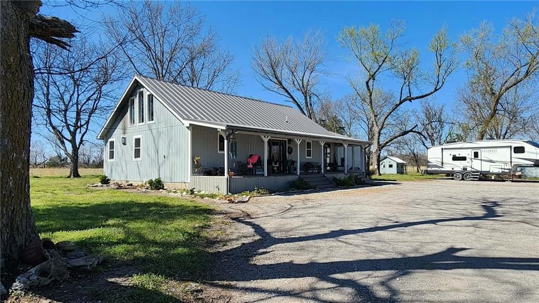
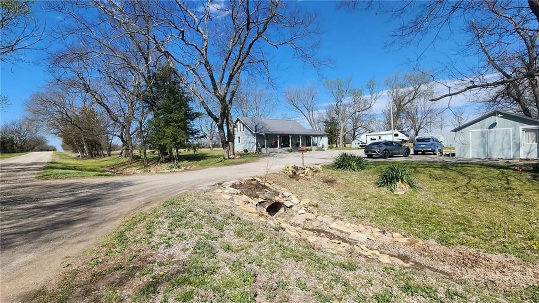
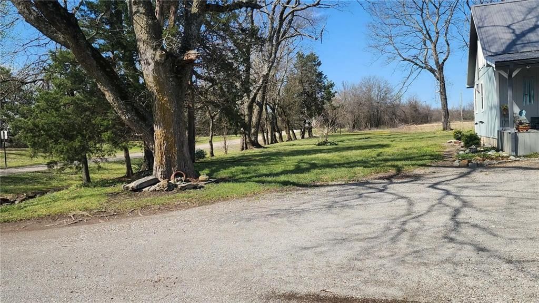
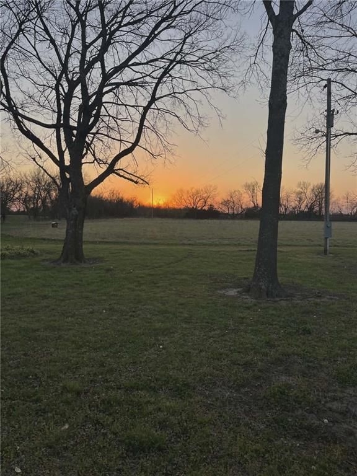
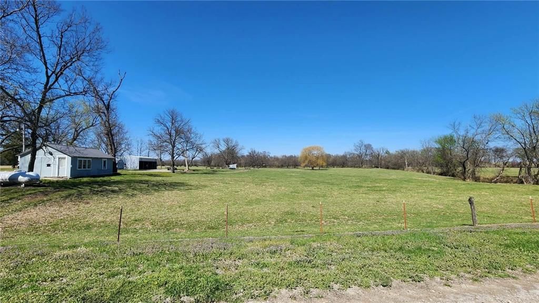
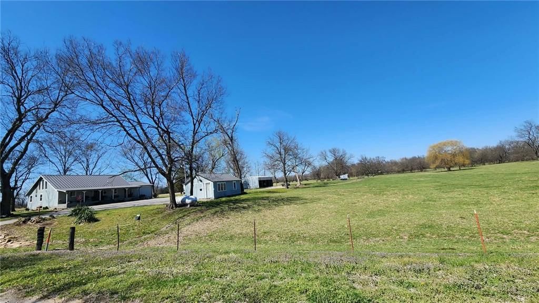
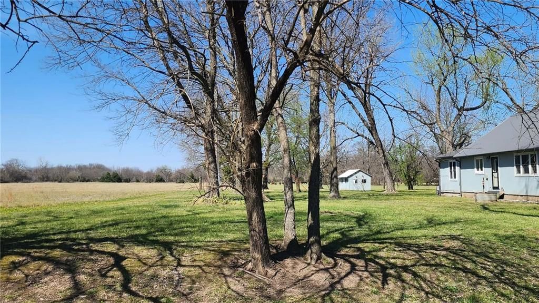
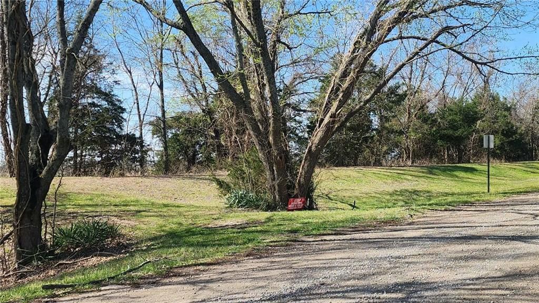
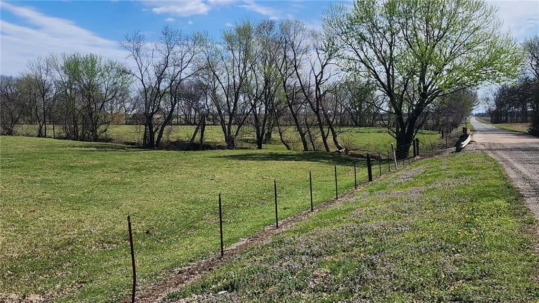
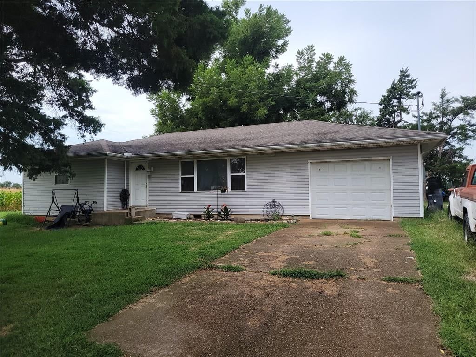
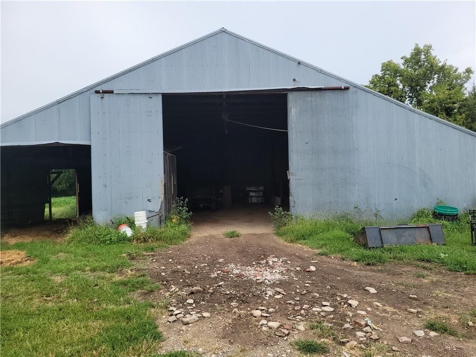
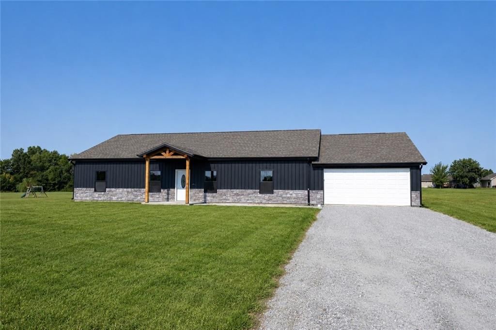
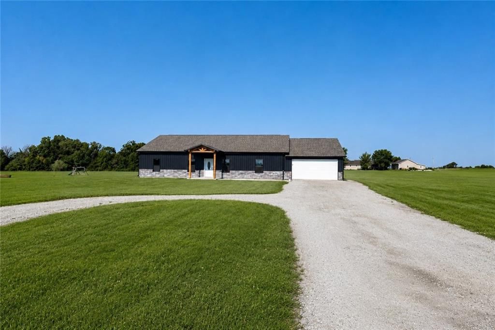
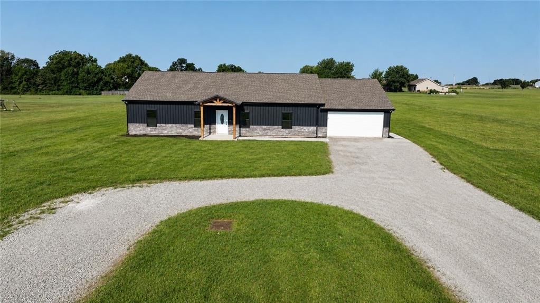
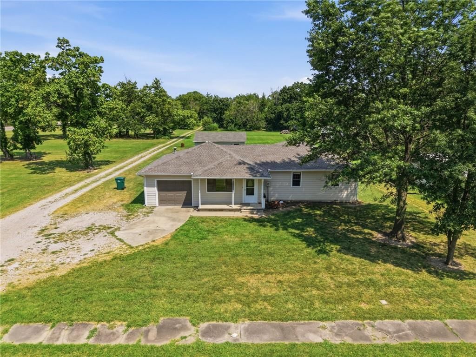
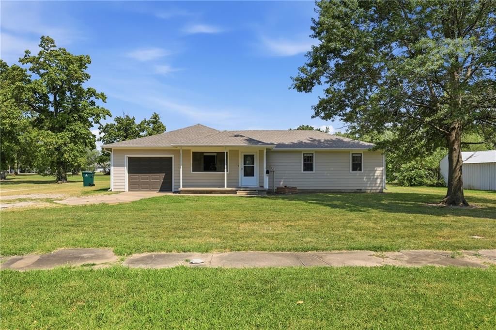
Looking for peaceful country living with a breathtaking view? This one delivers. Set on approximately 7.6 acres overlooking Lightning Creek, this property offers your own private retreat with abundant wildlife —often enjoyed right from the covered front porch. The beautifully remodeled 2-bedroom, 2-bath home features…
HouseLoop user activity
HouseLoop last checked:
Property Details
Interior
Bedrooms & bathrooms
- Bedrooms: 2
- Full bathrooms: 2
Bedroom 2
- Level: Main
- Dimensions: 10 × 8
Bathroom 2
- Level: Main
- Dimensions: 6 × 10
Living Room
- Level: Main
- Dimensions: 27 × 14
Kitchen
- Level: Main
- Dimensions: 14 × 14
Dining Room
- Level: Main
- Dimensions: 17 × 12
Office
- Level: Main
- Dimensions: 10 × 6
Laundry
- Level: Main
- Dimensions: 10 × 6
Bathroom 1
- Level: Main
- Dimensions: 6 × 10
Bedroom 1
- Level: Main
- Dimensions: 20 × 13
Loft
- Level: Main
- Dimensions: 16 × 14
Heating
- Heating: Electric, Zoned
Cooling
- Cooling: Electric
Appliances
- Included: Dishwasher, Gas Range
- Laundry: Bedroom Level, Laundry Room
Features
- Flooring: Ceramic Floor, Luxury Vinyl, Wood
- Basement: Crawl Space
- Fireplace features: Gas, Living Room
Interior area
- Finished area above ground: 1,700 sqft
- Total interior livable area: 1,700 sqft
Property
Parking
- Total spaces: 1
- Parking features: Detached
Lot
- Size: 7.60 Acres
- Features: Acreage
- Patio & porch: Porch
Construction
Type & style
- Home type: Residential
- Architectural style: Single Family Residence
Materials
- Materials: Frame, Wood Siding
Condition
- Year built: 2007
- Age: 16-20 Years
Utilities & green energy
- Sewer: Septic Tank
- Water: Rural - Verify
Highlights
Outdoor & Lot
- Covered Patio
- Acreage
Kitchen
- Gas Range
Interior
- Hardwood Floors
- Tile Floors
Fireplace
- Fireplace
- Gas Fireplace
Garage & Parking
- Detached Garage
HOA and Amenities
No HOA on this home.
Nearby schools
GreatSchools rating
- 6R V Haderlein Elementary School
- 4Girard Middle School
- 9Girard High School
Price history
Tax
- Annual tax amount: $1,979 / yr
Property tax history
| Year | Property tax | Assessed value |
|---|---|---|
| 2025 | $1,979 | $17,676 |
| 2024 | $1,846 | $16,812 |
| 2023 | $1,732 | $15,284 |
| 2022 | $1,699 | $14,847 |
| 2021 | $1,587 | $13,570 |
| 2020 | $1,591 | $13,571 |
| 2019 | $1,593 | $13,571 |
| 2018 | $1,373 | $11,735 |
| 2017 | $689 | $11,735 |
| 2016 | — | $11,735 |
| 2015 | $1,161 | $11,735 |
| 2014 | $1,161 | $11,719 |
HouseLoop Insights
488 W 640th Avenue, Girard, KS 66743 is a 2-bedroom, 2-bath, 1,700-square-foot single family residence that sold on July 17, 2026. MLS #2615420.
Is this your home?
Claim this home to get your HouseLoop Home Valuation & Buyer Demand Report — real-time buyer demand and an up-to-date value for your home. Free, no obligation, about 3 minutes.
Estimated Sales Range
HouseLoop Home Value History
Similar listings and the Girard market
Listed by Cobb Realty Inc
Listed April 20, 2026 08:51 PM · Source: Heartland MLS as distributed by MLS GRID · MLS #2615420
HouseLoop last checked:
Listing updated: