$650,000
4858 Old 59 Highway, Baldwin City, KS 66006
About this home
HouseLoop user activity
HouseLoop last checked:
Interior
Bedrooms & bathrooms
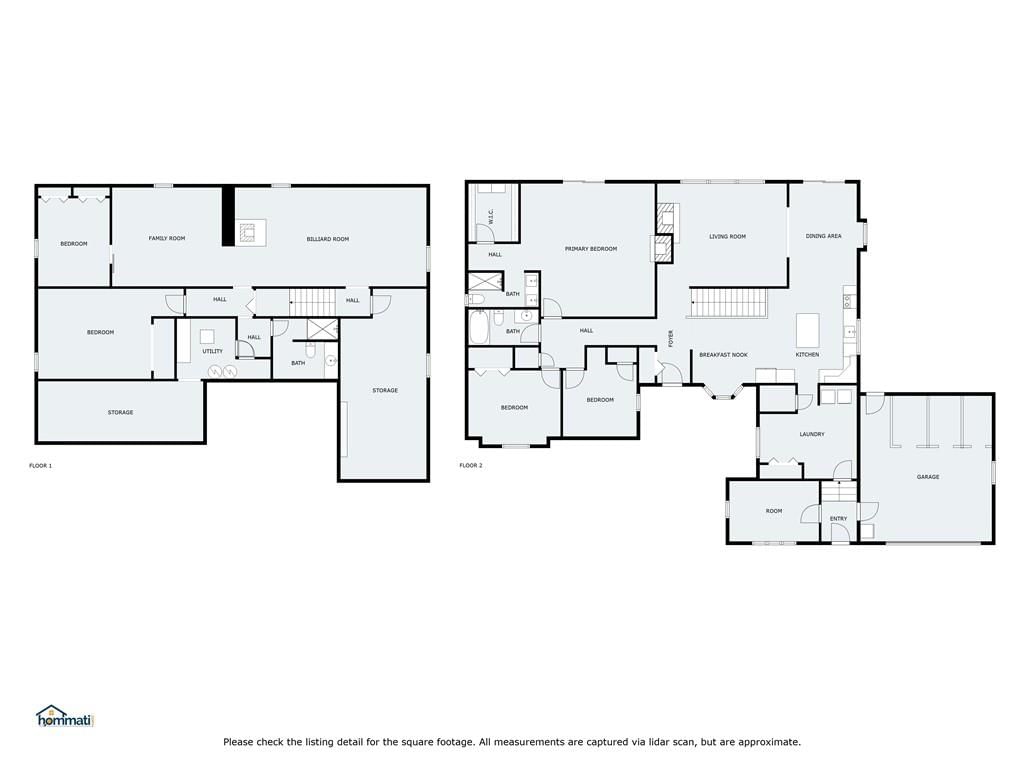
- Bedrooms: 4
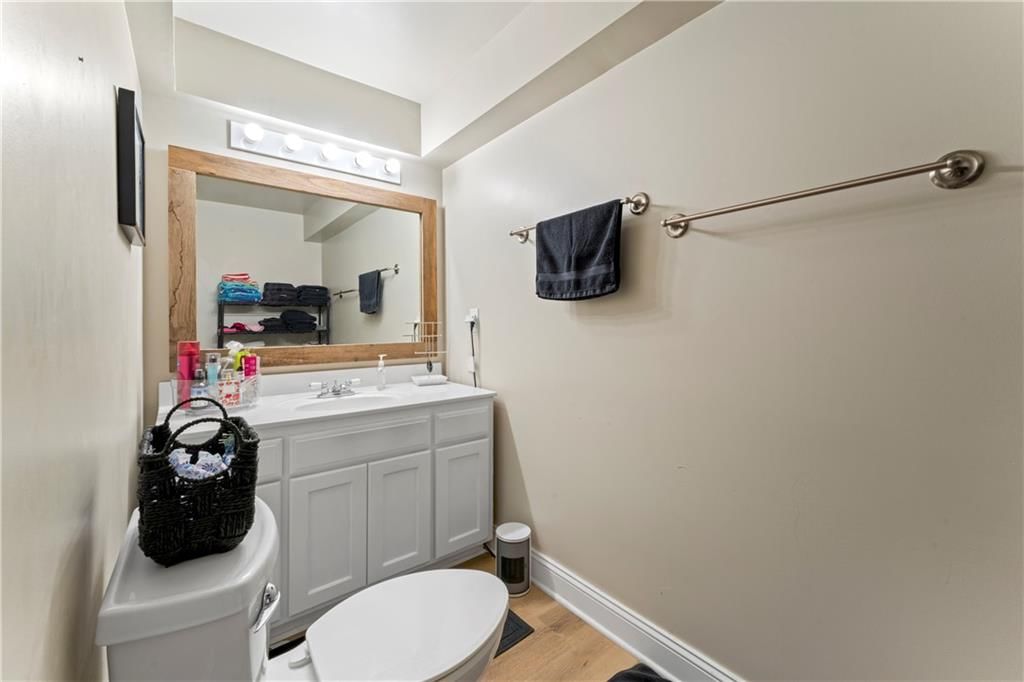
- Full bathrooms: 4
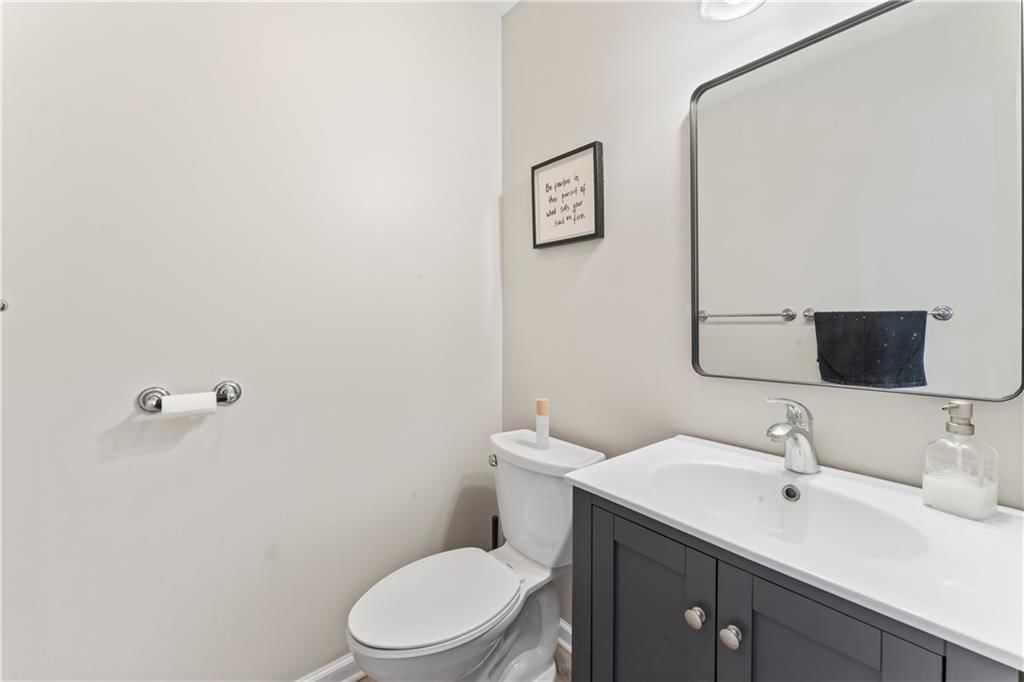
- 1/2 bathrooms: 1
Heating
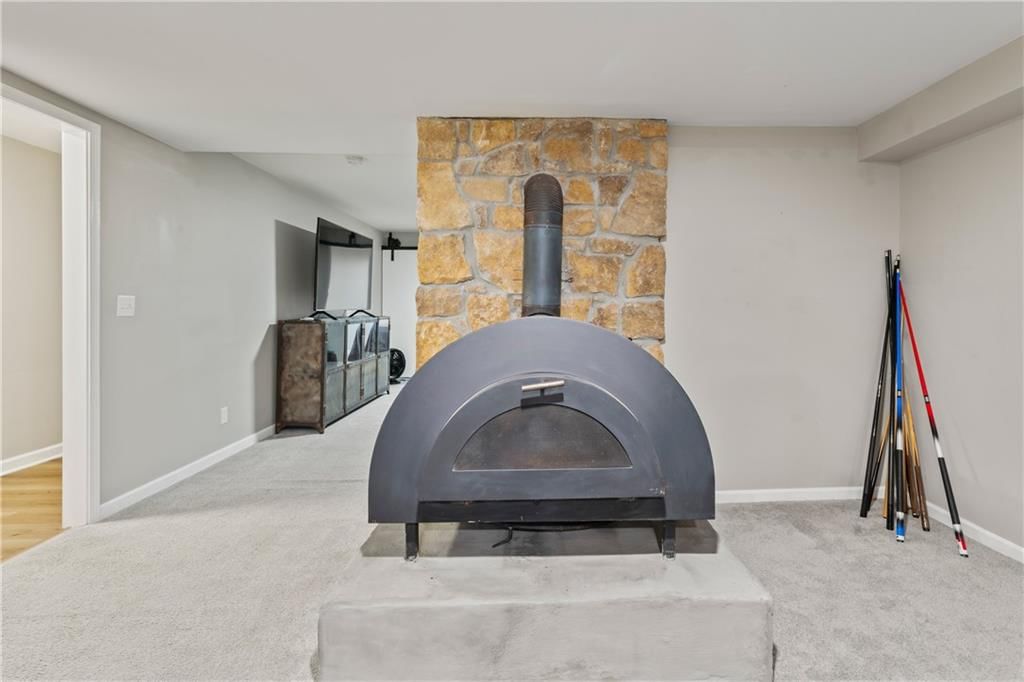
- Heating: Forced Air, Wood Stove
Cooling
- Cooling: Electric
Appliances
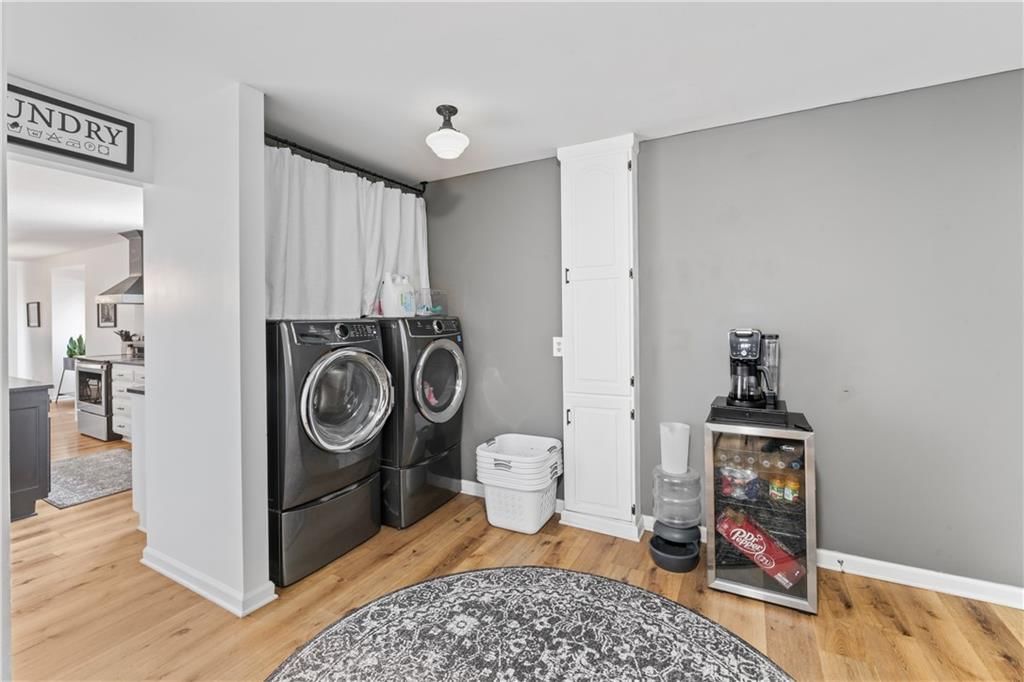
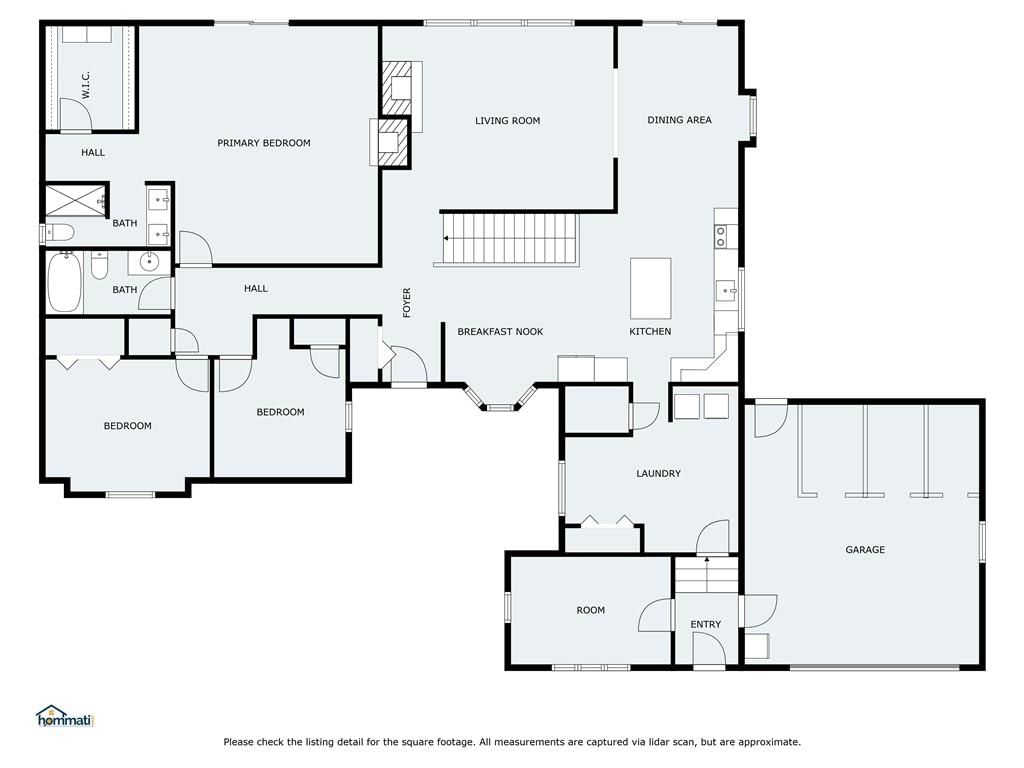
- Laundry: Laundry Room, Main Level
Features
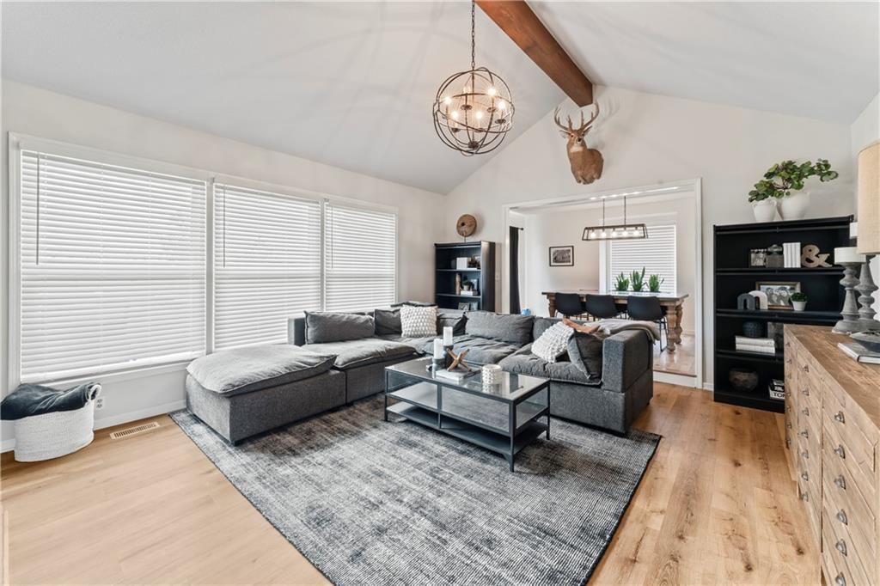
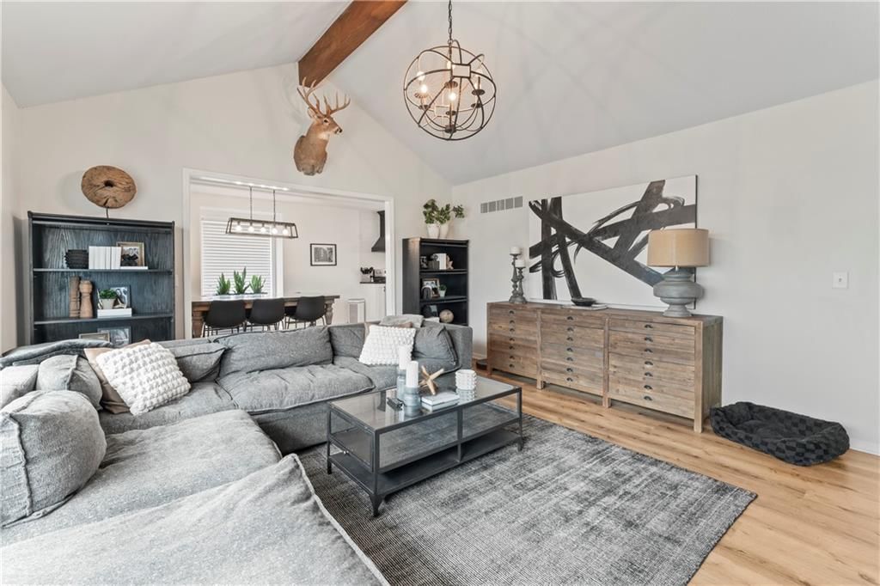
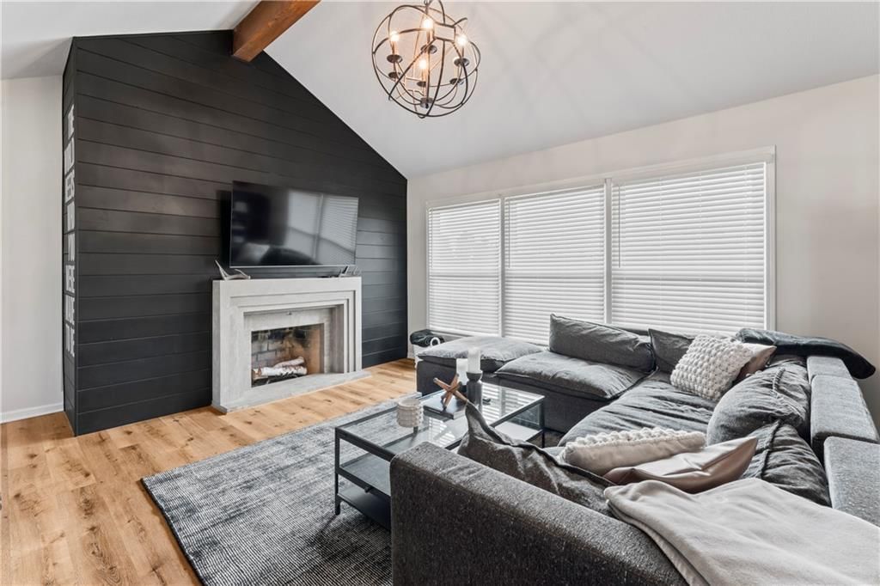
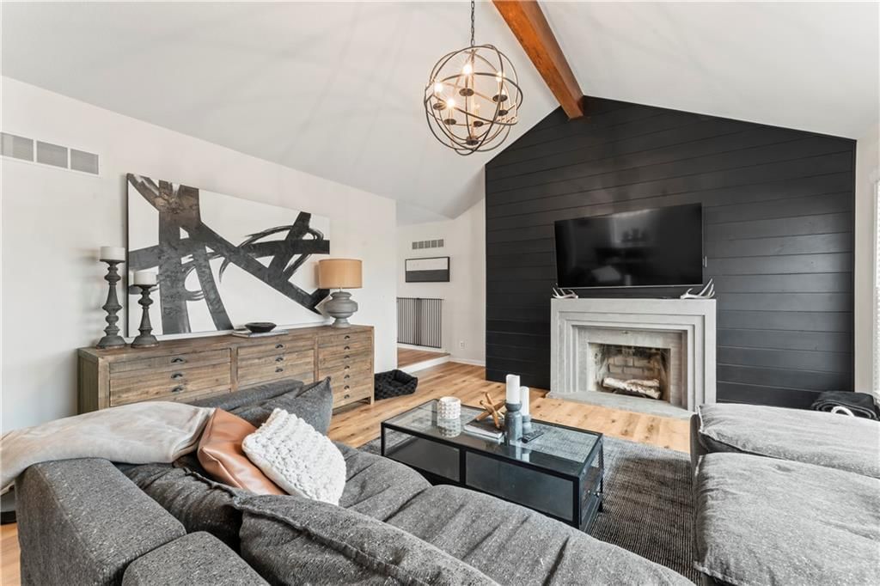
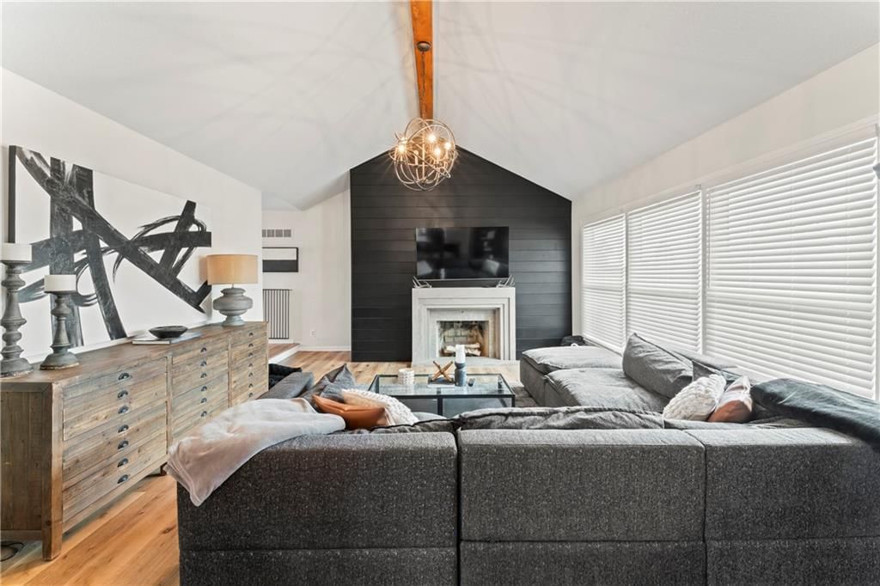
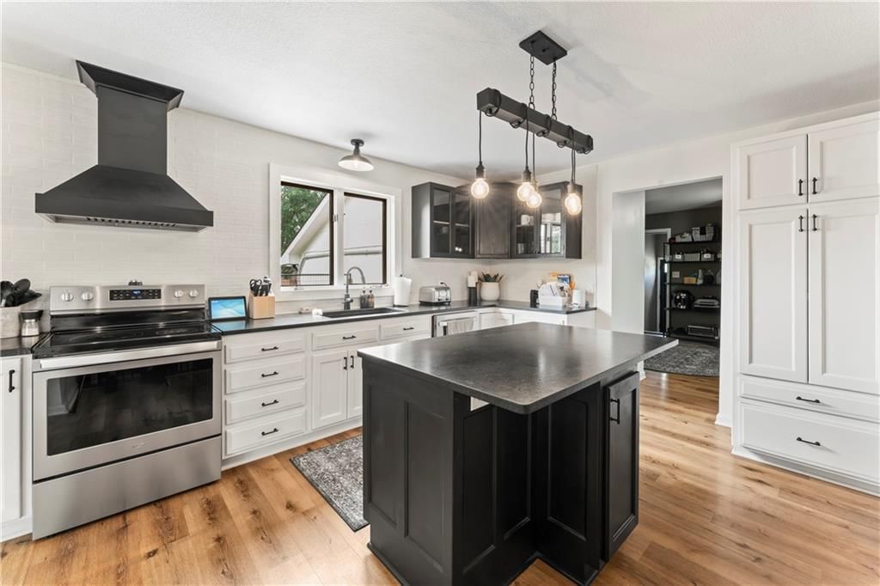
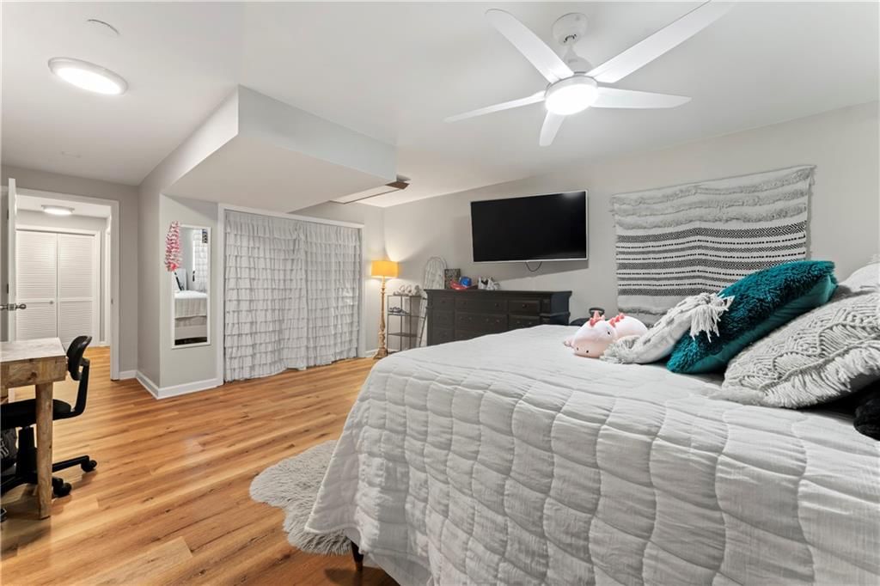
- Features: Ceiling Fan(s), Kitchen Island, Vaulted Ceiling(s), Walk-In Closet(s)
- Flooring: Carpet, Ceramic Floor, Luxury Vinyl
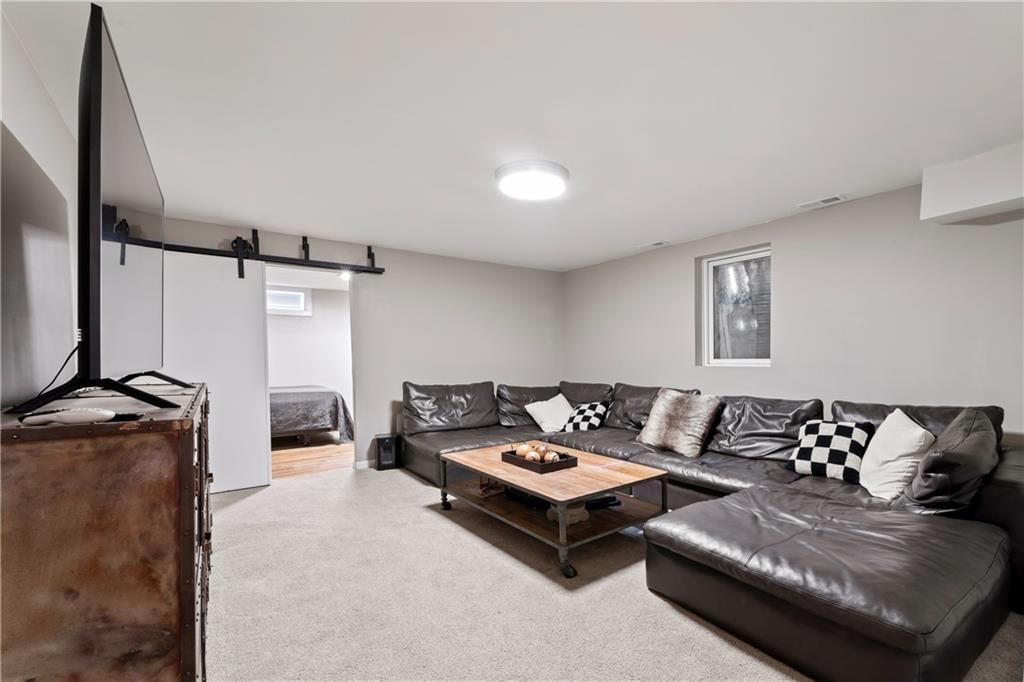
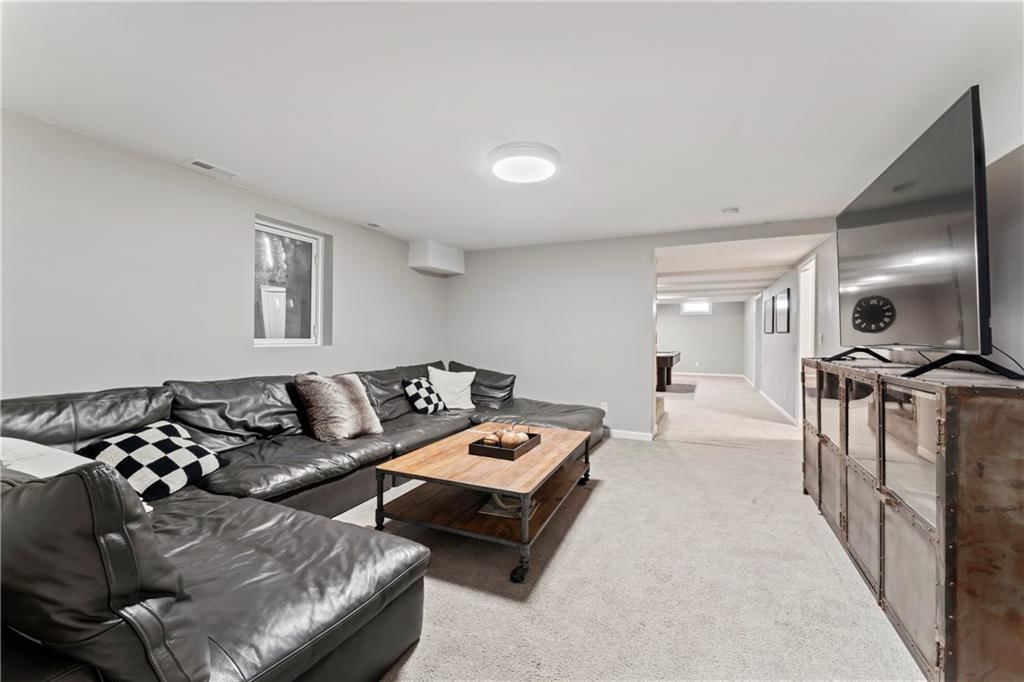
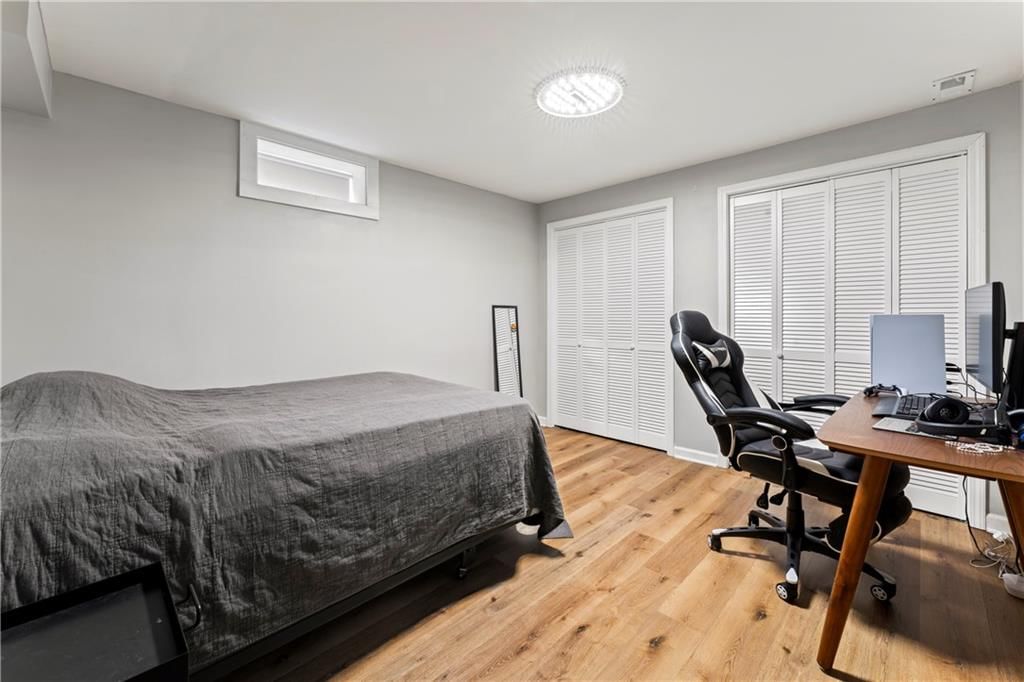
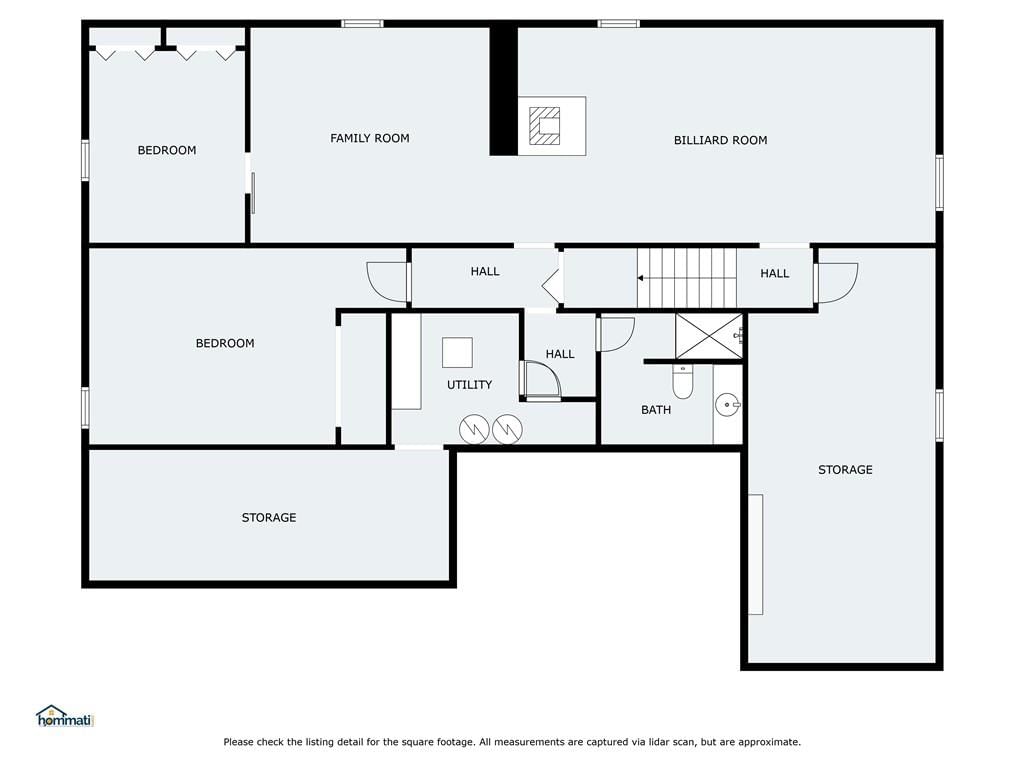
- Basement: Basement BR, Finished, Full
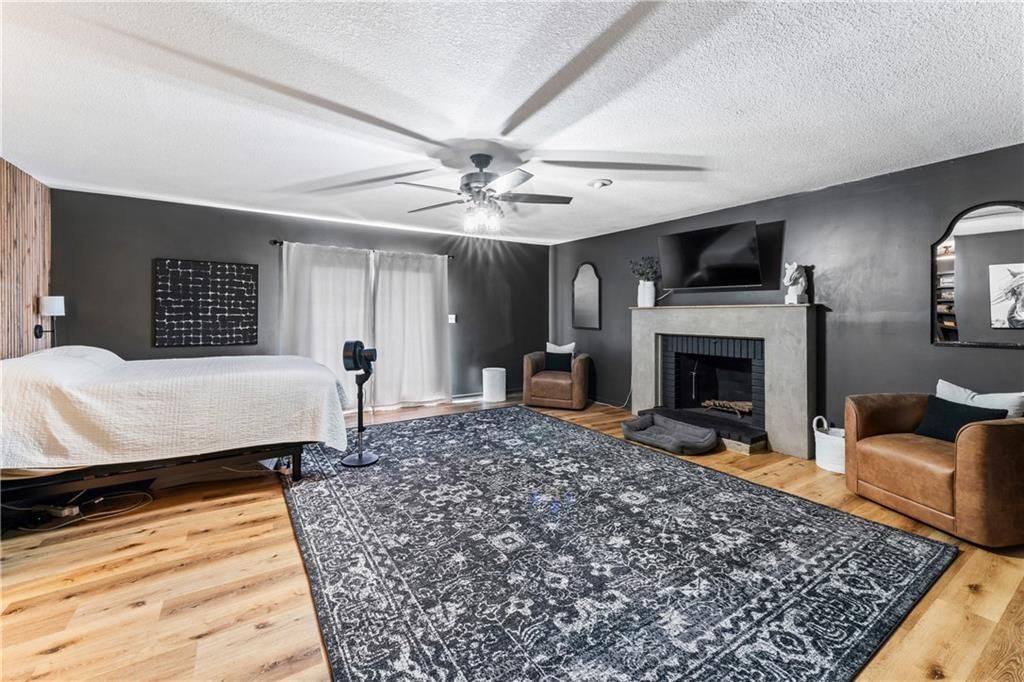
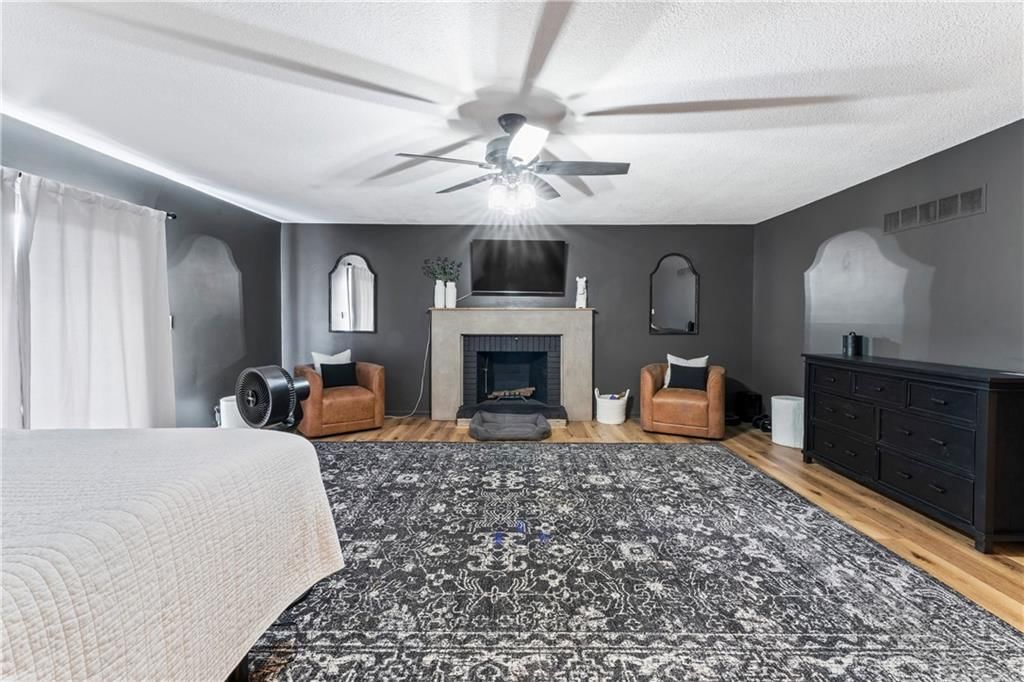
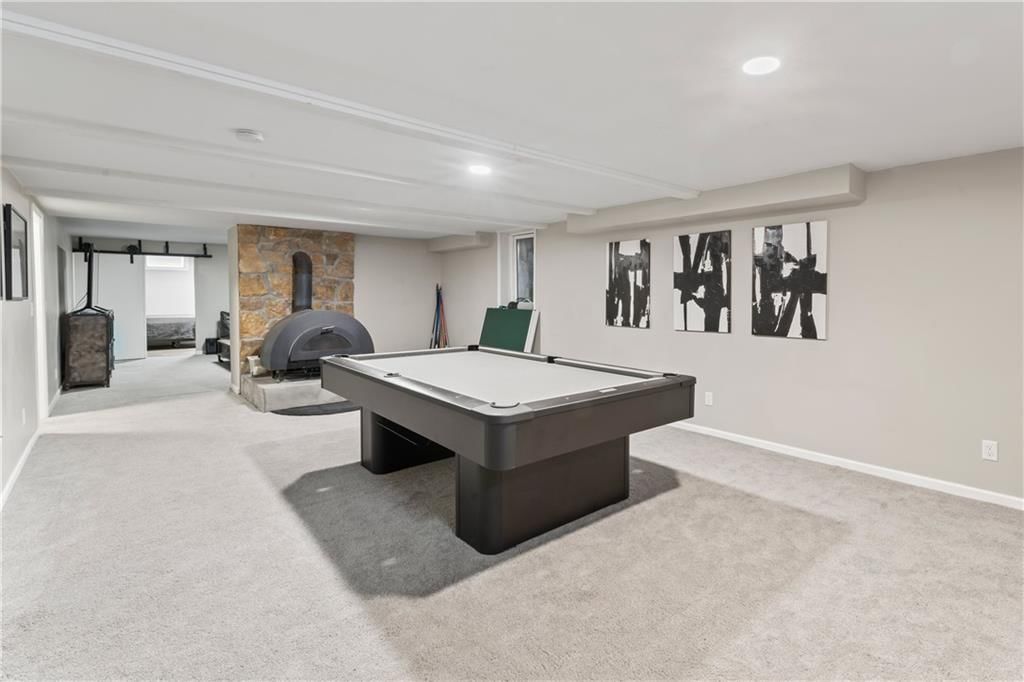
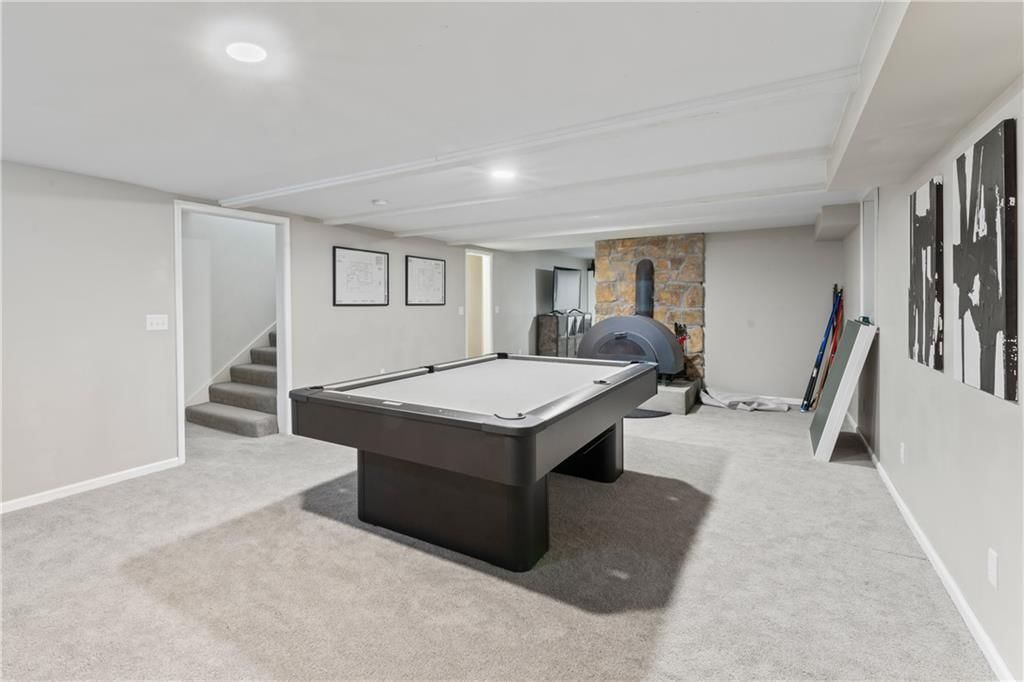
- Fireplace features: Basement, Living Room, Master Bedroom, Wood Burning Stove
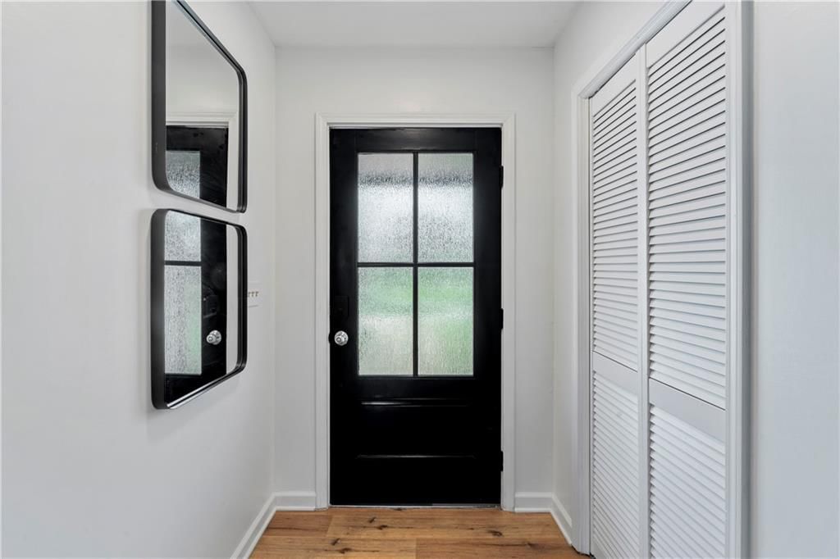
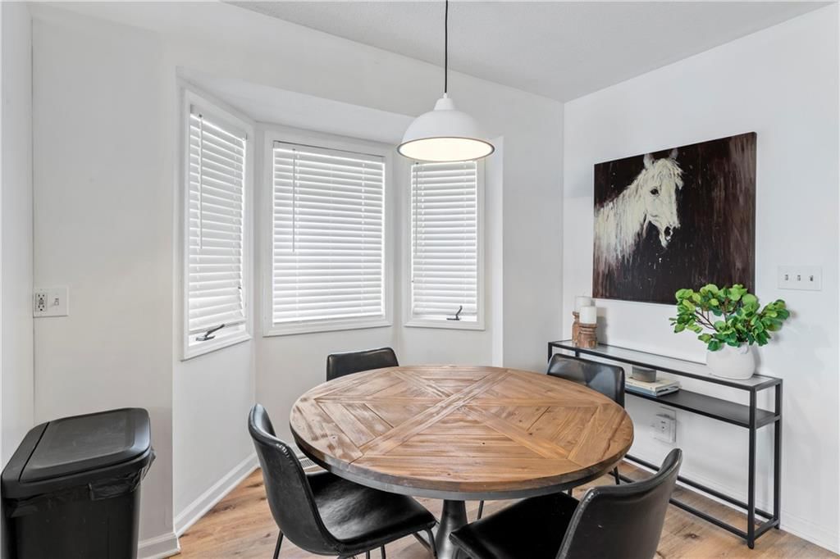
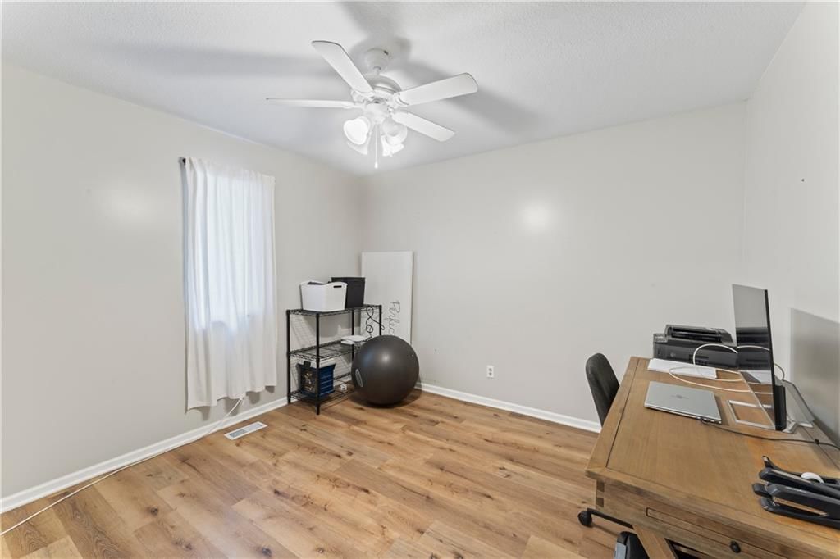
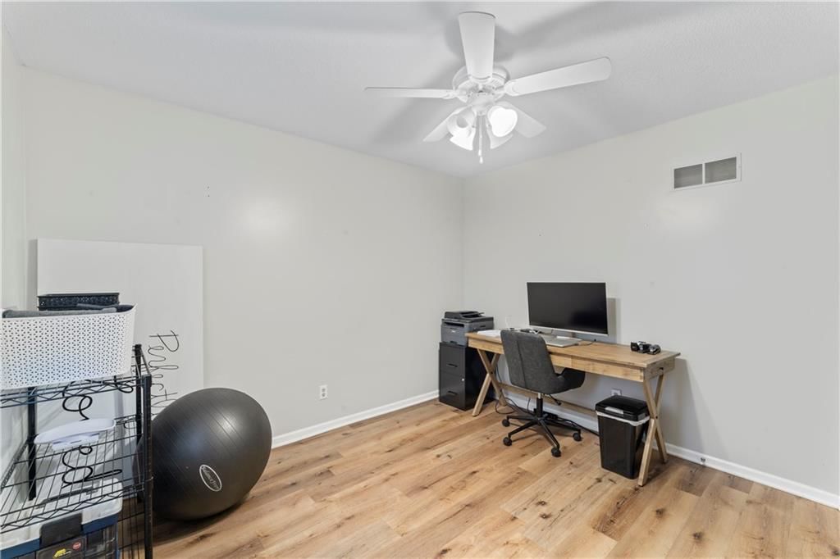
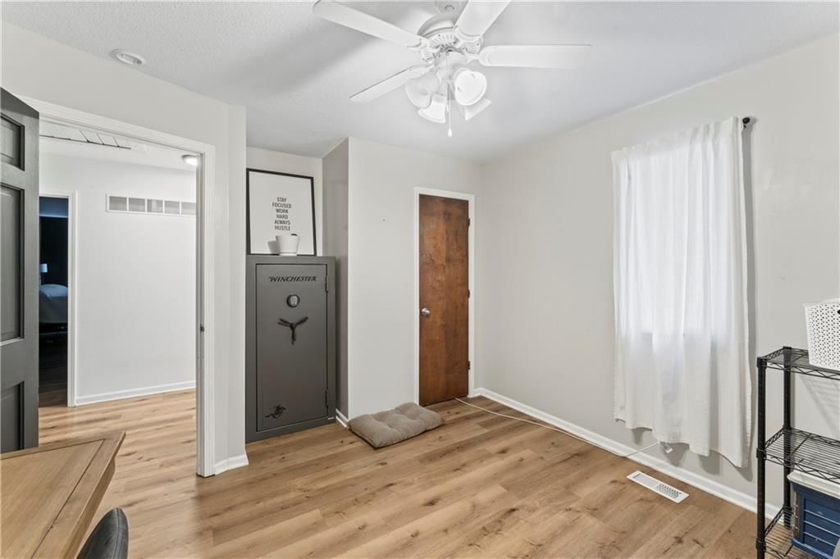
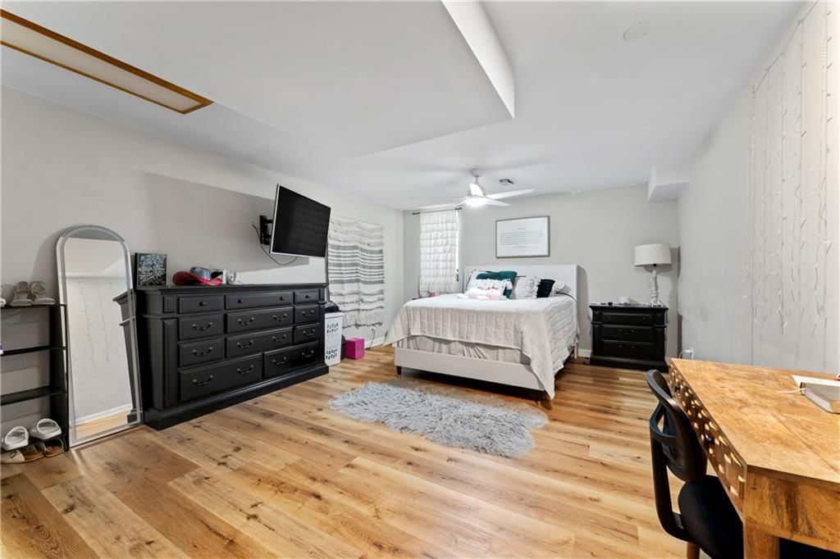
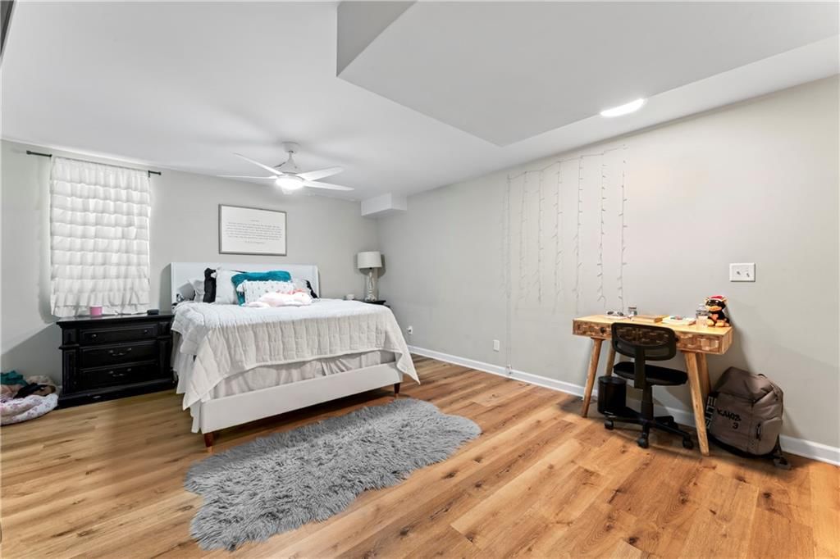
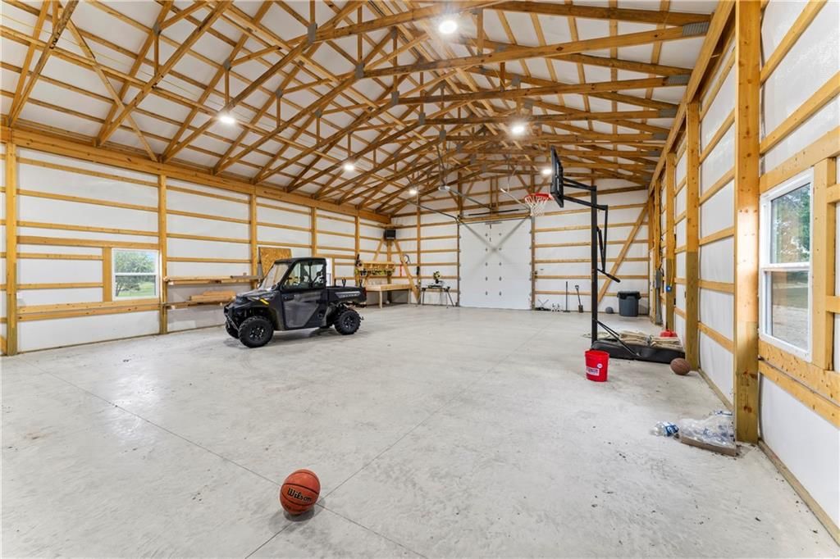
- Other rooms: Breakfast Room, Entry, Family Room, Formal Living Room, Main Floor BR, Office, Recreation Room, Workshop
Interior area
- Finished area above ground: 4,716 sqft
- Total interior livable area: 4,716 sqft
Property
Parking
- Total spaces: 2
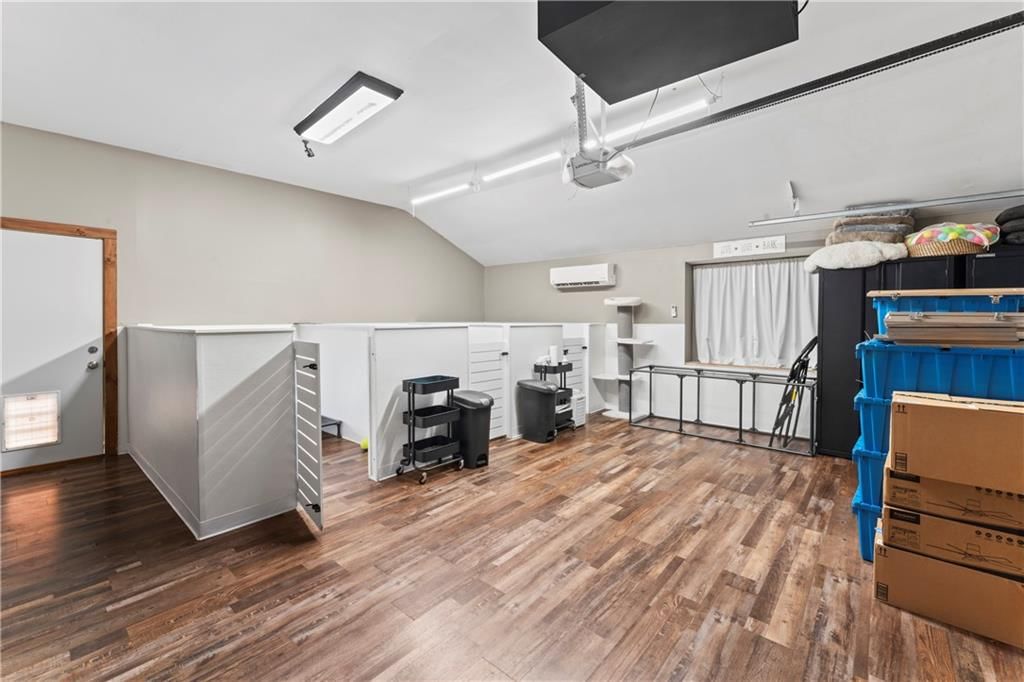
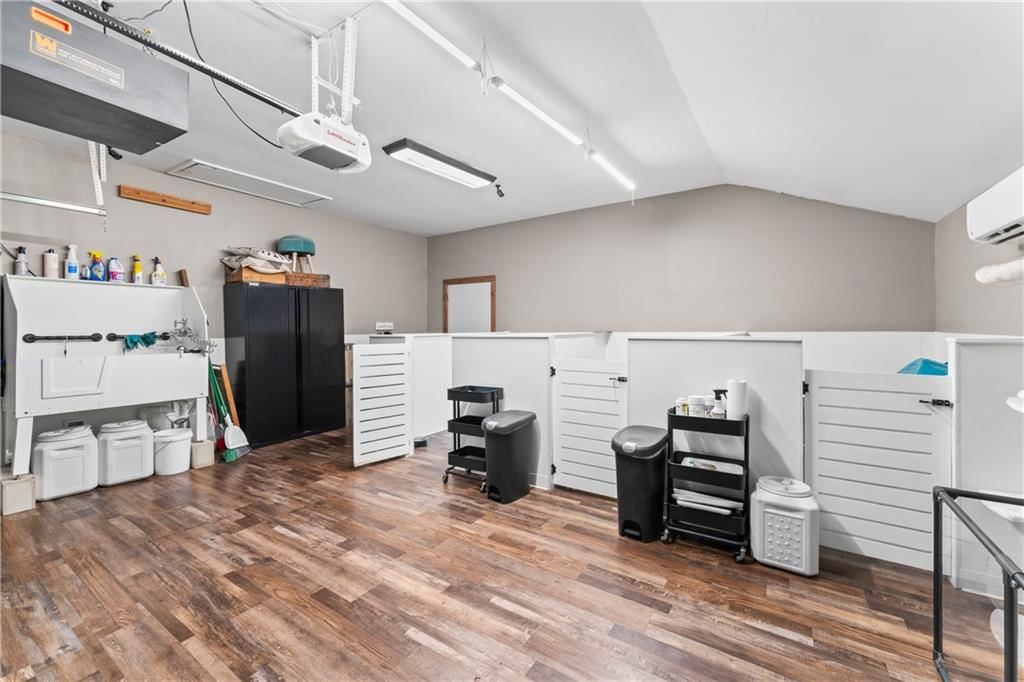
- Parking features: Attached, Converted Garage, Garage Faces Front
Lot
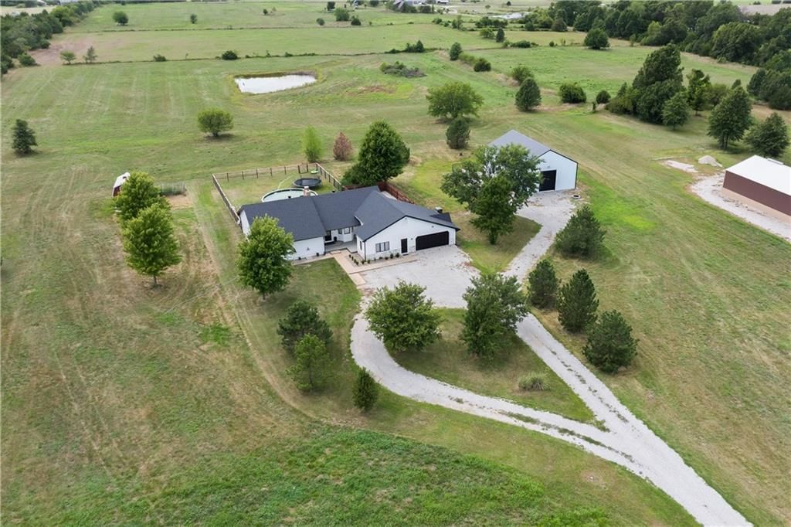
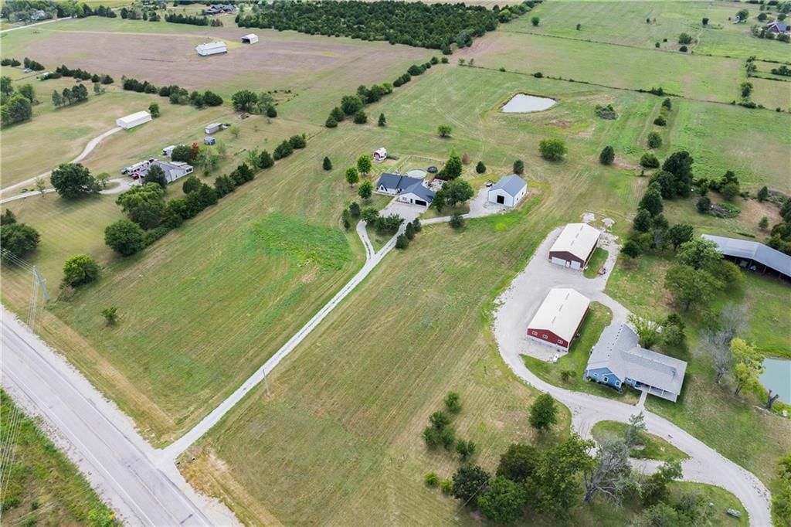
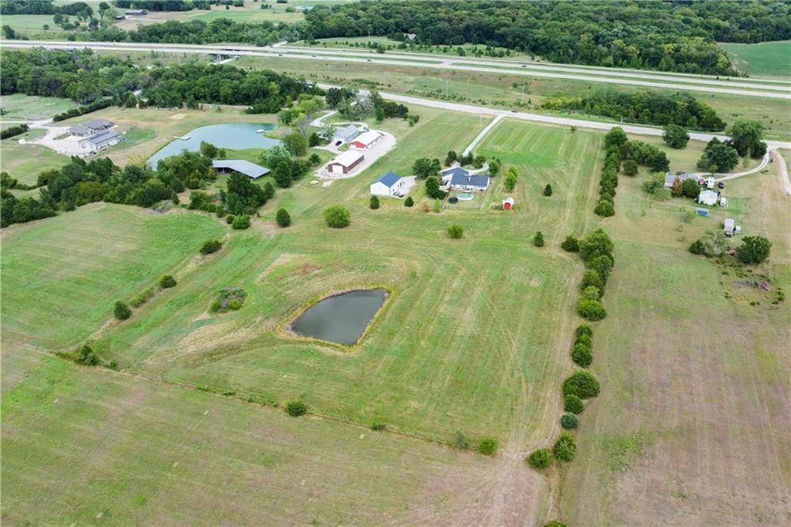
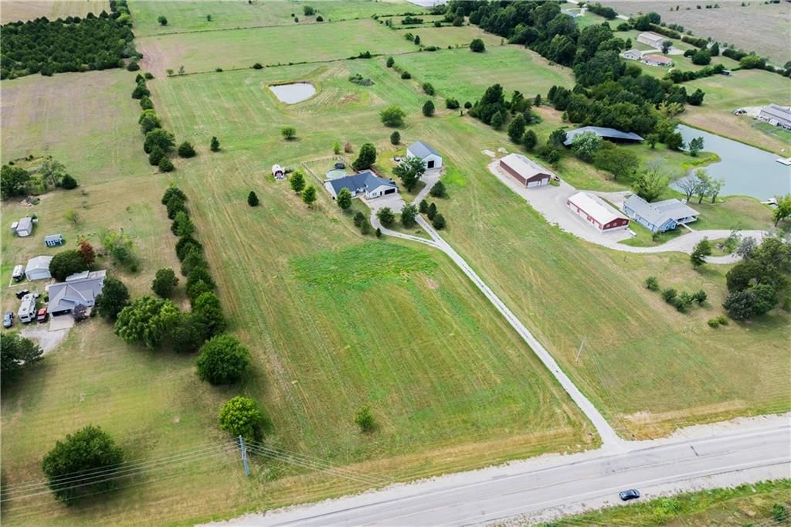
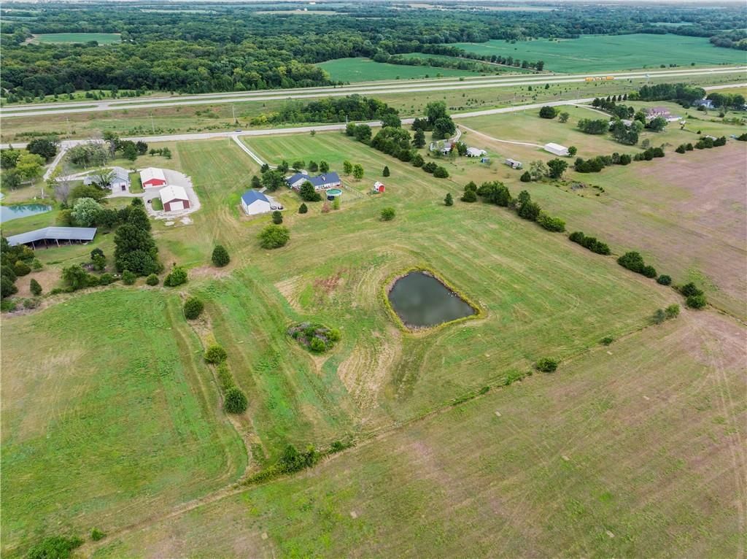
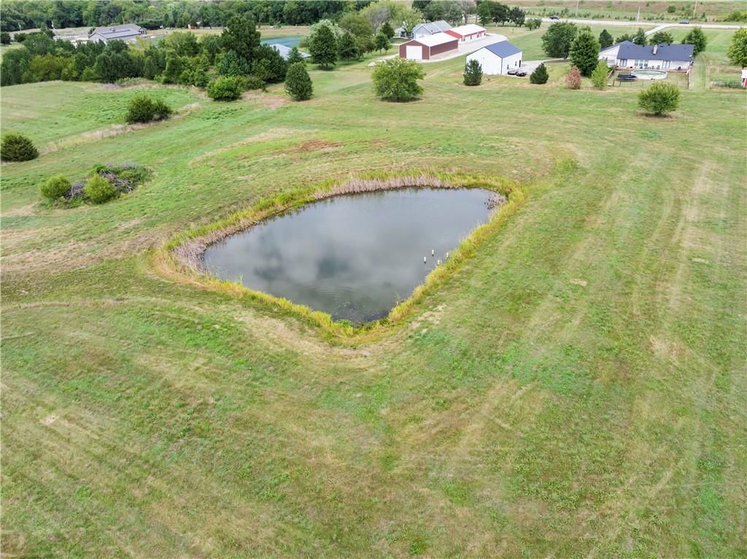
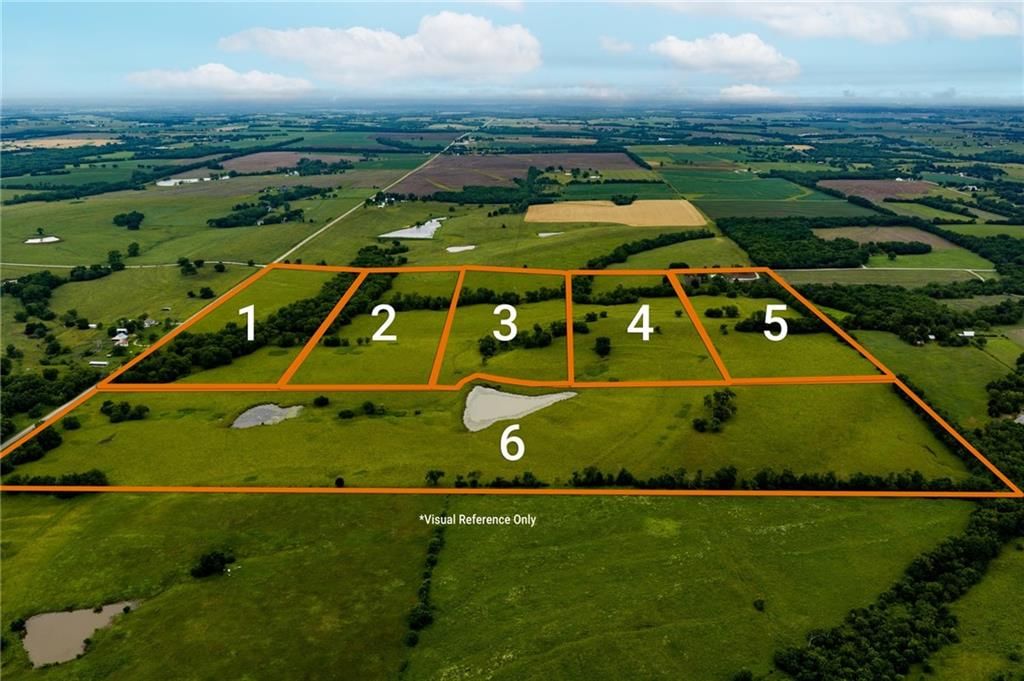
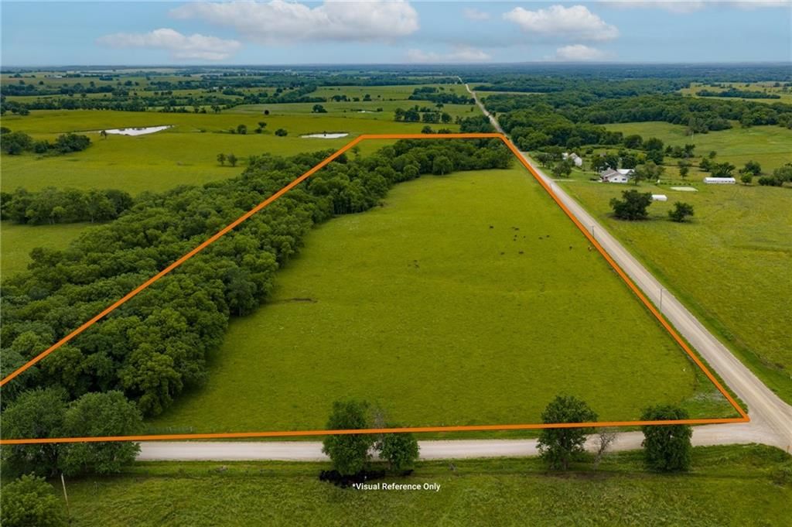
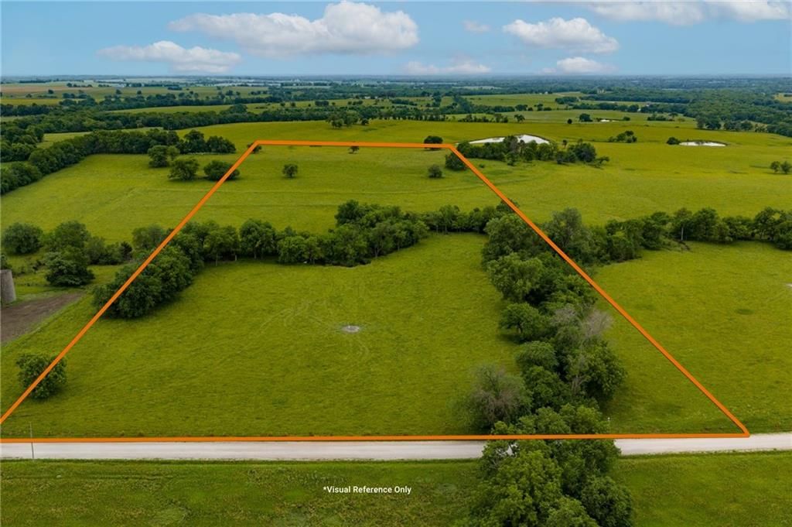
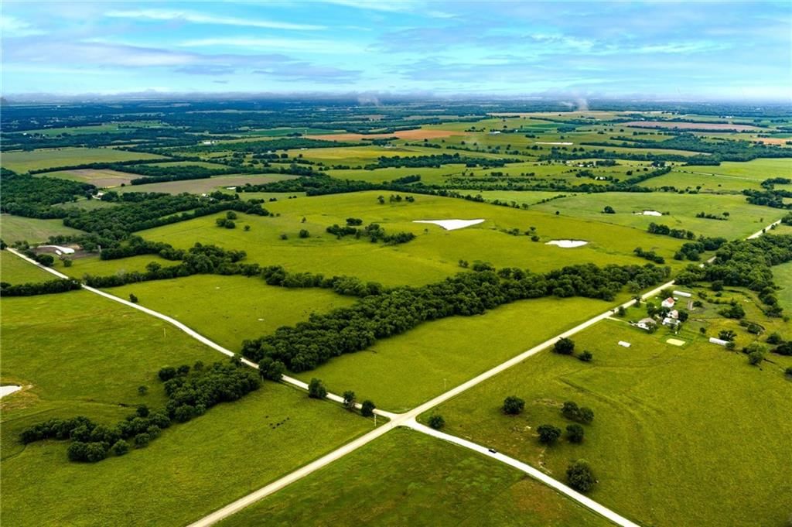
- Size: 9.50 Acres
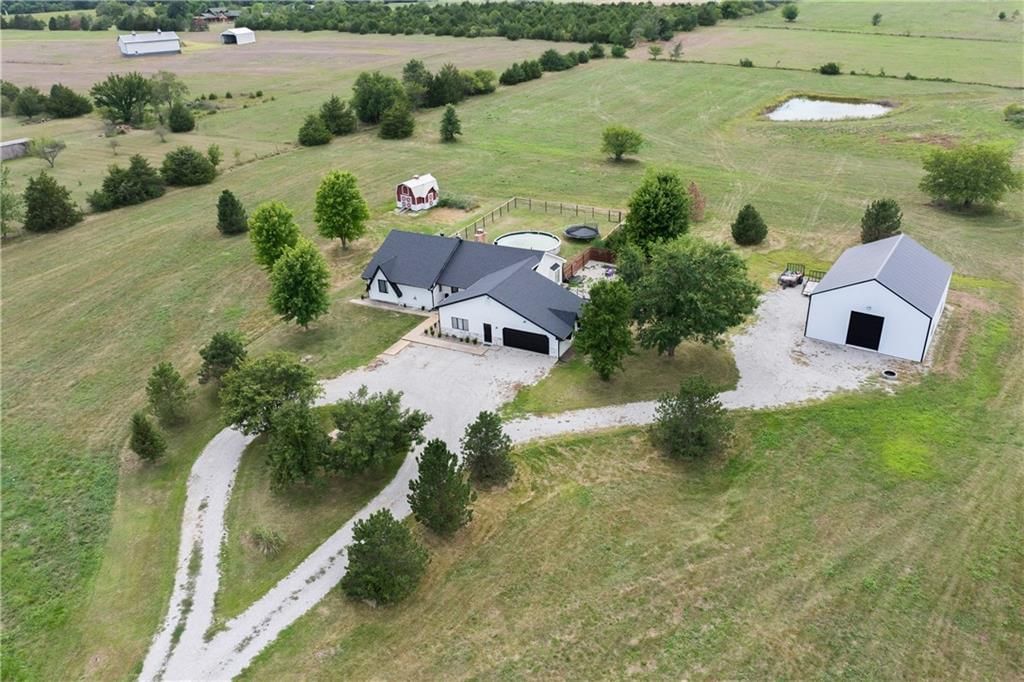
- Features: Acreage, Pond(s)
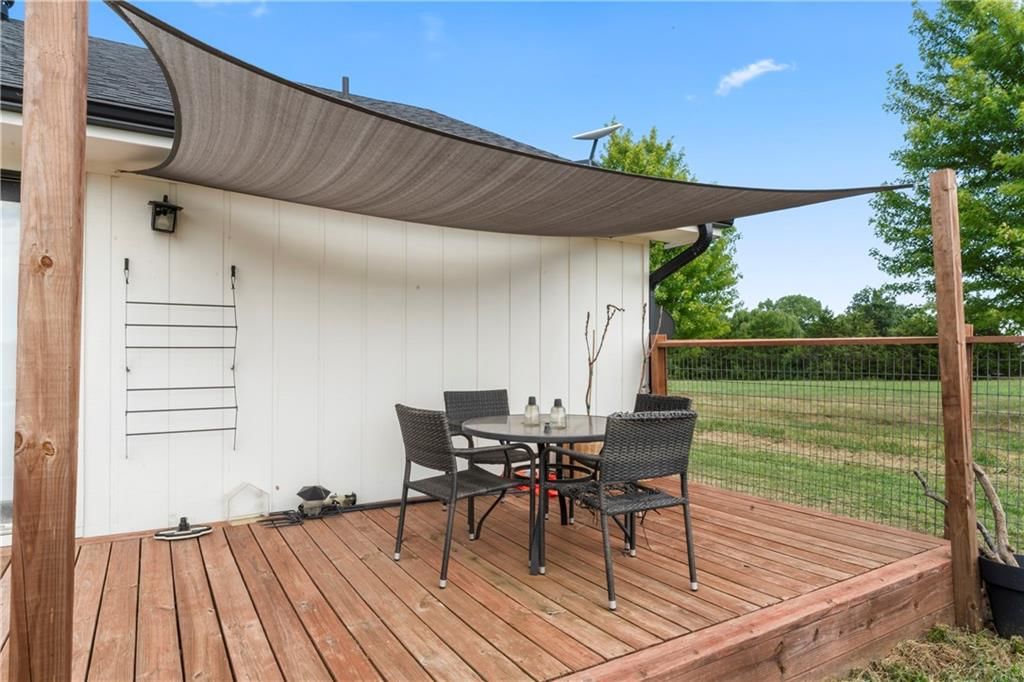
- Patio & porch: Deck, Patio
Construction
Type & style
- Home type: Residential
- Architectural style: Single Family Residence
Materials
- Materials: Frame
Condition
- Year built: 1982
- Age: 41-50 Years
Utilities & green energy
- Sewer: Septic Tank
- Water: Rural
Highlights
Outdoor & Lot
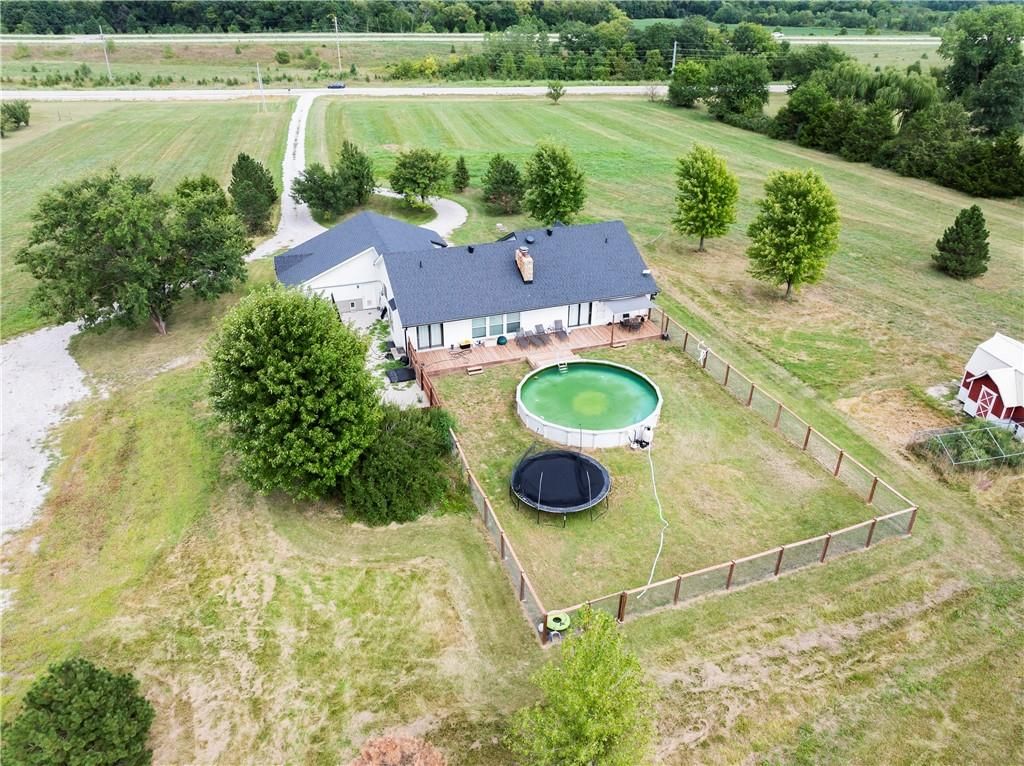
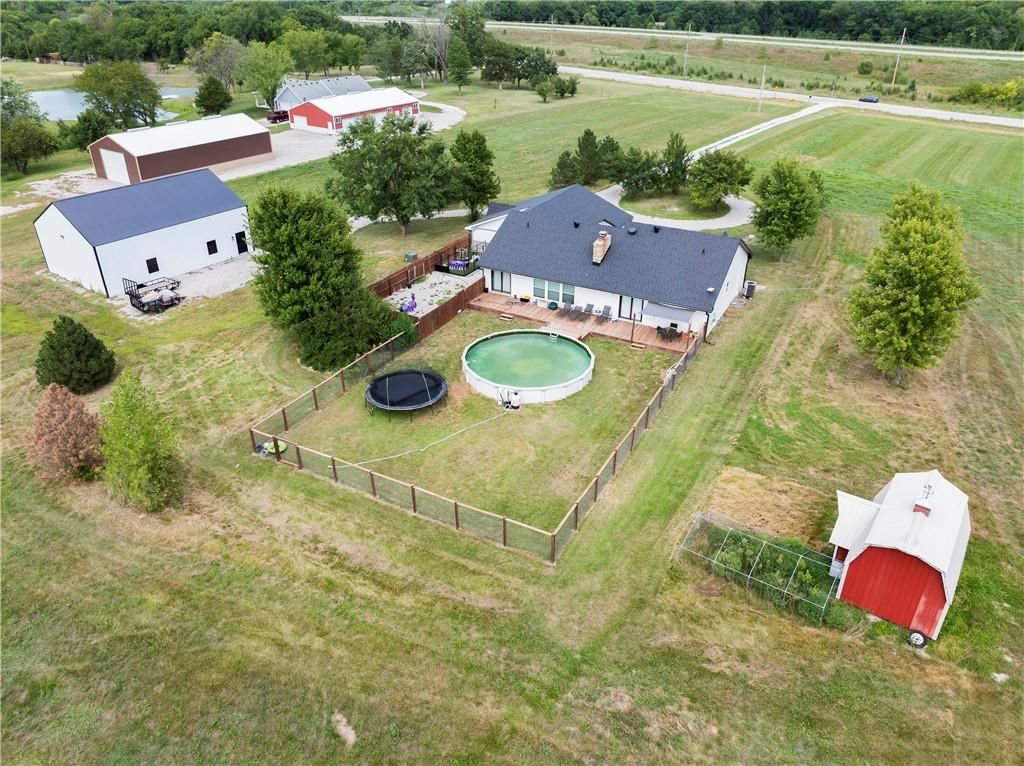
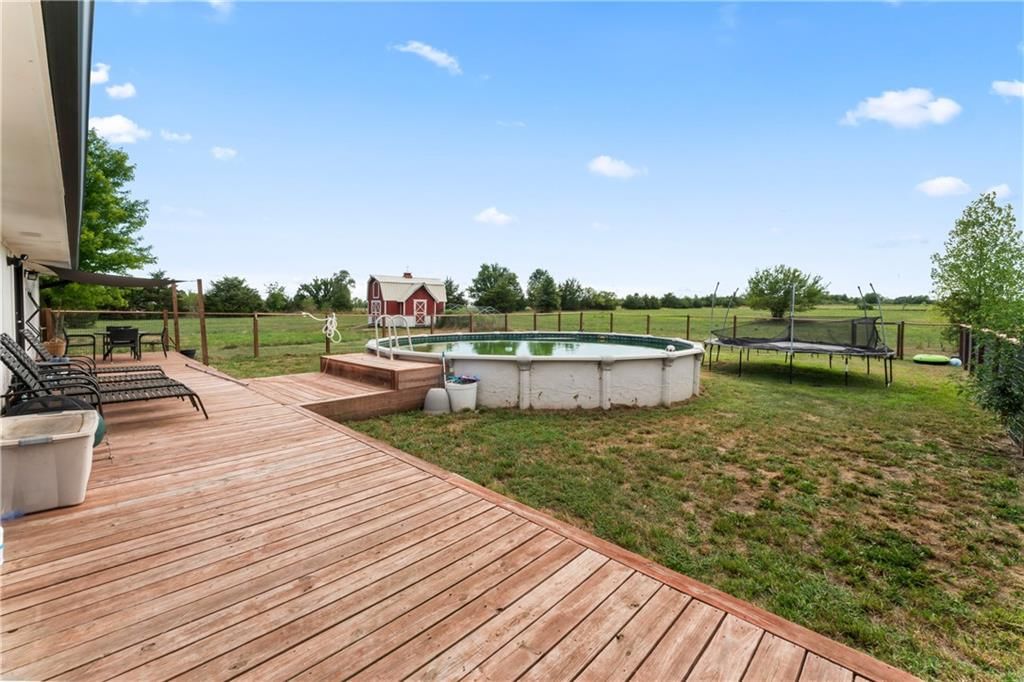
- Pool
- Deck
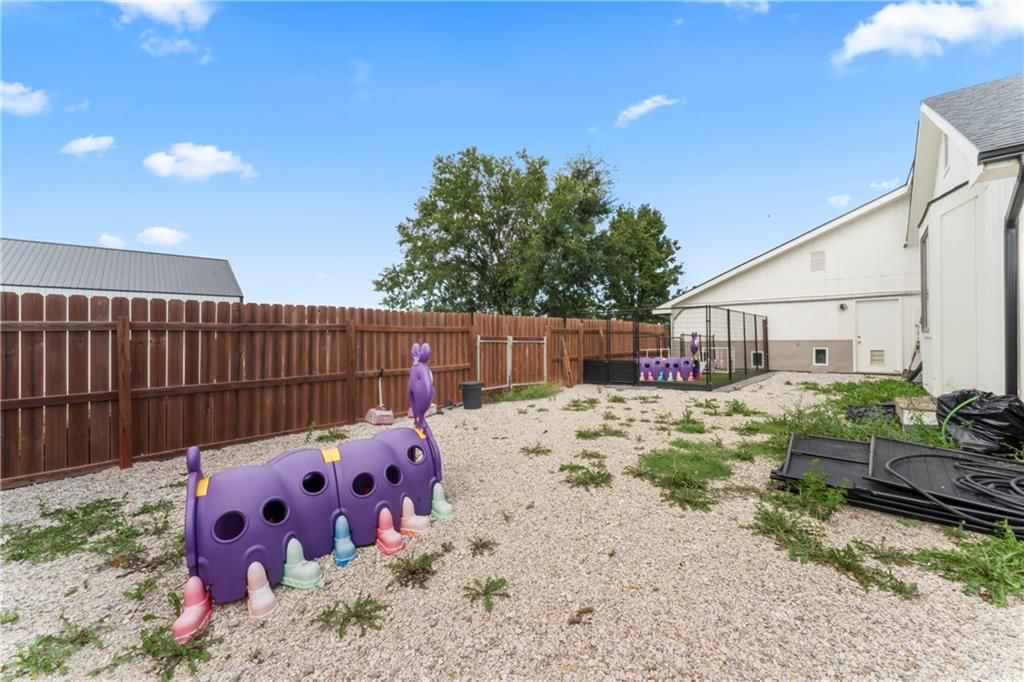
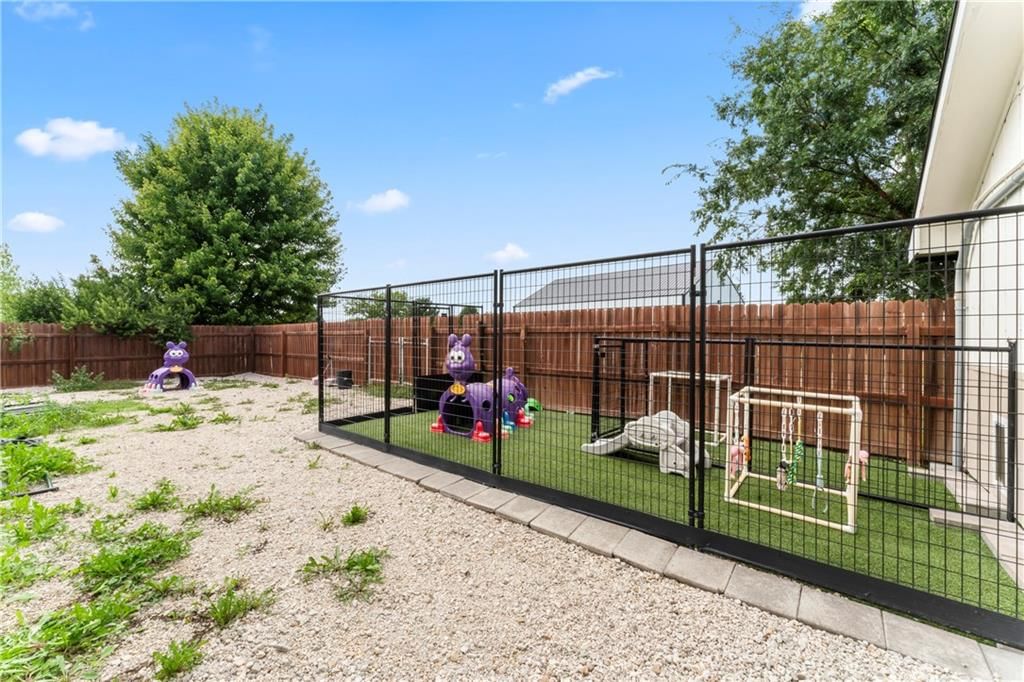
- Fenced Yard
- Acreage
- Waterfront
Kitchen
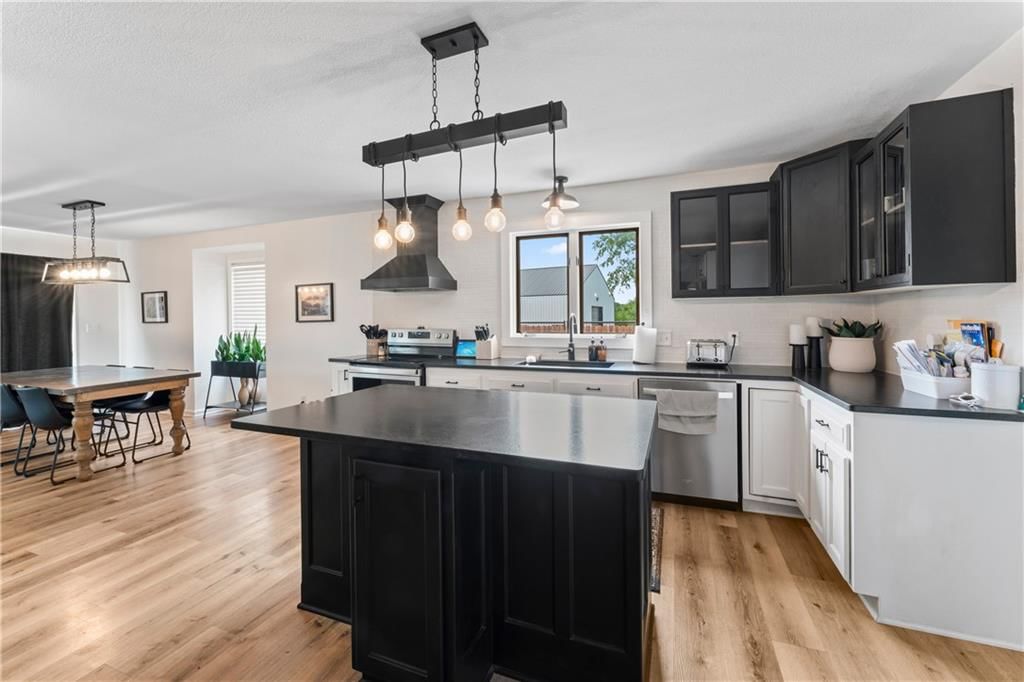
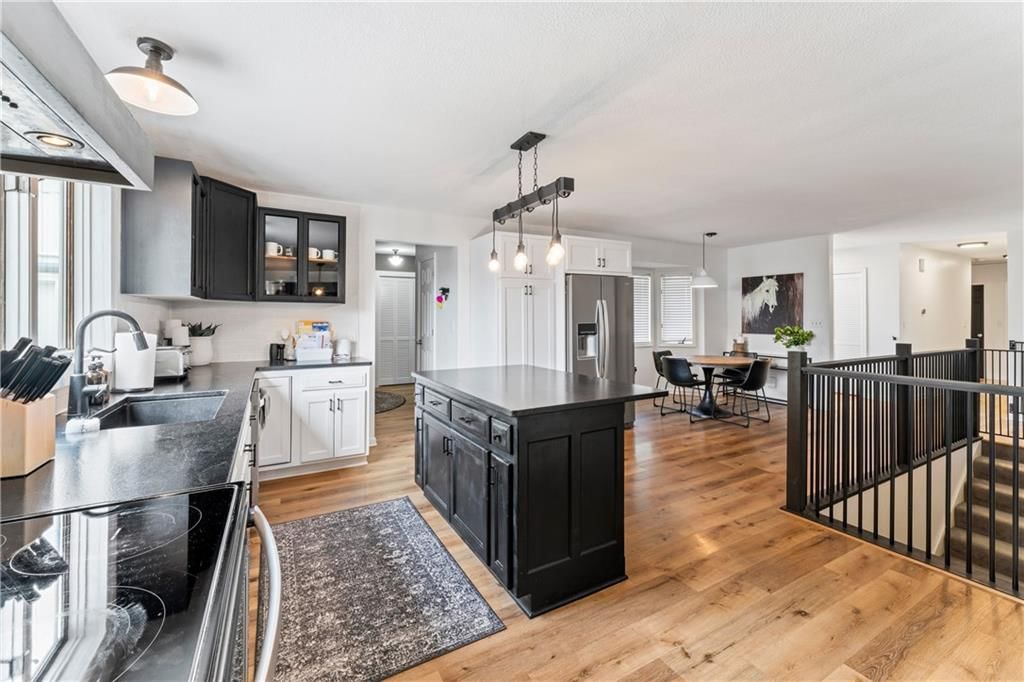
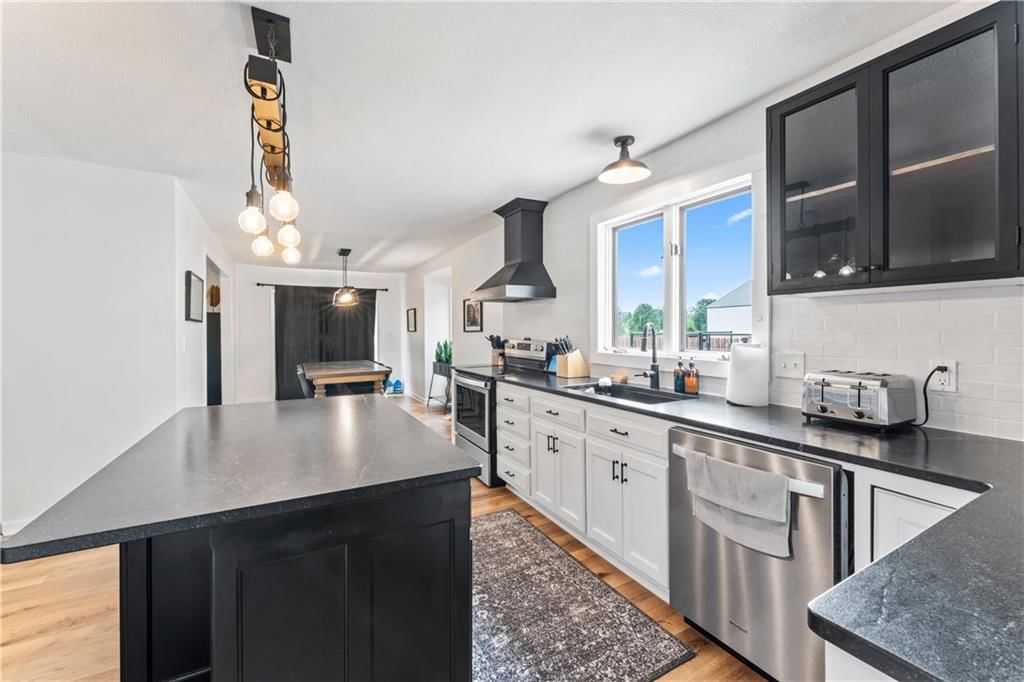
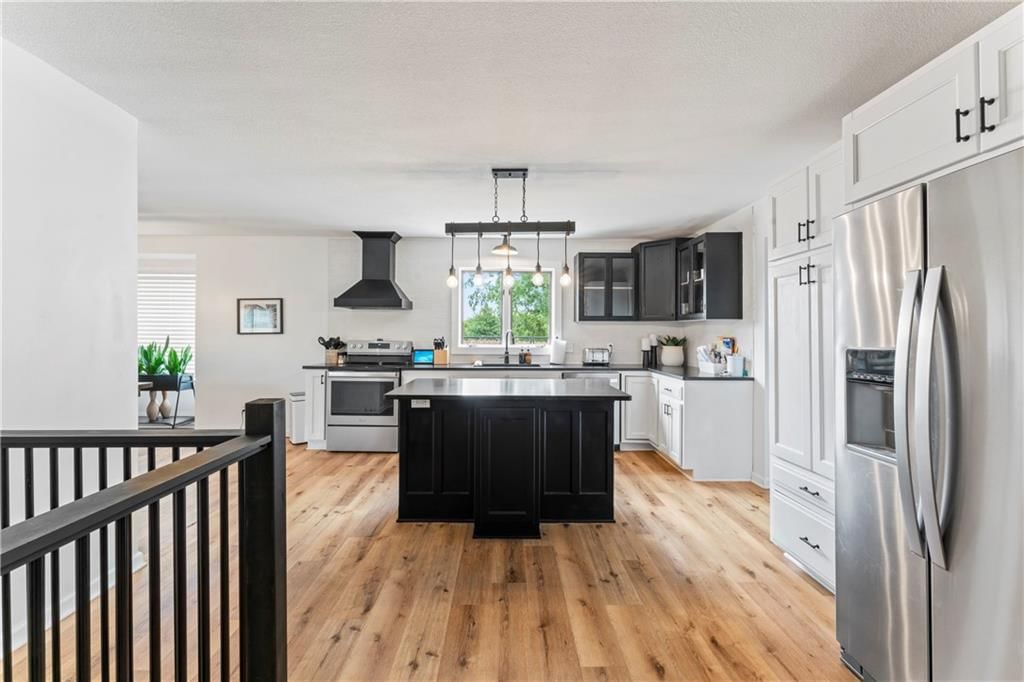
- Kitchen Island
Interior
- Tile Floors
- Tall Ceilings
Layout
- Main Floor Primary
- Basement
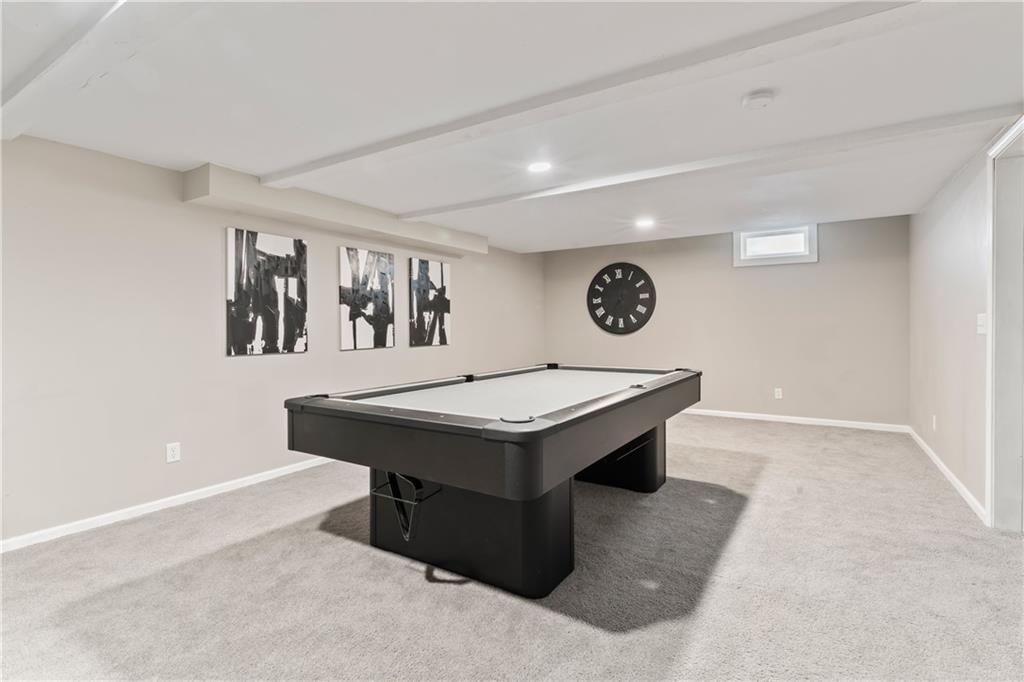
- Finished Basement
- In-law Suite
- Home Office
- Bonus Room
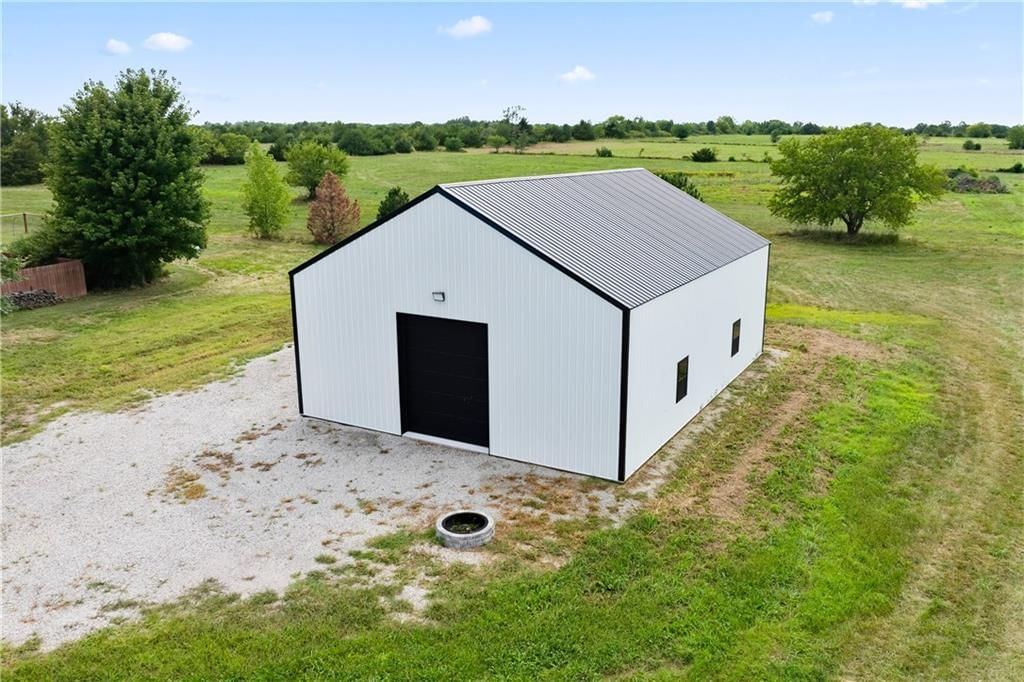
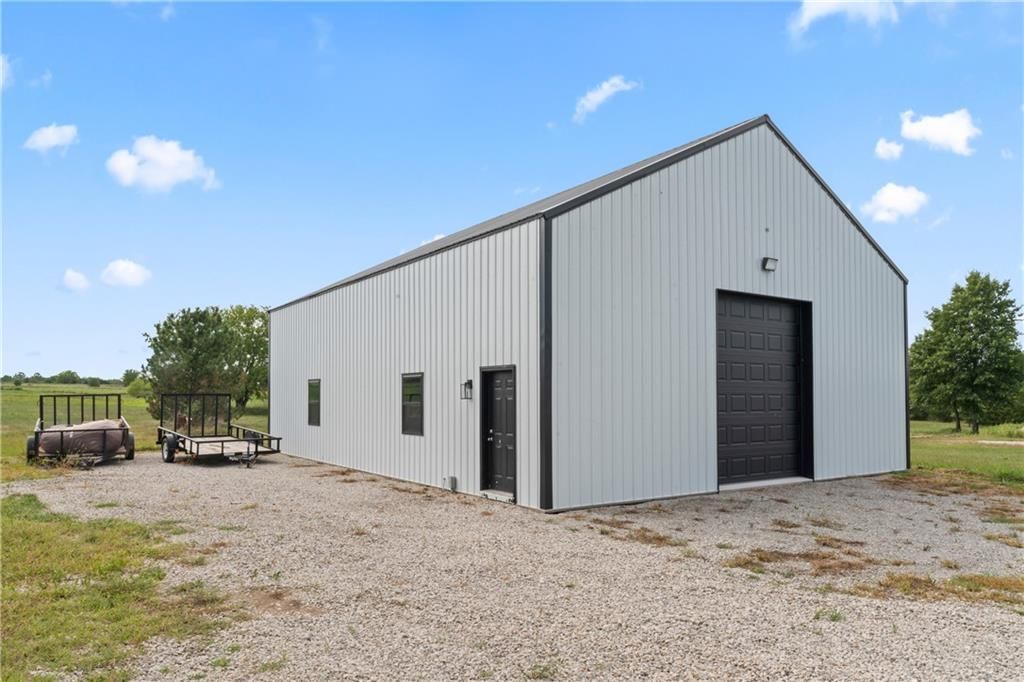
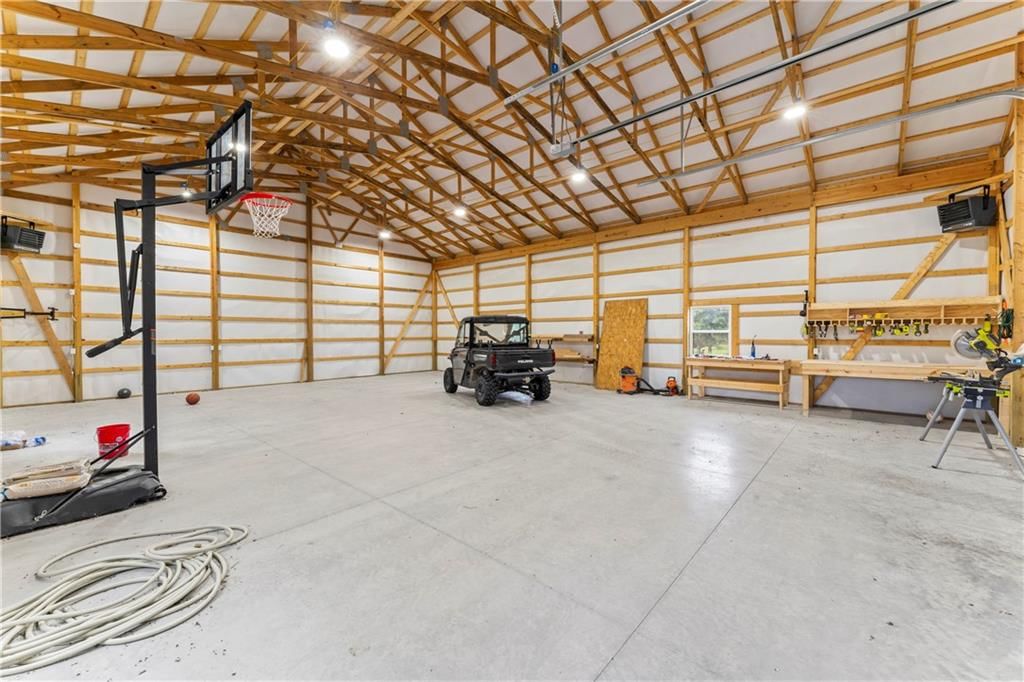
- Workshop
Garage & Parking
- Attached Garage
No HOA on this home.
Schools provided by the listing agent
- District: Baldwin
- Elementary: Baldwin
- Middle: Baldwin
- High: Baldwin
Price history
- Annual tax amount: $5,515 / yr
4858 Old 59 Highway, Baldwin City, KS 66006 is a 4-bedroom, 4.5-bath, 4,716-square-foot single family residence that sold on September 29, 2025. MLS #2569643.
Estimated Sales Range
HouseLoop Home Value History
Similar listings and the Baldwin City market
Listed by Keller Williams Realty Partners Inc.
Listed August 18, 2025 01:55 PM · Source: Heartland MLS as distributed by MLS GRID · MLS #2569643
HouseLoop last checked:
Listing updated:
Listed for
$650,000
Sale price not disclosed
4858 Old 59 Highway, Baldwin City, KS 66006
About this home
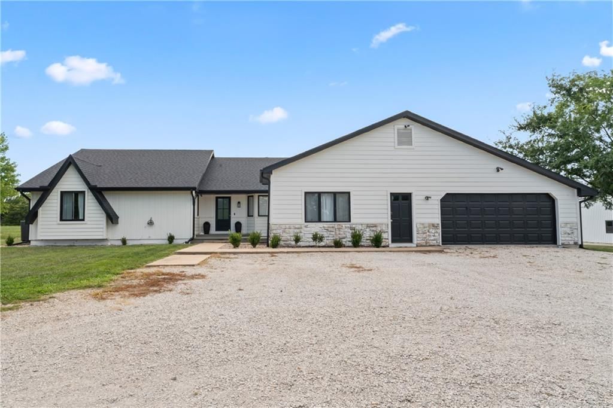
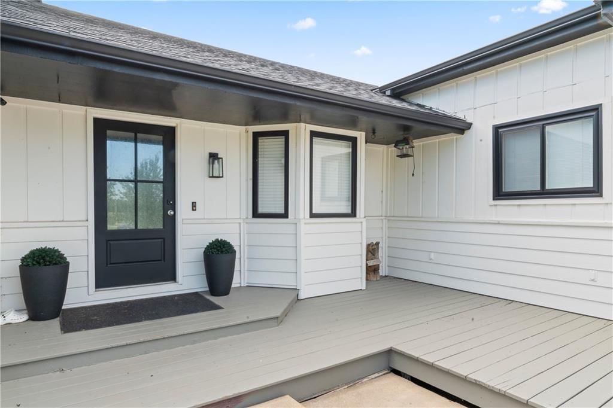
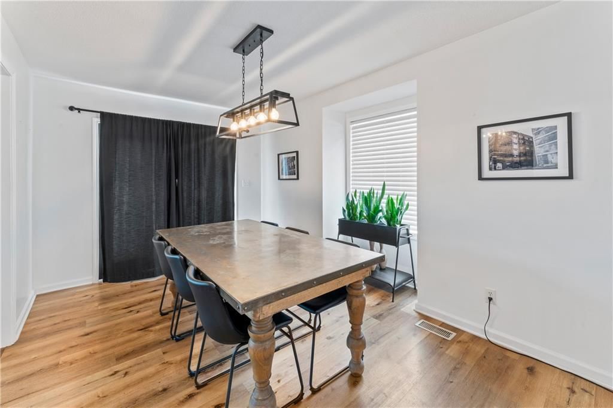
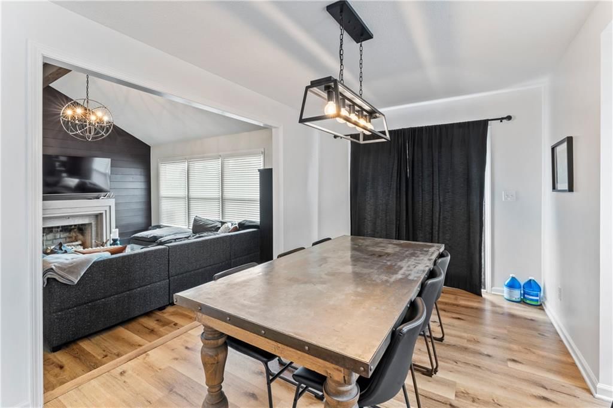
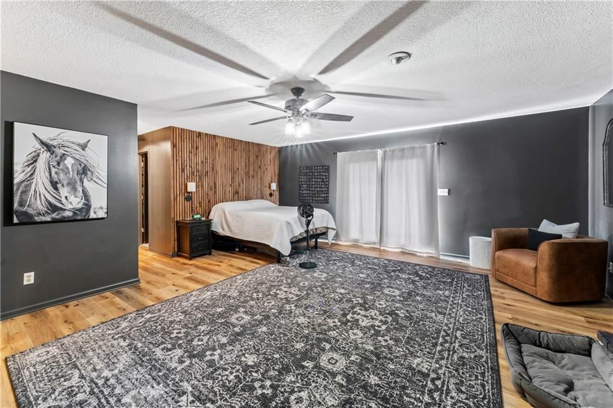
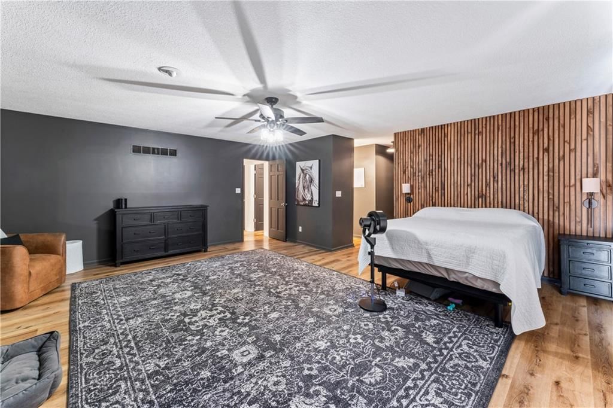
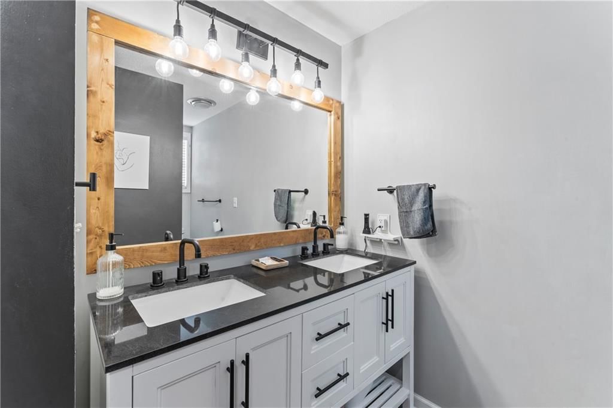
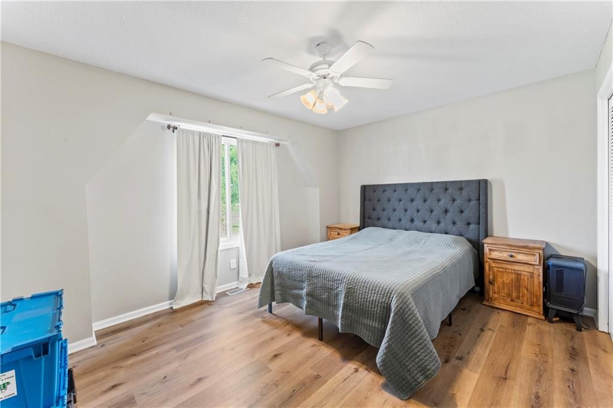
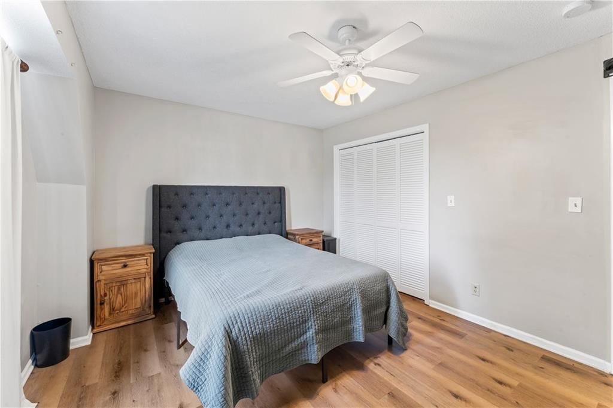
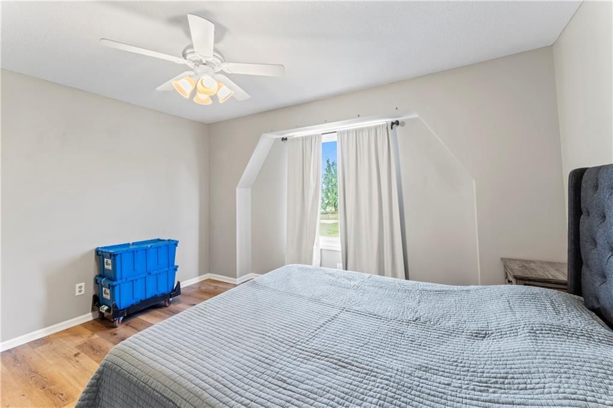
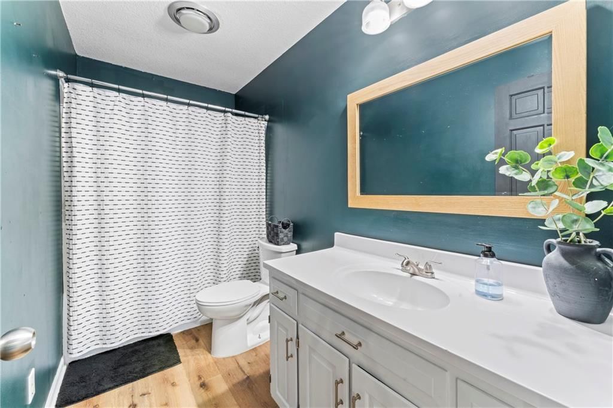
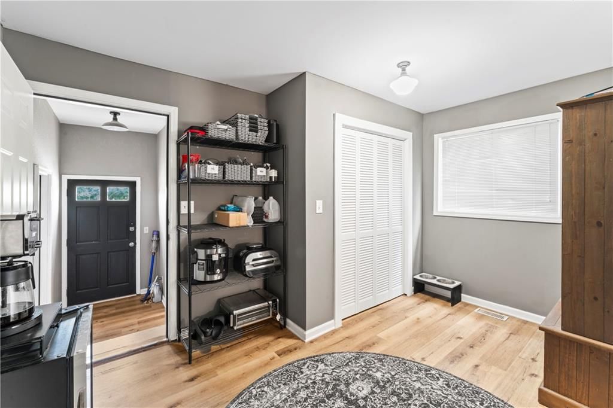
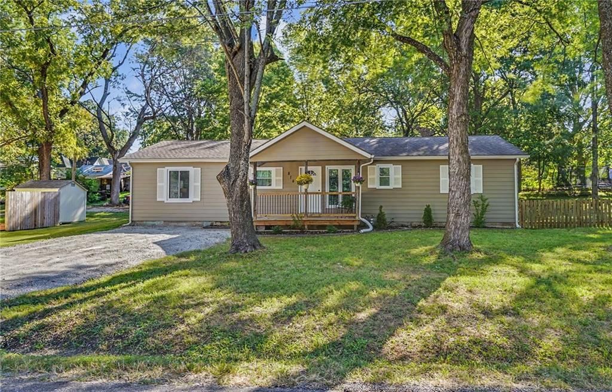
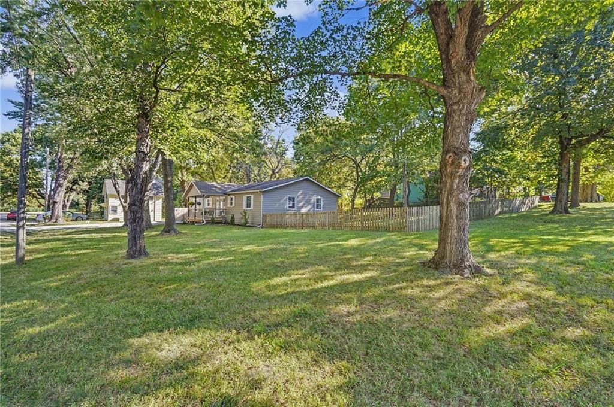
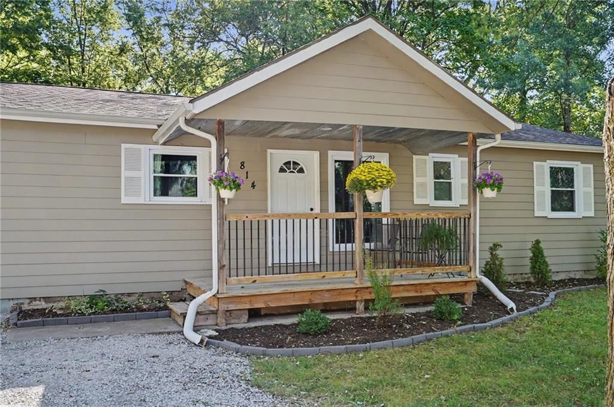
Check out this AMAZING Remodeled True Ranch home on acreage and BLACKTOP!! Home has been inspected and appraised, Everything went great and will provide report no problem. Buyers just couldn't get it closed. Enjoy all the peace and quiet on this property. This home features almost 5,000 sqft!! Newer Interior paint,…
HouseLoop user activity
HouseLoop last checked:
Property Details
Interior
Bedrooms & bathrooms
- Bedrooms: 4
- Full bathrooms: 4
- 1/2 bathrooms: 1
Heating
- Heating: Forced Air, Wood Stove
Cooling
- Cooling: Electric
Appliances
- Laundry: Laundry Room, Main Level
Features
- Features: Ceiling Fan(s), Kitchen Island, Vaulted Ceiling(s), Walk-In Closet(s)
- Flooring: Carpet, Ceramic Floor, Luxury Vinyl
- Basement: Basement BR, Finished, Full
- Fireplace features: Basement, Living Room, Master Bedroom, Wood Burning Stove
- Other rooms: Breakfast Room, Entry, Family Room, Formal Living Room, Main Floor BR, Office, Recreation Room, Workshop
Interior area
- Finished area above ground: 4,716 sqft
- Total interior livable area: 4,716 sqft
Property
Parking
- Total spaces: 2
- Parking features: Attached, Converted Garage, Garage Faces Front
Lot
- Size: 9.50 Acres
- Features: Acreage, Pond(s)
- Patio & porch: Deck, Patio
Construction
Type & style
- Home type: Residential
- Architectural style: Single Family Residence
Materials
- Materials: Frame
Condition
- Year built: 1982
- Age: 41-50 Years
Utilities & green energy
- Sewer: Septic Tank
- Water: Rural
Highlights
Outdoor & Lot
- Pool
- Deck
- Fenced Yard
- Acreage
- Waterfront
Kitchen
- Kitchen Island
Interior
- Tile Floors
- Tall Ceilings
Layout
- Main Floor Primary
- Basement
- Finished Basement
- In-law Suite
- Home Office
- Bonus Room
- Workshop
Garage & Parking
- Attached Garage
HOA and Amenities
No HOA on this home.
Nearby schools
Schools provided by the listing agent
- District: Baldwin
- Elementary: Baldwin
- Middle: Baldwin
- High: Baldwin
Price history
Tax
- Annual tax amount: $5,515 / yr
HouseLoop Insights
4858 Old 59 Highway, Baldwin City, KS 66006 is a 4-bedroom, 4.5-bath, 4,716-square-foot single family residence that sold on September 29, 2025. MLS #2569643.
Is this your home?
Claim this home to get your HouseLoop Home Valuation & Buyer Demand Report — real-time buyer demand and an up-to-date value for your home. Free, no obligation, about 3 minutes.
Estimated Sales Range
HouseLoop Home Value History
Similar listings and the Baldwin City market
Listed by Keller Williams Realty Partners Inc.
Listed August 18, 2025 01:55 PM · Source: Heartland MLS as distributed by MLS GRID · MLS #2569643
HouseLoop last checked:
Listing updated: