


$429,000
Under Contract3 bd · 2,515 sqft4808 SW Beckham Road, Lee's Summit, MO 64083
Highlights
About this home
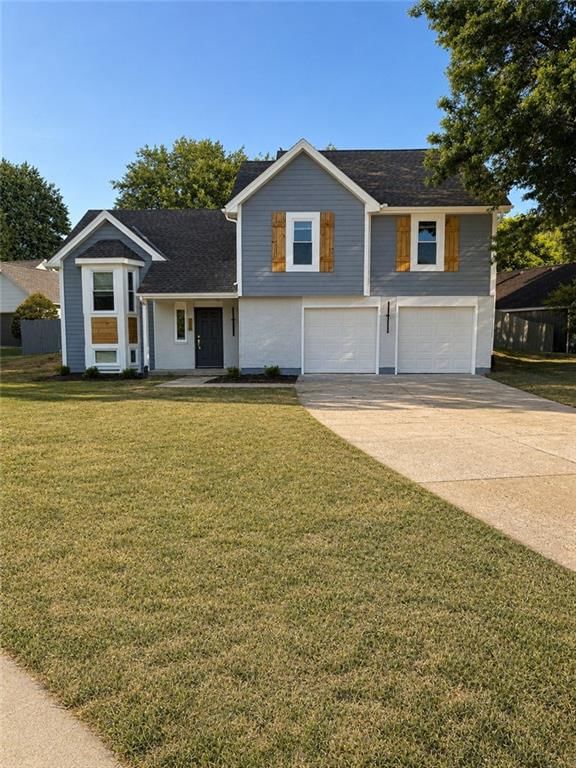
Instant Equity!! Welcome home to this spacious 3-bedroom, 2.5-bath home offering 2,515 sq. ft. of comfortable living space. The open-concept main level features rich wood flooring, a bright kitchen with white cabinetry, granite countertops, stainless steel appliances, and a large island, flowing seamlessly into the…
Property Details
Interior
Bedrooms & bathrooms
- Bedrooms: 3
- Full bathrooms: 3
- 1/2 bathrooms: 1
Primary Bedroom
- Level: Second
Primary Bathroom
- Level: Second
Bedroom 2
- Level: Second
Bedroom 3
- Level: Second
Half Bath
- Level: First
Great Room
- Level: First
Kitchen
- Level: First
Breakfast Room
- Level: First
Office
- Level: First
Laundry
- Level: Second
Loft
- Level: Second
Heating
- Heating: Natural Gas
Cooling
- Cooling: Electric
Appliances
- Included: Dishwasher, Microwave, Electric Range, Free-Standing Electric Oven, Stainless Steel Appliance(s)
- Laundry: Bedroom Level, Laundry Room
Features
- Features: Ceiling Fan(s), Custom Cabinets, Kitchen Island, Pantry, Walk-In Closet(s)
- Flooring: Carpet
- Basement: Egress Window(s), Full, Sump Pump
- Other rooms: Breakfast Room, Great Room, Office
Interior area
- Total interior livable area: 2,515 sqft
Property
Parking
- Total spaces: 2
- Parking features: Attached, Garage Door Opener, Garage Faces Front
Lot
- Size: 0.15 Acres
- Features: Level
- Patio & porch: Patio
Construction
Type & style
- Home type: Residential
- Architectural style: Single Family Residence
Materials
- Materials: Board & Batten Siding, Stone Veneer
Condition
- Age: 3-5 Years
Utilities & green energy
- Sewer: Public Sewer
- Water: Public
Highlights
Kitchen
- Kitchen Island
- Walk-in Pantry
- Stainless Appliances
Interior
- Two-Story Living Room
Layout
- Basement
- Home Office
Garage & Parking
- Attached Garage
Community
- Community Pool
- Playground
HOA and Amenities
HOA
- Has HOA: Yes
- Fee: $645 /year
Amenities
- Clubhouse
- Other
- Pickleball Court(s)
- Play Area
- Pool
- Trail(s)
Nearby schools
Schools provided by the listing agent
- District: Raymore-Peculiar
- Elementary: Timber Creek
- Middle: Raymore-Peculiar
- High: Raymore-Peculiar
Price history
Tax
- Annual tax amount: $5,458 / yr
HouseLoop Mortgage Calculator
$3,049
Already own a home?What's your home worth right now?
Enter your address and see live buyer demand in your neighborhood, what homes like yours are actually selling for, and what you'd walk away with, before you talk to anybody.
Similar listingsand the Lee's Summit market





Look throughoutLee's Summit, Missouri
There are currently 380 homes for sale in Lee's Summit, with 242 under contract. Homes here sell for a median of $400,000 and go under contract in a median of 15 days. This home is priced $29,000 above that median.
Lee's Summit sits in Jackson County, which covers 51 zip codes and 2,767 homes for sale. Nearby Lone Jack runs a higher median at $417,000; Kansas City is lower at $290,791 with more inventory.
Sources — listings and prices: Heartland MLS as distributed by MLS GRID, as of September 10, 2026 · analysis: HouseLoop.
Offer Insights
Choose an offer strength
$420,420 – $428,571
Market Estimate
Kensington Farms · neighborhood · sell-to-list 100%
$416,000 – $429,000
Popular searches in Lee's Summit, MO
Search nearby cities
Lee's Summit, MO homes for sale by zip code for sale · median sale · days to offer
HouseLoop analysis of Heartland MLS data distributed by MLS GRID · trailing 12 months. Median sale price: the median closed price among sold homes in that zip over the same window.
Counties homes for sale · median list price
Listed by Platinum Realty LLC
Listed August 25, 2026 08:13 AM · Source: Heartland MLS as distributed by MLS GRID · MLS #2638380
HouseLoop last checked:
Listing updated:
$429,000
Under Contract4808 SW Beckham Road, Lee's Summit, MO 64083
About this home
Instant Equity!! Welcome home to this spacious 3-bedroom, 2.5-bath home offering 2,515 sq. ft. of comfortable living space. The open-concept main level features rich wood flooring, a bright kitchen with white cabinetry, granite countertops, stainless steel appliances, and a large island, flowing seamlessly into the…
See this home in person
Connect with a local HouseLoop agent to show you this home and answer your questions.
Pick a date
Pick a time
Checking tour times…
Property Details
Interior
Bedrooms & bathrooms
- Bedrooms: 3
- Full bathrooms: 3
- 1/2 bathrooms: 1
Primary Bedroom
- Level: Second
Primary Bathroom
- Level: Second
Bedroom 2
- Level: Second
Bedroom 3
- Level: Second
Half Bath
- Level: First
Great Room
- Level: First
Kitchen
- Level: First
Breakfast Room
- Level: First
Office
- Level: First
Laundry
- Level: Second
Loft
- Level: Second
Heating
- Heating: Natural Gas
Cooling
- Cooling: Electric
Appliances
- Included: Dishwasher, Microwave, Electric Range, Free-Standing Electric Oven, Stainless Steel Appliance(s)
- Laundry: Bedroom Level, Laundry Room
Features
- Features: Ceiling Fan(s), Custom Cabinets, Kitchen Island, Pantry, Walk-In Closet(s)
- Flooring: Carpet
- Basement: Egress Window(s), Full, Sump Pump
- Other rooms: Breakfast Room, Great Room, Office
Interior area
- Total interior livable area: 2,515 sqft
Property
Parking
- Total spaces: 2
- Parking features: Attached, Garage Door Opener, Garage Faces Front
Lot
- Size: 0.15 Acres
- Features: Level
- Patio & porch: Patio
Construction
Type & style
- Home type: Residential
- Architectural style: Single Family Residence
Materials
- Materials: Board & Batten Siding, Stone Veneer
Condition
- Age: 3-5 Years
Utilities & green energy
- Sewer: Public Sewer
- Water: Public
Highlights
Kitchen
- Kitchen Island
- Walk-in Pantry
- Stainless Appliances
Interior
- Two-Story Living Room
Layout
- Basement
- Home Office
Garage & Parking
- Attached Garage
Community
- Community Pool
- Playground
HOA and Amenities
HOA
- Has HOA: Yes
- Fee: $645 /year
Amenities
- Clubhouse
- Other
- Pickleball Court(s)
- Play Area
- Pool
- Trail(s)
Nearby schools
Schools provided by the listing agent
- District: Raymore-Peculiar
- Elementary: Timber Creek
- Middle: Raymore-Peculiar
- High: Raymore-Peculiar
Price history
Tax
- Annual tax amount: $5,458 / yr
HouseLoop Mortgage Calculator
$3,049
Offer Insights
Choose an offer strength
$420,420 – $428,571
Market Estimate
Kensington Farms · neighborhood · sell-to-list 100%
$416,000 – $429,000
Already own a home?What's your home worth right now?
Enter your address and see live buyer demand in your neighborhood, what homes like yours are actually selling for, and what you'd walk away with, before you talk to anybody.
Similar listingsand the Lee's Summit market
Look throughoutLee's Summit, Missouri
There are currently 380 homes for sale in Lee's Summit, with 242 under contract. Homes here sell for a median of $400,000 and go under contract in a median of 15 days. This home is priced $29,000 above that median.
Lee's Summit sits in Jackson County, which covers 51 zip codes and 2,767 homes for sale. Nearby Lone Jack runs a higher median at $417,000; Kansas City is lower at $290,791 with more inventory.
Sources — listings and prices: Heartland MLS as distributed by MLS GRID, as of September 10, 2026 · analysis: HouseLoop.
Popular searches in Lee's Summit, MO
Search nearby cities
Lee's Summit, MO homes for sale by zip code for sale · median sale · days to offer
HouseLoop analysis of Heartland MLS data distributed by MLS GRID · trailing 12 months. Median sale price: the median closed price among sold homes in that zip over the same window.
Counties homes for sale · median list price
Listed by Platinum Realty LLC
Listed August 25, 2026 08:13 AM · Source: Heartland MLS as distributed by MLS GRID · MLS #2638380
HouseLoop last checked:
Listing updated: