








$1,900,000
47210 K Highway, Norborne, MO 64668
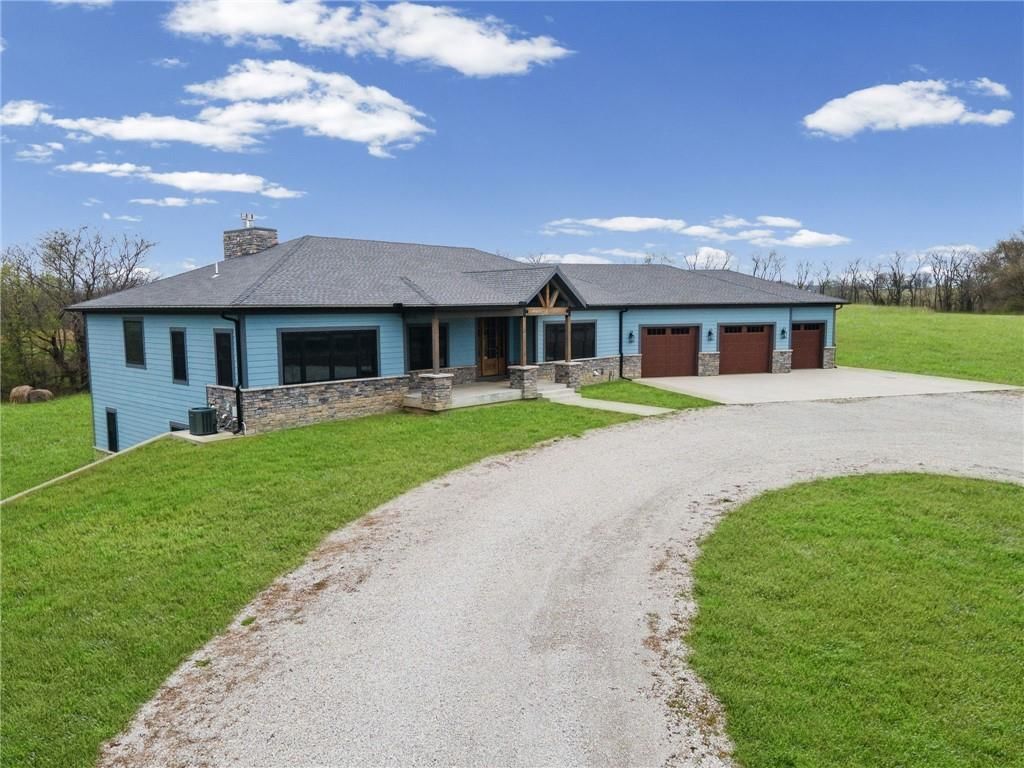
47210 K Highway, Norborne, MO 64668 is an active 5-bedroom, 4,608-square-foot single family residence listed for $1,900,000. MLS #2615008.
Highlights
About this home
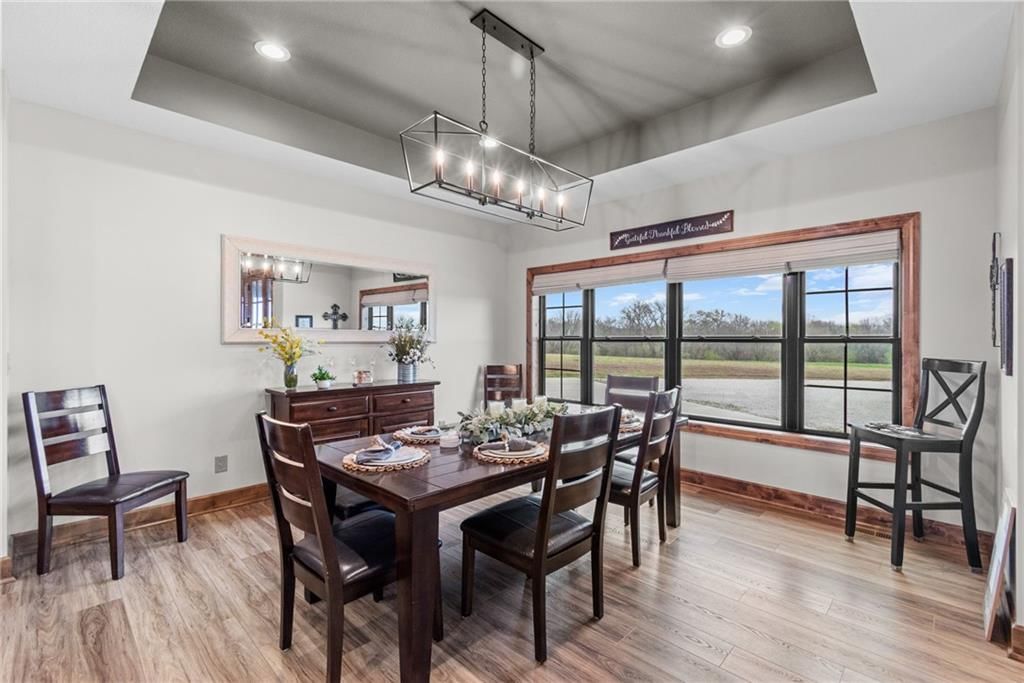
Luxury living meets premier hunting and income-producing land—this one-of-a-kind 189-acre estate offers an unmatched opportunity for the serious outdoorsman or anyone seeking a private rural retreat with the modern comforts this stunning home offers. Meticulously designed with 4,800 square feet of thoughtfully curated…
Property Details
Interior
Bedrooms & bathrooms
- Bedrooms: 5
- Full bathrooms: 4
- 1/2 bathrooms: 1
Bedroom 2
Bedroom 3
Bedroom 4
Bedroom 5
Bathroom 2
Bathroom 3
Half Bath
Family Room
Living Room
Kitchen
Dining Room
Office
Bedroom 1
Exercise Room
Bathroom 1
Heating
- Heating: Forced Air
Cooling
- Cooling: Electric
Appliances
- Included: Cooktop, Dishwasher, Double Oven, Microwave, Refrigerator, Stainless Steel Appliance(s), Water Softener
- Laundry: Bedroom Level, Main Level
Features
- Features: Custom Cabinets, Kitchen Island, Pantry, Smart Thermostat, Vaulted Ceiling(s), Walk-In Closet(s), Wet Bar
- Flooring: Carpet, Luxury Vinyl, Tile
- Basement: Basement BR, Egress Window(s), Finished, Full, Walk-Out Access
- Fireplace features: Gas
- Other rooms: Exercise Room, Family Room, Main Floor BR, Office
Interior area
- Total interior livable area: 4,608 sqft
Property
Parking
- Total spaces: 3
- Parking features: Attached
Lot
- Size: 189.00 Acres
- Features: Acreage, Wooded
- Patio & porch: Deck- Covered
Construction
Type & style
- Home type: Residential
- Architectural style: Single Family Residence
Materials
- Materials: Frame
Condition
- Year built: 2022
- Age: 3-5 Years
Utilities & green energy
- Sewer: Septic Tank
- Water: Rural
Highlights
Outdoor & Lot
- Wooded Lot
- Acreage
Kitchen
- Kitchen Island
- Walk-in Pantry
- Double Oven
- Stainless Appliances
Interior
- Tile Floors
- Tall Ceilings
- Wet Bar
- Smart Thermostat
Layout
- Main Floor Primary
- Basement
- Finished Basement
- Walk-out Basement
- In-law Suite
- Home Office
- Bonus Room
- Home Gym
Fireplace
- Fireplace
- Gas Fireplace
Garage & Parking
- Attached Garage
HOA and Amenities
No HOA on this home.
Nearby schools
Schools provided by the listing agent
- District: Hardin-Central
Price history
Tax
- Annual tax amount: $1 / yr
HouseLoop Mortgage Calculator
$10,908
Already own a home?What's your home worth?
Enter your address to unlock your free HouseLoop Home Value Report — Zillow, Redfin, our HouseLoop value, the demand for it, and what the market's doing around it.
Similar listingsand the Norborne market


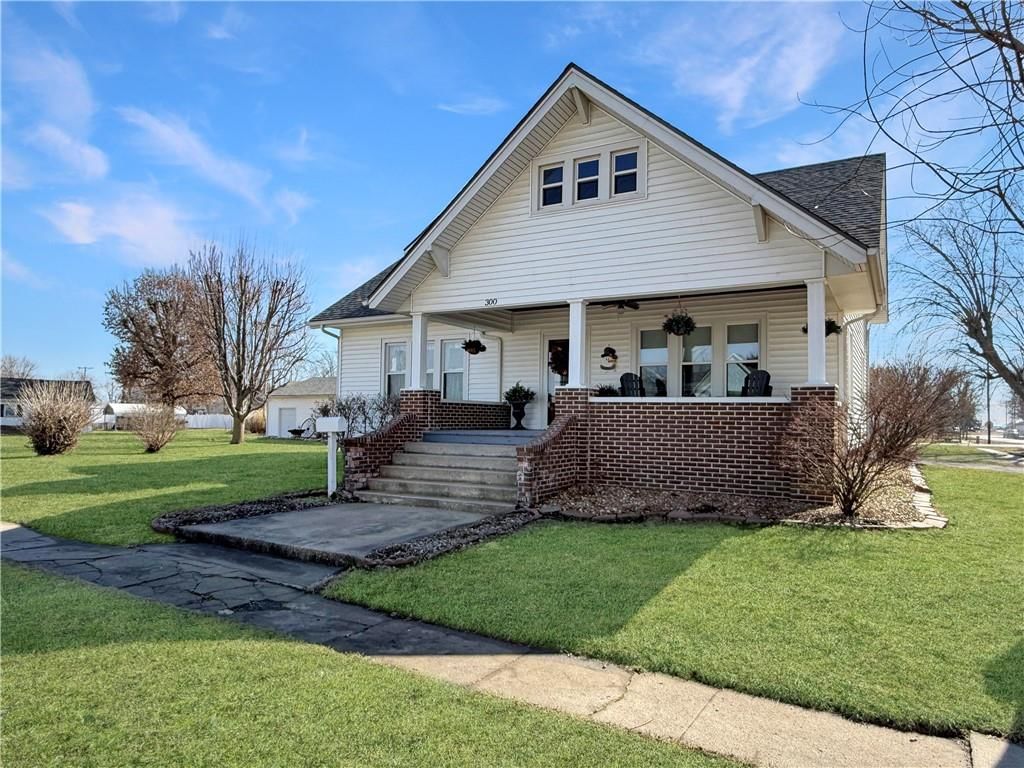
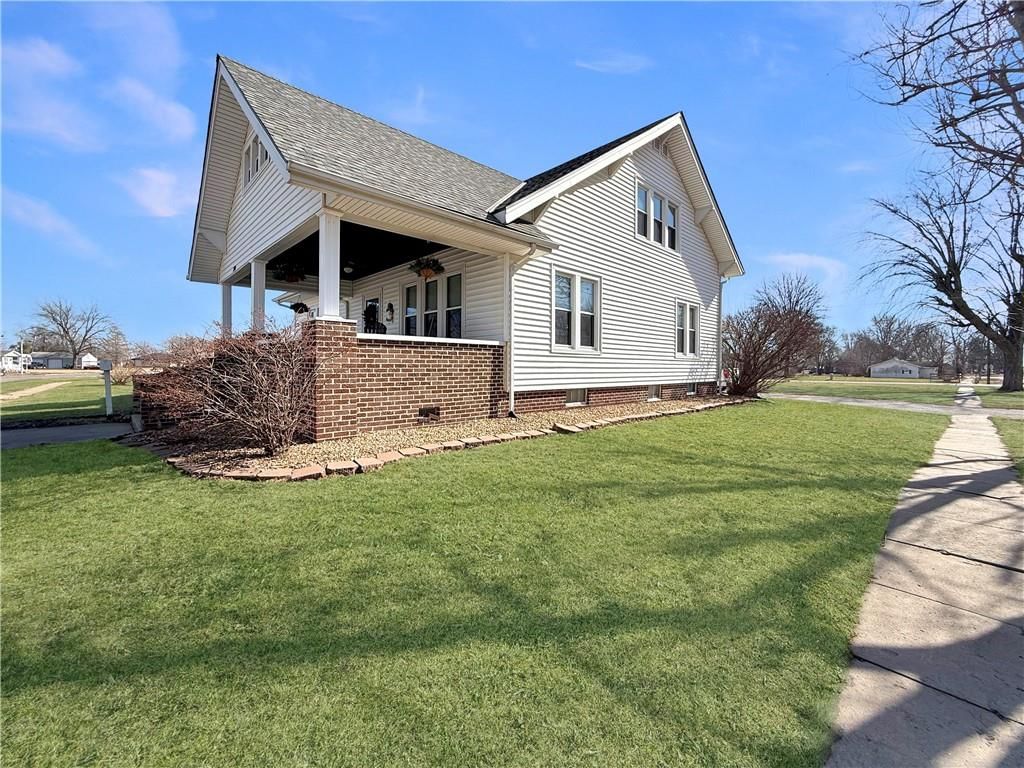
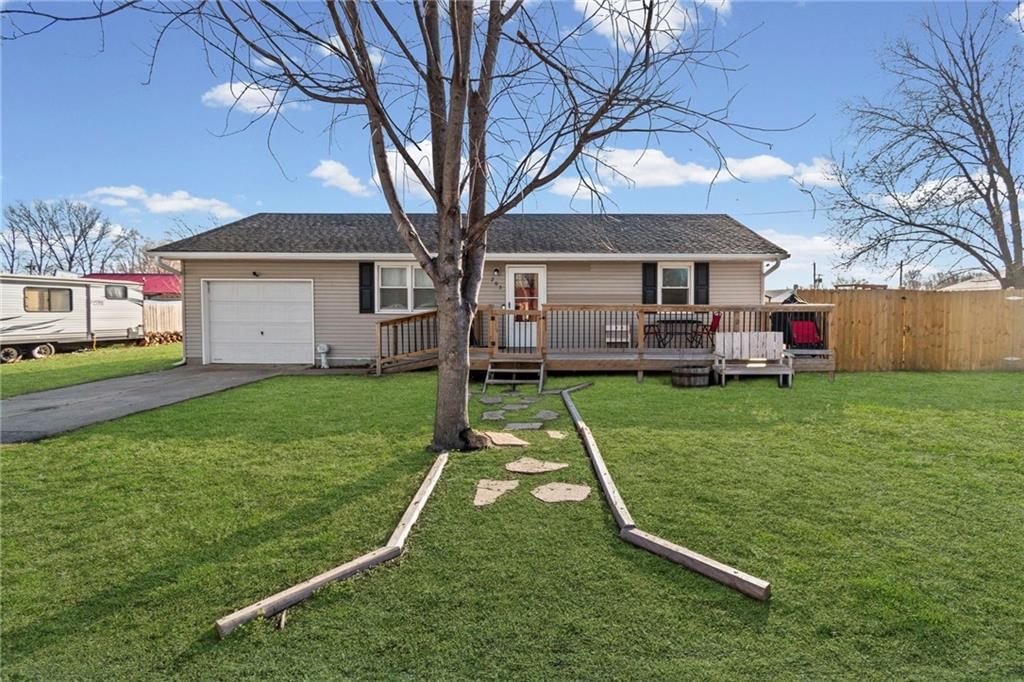
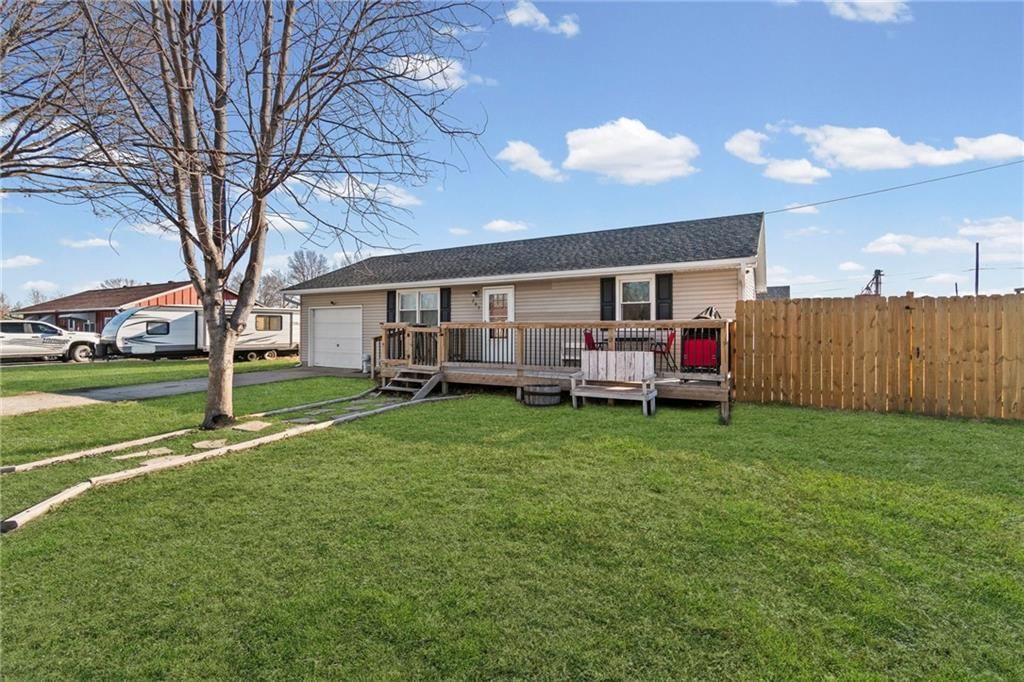
Market Estimate
Ray County, MO
Listed by Sell Well Realty
Listed April 17, 2026 02:49 PM · Source: Heartland MLS as distributed by MLS GRID · MLS #2615008
HouseLoop last checked:
Listing updated:
$1,900,000
47210 K Highway, Norborne, MO 64668
About this home
Luxury living meets premier hunting and income-producing land—this one-of-a-kind 189-acre estate offers an unmatched opportunity for the serious outdoorsman or anyone seeking a private rural retreat with the modern comforts this stunning home offers. Meticulously designed with 4,800 square feet of thoughtfully curated…
See this home in person
Connect with a local HouseLoop agent to show you this home and answer your questions.
Pick a date
Pick a time
Checking tour times…
Property Details
Interior
Bedrooms & bathrooms
- Bedrooms: 5
- Full bathrooms: 4
- 1/2 bathrooms: 1
Bedroom 2
Bedroom 3
Bedroom 4
Bedroom 5
Bathroom 2
Bathroom 3
Half Bath
Family Room
Living Room
Kitchen
Dining Room
Office
Bedroom 1
Exercise Room
Bathroom 1
Heating
- Heating: Forced Air
Cooling
- Cooling: Electric
Appliances
- Included: Cooktop, Dishwasher, Double Oven, Microwave, Refrigerator, Stainless Steel Appliance(s), Water Softener
- Laundry: Bedroom Level, Main Level
Features
- Features: Custom Cabinets, Kitchen Island, Pantry, Smart Thermostat, Vaulted Ceiling(s), Walk-In Closet(s), Wet Bar
- Flooring: Carpet, Luxury Vinyl, Tile
- Basement: Basement BR, Egress Window(s), Finished, Full, Walk-Out Access
- Fireplace features: Gas
- Other rooms: Exercise Room, Family Room, Main Floor BR, Office
Interior area
- Total interior livable area: 4,608 sqft
Property
Parking
- Total spaces: 3
- Parking features: Attached
Lot
- Size: 189.00 Acres
- Features: Acreage, Wooded
- Patio & porch: Deck- Covered
Construction
Type & style
- Home type: Residential
- Architectural style: Single Family Residence
Materials
- Materials: Frame
Condition
- Year built: 2022
- Age: 3-5 Years
Utilities & green energy
- Sewer: Septic Tank
- Water: Rural
Highlights
Outdoor & Lot
- Wooded Lot
- Acreage
Kitchen
- Kitchen Island
- Walk-in Pantry
- Double Oven
- Stainless Appliances
Interior
- Tile Floors
- Tall Ceilings
- Wet Bar
- Smart Thermostat
Layout
- Main Floor Primary
- Basement
- Finished Basement
- Walk-out Basement
- In-law Suite
- Home Office
- Bonus Room
- Home Gym
Fireplace
- Fireplace
- Gas Fireplace
Garage & Parking
- Attached Garage
HOA and Amenities
No HOA on this home.
Nearby schools
Schools provided by the listing agent
- District: Hardin-Central
Price history
Tax
- Annual tax amount: $1 / yr
HouseLoop Mortgage Calculator
$10,908
Market Estimate
Ray County, MO
Already own a home?What's your home worth?
Enter your address to unlock your free HouseLoop Home Value Report — Zillow, Redfin, our HouseLoop value, the demand for it, and what the market's doing around it.
Similar listingsand the Norborne market
Listed by Sell Well Realty
Listed April 17, 2026 02:49 PM · Source: Heartland MLS as distributed by MLS GRID · MLS #2615008
HouseLoop last checked:
Listing updated: