$420,000
4716 NE Amazonia Road, St Joseph, MO 64505
About this home
HouseLoop user activity
HouseLoop last checked:
Interior
Bedrooms & bathrooms
- Bedrooms: 4
- Full bathrooms: 3
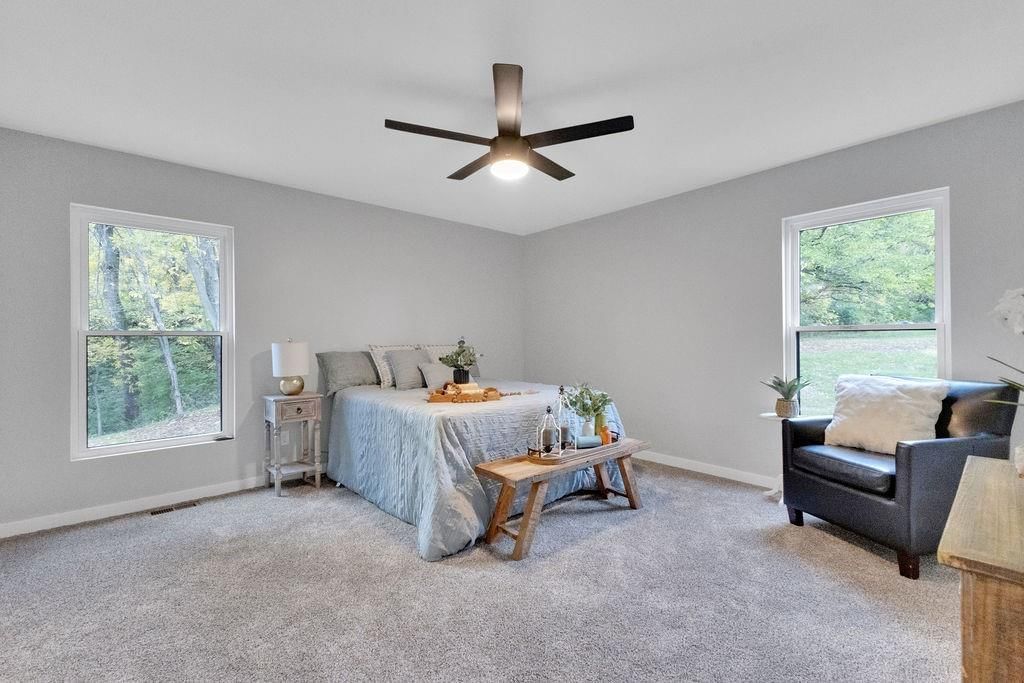
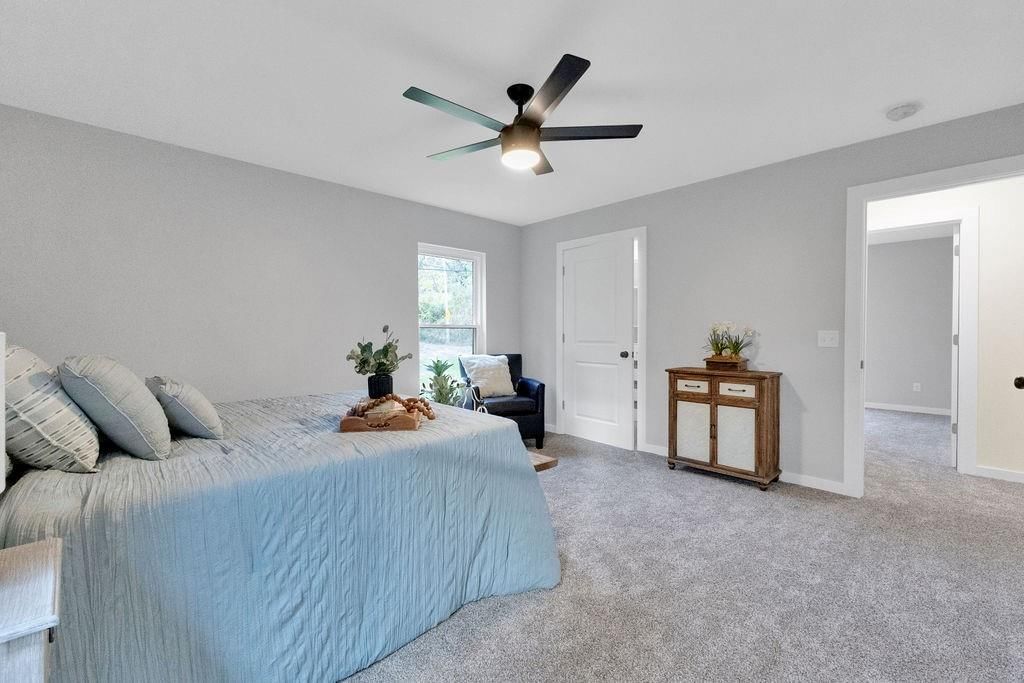
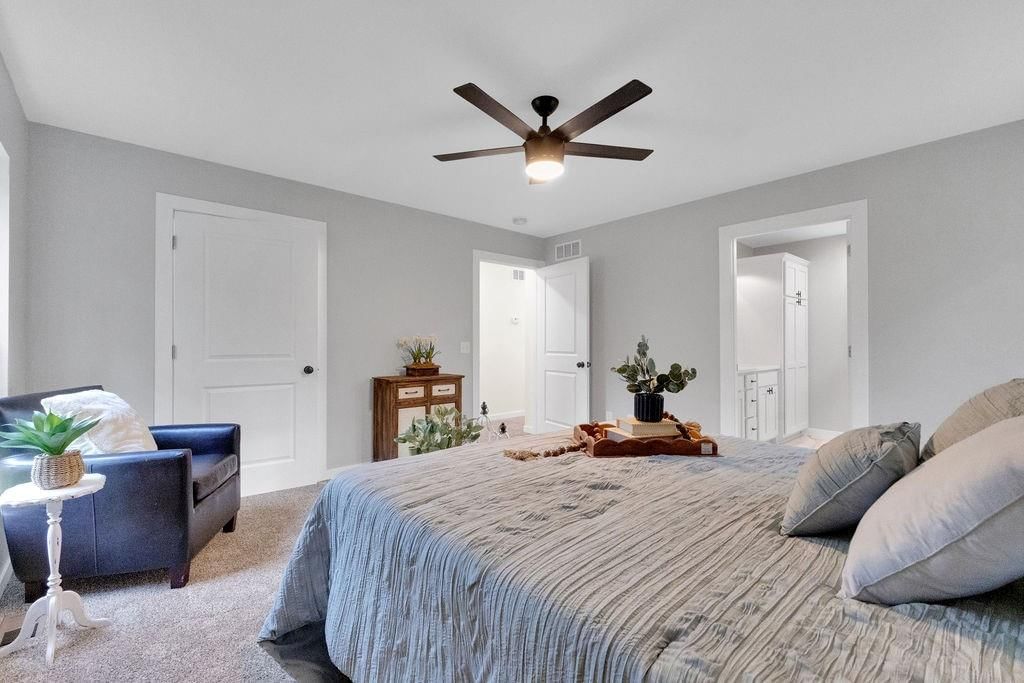
Primary Bedroom
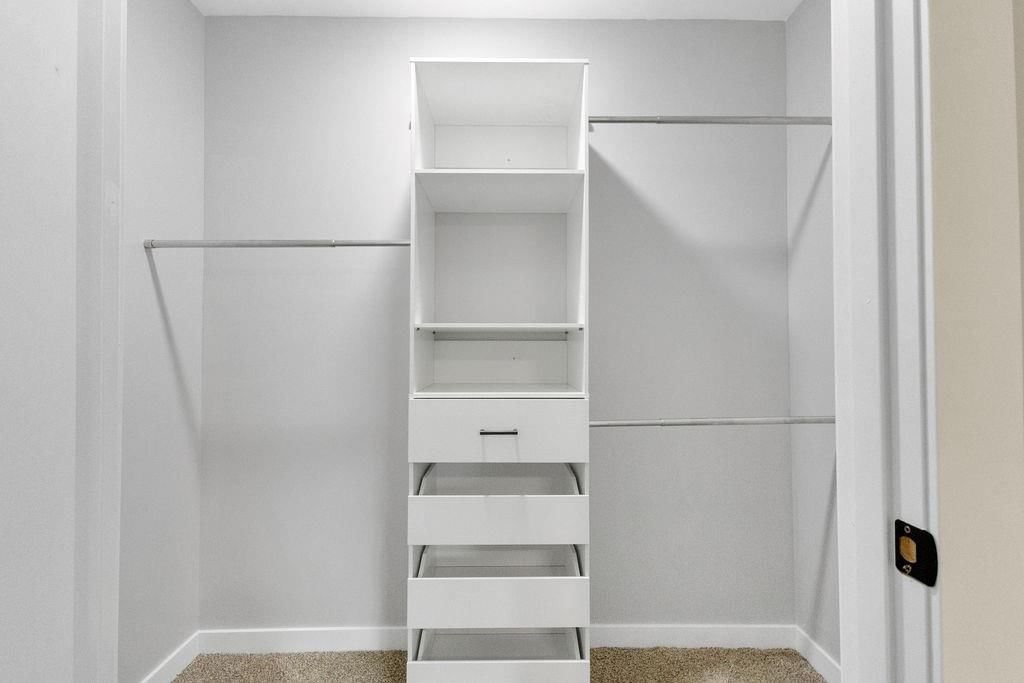
- Features: ceiling fan(s), walk-in closet(s)
- Level: Main
- Dimensions: 14 × 14
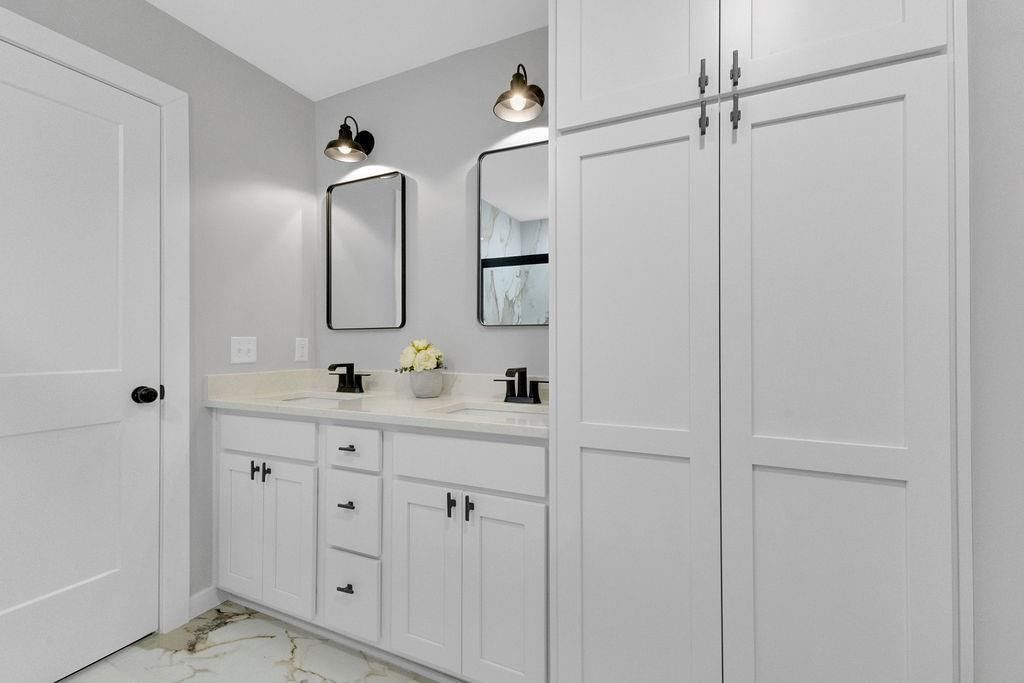
Primary Bathroom
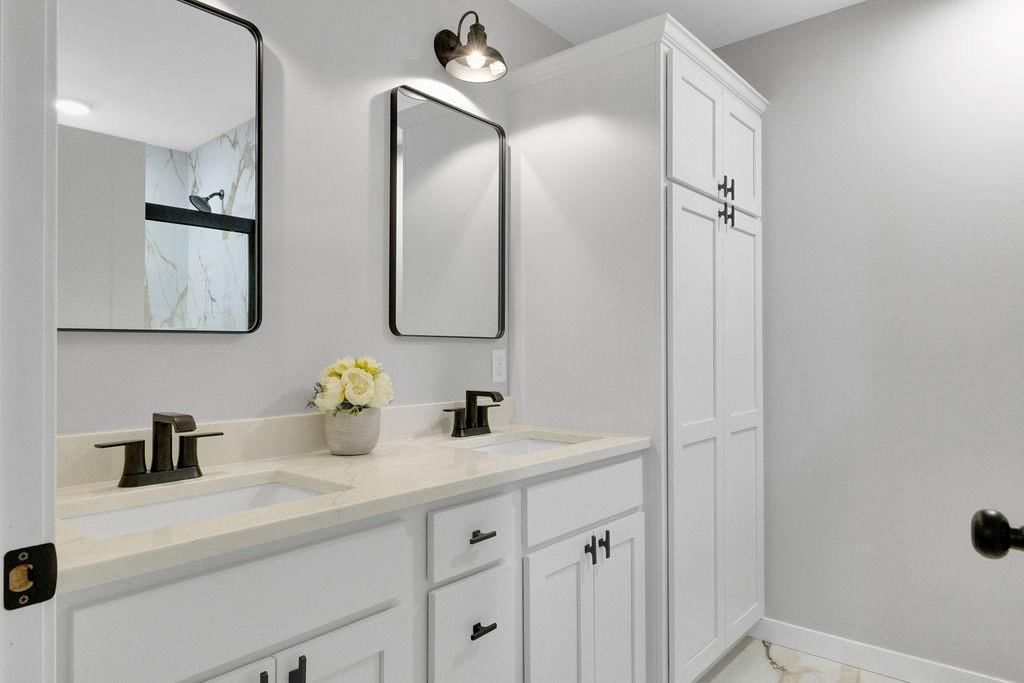
- Features: built-in features, double vanity
- Level: Main
- Dimensions: 8 × 9
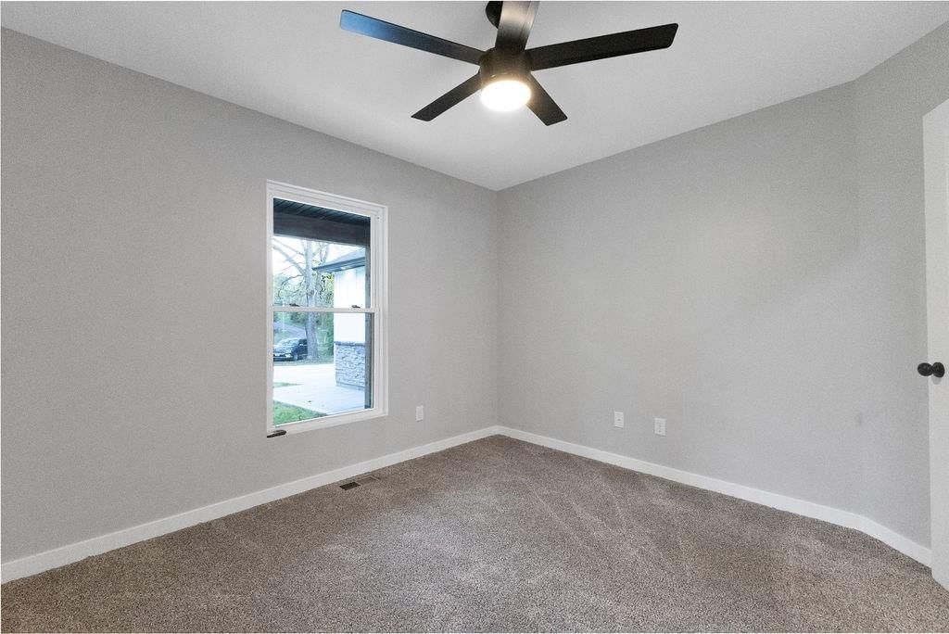
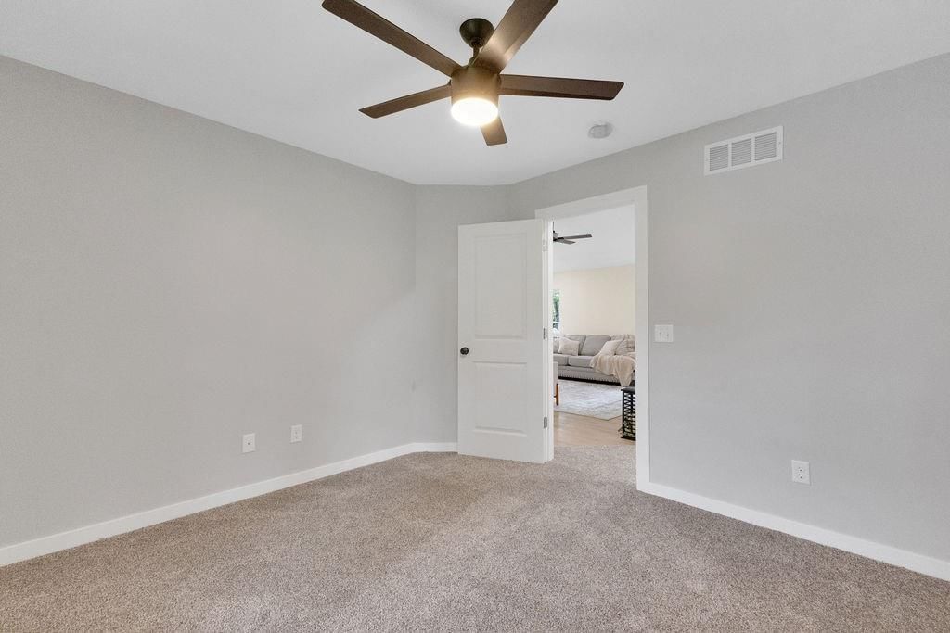
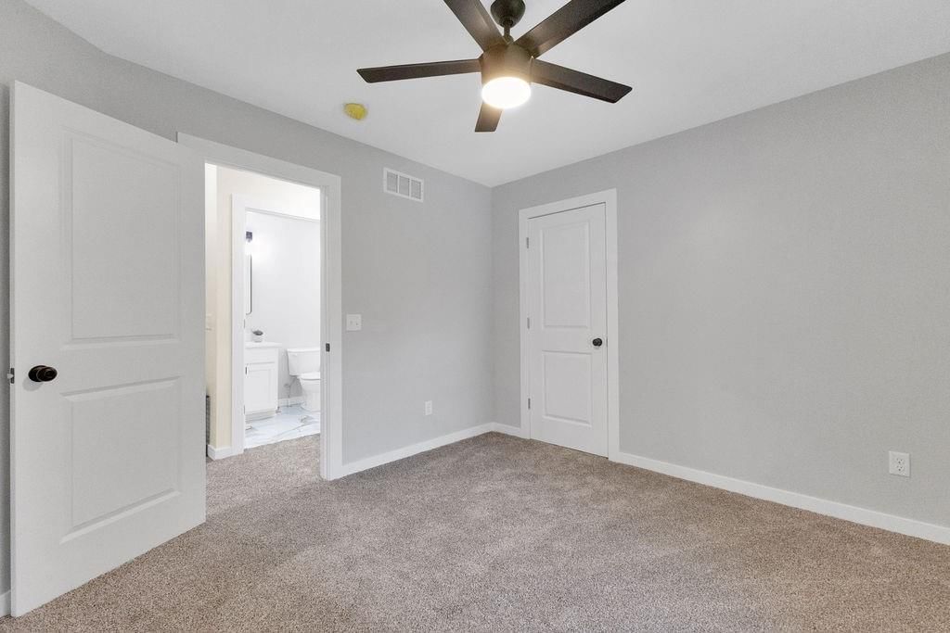
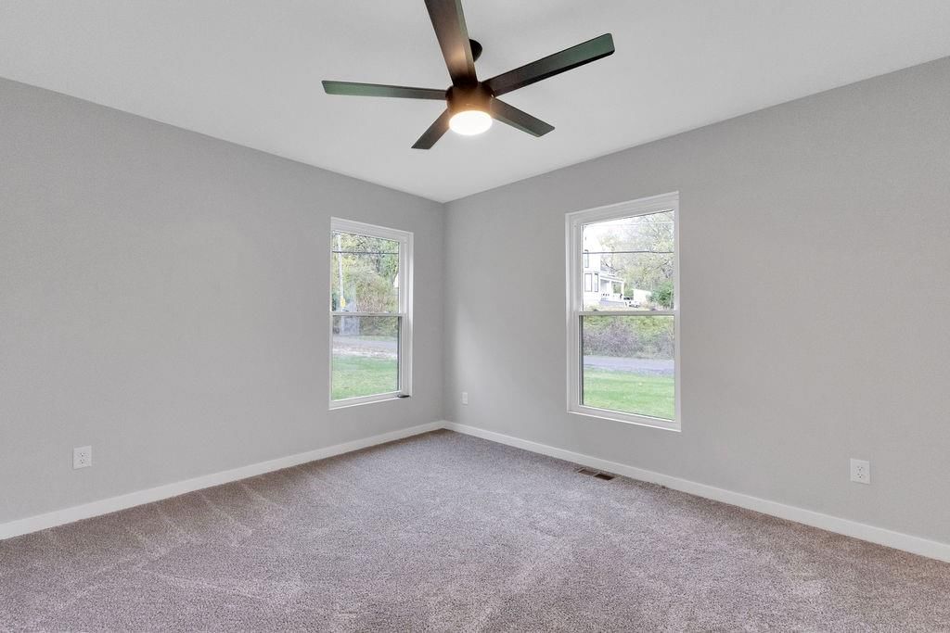
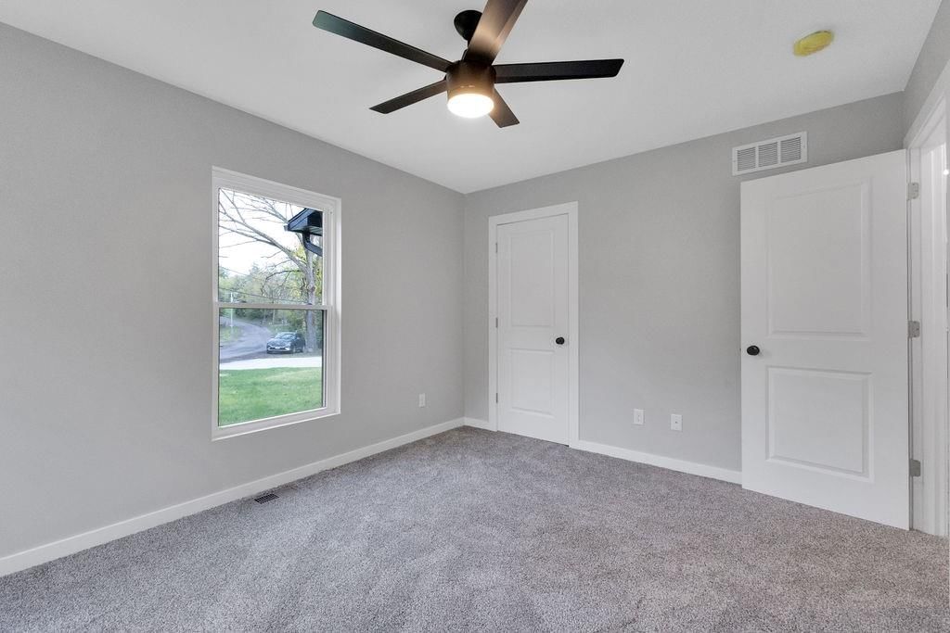
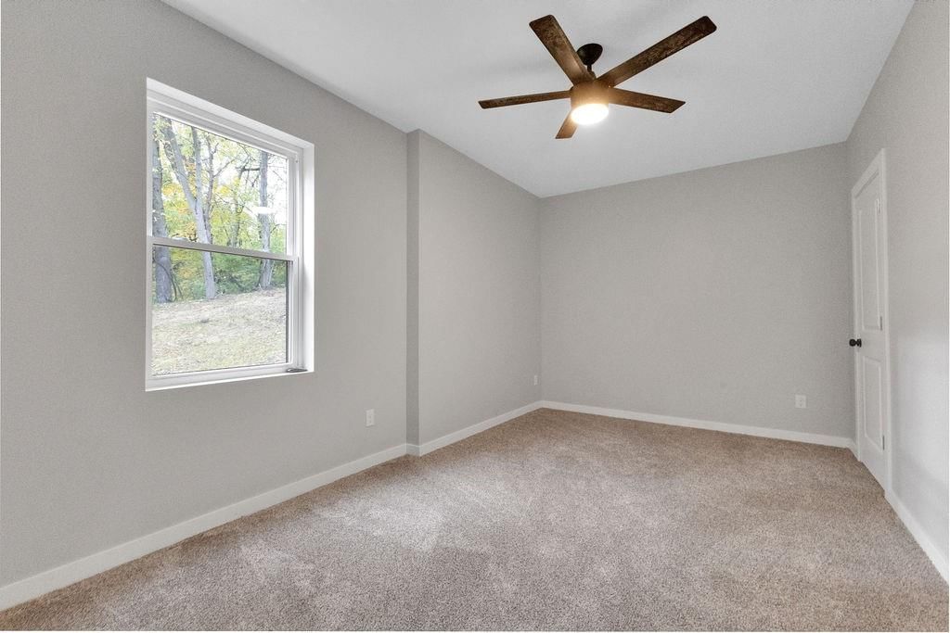
Bedroom 2
- Features: Ceiling Fan(s)
- Level: Main
- Dimensions: 11 × 11
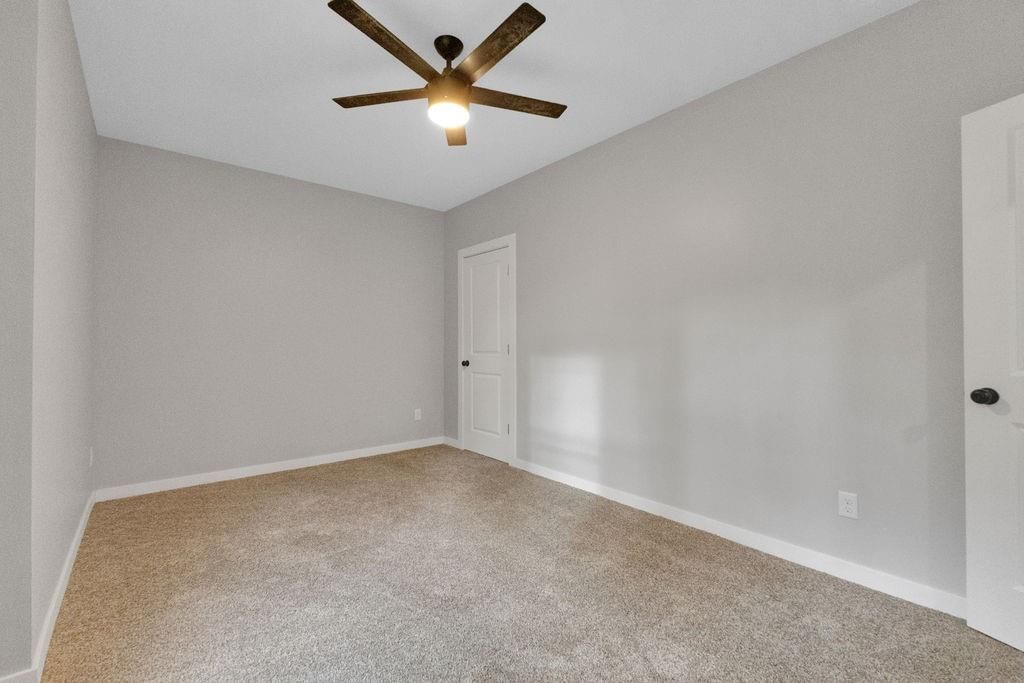
Bedroom 3
- Features: Ceiling Fan(s)
- Level: Main
- Dimensions: 11 × 13
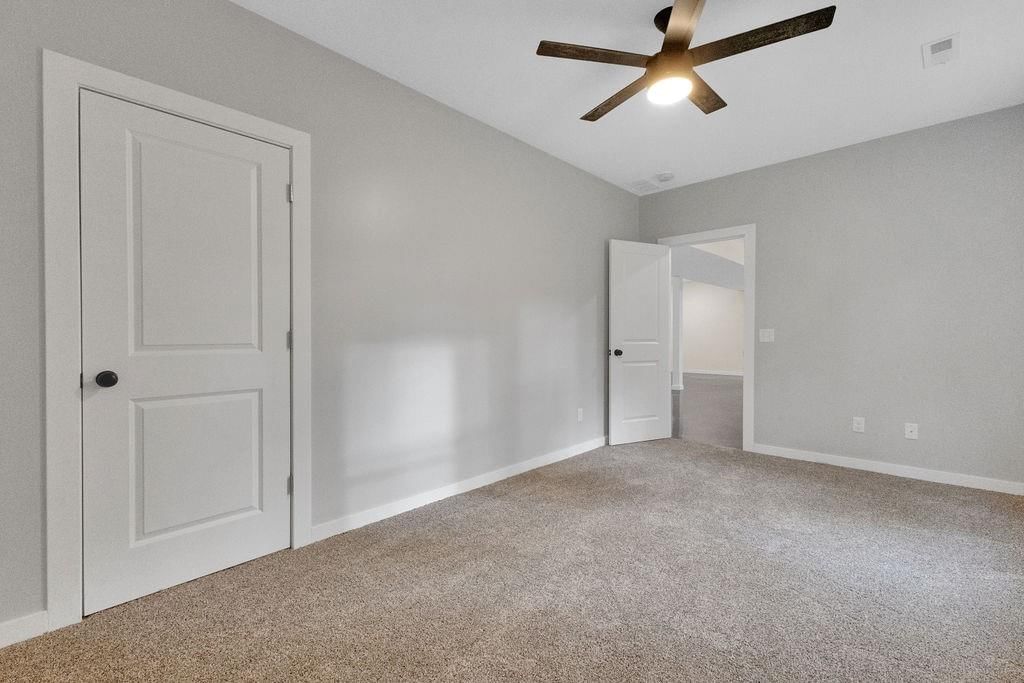
Bedroom 4
- Features: Walk-In Closet(s)
- Level: Basement
- Dimensions: 16 × 10
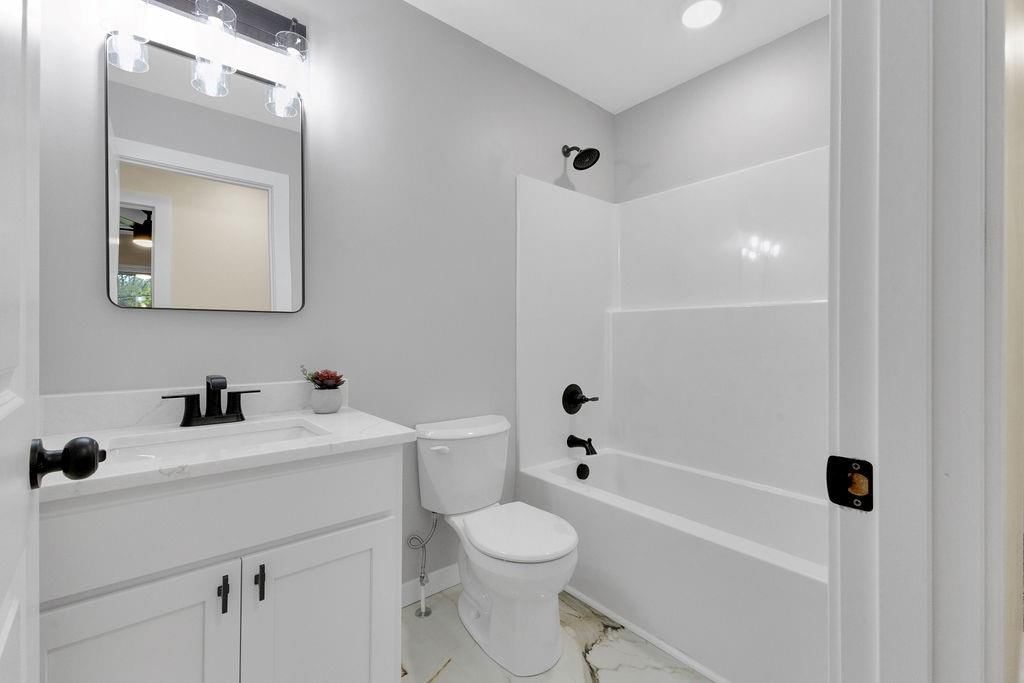
Bathroom 2
- Features: Built-in Features
- Level: Main
- Dimensions: 5 × 8
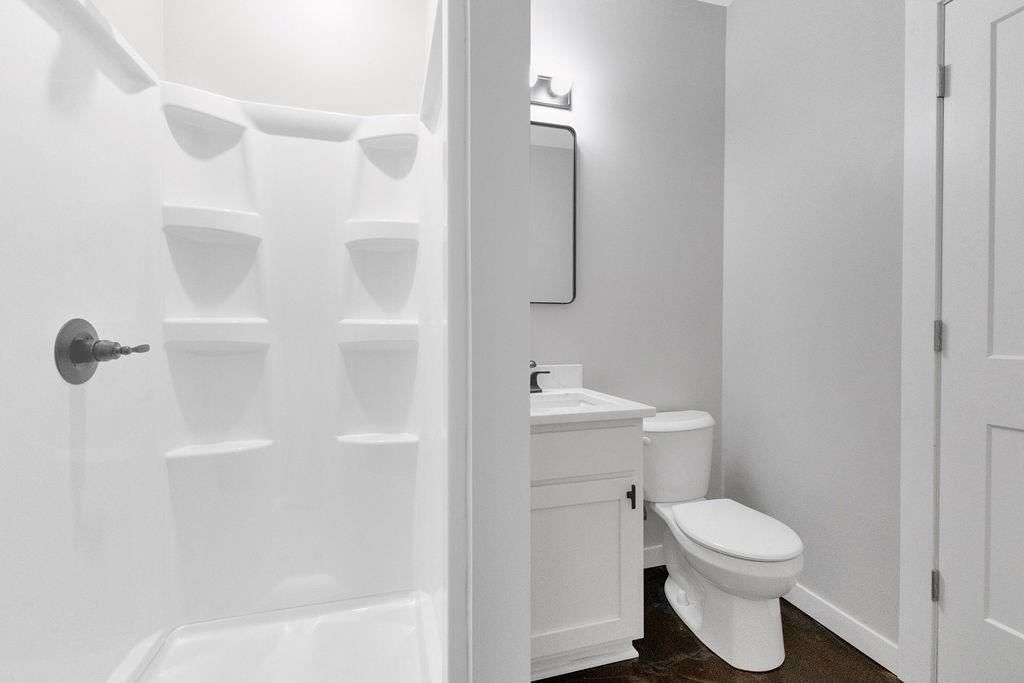
Bathroom 3
- Level: Basement
- Dimensions: 6 × 7
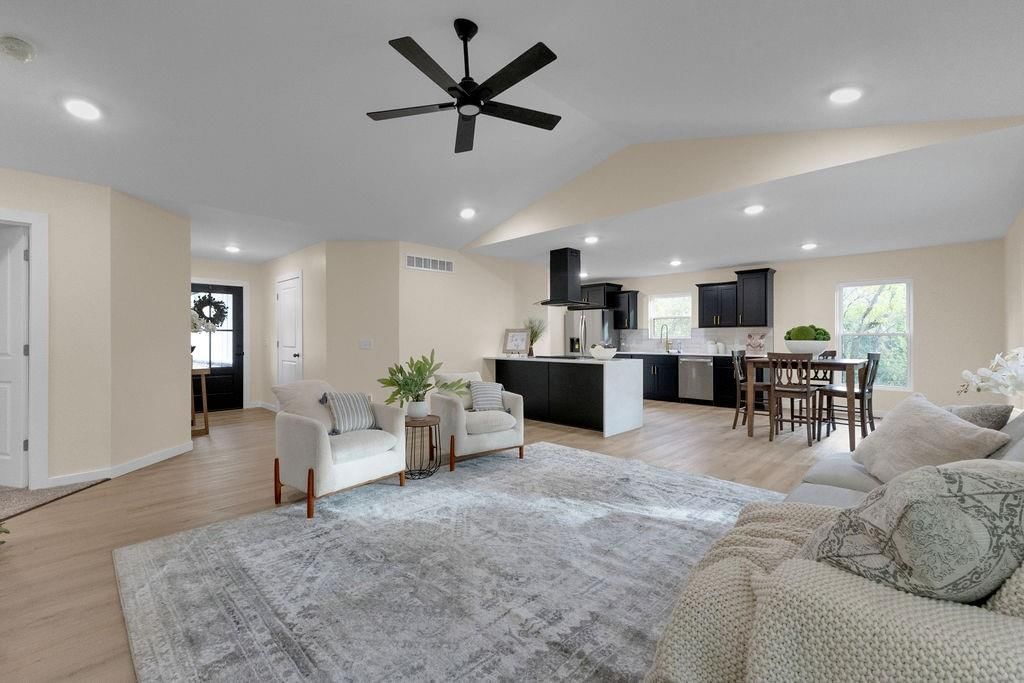
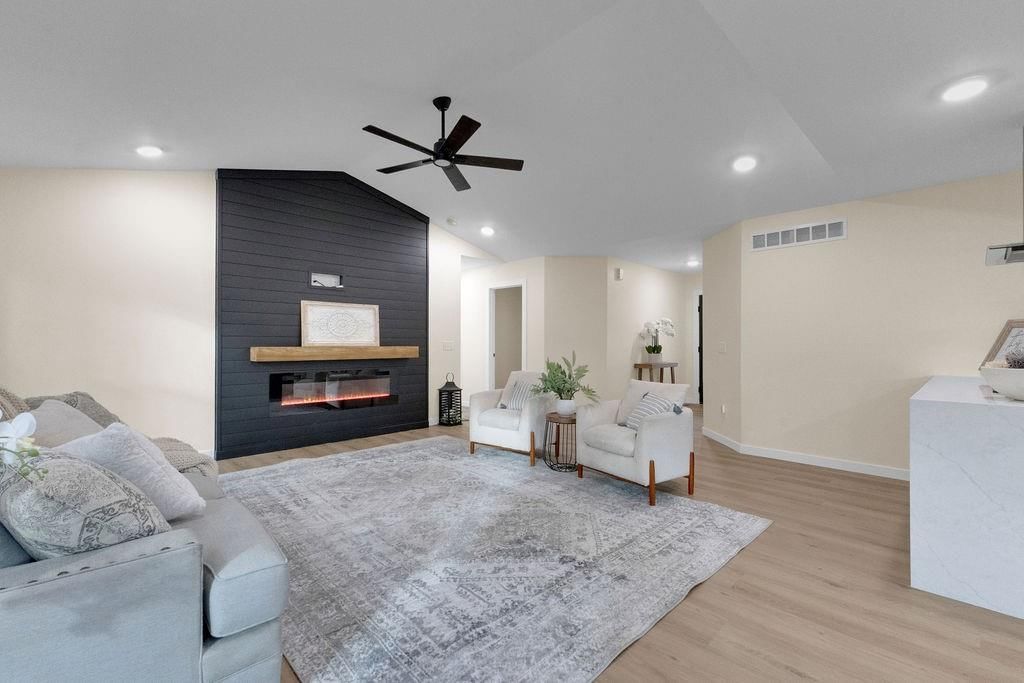
Living Room
- Level: Main
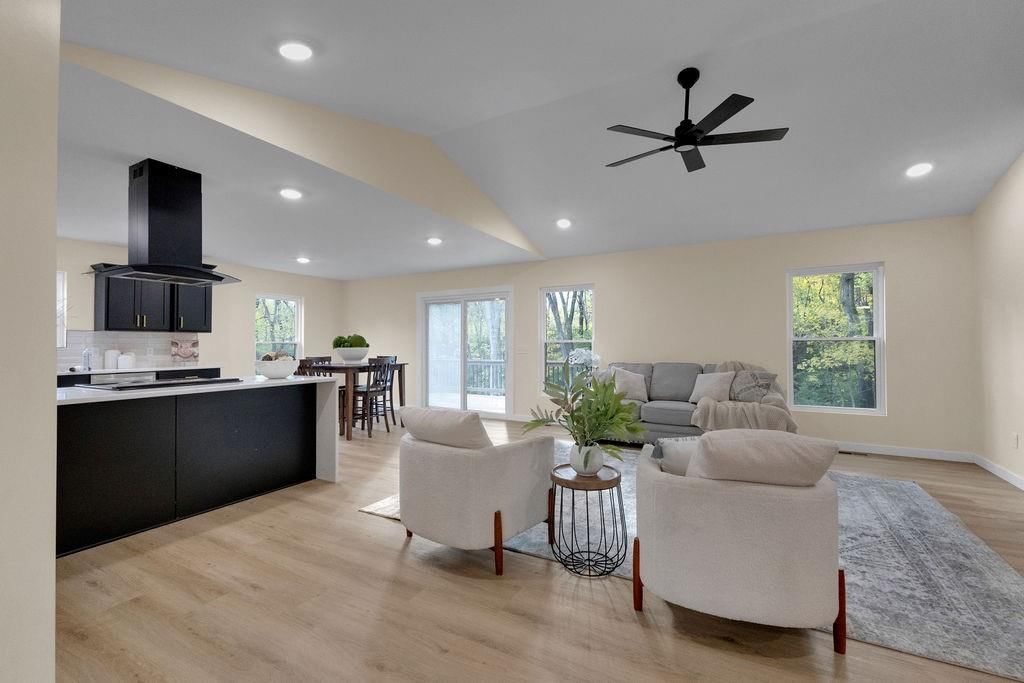
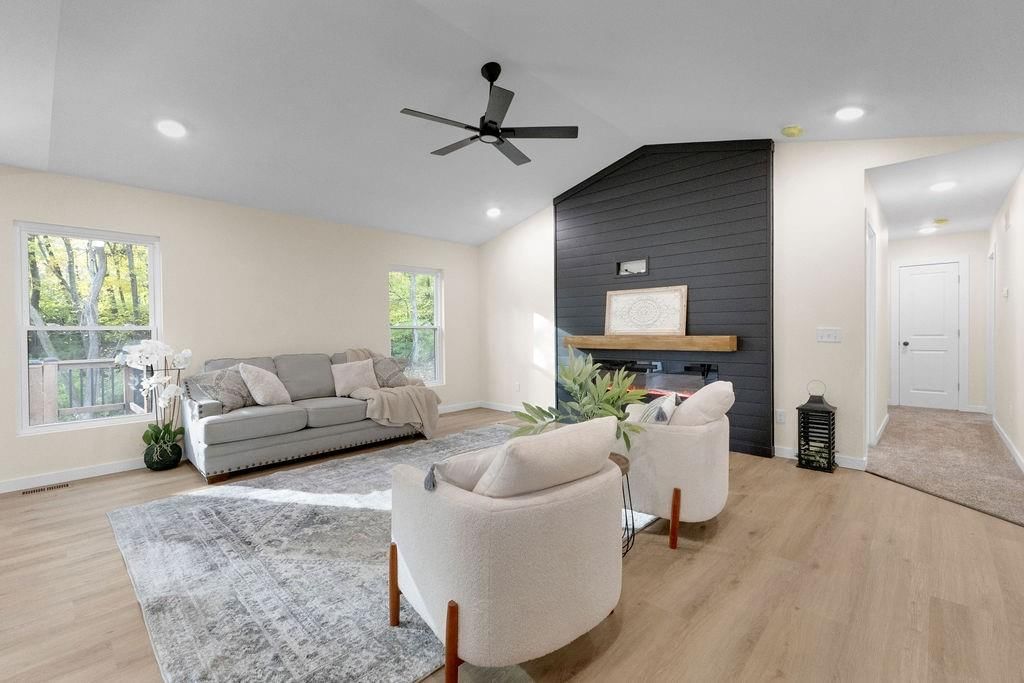
- Dimensions: 19 × 17
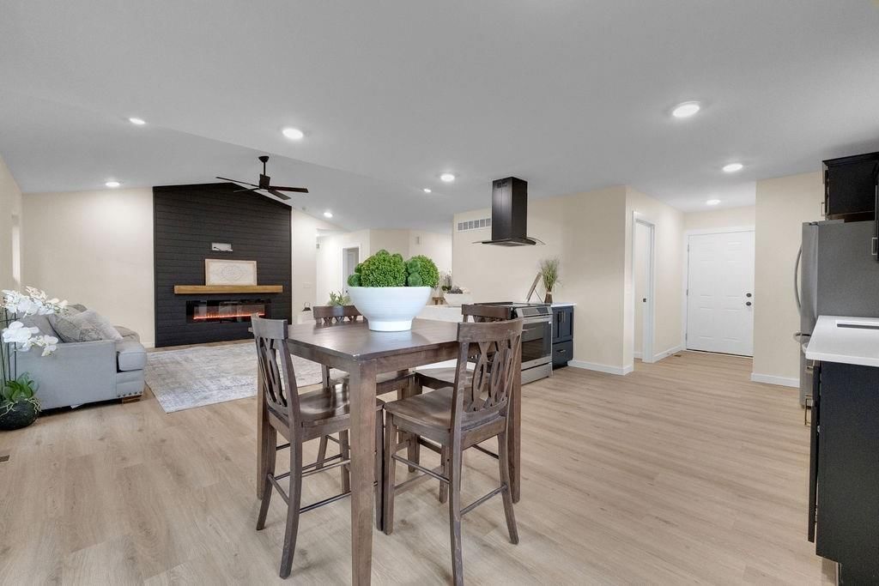
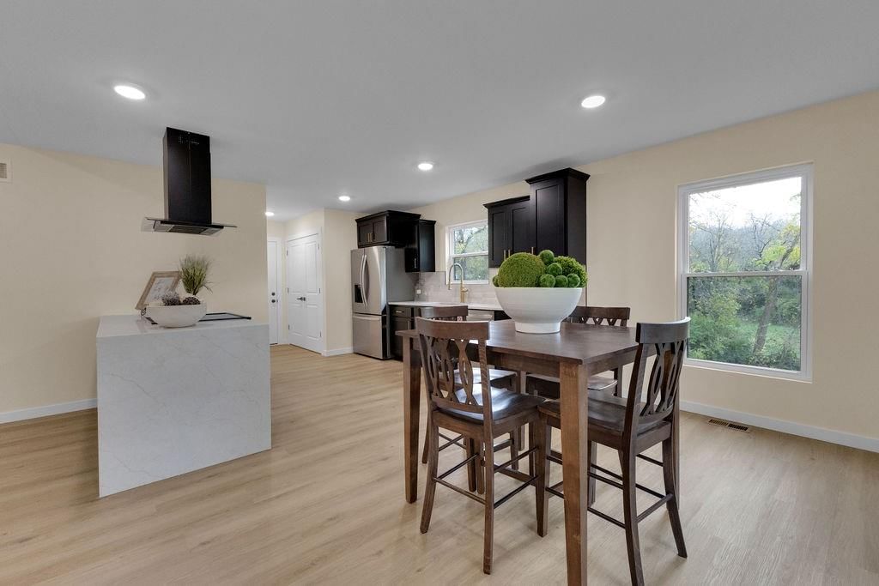
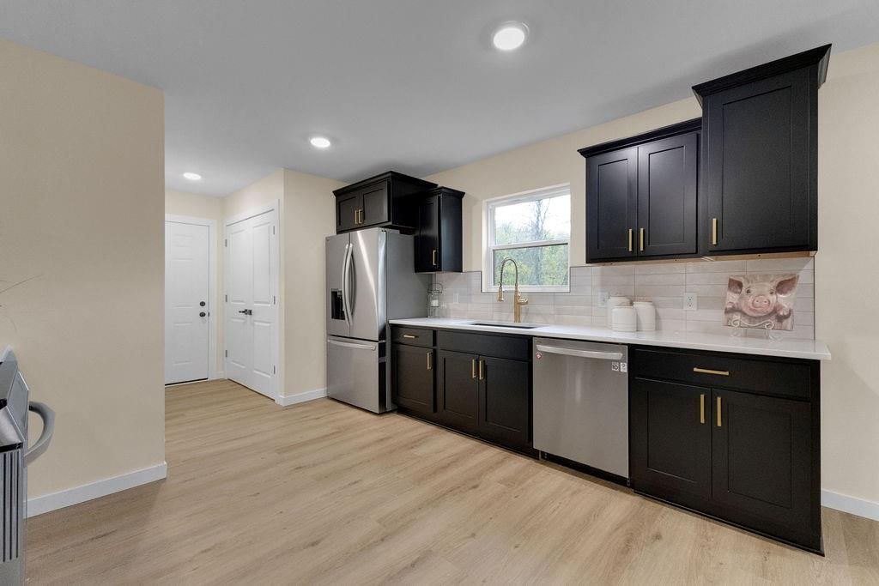
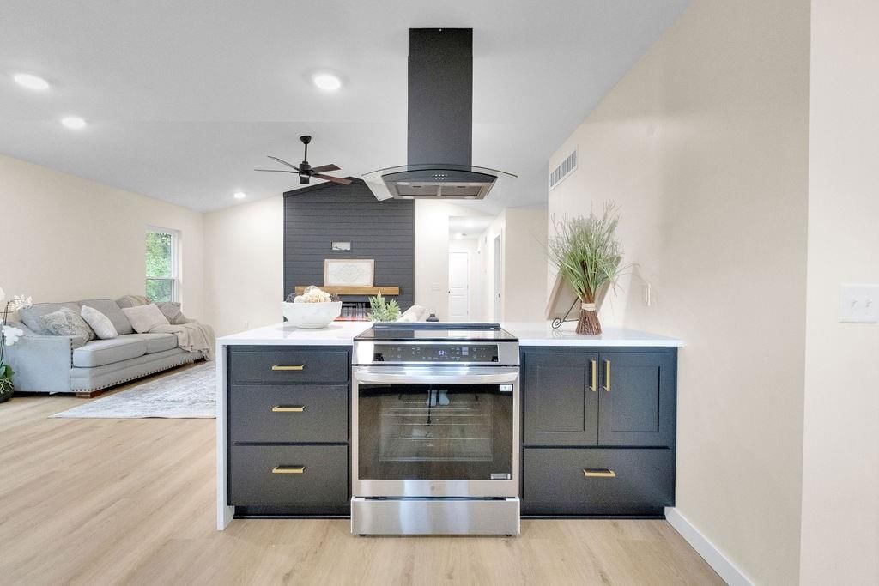
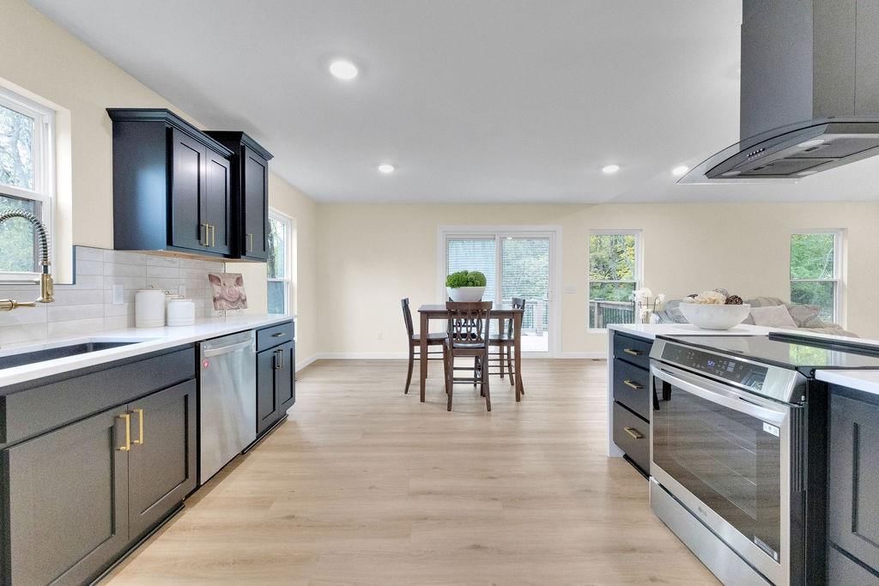
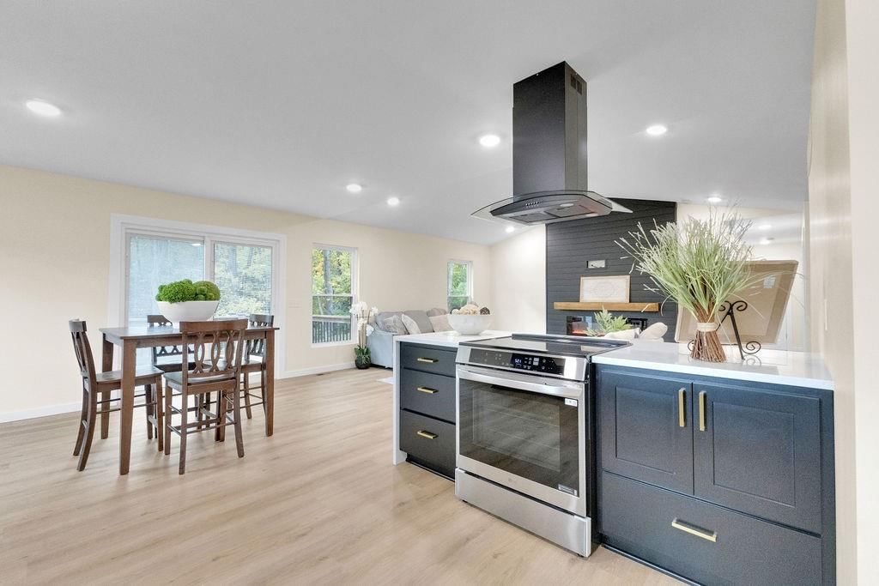
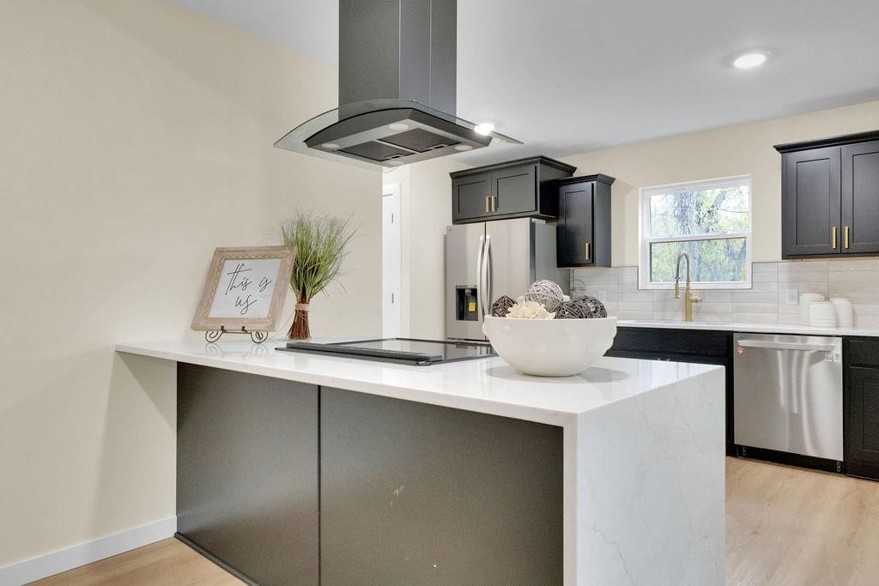
Kitchen
- Features: built-in features, kitchen island
- Level: Main
- Dimensions: 12 × 27
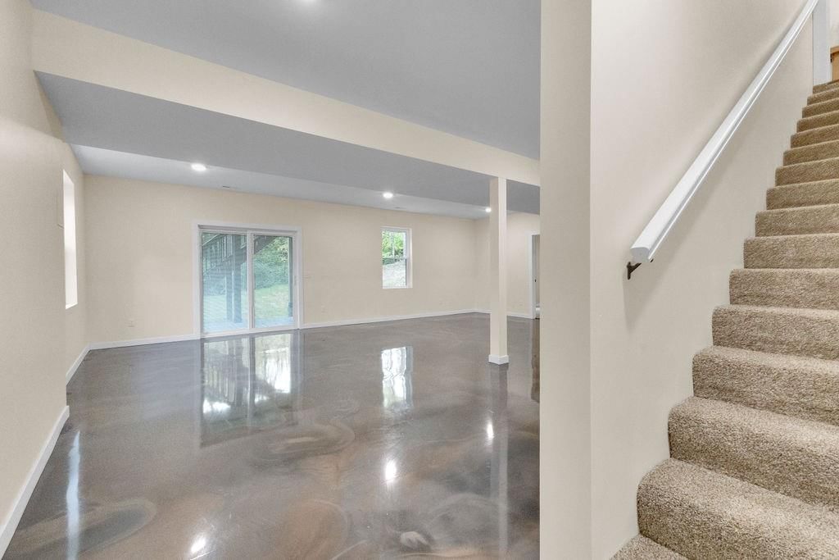
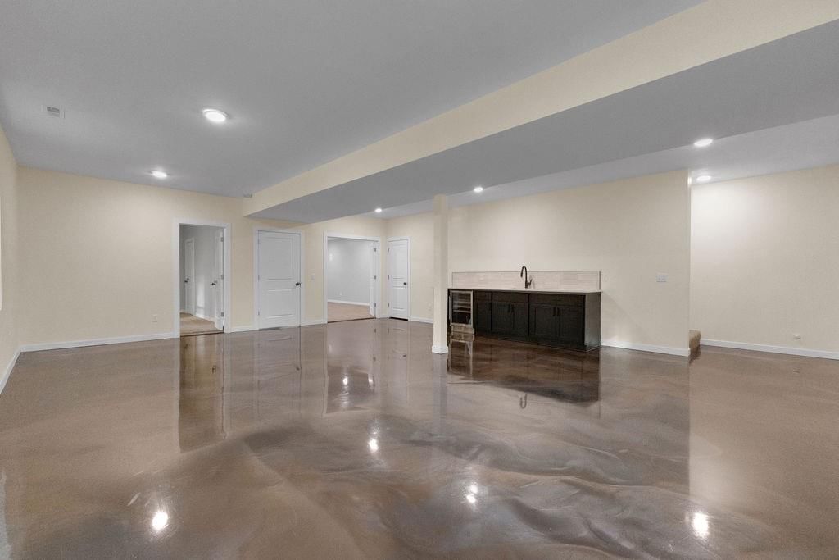
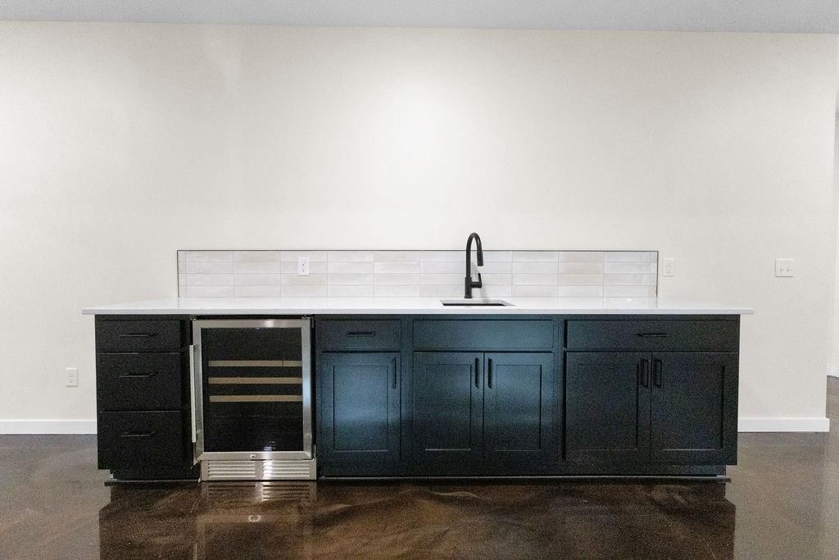
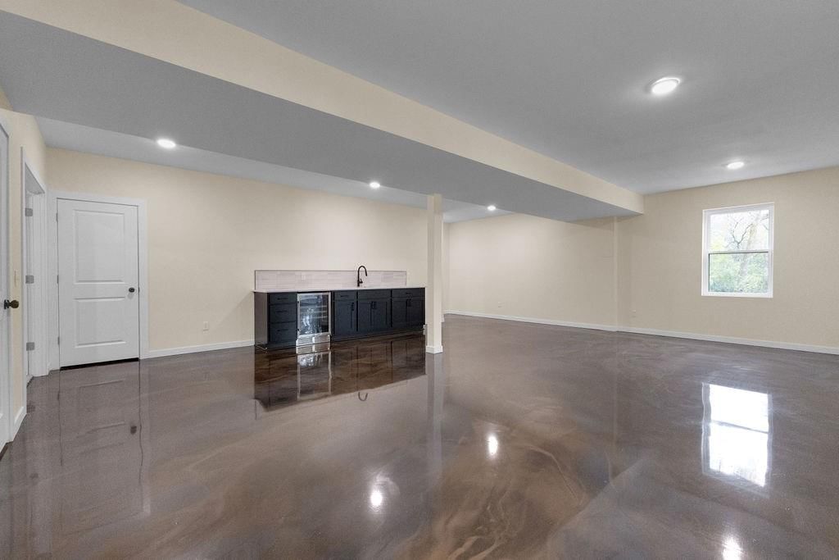
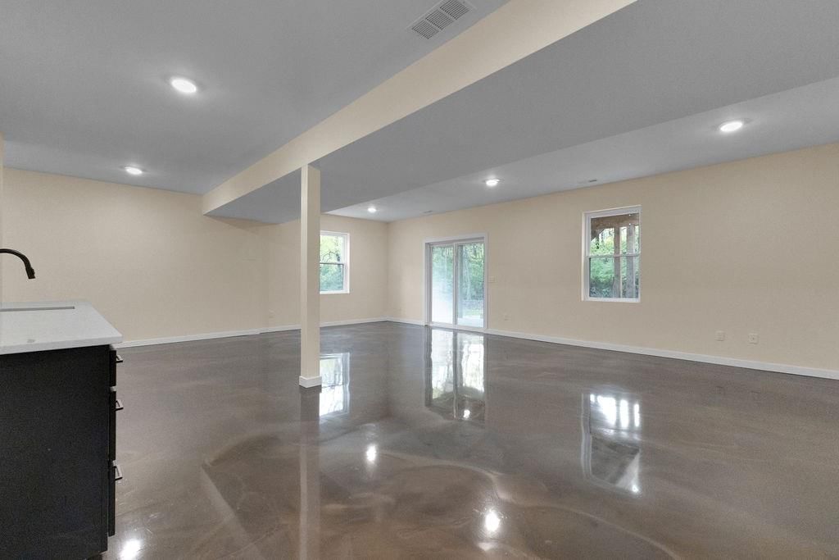
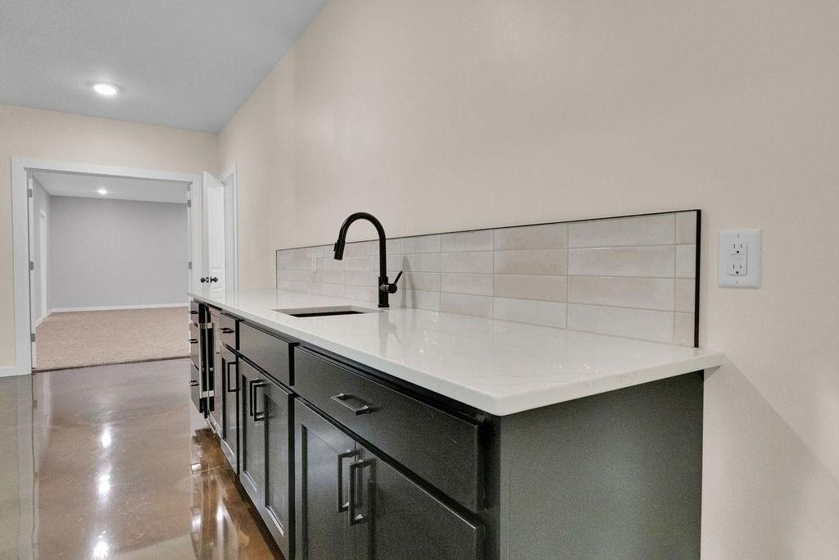
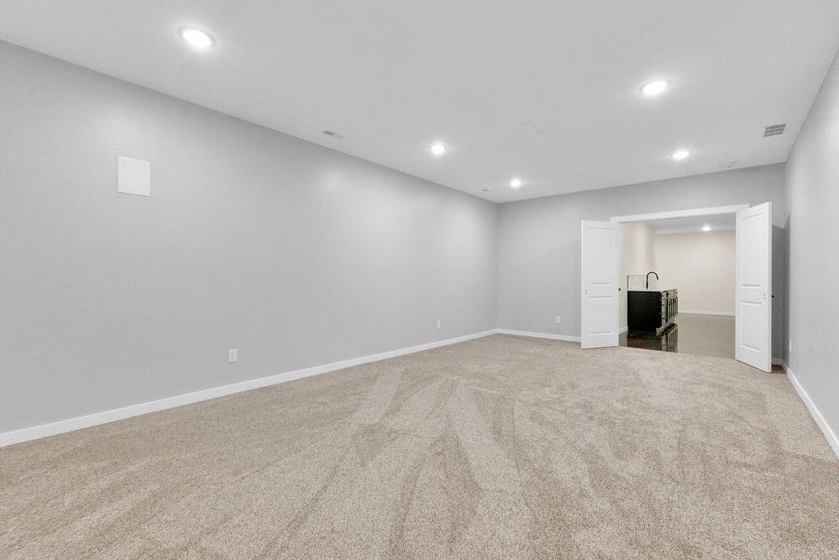
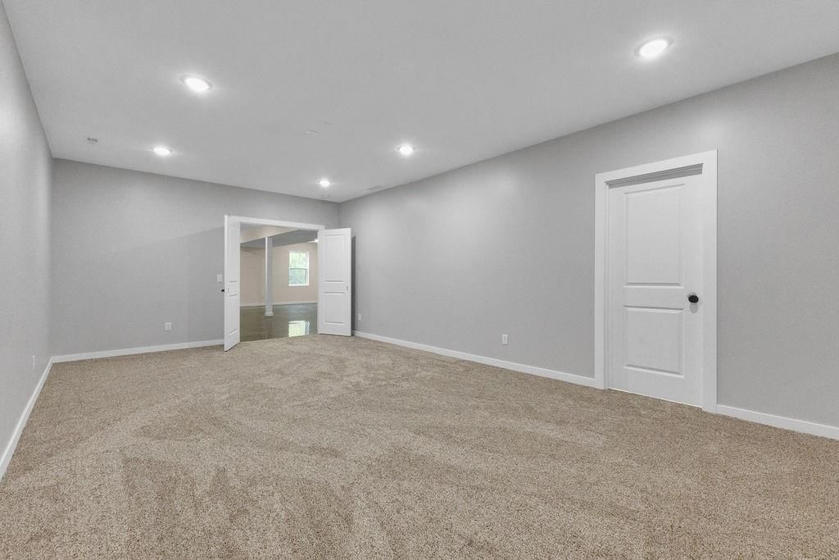
Recreation Room
- Features: built-in features, wet bar
- Level: Basement
- Dimensions: 23 × 28
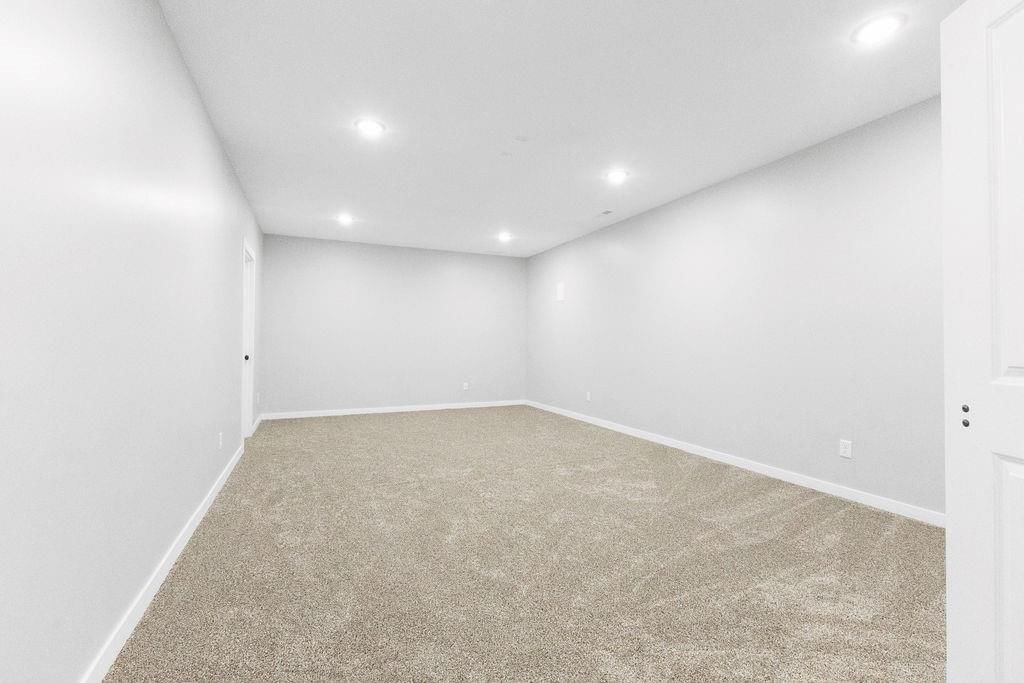
Media Room
- Level: Basement
- Dimensions: 24 × 14
Heating
- Heating: Electric
Cooling
- Cooling: Electric
Appliances
- Included: Cooktop, Dishwasher, Refrigerator, Built-In Oven
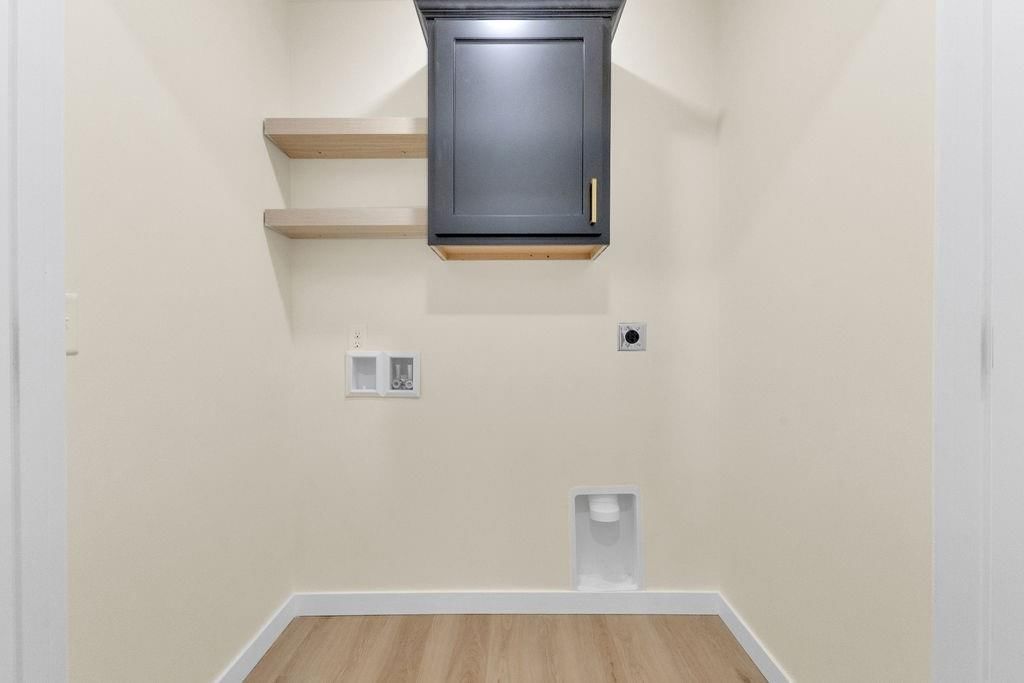
- Laundry: Main Level
Features
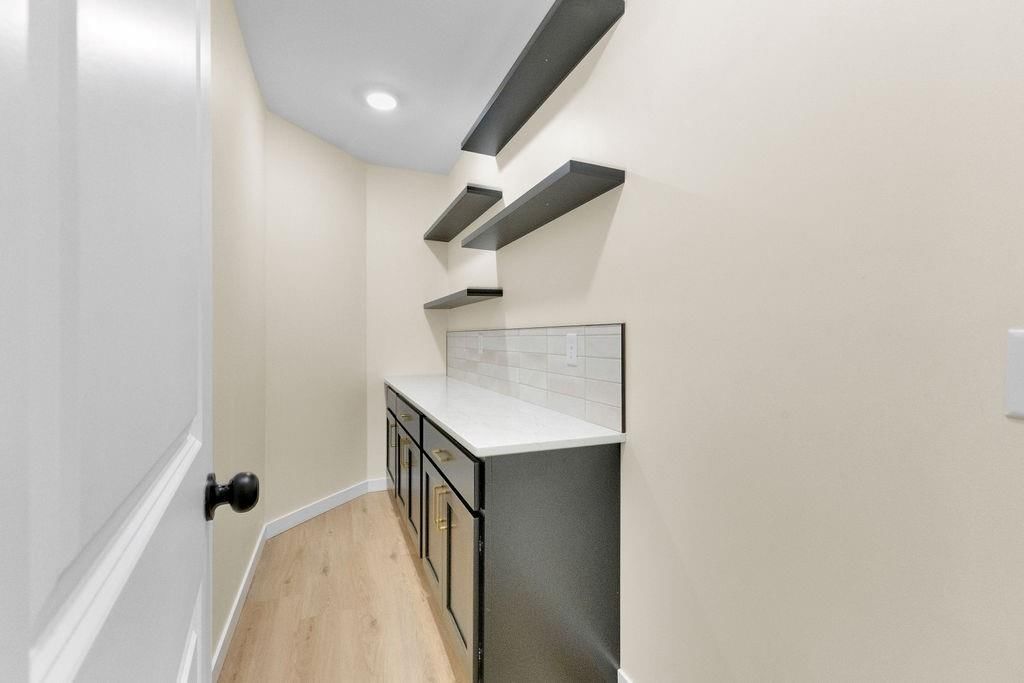
- Features: Kitchen Island, Painted Cabinets, Pantry, Walk-In Closet(s), Wet Bar
- Flooring: Carpet, Luxury Vinyl
- Basement: Finished, Full
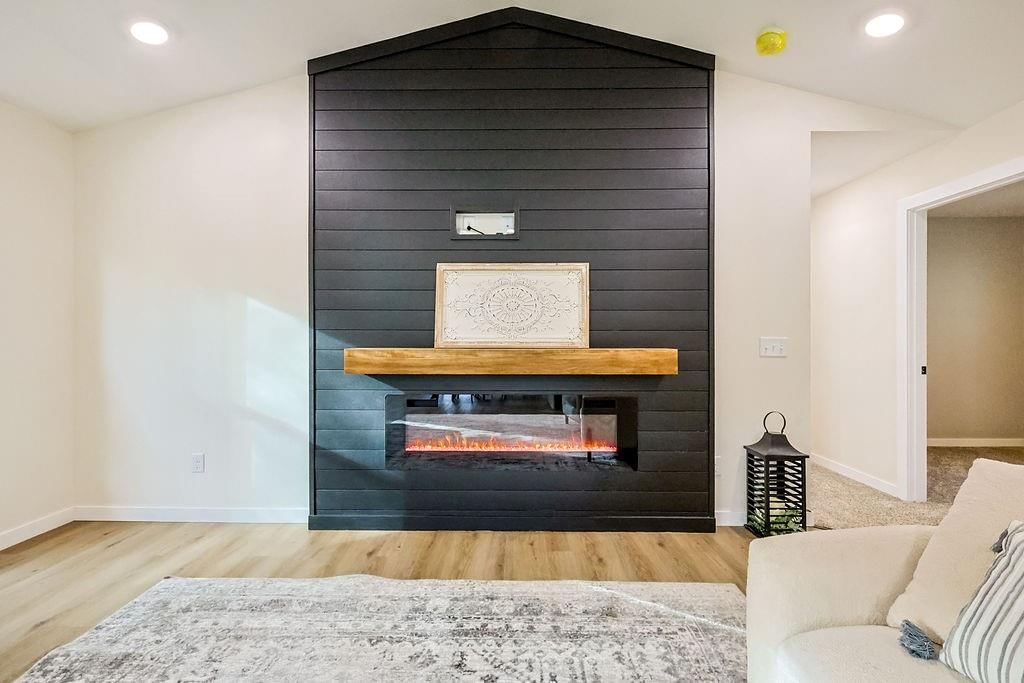
- Fireplace features: Living Room
- Other rooms: Family Room, Great Room, Main Floor BR, Main Floor Primary Bedroom, Media Room, Recreation Room
Interior area
- Finished area above ground: 3,180 sqft
- Total interior livable area: 3,180 sqft
Property
Parking
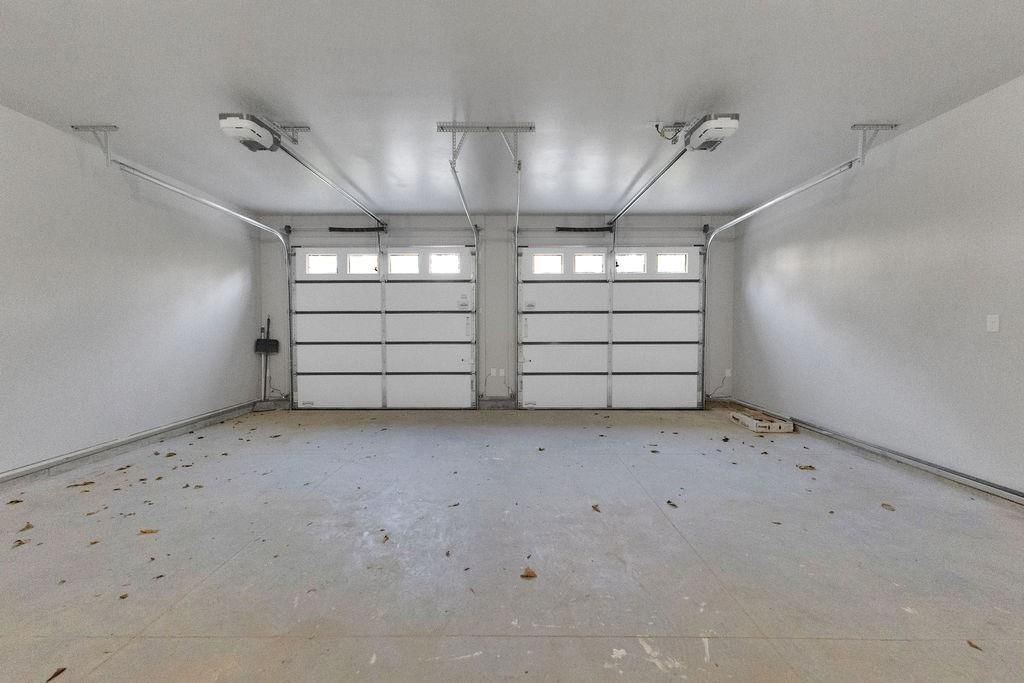
- Total spaces: 2
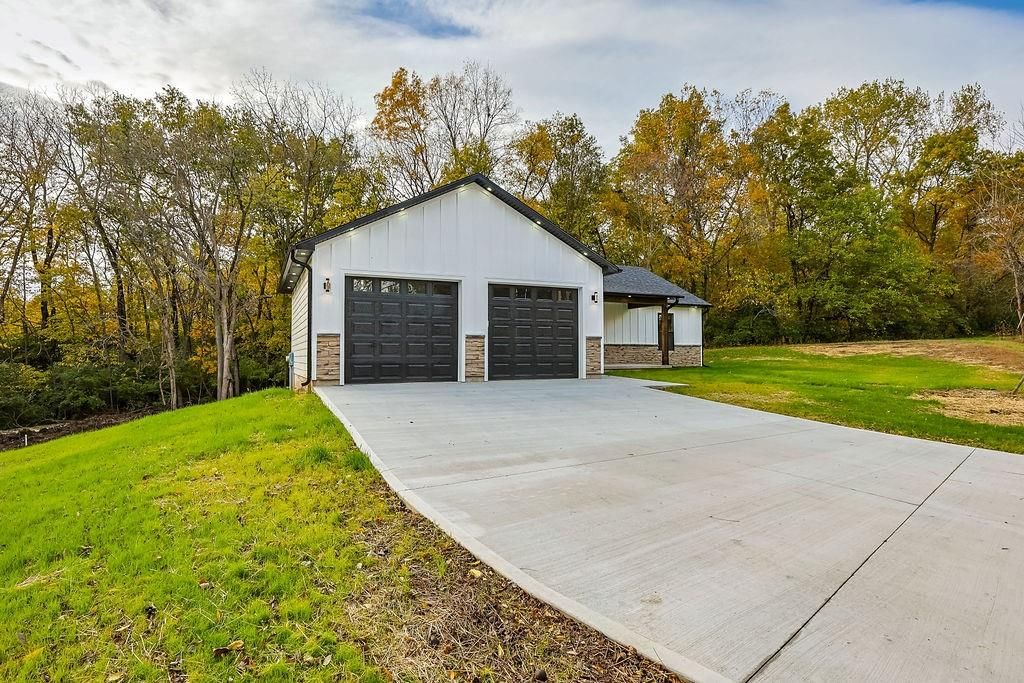
- Parking features: Attached, Garage Door Opener
Lot
- Size: 1.01 Acres
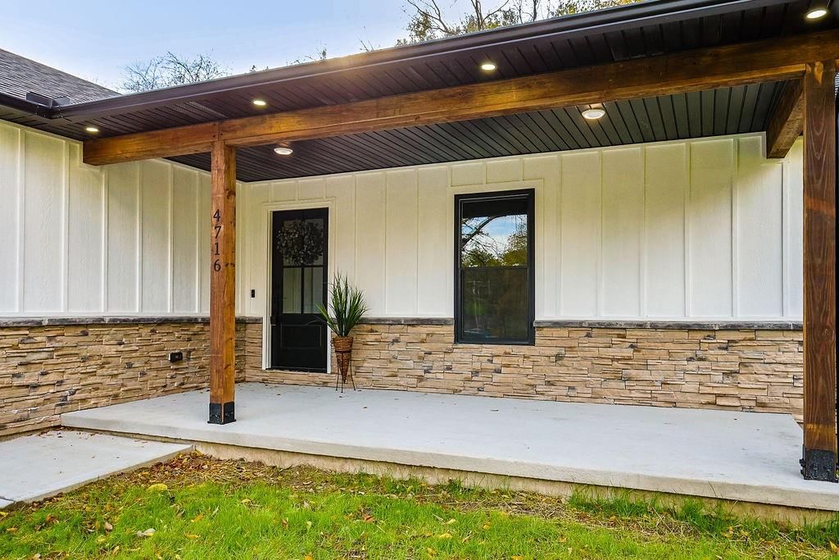
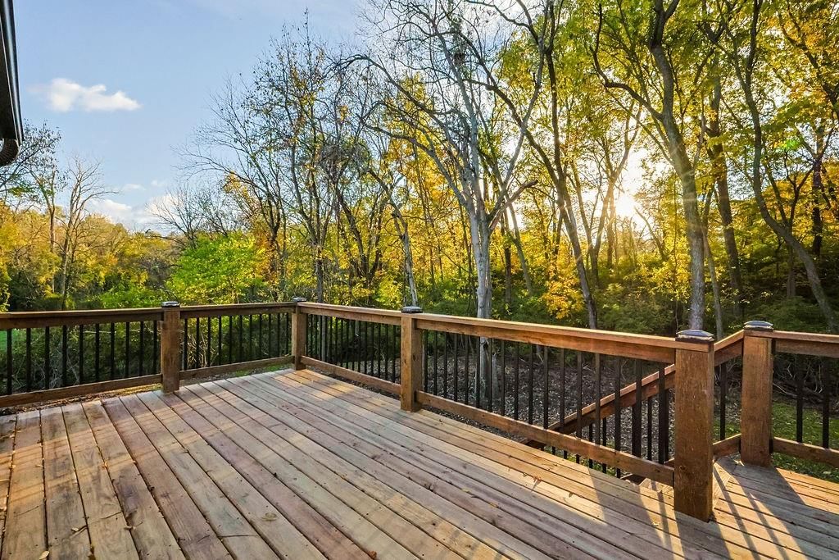
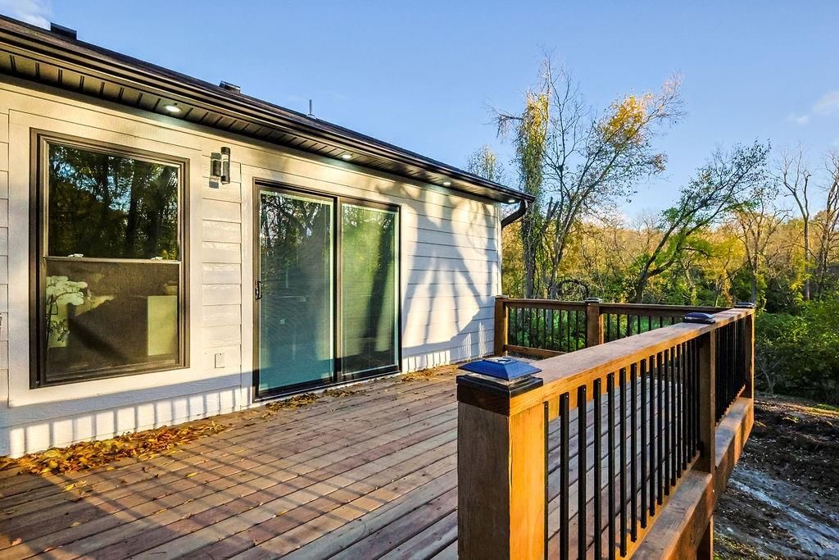
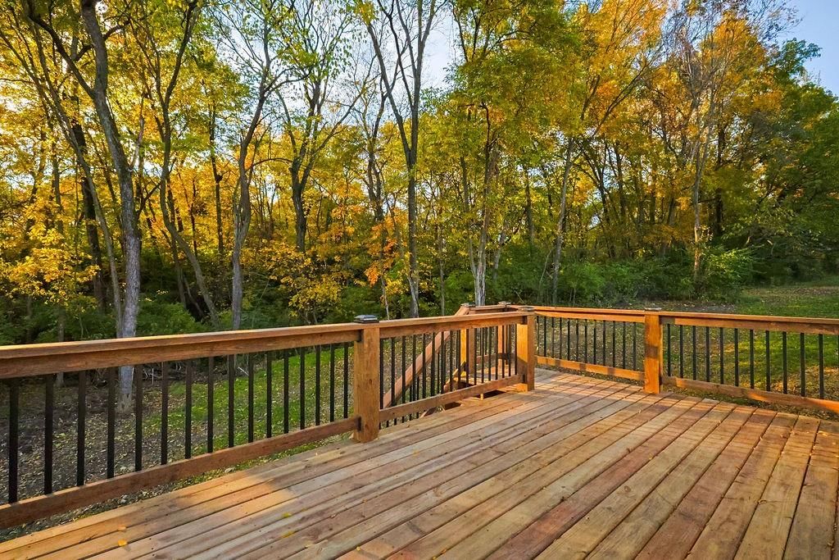
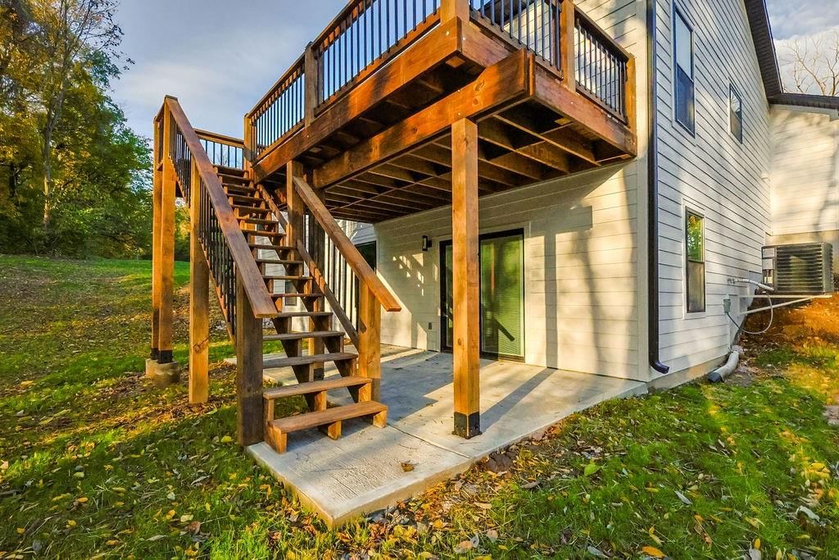
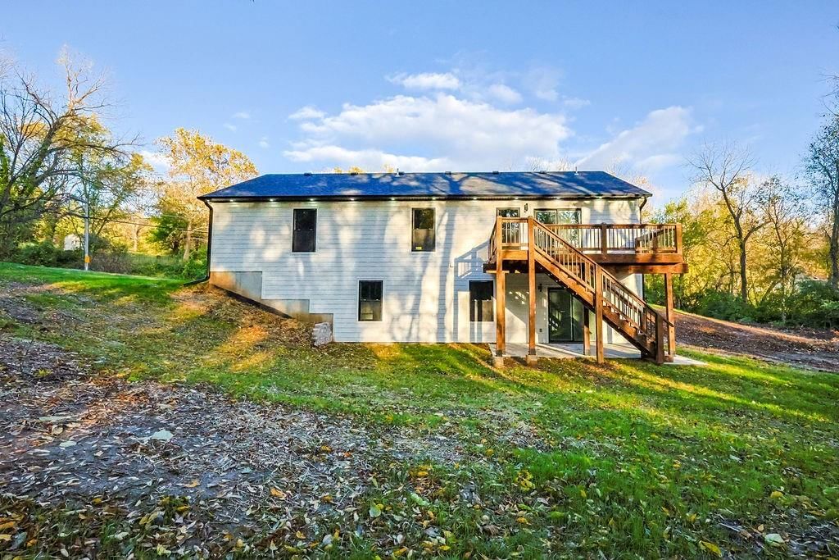
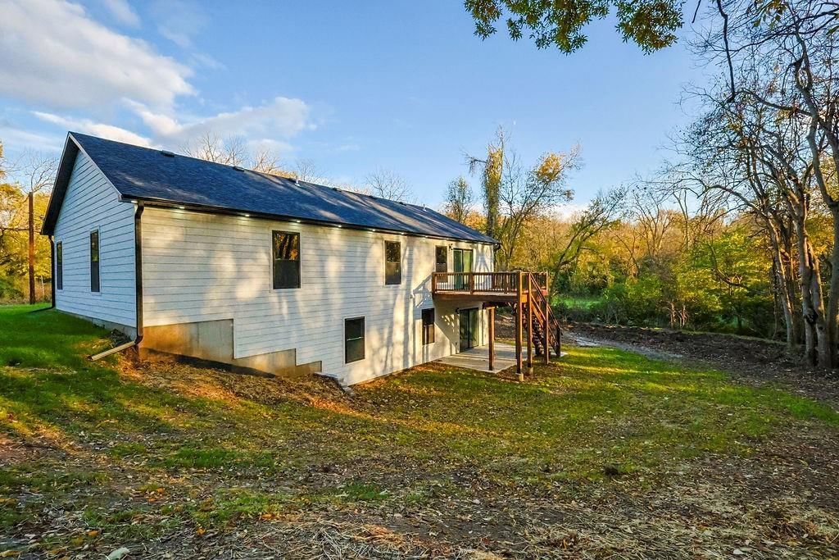
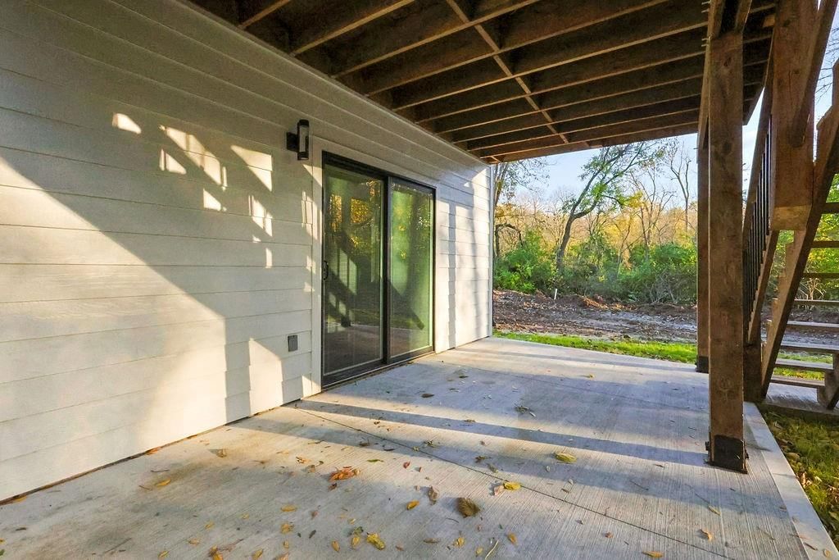
- Patio & porch: Deck, Porch
Construction
Type & style
- Home type: Residential
- Architectural style: Single Family Residence
Materials
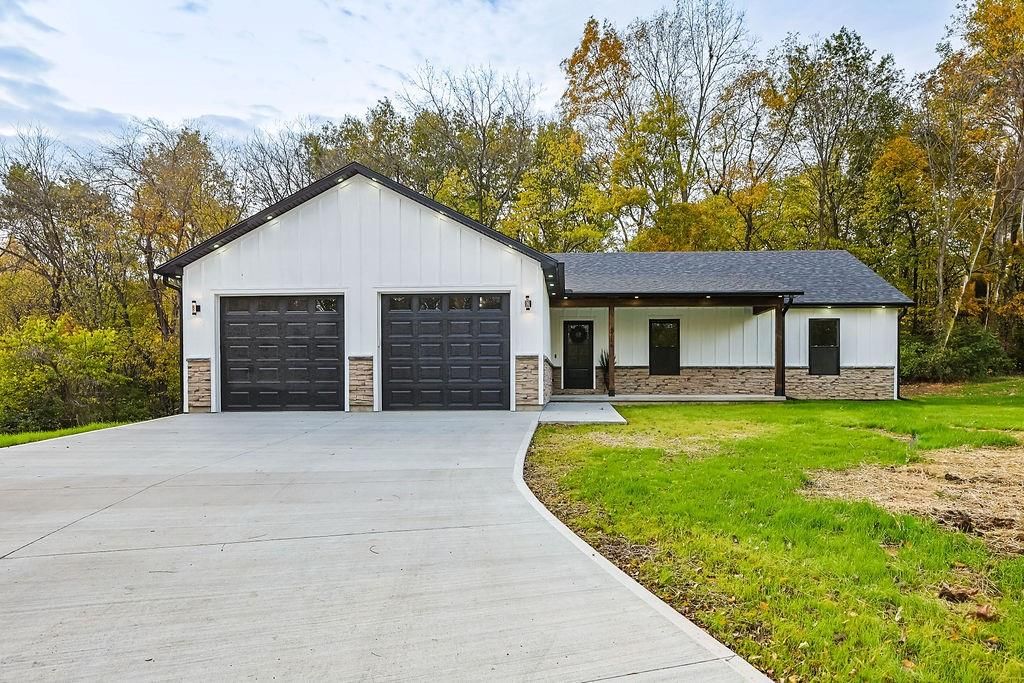
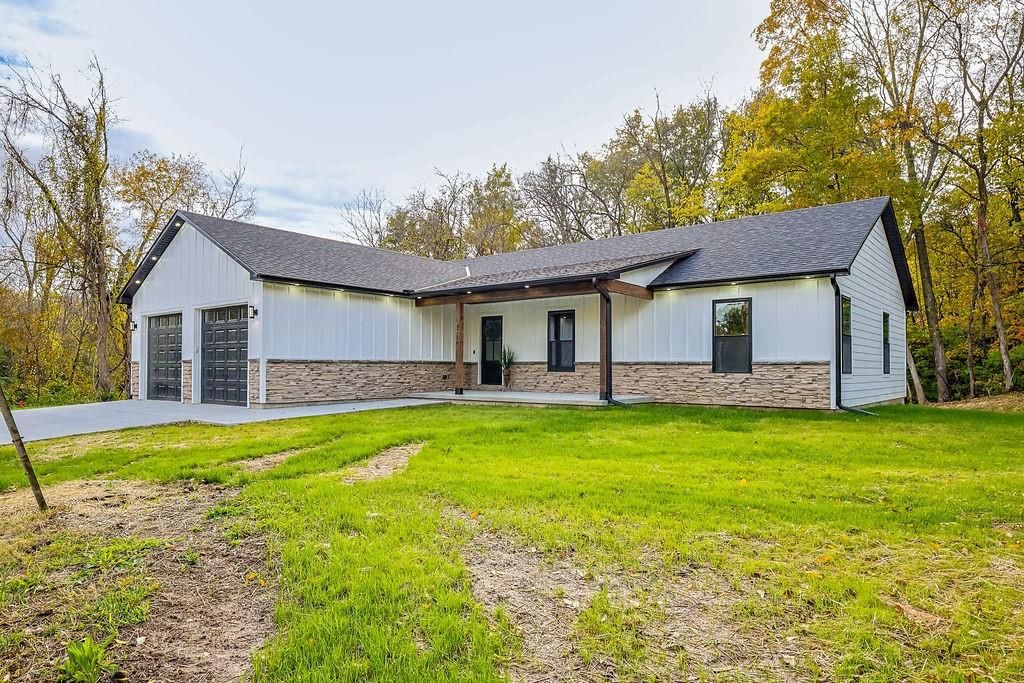
- Materials: Stone Trim, Vinyl Siding
Condition
- Year built: 2025
- Age: 2 Years/Less
Utilities & green energy
- Sewer: Septic Tank
- Water: Public
Highlights
Outdoor & Lot
- Deck
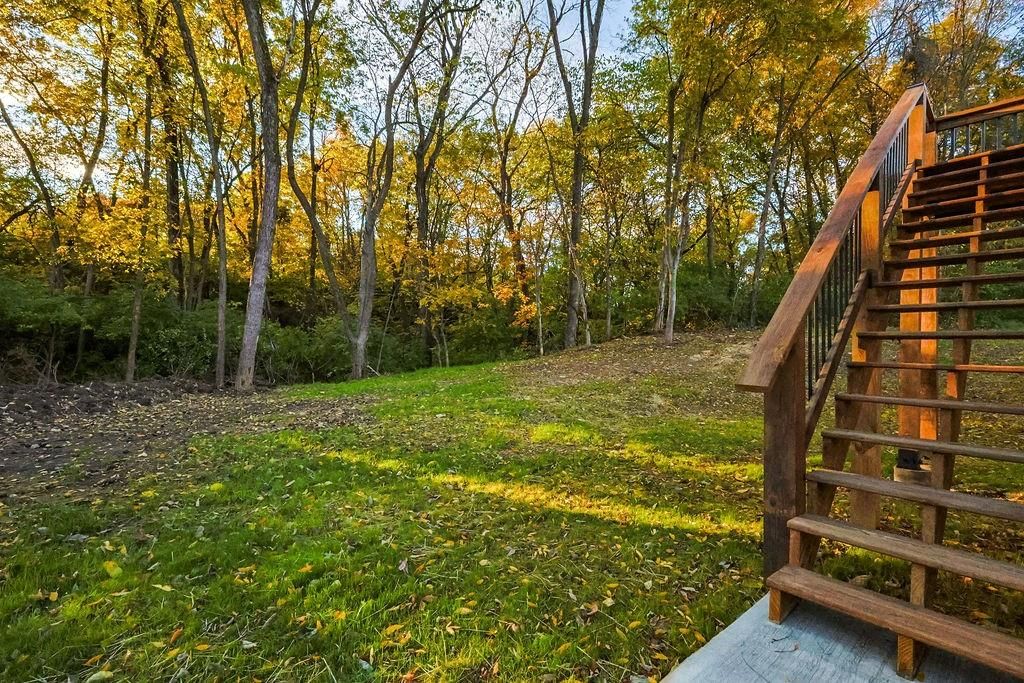
- Covered Patio
Kitchen
- Kitchen Island
- Walk-in Pantry
Interior
- Two-Story Living Room
- Wet Bar
Layout
- Main Floor Primary
- Basement
- Finished Basement
- Bonus Room
- Theater Room
Garage & Parking
- Attached Garage
No HOA on this home.
Schools provided by the listing agent
- District: St. Joseph
Price history
- Annual tax amount: $13 / yr
4716 NE Amazonia Road, St Joseph, MO 64505 is a 4-bedroom, 3-bath, 3,180-square-foot single family residence that sold on June 1, 2026. MLS #2582775.
Estimated Sales Range
HouseLoop Home Value History
Similar listings and the St Joseph market
Listed by Keller Williams KC North
Listed October 30, 2025 09:33 AM · Source: Heartland MLS as distributed by MLS GRID · MLS #2582775
HouseLoop last checked:
Listing updated:
Listed for
$420,000
Sale price not disclosed
4716 NE Amazonia Road, St Joseph, MO 64505
About this home
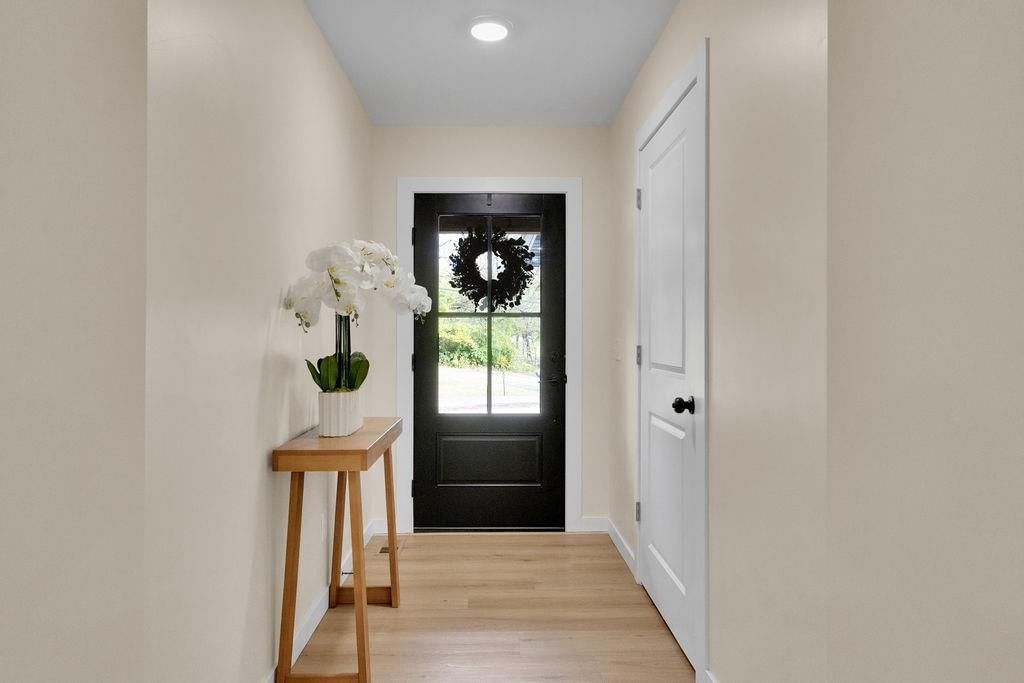
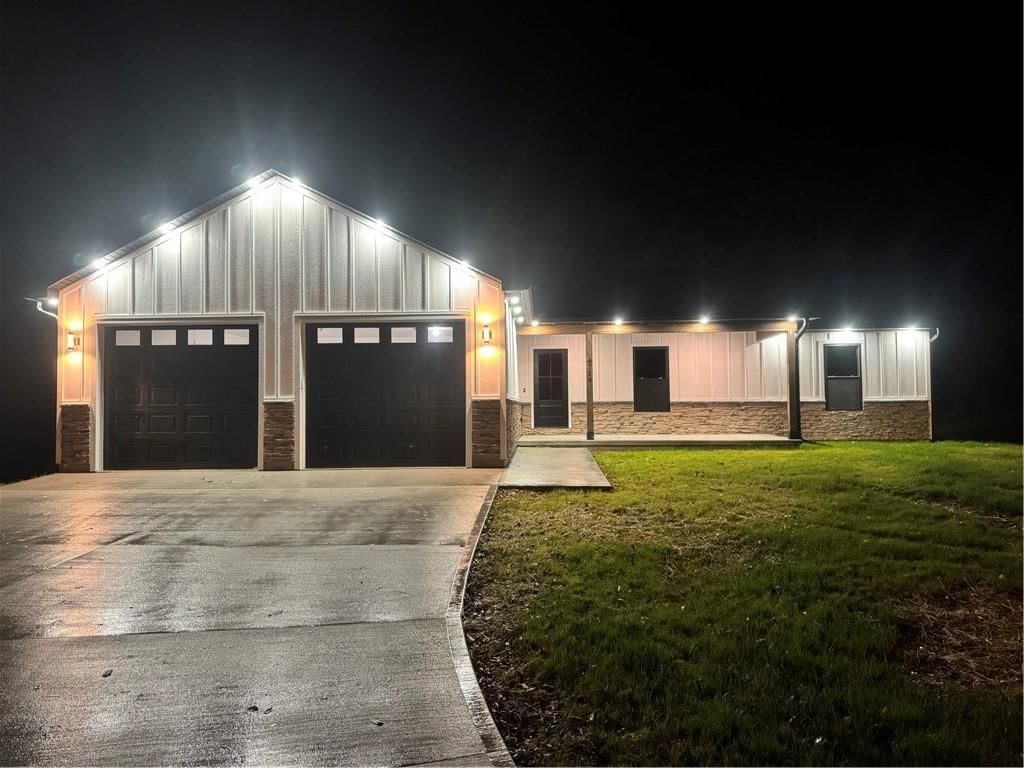
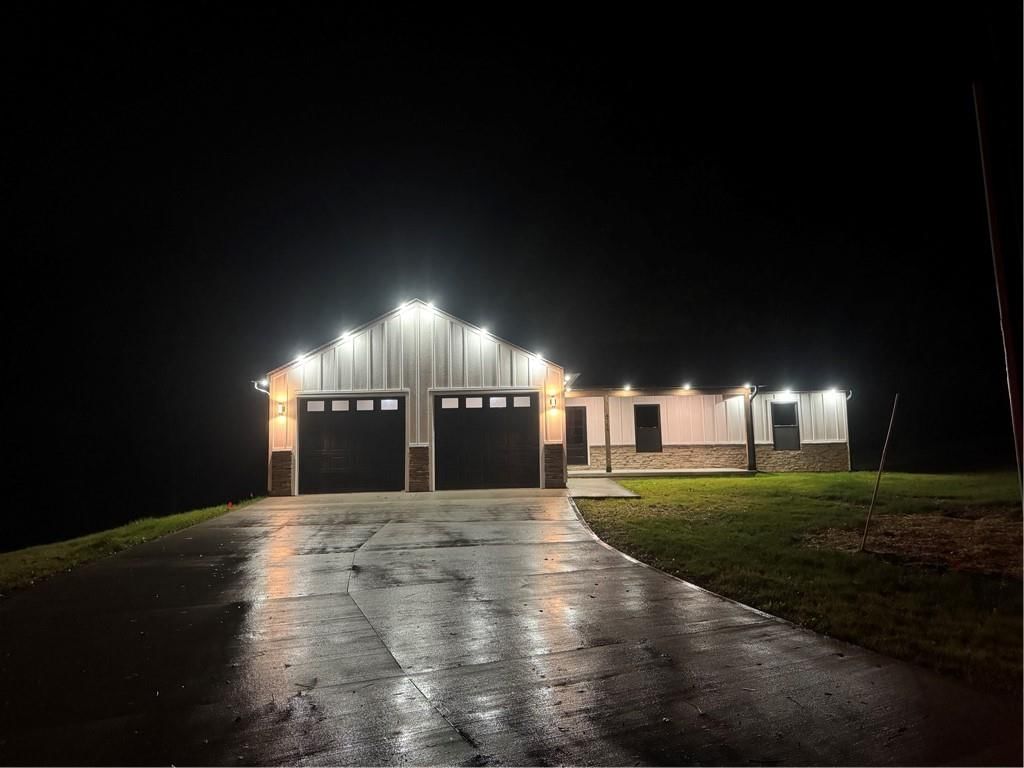
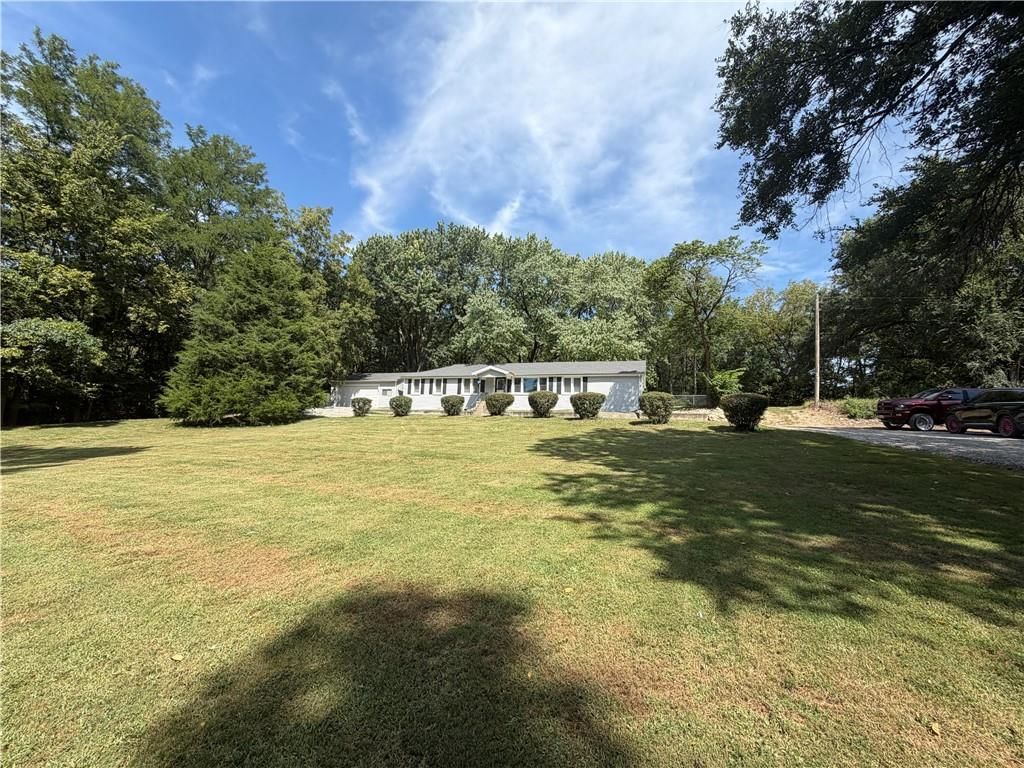
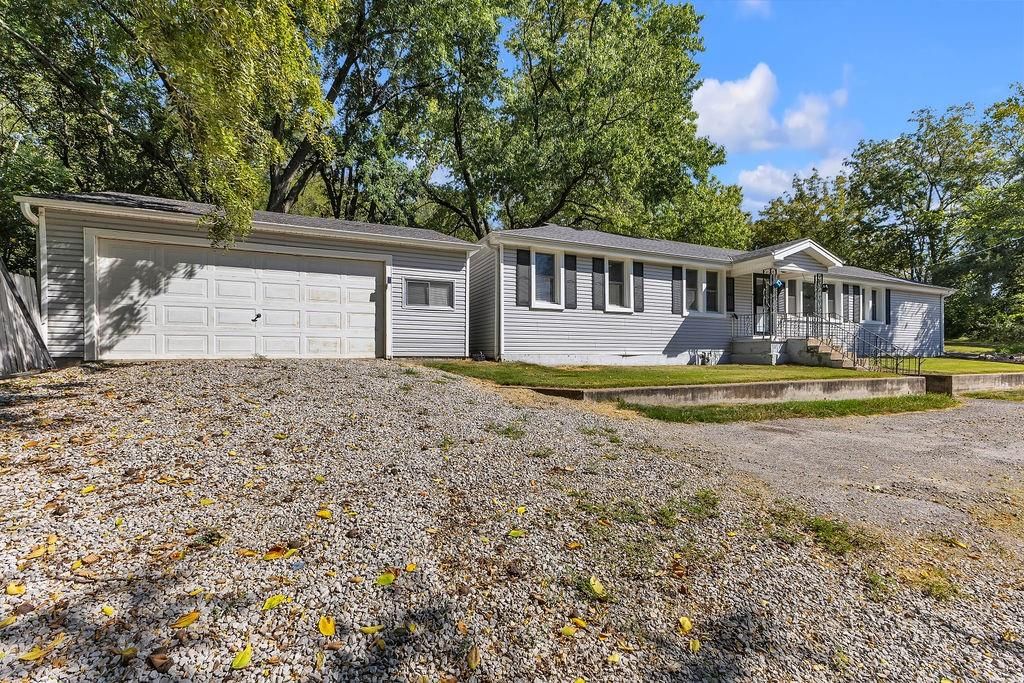
Brand New Modern Luxury Home in a Peaceful, Treed Setting Discover contemporary elegance in this stunning new construction home, nestled in a quiet, tree-lined location. Thoughtfully designed with modern luxury finishes throughout, this residence offers 4 spacious bedrooms and 3 beautifully appointed bathrooms. The…
HouseLoop user activity
HouseLoop last checked:
Property Details
Interior
Bedrooms & bathrooms
- Bedrooms: 4
- Full bathrooms: 3
Primary Bedroom
- Features: ceiling fan(s), walk-in closet(s)
- Level: Main
- Dimensions: 14 × 14
Primary Bathroom
- Features: built-in features, double vanity
- Level: Main
- Dimensions: 8 × 9
Bedroom 2
- Features: Ceiling Fan(s)
- Level: Main
- Dimensions: 11 × 11
Bedroom 3
- Features: Ceiling Fan(s)
- Level: Main
- Dimensions: 11 × 13
Bedroom 4
- Features: Walk-In Closet(s)
- Level: Basement
- Dimensions: 16 × 10
Bathroom 2
- Features: Built-in Features
- Level: Main
- Dimensions: 5 × 8
Bathroom 3
- Level: Basement
- Dimensions: 6 × 7
Living Room
- Level: Main
- Dimensions: 19 × 17
Kitchen
- Features: built-in features, kitchen island
- Level: Main
- Dimensions: 12 × 27
Recreation Room
- Features: built-in features, wet bar
- Level: Basement
- Dimensions: 23 × 28
Media Room
- Level: Basement
- Dimensions: 24 × 14
Heating
- Heating: Electric
Cooling
- Cooling: Electric
Appliances
- Included: Cooktop, Dishwasher, Refrigerator, Built-In Oven
- Laundry: Main Level
Features
- Features: Kitchen Island, Painted Cabinets, Pantry, Walk-In Closet(s), Wet Bar
- Flooring: Carpet, Luxury Vinyl
- Basement: Finished, Full
- Fireplace features: Living Room
- Other rooms: Family Room, Great Room, Main Floor BR, Main Floor Primary Bedroom, Media Room, Recreation Room
Interior area
- Finished area above ground: 3,180 sqft
- Total interior livable area: 3,180 sqft
Property
Parking
- Total spaces: 2
- Parking features: Attached, Garage Door Opener
Lot
- Size: 1.01 Acres
- Patio & porch: Deck, Porch
Construction
Type & style
- Home type: Residential
- Architectural style: Single Family Residence
Materials
- Materials: Stone Trim, Vinyl Siding
Condition
- Year built: 2025
- Age: 2 Years/Less
Utilities & green energy
- Sewer: Septic Tank
- Water: Public
Highlights
Outdoor & Lot
- Deck
- Covered Patio
Kitchen
- Kitchen Island
- Walk-in Pantry
Interior
- Two-Story Living Room
- Wet Bar
Layout
- Main Floor Primary
- Basement
- Finished Basement
- Bonus Room
- Theater Room
Garage & Parking
- Attached Garage
HOA and Amenities
No HOA on this home.
Nearby schools
Schools provided by the listing agent
- District: St. Joseph
Price history
Tax
- Annual tax amount: $13 / yr
HouseLoop Insights
4716 NE Amazonia Road, St Joseph, MO 64505 is a 4-bedroom, 3-bath, 3,180-square-foot single family residence that sold on June 1, 2026. MLS #2582775.
Is this your home?
Claim this home to get your HouseLoop Home Valuation & Buyer Demand Report — real-time buyer demand and an up-to-date value for your home. Free, no obligation, about 3 minutes.
Estimated Sales Range
HouseLoop Home Value History
Similar listings and the St Joseph market
Listed by Keller Williams KC North
Listed October 30, 2025 09:33 AM · Source: Heartland MLS as distributed by MLS GRID · MLS #2582775
HouseLoop last checked:
Listing updated: